Leave a Message

Thank you for your message. I will be in touch with you shortly.

942 Guelbreth Lane Unit: 300
SEE ALL PHOTOS
942 Guelbreth Lane Unit: 300
Courtesy of Keller Williams Realty St. Louis, Jamila Luaders Listing Contact: 314-677-6000 
For Sale

942 Guelbreth Lane Unit: 300

942 Guelbreth Lane Unit: 300, Creve Coeur, MO 63141

$104,900
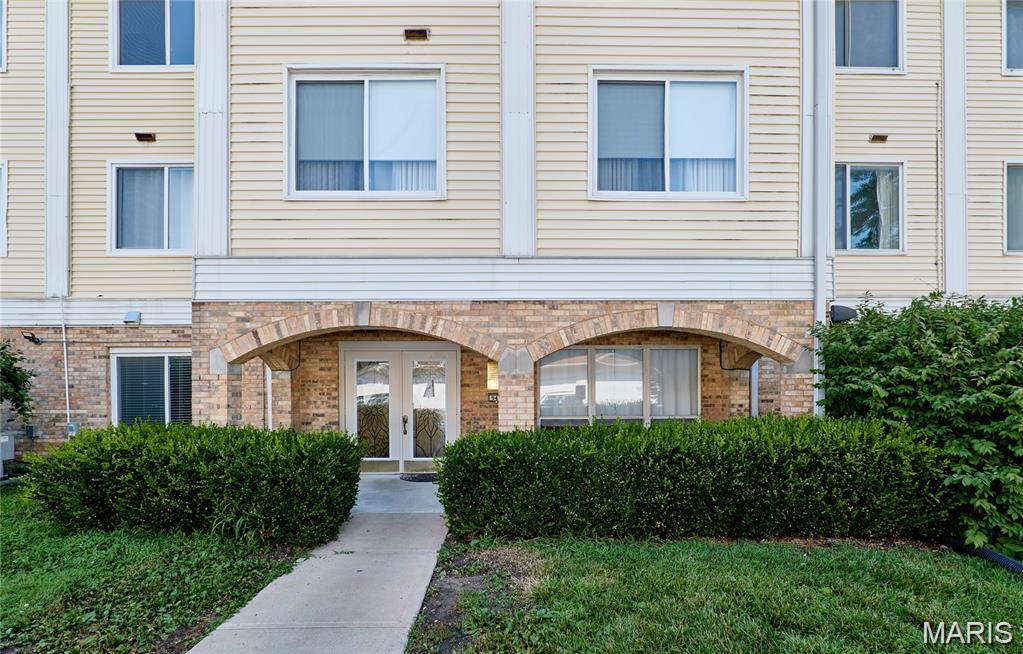
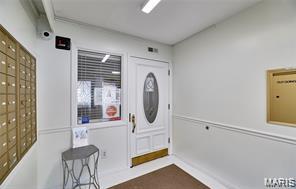
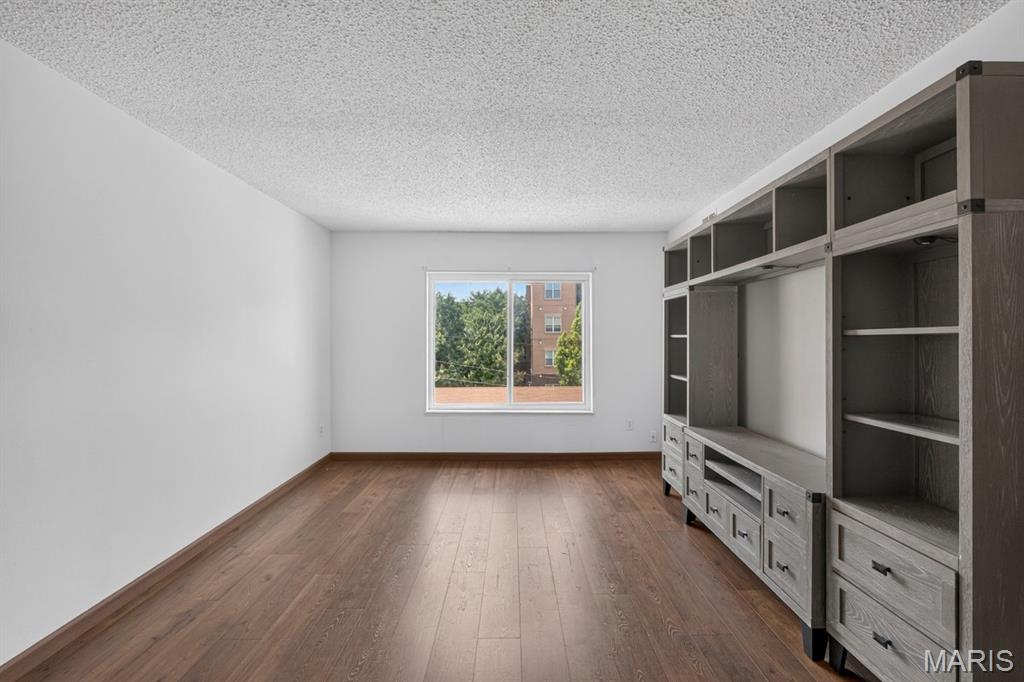
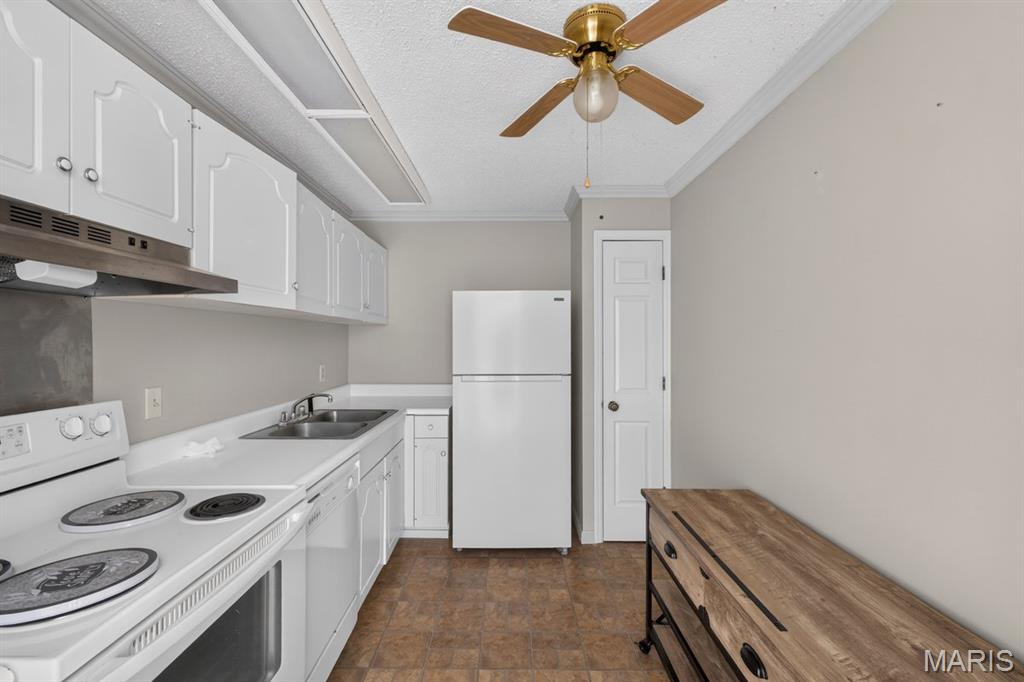
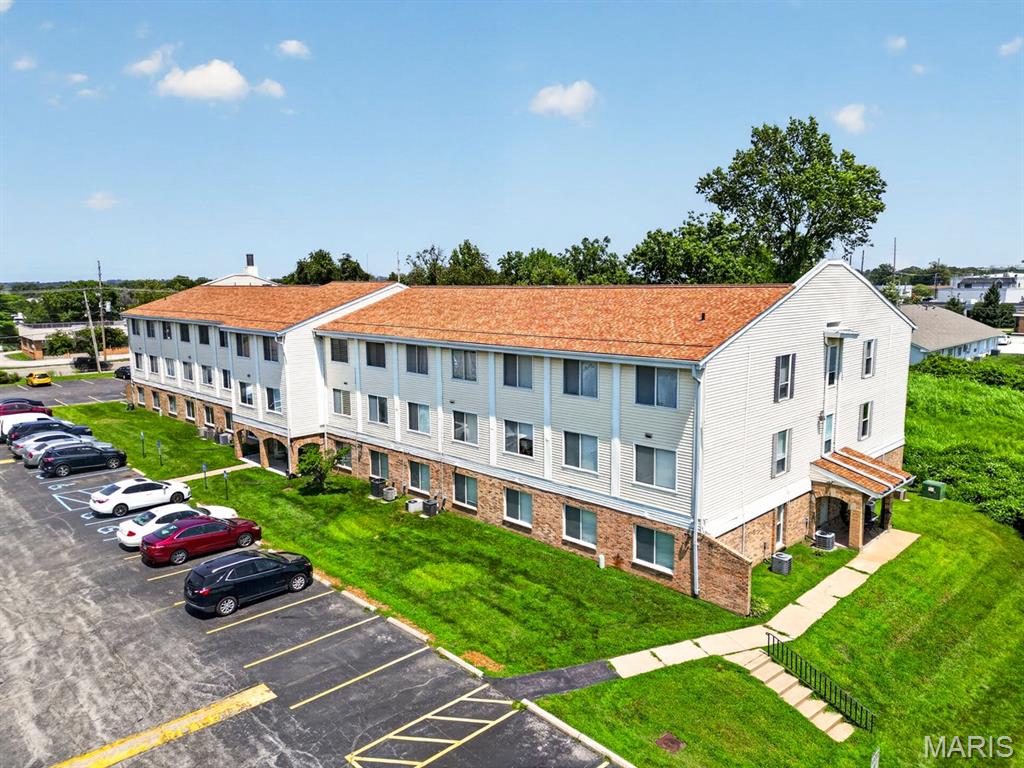
Enjoy secure, low-maintenance living in this beautifully updated third-floor condo. Convenient elevator access makes coming home with groceries simple, while key-fob entry to the building and interior hallways adds peace of mind.

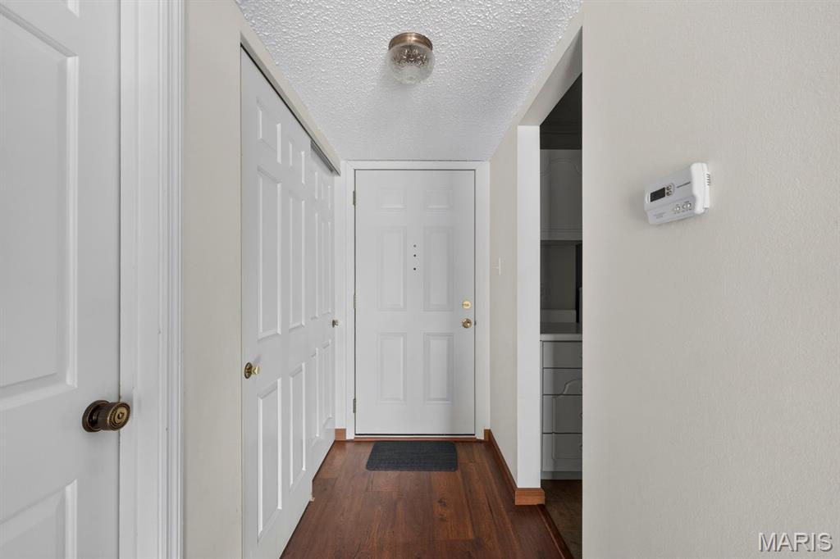
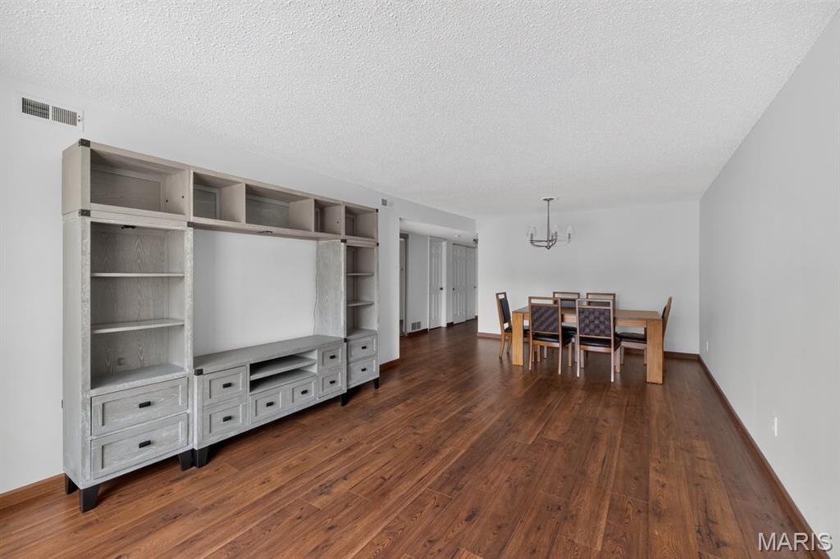
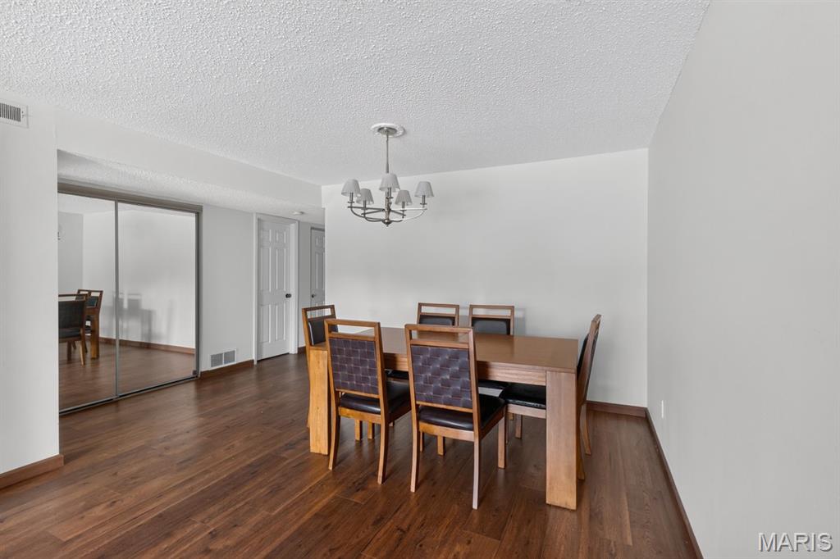
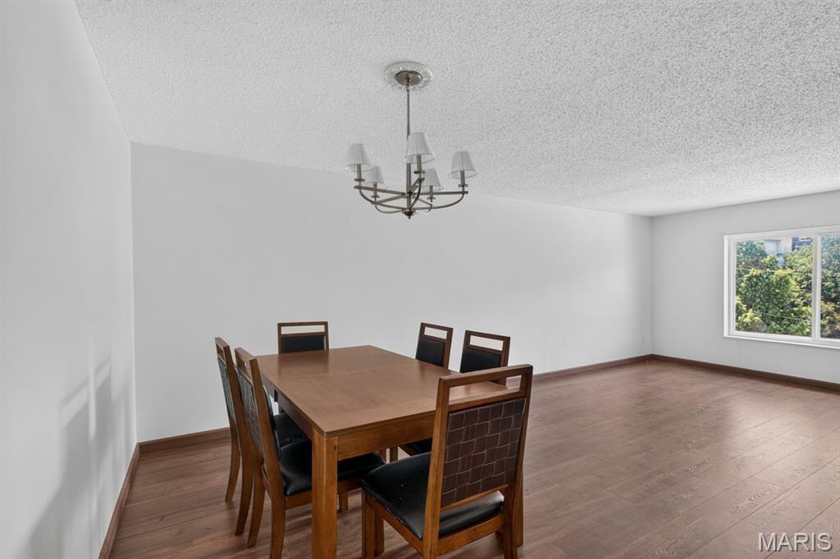
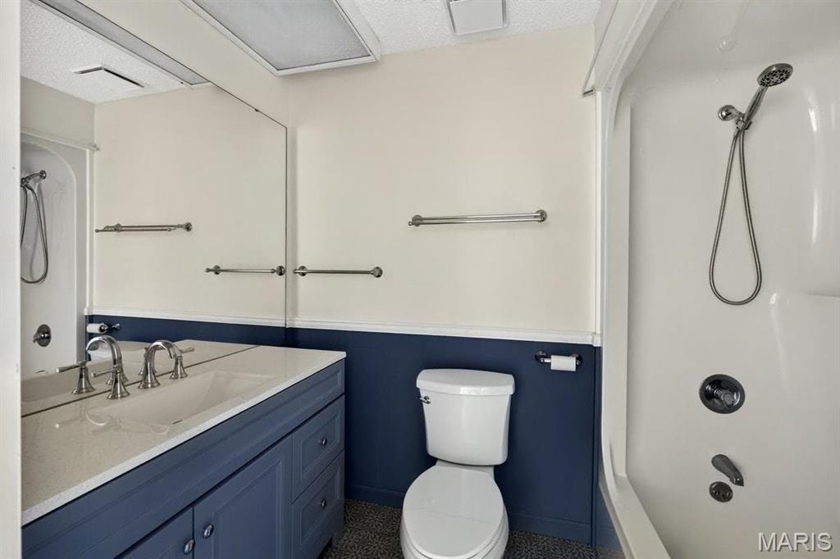
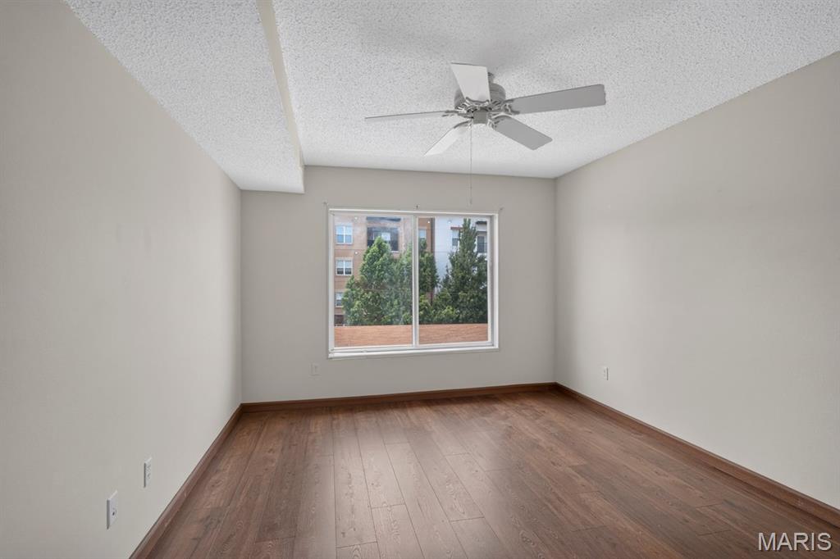
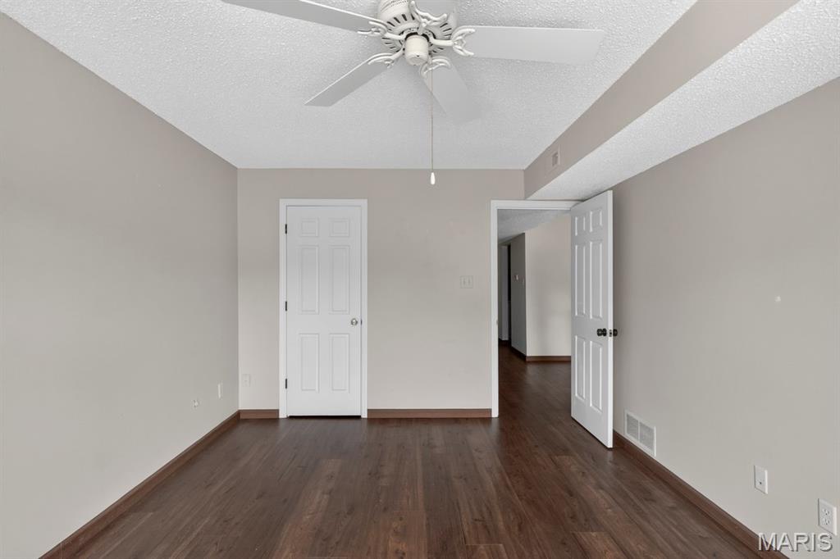
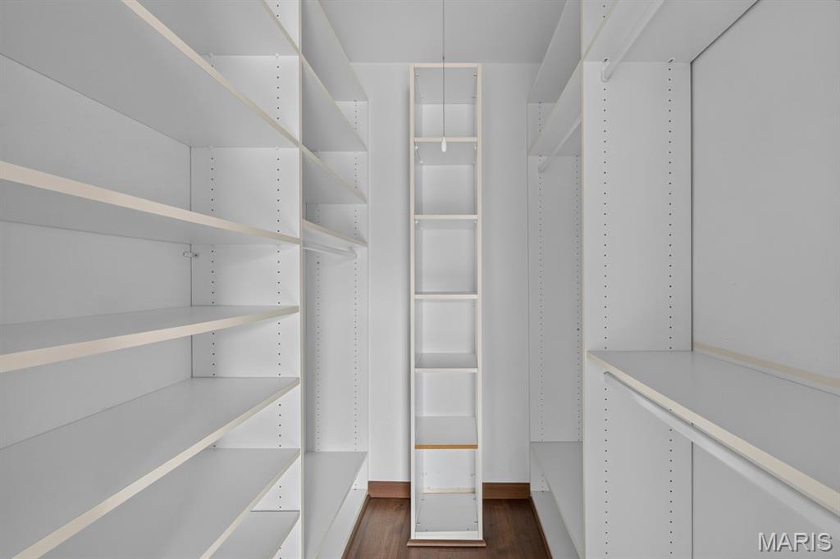
Inside, newer laminate wood flooring and a renovated bathroom create a fresh, move-in-ready feel. Thoughtful storage is a highlight, including a custom walk-in closet system that keeps everyday living organized.

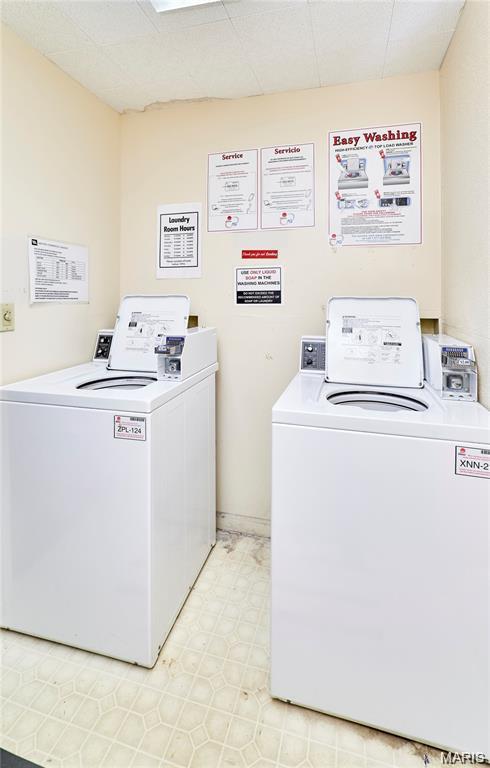
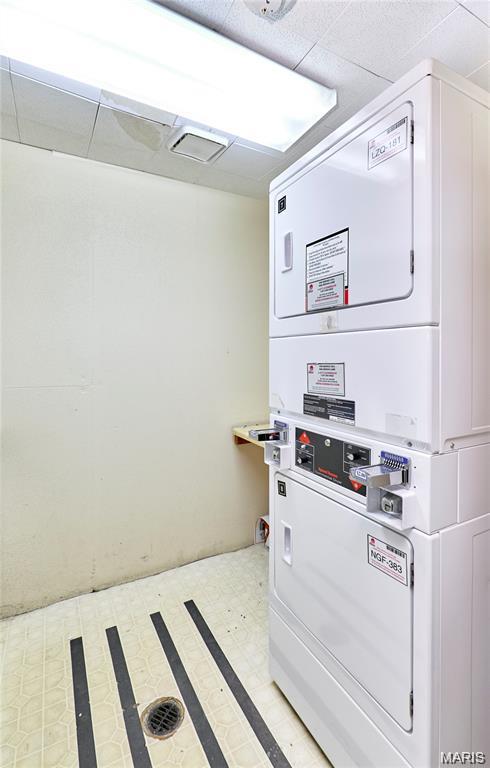
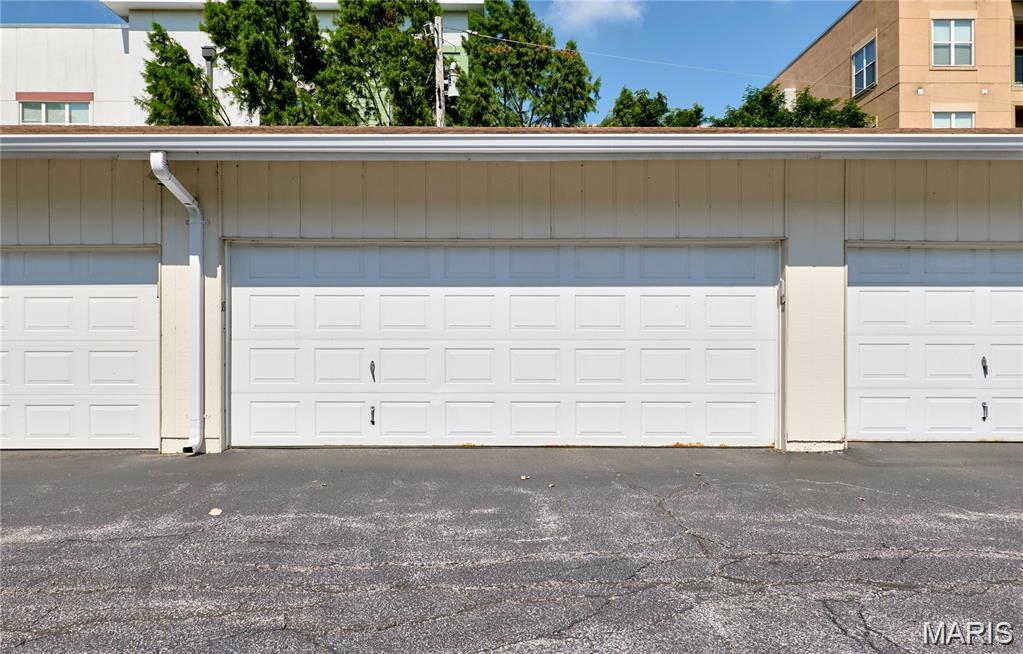
The included one-car garage space is a rare and valuable feature, with the potential to add storage if desired. Guests will appreciate the generous parking area, and shared third-floor laundry is conveniently located just down the hall. Per association guidelines, pets and rentals are not permitted.

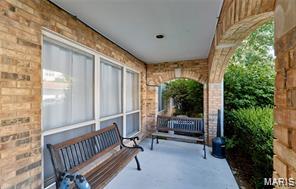
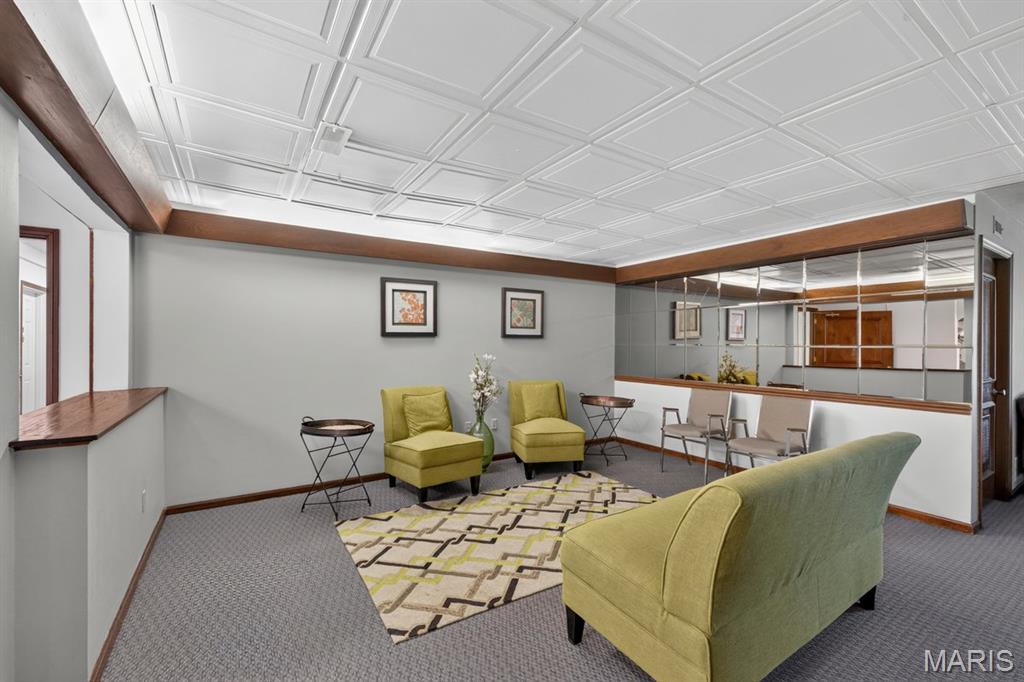
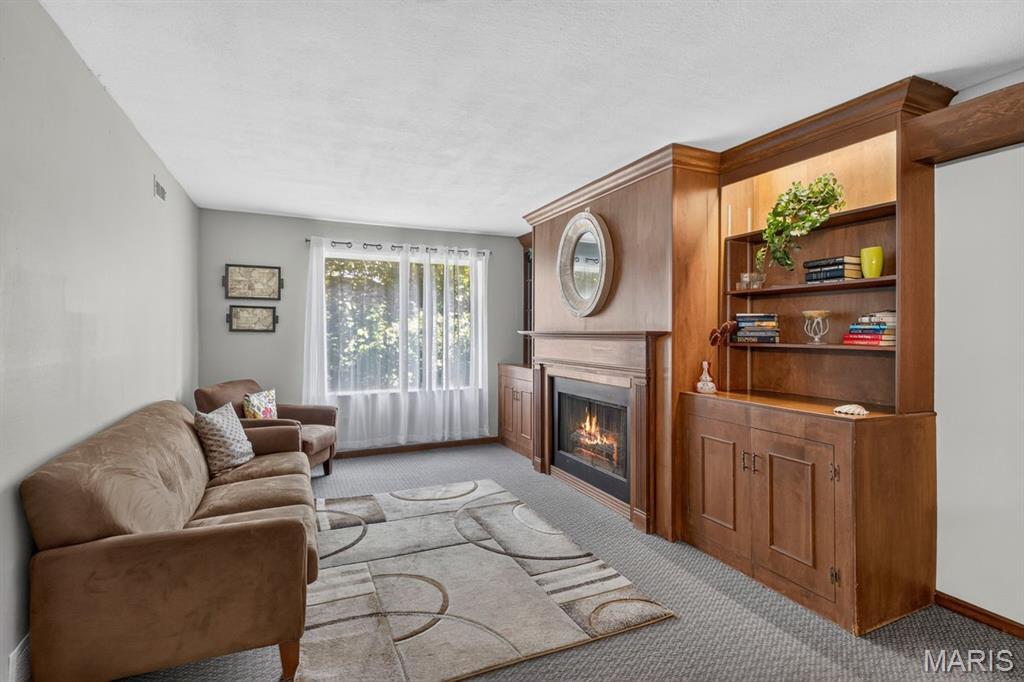
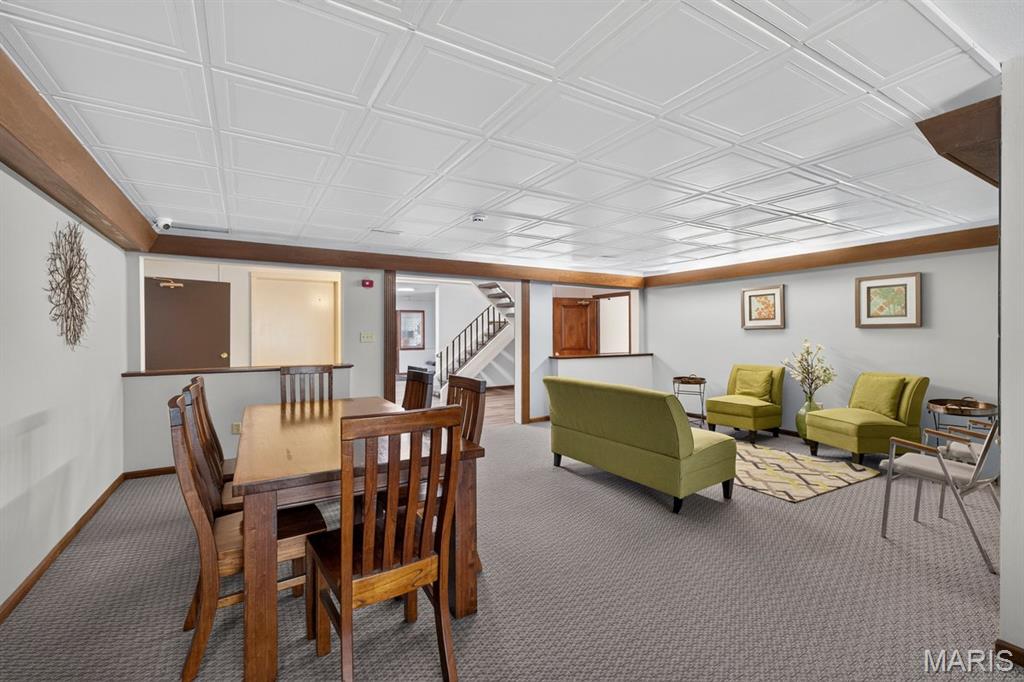
Residents also enjoy access to a spacious main-level meeting room with a fireplace--an inviting setting for reading, studying, or small gatherings. Conveniently located near area hospitals, this condo may be especially appealing to medical professionals, residents, interns, or others seeking an easy commute. Located in the Ladue School District, with quick access to Olive/270, I-64/40, and Lindbergh, it also offers easy access to shopping, dining, and entertainment.

A great fit for buyers seeking a secure, updated home with elevator access, excellent storage, garage parking, and a convenient central location.
NO rentals or pets allowed

1
bed

1
bath

768 Sq.Ft. LIVING AREA

1,350.36 Sq.Ft. lot

Features & Amenities

Interior

  • total bedrooms1
  • Total bathroom1
  • full bathroom1
  • Flooring Vinyl, Wood
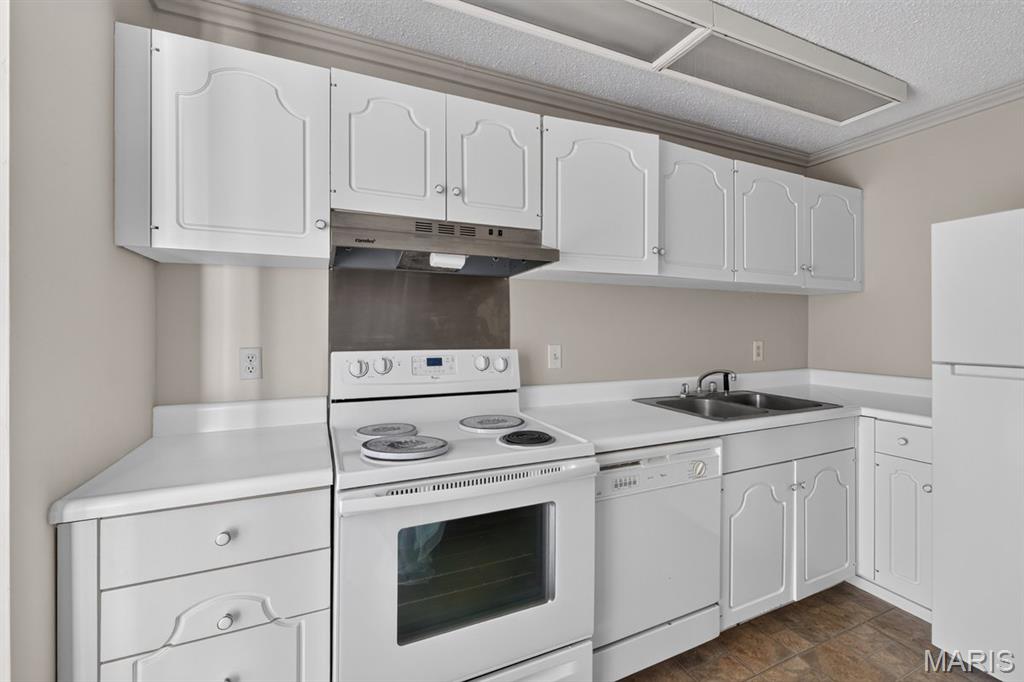
  • APPLIANCES Dishwasher, Disposal, Electric Oven, Electric Range, Refrigerator, Electric Water Heater
  • other interior Features Ceiling Fan(s), Dining/Living Room Combo, Elevator, Open Floorplan, Pantry, Shower, Tub, Walk-In Closet(s)

Area & Lot

  • Status For Sale
  • Living Area768 Sq.Ft.
  • Lot Area1,350.36 Sq.Ft.
  • MLS® ID26048248
  • TypeCondo
  • YEAR BUILT1981
  • Architecture StylesGarden, Mid-Rise 3 or 4 Story, Traditional
  • Elementary SchoolSpoede Elem.
  • Middle SchoolLadue Middle
  • High SchoolLadue Horton Watkins High
  • School DistrictLadue

Exterior

  • STORIES1
  • Garage Space1.0
  • water SourcePublic
  • utilitiesElectricity Available
  • lot featuresLevel
  • parkingCovered, Guest, Parking Lot, RV Access/Parking
  • HEAT TYPEElectric, Forced Air
  • AIR CONDITIONINGCeiling Fan(s), Central Air, Electric
  • sewerPublic Sewer
  • Disability FeaturesAccessible Elevator Installed
  • HOA AmenitiesAssociation Management, Common Ground, Coin Laundry, Meeting Room, Parking

Financial

  • Sales Price$104,900
  • Real Estate Tax $1,249/yr
  • HOA $305/mo
image

Schedule a Showing

I would love to show you my beautiful property. Please select your preferred date and time below. I will be in touch shortly to confirm your appointment.

Schedule a Showing

I would love to show you my beautiful property. Please select your preferred date and time below. I will be in touch shortly to confirm your appointment.

Thank you for your interest in 942 Guelbreth Lane Unit: 300, Creve Coeur, MO 63141. We are reviewing your request and will be in touch shortly!

Mortgage Calculator

Estimate your monthly mortgage payment, including the principal and interest, property taxes, and HOA. Adjust the values to generate a more accurate rate.

All estimates are provided for informational purposes only. Actual amounts may vary.
$0,000 Your Payment 20 15 65
$0,000 Your Payment

Questions About Buying or Selling?

Your next move deserves expertise, care, and attention to detail. With Jamila Luaders as your real estate partner, you can count on personalized support and a seamless experience from start to finish. — Get in touch now to begin!
Follow Us