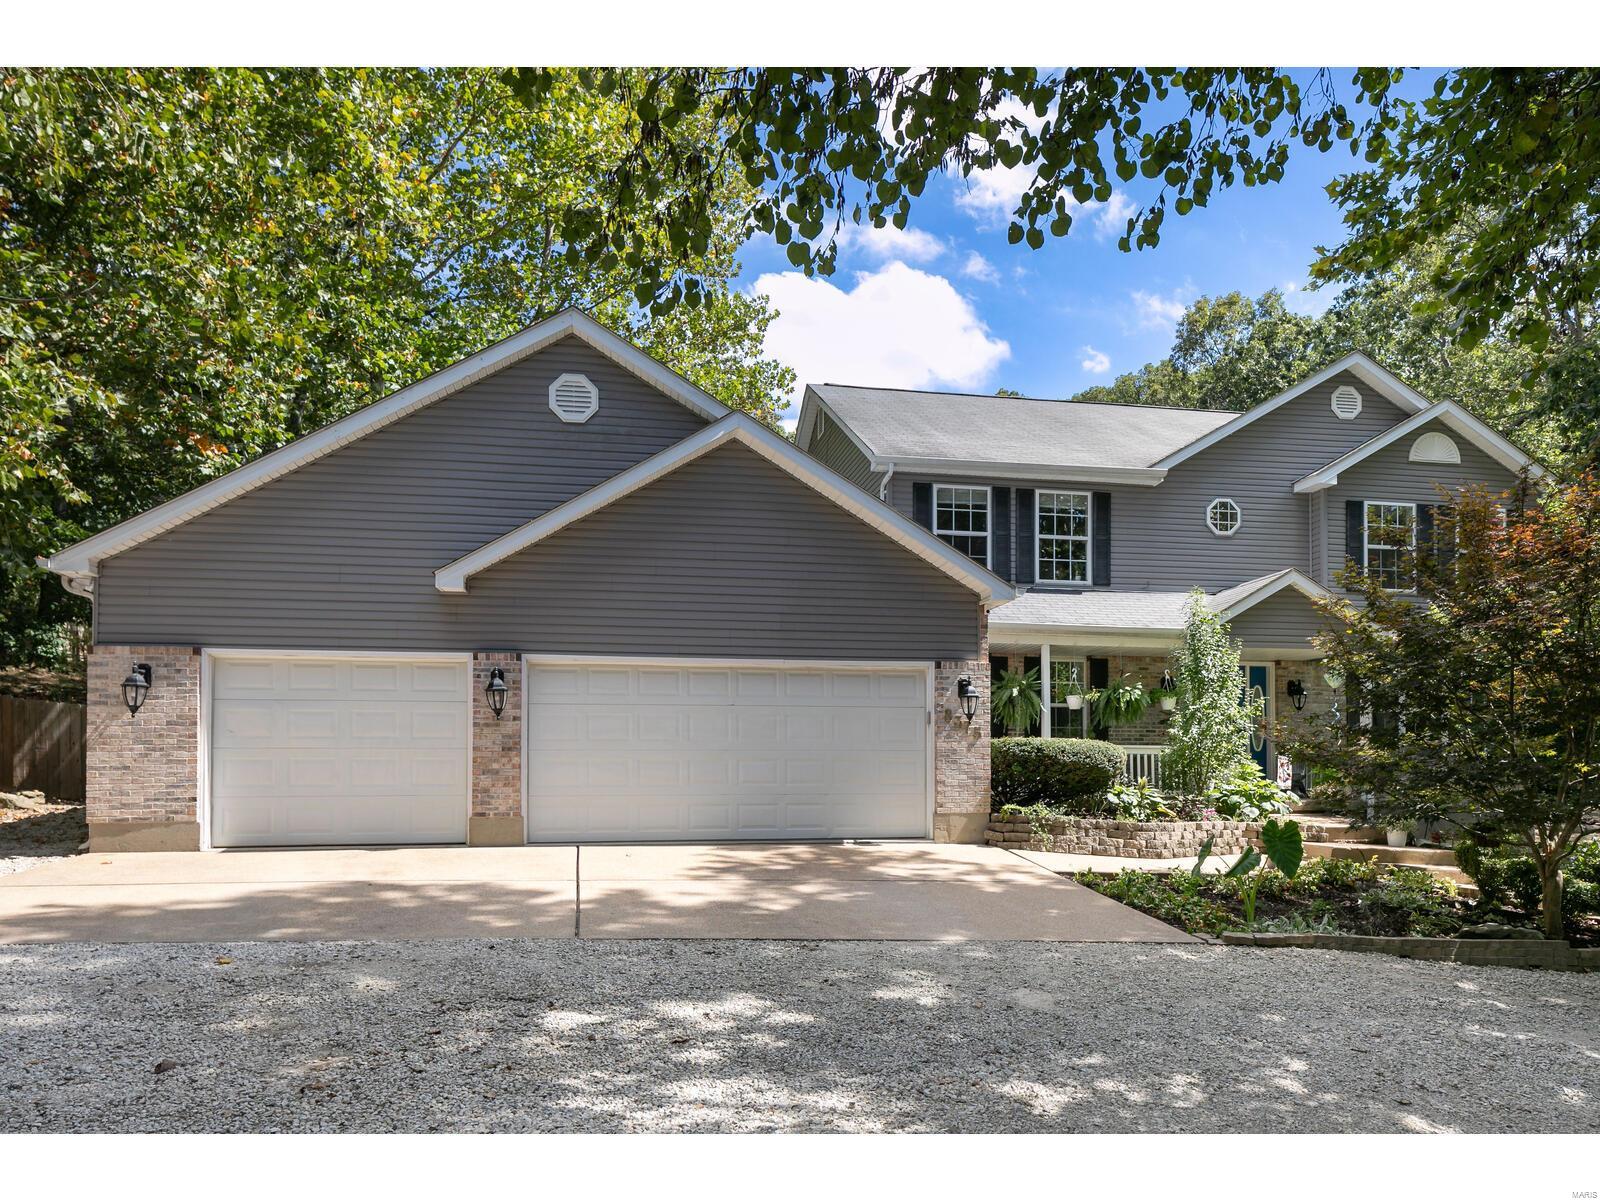
Gray two-story house with brick accents, a three-car garage, and a landscaped front entry.
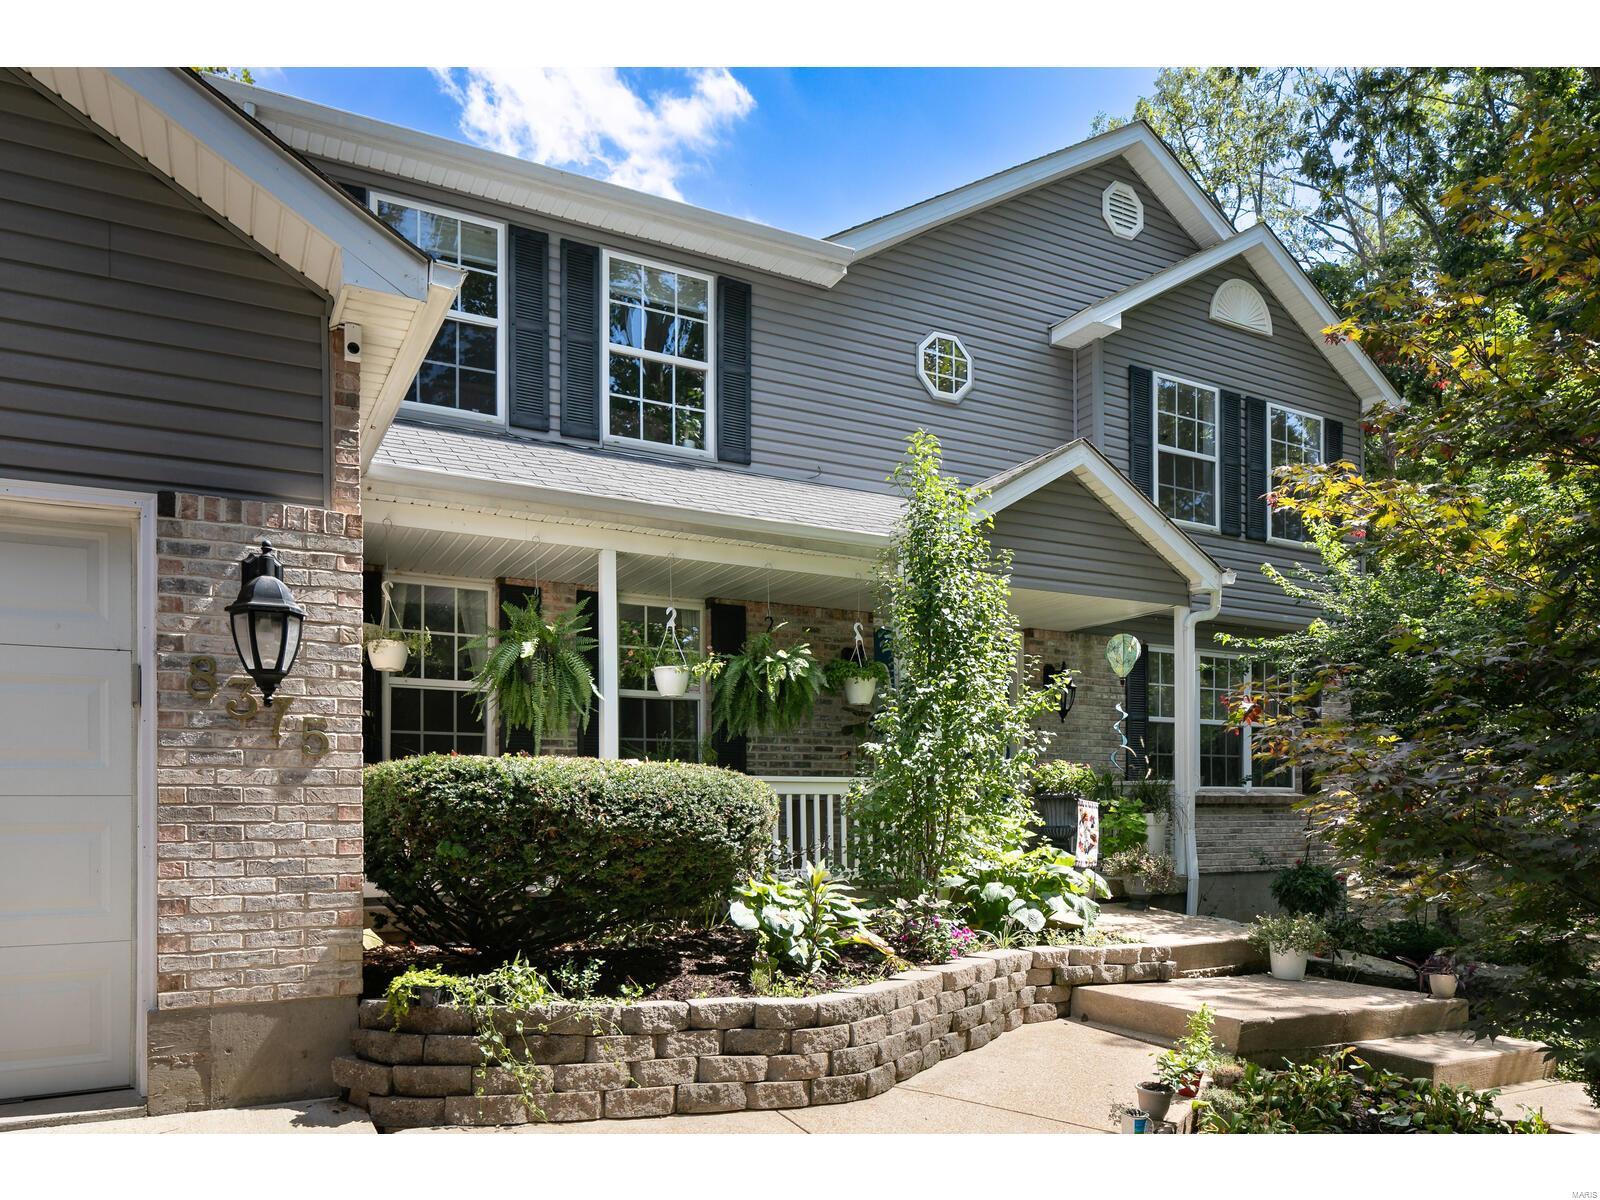
Two-story gray home with brick accents, a covered porch, and landscaped front steps.
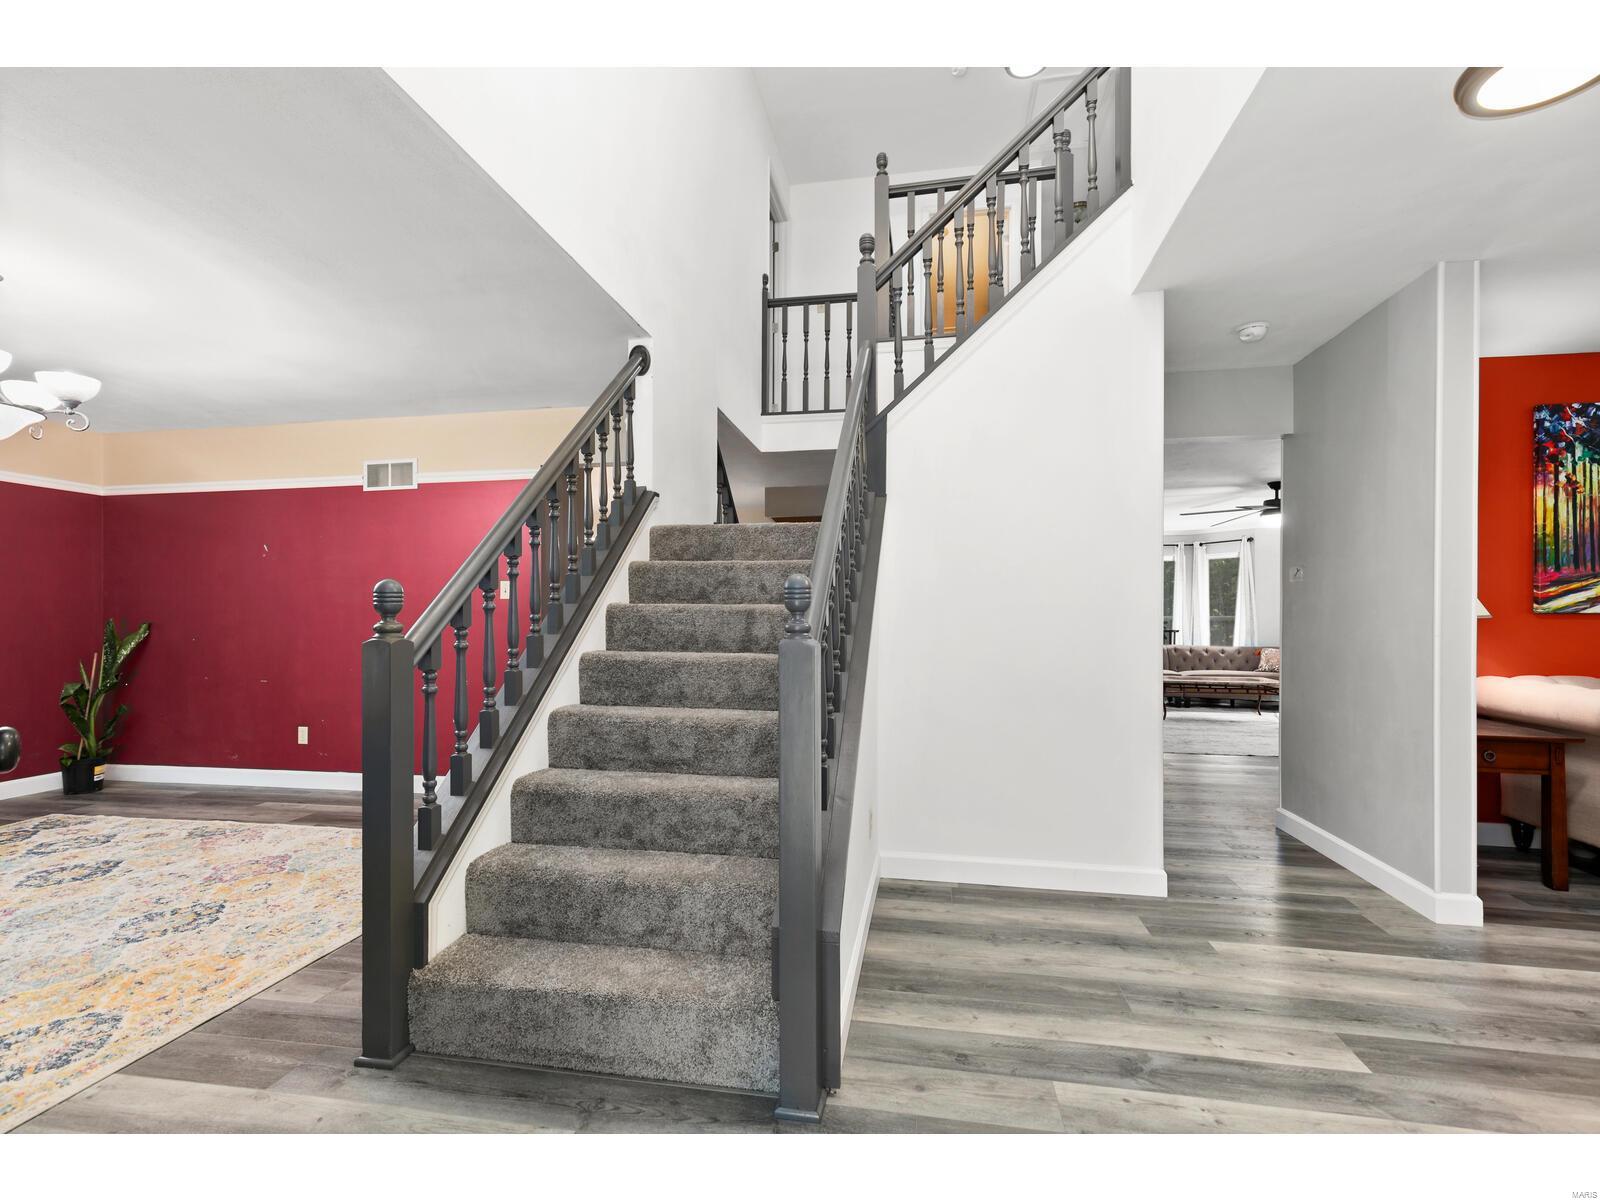
Carpeted staircase with dark gray railings beside a red accent wall and gray flooring.
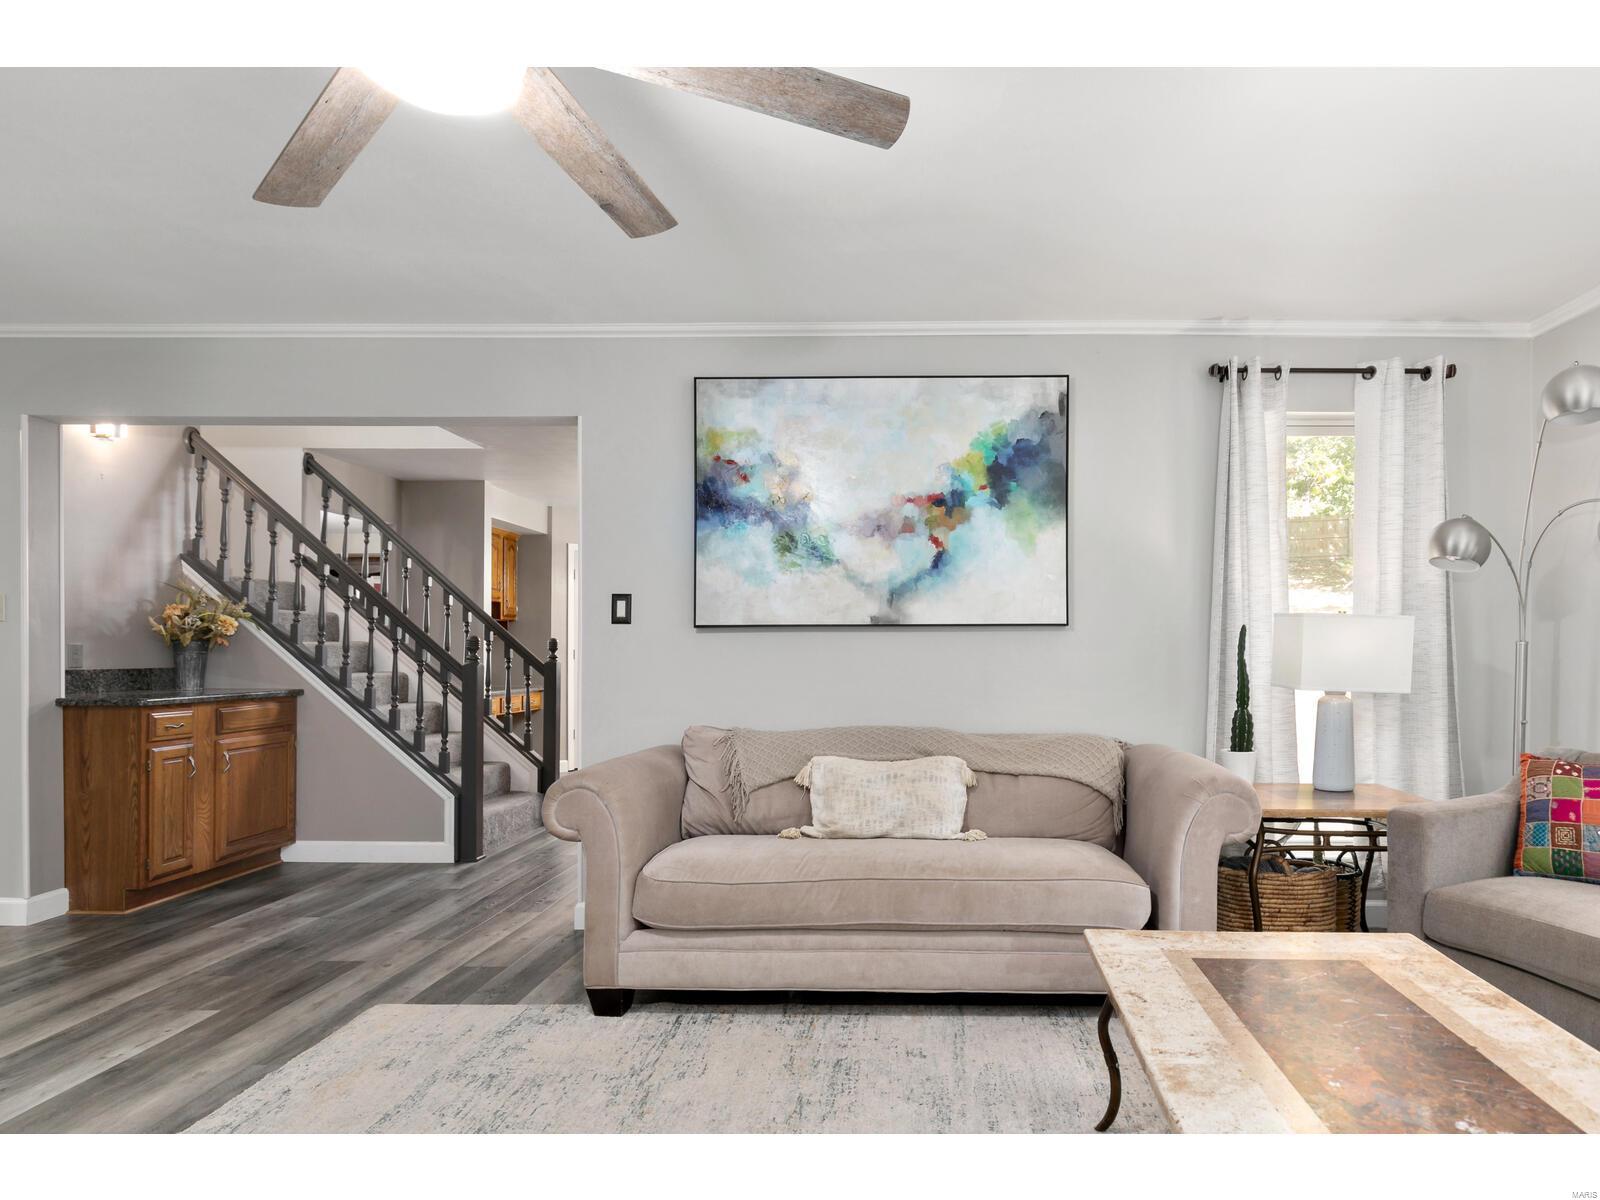
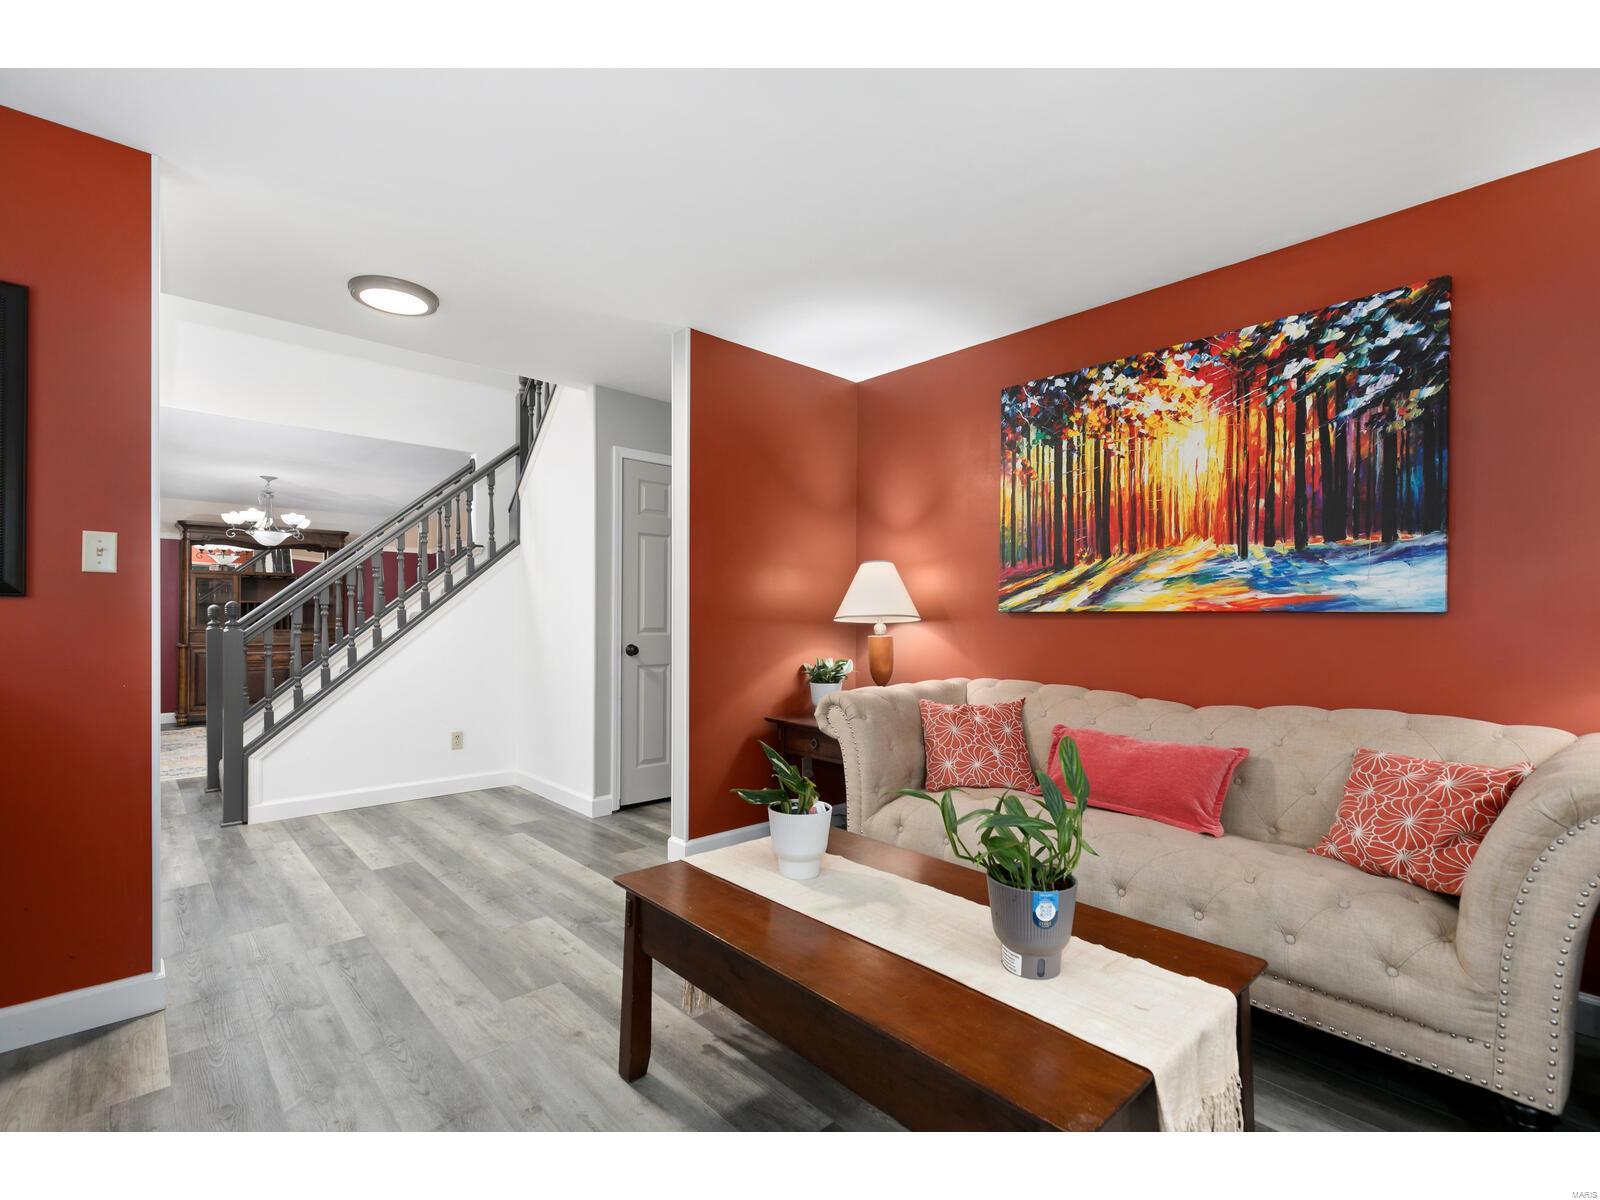
Living room with a beige sofa, colorful abstract artwork, and a staircase with dark railings.
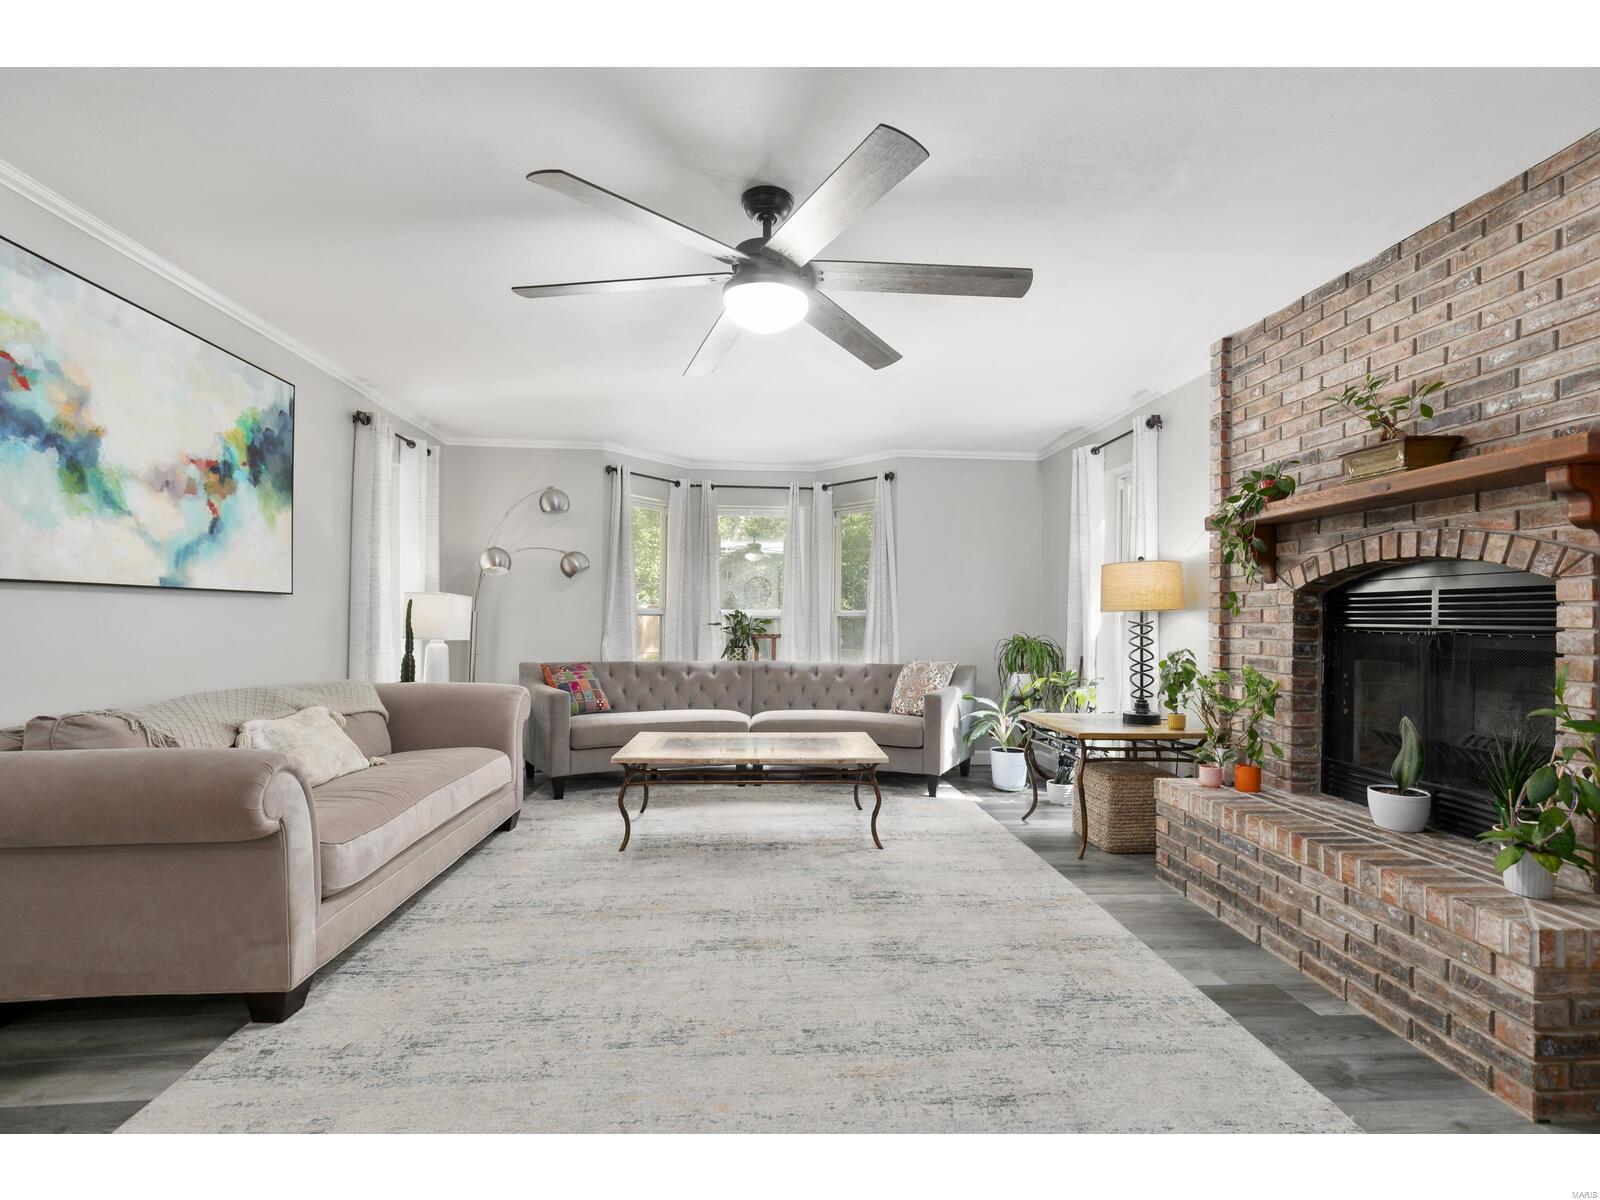
Living room with a gray sectional and a prominent brick fireplace.
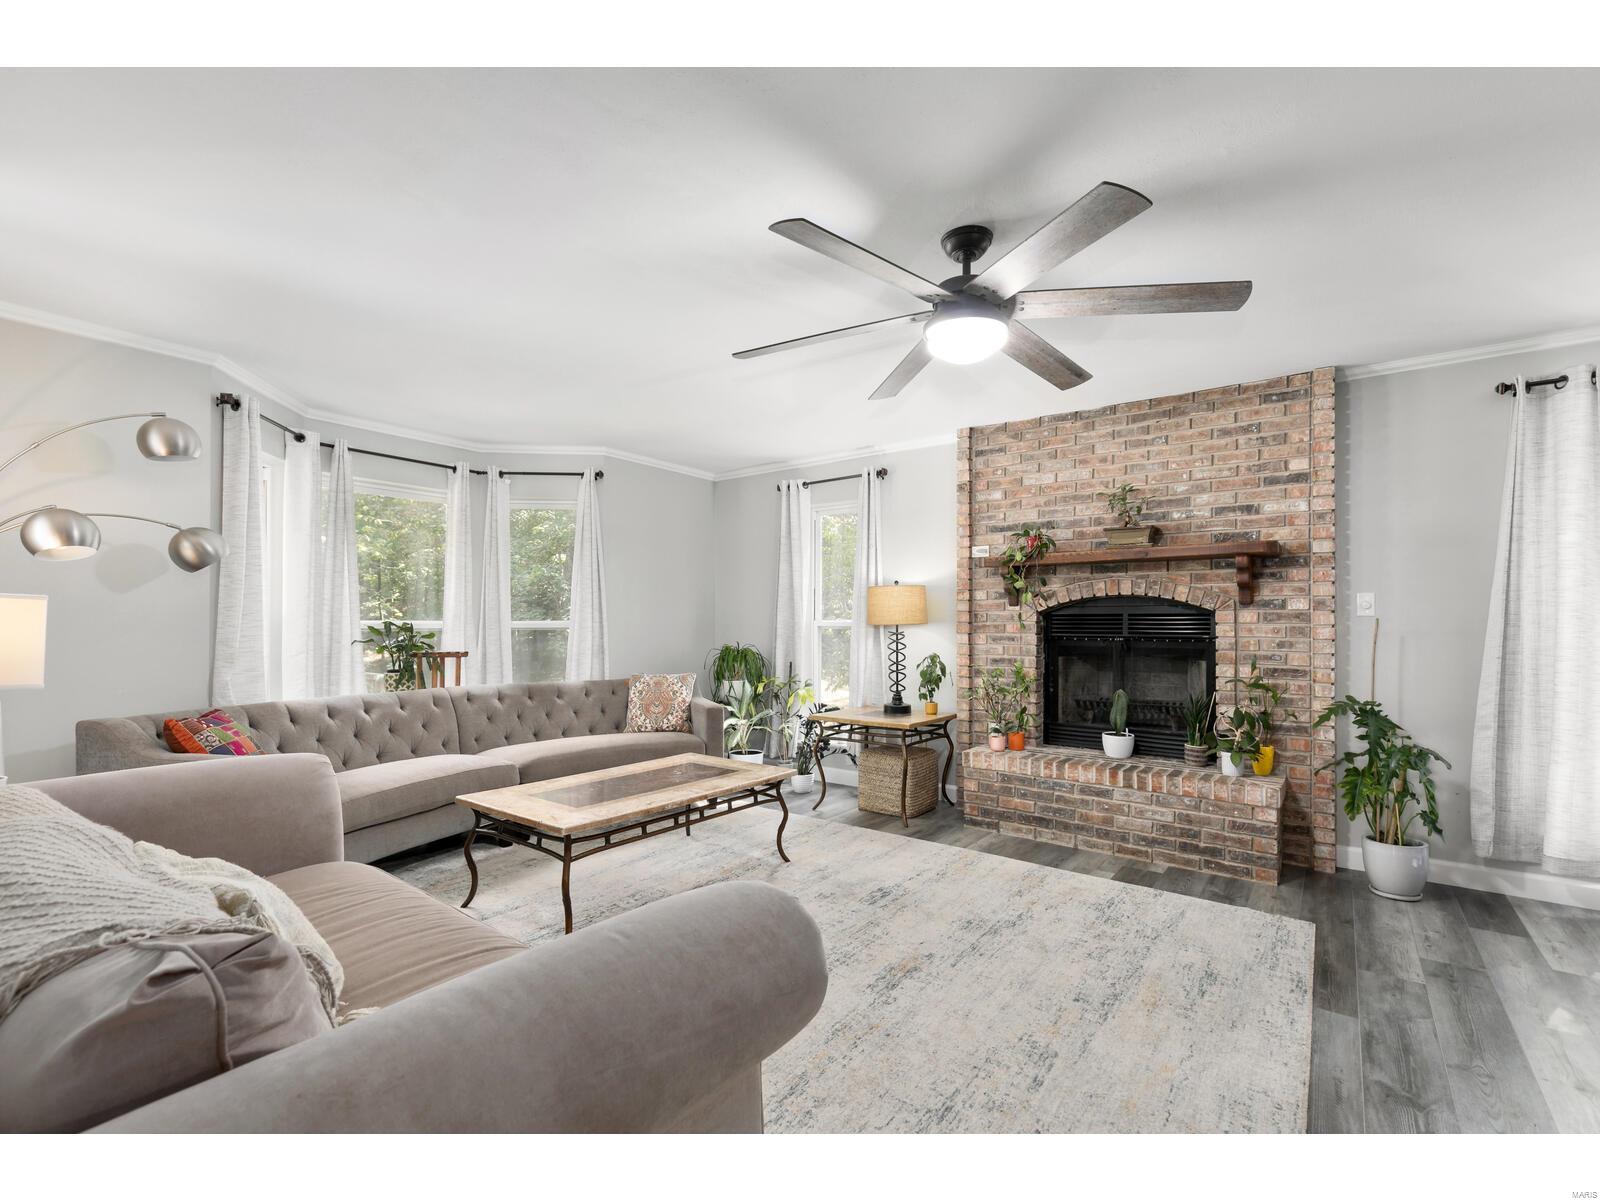
Living room with gray sofas, a brick fireplace, and tall curtained windows.
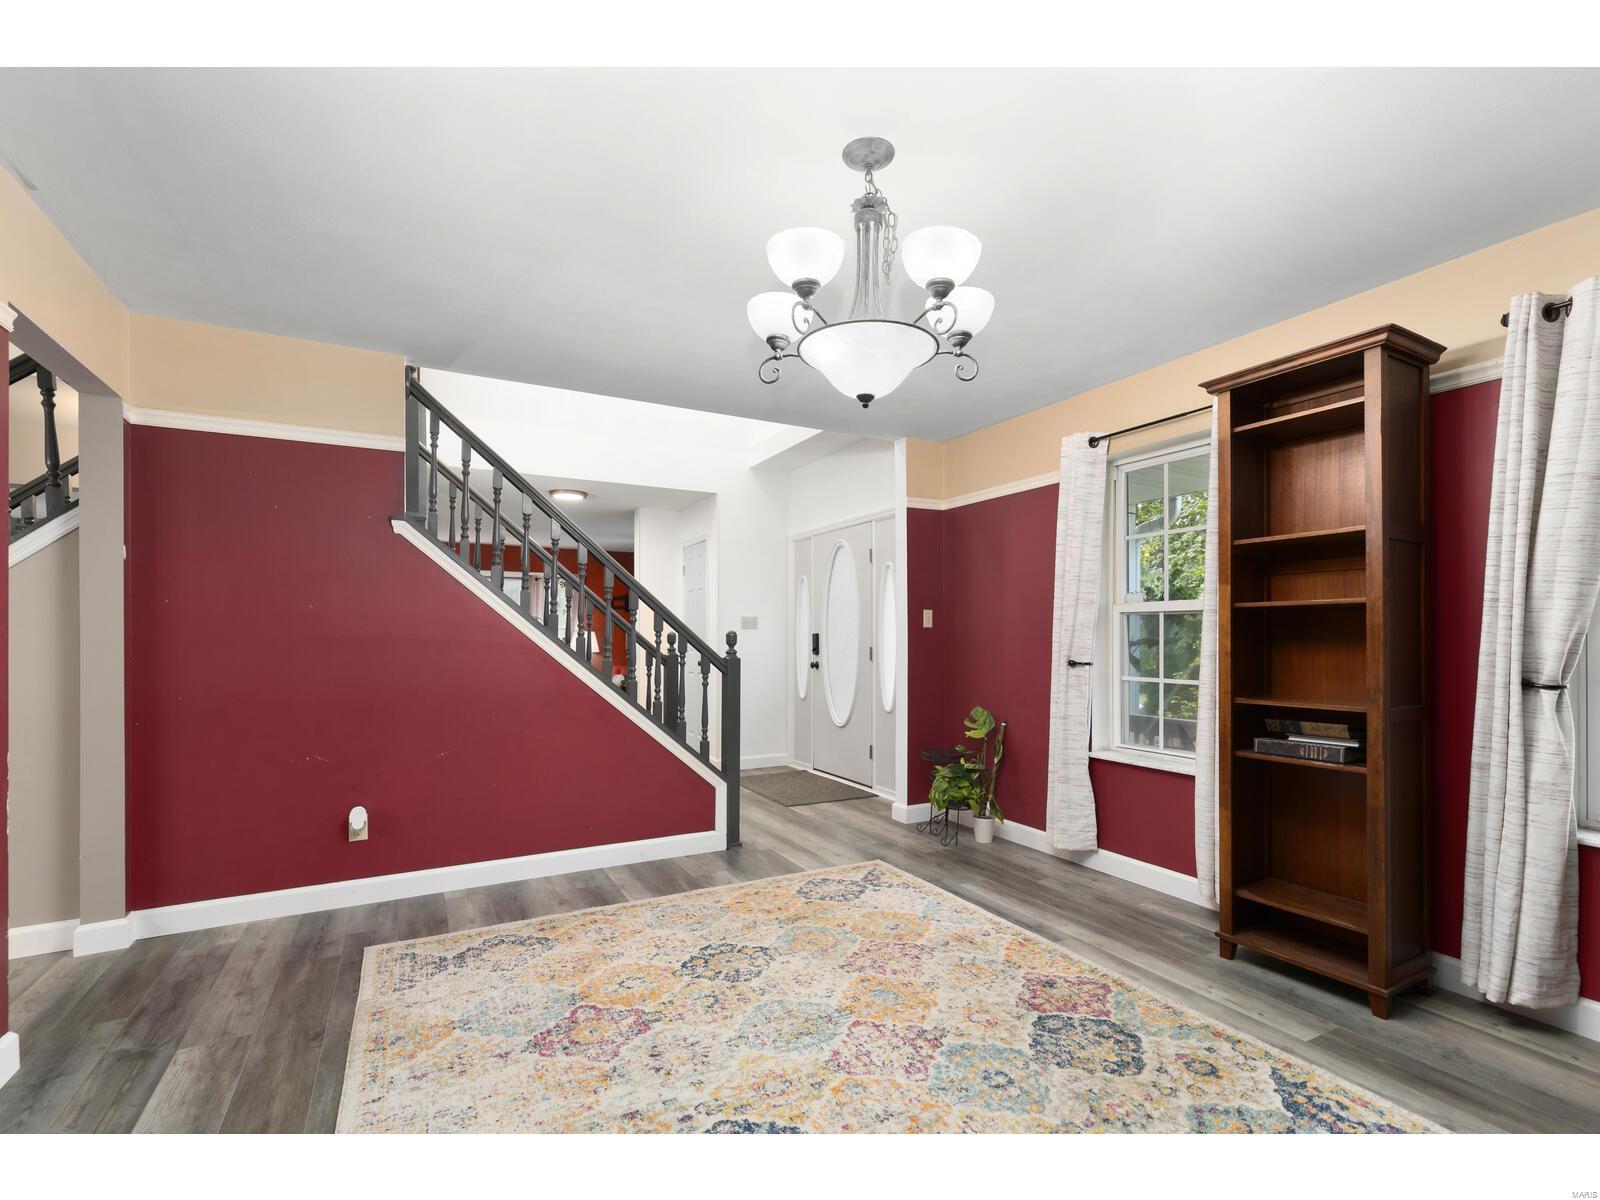
Entry foyer with a staircase, white front door, burgundy walls, and patterned rug.
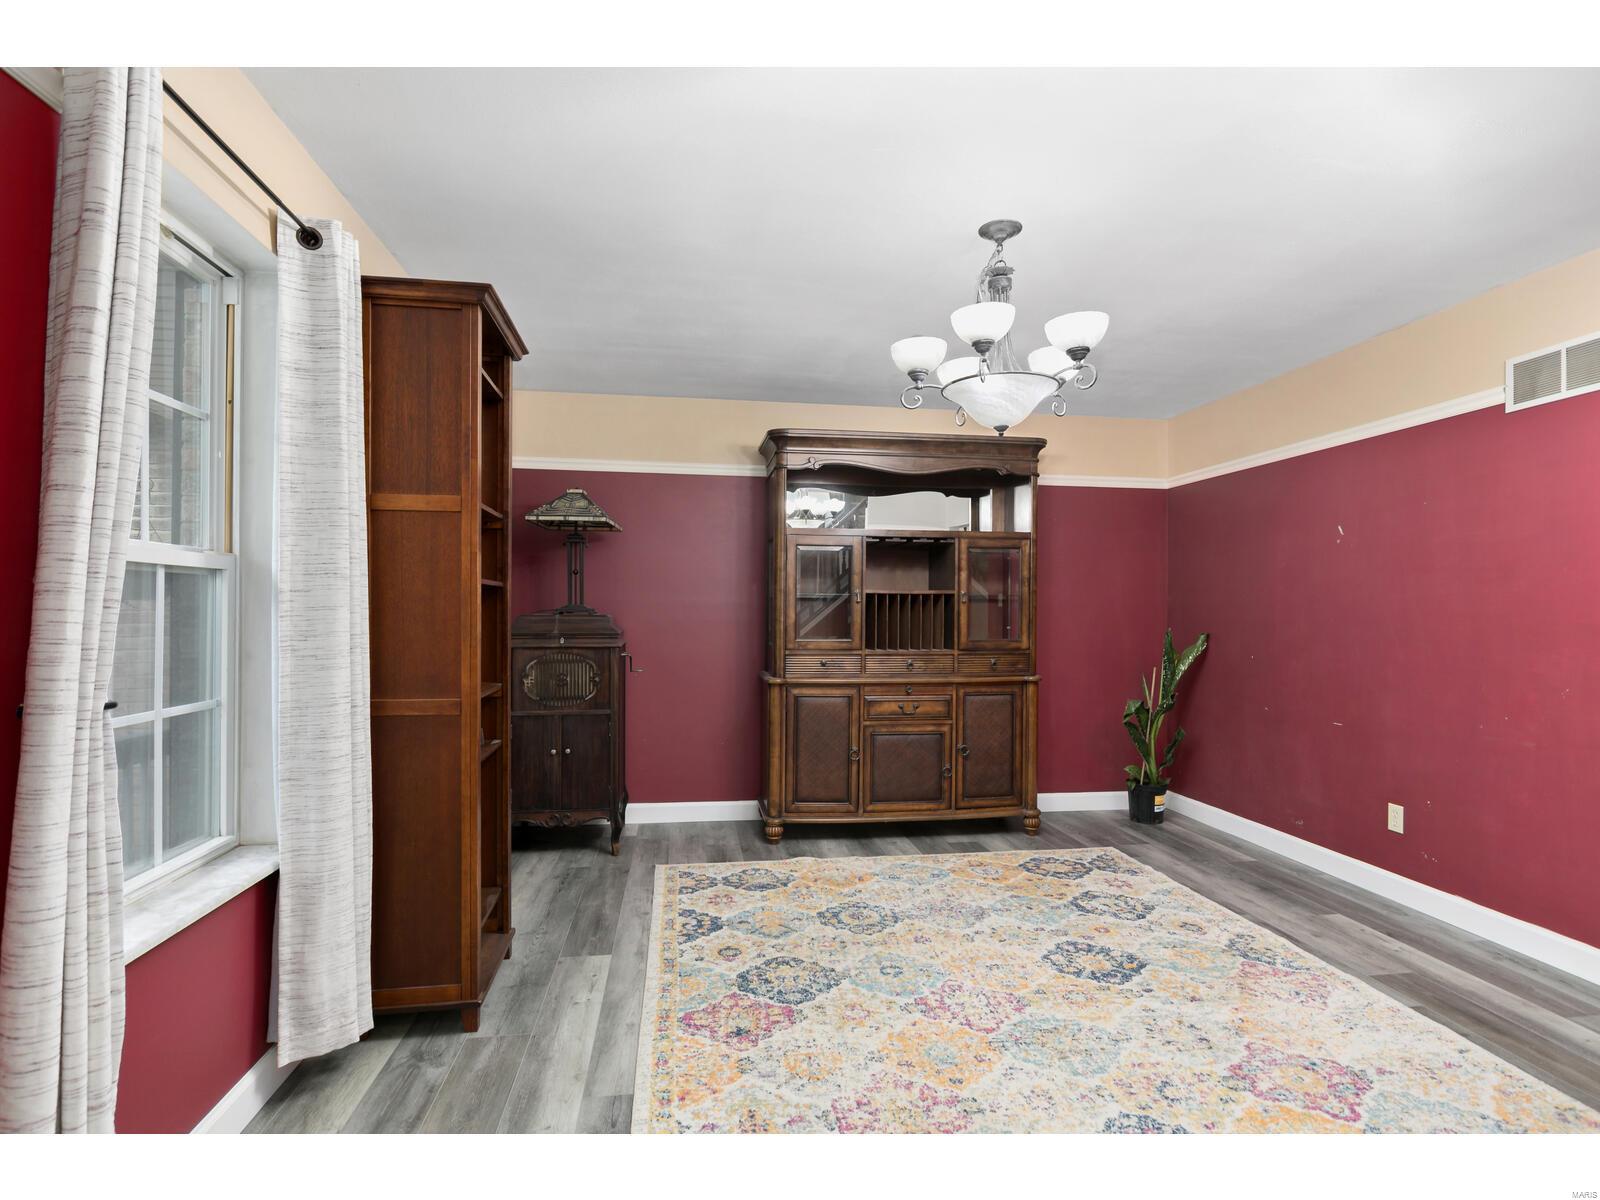
Furnished room with burgundy walls, wooden display cabinets, a chandelier, and a large patterned rug.
Living room with rust-red walls, a beige sofa, colorful forest artwork, and a staircase.
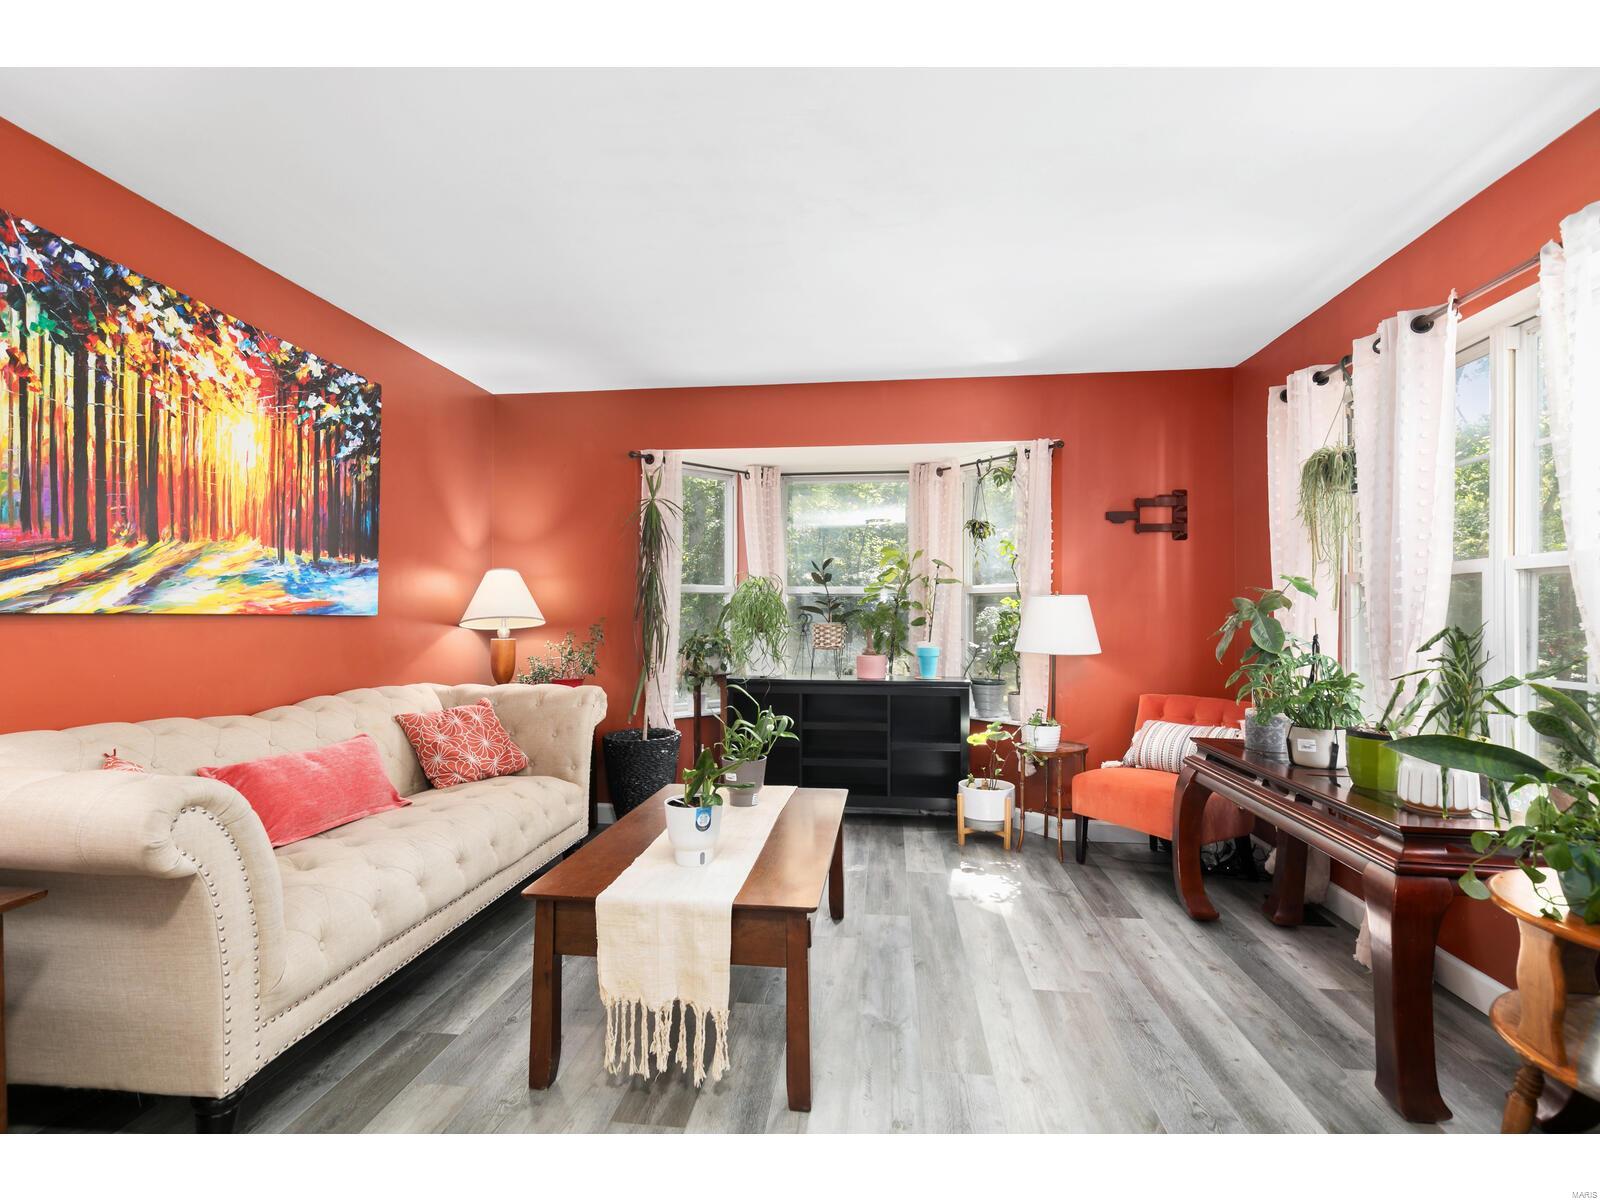
Living room with terracotta walls, a cream tufted sofa, orange armchair, and large windows filled with plants.
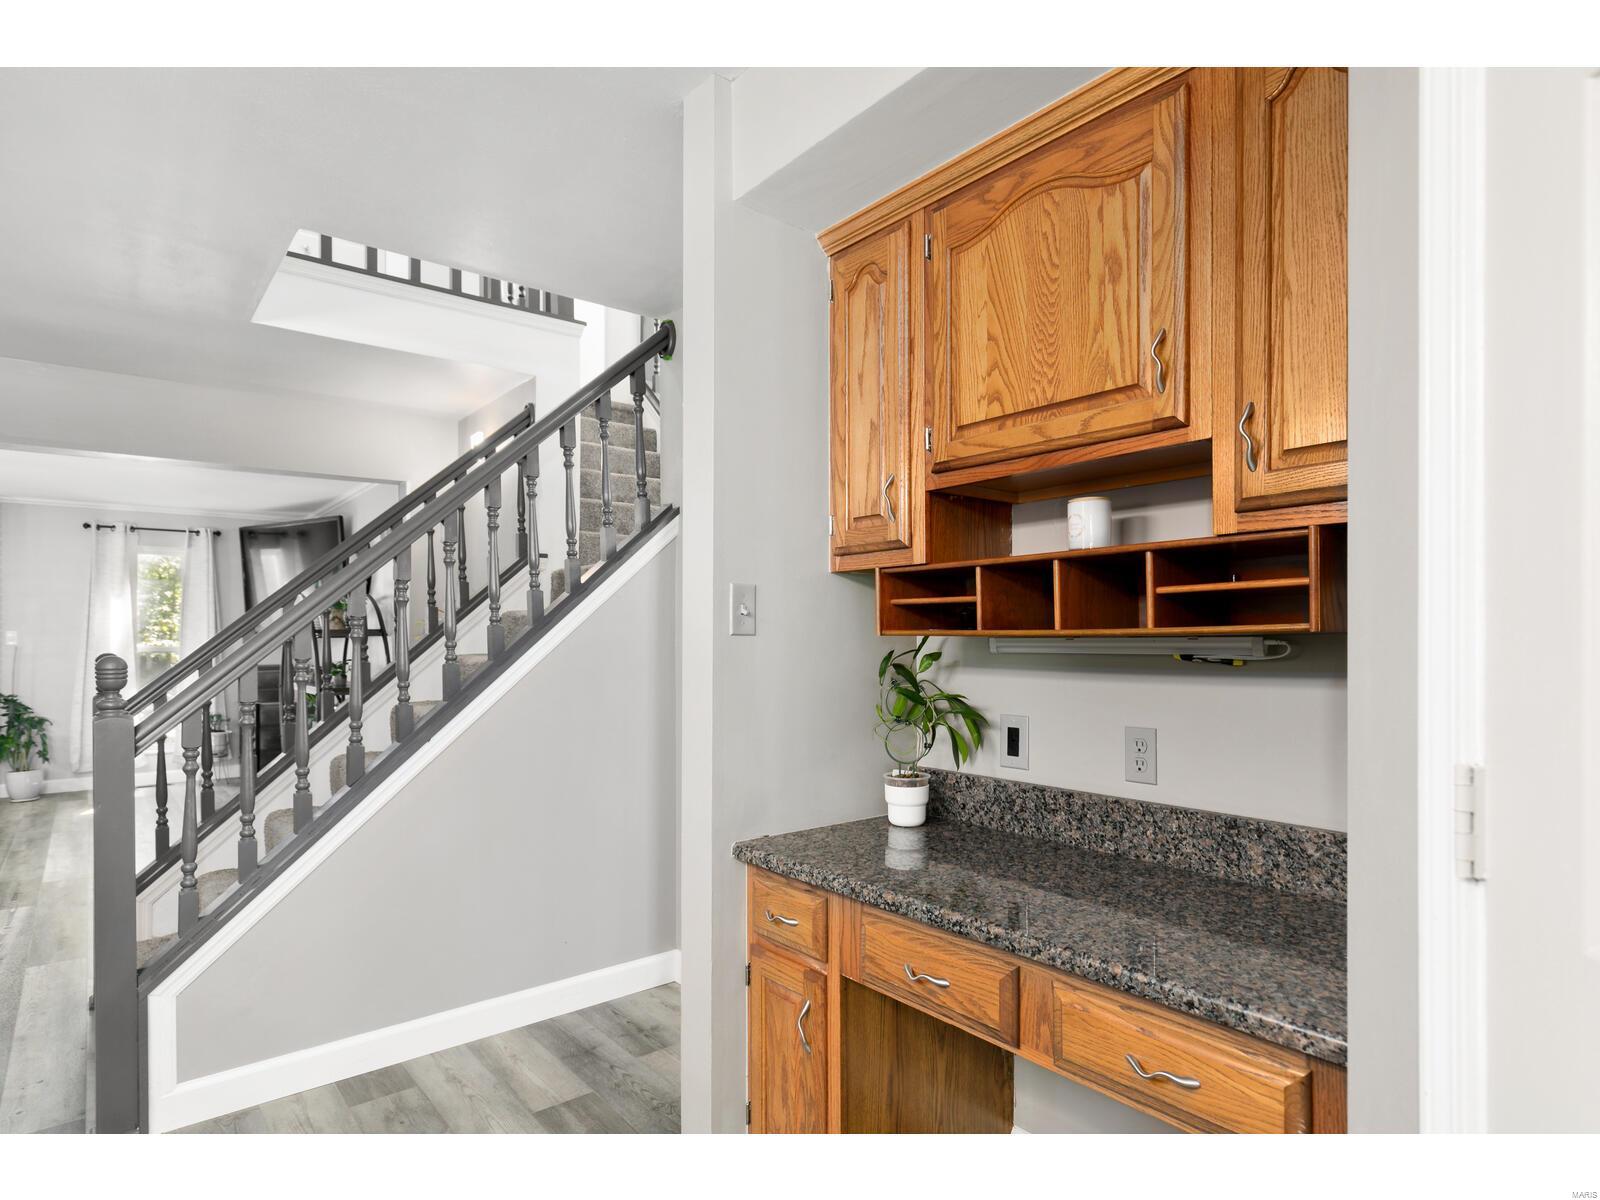
Built-in wood cabinetry and granite counter beside a carpeted staircase with gray railings.
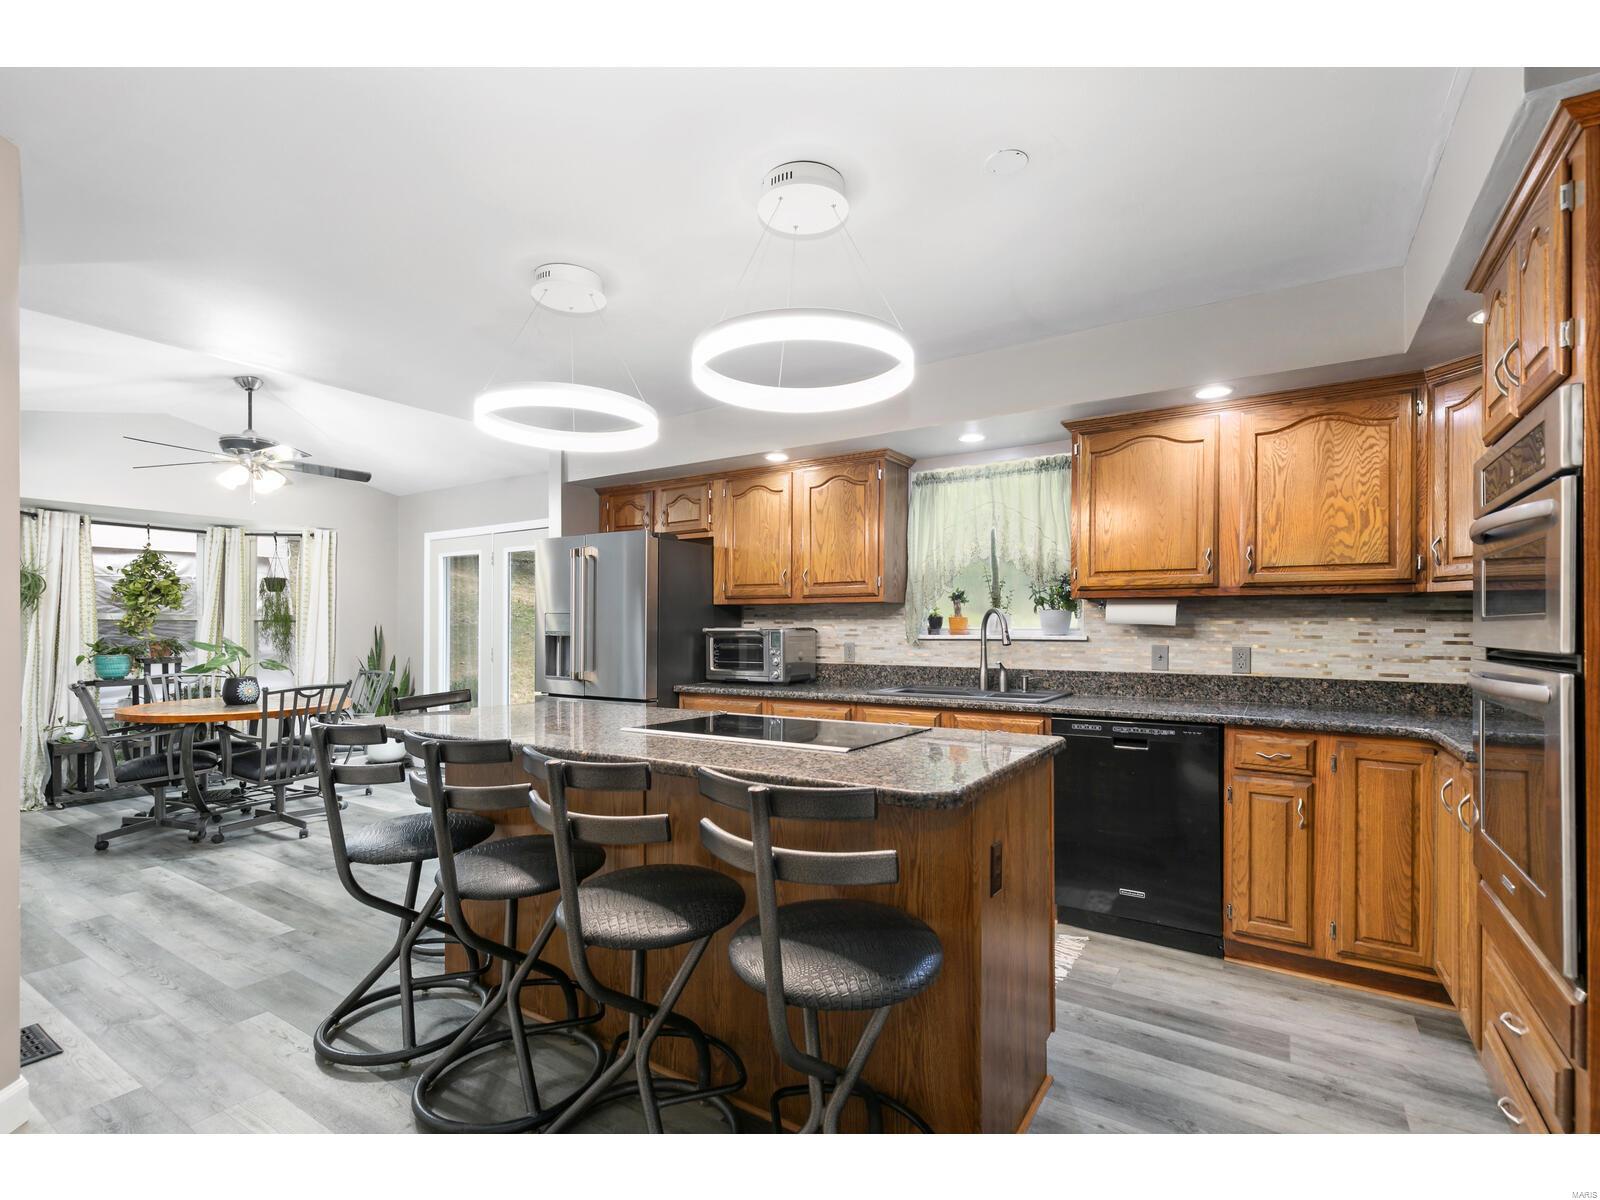
Kitchen with a granite island and bar seating, wood cabinets, stainless steel appliances, and an adjoining dining area.
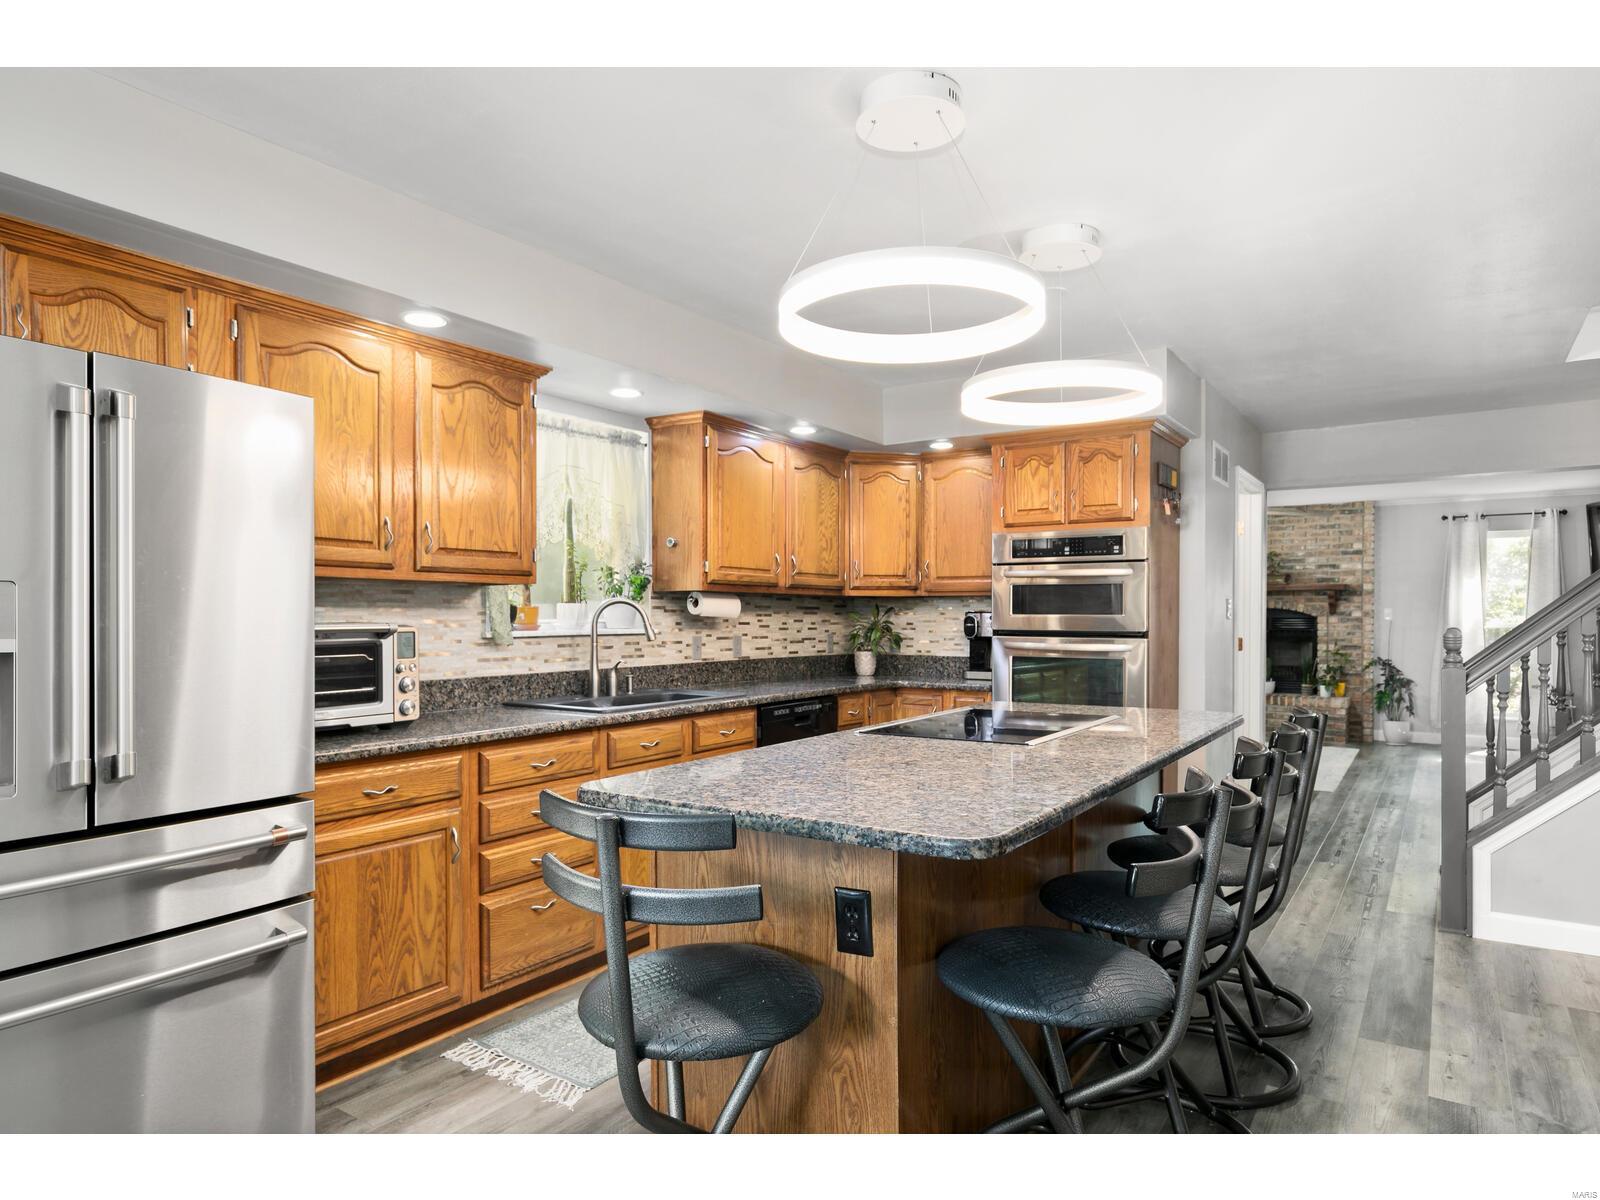
Kitchen with warm wood cabinets, granite island, stainless steel appliances, and black bar stools.
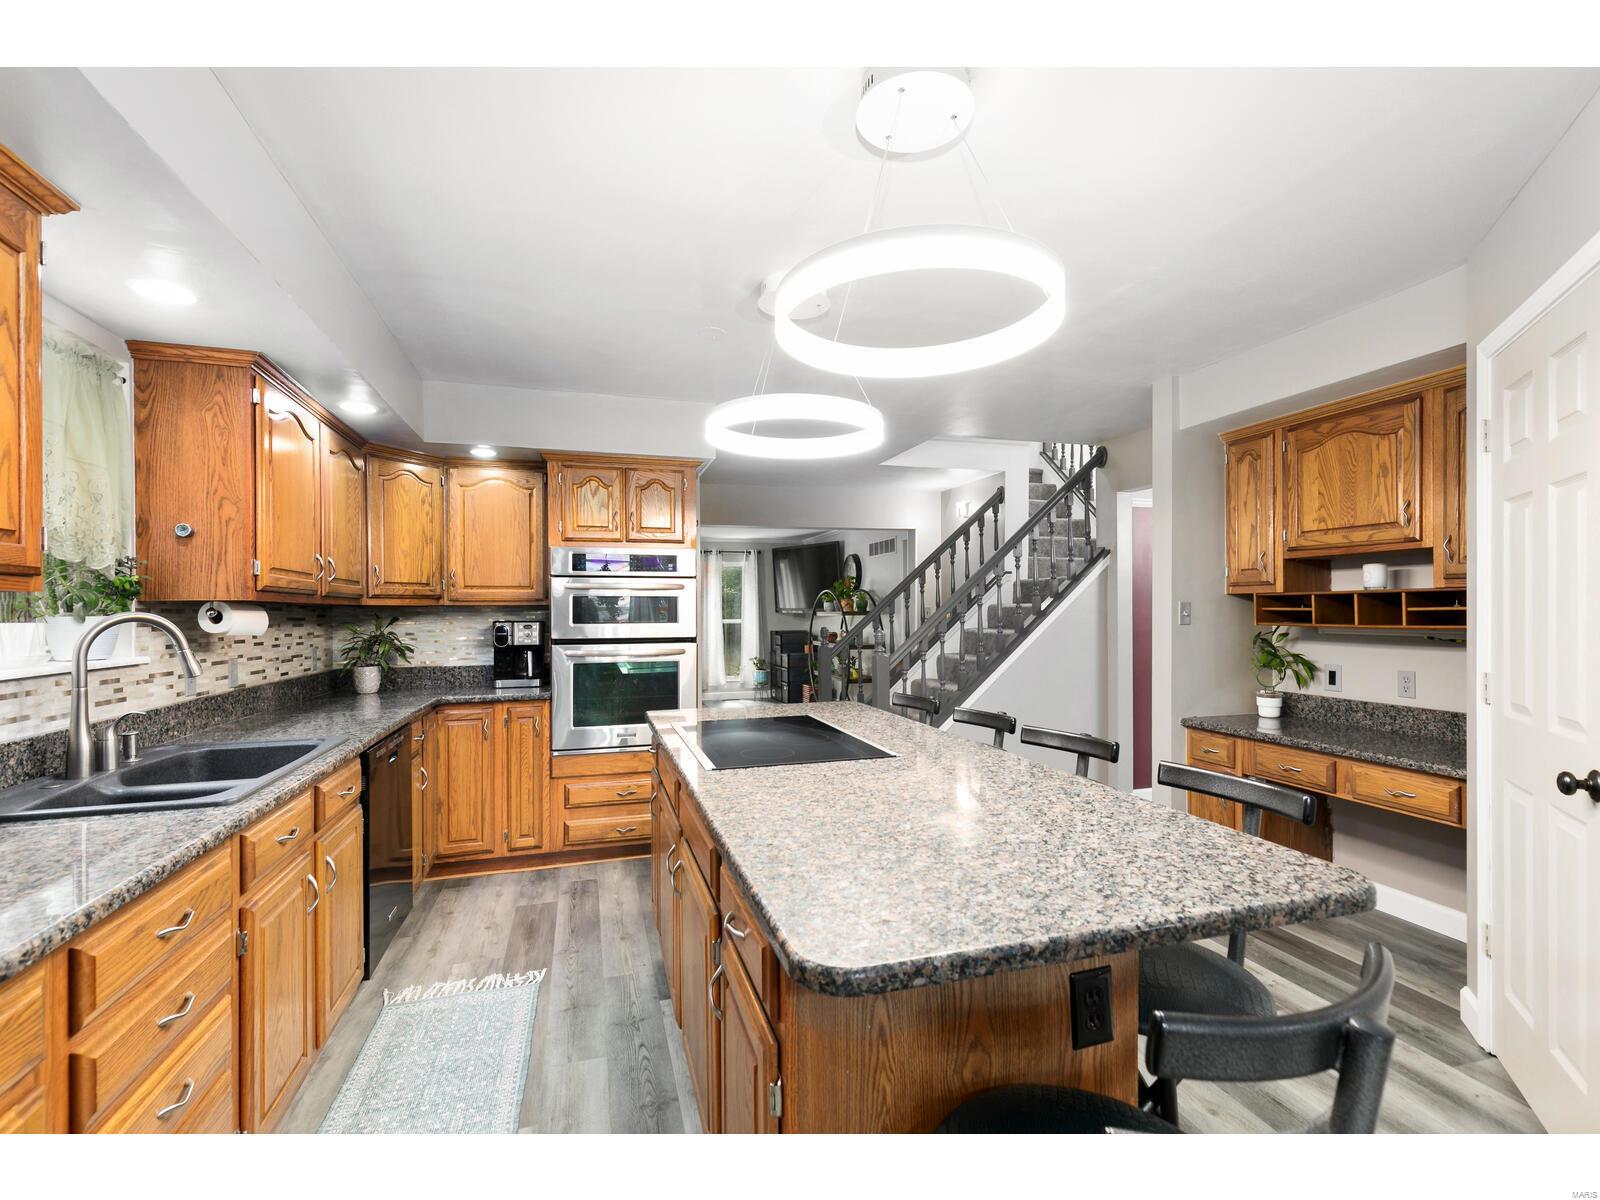
Kitchen with wood cabinetry, granite island and cooktop, double wall oven, and staircase beyond.
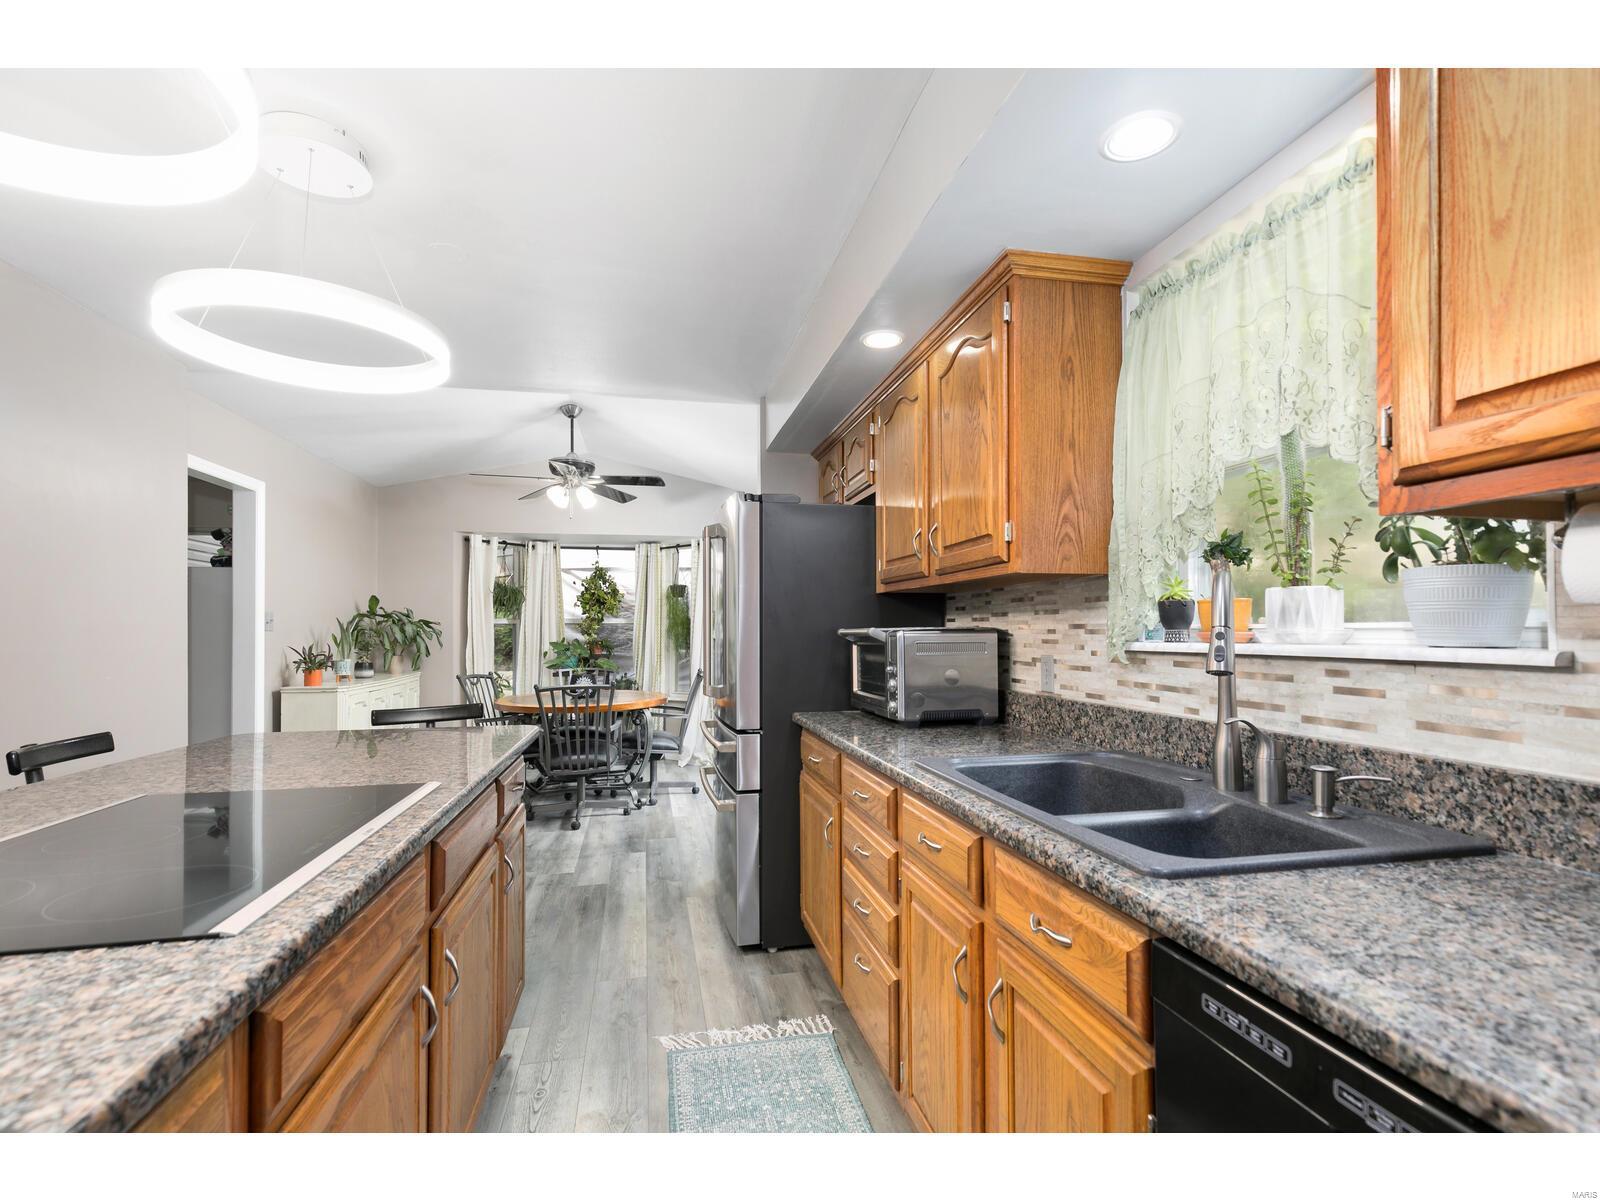
Kitchen with wood cabinets, granite counters, peninsula cooktop, and adjoining dining area.
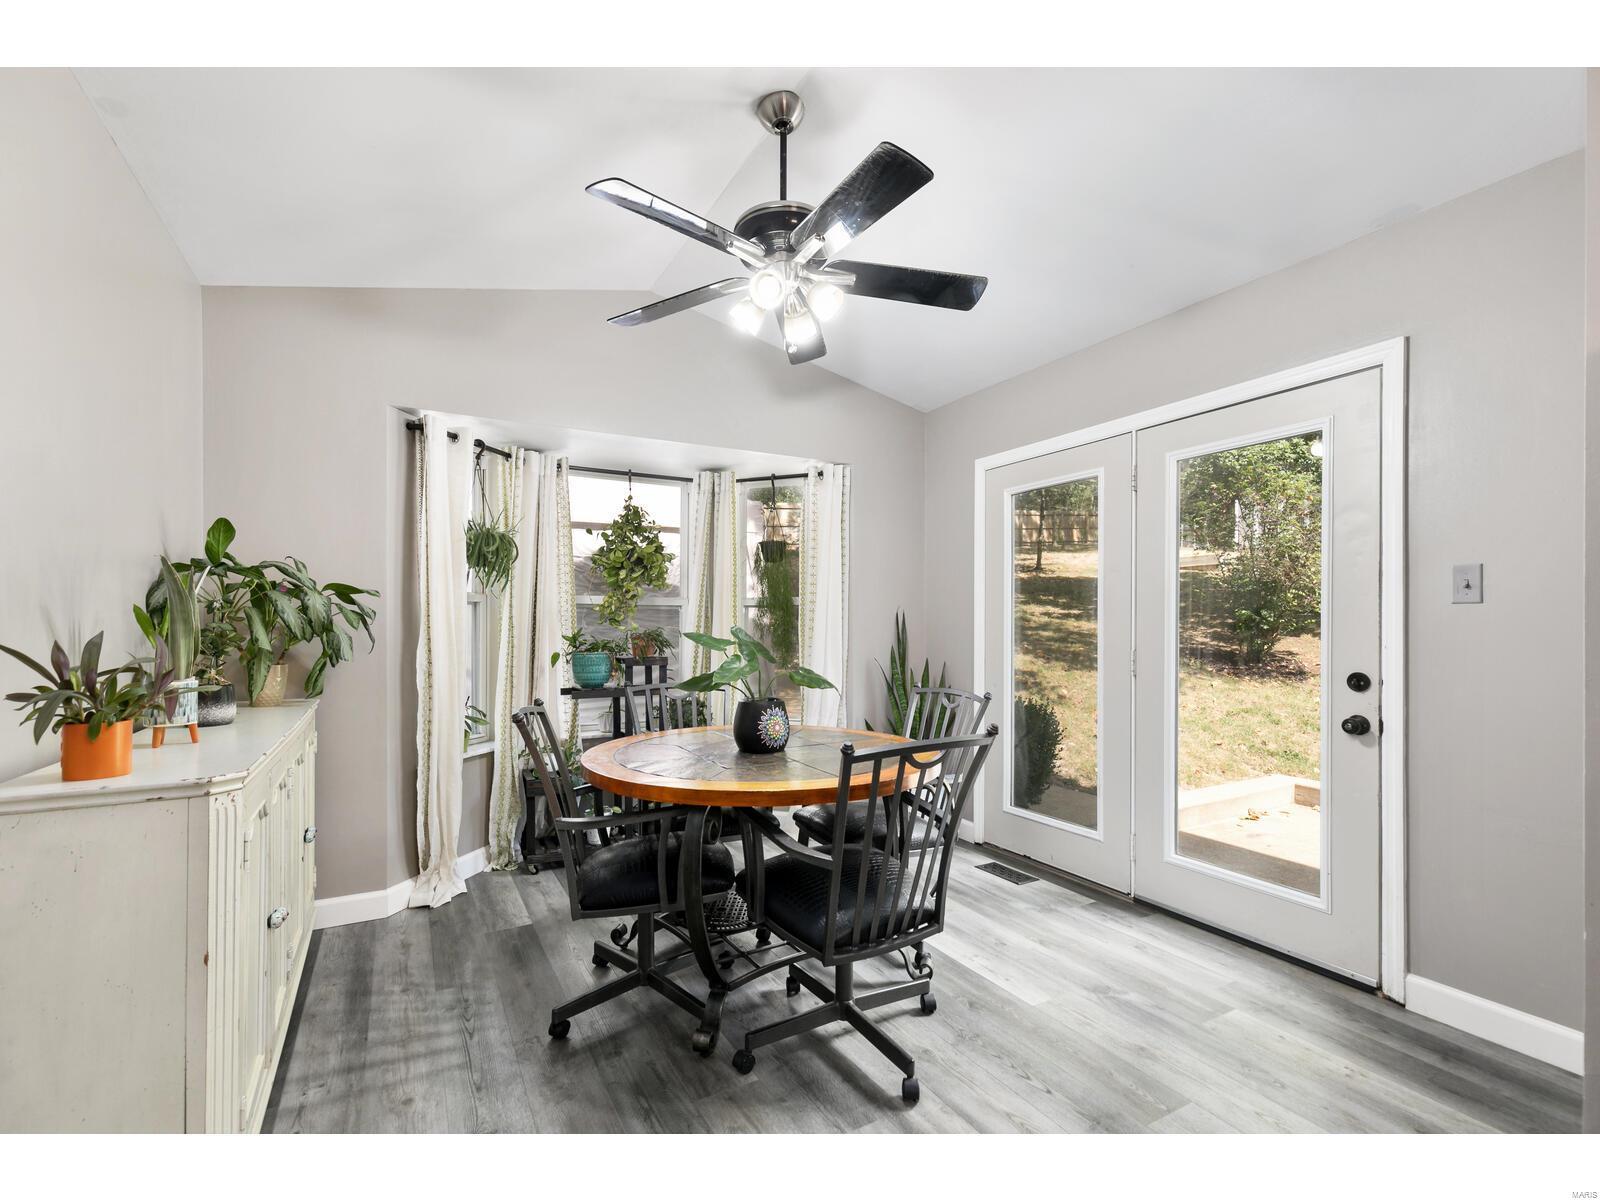
Dining room with a round table, vaulted ceiling, plants, and glass patio doors to the yard.
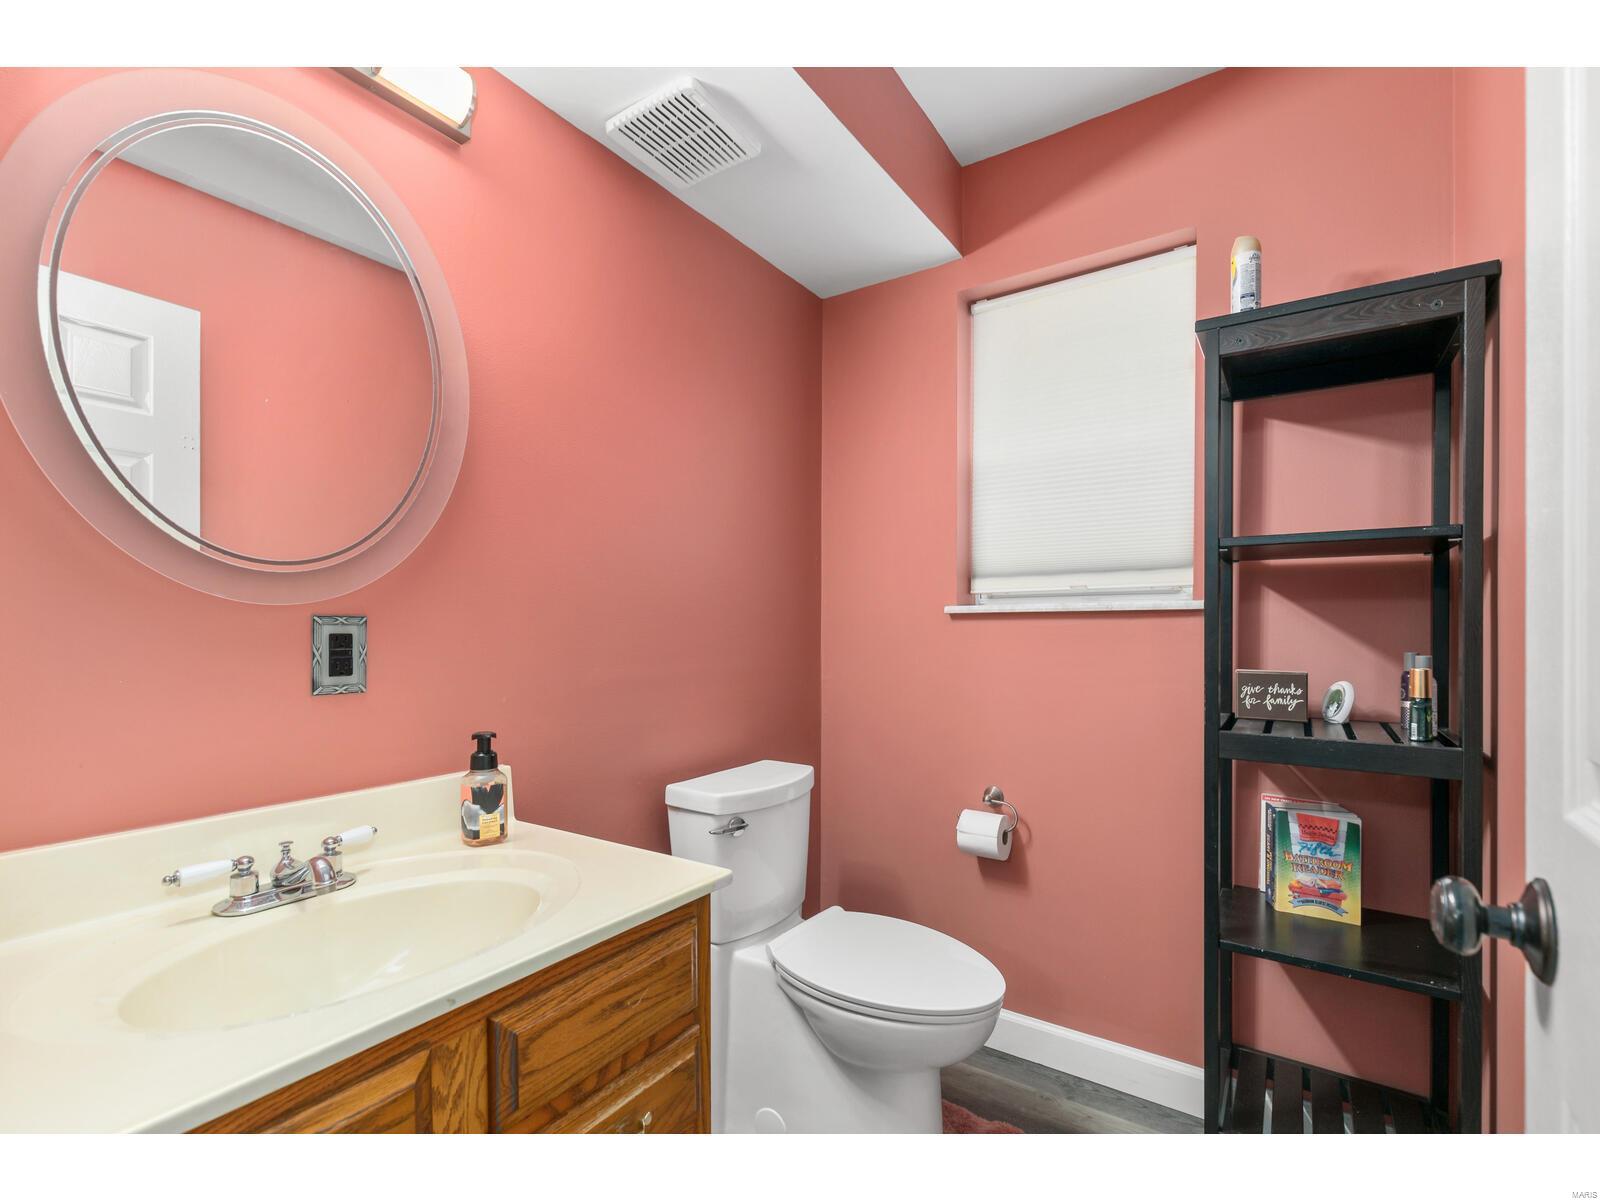
Bathroom with coral-pink walls, wood vanity, round mirror, and dark shelving beside the toilet.
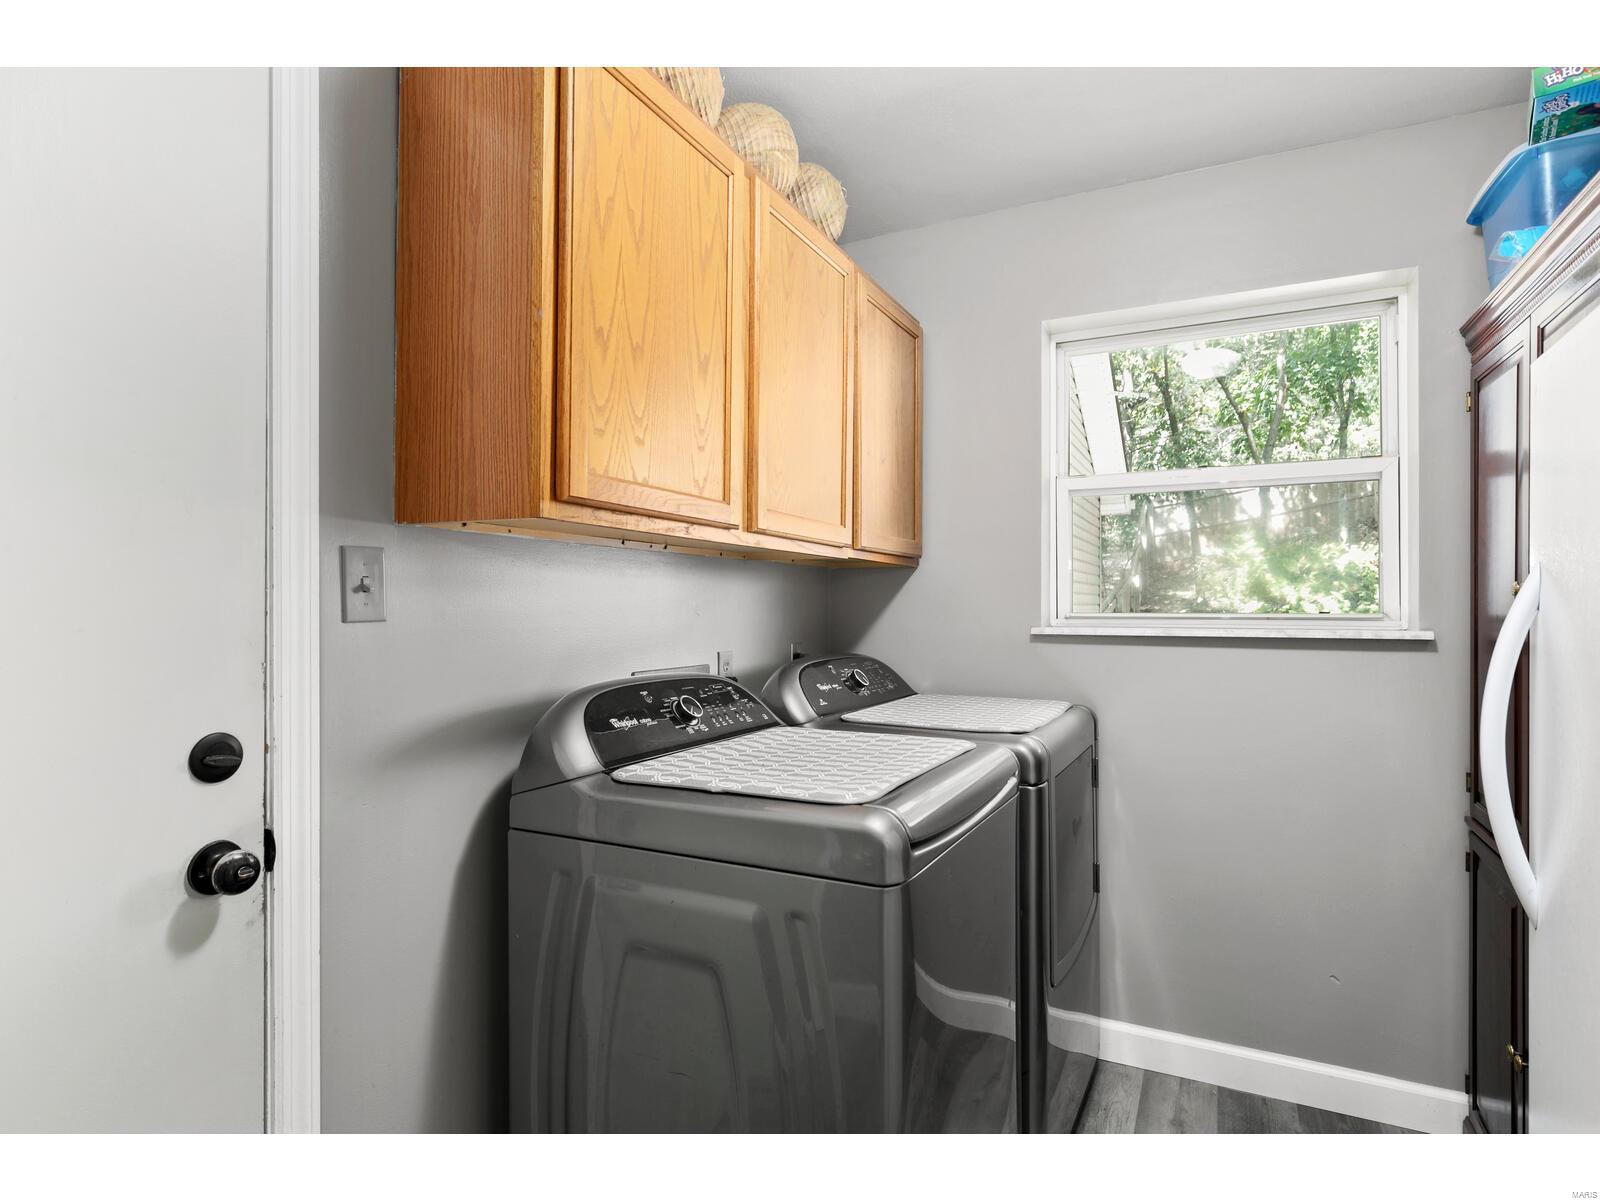
Laundry room with gray washer and dryer, light wood cabinets, and a window overlooking trees.
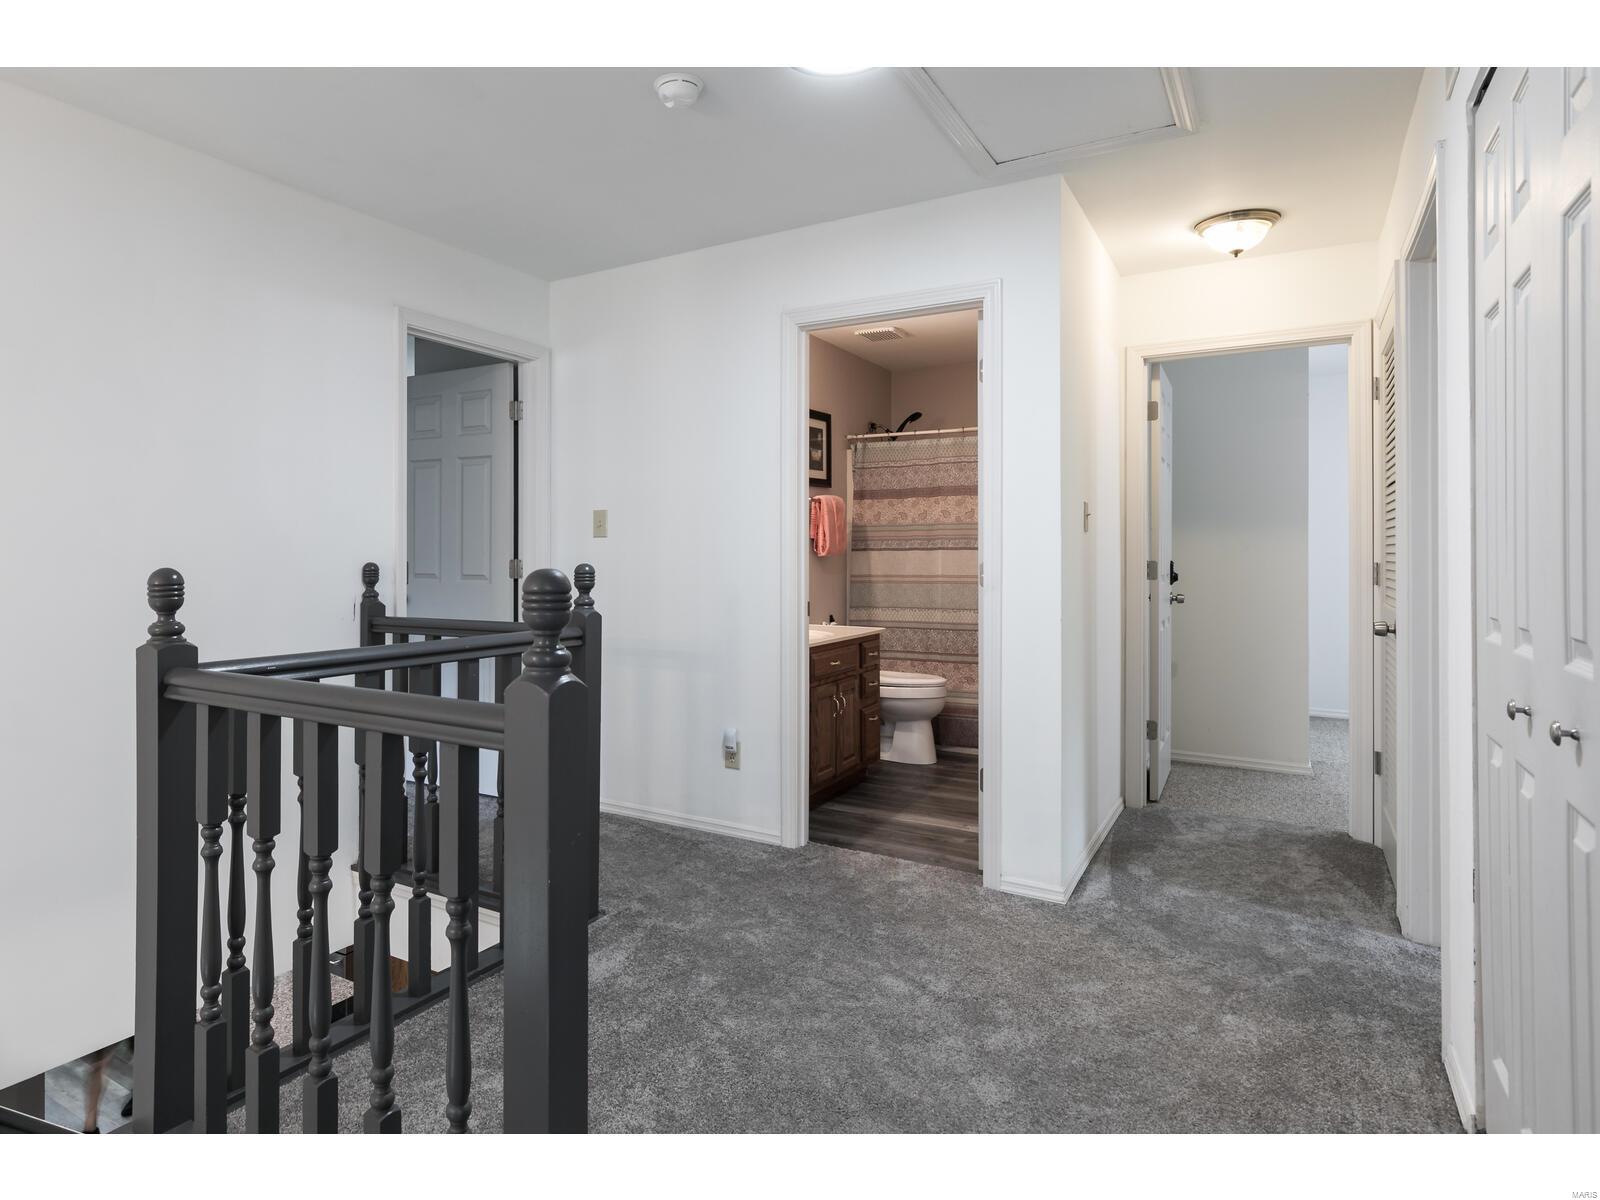
Carpeted upstairs hallway with a dark stair railing and an open bathroom doorway.
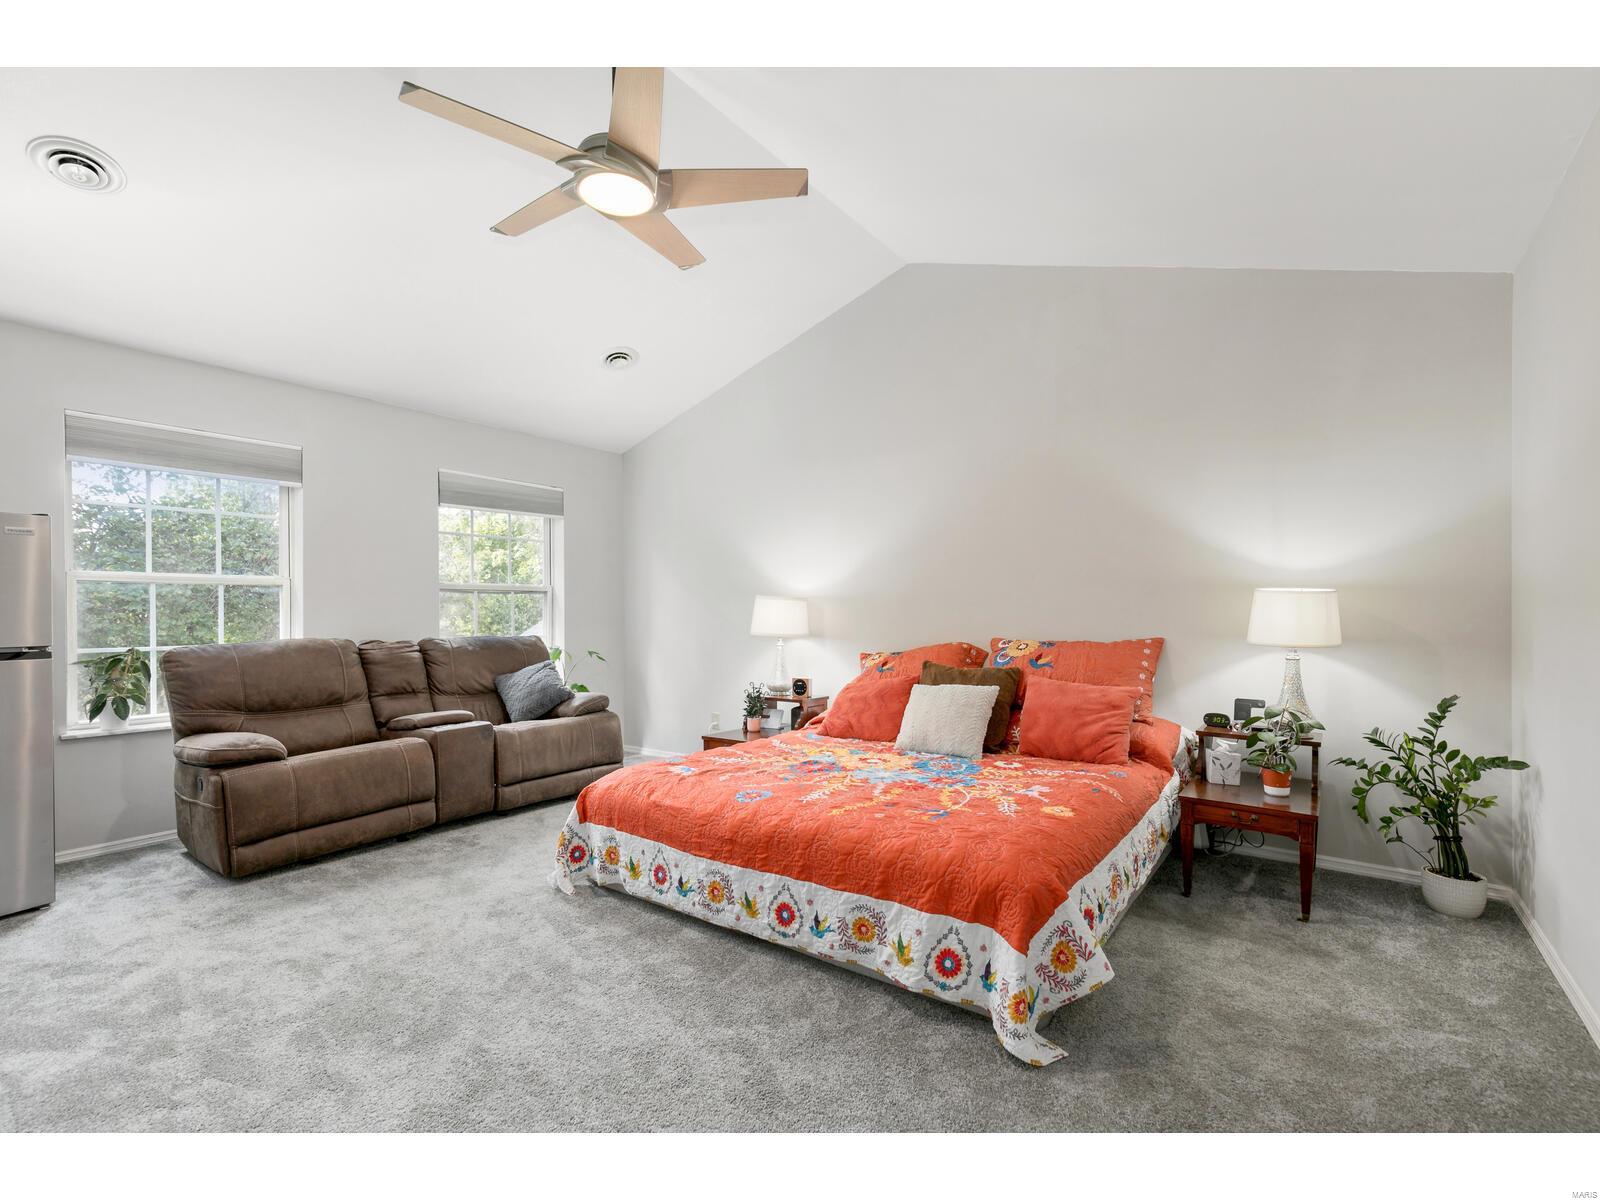
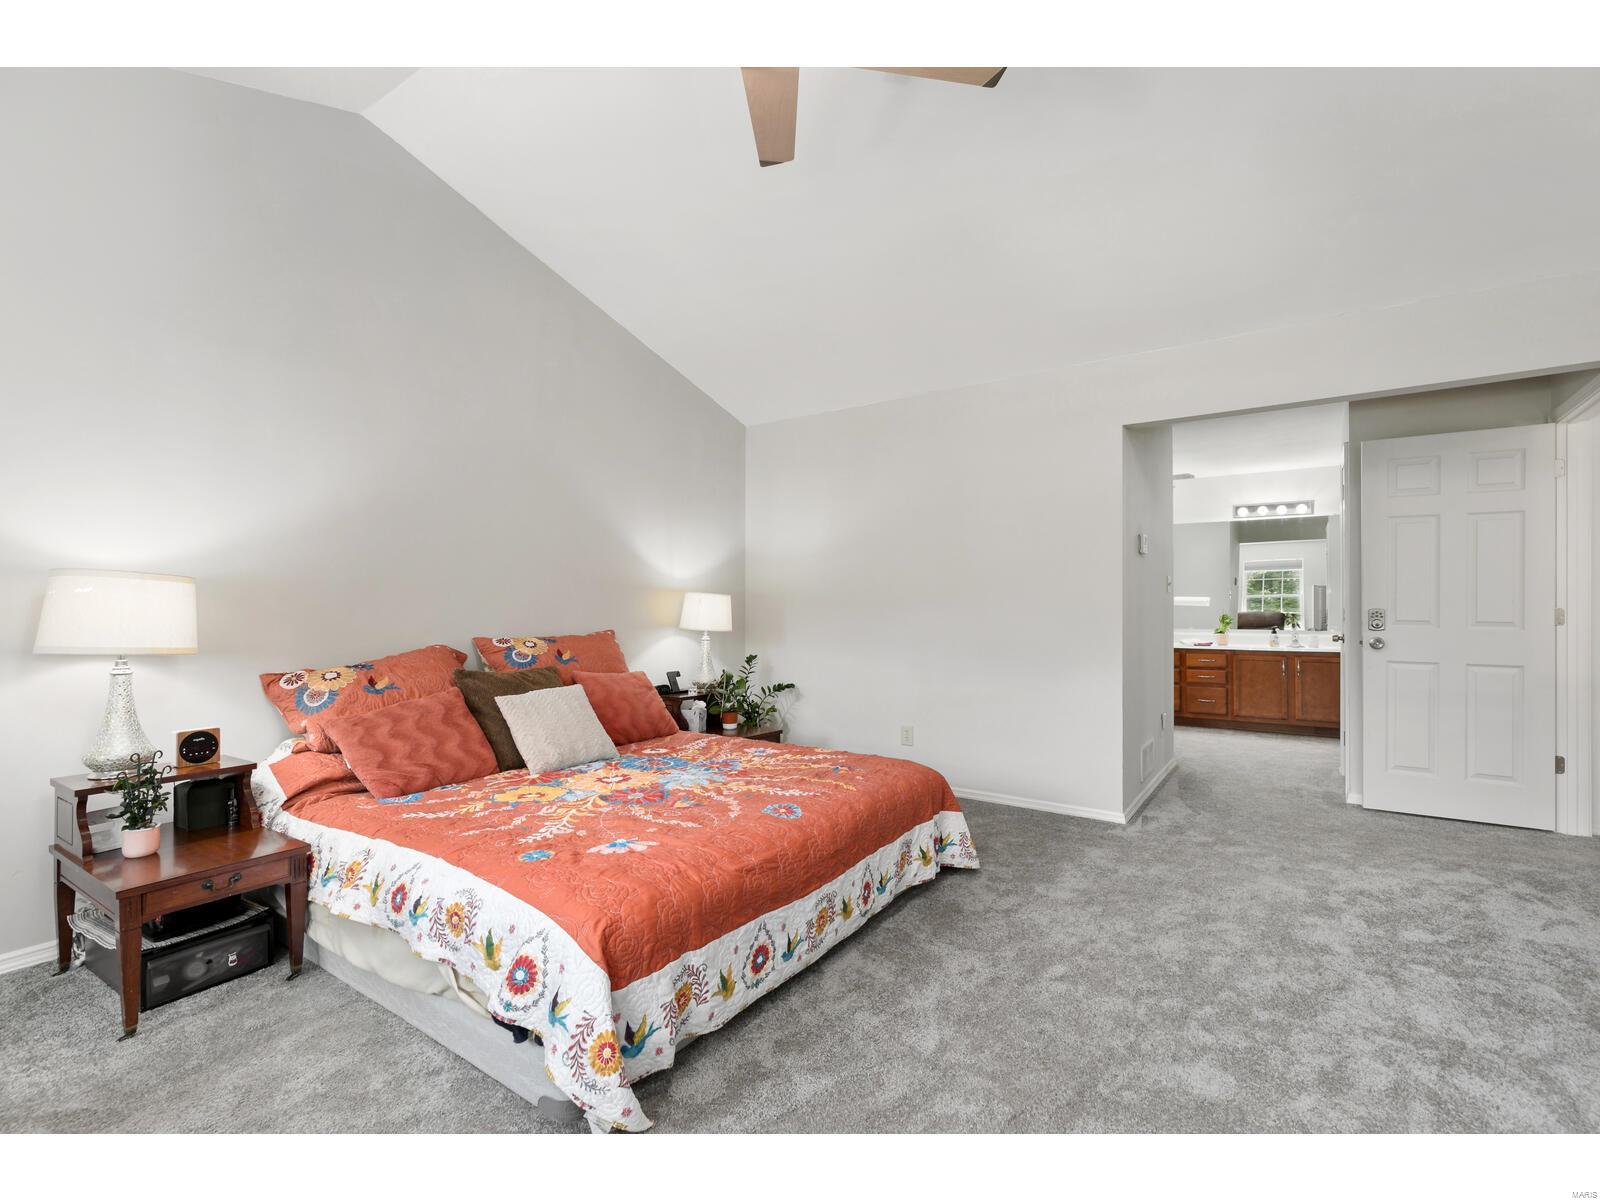
Bedroom with a coral floral bedspread, brown reclining sofa, gray carpet, and ceiling fan.
Bedroom with coral floral bedding and a view through the doorway to a wood bathroom vanity.
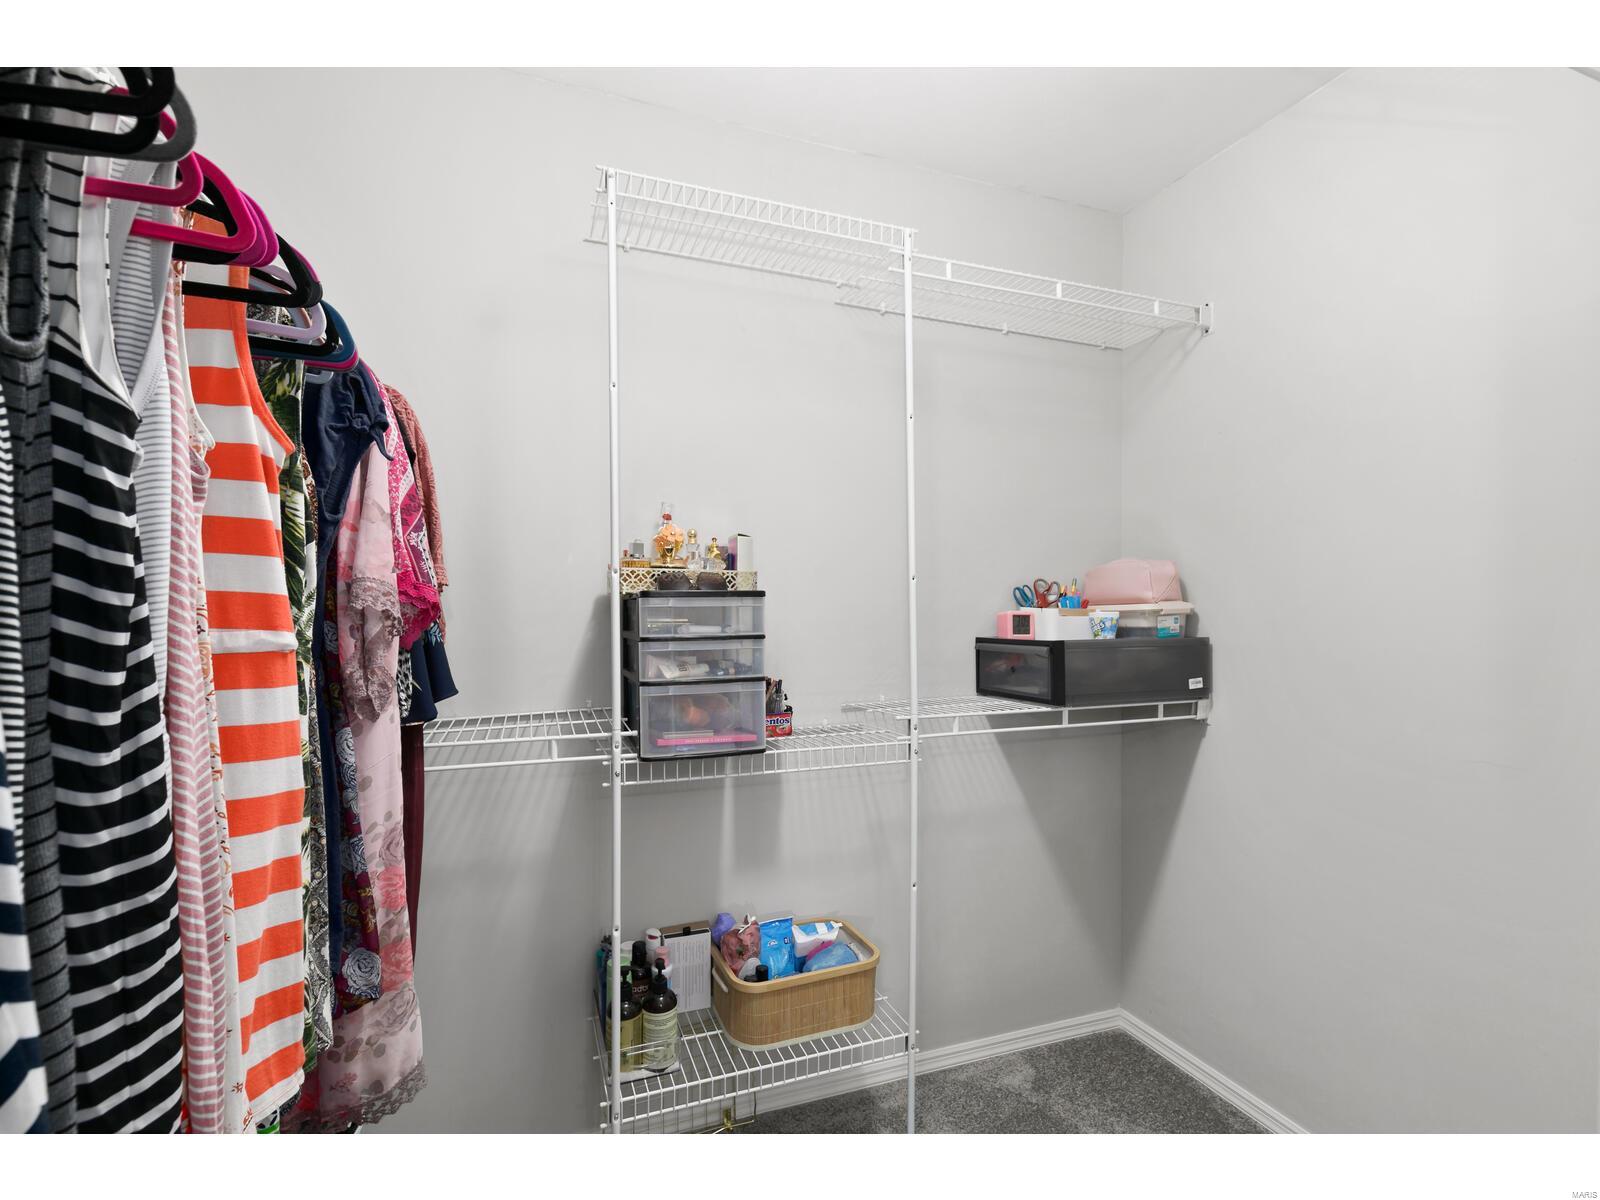
Walk-in closet with wire shelving, hanging clothes, and storage baskets.
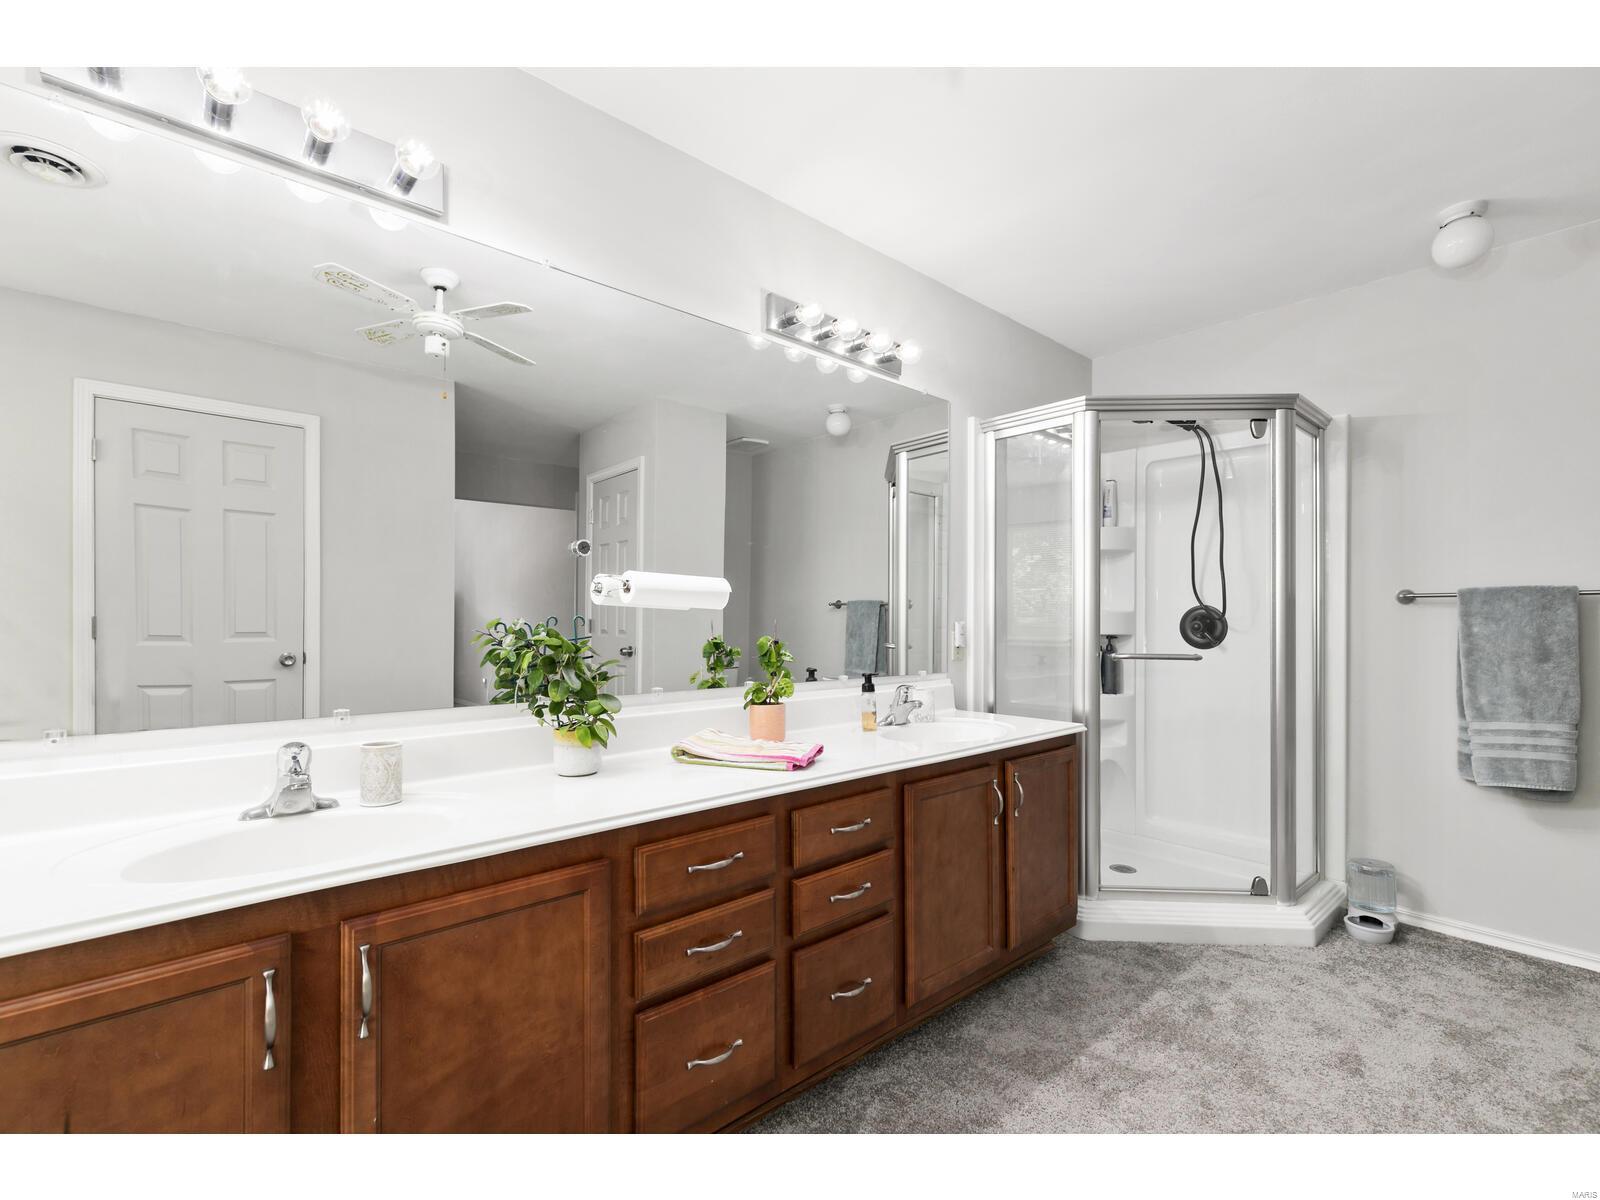
Bathroom with double sinks, a long wood vanity, large mirror, and glass-enclosed shower.
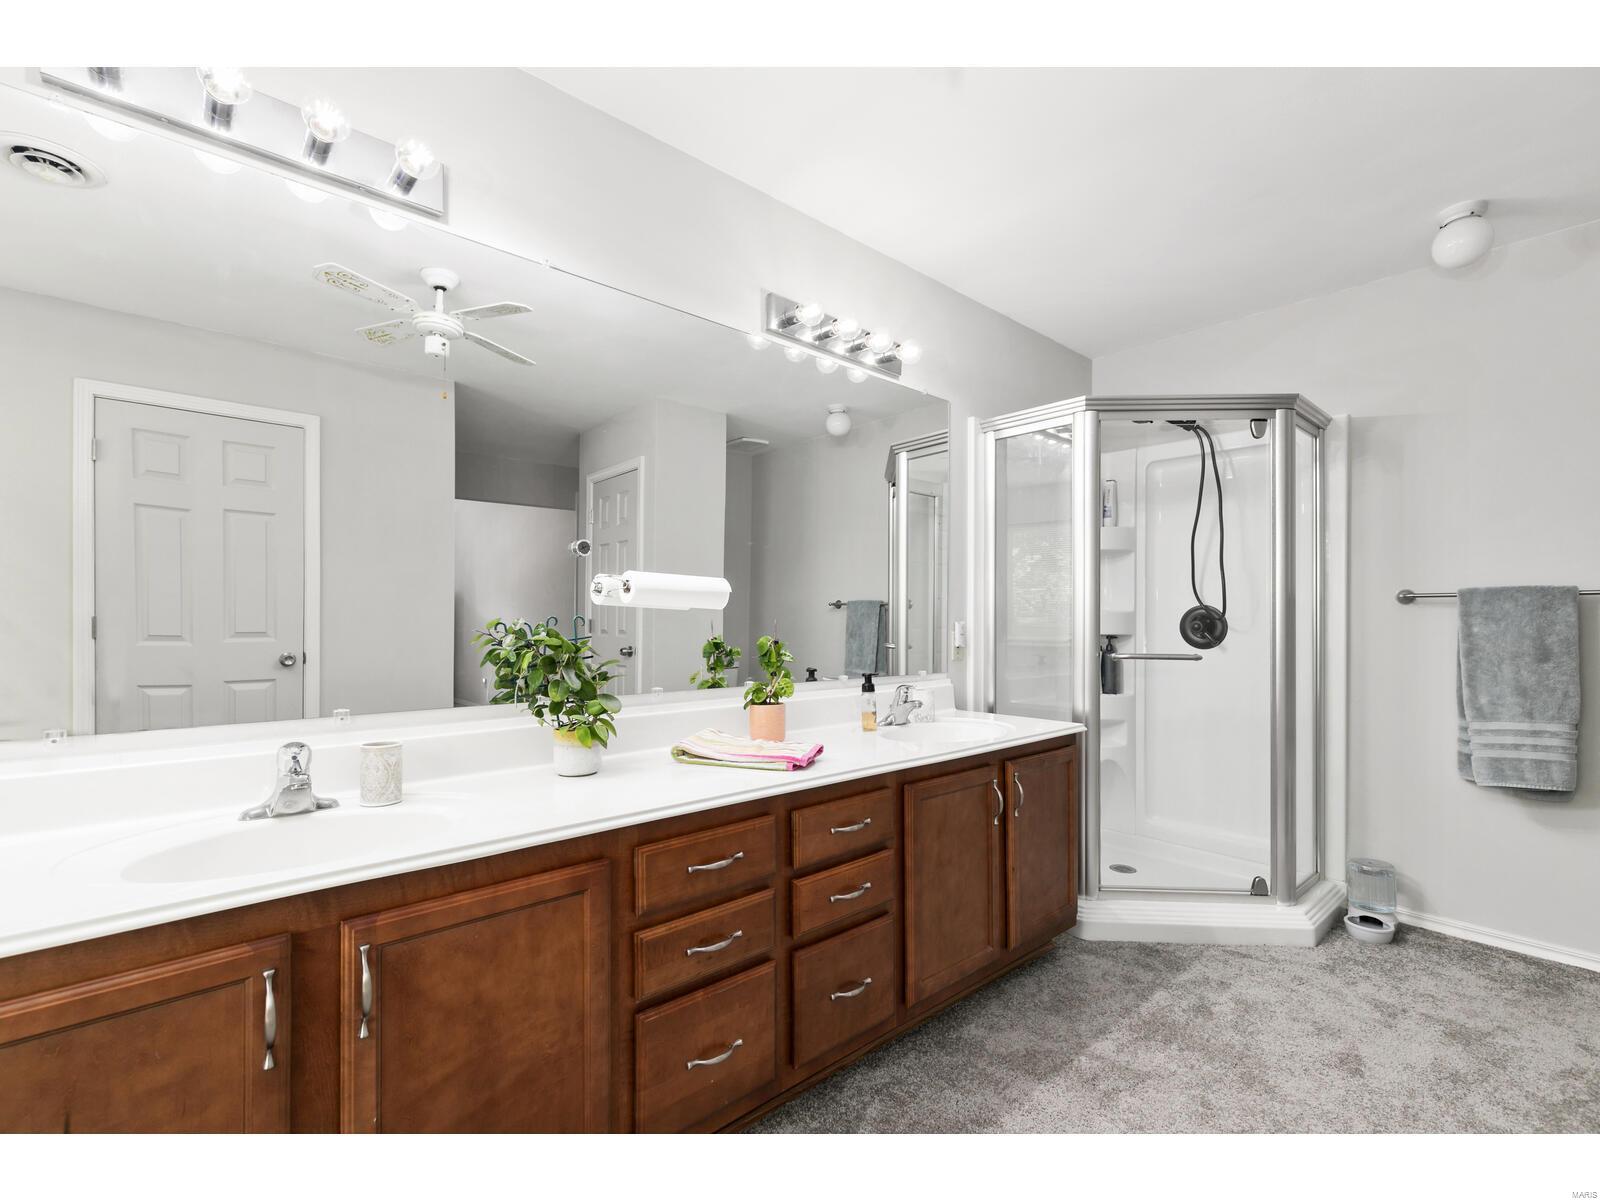
Bathroom with a long double-sink vanity, dark wood cabinets, and a glass-enclosed shower.
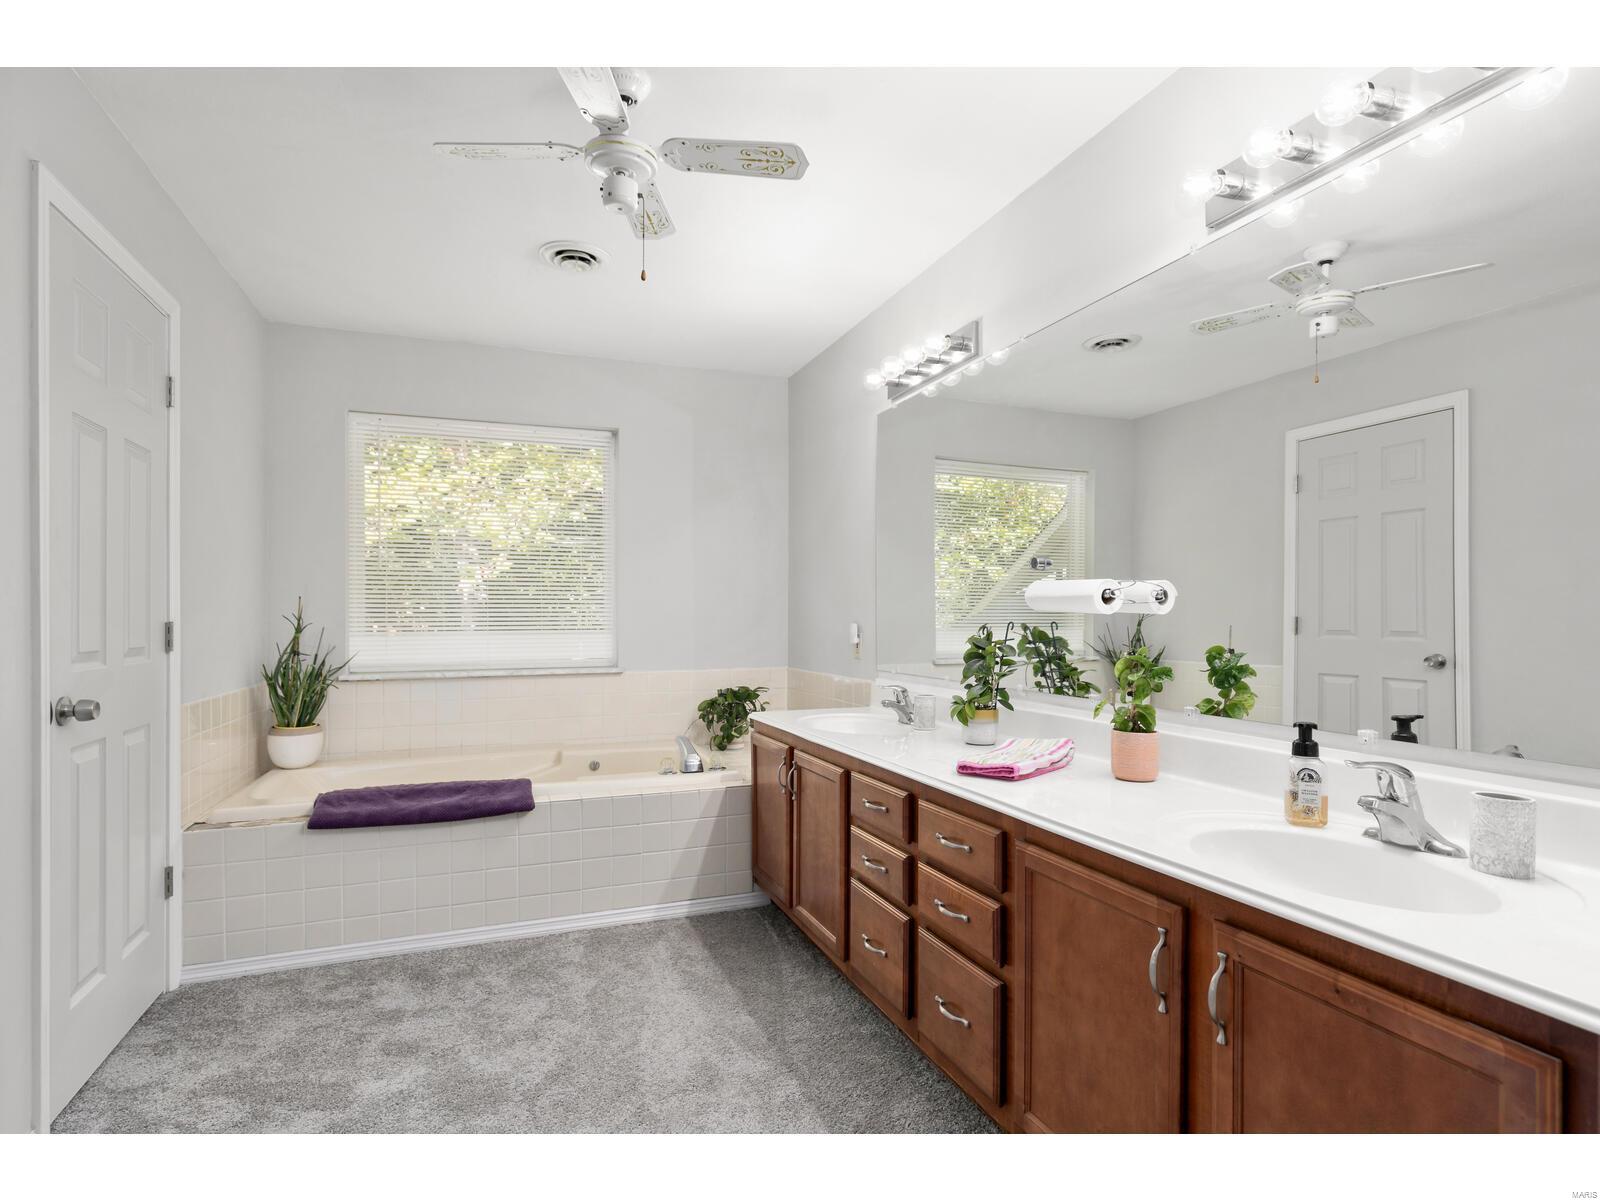
Bathroom with a tiled tub beneath a window and a long wood double vanity with two sinks.
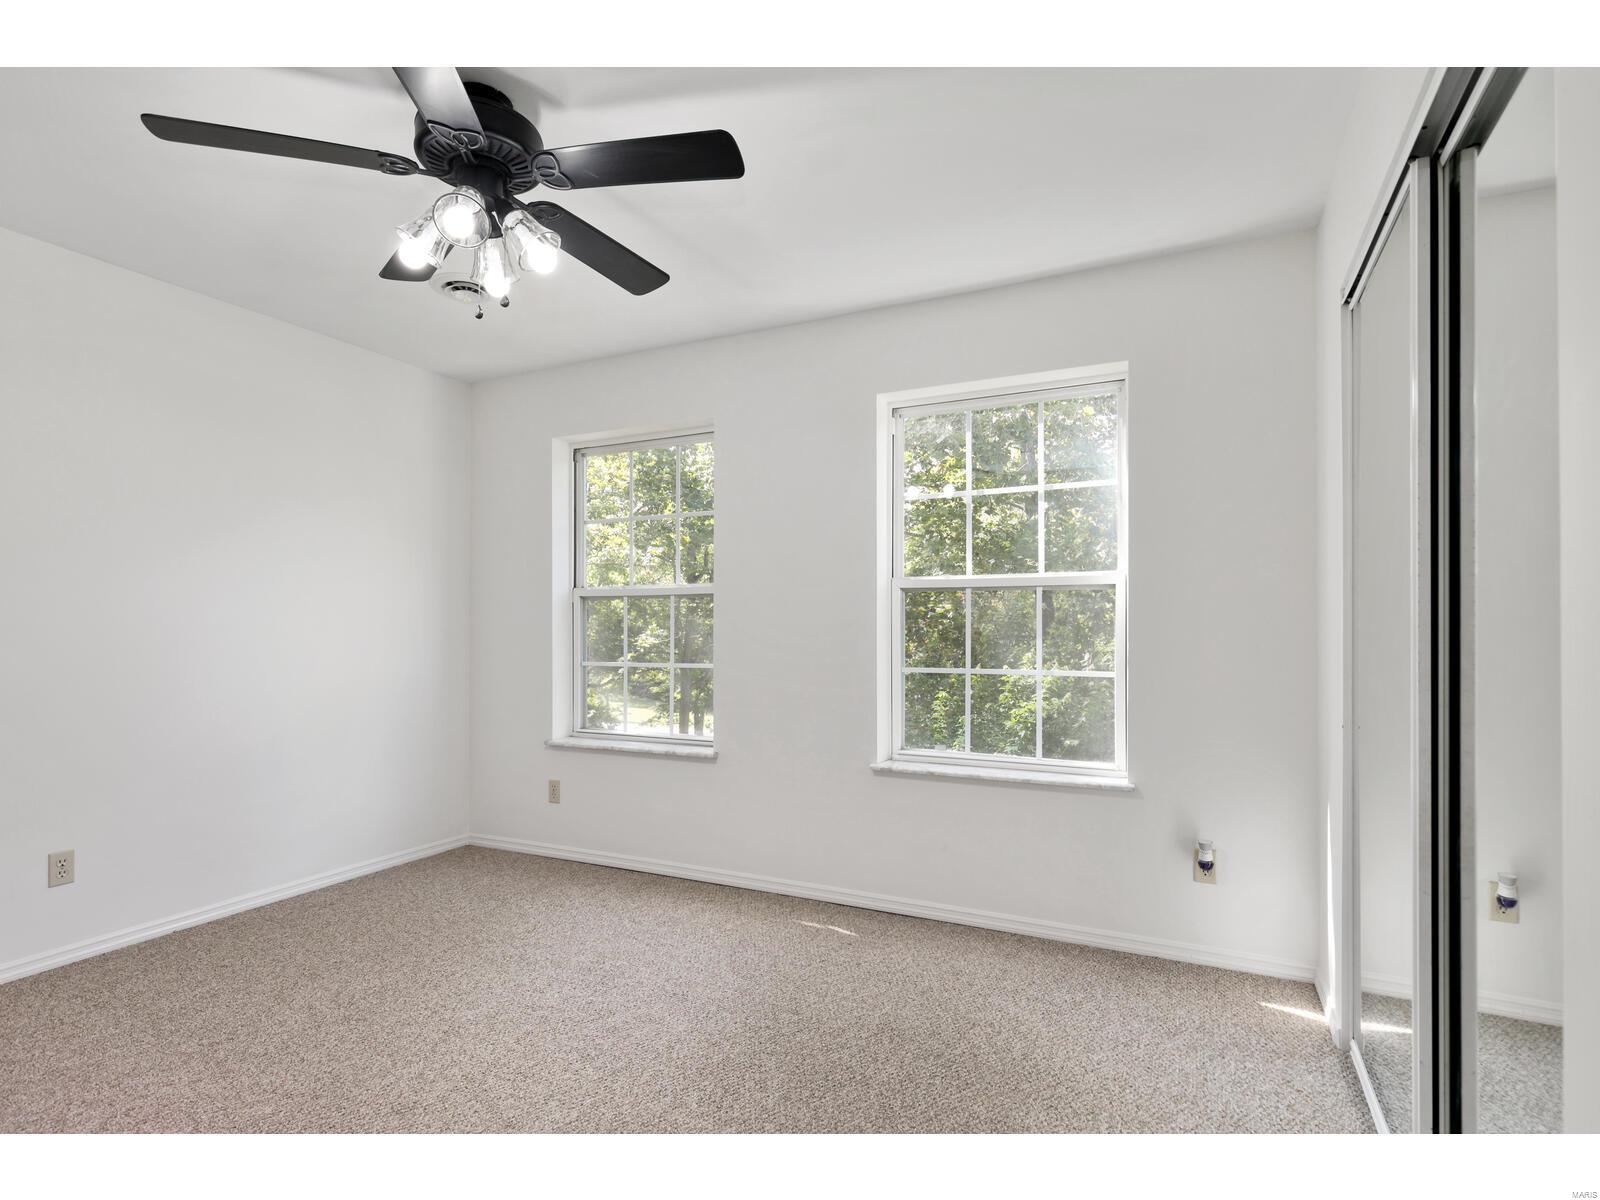
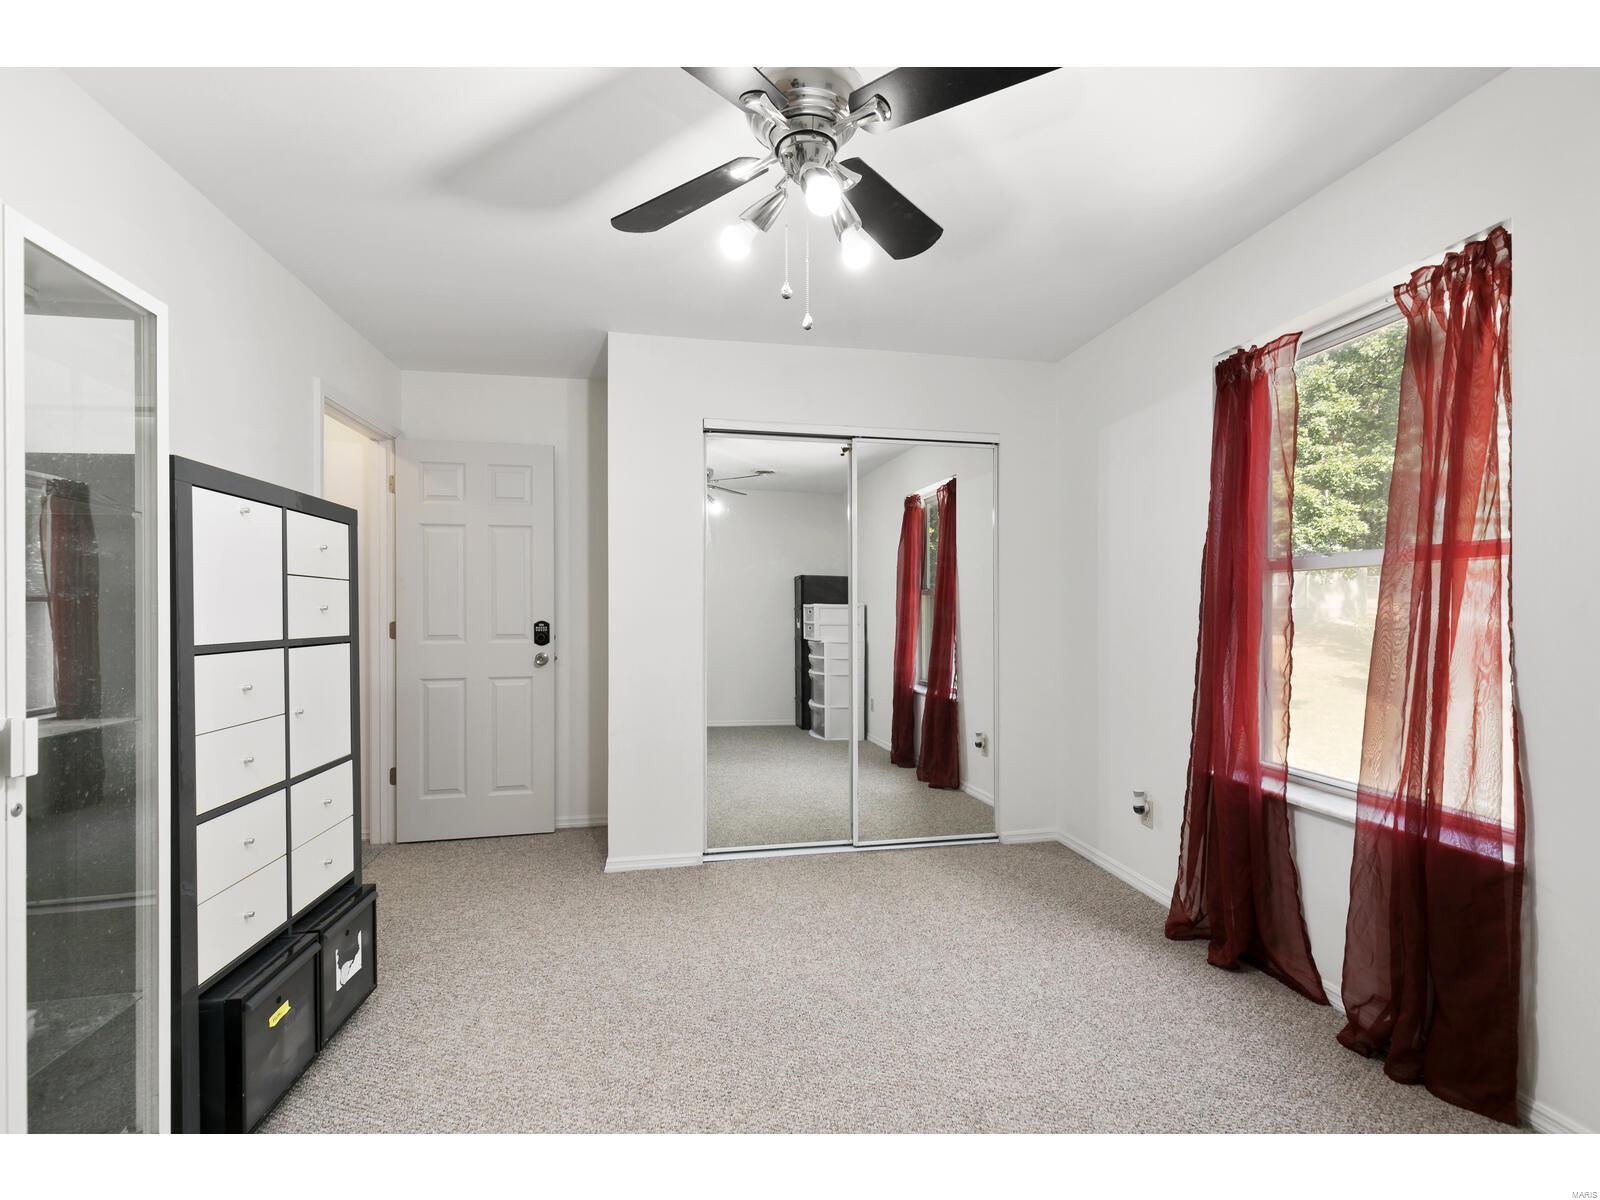
Empty carpeted bedroom with two windows, mirrored closet doors, and a black ceiling fan.
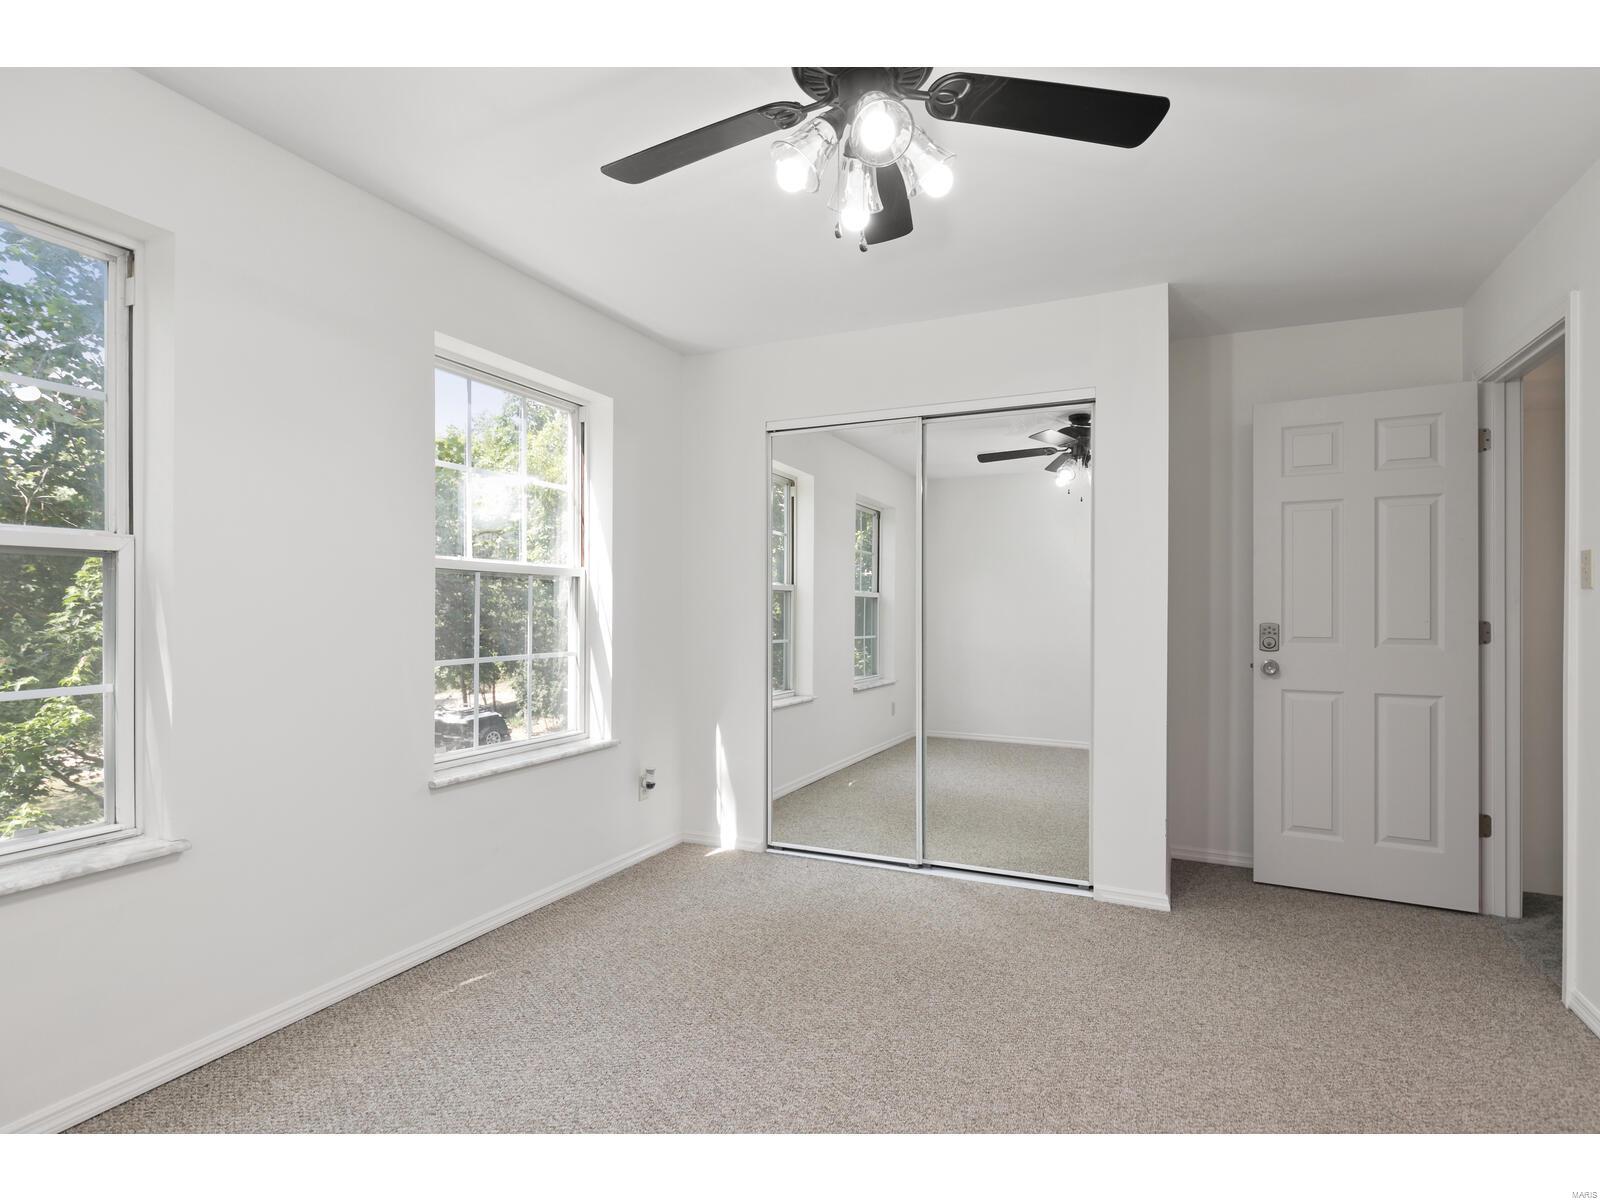
Empty carpeted bedroom with mirrored closet doors, two windows, and a ceiling fan.
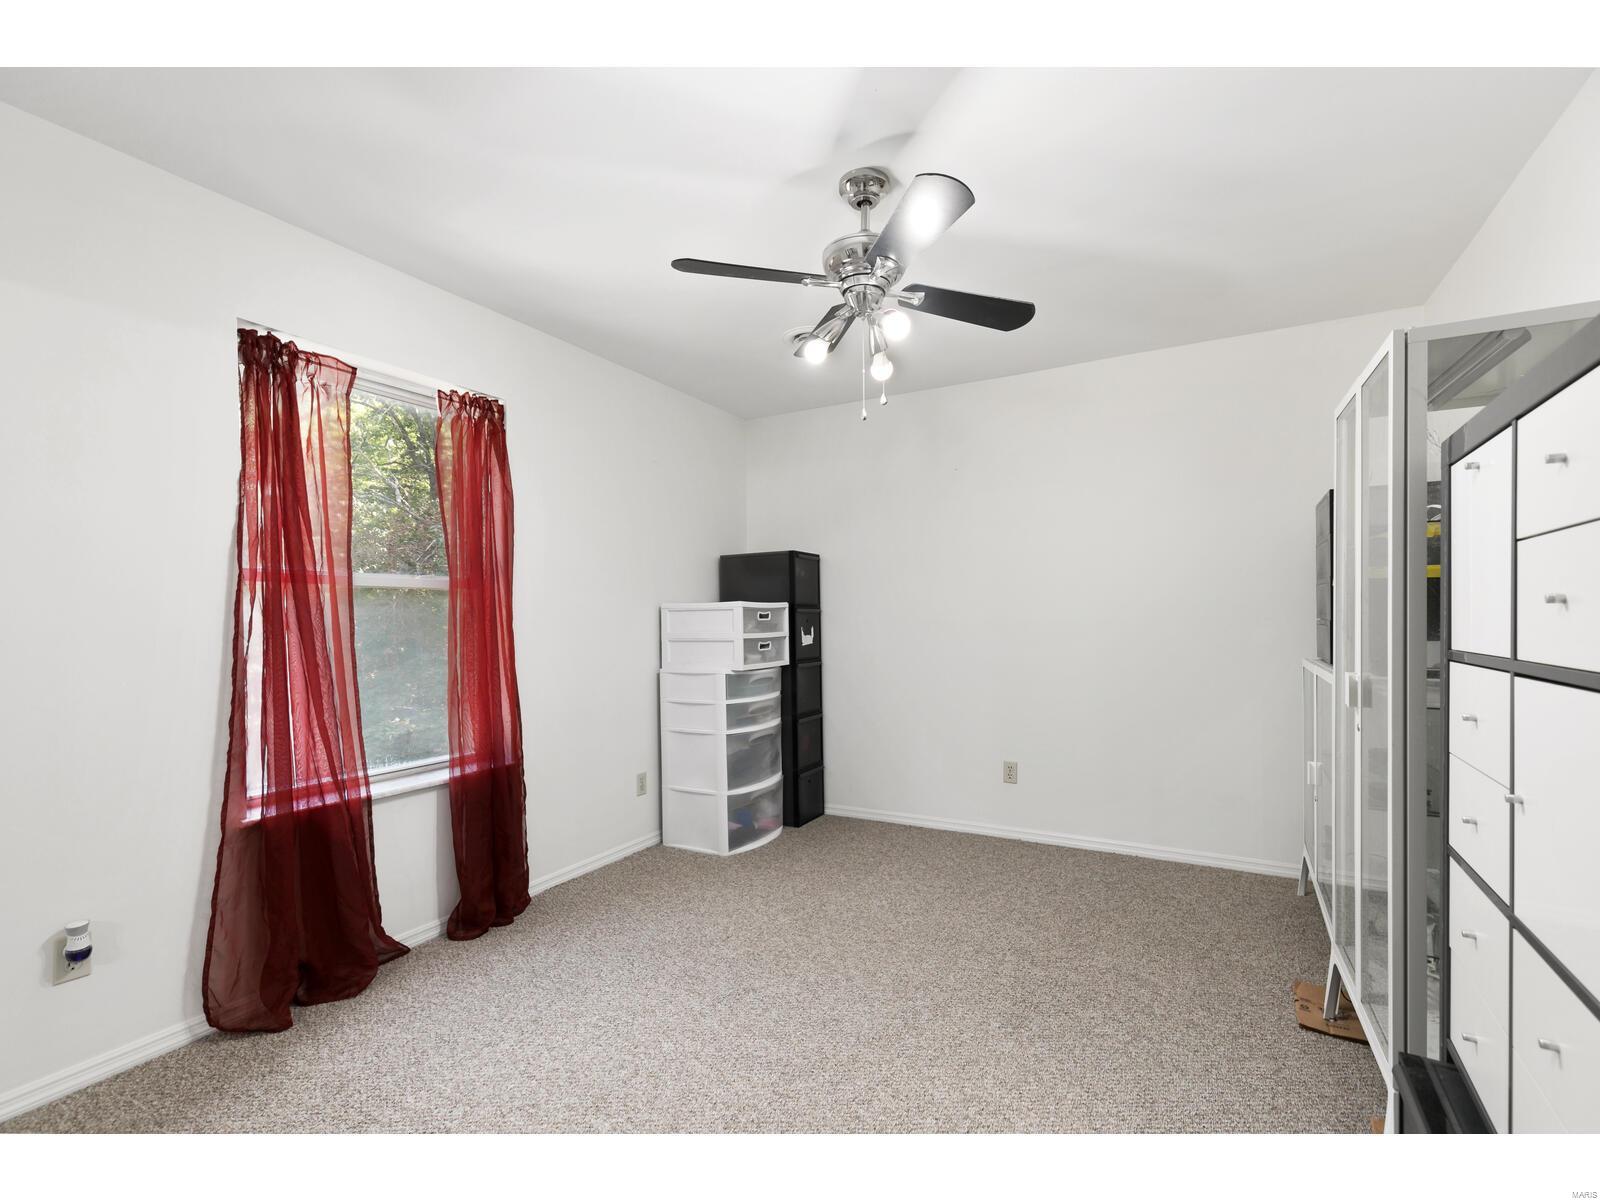
Carpeted bedroom with sheer red curtains, a ceiling fan, and plastic storage cabinets.
Carpeted bedroom with mirrored closet doors, a ceiling fan, and burgundy curtains.
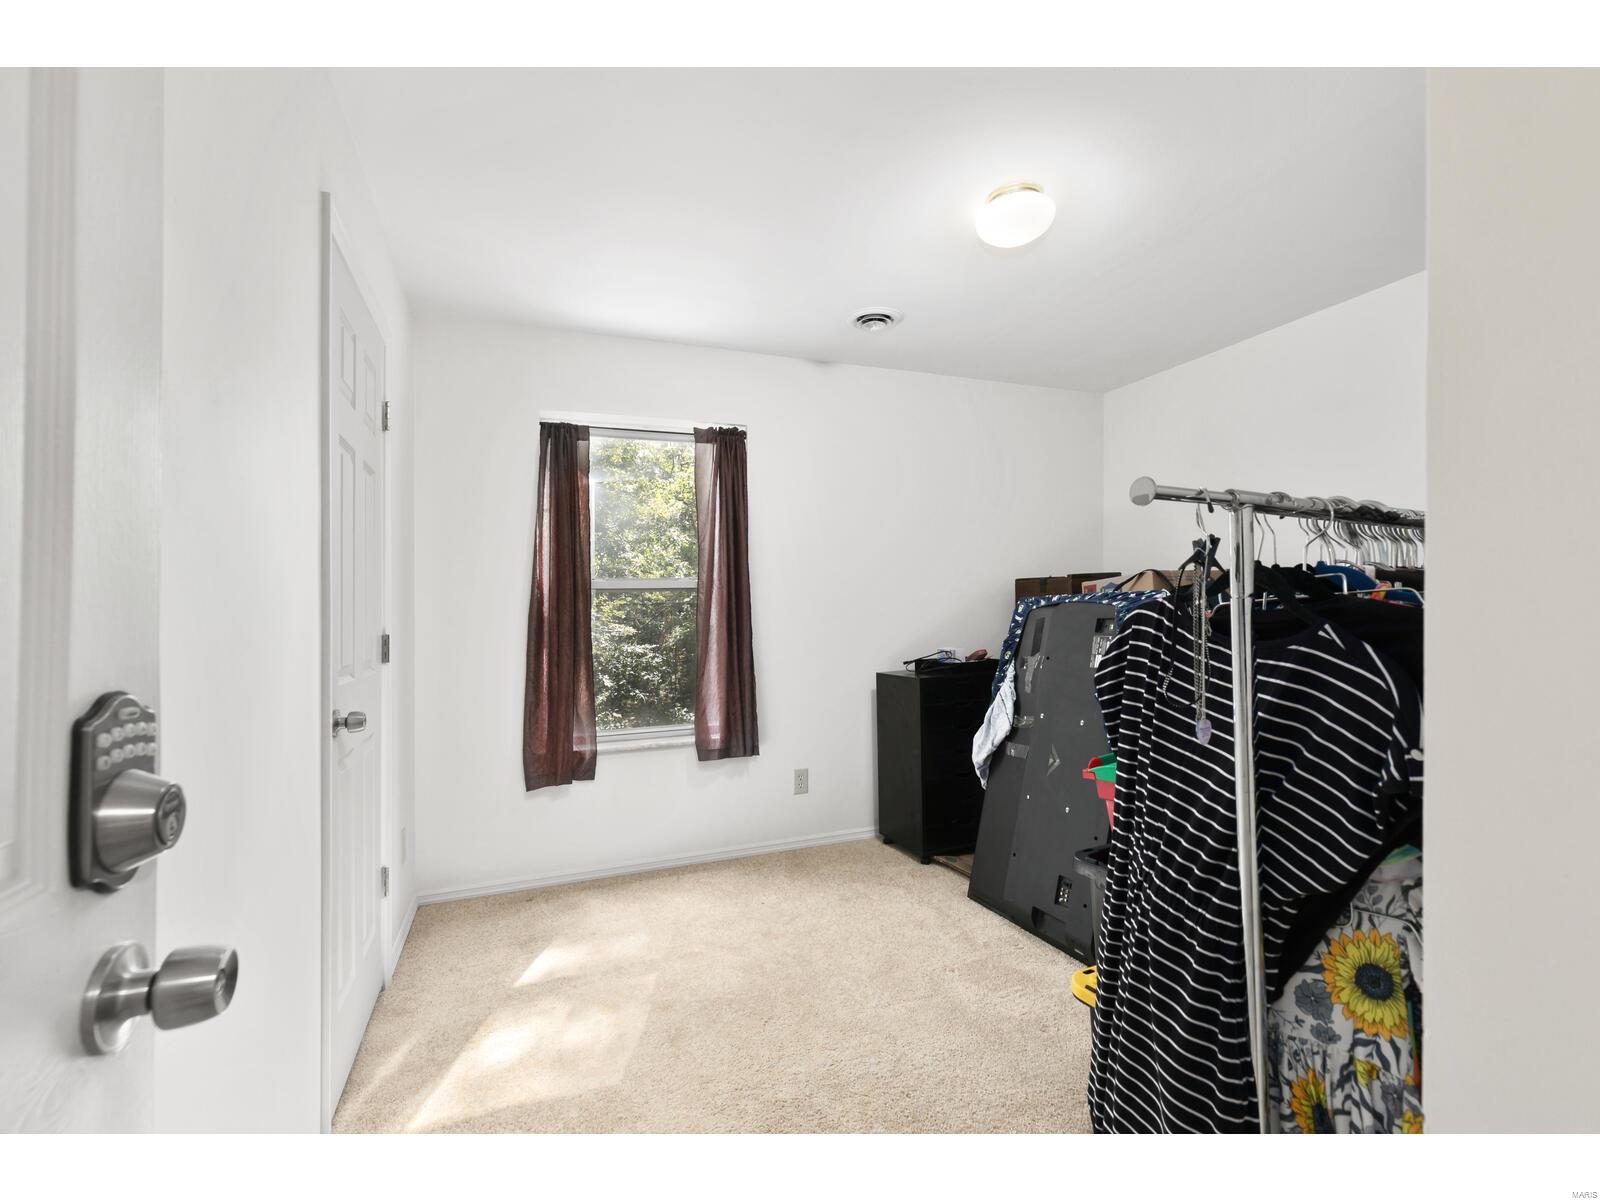
Carpeted bedroom with a curtained window and a clothing rack filled with clothes.
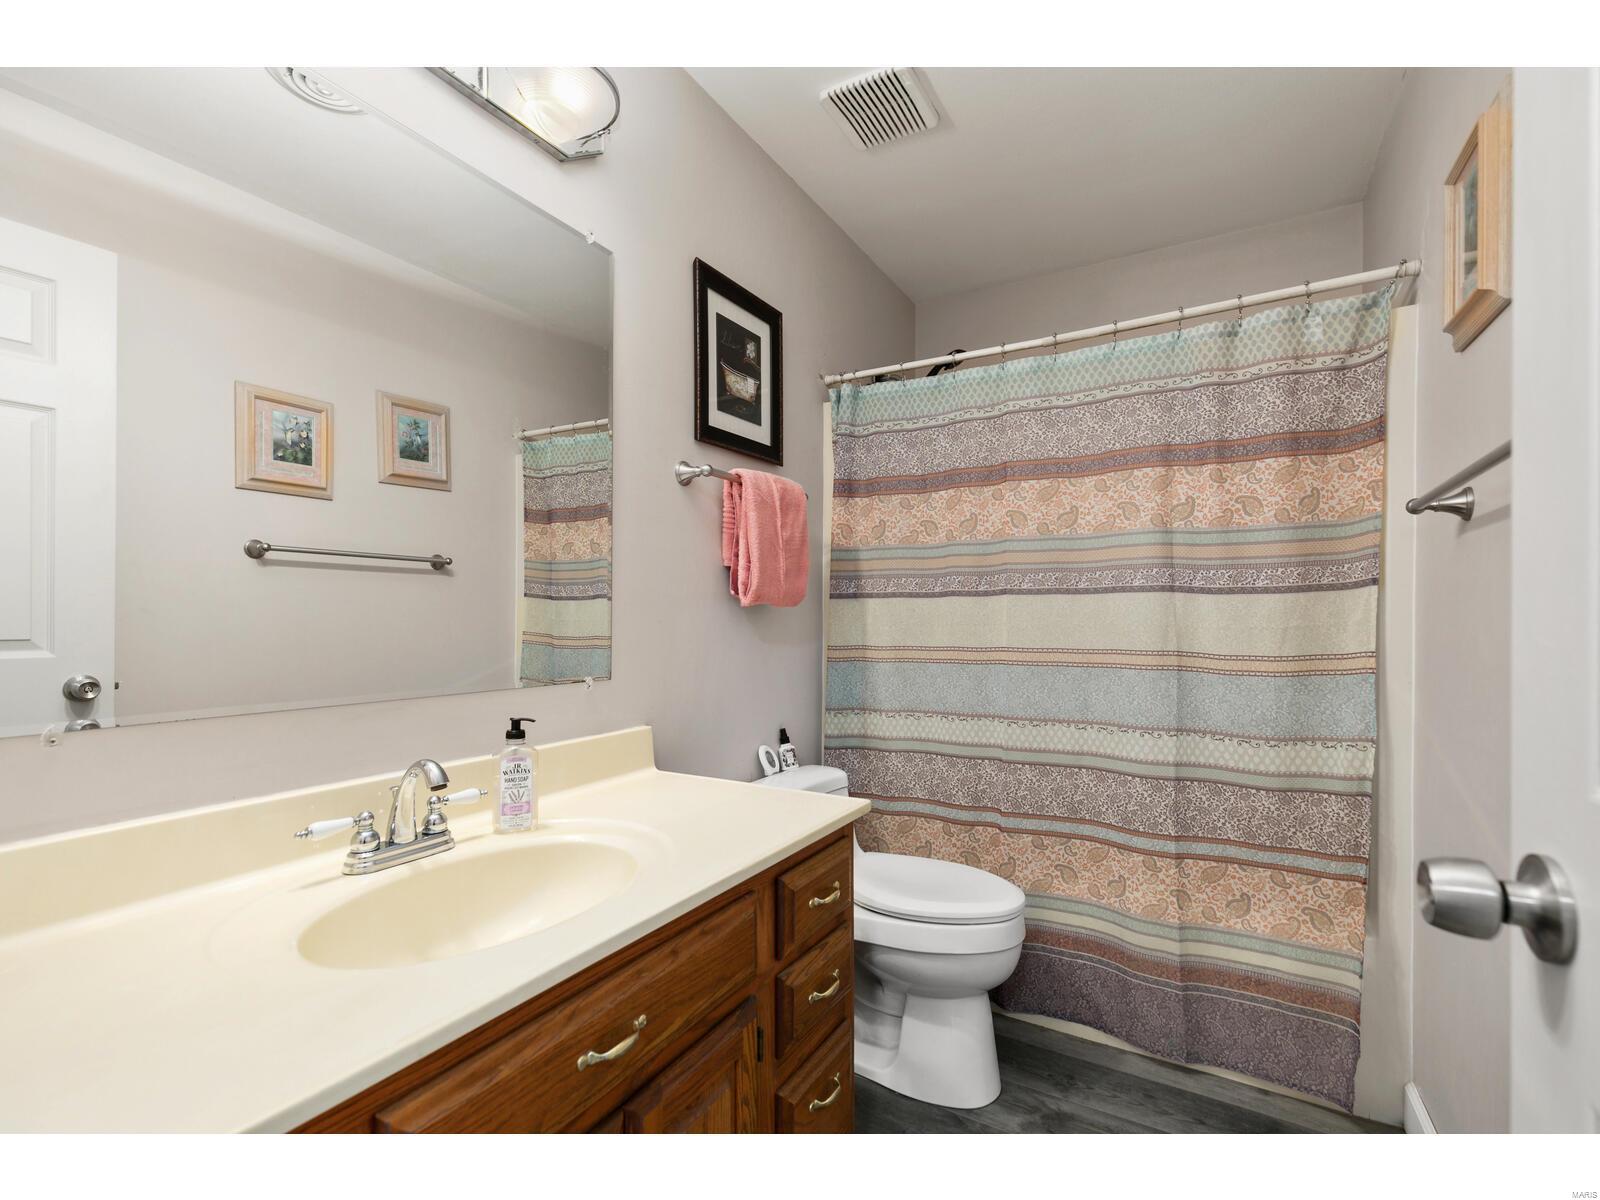
Bathroom with a wood vanity and sink, toilet, and multicolored patterned shower curtain.
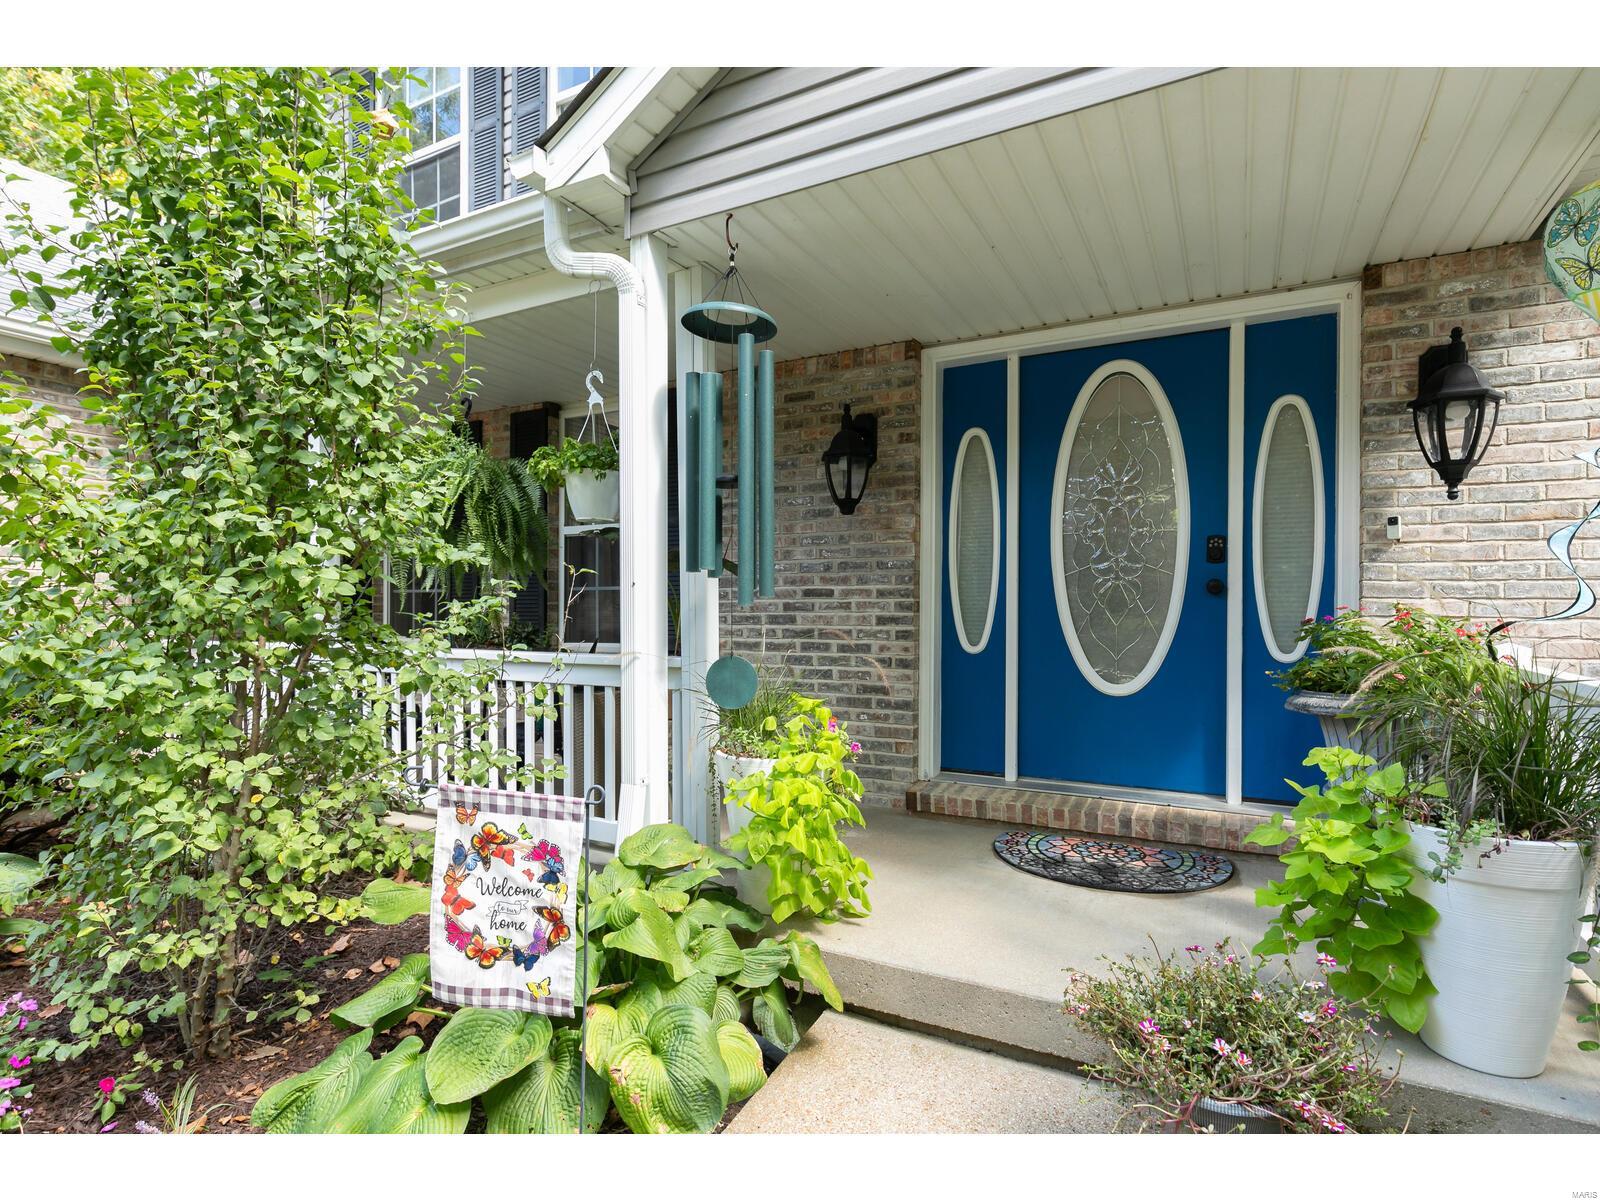
Brick home entrance with vivid blue double doors, a covered porch, and lush landscaping.
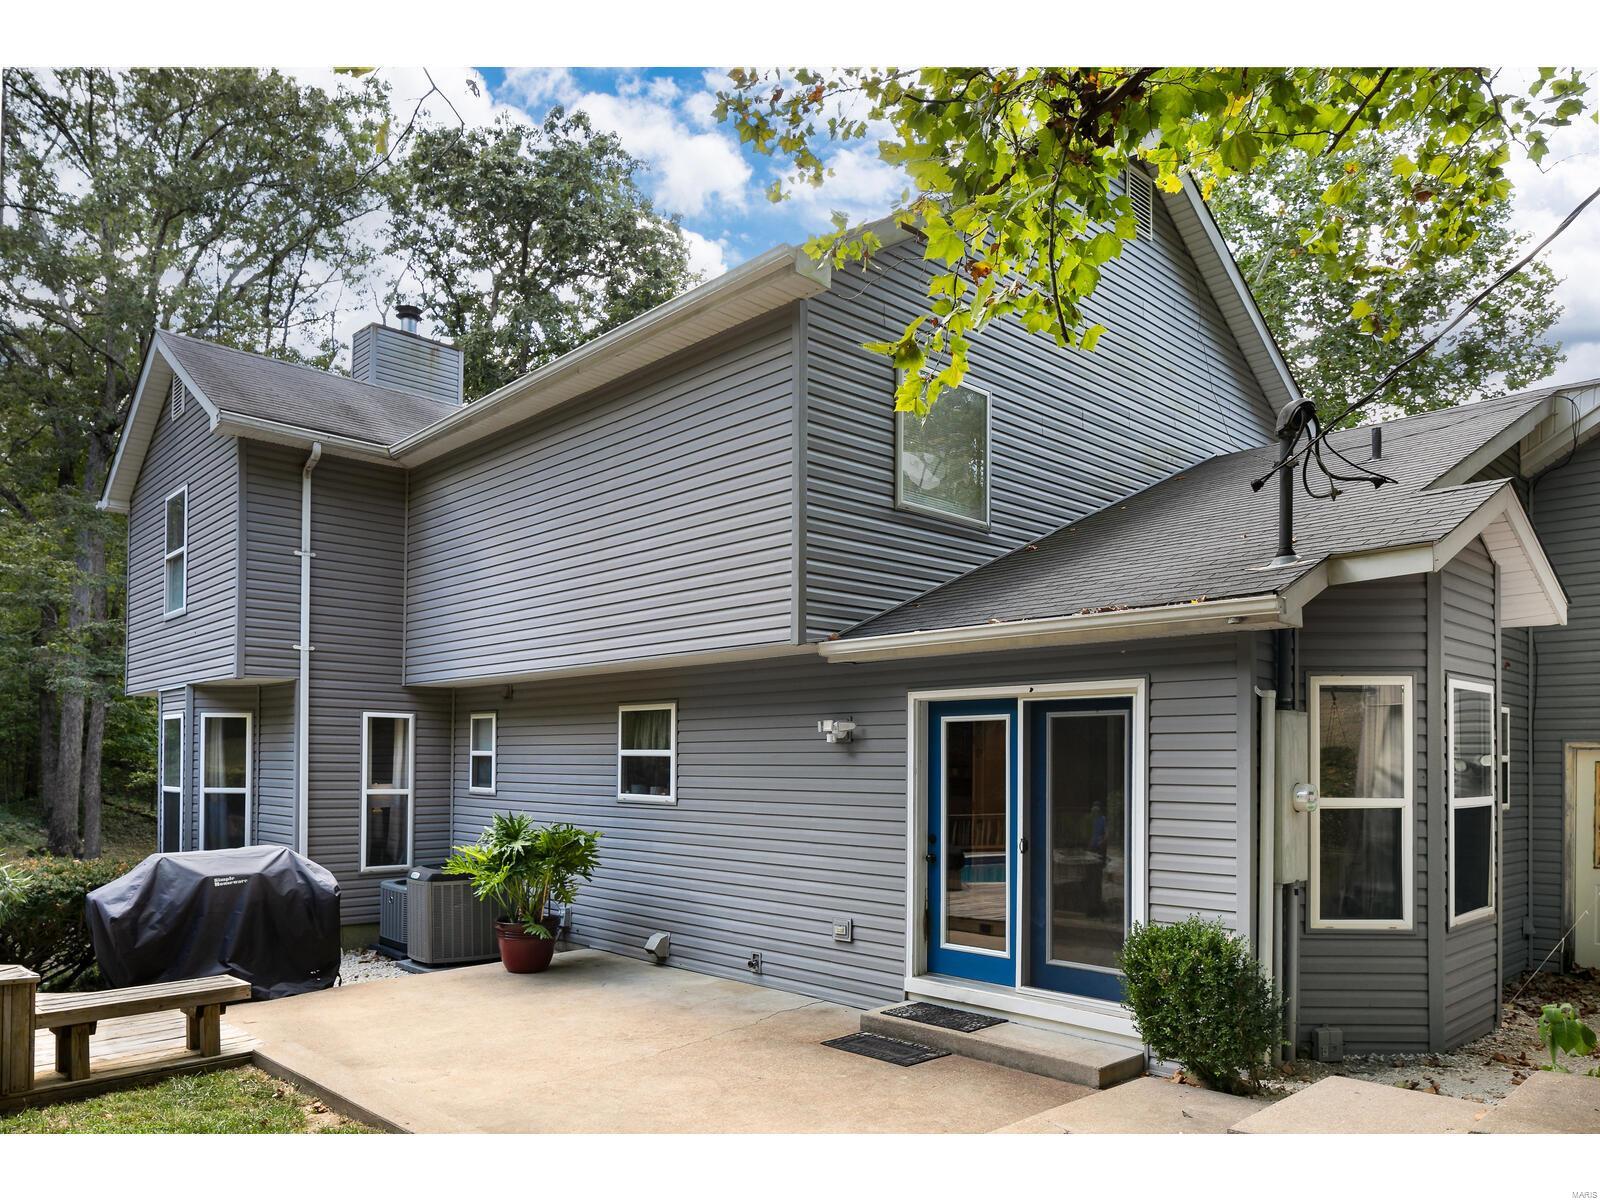
Rear of a gray two-story house with a patio and blue-trimmed sliding glass door.
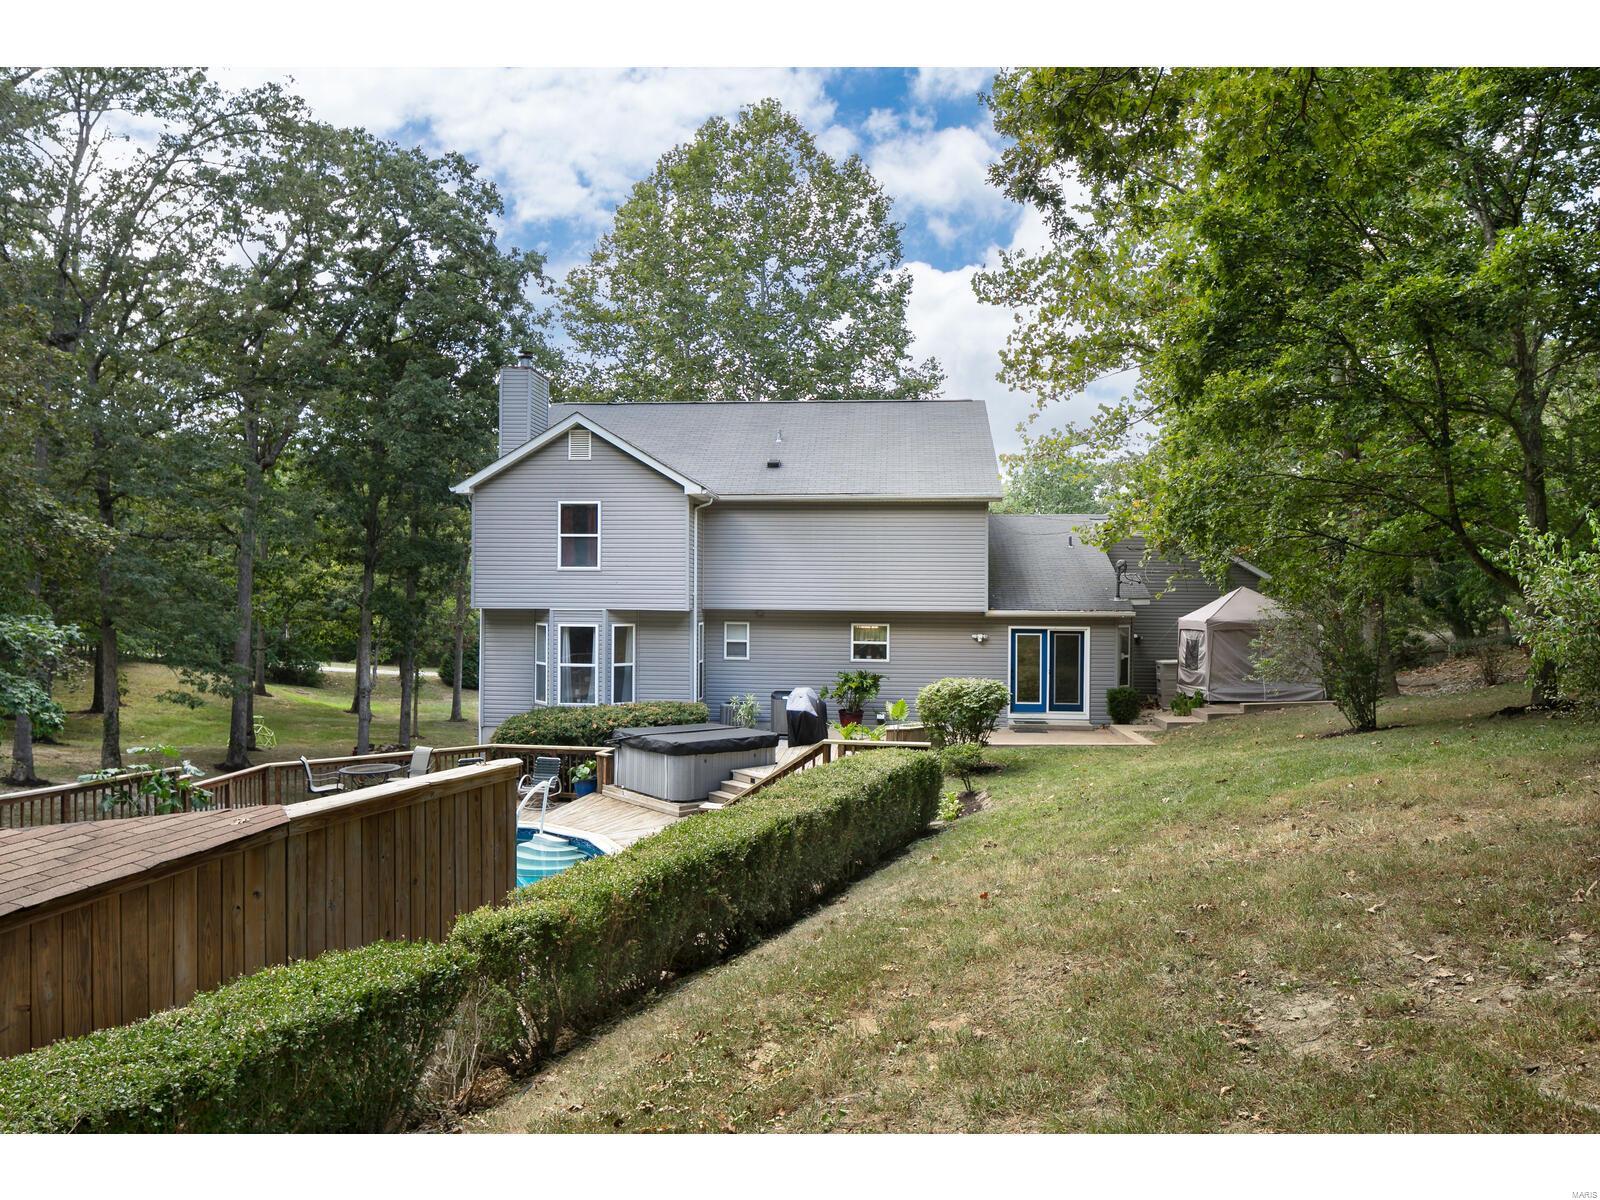
Gray two-story home with a raised deck, small pool, and covered hot tub among mature trees.
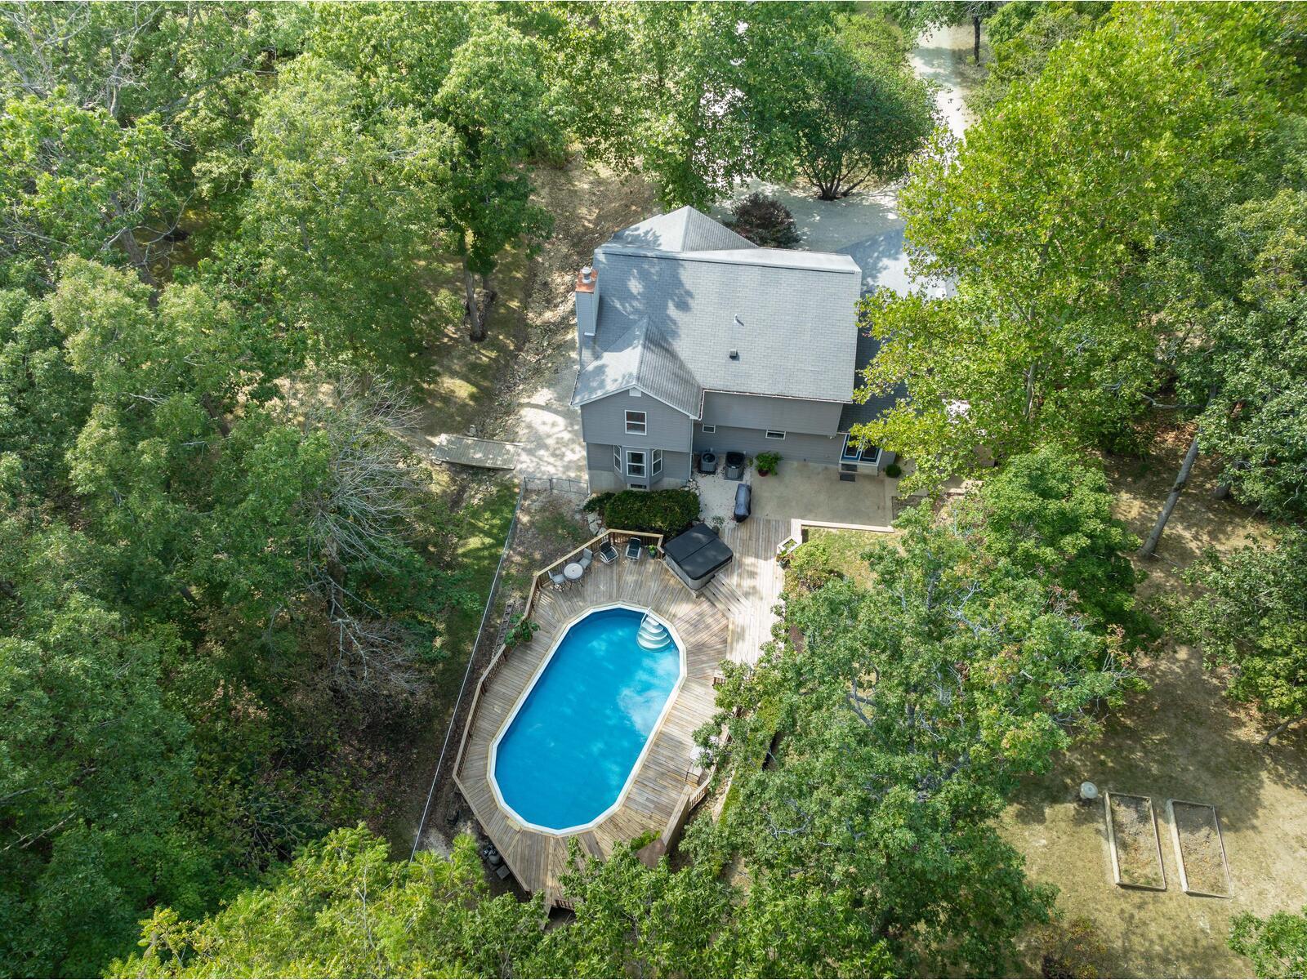
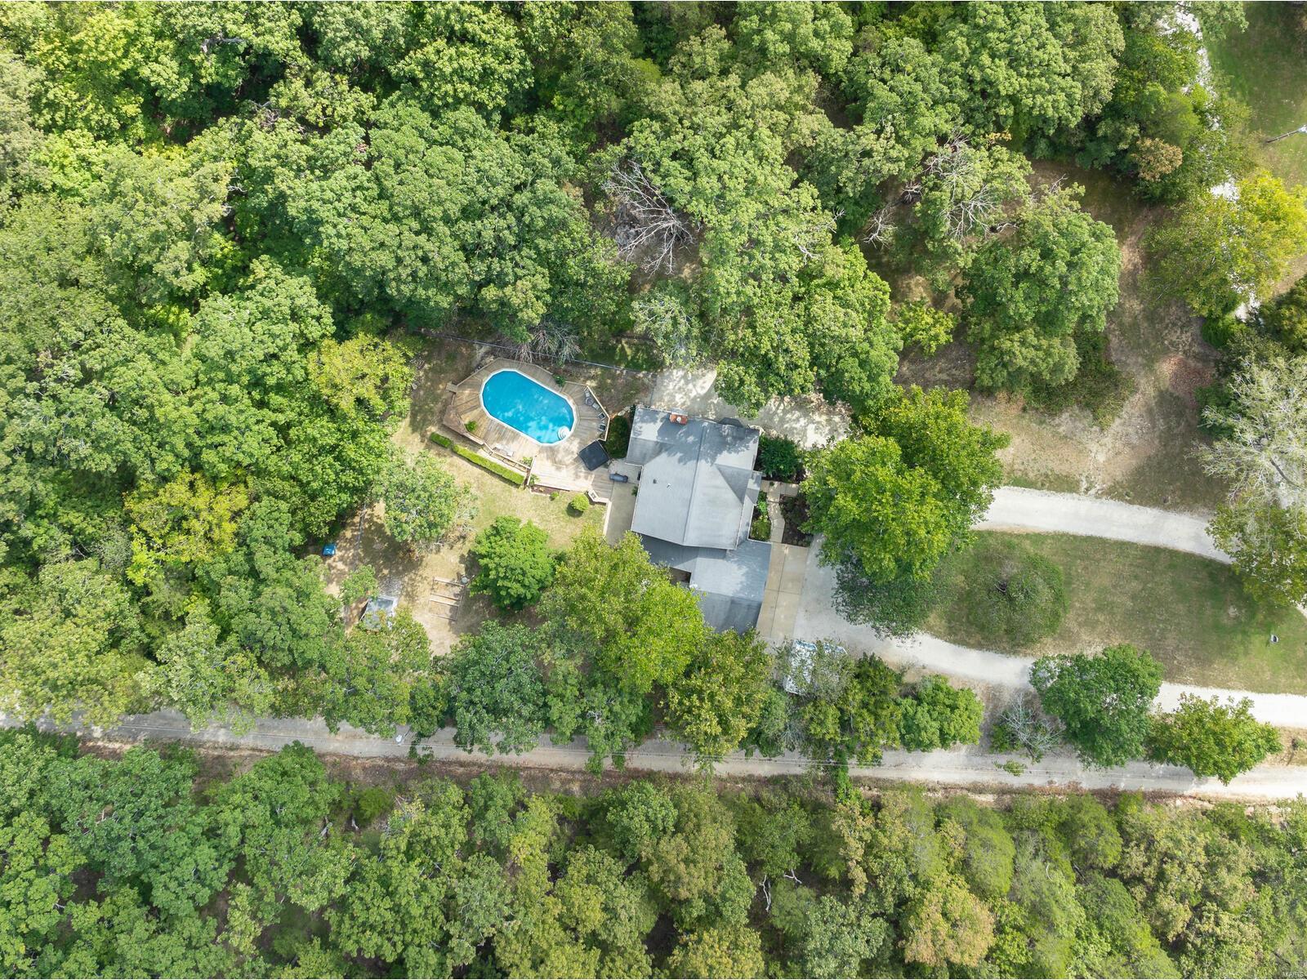
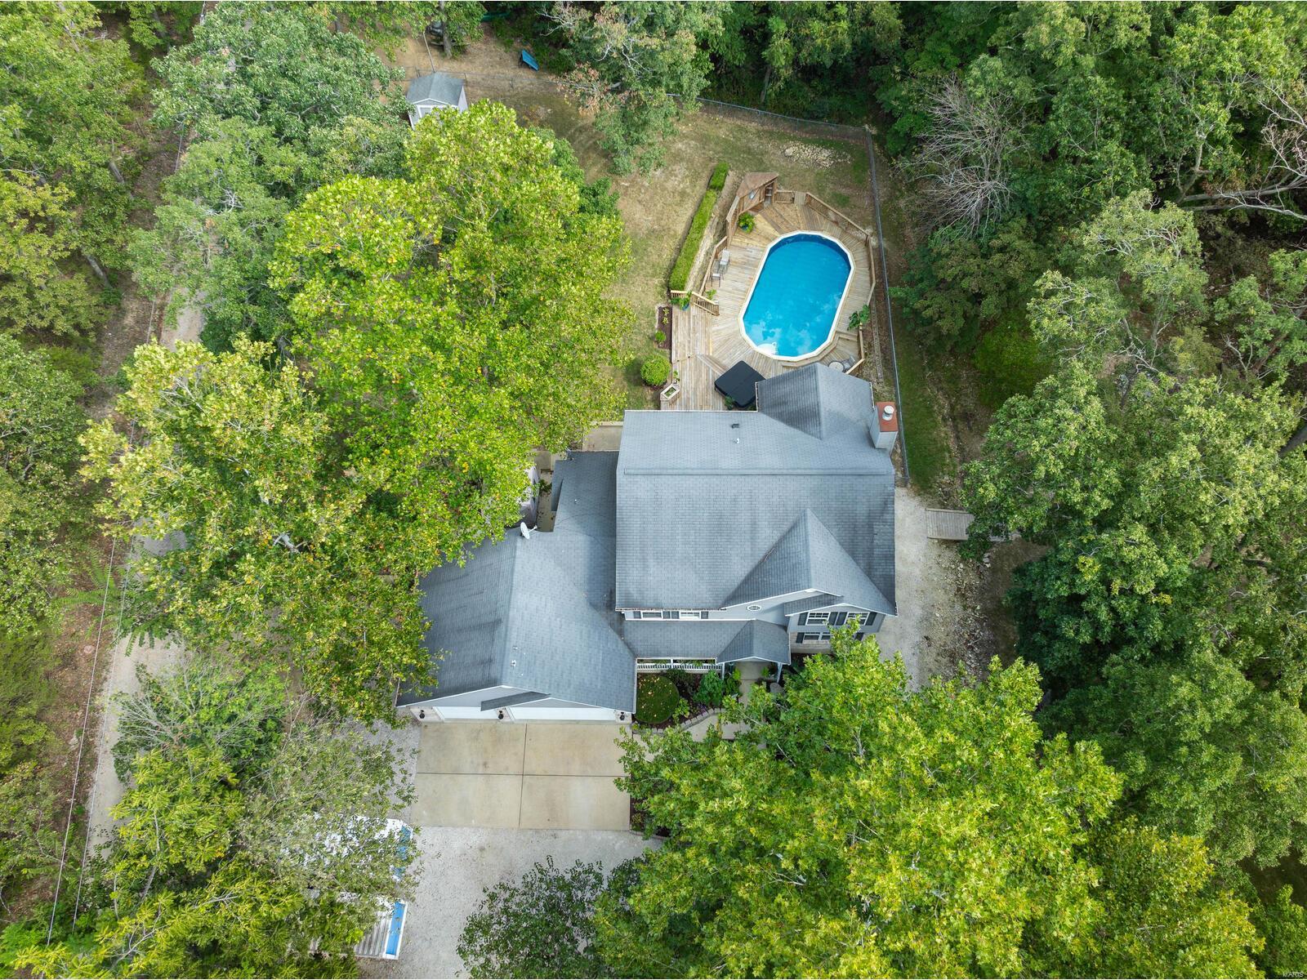
Aerial view of a wooded home with a swimming pool and expansive wooden deck.
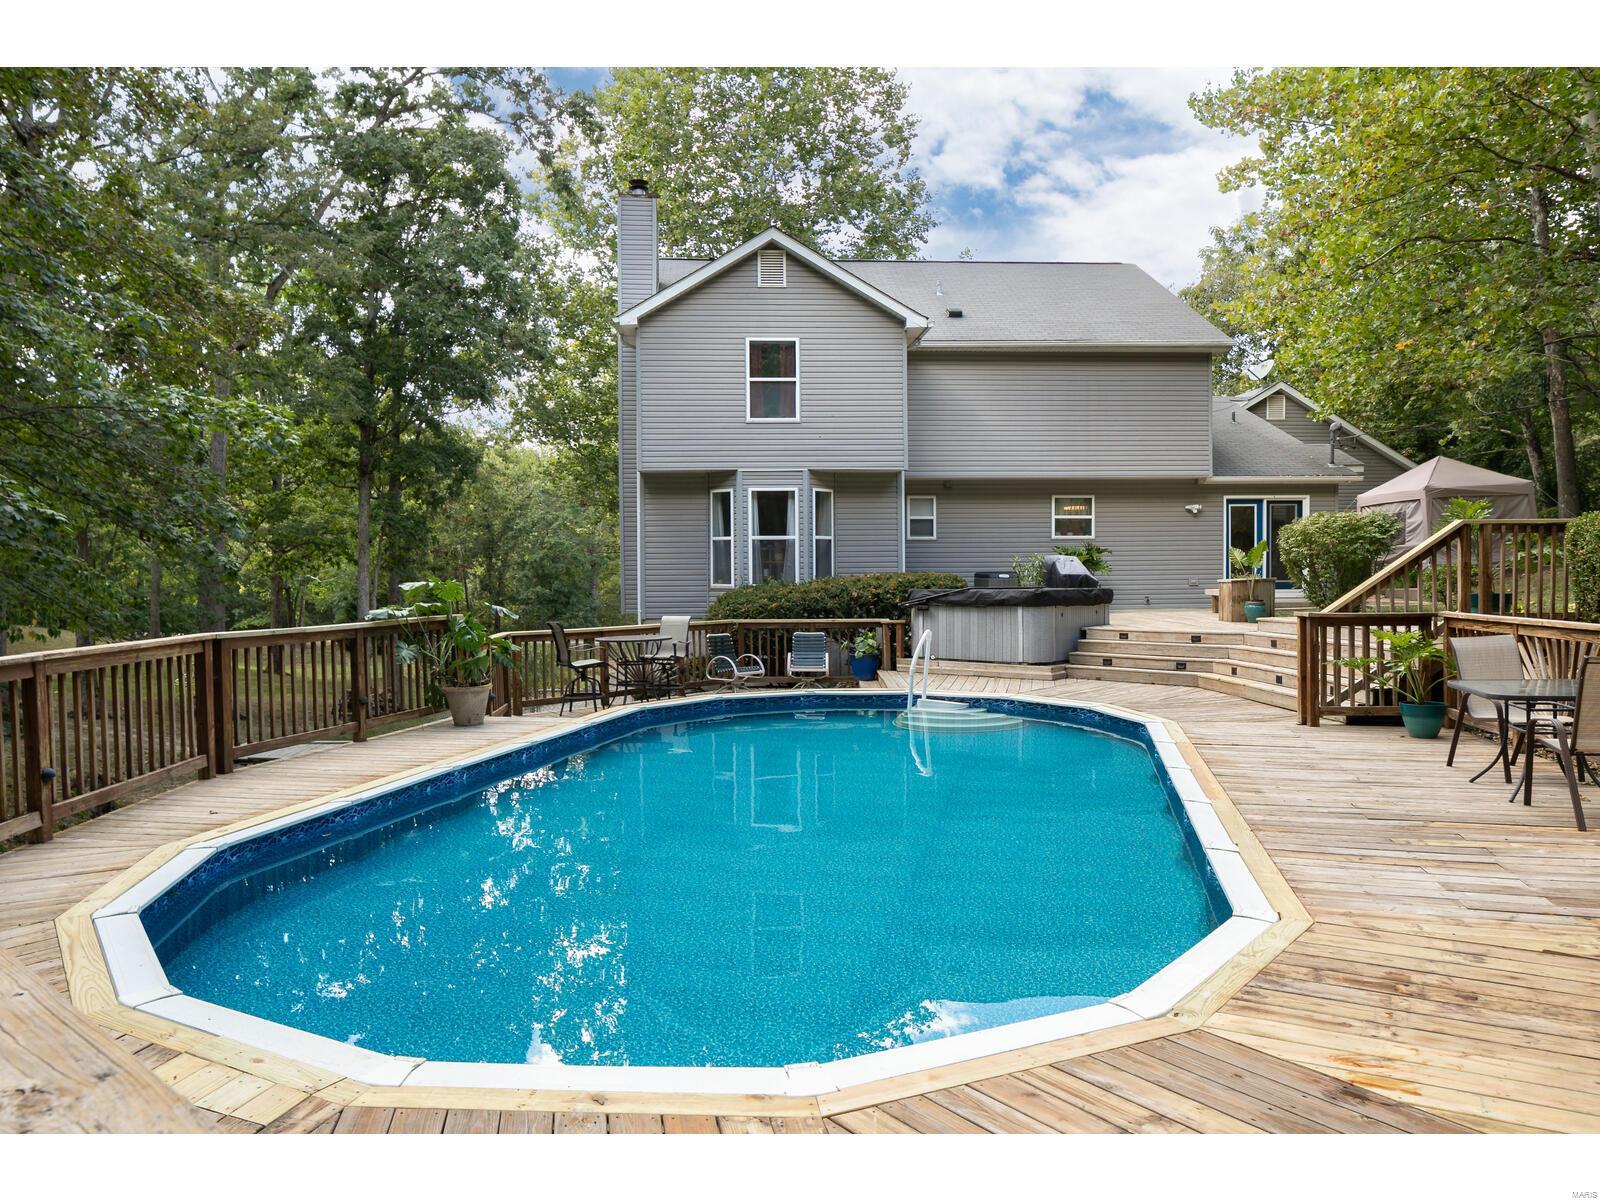
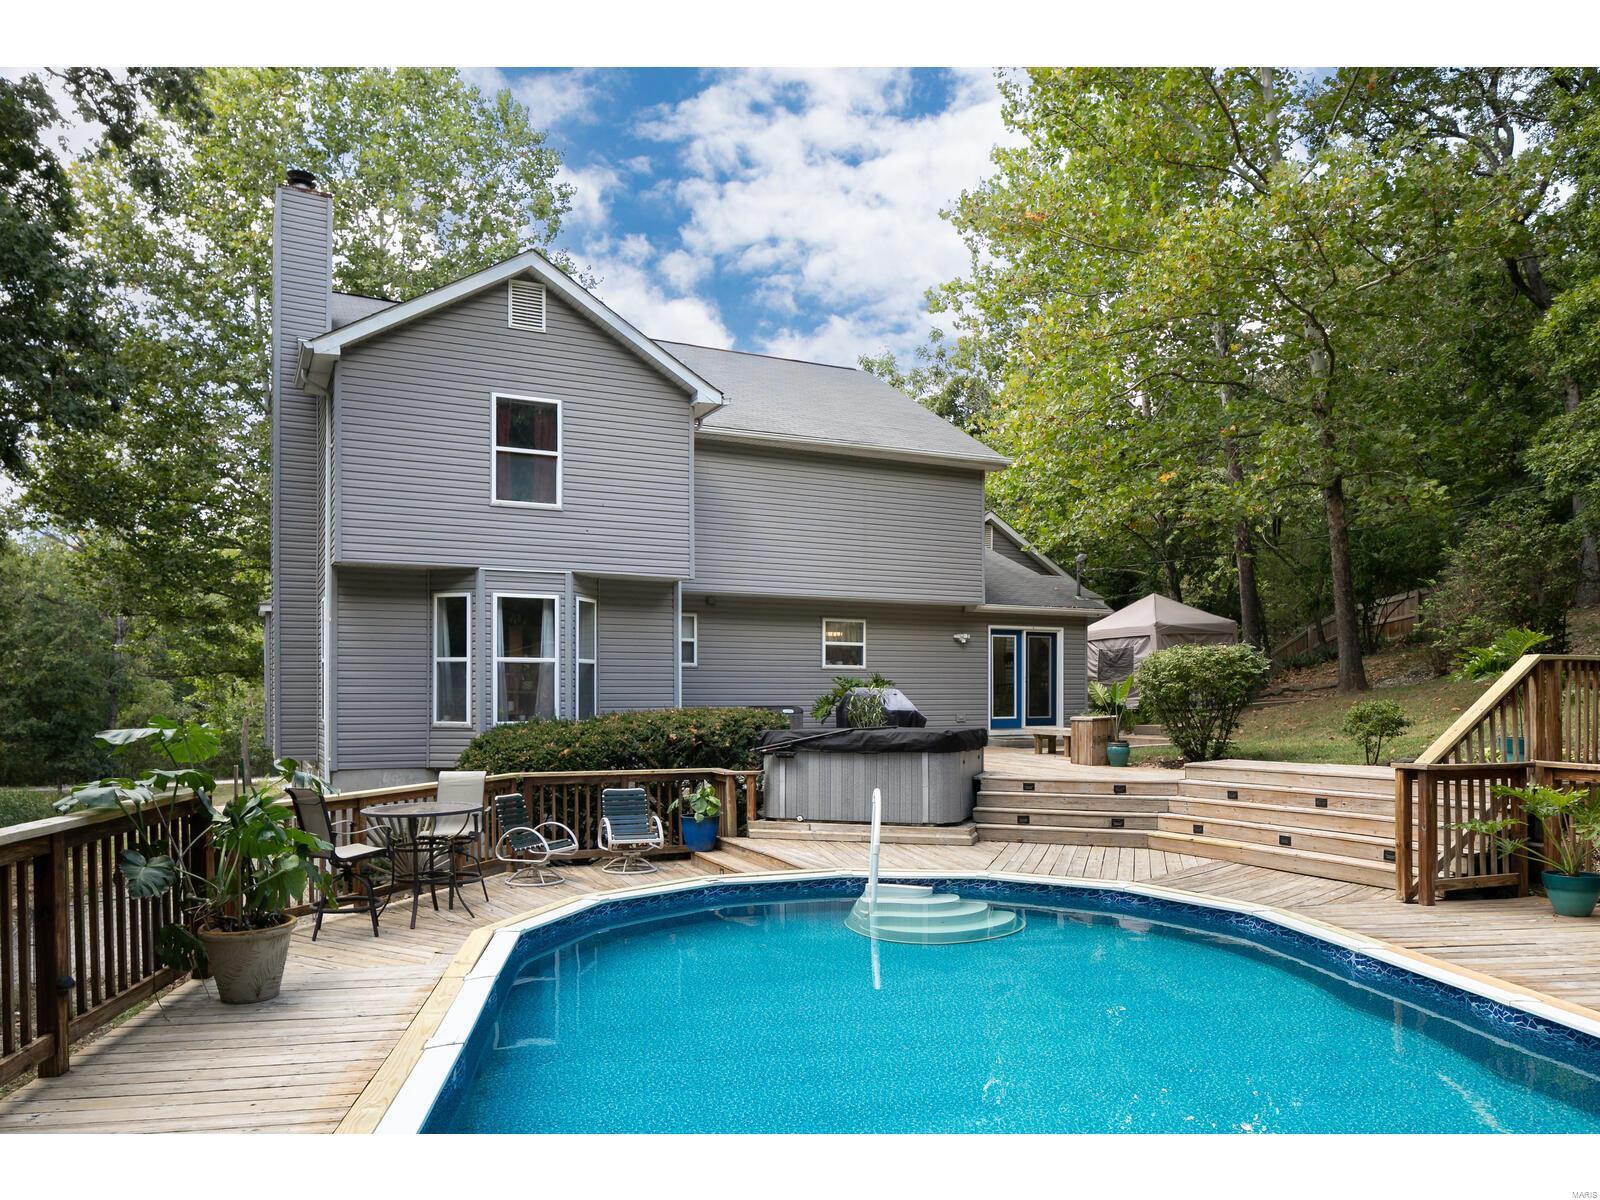
Gray house behind a swimming pool, surrounded by a broad wooden deck and patio seating.
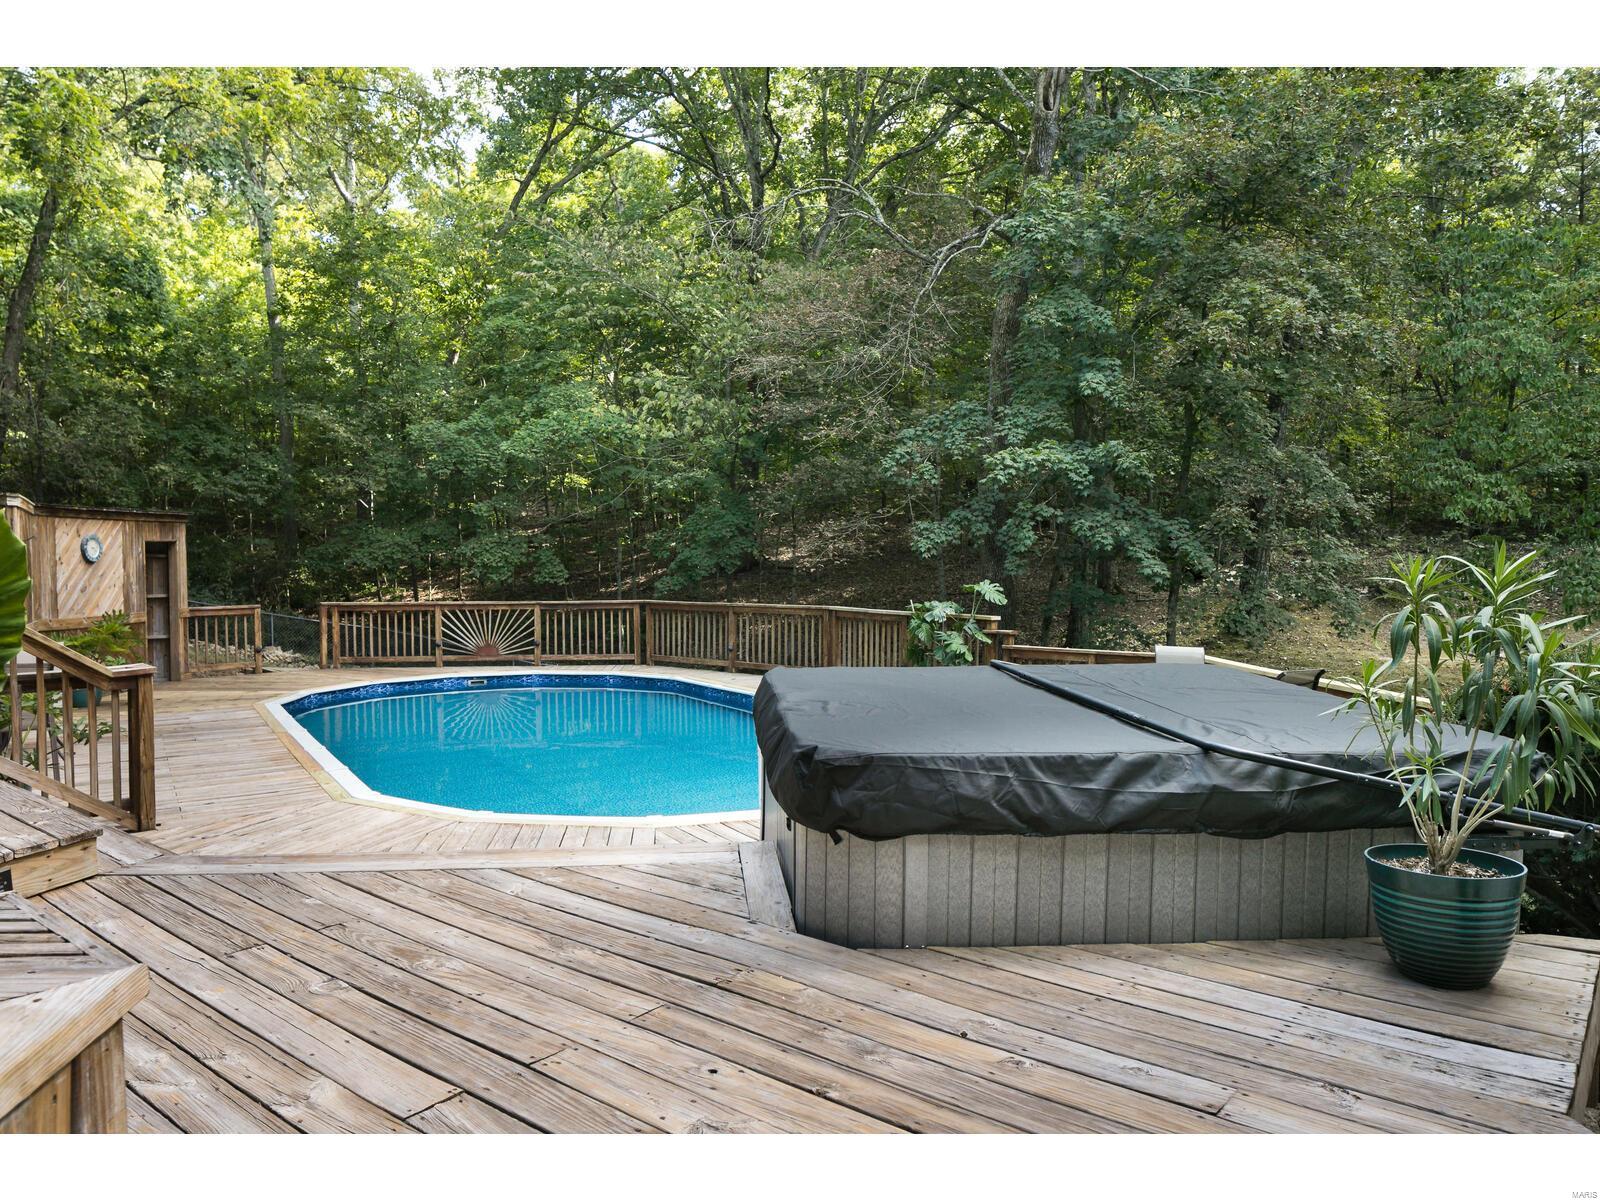
Swimming pool and covered hot tub on a wooden deck beside dense woods.
Gray two-story home behind a wooden deck with a swimming pool and hot tub.
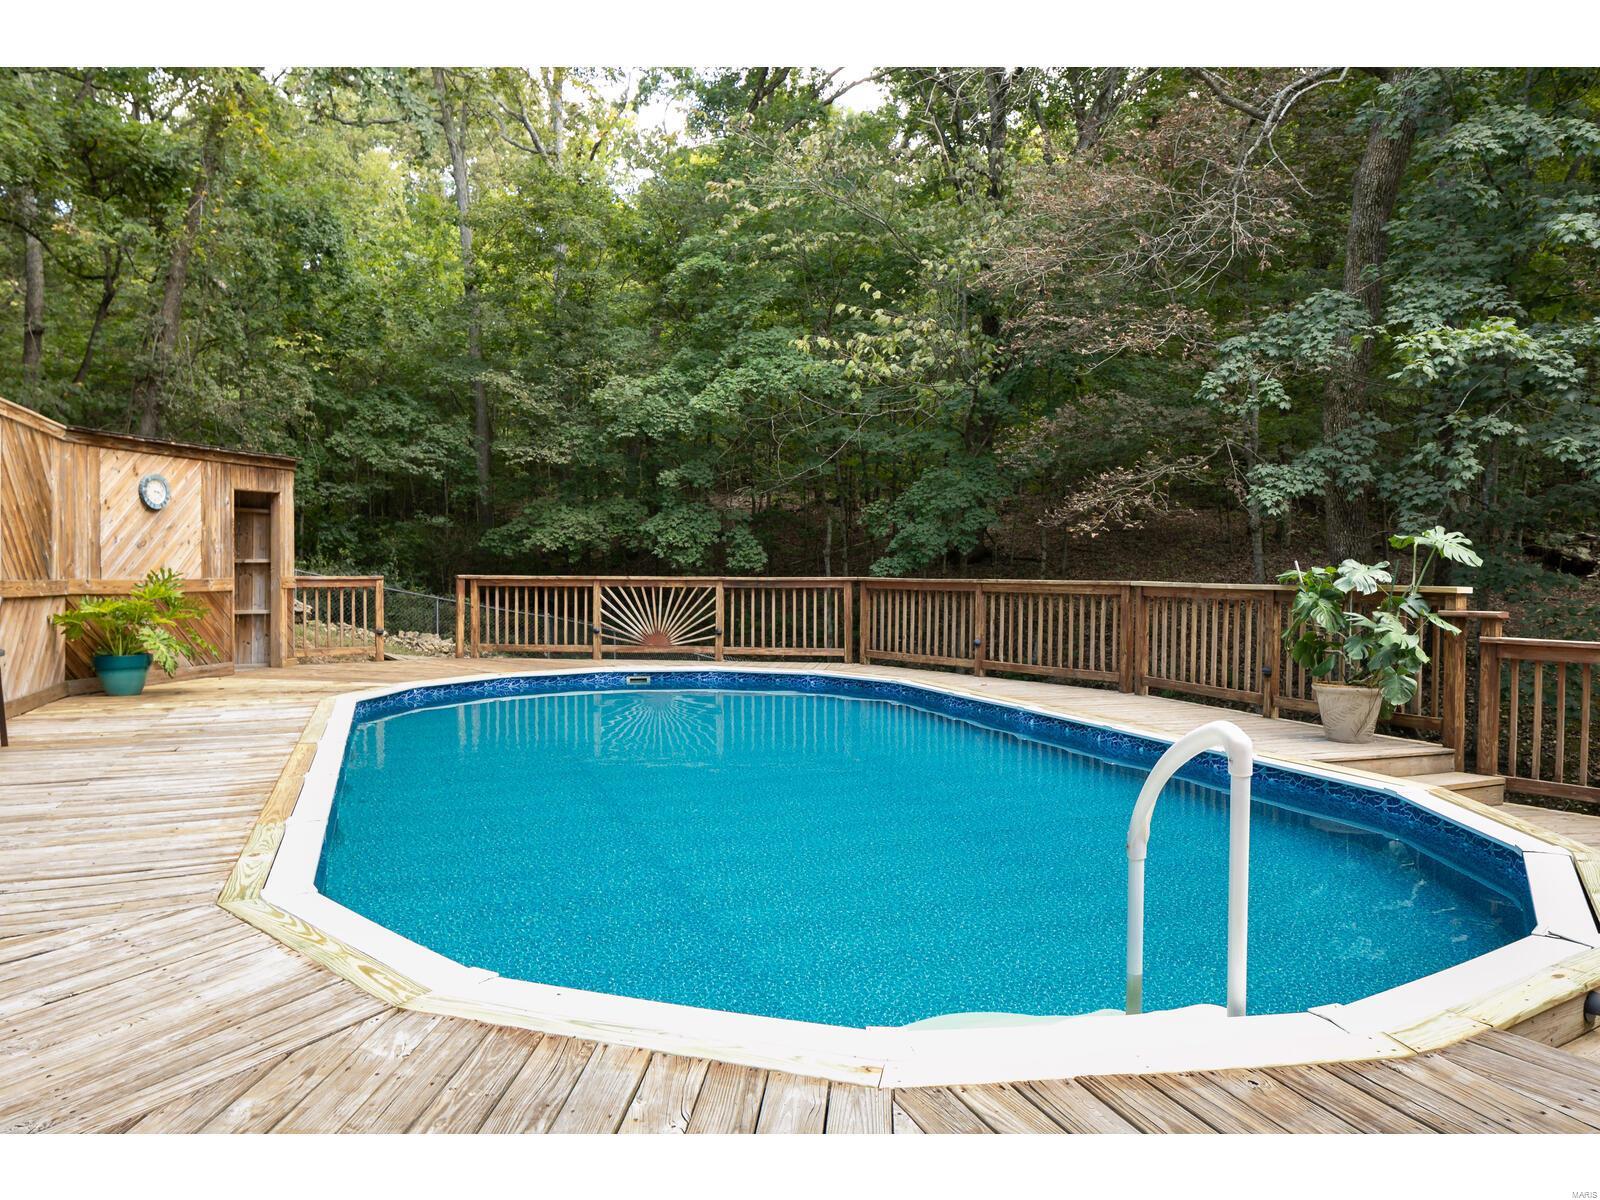
Outdoor swimming pool on a wooden deck beside a wooded hillside and small pool house.
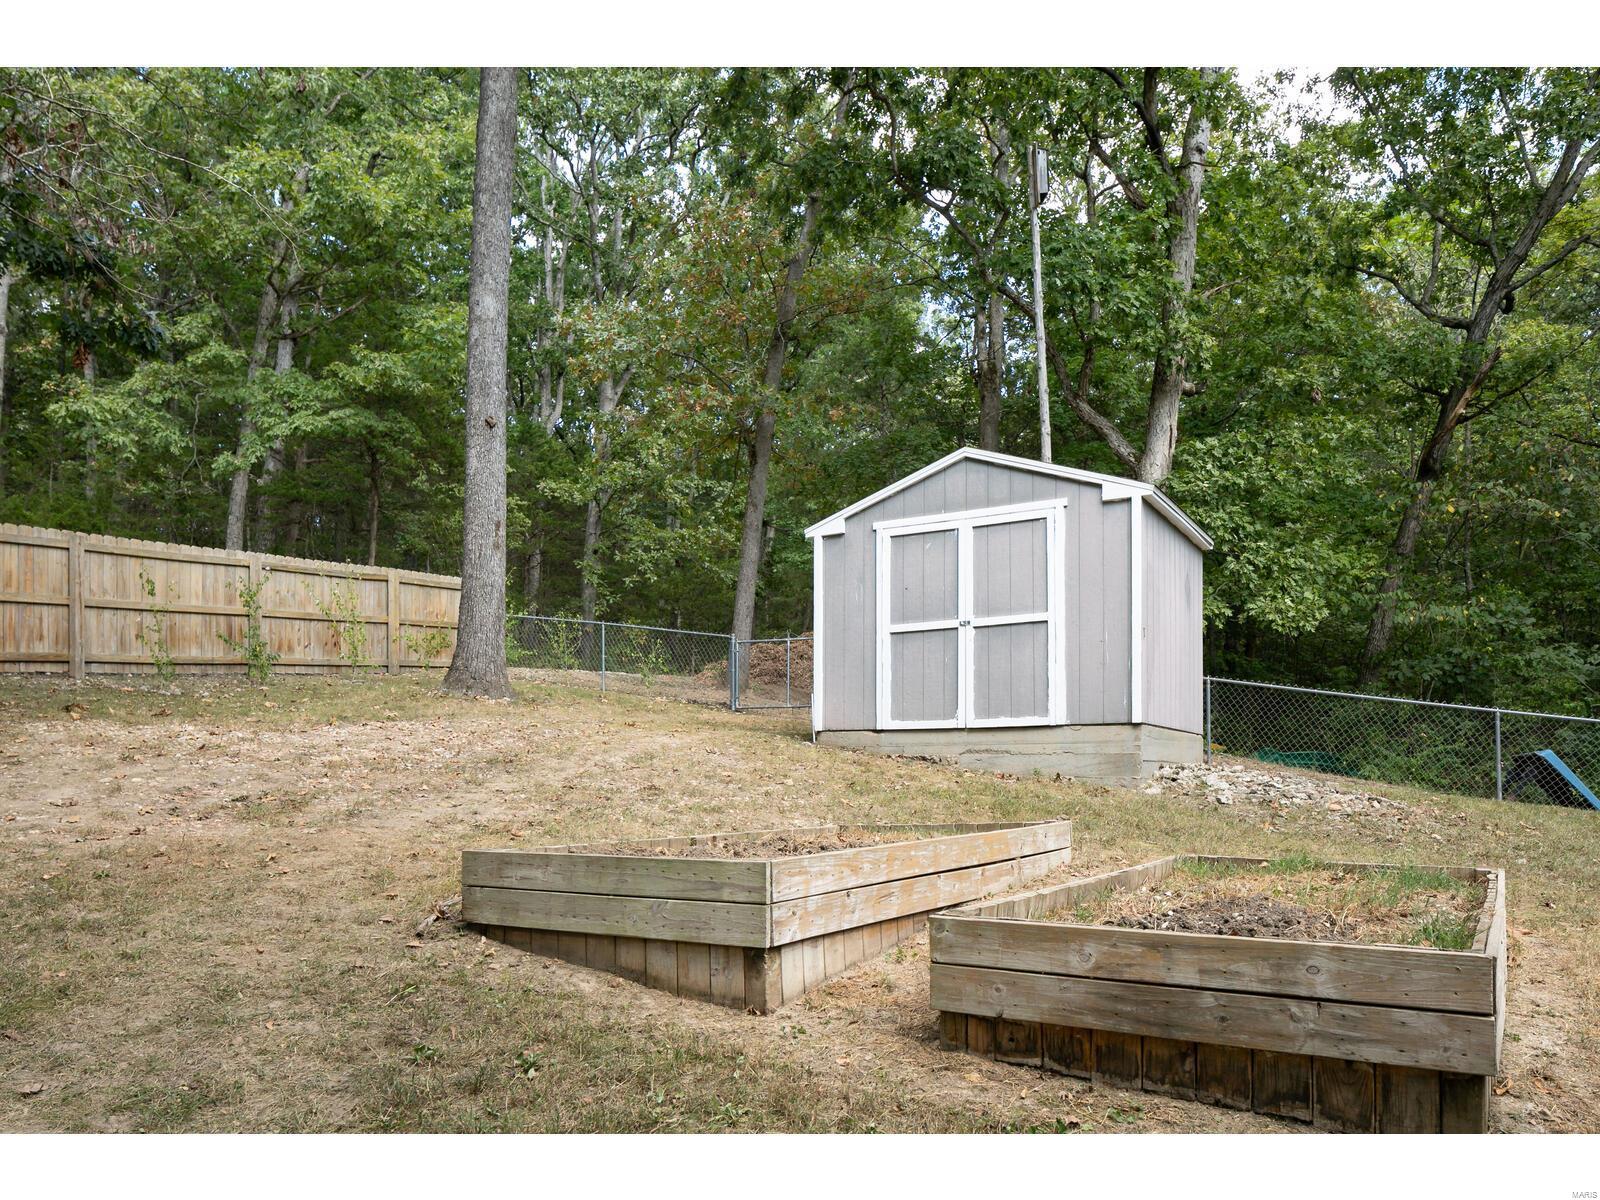
Backyard with a gray shed, raised garden beds, and trees behind the fence.
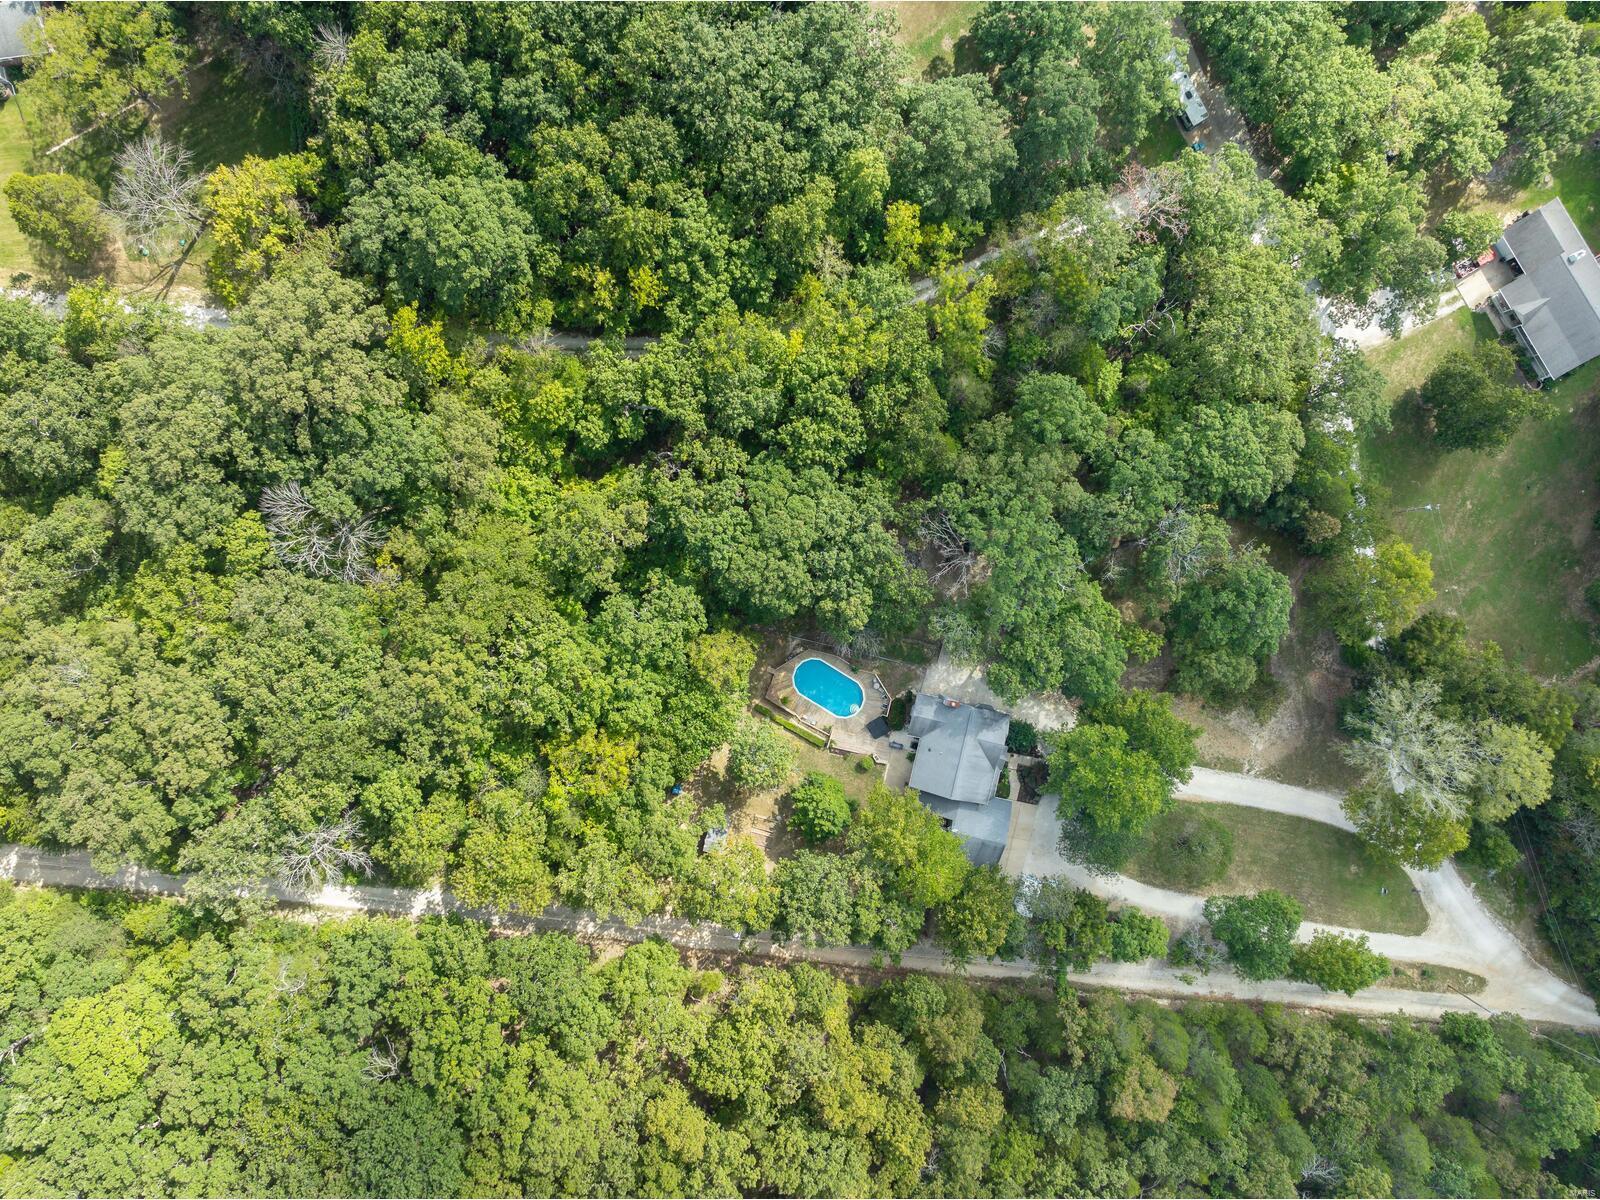
Aerial view of a wooded property with a house, swimming pool, and curving driveway.
Aerial view of a tree-surrounded home with a swimming pool and driveway.
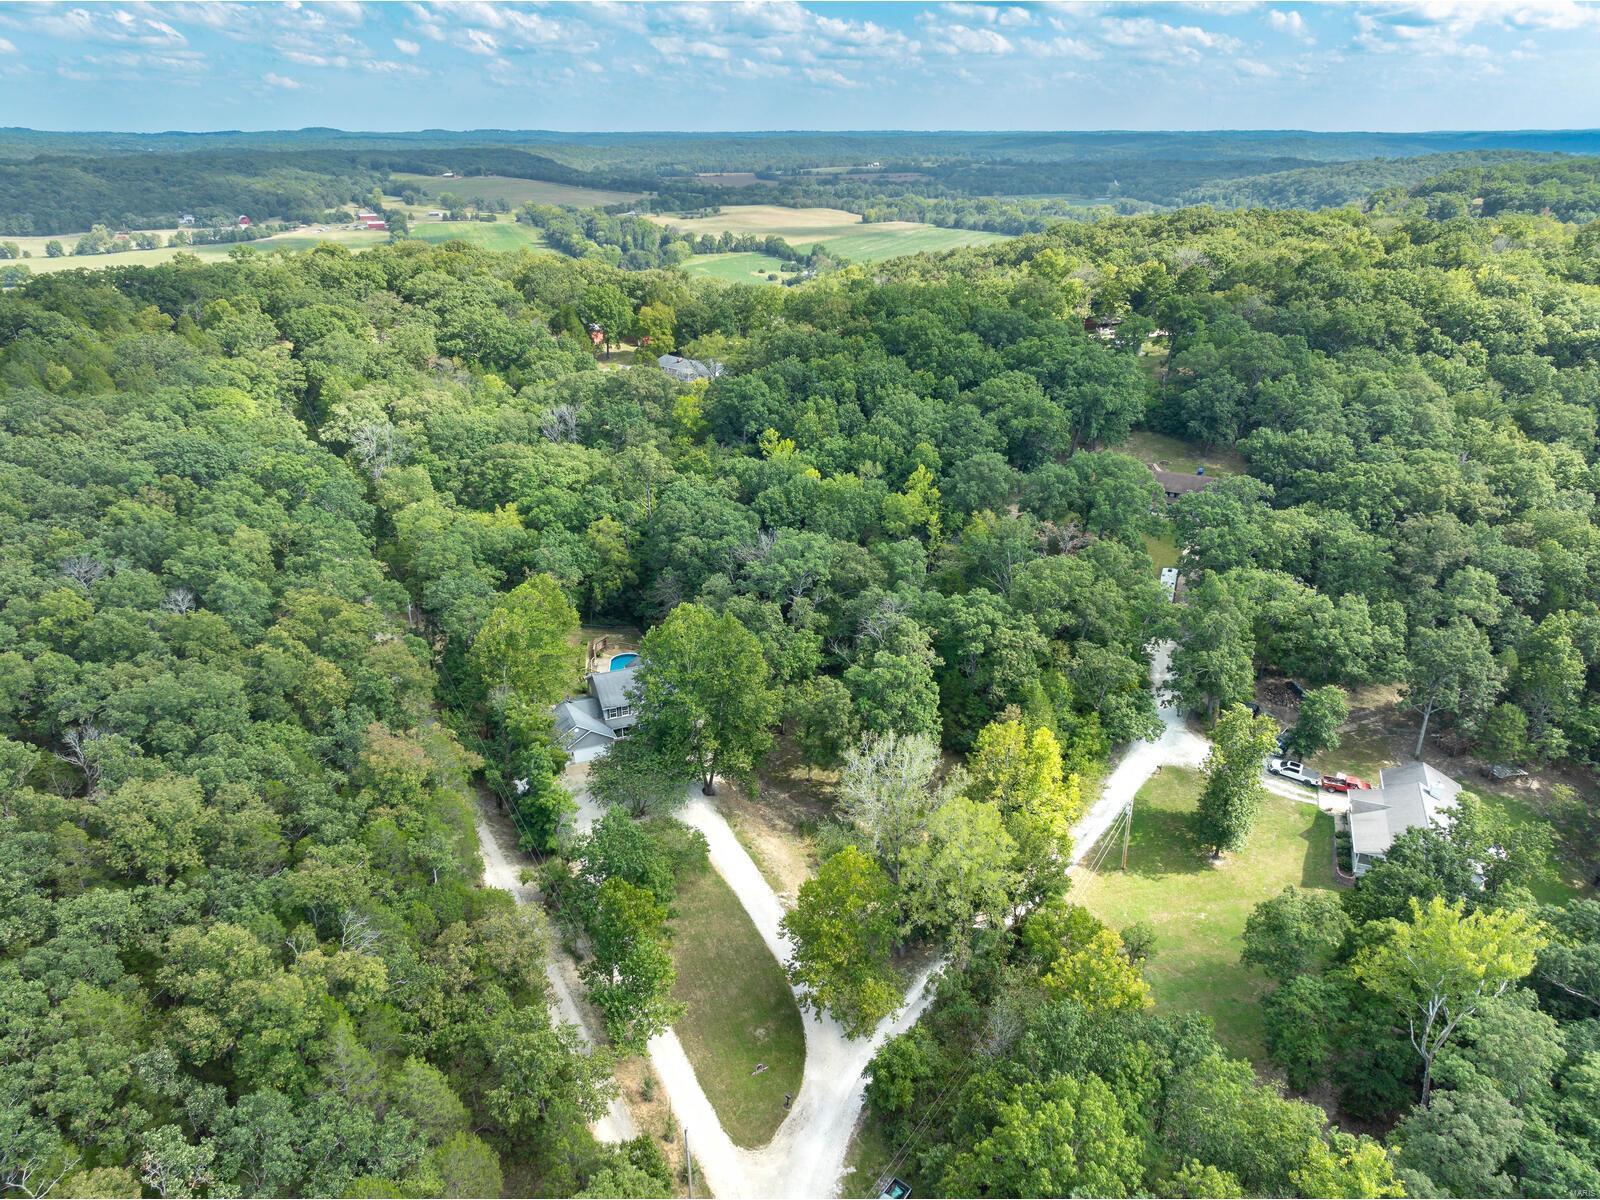
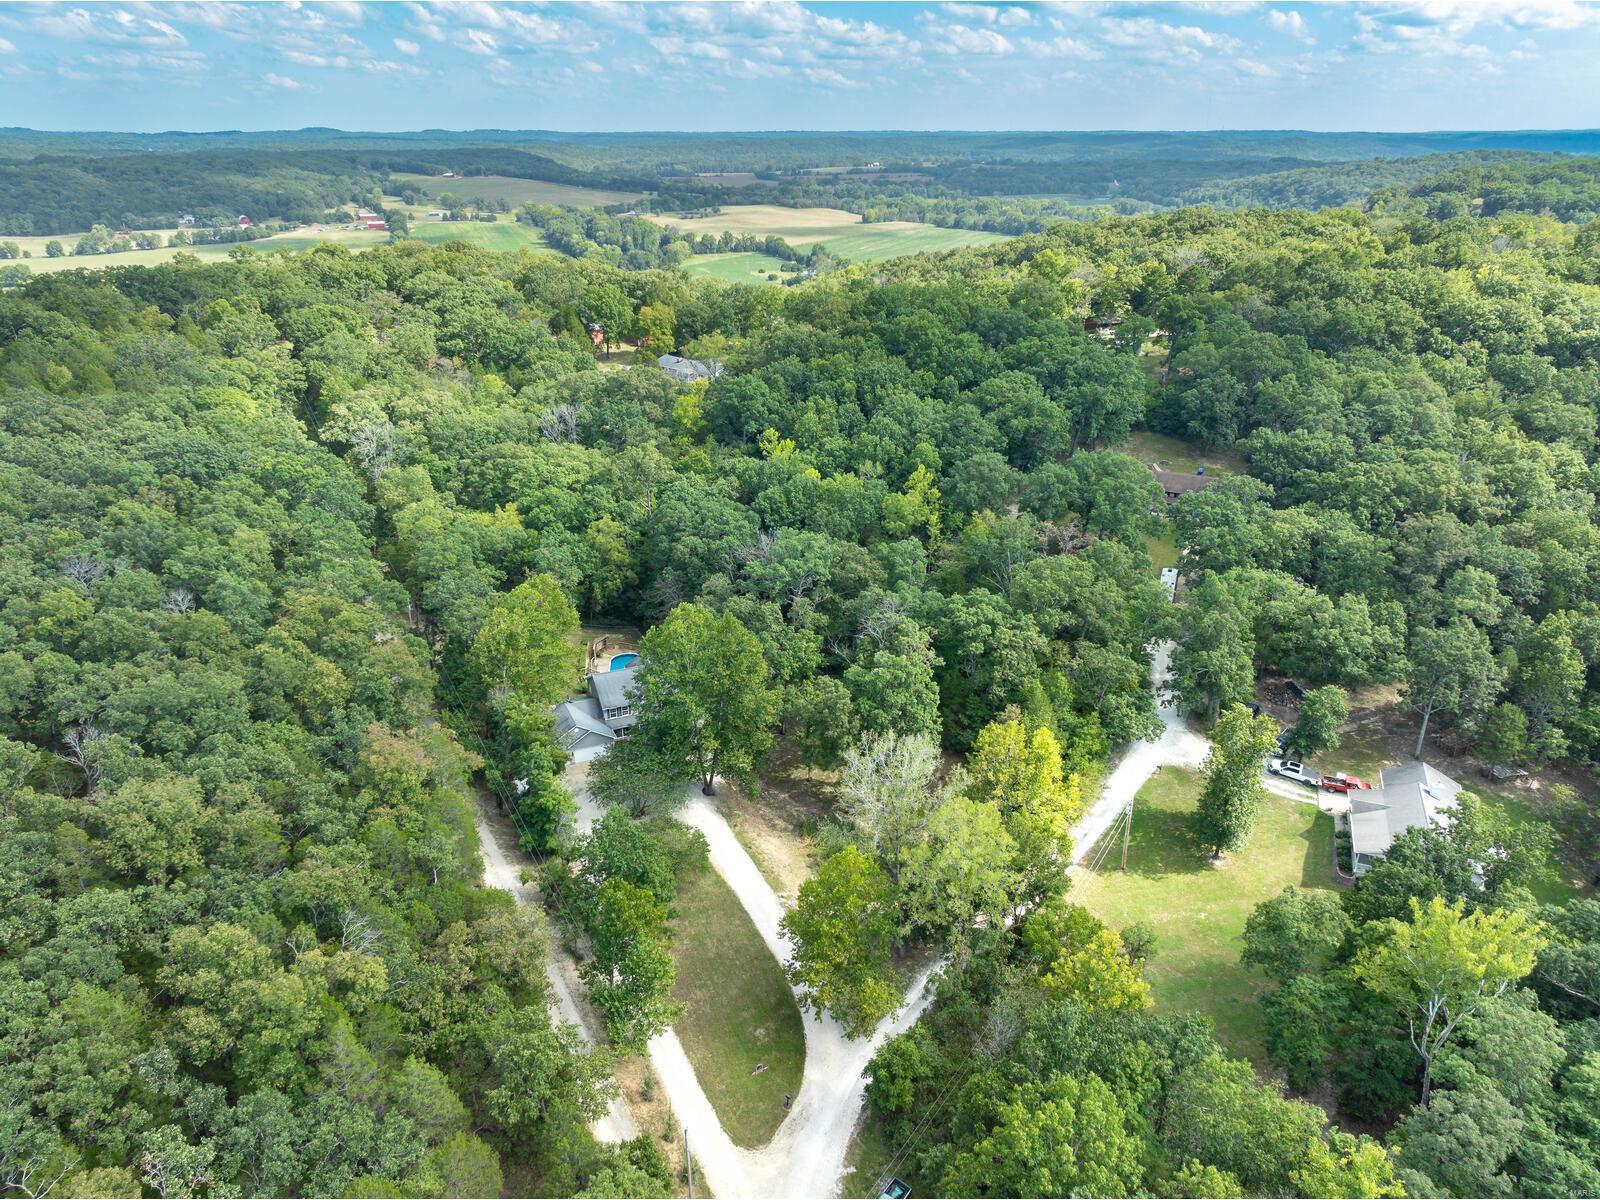
Aerial view of wooded property with branching gravel driveways and a small pool.
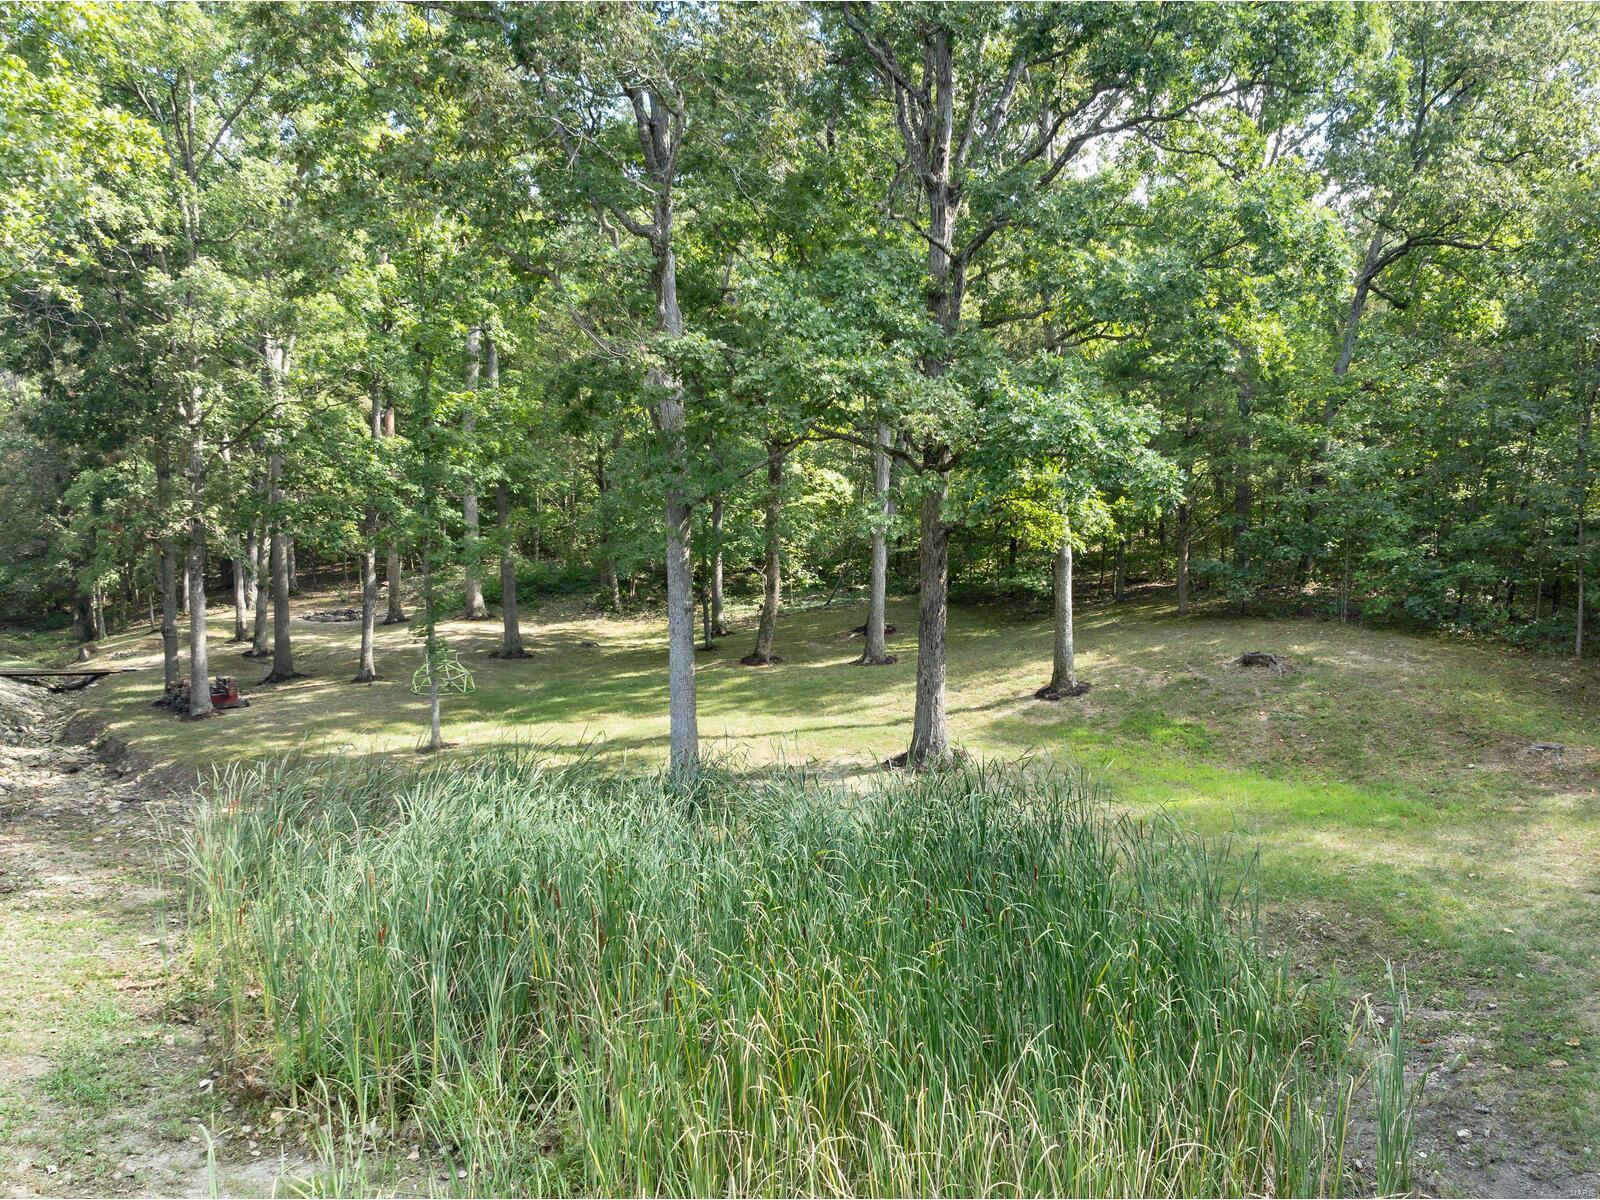
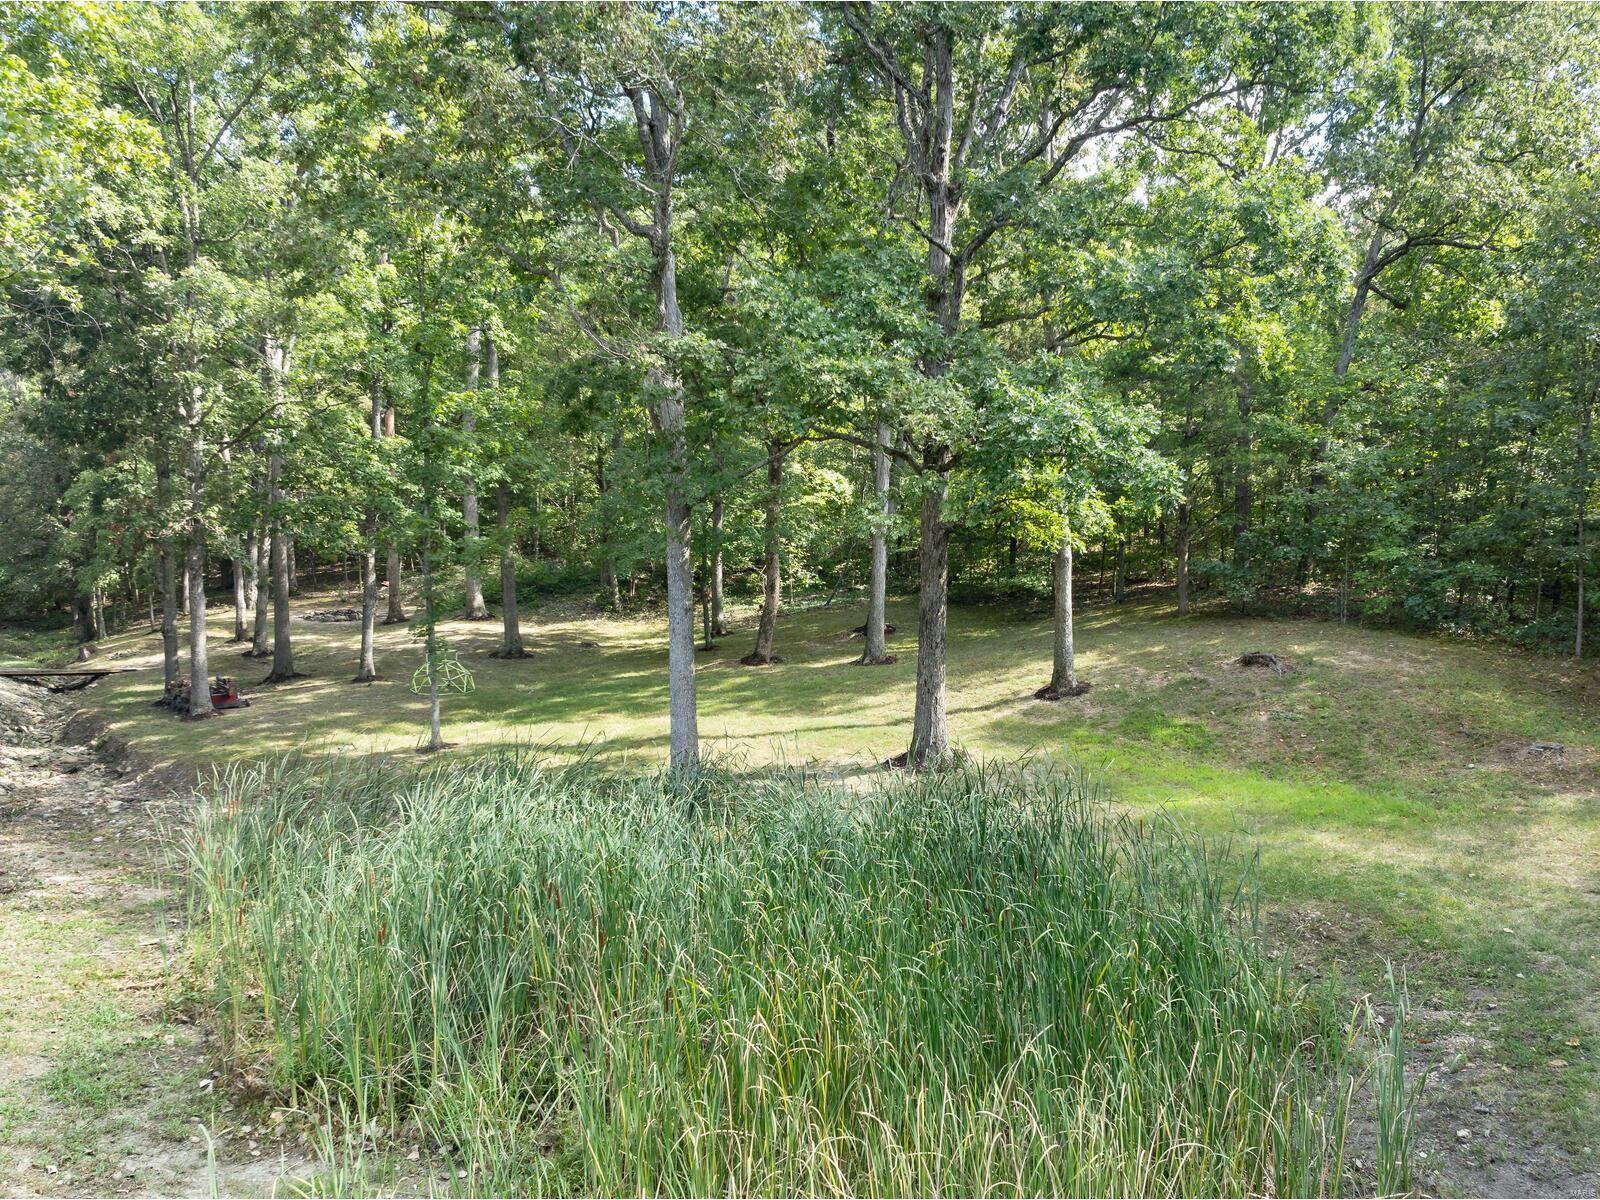
Wooded backyard with mature trees, sloping lawn, and tall ornamental grasses.
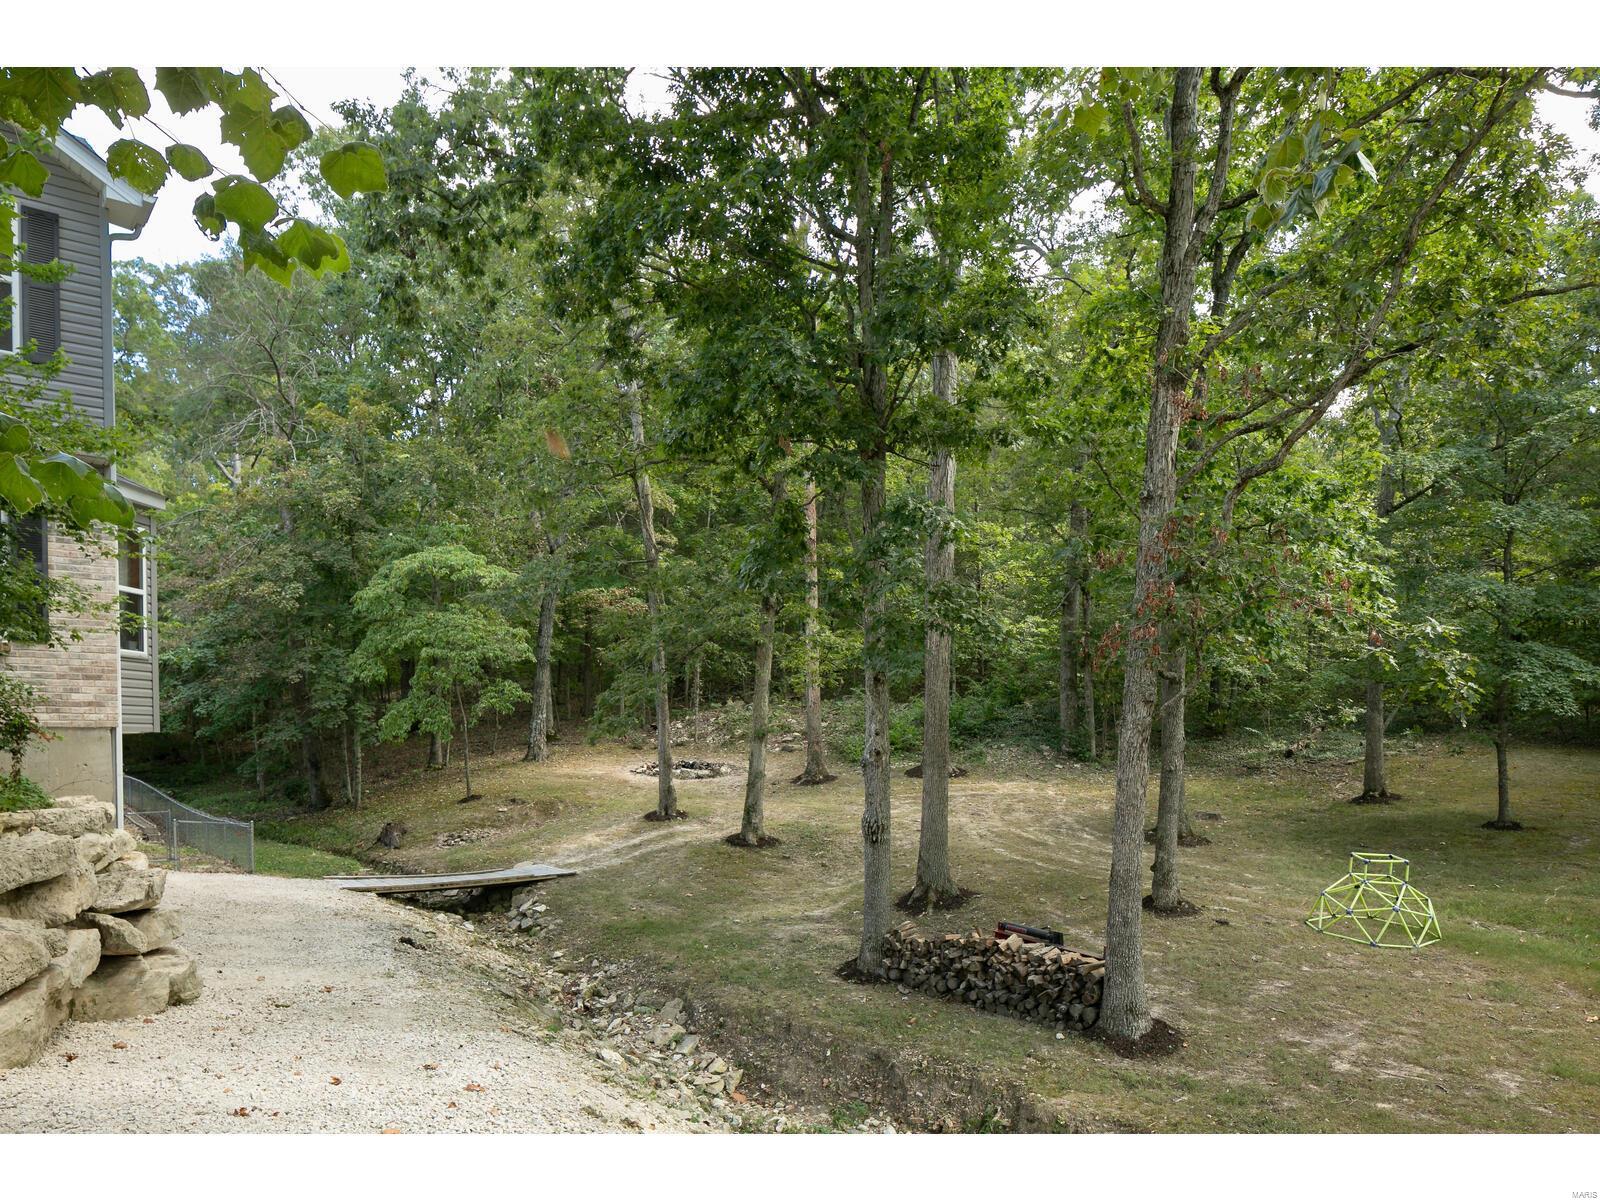
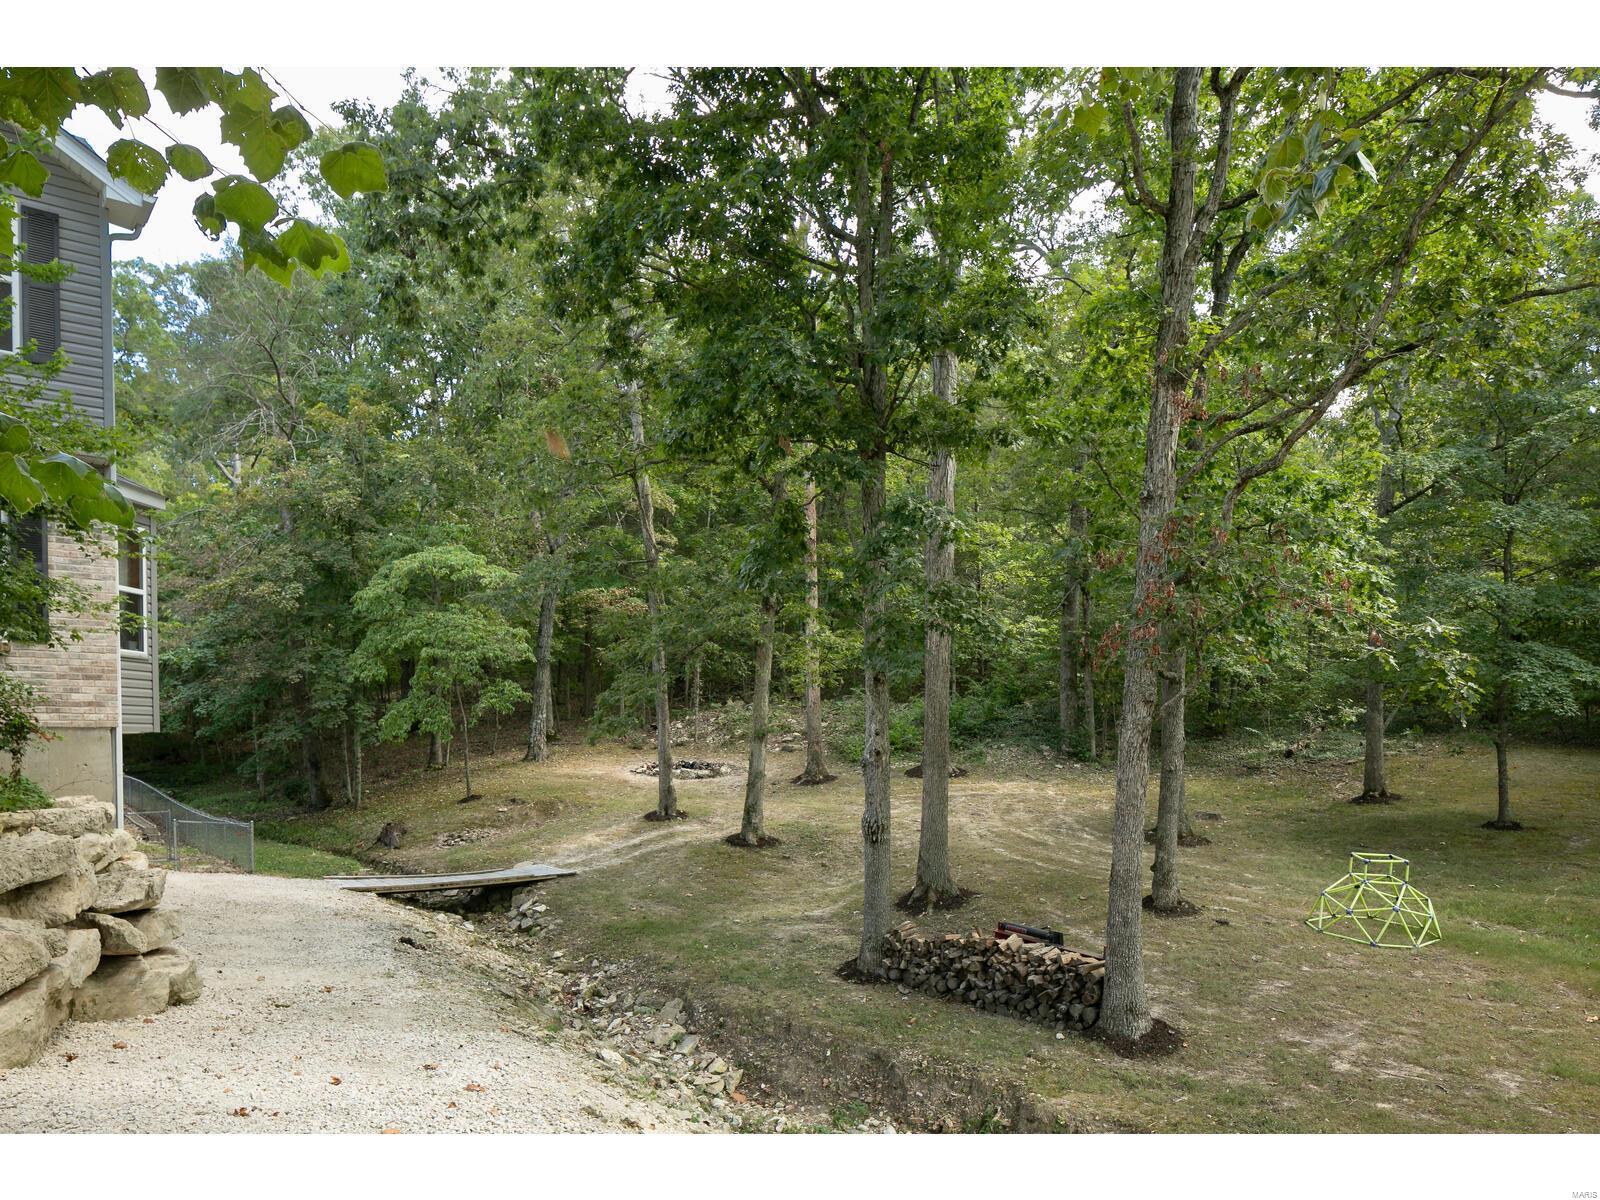
Wooded backyard with mature trees, a gravel path, a small footbridge, and a green climbing dome.
Wooded backyard with mature trees, sloping lawn, and tall ornamental grasses in the foreground.
Aerial view of wooded homes and branching driveways, with a small pool and countryside beyond.
Aerial view of a tree-surrounded house with a swimming pool and deck.
Wooded backyard with mature trees, a gravel path, stacked firewood, and a climbing dome.
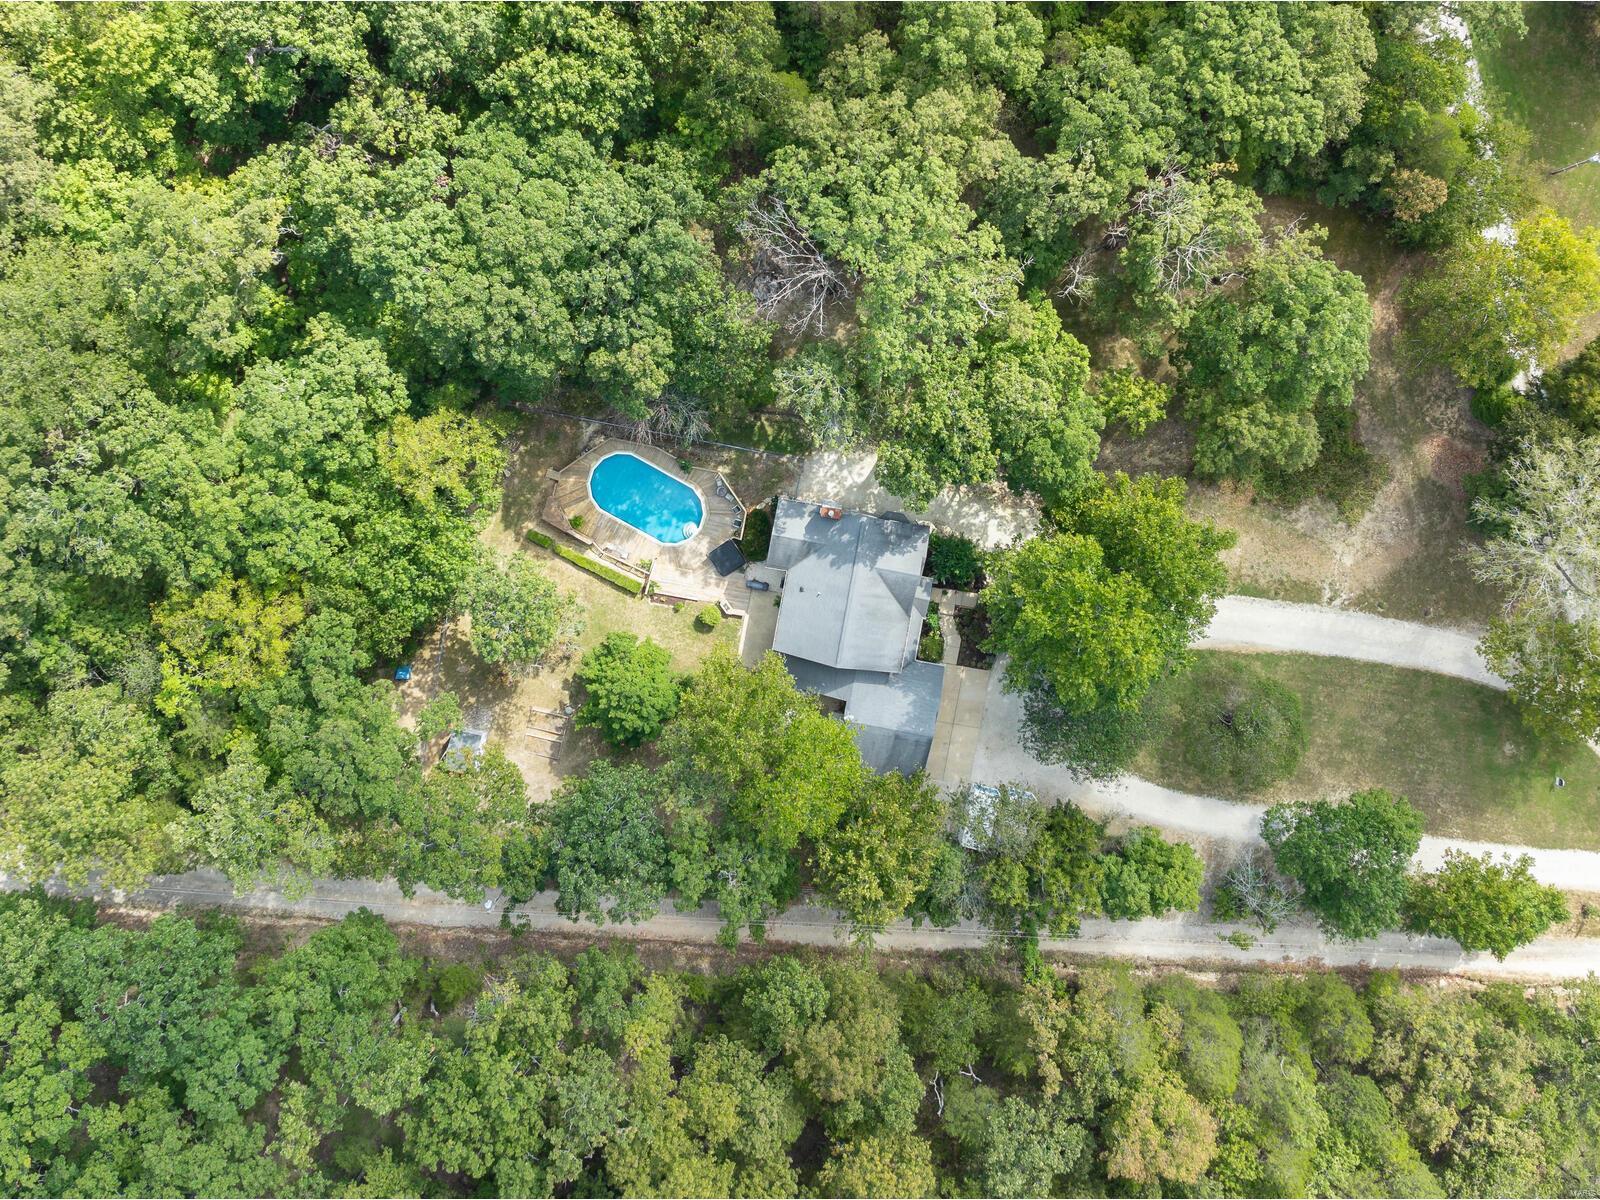
Aerial view of a wooded home with a blue pool and large wooden deck.
SEE ALL PHOTOS
Gray two-story house with brick accents, a three-car garage, and a landscaped front entry.
Two-story gray home with brick accents, a covered porch, and landscaped front steps.
Carpeted staircase with dark gray railings beside a red accent wall and gray flooring.
Living room with a beige sofa, colorful abstract artwork, and a staircase with dark railings.
Living room with a gray sectional and a prominent brick fireplace.
Living room with gray sofas, a brick fireplace, and tall curtained windows.
Entry foyer with a staircase, white front door, burgundy walls, and patterned rug.
Furnished room with burgundy walls, wooden display cabinets, a chandelier, and a large patterned rug.
Living room with rust-red walls, a beige sofa, colorful forest artwork, and a staircase.
Living room with terracotta walls, a cream tufted sofa, orange armchair, and large windows filled with plants.
Built-in wood cabinetry and granite counter beside a carpeted staircase with gray railings.
Kitchen with a granite island and bar seating, wood cabinets, stainless steel appliances, and an adjoining dining area.
Kitchen with warm wood cabinets, granite island, stainless steel appliances, and black bar stools.
Kitchen with wood cabinetry, granite island and cooktop, double wall oven, and staircase beyond.
Kitchen with wood cabinets, granite counters, peninsula cooktop, and adjoining dining area.
Dining room with a round table, vaulted ceiling, plants, and glass patio doors to the yard.
Bathroom with coral-pink walls, wood vanity, round mirror, and dark shelving beside the toilet.
Laundry room with gray washer and dryer, light wood cabinets, and a window overlooking trees.
Carpeted upstairs hallway with a dark stair railing and an open bathroom doorway.
Bedroom with a coral floral bedspread, brown reclining sofa, gray carpet, and ceiling fan.
Bedroom with coral floral bedding and a view through the doorway to a wood bathroom vanity.
Walk-in closet with wire shelving, hanging clothes, and storage baskets.
Bathroom with double sinks, a long wood vanity, large mirror, and glass-enclosed shower.
Bathroom with a long double-sink vanity, dark wood cabinets, and a glass-enclosed shower.
Bathroom with a tiled tub beneath a window and a long wood double vanity with two sinks.
Empty carpeted bedroom with two windows, mirrored closet doors, and a black ceiling fan.
Empty carpeted bedroom with mirrored closet doors, two windows, and a ceiling fan.
Carpeted bedroom with sheer red curtains, a ceiling fan, and plastic storage cabinets.
Carpeted bedroom with mirrored closet doors, a ceiling fan, and burgundy curtains.
Carpeted bedroom with a curtained window and a clothing rack filled with clothes.
Bathroom with a wood vanity and sink, toilet, and multicolored patterned shower curtain.
Brick home entrance with vivid blue double doors, a covered porch, and lush landscaping.
Rear of a gray two-story house with a patio and blue-trimmed sliding glass door.
Gray two-story home with a raised deck, small pool, and covered hot tub among mature trees.
Aerial view of a wooded home with a swimming pool and expansive wooden deck.
Gray house behind a swimming pool, surrounded by a broad wooden deck and patio seating.
Swimming pool and covered hot tub on a wooden deck beside dense woods.
Gray two-story home behind a wooden deck with a swimming pool and hot tub.
Outdoor swimming pool on a wooden deck beside a wooded hillside and small pool house.
Backyard with a gray shed, raised garden beds, and trees behind the fence.
Aerial view of a wooded property with a house, swimming pool, and curving driveway.
Aerial view of a tree-surrounded home with a swimming pool and driveway.
Aerial view of wooded property with branching gravel driveways and a small pool.
Wooded backyard with mature trees, sloping lawn, and tall ornamental grasses.
Wooded backyard with mature trees, a gravel path, a small footbridge, and a green climbing dome.
Wooded backyard with mature trees, sloping lawn, and tall ornamental grasses in the foreground.
Aerial view of wooded homes and branching driveways, with a small pool and countryside beyond.
Aerial view of a tree-surrounded house with a swimming pool and deck.
Wooded backyard with mature trees, a gravel path, stacked firewood, and a climbing dome.
Aerial view of a wooded home with a blue pool and large wooden deck.
Courtesy of Keller Williams Realty St. Louis, Jamila S Luaders Listing Contact: 314-677-6000 
Sold

8375 Northridge Drive

8375 Northridge Drive, Cedar Hill, MO 63016

Welcome to this serene 4.6-acre property with a park-like setting. This home features a 2-story foyer, cozy living room with a wood-burning fireplace, and newer luxury vinyl flooring. The kitchen offers granite countertops, stainless steel appliances, and a walk-in pantry. Upstairs, find three spacious bedrooms with new carpeting, including a master suite with vaulted ceilings and a large bath. The walkout basement provides extra bedrooms, a home office, and a storm shelter. Enjoy the 2-tiered patio, 18x33 pool, hot tub, and 1,200 sq ft deck, all surrounded by beautiful landscaping and a privacy fence.

5
beds

4
baths

3,300 Sq.Ft. LIVING AREA

4.79 Acres lot

Jamila Luaders

Jamila Luaders

Features & Amenities

Interior

  • total bedrooms5
  • Total bathrooms4
  • full bathrooms2
  • half bathrooms2
  • Laundry room Main Level
  • Flooring Carpet
  • Fireplace Blower Fan, Circulating, Wood Burning, Living Room
  • APPLIANCES Dishwasher, Disposal, Dryer, Electric Cooktop, Ice Maker, Microwave, Electric Range, Electric Oven, Refrigerator, Stainless Steel Appliance(s), Washer, Water Softener, Electric Water Heater, Tankless Water Heater, Water Softener Rented
  • other interior Features Kitchen/Dining Room Combo, Separate Dining, Vaulted Ceiling(s), Walk-In Closet(s), Double Vanity, Whirlpool, Separate Shower, Entrance Foyer, Breakfast Bar, Breakfast Room, Kitchen Island, Custom Cabinetry, Eat-in Kitchen, Granite Counters, Pantry, Walk-In Pantry

Area & Lot

  • Status Sold
  • Date Sold October 9, 2024
  • Living Area3,300 Sq.Ft.
  • Lot Area4.79 Acres
  • MLS® ID24007449
  • TypeResidential
  • YEAR BUILT1993
  • NeighborhoodSt. Charles
  • Architecture StylesTraditional, Other
  • Elementary SchoolMaple Grove Elem.
  • Middle SchoolNorthwest Valley School
  • High SchoolNorthwest High
  • School DistrictNorthwest R-I

Exterior

  • STORIES2
  • Garage Space3.0
  • water SourceWell
  • PoolAbove Ground
  • lot featuresAdjoins Wooded Area, Level, Wooded
  • parkingRV Access/Parking, Additional Parking, Attached, Circular Driveway, Garage, Garage Door Opener, Off Street, Oversized
  • HEAT TYPEDual Fuel/Off Peak, Forced Air, Heat Pump, Electric
  • AIR CONDITIONINGAttic Fan, Ceiling Fan(s), Central Air, Electric, Heat Pump
  • sewerSeptic Tank
  • Disability FeaturesAccessible Closets, Accessible Washer/Dryer, Central Living Area
  • security FeaturesSecurity System Owned, Smoke Detector(s)
  • other exterior FeaturesEntry Steps/Stairs

Financial

  • Price Upon Request
View Virtual Tour

St. Charles

Explore

Questions About Buying or Selling?

Your next move deserves expertise, care, and attention to detail. With Jamila Luaders as your real estate partner, you can count on personalized support and a seamless experience from start to finish. — Get in touch now to begin!
Follow Us