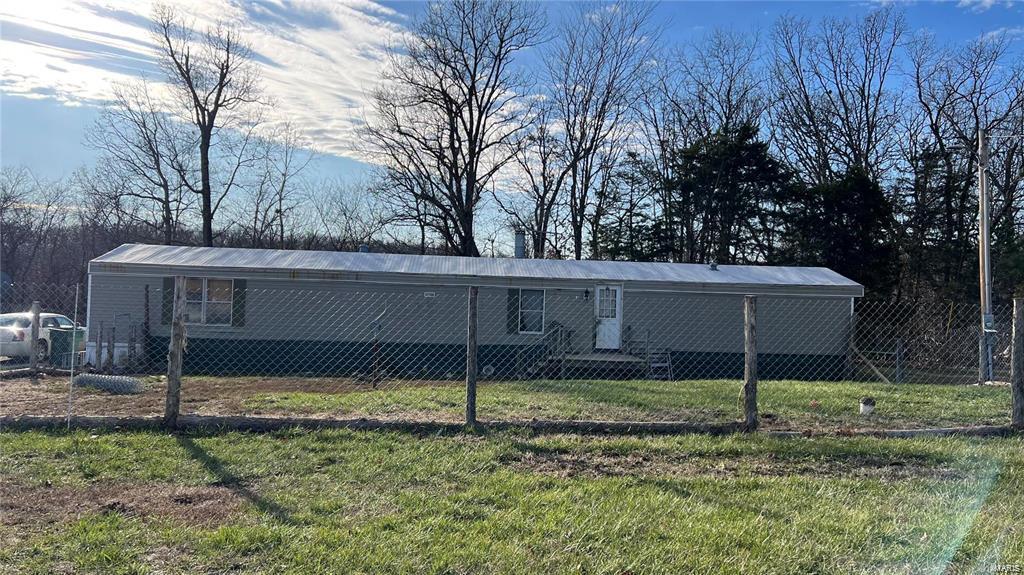
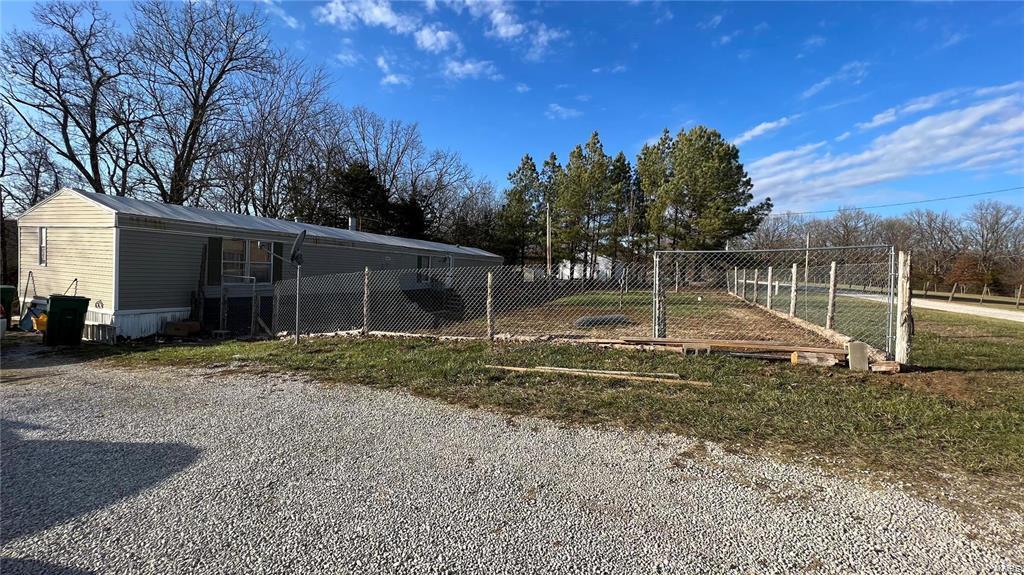
Long gray manufactured home behind a chain-link fence, with a metal roof and leafless trees.
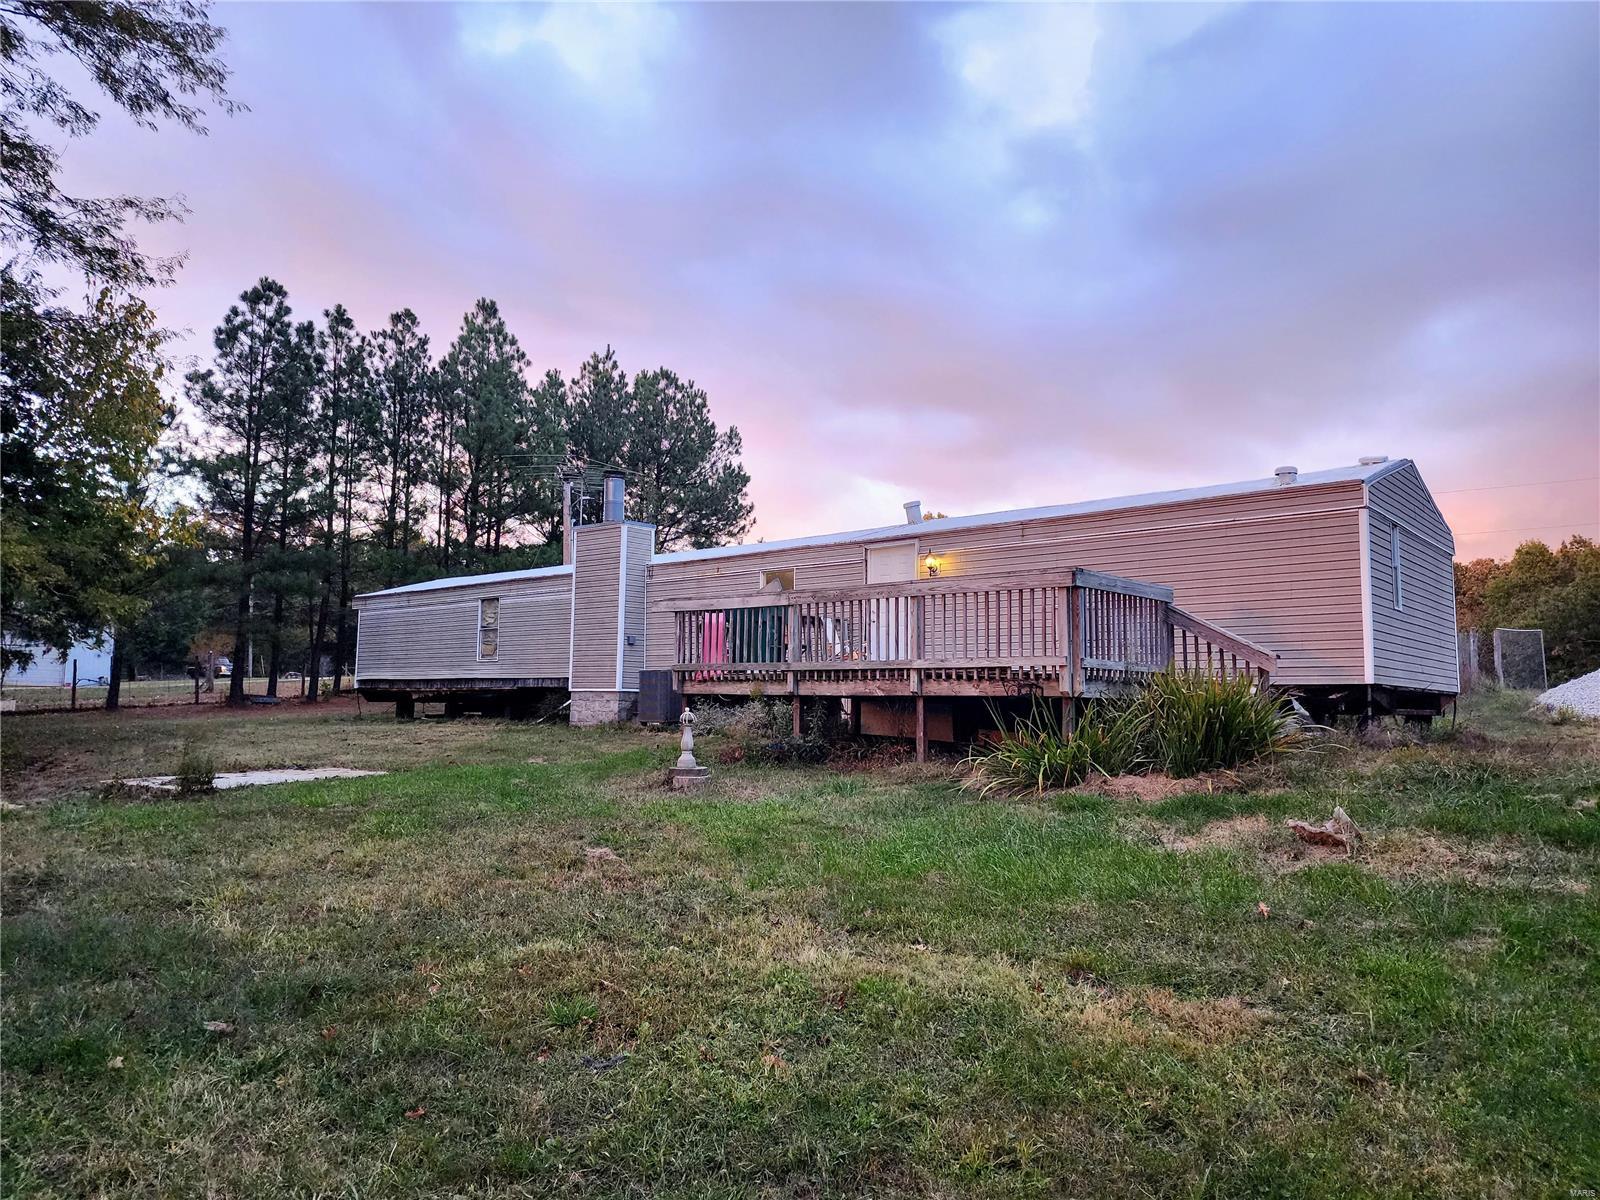
Manufactured home with a raised wooden deck in a grassy yard at dusk.
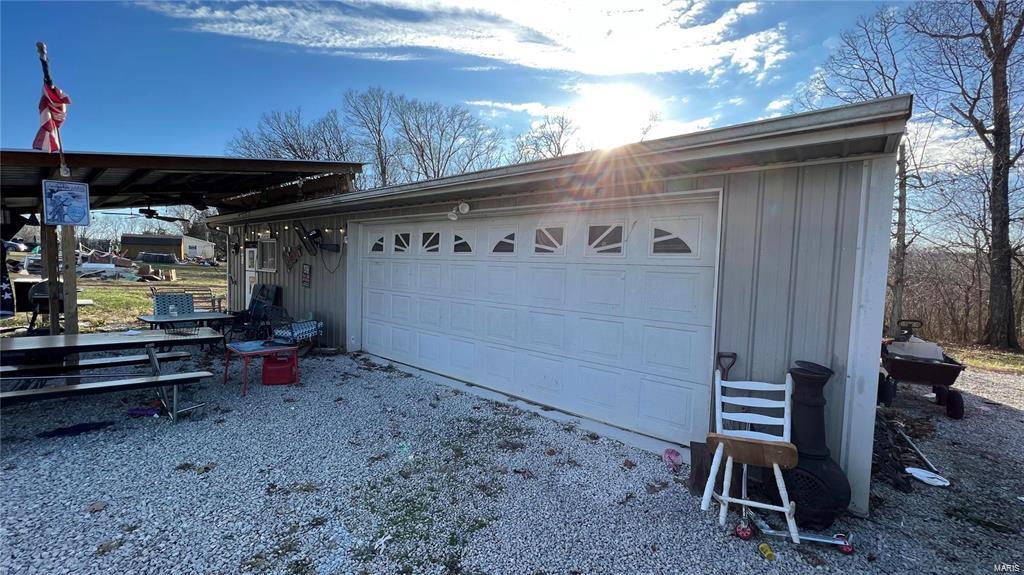
Metal garage with a wide white door, gravel driveway, and covered patio with picnic tables.
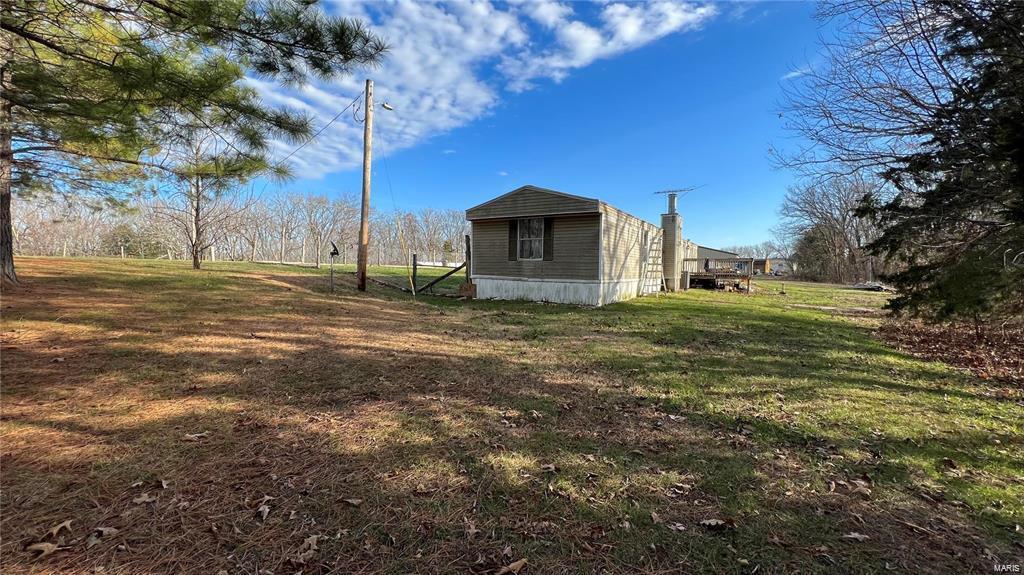
Small manufactured home in a broad yard framed by mature trees.
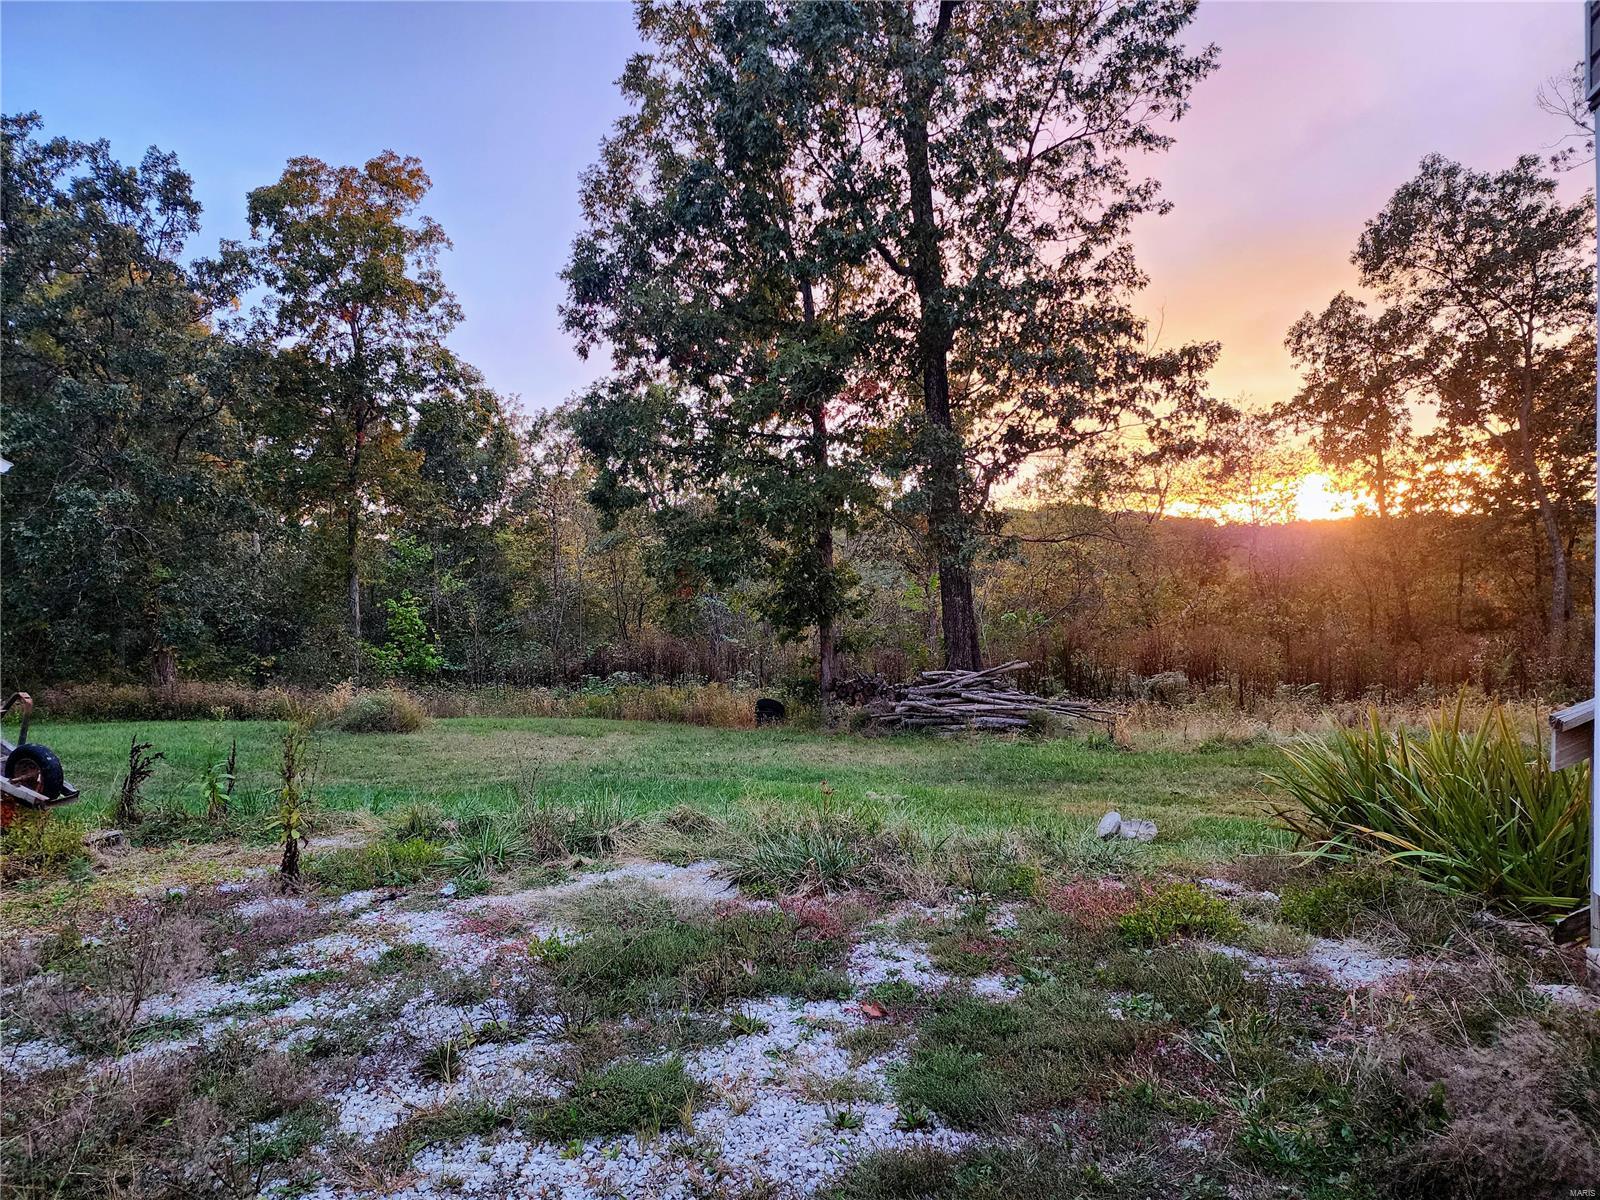
Wooded lot with a gravel path and mature trees silhouetted against the sunset.
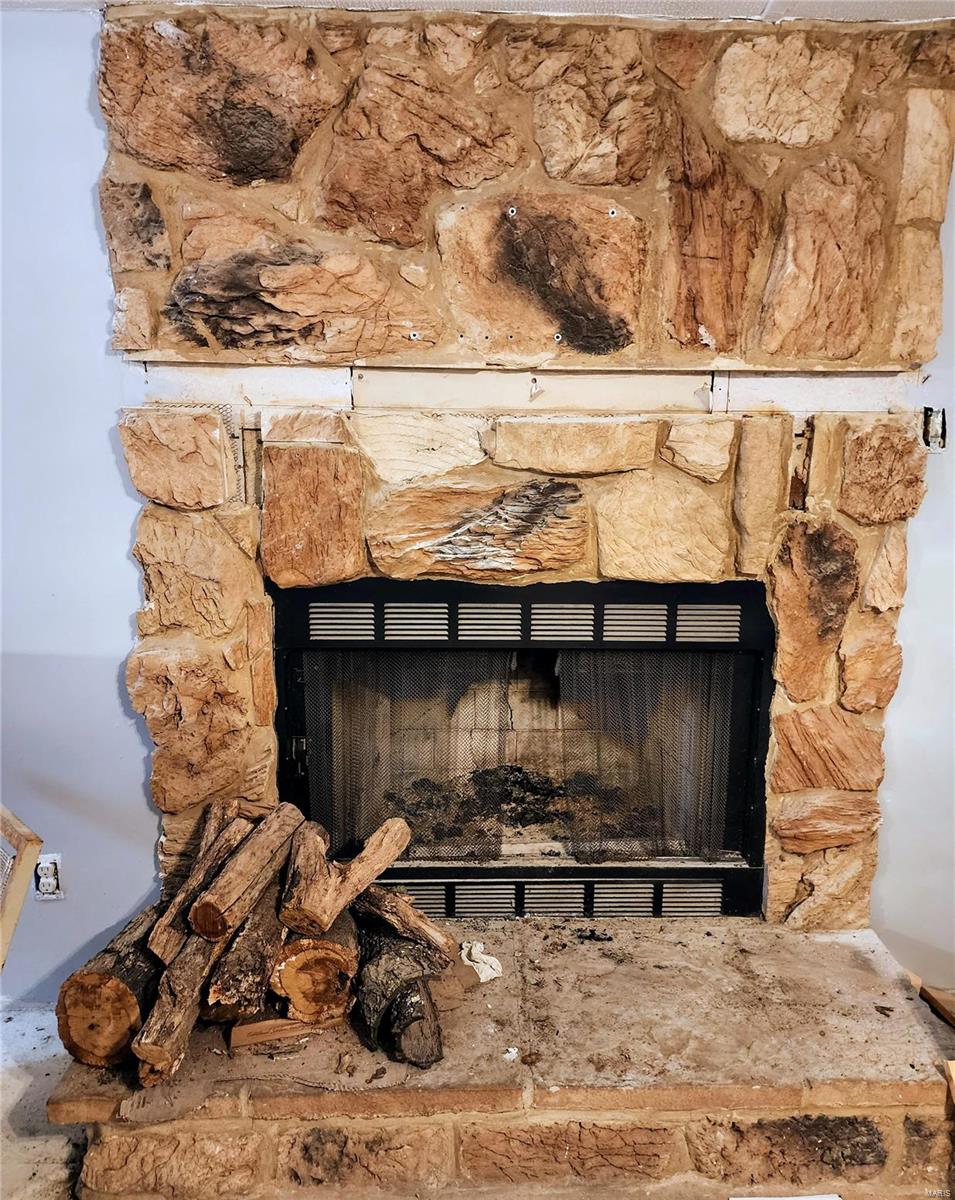
Black fireplace with a rough tan stone surround and firewood piled on the hearth.
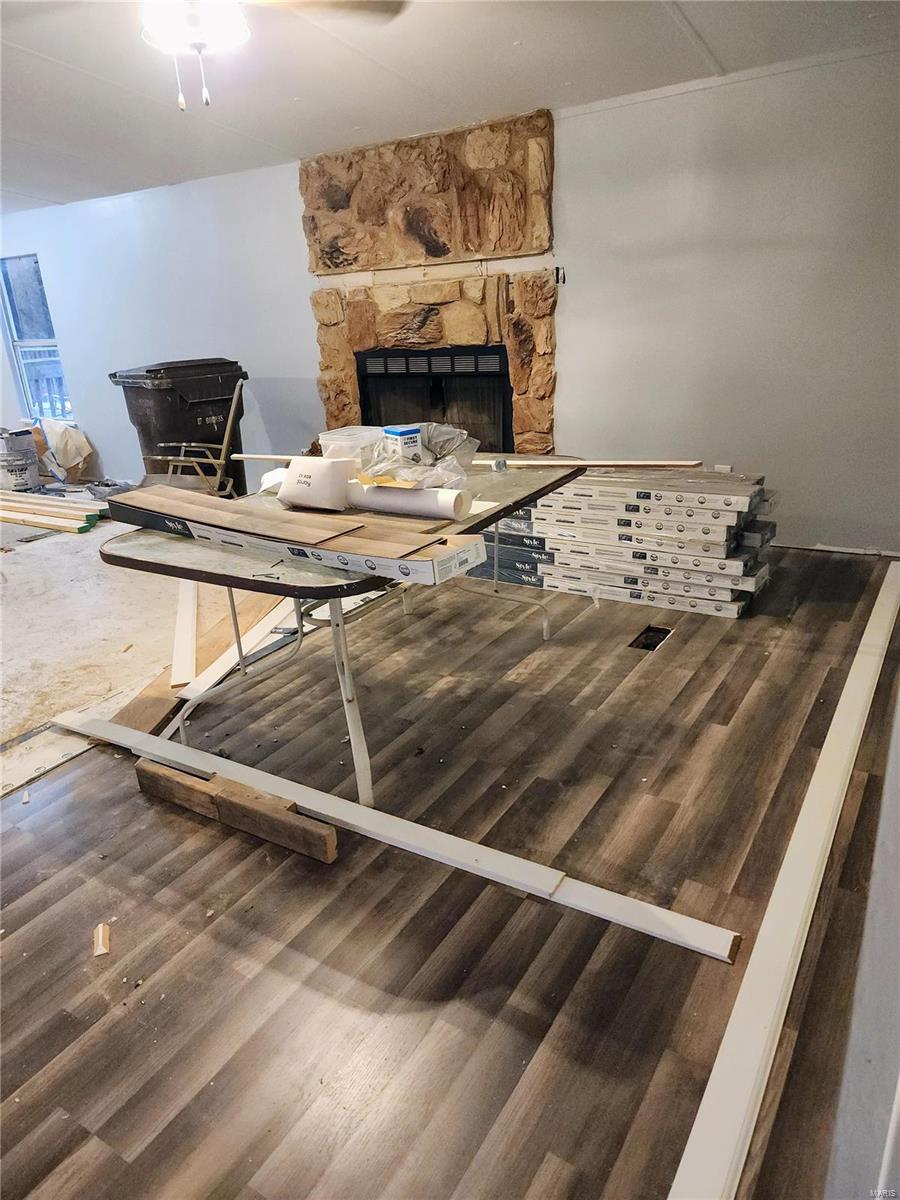
Room under renovation with a stone fireplace and new wood-look flooring being installed.
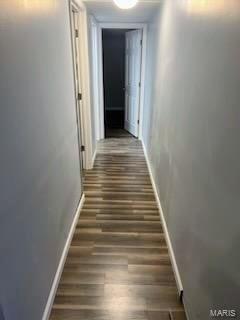
Narrow hallway with gray walls and wood-look flooring leading to an open doorway.
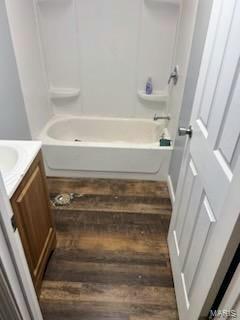
Bathroom with a white tub, small left-side vanity, and dark wood-look flooring.
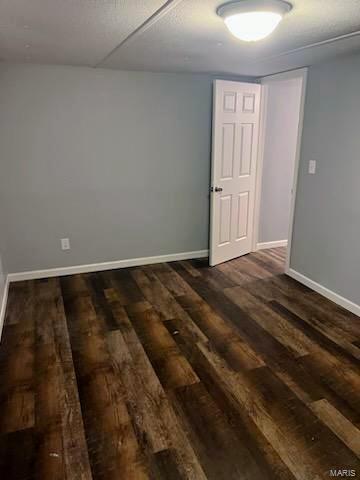
Vacant room with dark plank flooring, gray walls, an open white door, and a ceiling light.
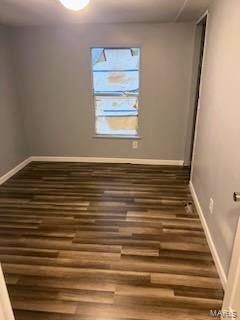
Empty room with a window and dark wood-look plank flooring.
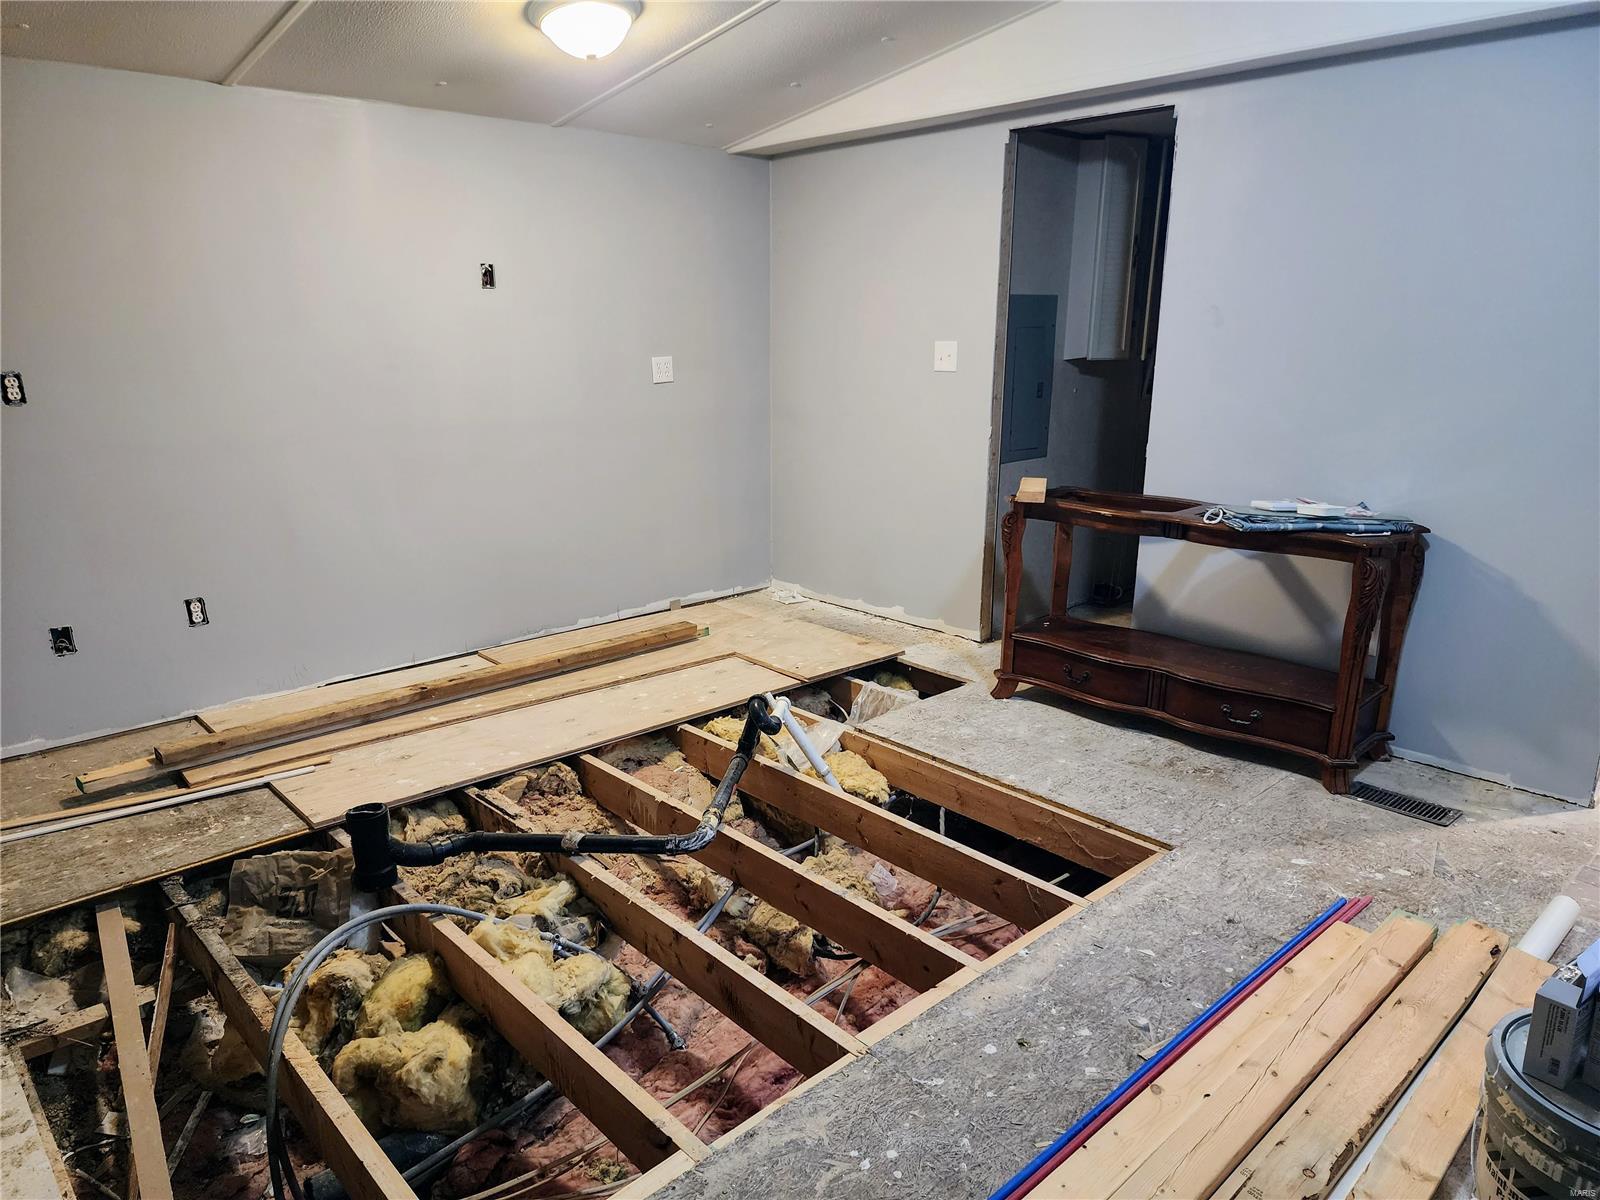
Unfinished room with exposed floor joists, insulation, plumbing, and boards laid across the opening.
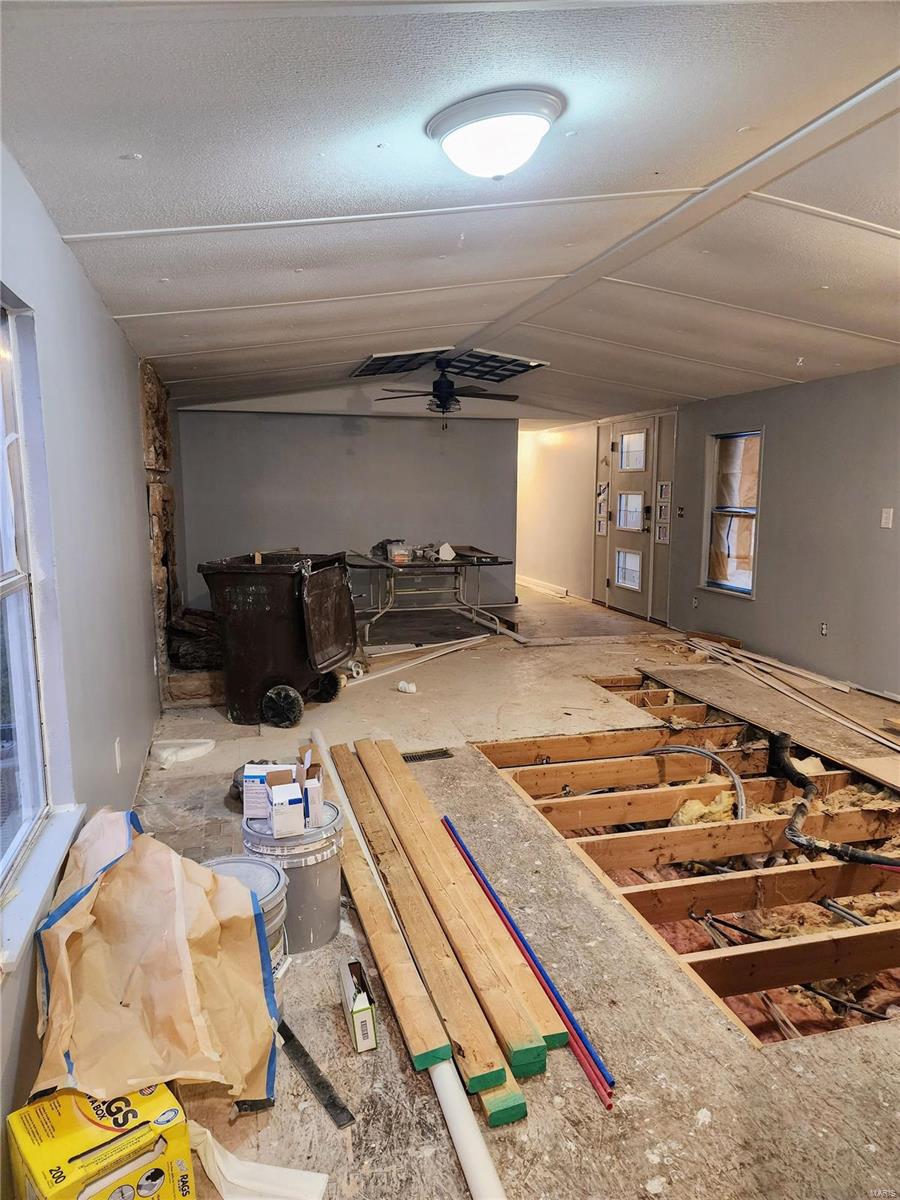
Interior room under renovation with exposed floor joists, lumber, and a ceiling fan.
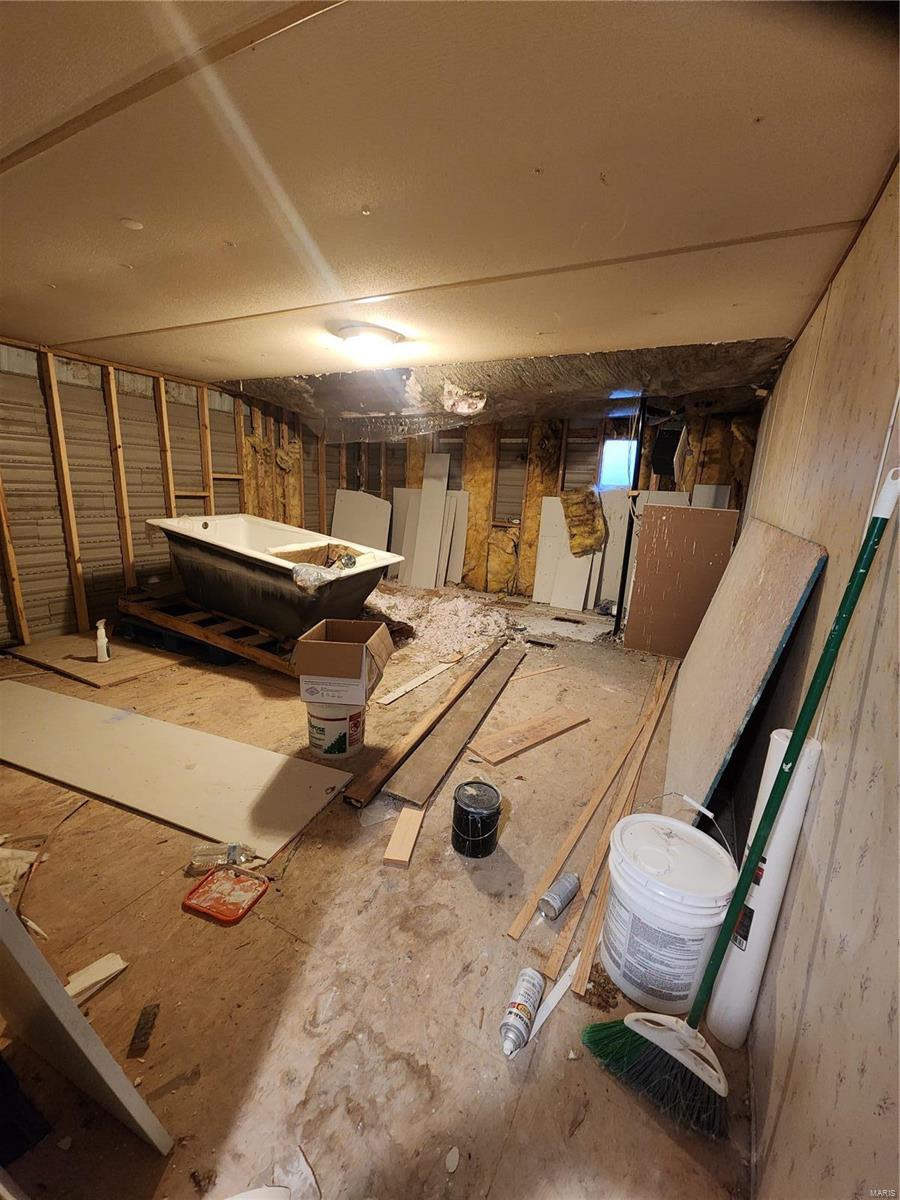
Bathroom under construction with a freestanding bathtub, exposed studs, and renovation debris.
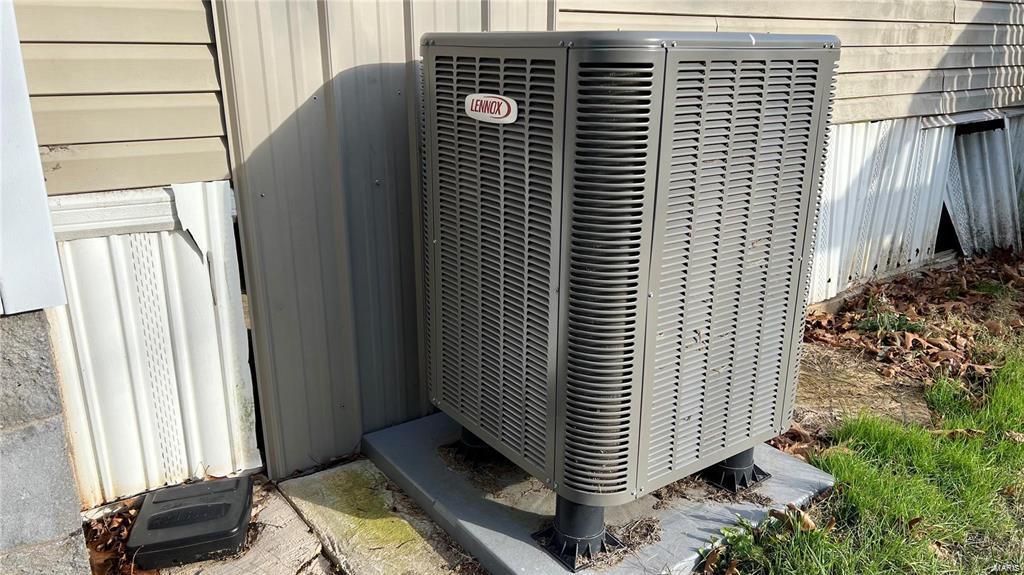
Outdoor Lennox air conditioning unit beside the house on a concrete pad.
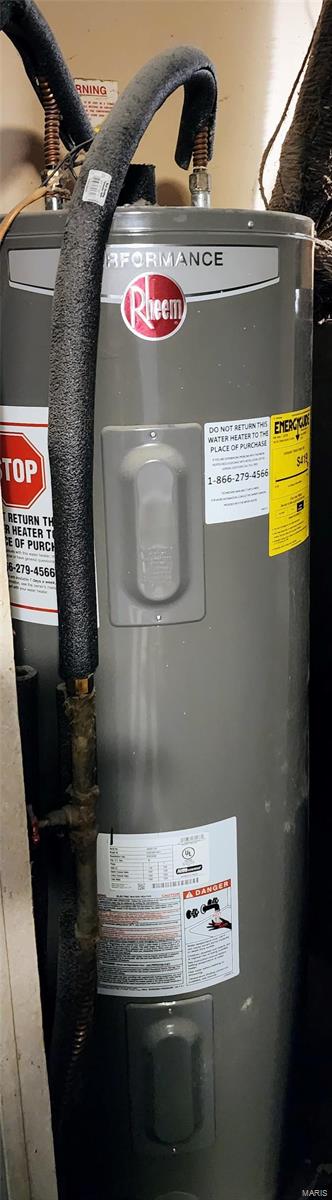
Gray Rheem water heater with insulated pipes and warning labels.
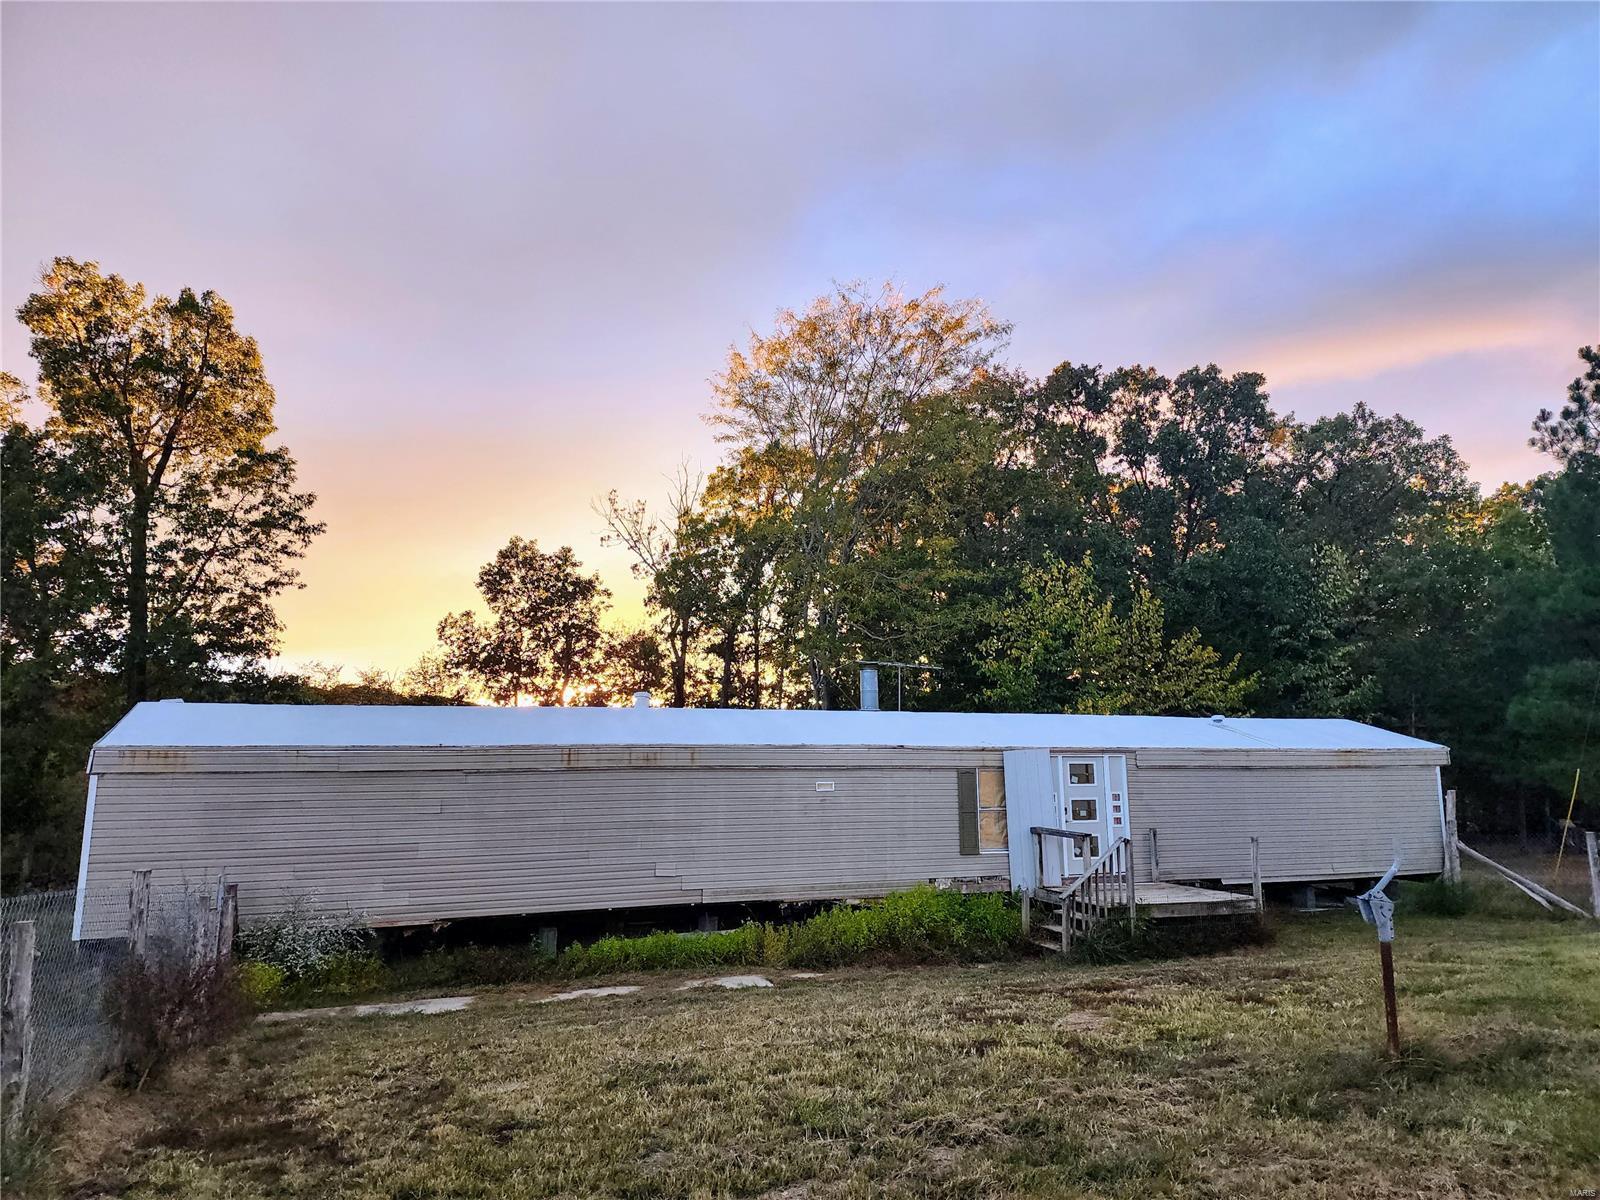
Beige manufactured home with a small entrance deck beneath a colorful sunset.
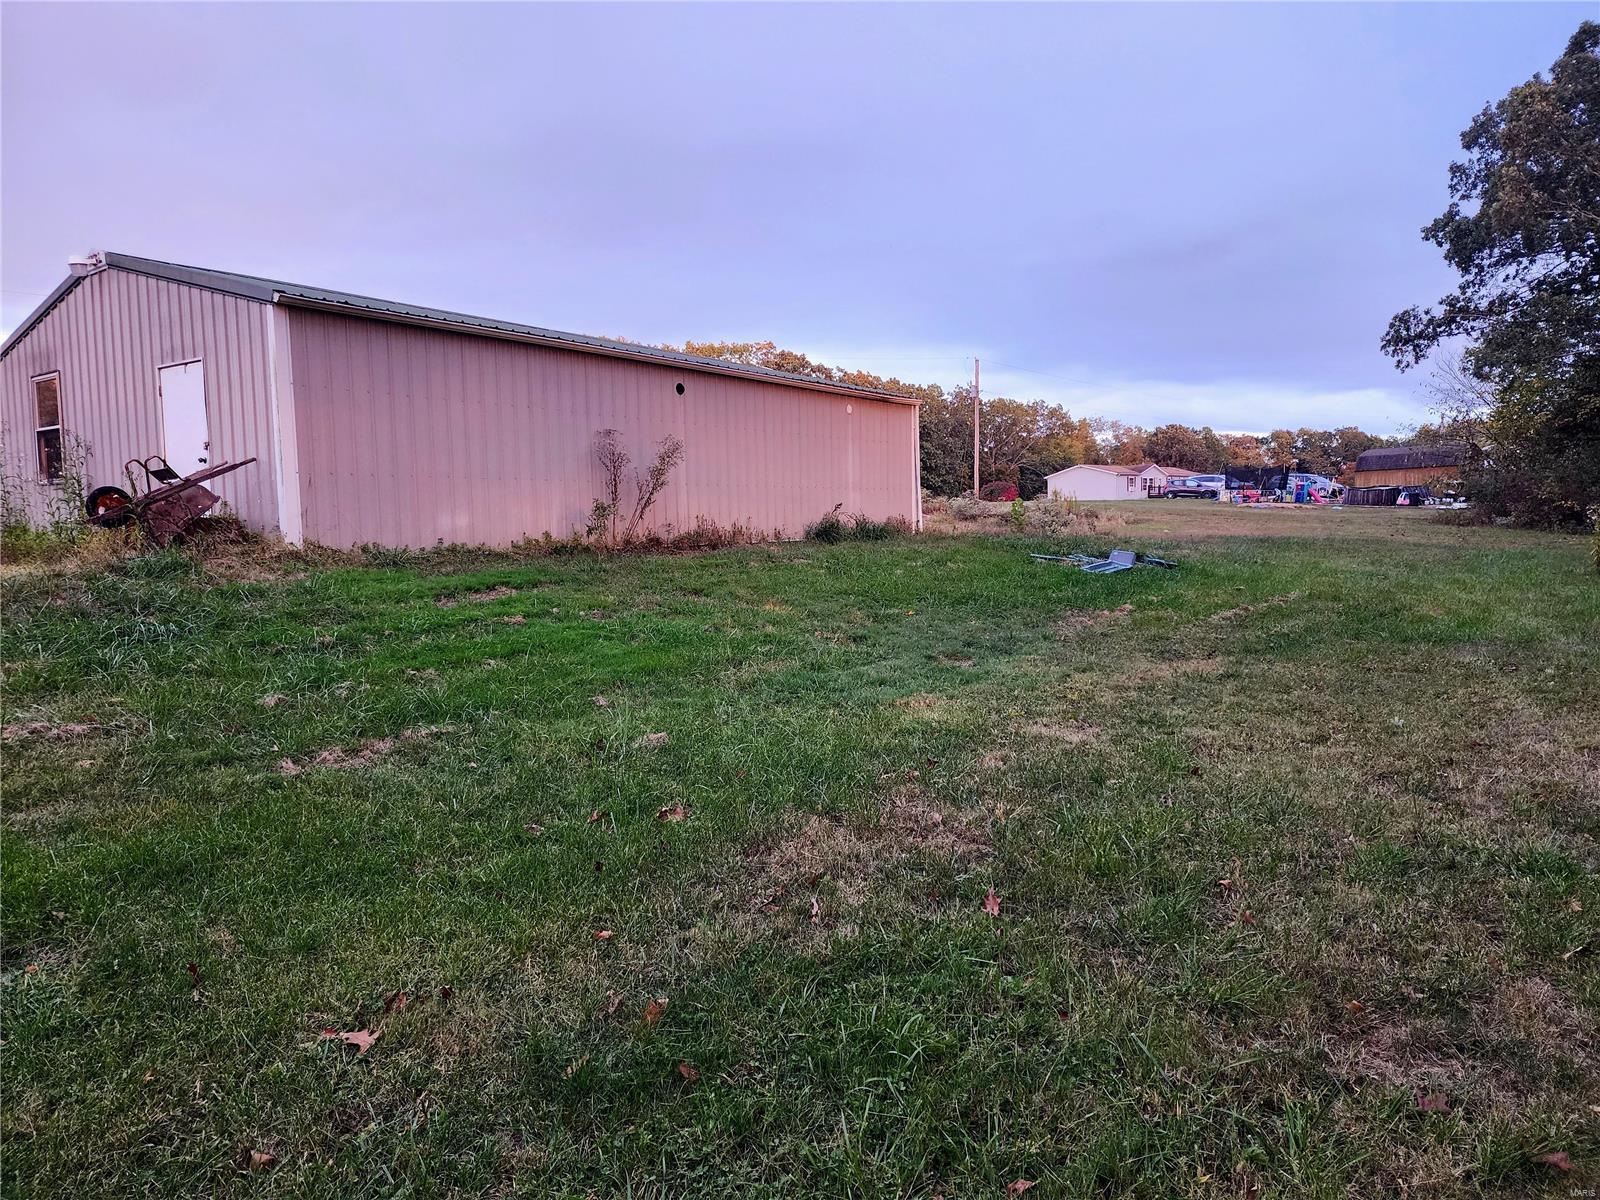
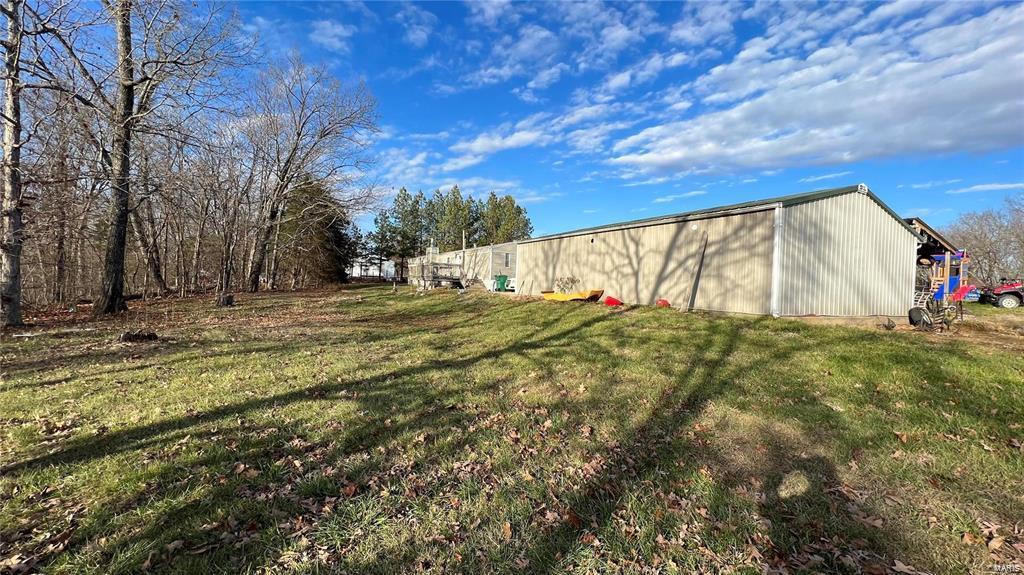
Long metal-sided outbuilding beside a grassy yard with trees and buildings in the distance.
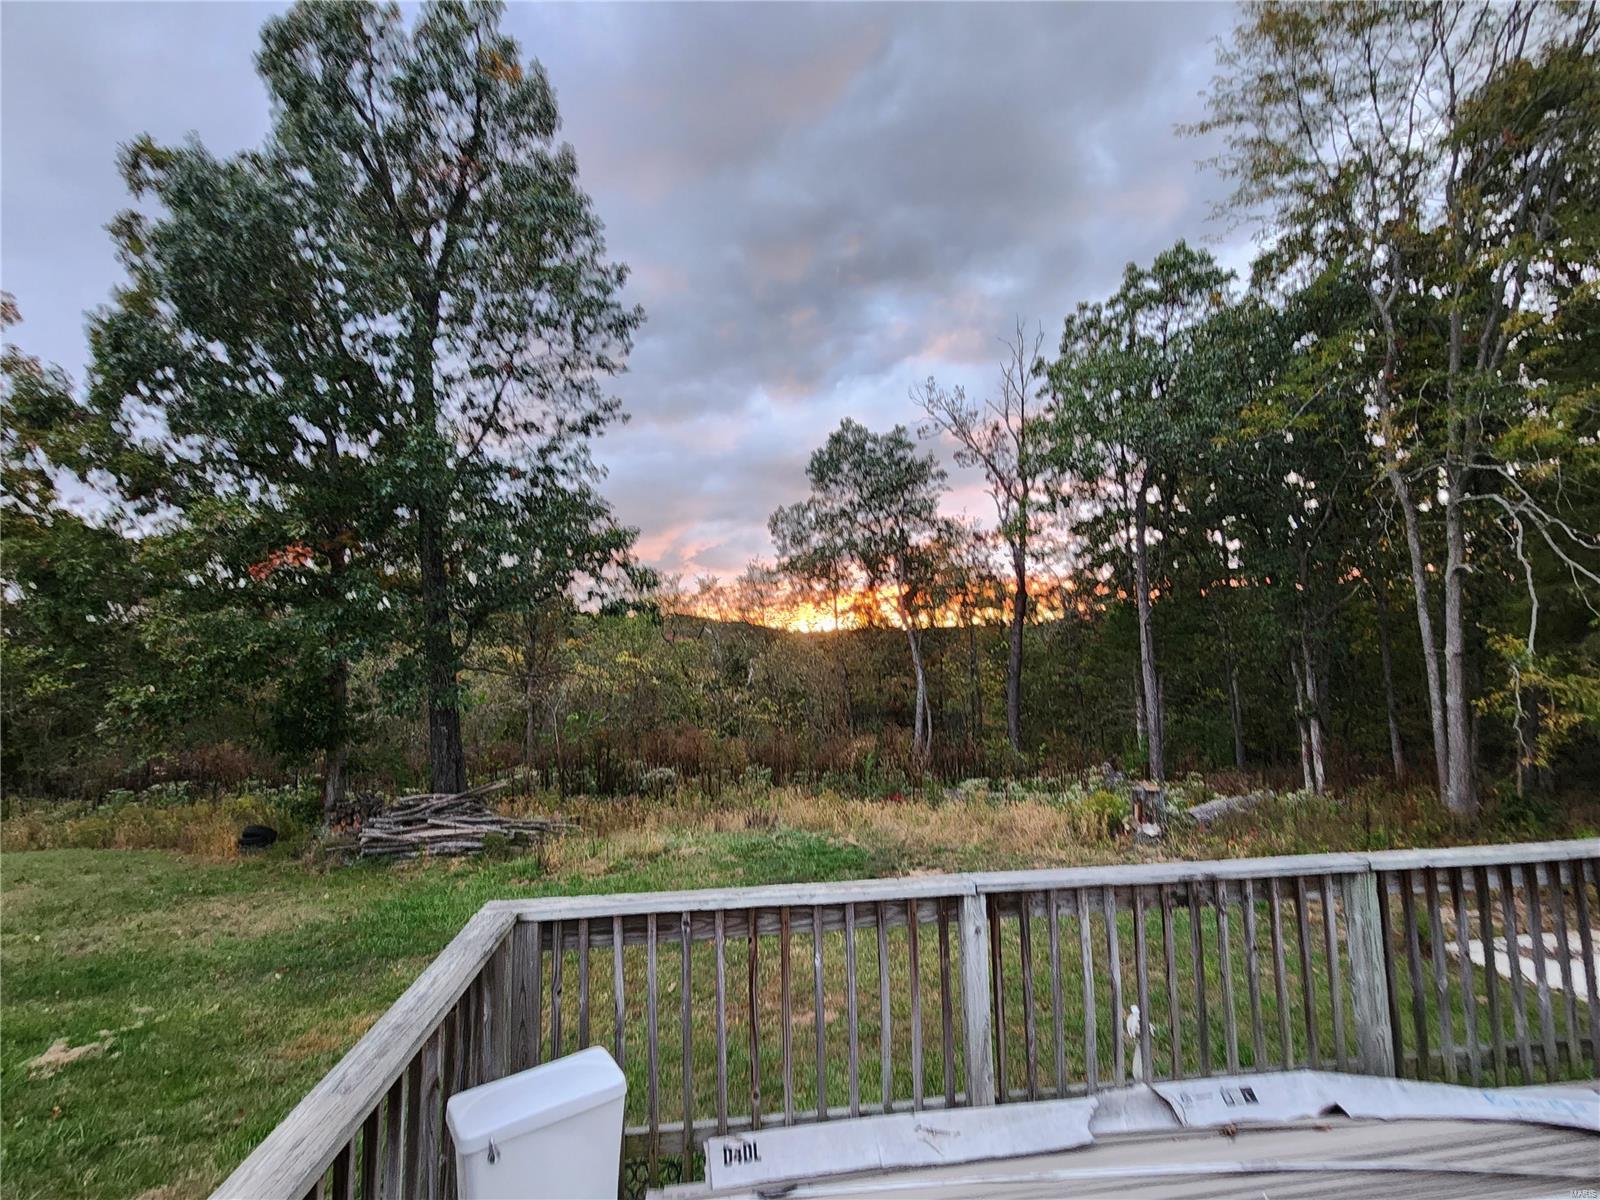
Wooded backyard at sunset, viewed from a deck with autumn trees framing the horizon.
Single-story home beside a fenced yard and wide gravel driveway.
Long beige metal outbuilding beside a grassy yard and leafless trees.
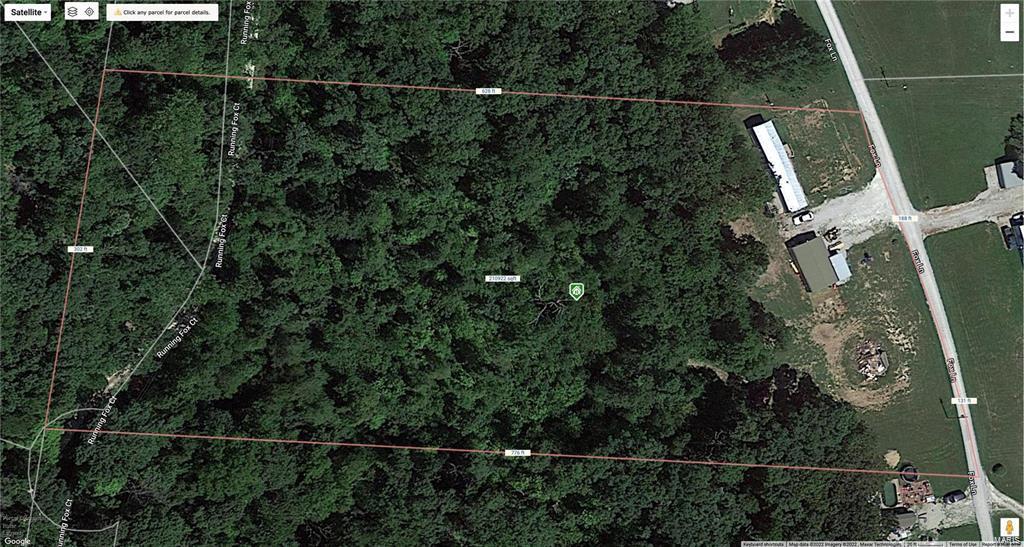
Aerial map showing a wooded parcel outlined beside a road and nearby buildings.
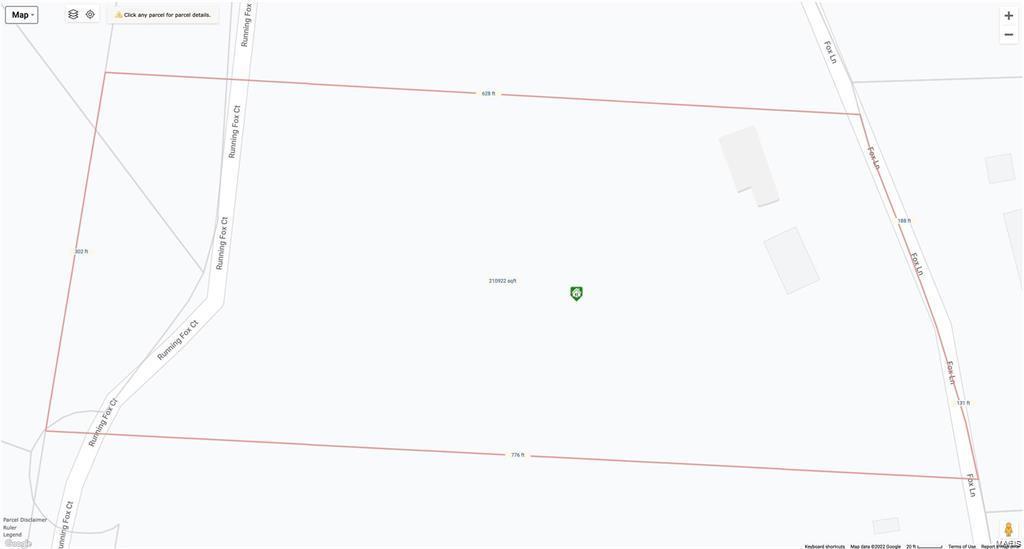
Parcel map outlining the 649 Fox Lane property along Fox Lane and Running Fox Court.
SEE ALL PHOTOS
Long gray manufactured home behind a chain-link fence, with a metal roof and leafless trees.
Manufactured home with a raised wooden deck in a grassy yard at dusk.
Metal garage with a wide white door, gravel driveway, and covered patio with picnic tables.
Small manufactured home in a broad yard framed by mature trees.
Wooded lot with a gravel path and mature trees silhouetted against the sunset.
Black fireplace with a rough tan stone surround and firewood piled on the hearth.
Room under renovation with a stone fireplace and new wood-look flooring being installed.
Narrow hallway with gray walls and wood-look flooring leading to an open doorway.
Bathroom with a white tub, small left-side vanity, and dark wood-look flooring.
Vacant room with dark plank flooring, gray walls, an open white door, and a ceiling light.
Empty room with a window and dark wood-look plank flooring.
Unfinished room with exposed floor joists, insulation, plumbing, and boards laid across the opening.
Interior room under renovation with exposed floor joists, lumber, and a ceiling fan.
Bathroom under construction with a freestanding bathtub, exposed studs, and renovation debris.
Outdoor Lennox air conditioning unit beside the house on a concrete pad.
Gray Rheem water heater with insulated pipes and warning labels.
Beige manufactured home with a small entrance deck beneath a colorful sunset.
Long metal-sided outbuilding beside a grassy yard with trees and buildings in the distance.
Wooded backyard at sunset, viewed from a deck with autumn trees framing the horizon.
Single-story home beside a fenced yard and wide gravel driveway.
Long beige metal outbuilding beside a grassy yard and leafless trees.
Aerial map showing a wooded parcel outlined beside a road and nearby buildings.
Parcel map outlining the 649 Fox Lane property along Fox Lane and Running Fox Court.
Courtesy of Keller Williams Realty St. Louis, Jamila Luaders Listing Contact: 314-677-6000 
Sold

649 Fox Lane

649 Fox Lane, Grubville, MO 63041

Wanting to move from the city living to the country & NO HOA rules as well as have 4 acres of property. This home has been partially renovated & needs you to finish it. All materials including new kitchen cabinets, double sink, countertops, vinyl plank flooring, ceramic flooring & new fridge & other appliances will be included for you finish this off to be your peaceful home to live. A heated 24x20 2 car garage with concrete floors as well as 220 electric is another plus to this property! New ac, water heater, heat pump.
Home to be sold as is & no repairs or occupancy permits will be done. There is a current survey of the property that was done in Jan.2023

3
beds

2
baths

1,216 Sq.Ft. LIVING AREA

4 Acres lot

Jamila Luaders

Jamila Luaders

Features & Amenities

Interior

  • total bedrooms3
  • Total bathrooms2
  • full bathrooms2
  • Fireplace Living Room, Wood Burning
  • APPLIANCES Dishwasher, Electric Range, Electric Oven, Refrigerator, Stainless Steel Appliance(s), Electric Water Heater
  • other interior Features Kitchen/Dining Room Combo

Area & Lot

  • Status Sold
  • Date Sold November 30, 2023
  • Living Area1,216 Sq.Ft.
  • Lot Area4 Acres
  • MLS® ID23062178
  • TypeResidential
  • YEAR BUILT1994
  • NeighborhoodSt. Charles
  • Architecture StylesTraditional
  • Elementary SchoolMaple Grove Elem.
  • Middle SchoolNorthwest Valley School
  • High SchoolNorthwest High
  • School DistrictNorthwest R-I

Exterior

  • STORIES1
  • Garage Space2.0
  • water SourceWell
  • lot featuresAdjoins Wooded Area
  • parkingDetached
  • HEAT TYPEElectric, Forced Air
  • AIR CONDITIONINGCeiling Fan(s), Central Air, Electric, Heat Pump
  • sewerSeptic Tank

Financial

  • Price Upon Request

St. Charles

Explore

Questions About Buying or Selling?

Your next move deserves expertise, care, and attention to detail. With Jamila Luaders as your real estate partner, you can count on personalized support and a seamless experience from start to finish. — Get in touch now to begin!
Follow Us