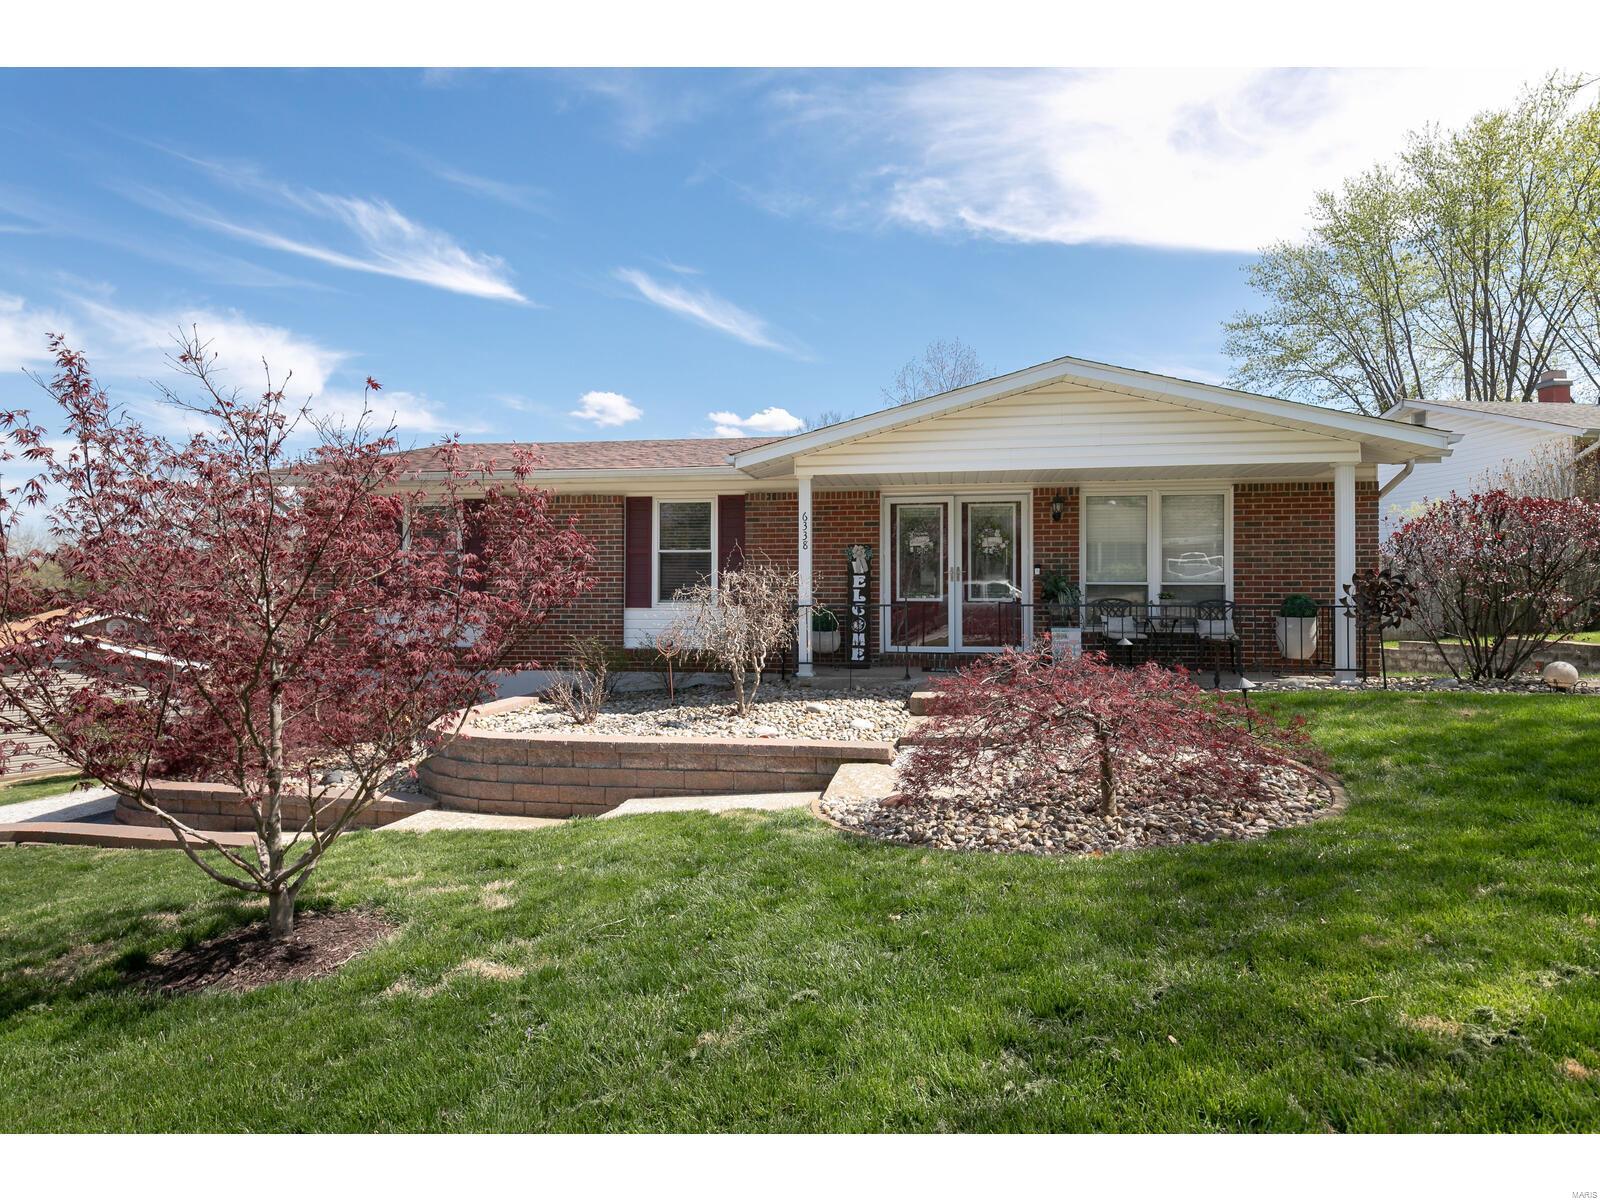

Brick ranch home with a covered front porch and landscaped stone garden beds.
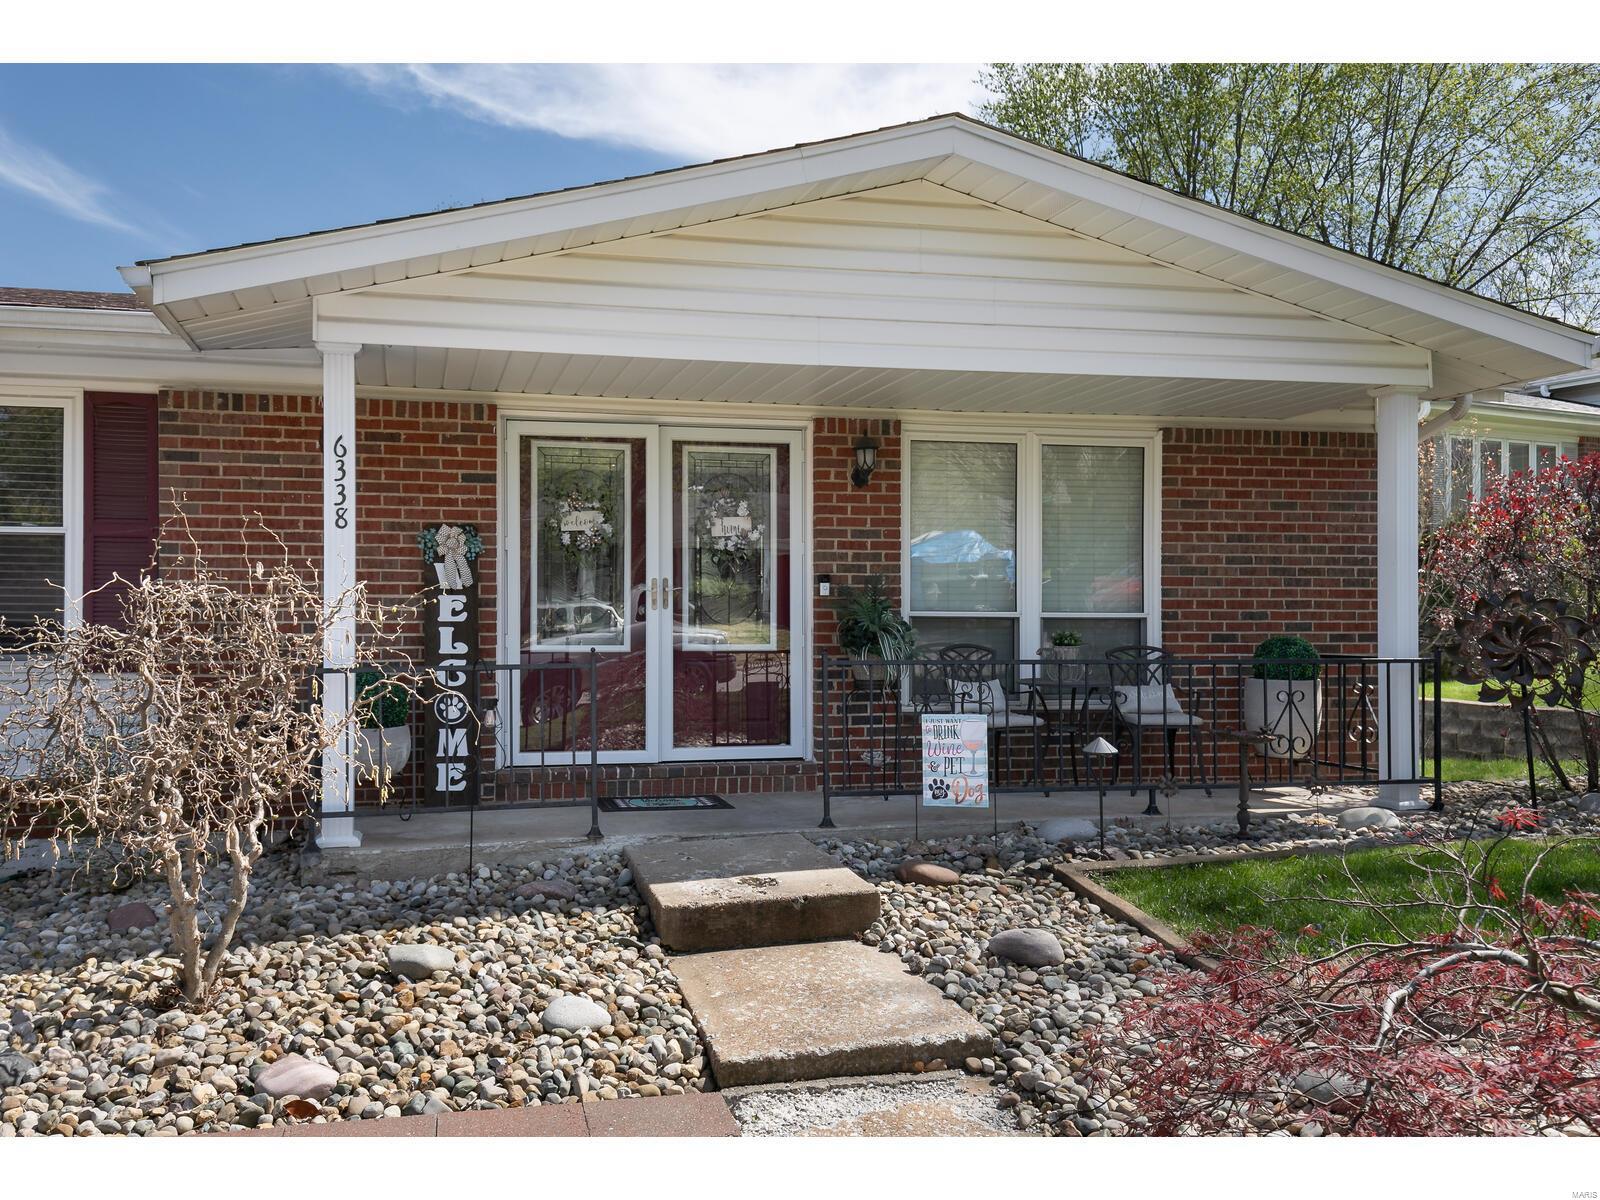
Brick home with a broad covered front porch, glass double doors, black railing, and stone landscaping.
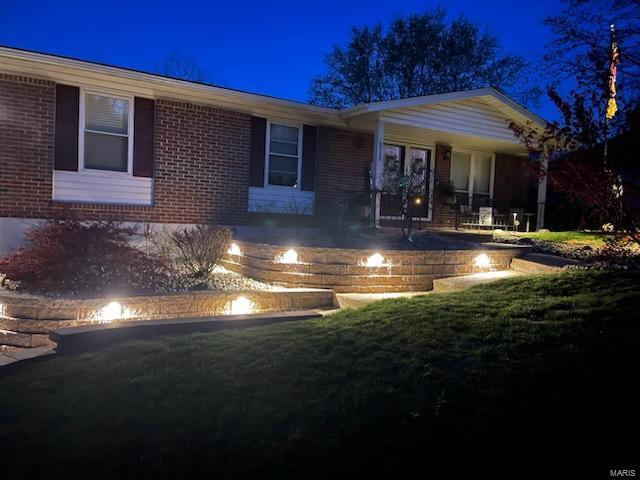
Brick ranch house with a covered entry and illuminated tiered retaining walls at dusk.
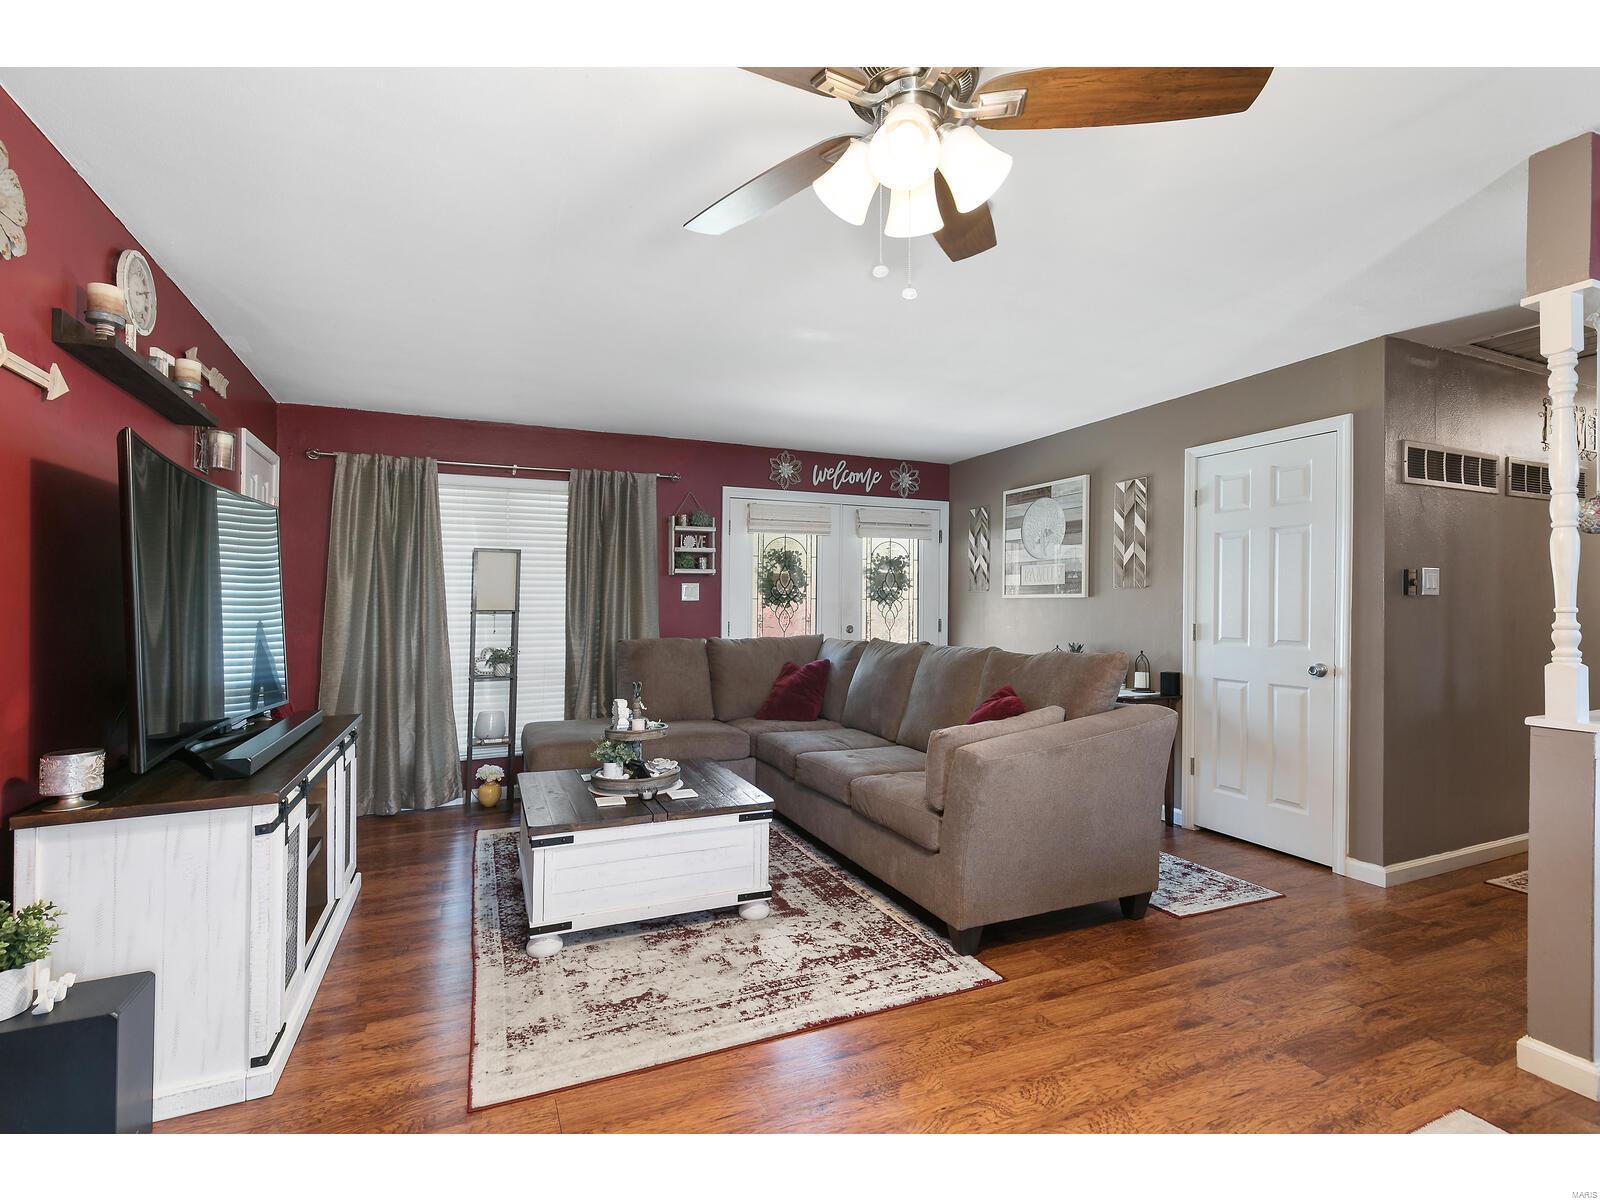
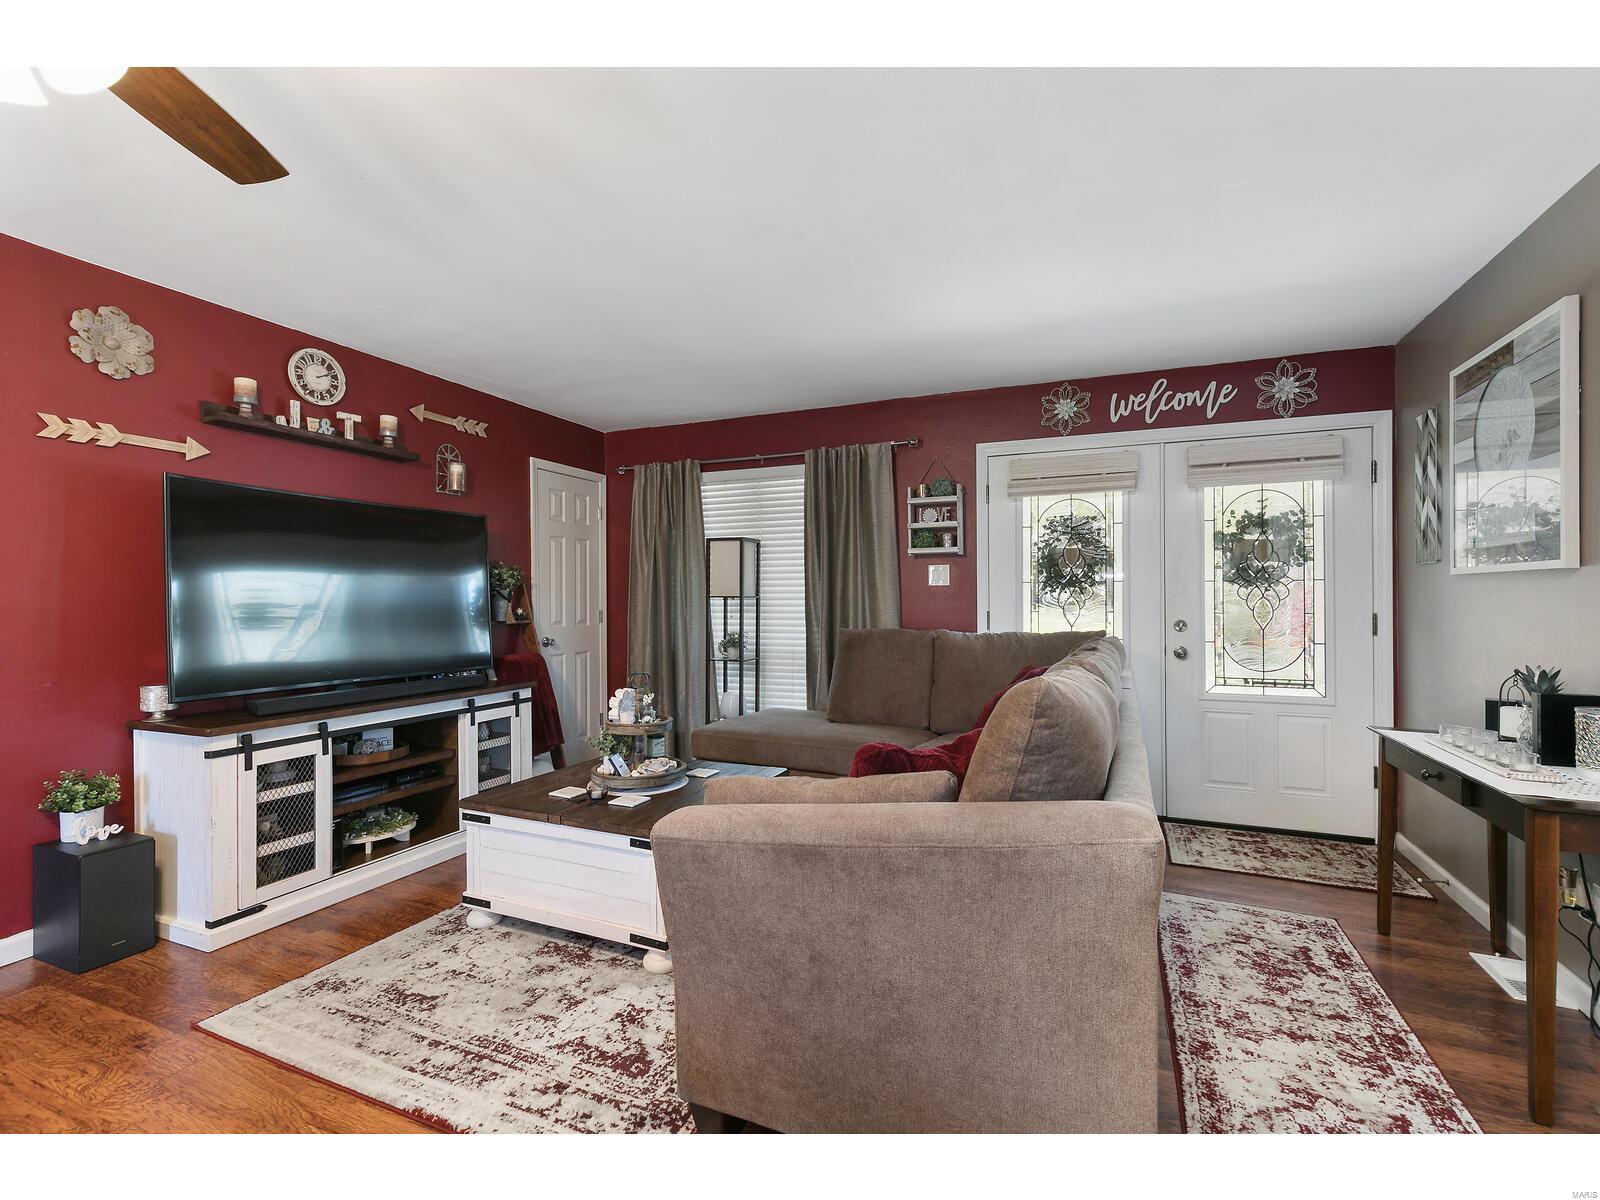
Living room with a taupe sectional, hardwood floors, and a burgundy accent wall.
Living room with a red accent wall, taupe sectional, television, and decorative glass entry doors.
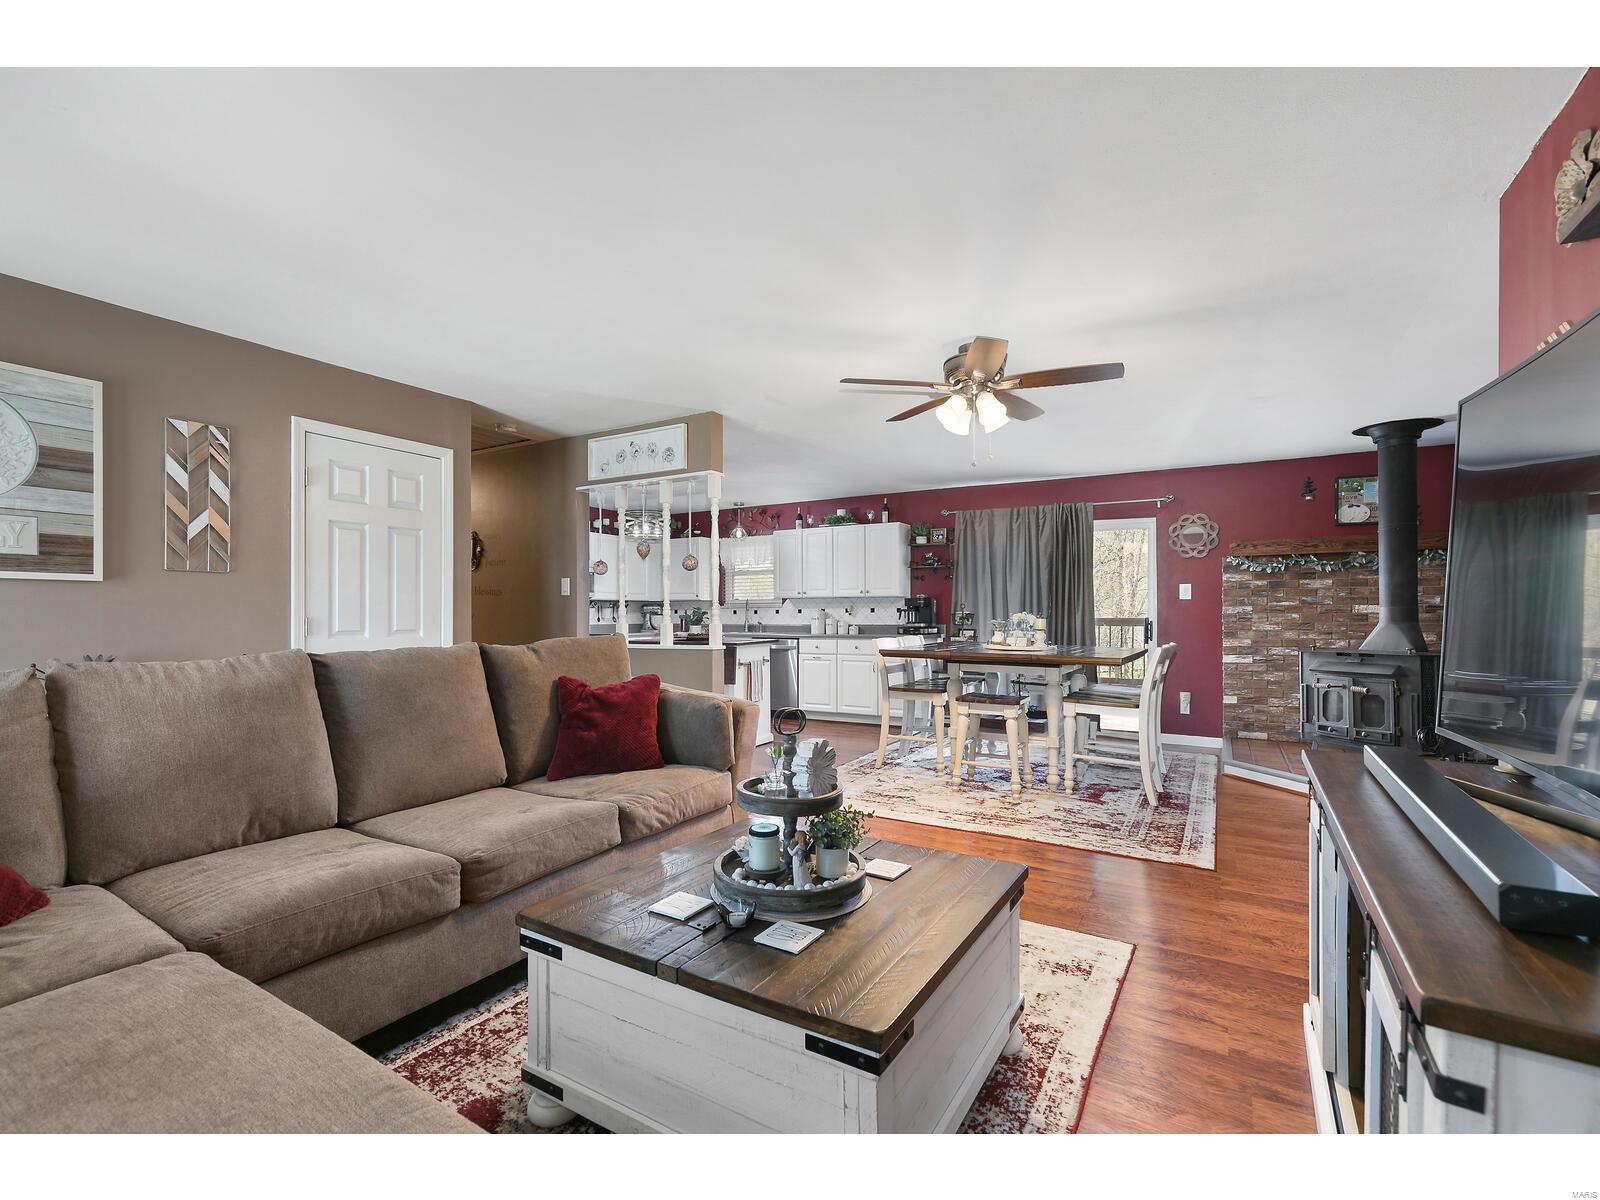
Open-plan living room with a brown sectional, dining table, white kitchen, and freestanding wood stove.
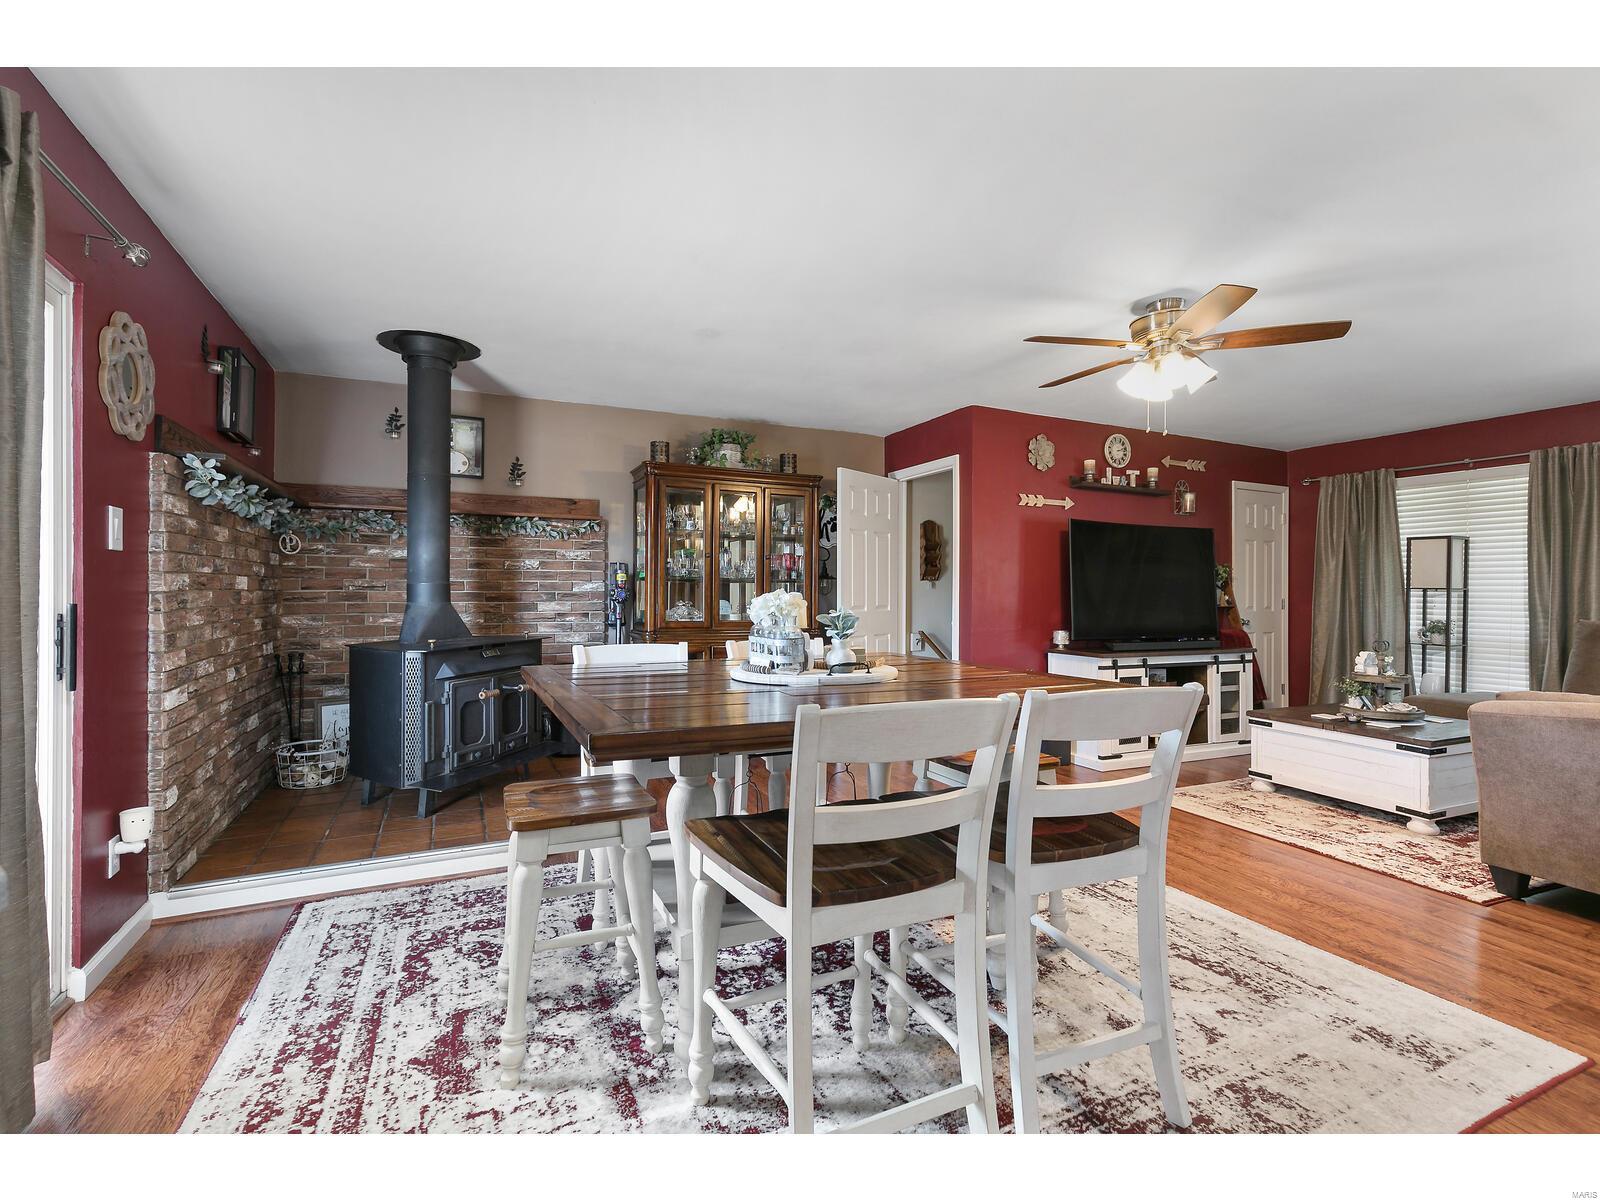
Dining and living area with a large wooden table, brick hearth, and black wood-burning stove.
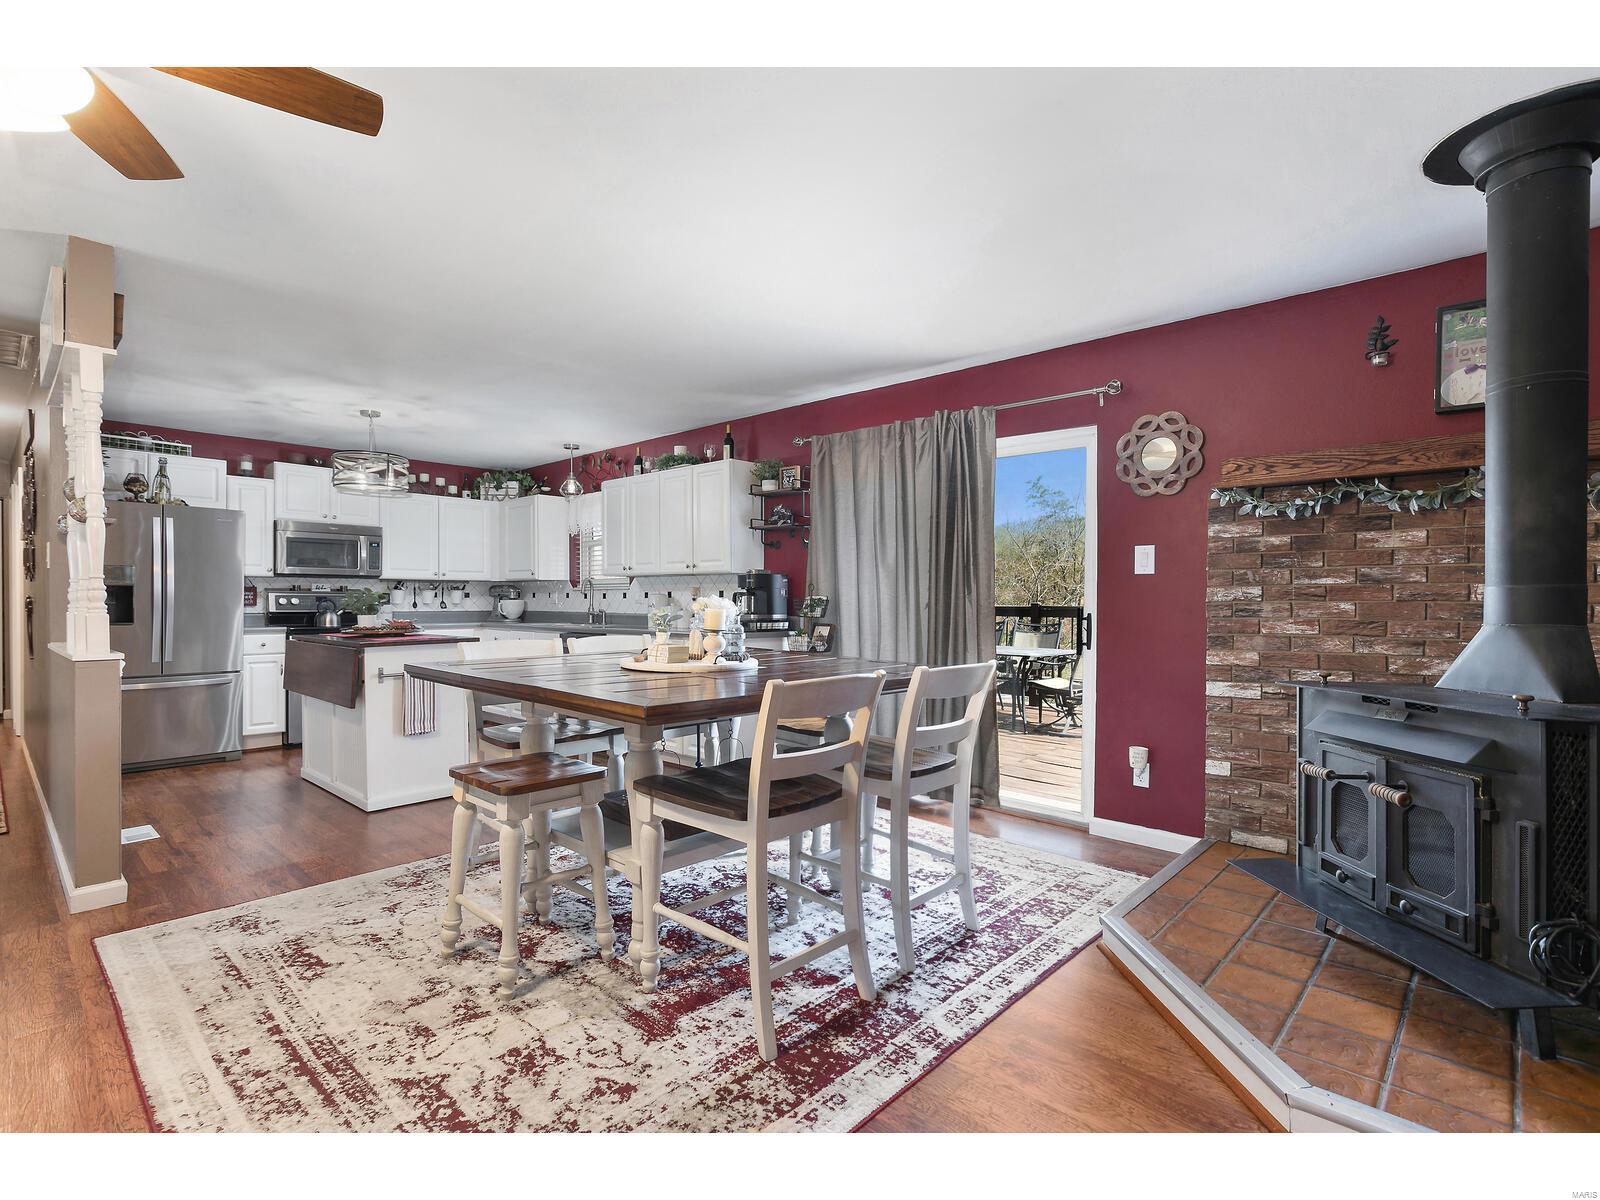
Kitchen and dining area with white cabinets, a wood table, and a freestanding stove beside a brick wall.
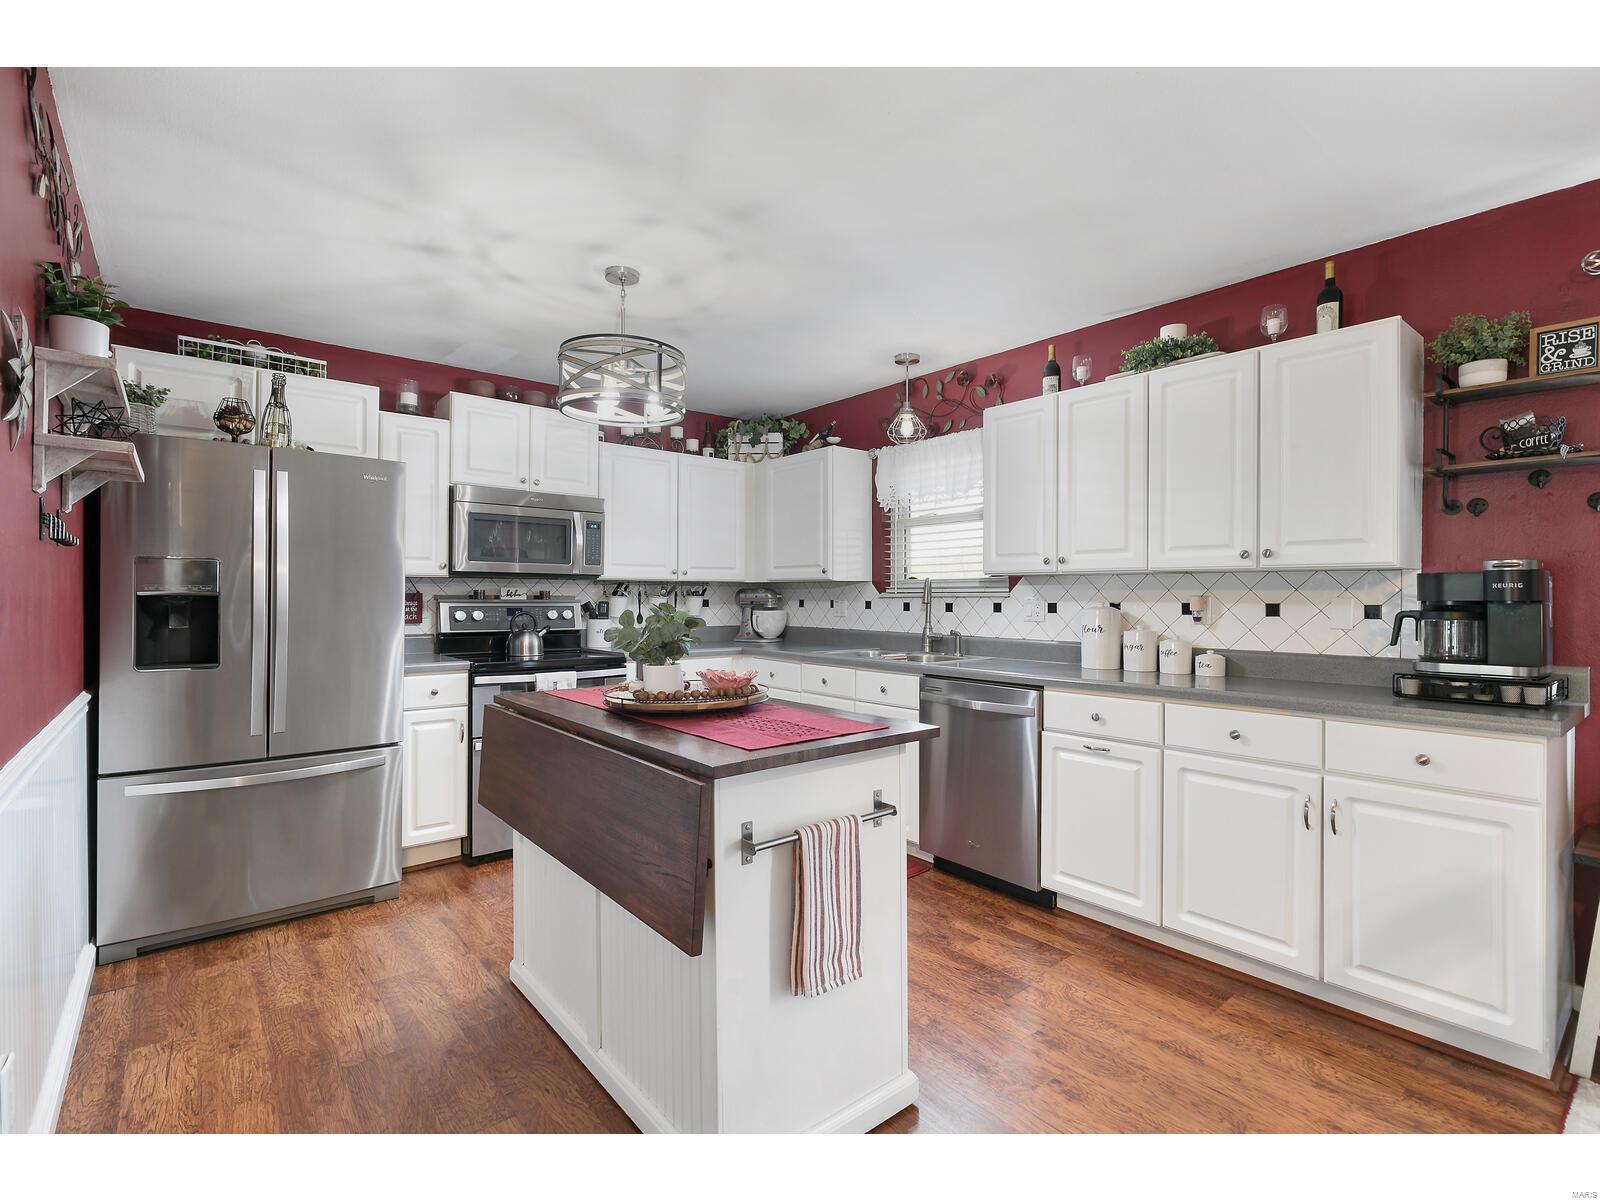
Kitchen with white cabinets, stainless appliances, and a dark-topped island against burgundy walls.
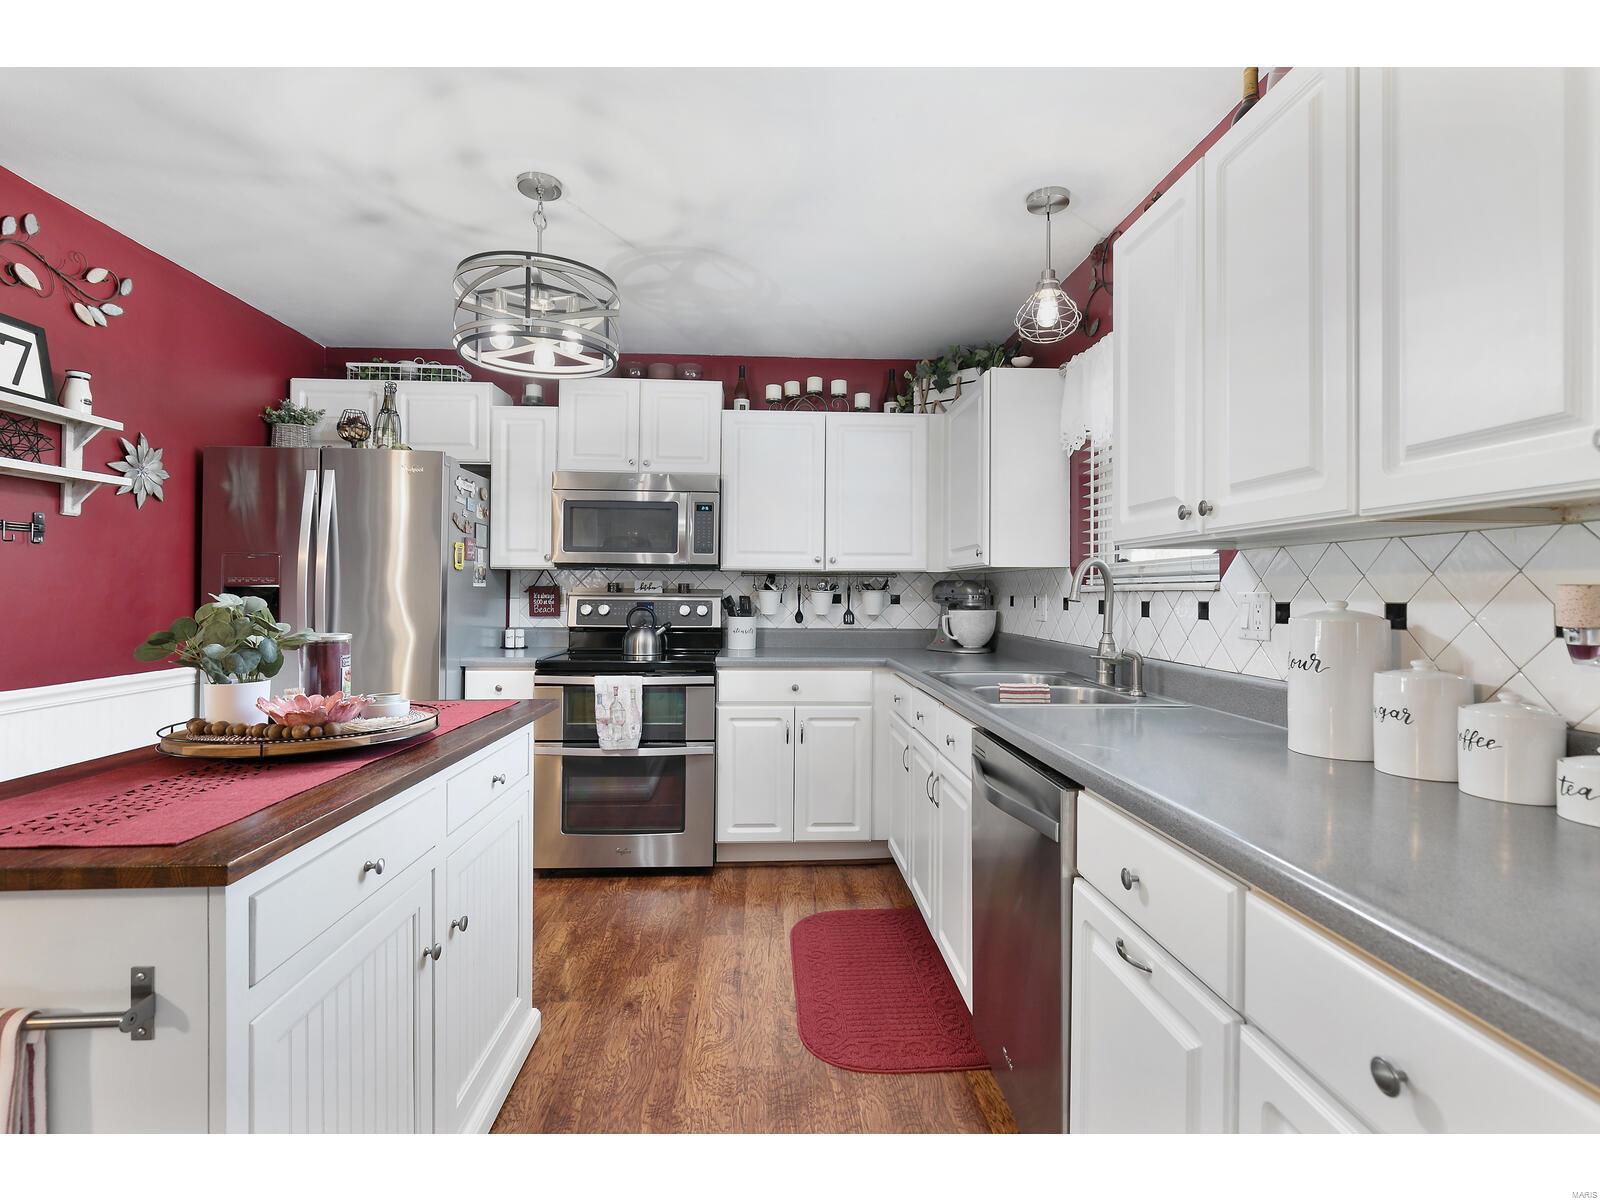
Kitchen with white cabinets, stainless appliances, gray counters, and deep red walls.
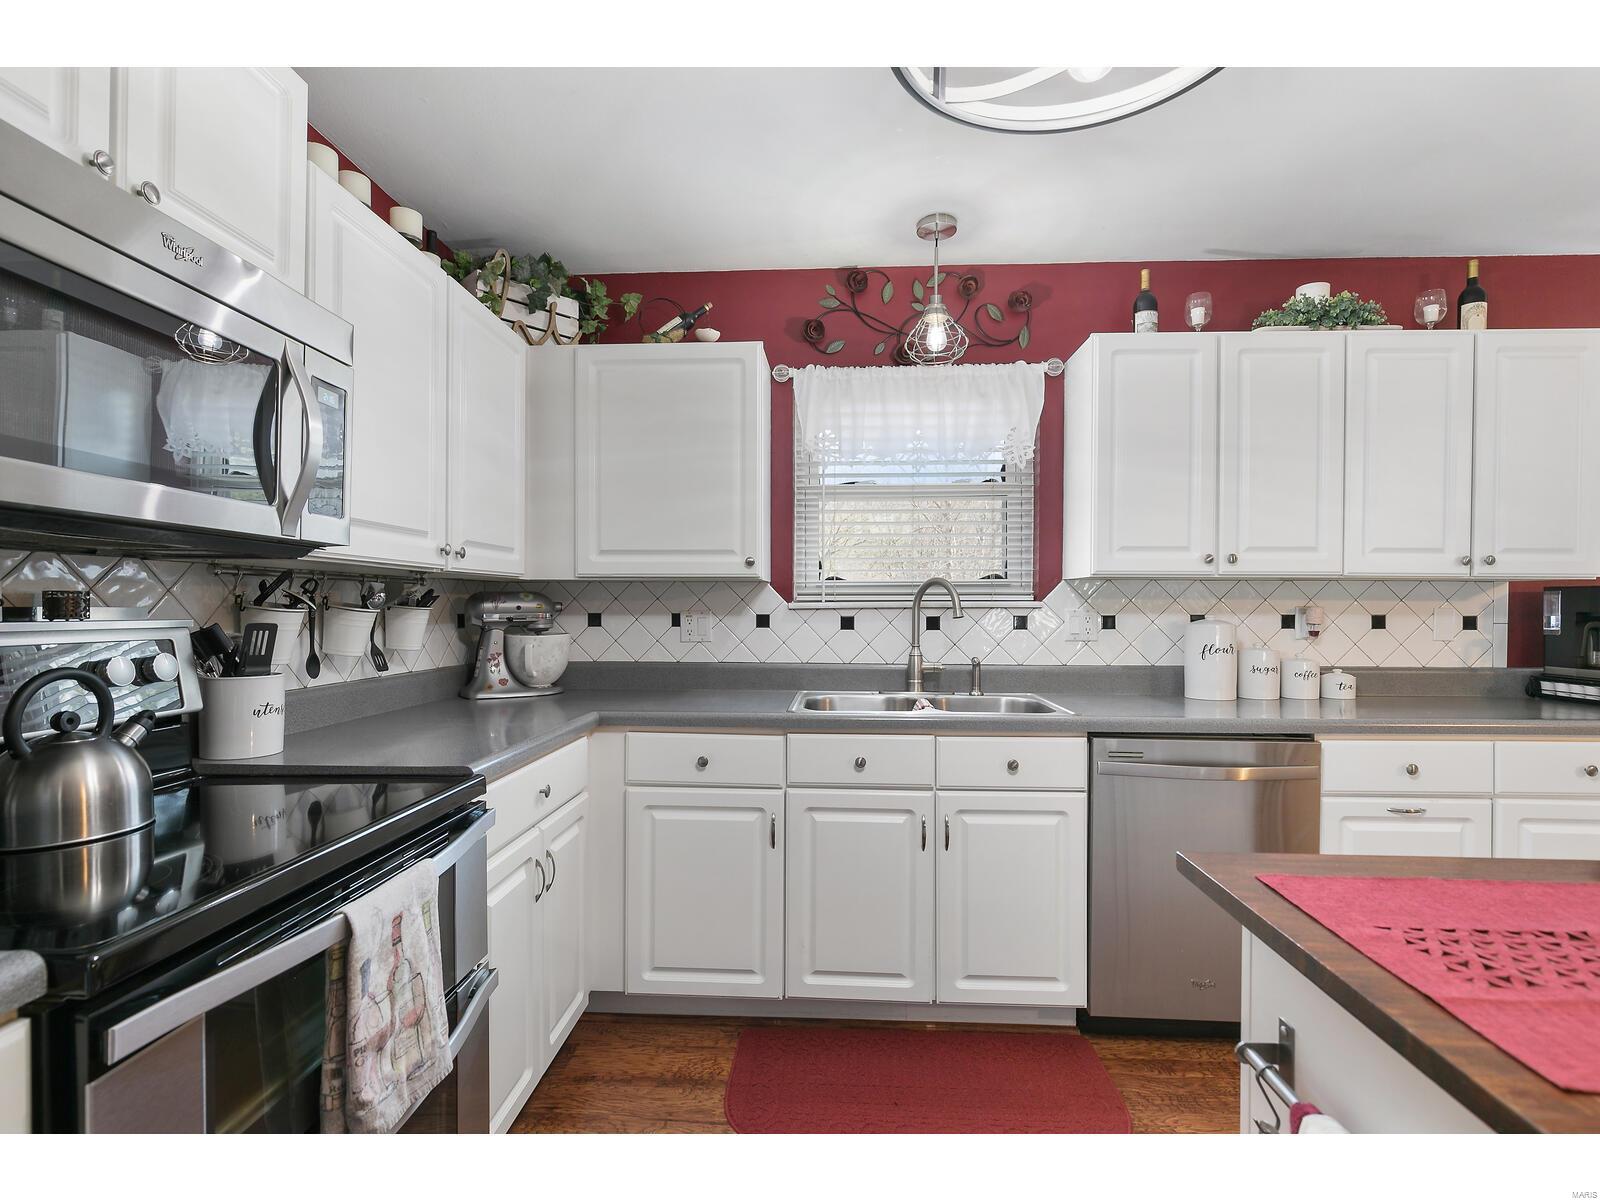
Kitchen with white cabinets, stainless appliances, gray counters, and a red accent wall.
Bathroom with a white shower curtain, dark wood vanity, and large framed mirror.
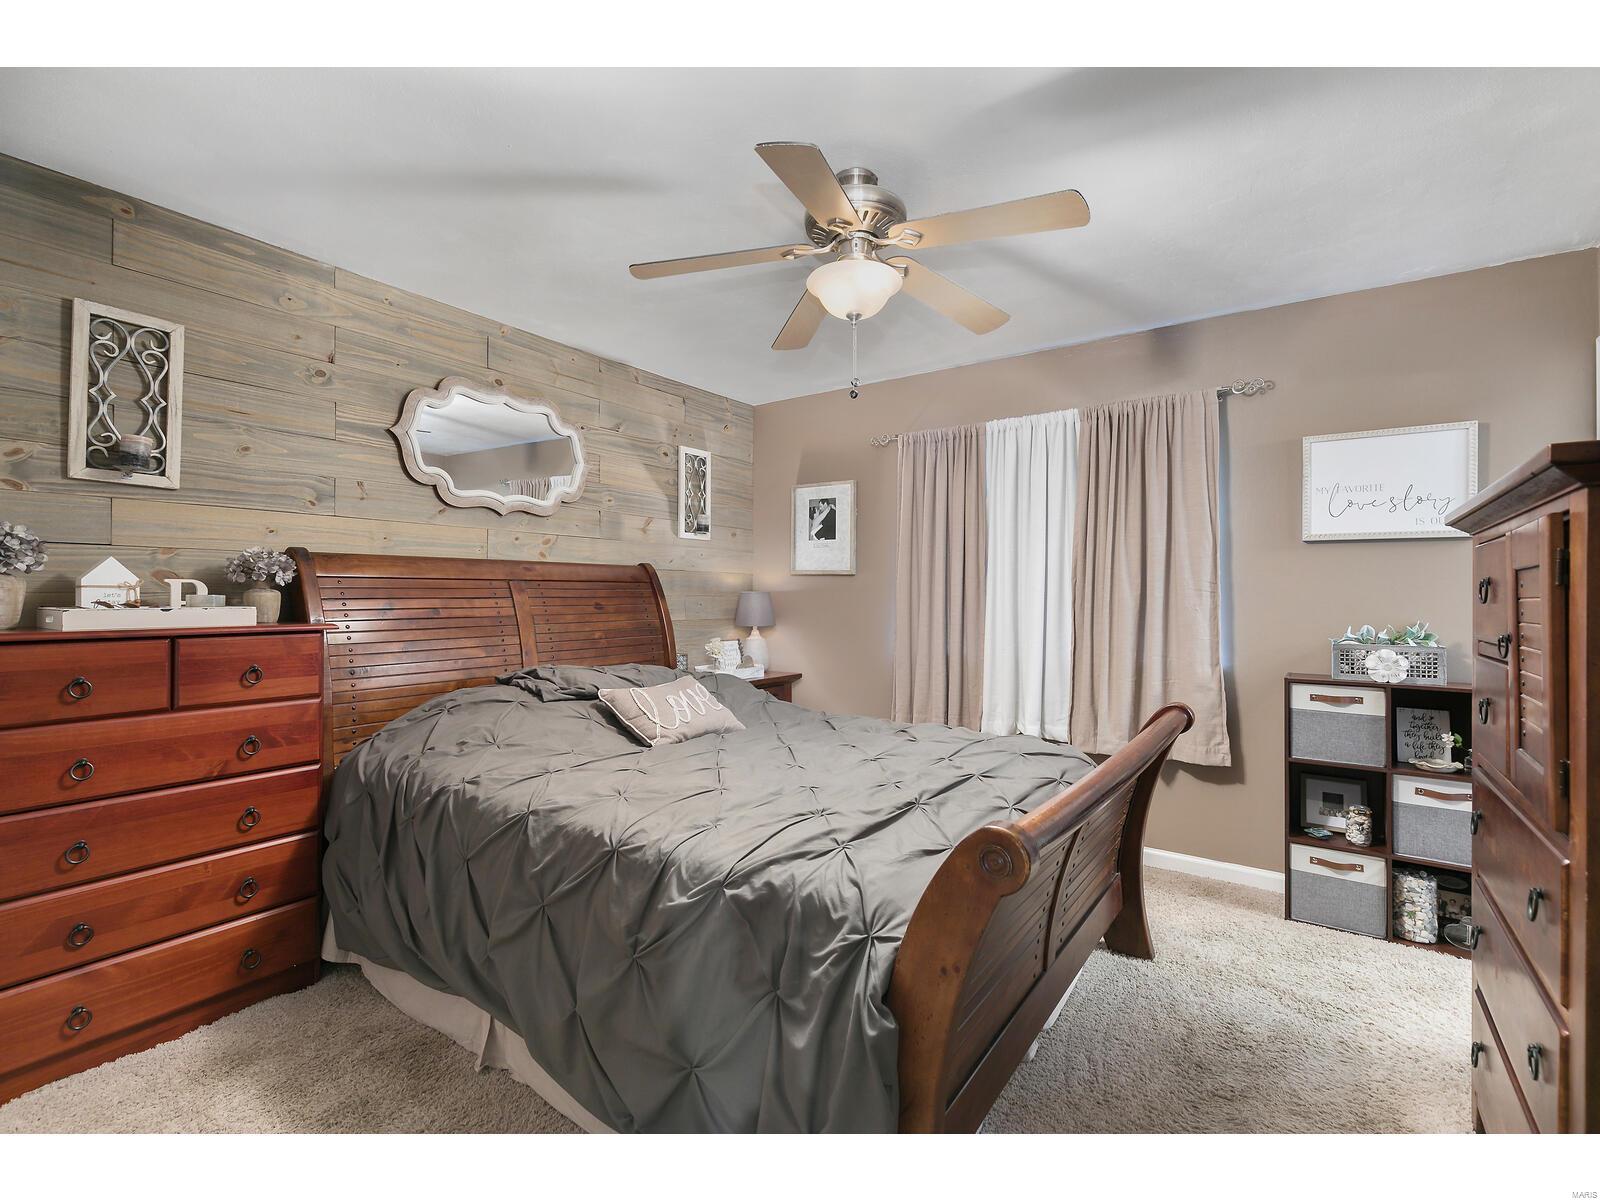
Bedroom with a wooden bed, gray bedding, and a light wood-plank accent wall.
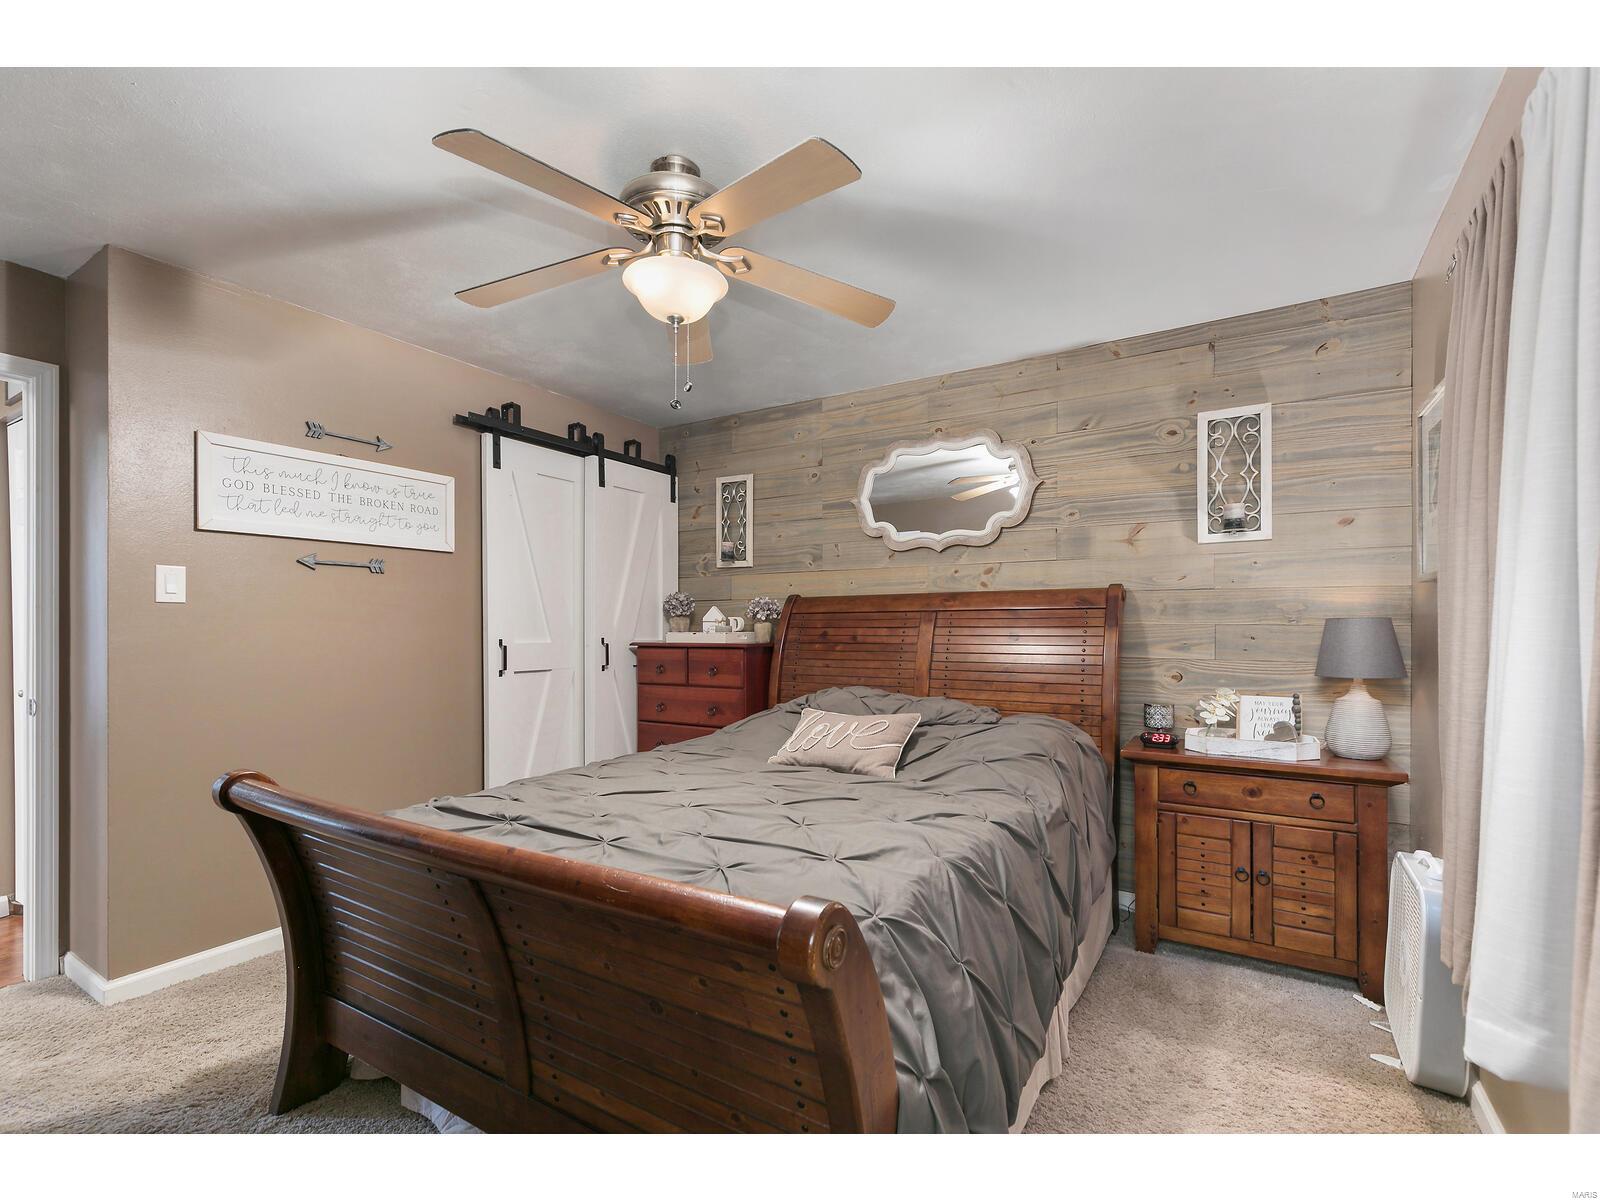
Bedroom with a wooden bed, gray bedding, and a weathered wood-plank accent wall.
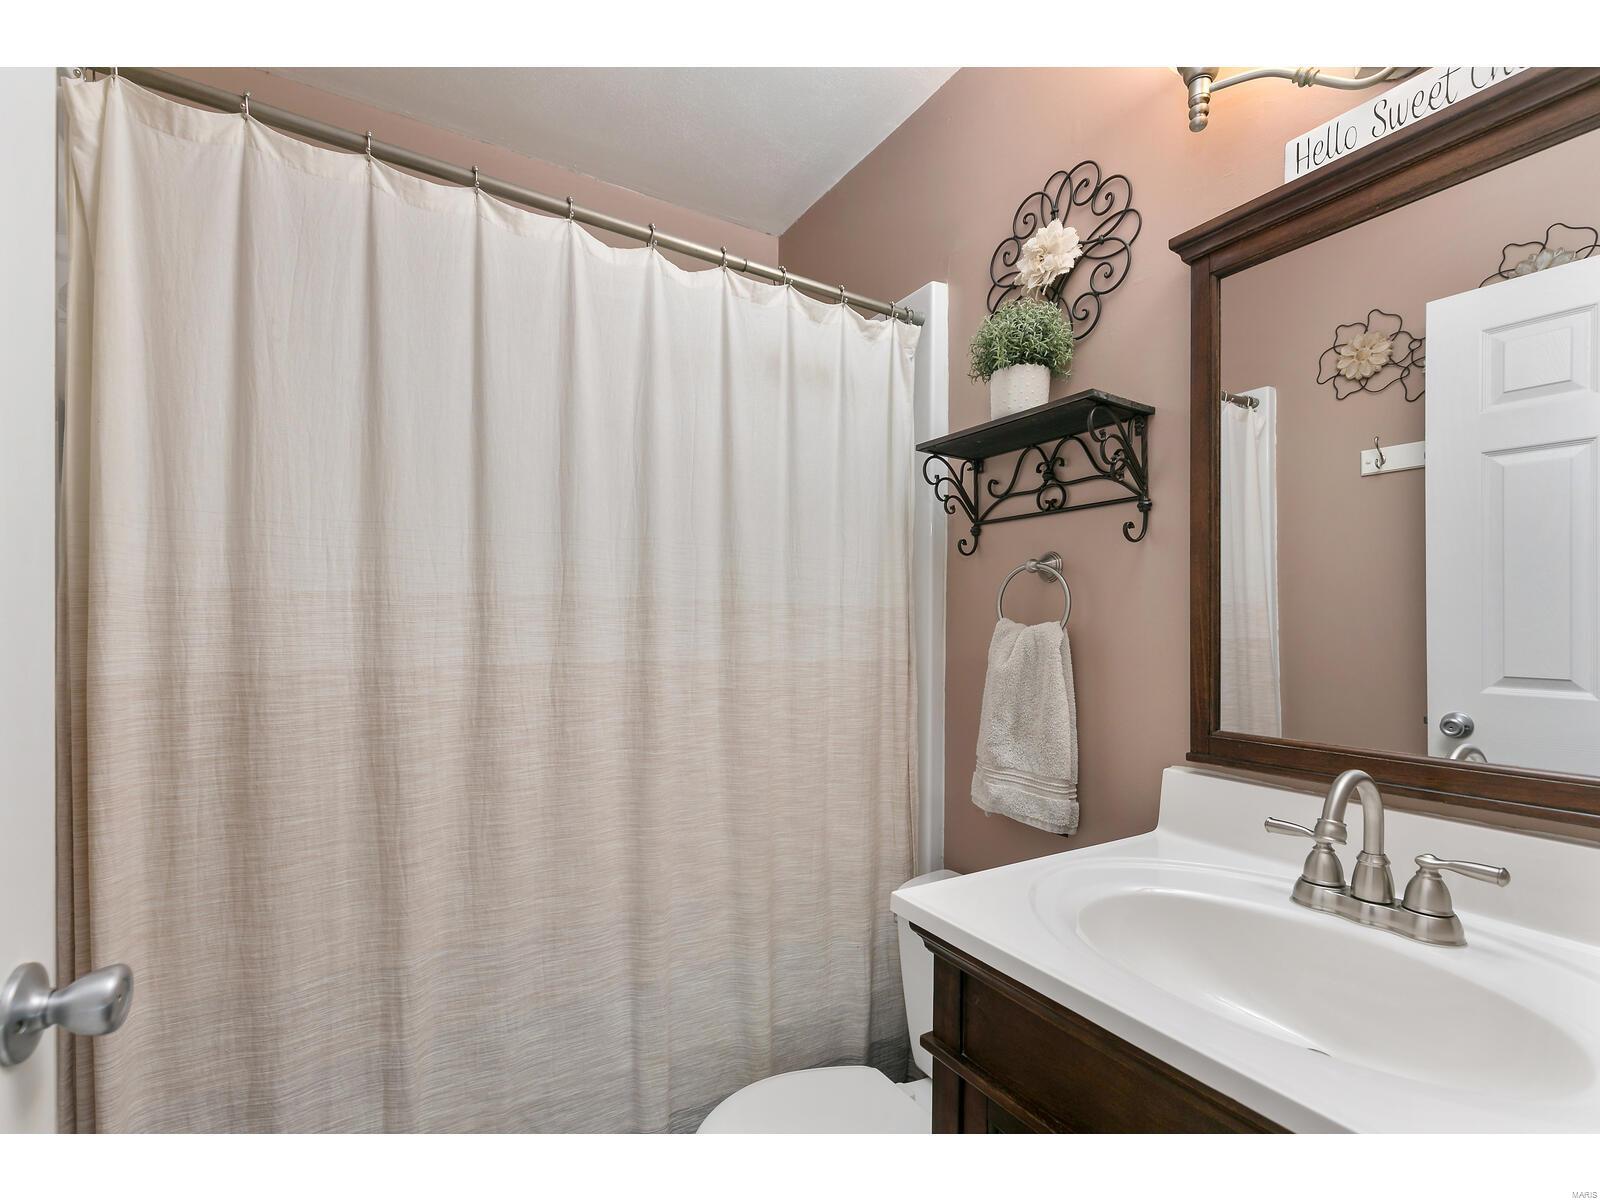
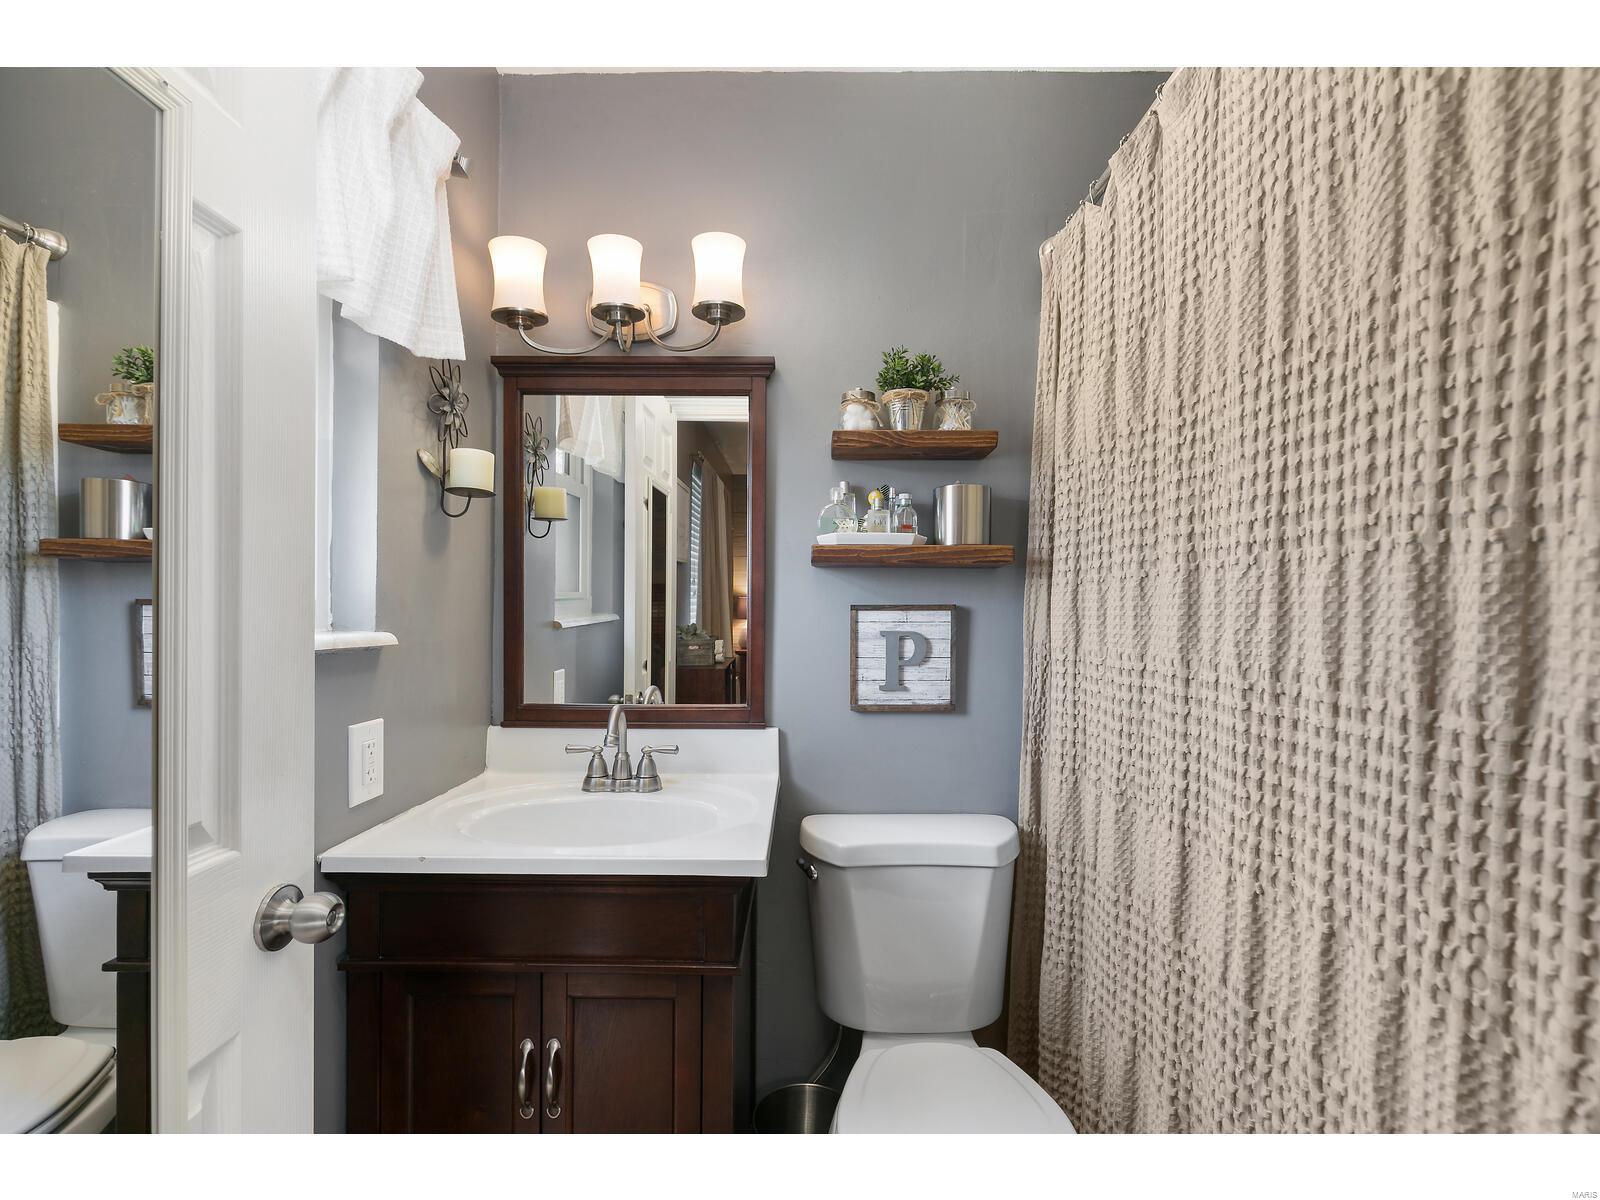
Bathroom with dark wood vanity, white sink, and textured beige shower curtain.
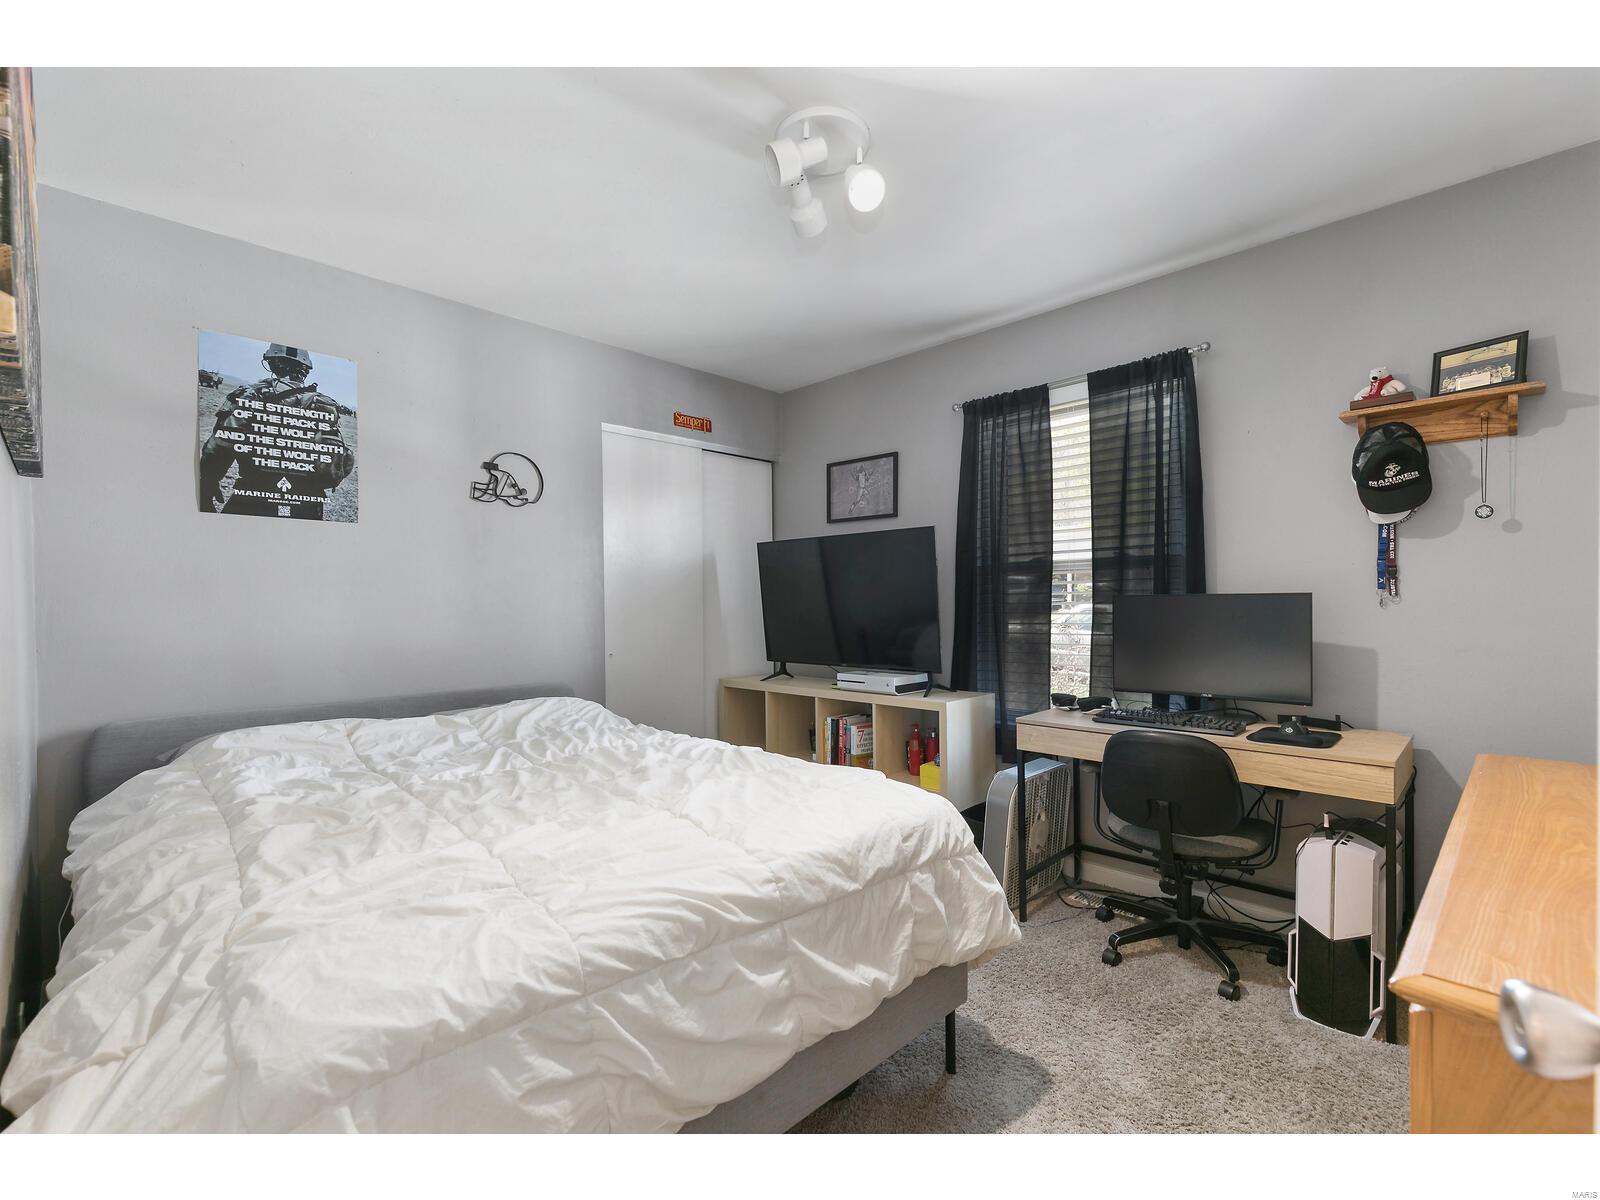
Bedroom with white bedding, dark curtains, and a computer desk beside the bed.
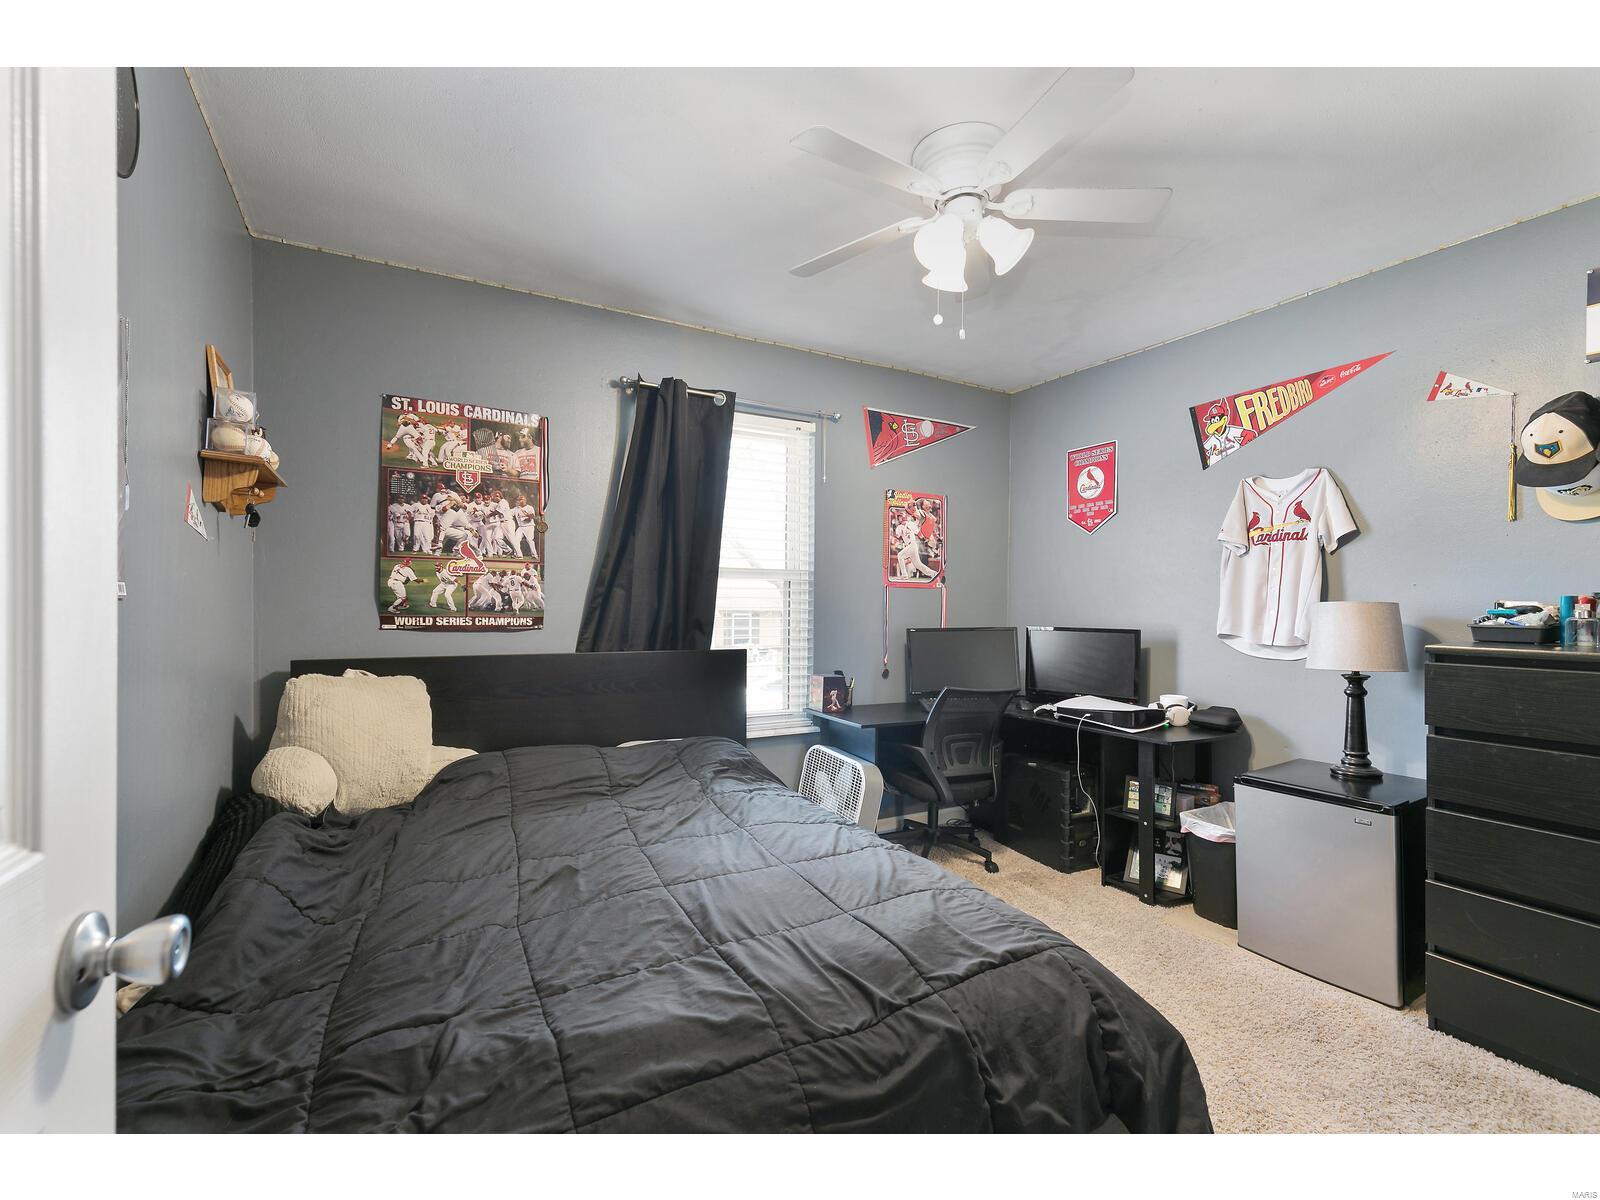
Bedroom with a black bed, Cardinals memorabilia, and a desk with two monitors.
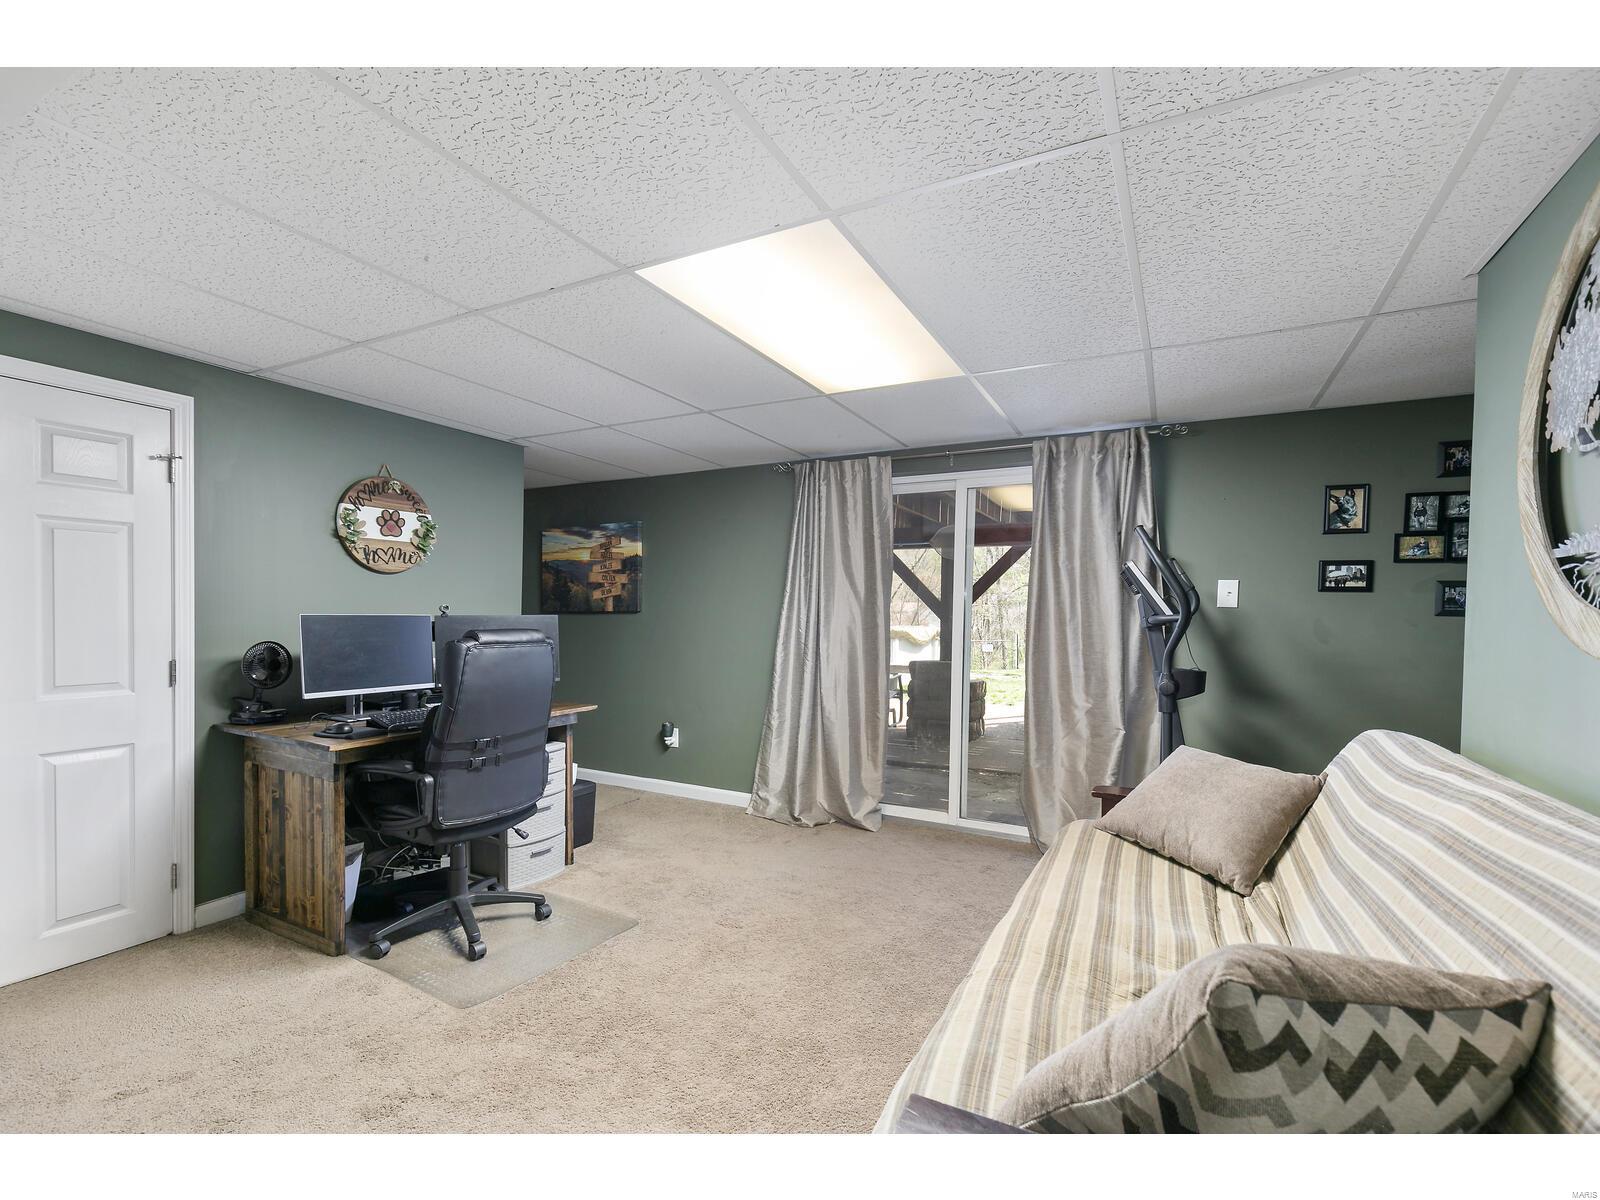
Furnished home office with a desk, striped sofa, and sliding glass doors to a covered patio.
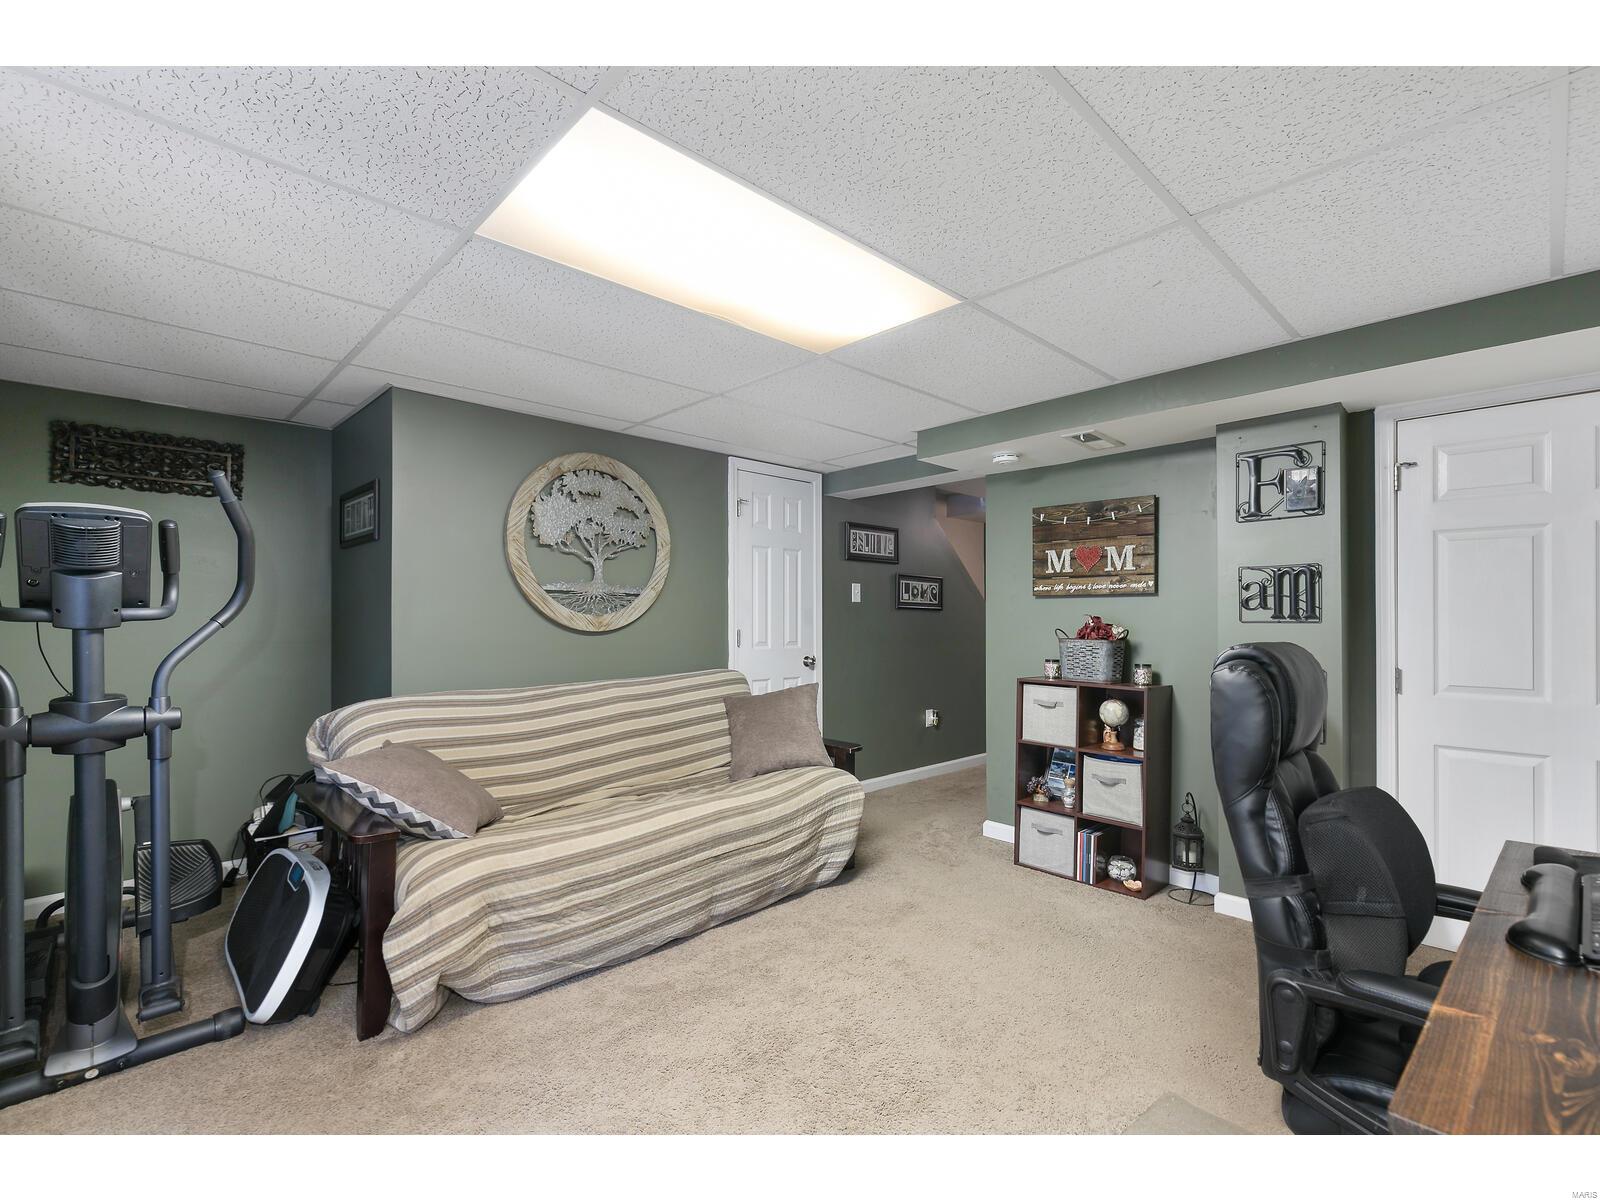
Basement recreation room with a striped sofa, exercise equipment, and a black massage chair.
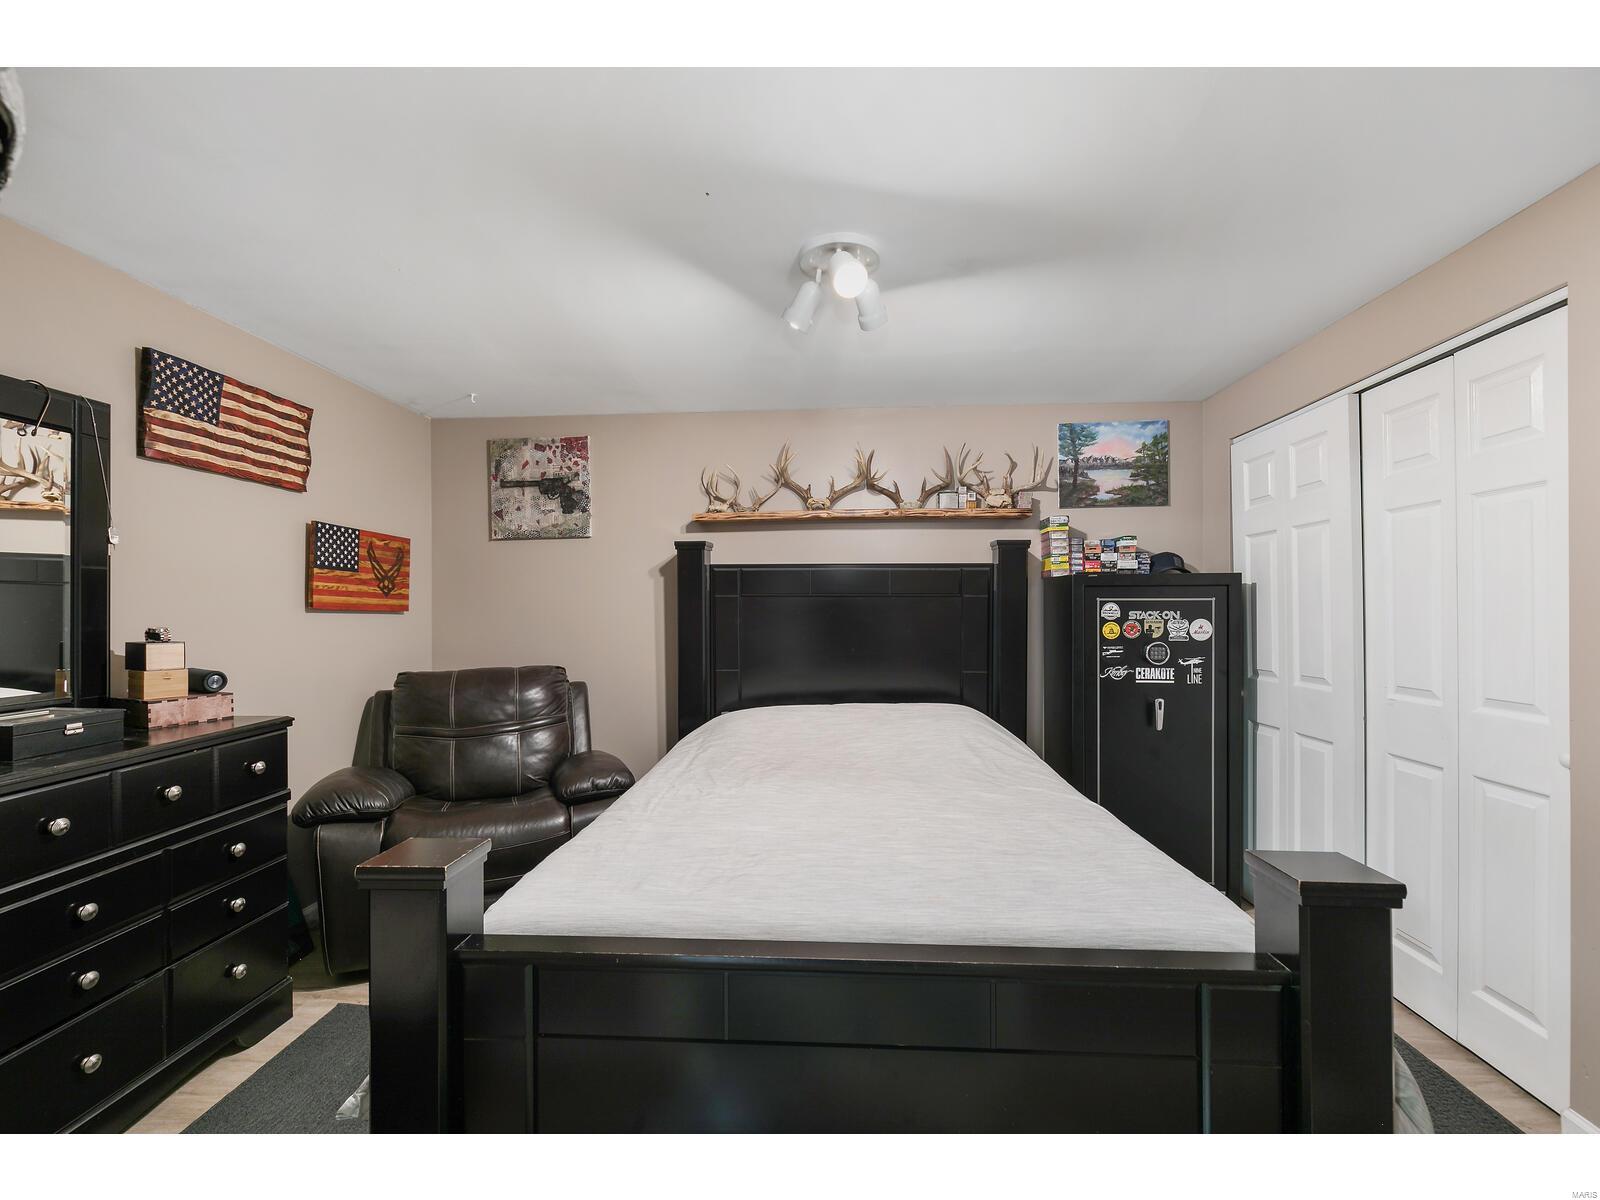
Bedroom with a black bed, leather recliner, antlers above the headboard, and American flag wall decor.
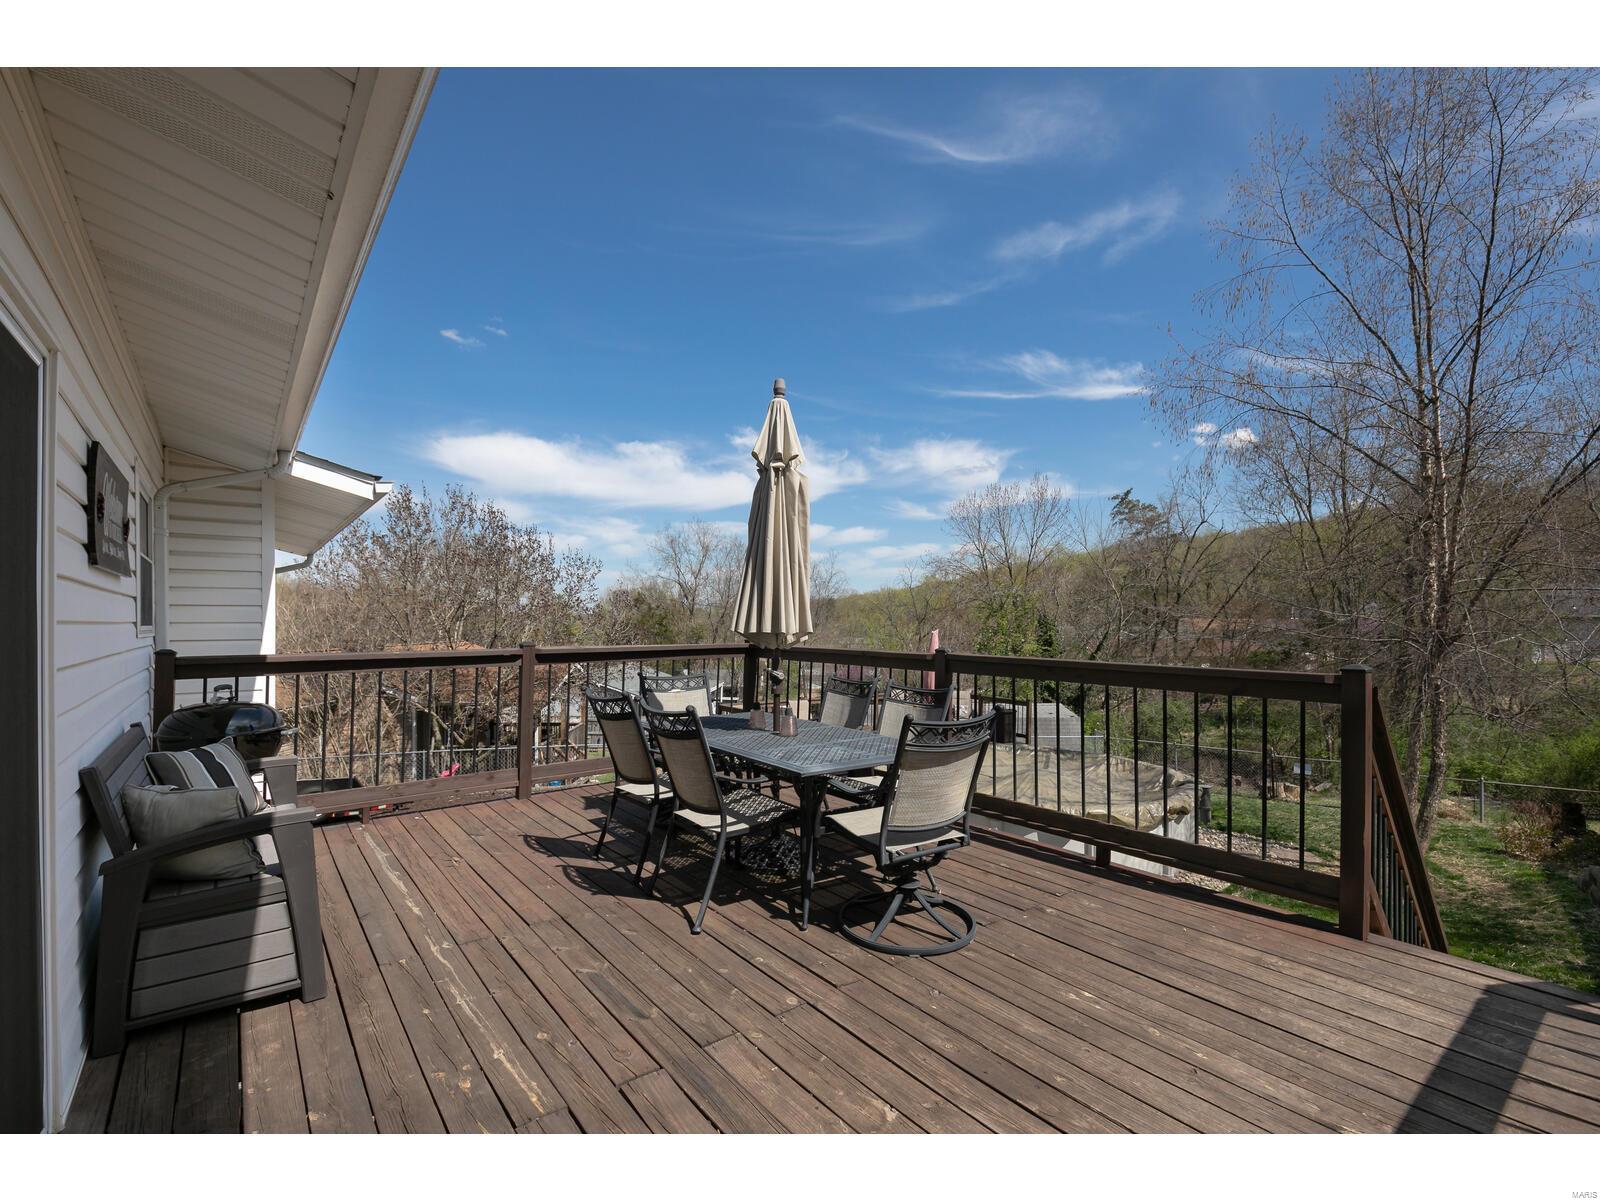
Furnished wooden deck with a dining table, closed umbrella, and wooded surroundings.
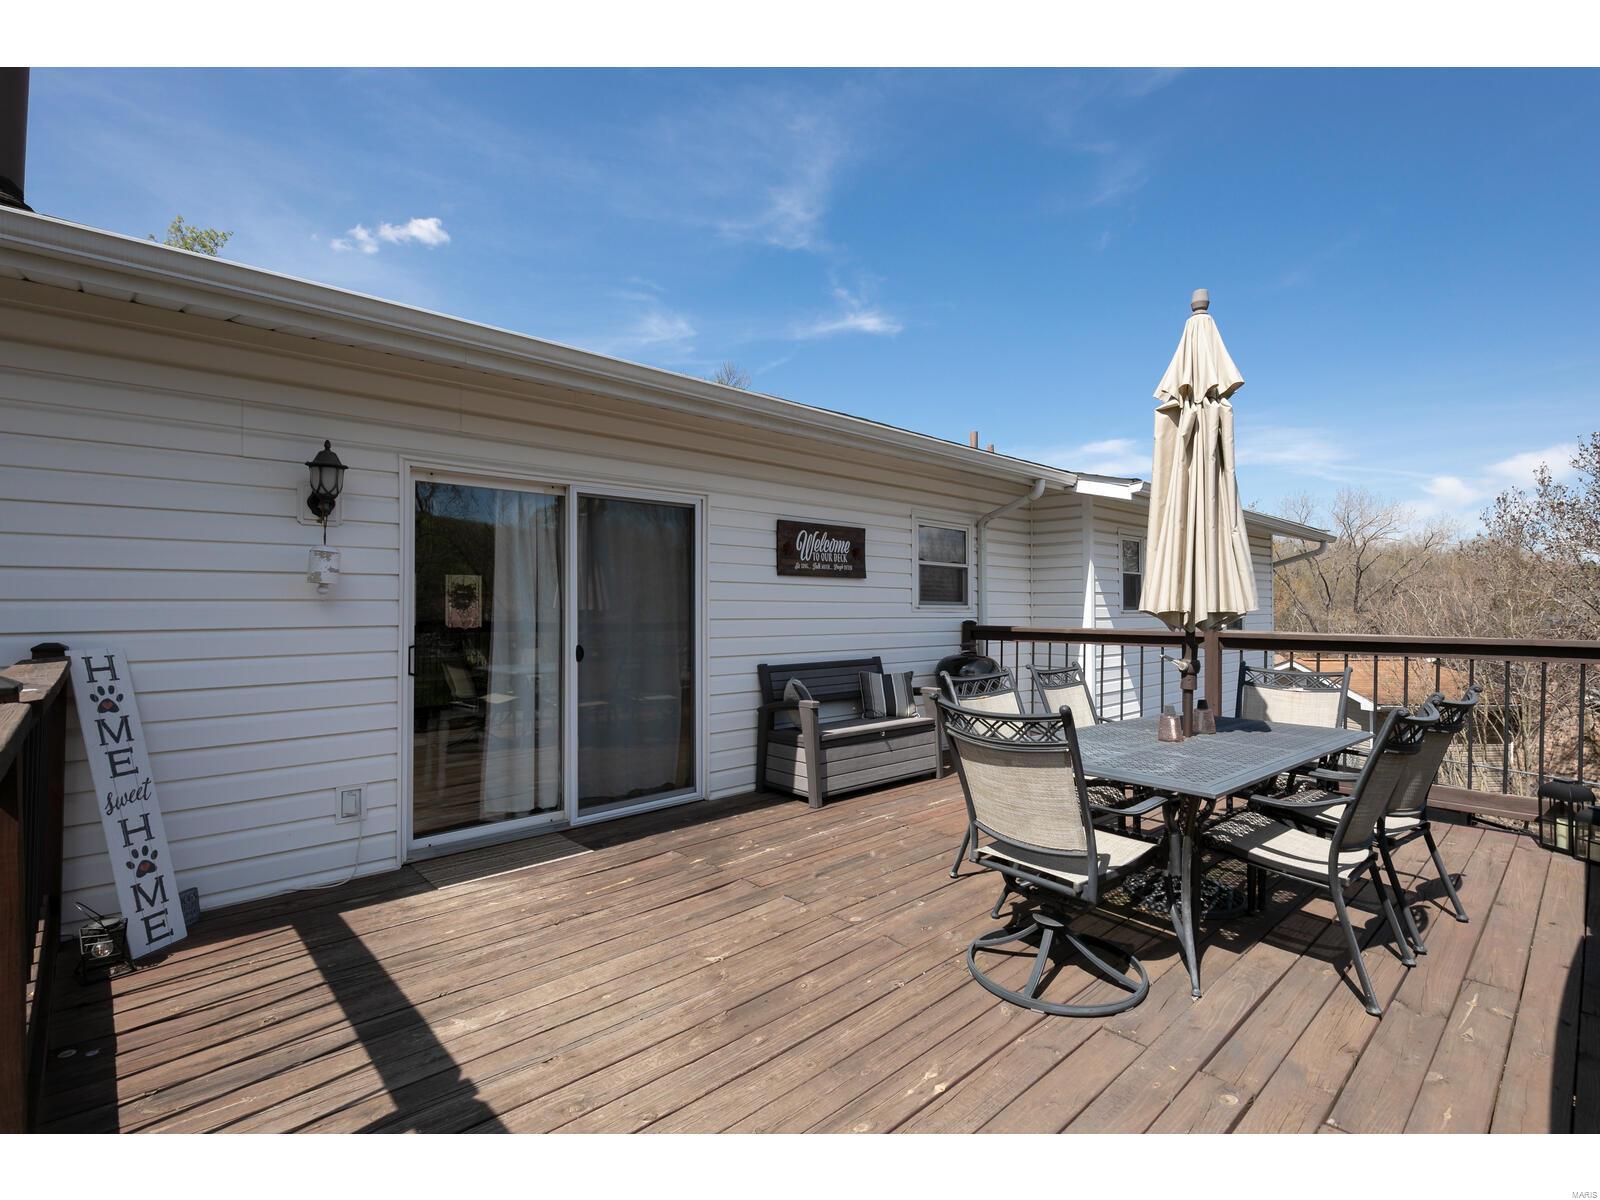
Wooden deck with outdoor dining furniture, a closed umbrella, and a sofa beside the home.
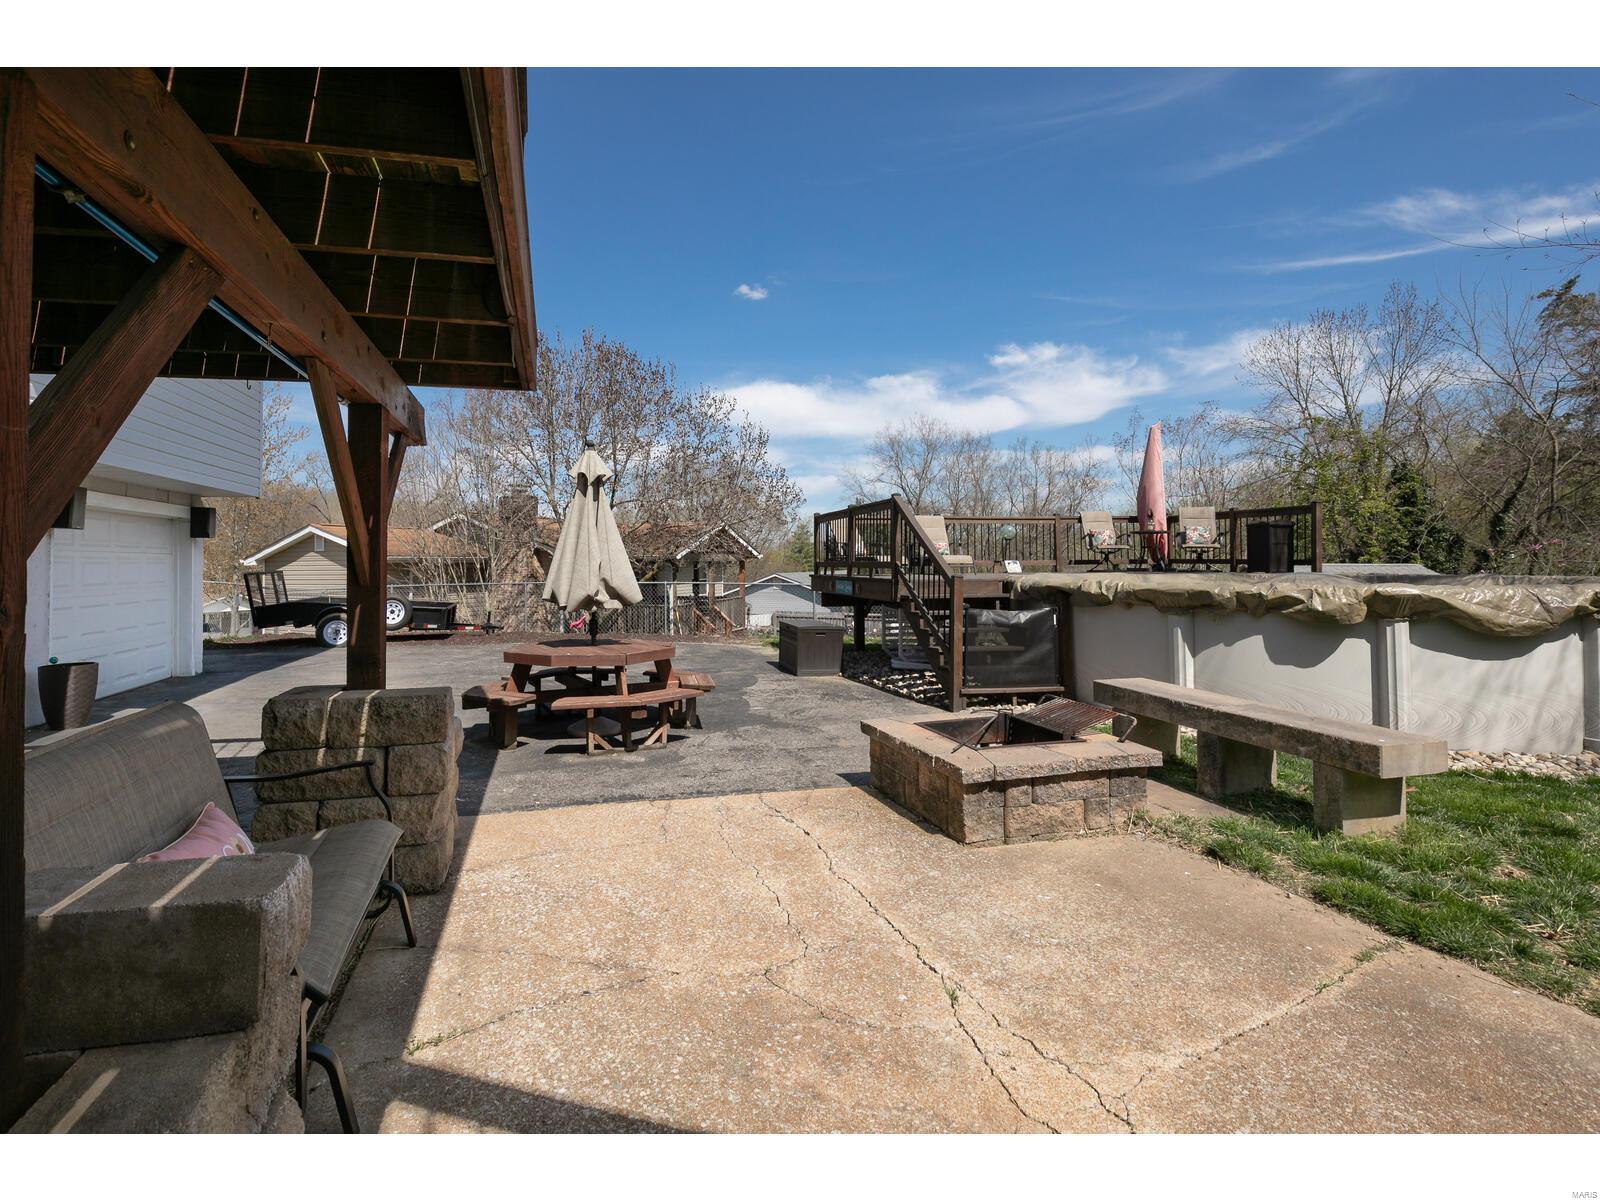
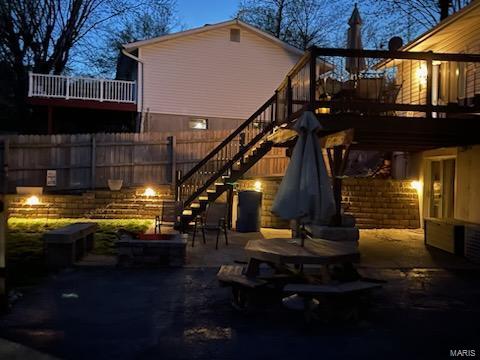
Backyard patio with a covered pool, raised deck, stone fire pit, and timber pergola.
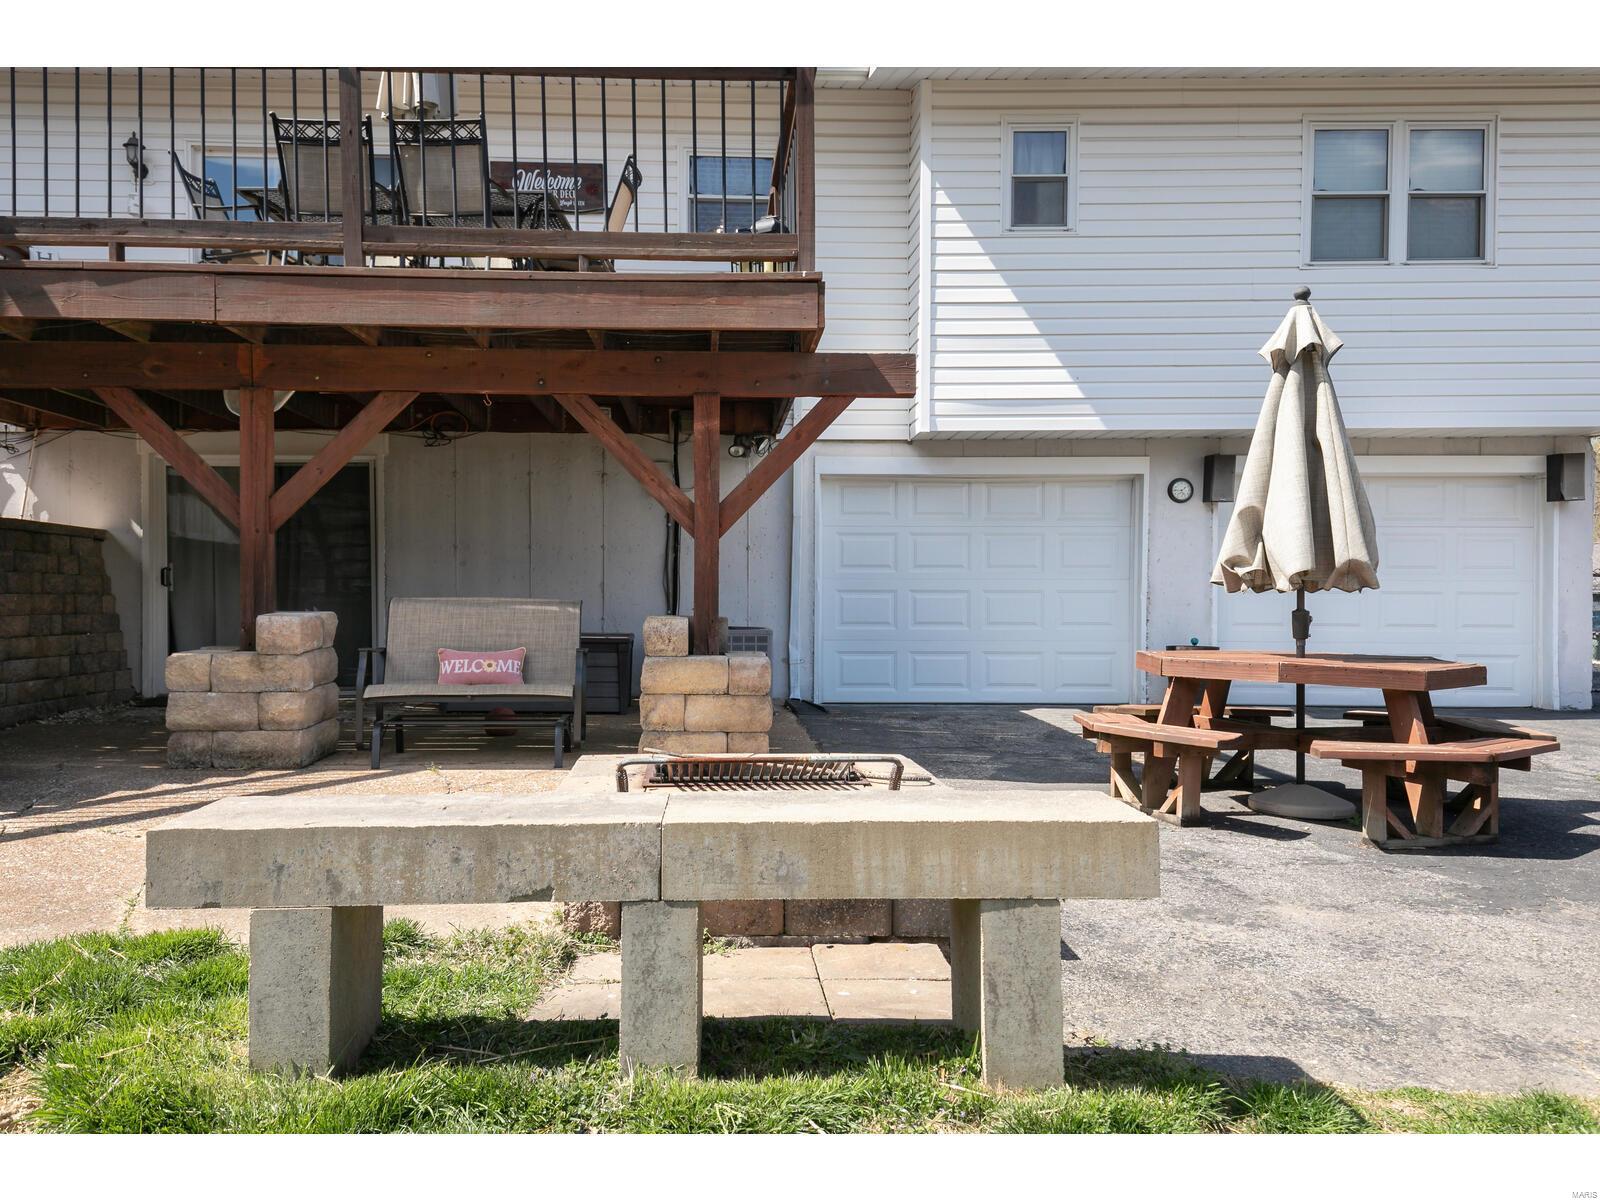
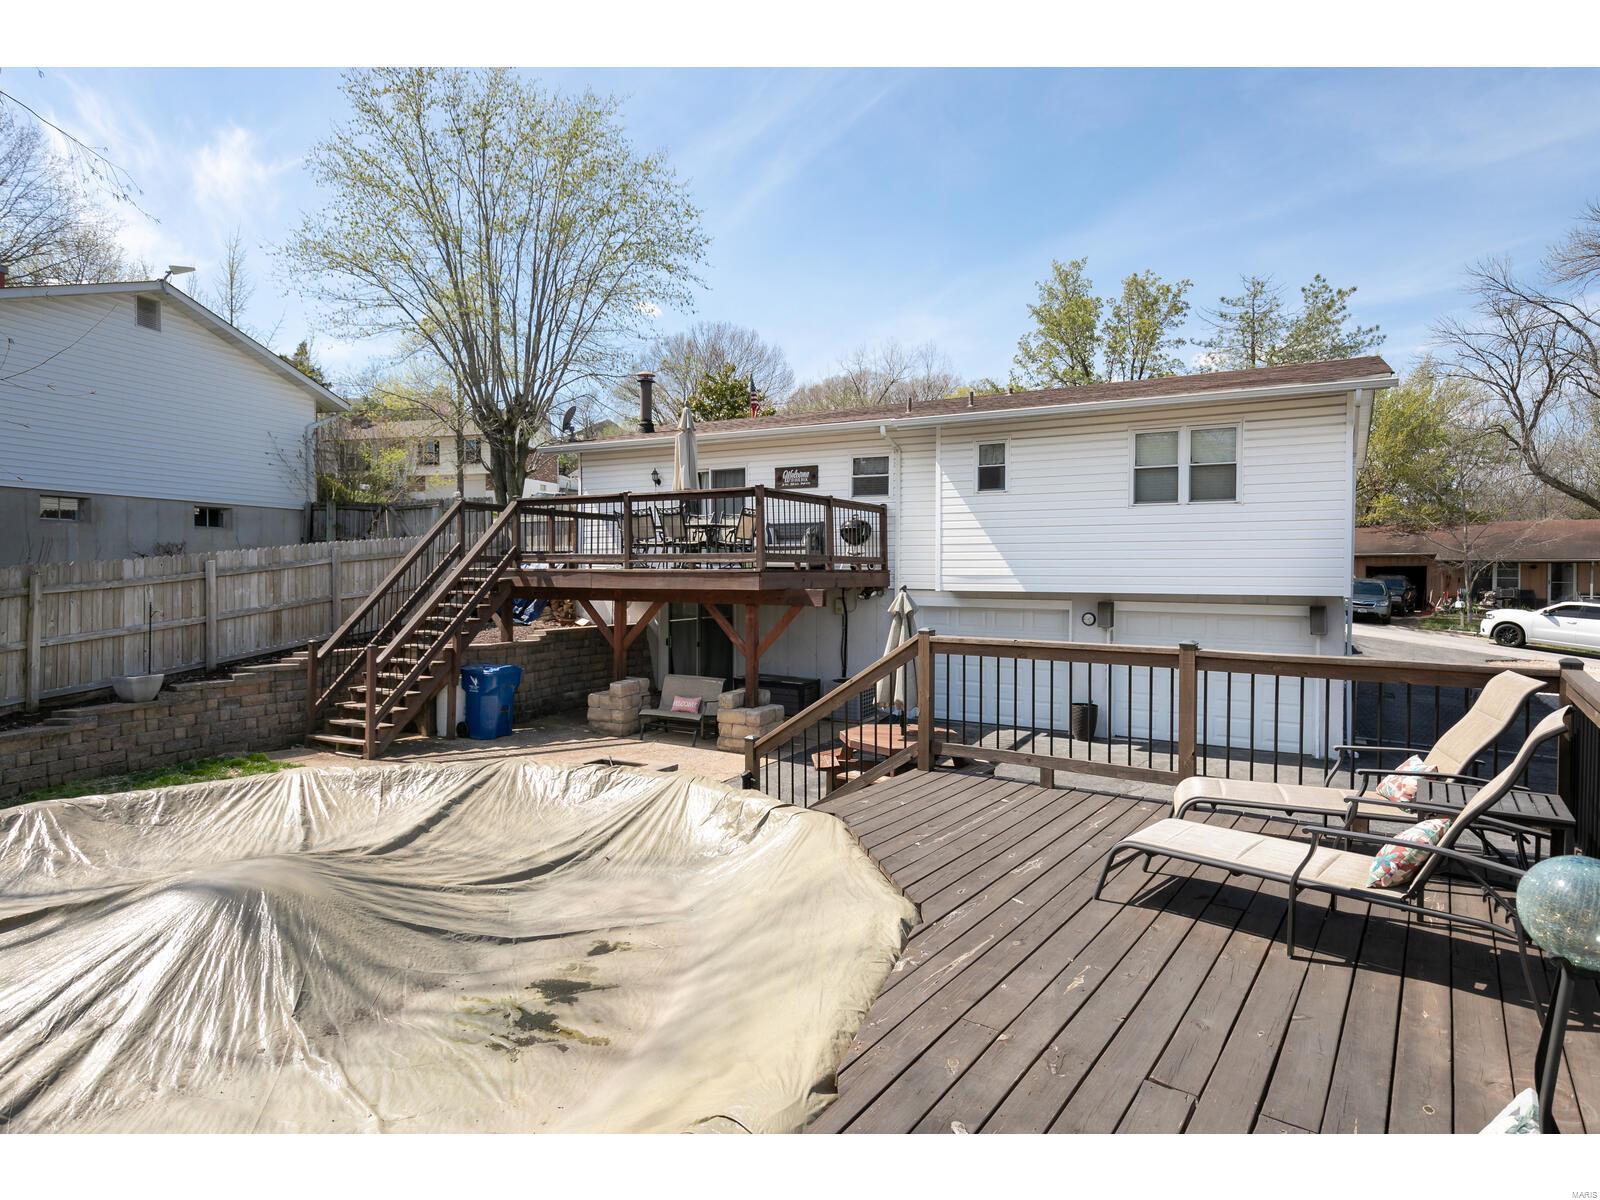
Home’s rear patio with raised wooden deck, two garage doors, and picnic seating.
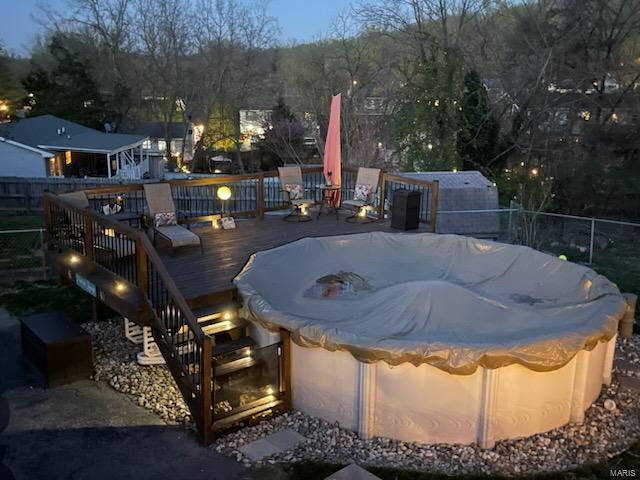
White-sided home with two wooden decks and a covered pool in the backyard.
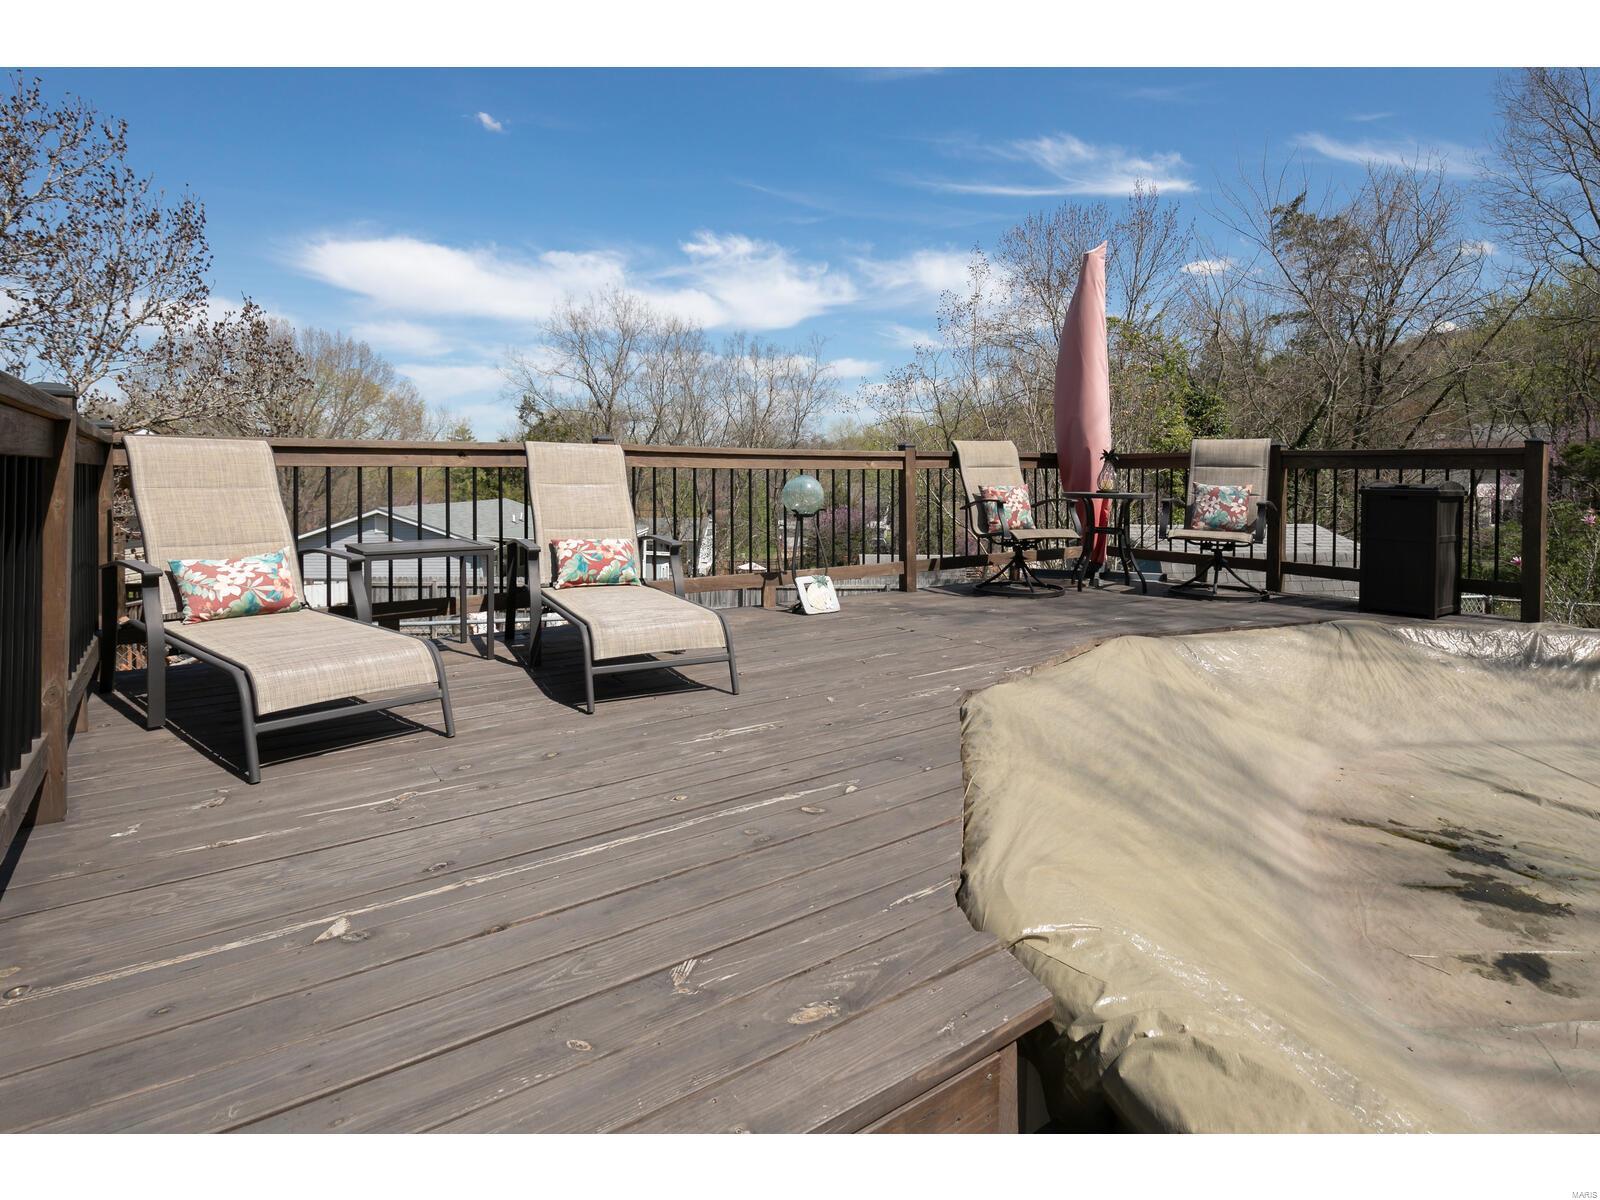
Furnished wooden deck with lounge chairs, a closed umbrella, and a covered outdoor feature.
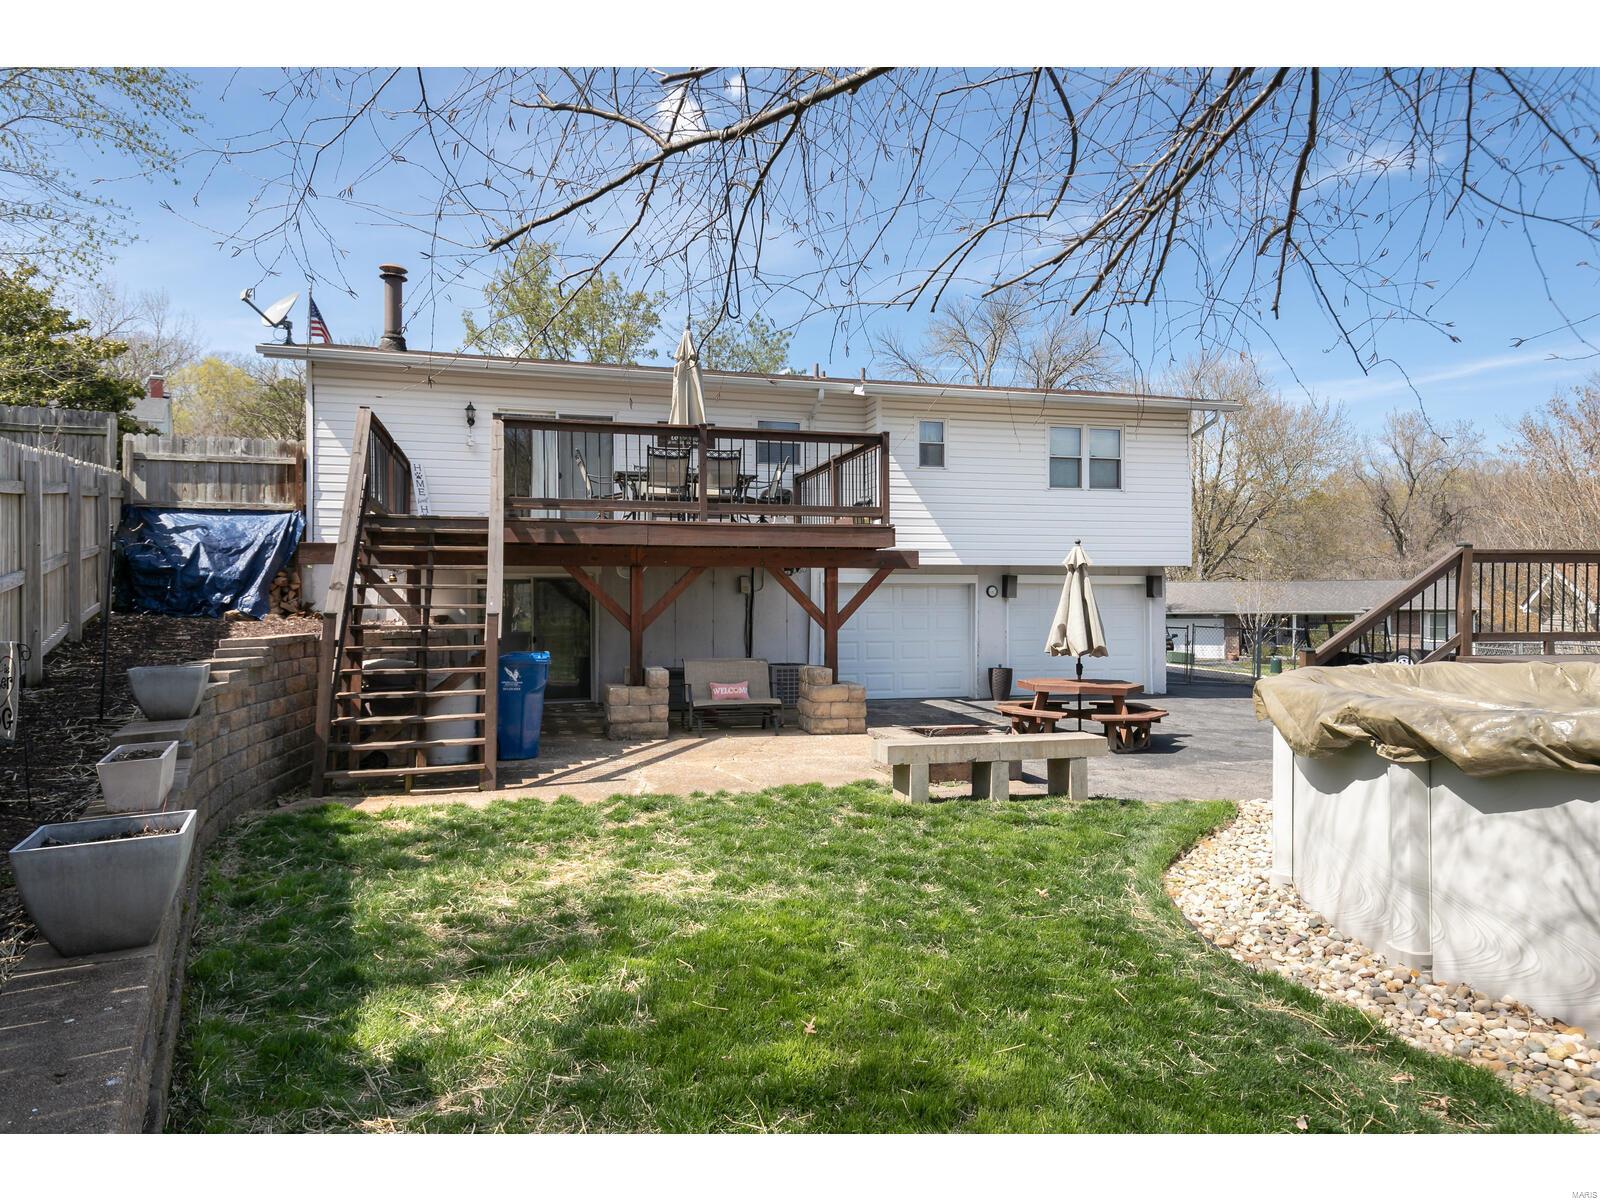
Rear of a white-sided home with a raised wooden deck, patio, lawn, and covered pool.
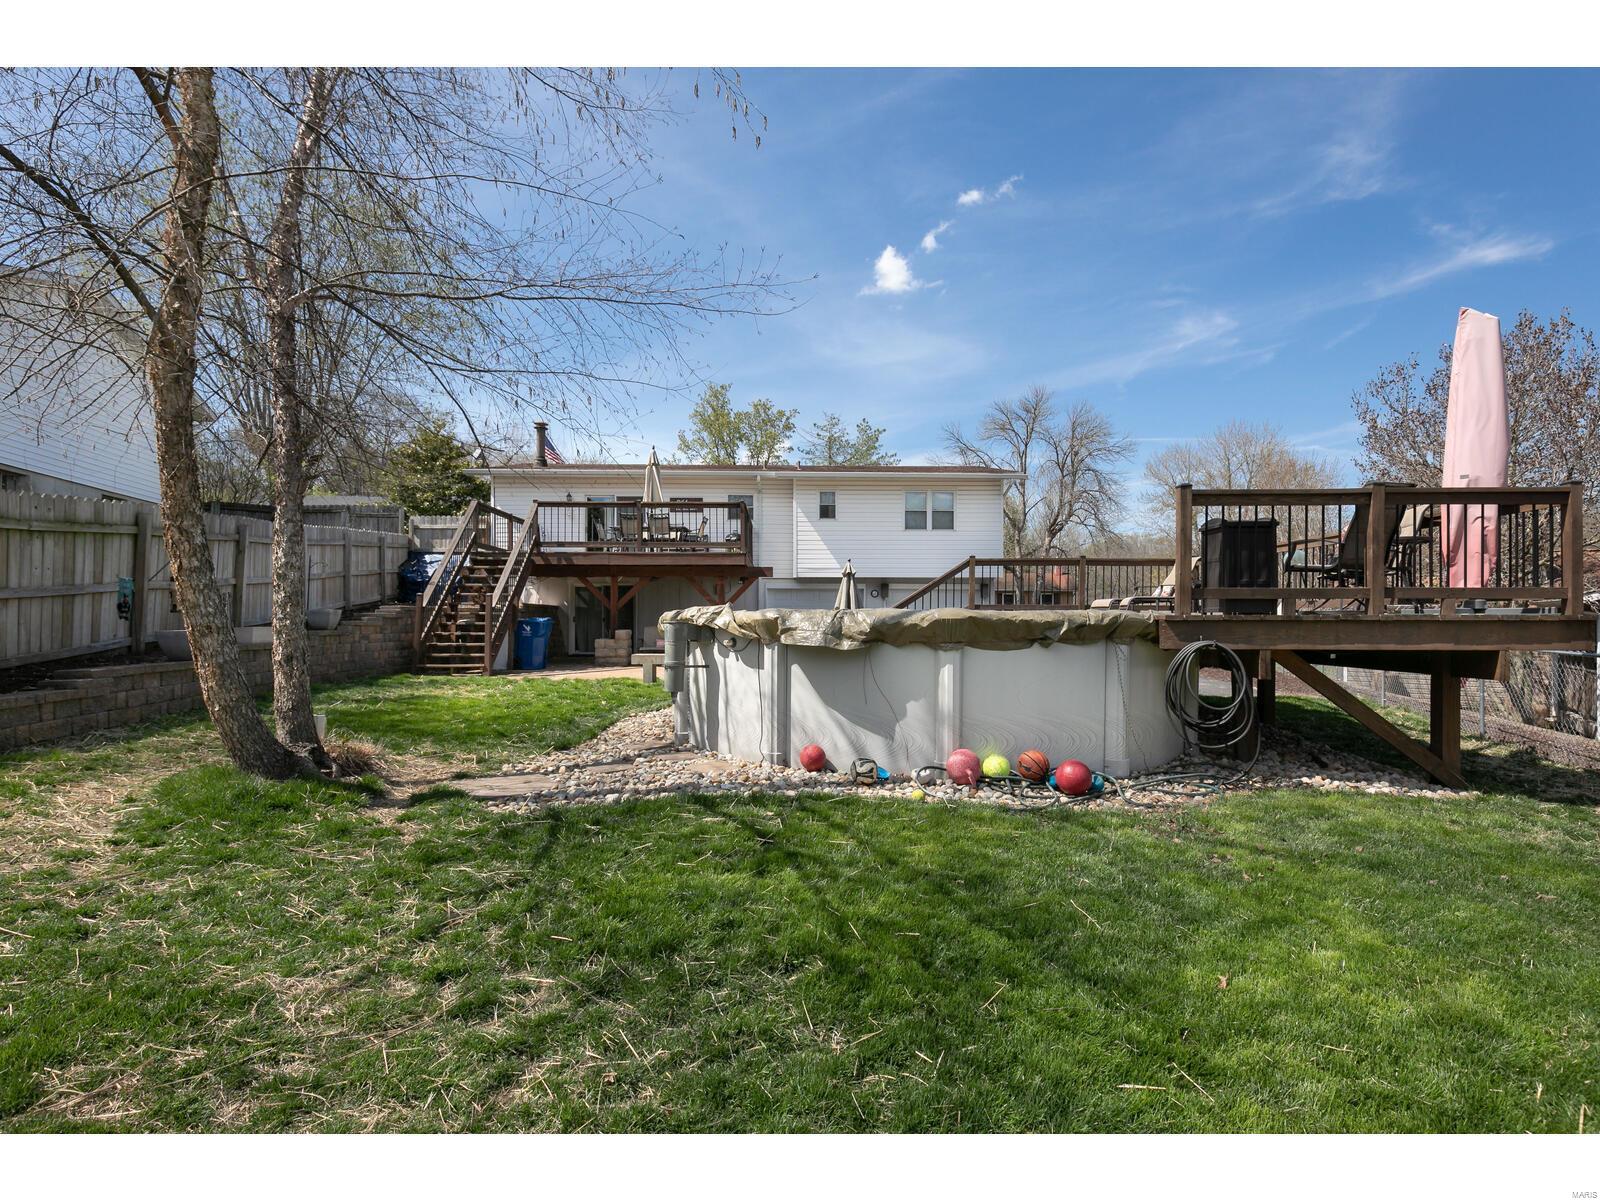
Backyard with an above-ground pool, raised decks, and a fenced lawn behind a white-sided home.
Backyard patio with an elevated deck, staircase, brick retaining walls, and warm landscape lighting.
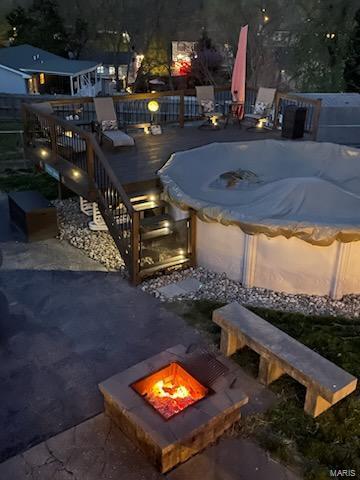
Outdoor hot tub beside a raised deck with lounge chairs and illuminated steps.
Backyard deck with a covered hot tub and fire pit glowing at night.
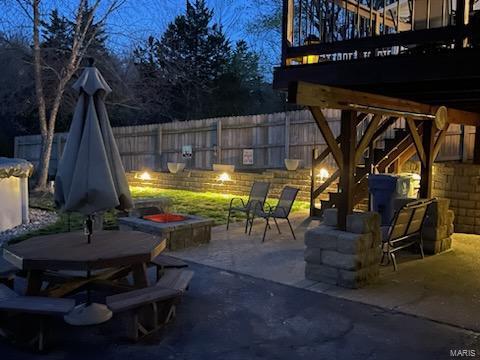
Backyard patio with a stone seating wall, outdoor dining furniture, and an elevated deck at dusk.
Windswept Estates entrance sign in a brick monument.
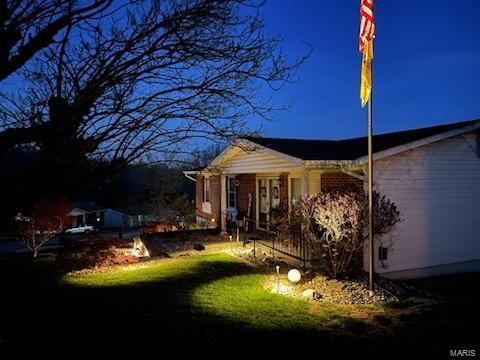
Single-story home at night with a lit walkway and American flag on a flagpole.
SEE ALL PHOTOS
Brick ranch home with a covered front porch and landscaped stone garden beds.
Brick home with a broad covered front porch, glass double doors, black railing, and stone landscaping.
Brick ranch house with a covered entry and illuminated tiered retaining walls at dusk.
Living room with a taupe sectional, hardwood floors, and a burgundy accent wall.
Living room with a red accent wall, taupe sectional, television, and decorative glass entry doors.
Open-plan living room with a brown sectional, dining table, white kitchen, and freestanding wood stove.
Dining and living area with a large wooden table, brick hearth, and black wood-burning stove.
Kitchen and dining area with white cabinets, a wood table, and a freestanding stove beside a brick wall.
Kitchen with white cabinets, stainless appliances, and a dark-topped island against burgundy walls.
Kitchen with white cabinets, stainless appliances, gray counters, and deep red walls.
Kitchen with white cabinets, stainless appliances, gray counters, and a red accent wall.
Bathroom with a white shower curtain, dark wood vanity, and large framed mirror.
Bedroom with a wooden bed, gray bedding, and a light wood-plank accent wall.
Bedroom with a wooden bed, gray bedding, and a weathered wood-plank accent wall.
Bathroom with dark wood vanity, white sink, and textured beige shower curtain.
Bedroom with white bedding, dark curtains, and a computer desk beside the bed.
Bedroom with a black bed, Cardinals memorabilia, and a desk with two monitors.
Furnished home office with a desk, striped sofa, and sliding glass doors to a covered patio.
Basement recreation room with a striped sofa, exercise equipment, and a black massage chair.
Bedroom with a black bed, leather recliner, antlers above the headboard, and American flag wall decor.
Furnished wooden deck with a dining table, closed umbrella, and wooded surroundings.
Wooden deck with outdoor dining furniture, a closed umbrella, and a sofa beside the home.
Backyard patio with a covered pool, raised deck, stone fire pit, and timber pergola.
Home’s rear patio with raised wooden deck, two garage doors, and picnic seating.
White-sided home with two wooden decks and a covered pool in the backyard.
Furnished wooden deck with lounge chairs, a closed umbrella, and a covered outdoor feature.
Rear of a white-sided home with a raised wooden deck, patio, lawn, and covered pool.
Backyard with an above-ground pool, raised decks, and a fenced lawn behind a white-sided home.
Backyard patio with an elevated deck, staircase, brick retaining walls, and warm landscape lighting.
Outdoor hot tub beside a raised deck with lounge chairs and illuminated steps.
Backyard deck with a covered hot tub and fire pit glowing at night.
Backyard patio with a stone seating wall, outdoor dining furniture, and an elevated deck at dusk.
Windswept Estates entrance sign in a brick monument.
Single-story home at night with a lit walkway and American flag on a flagpole.
Courtesy of Keller Williams Realty St. Louis, Jamila Luaders Listing Contact: 314-677-6000 
Sold

6338 Charlay Drive

6338 Charlay Drive, Imperial, MO 63052

This ranch home is perfect for those who love outdoor living and entertaining with its beautiful pool, deck, and parklike setting as well as fenced in yard. The lighting adds a magical touch to the outside ambiance. Inside, the updates are evident with newer flooring, extra closet space, and finished walk-out basement. The extra sleeping room/office makes it perfect for large families or remote workers. 2 car garage & oversized driveway, Newer AC, roof, and water heater. Refrigerator & Kitchen island to stay. All offers to be due by Monday 4/17 at 4 pm, & response time of 8pm. OPEN HOUSE- Saturday 4/15, 1-3 p.m. Showings to begin at 4p.m. 4/13. Must be flexible with closing date.

3
beds

2
baths

1,879 Sq.Ft. LIVING AREA

8,446 Sq.Ft. lot

Jamila Luaders

Jamila Luaders

Features & Amenities

Interior

  • total bedrooms3
  • Total bathrooms2
  • full bathrooms2
  • Flooring Carpet, Hardwood
  • Fireplace Wood Burning, Living Room, Recreation Room
  • APPLIANCES Dishwasher, Disposal, Electric Cooktop, Microwave, Electric Range, Electric Oven, Stainless Steel Appliance(s), Electric Water Heater
  • other interior Features Eat-in Kitchen, Open Floorplan, Shower, Kitchen/Dining Room Combo, Entrance Foyer

Area & Lot

  • Status Sold
  • Date Sold May 31, 2023
  • Living Area1,879 Sq.Ft.
  • Lot Area8,446 Sq.Ft.
  • MLS® ID23017670
  • TypeResidential
  • YEAR BUILT1975
  • NeighborhoodSt. Charles
  • Architecture StylesRanch, Traditional
  • Elementary SchoolWindsor Elem/Windsor Inter
  • Middle SchoolWindsor Middle
  • High SchoolWindsor High
  • School DistrictWindsor C-1

Exterior

  • STORIES1
  • Garage Space2.0
  • water SourcePublic
  • PoolAbove Ground
  • lot featuresAdjoins Common Ground, Adjoins Wooded Area, Level
  • parkingBasement, Garage, Garage Door Opener, Oversized, Off Street
  • HEAT TYPEForced Air, Electric
  • AIR CONDITIONINGAttic Fan, Ceiling Fan(s), Central Air, Electric
  • sewerPublic Sewer
  • security FeaturesSmoke Detector(s)

Financial

  • Price Upon Request

St. Charles

Explore

Questions About Buying or Selling?

Your next move deserves expertise, care, and attention to detail. With Jamila Luaders as your real estate partner, you can count on personalized support and a seamless experience from start to finish. — Get in touch now to begin!
Follow Us