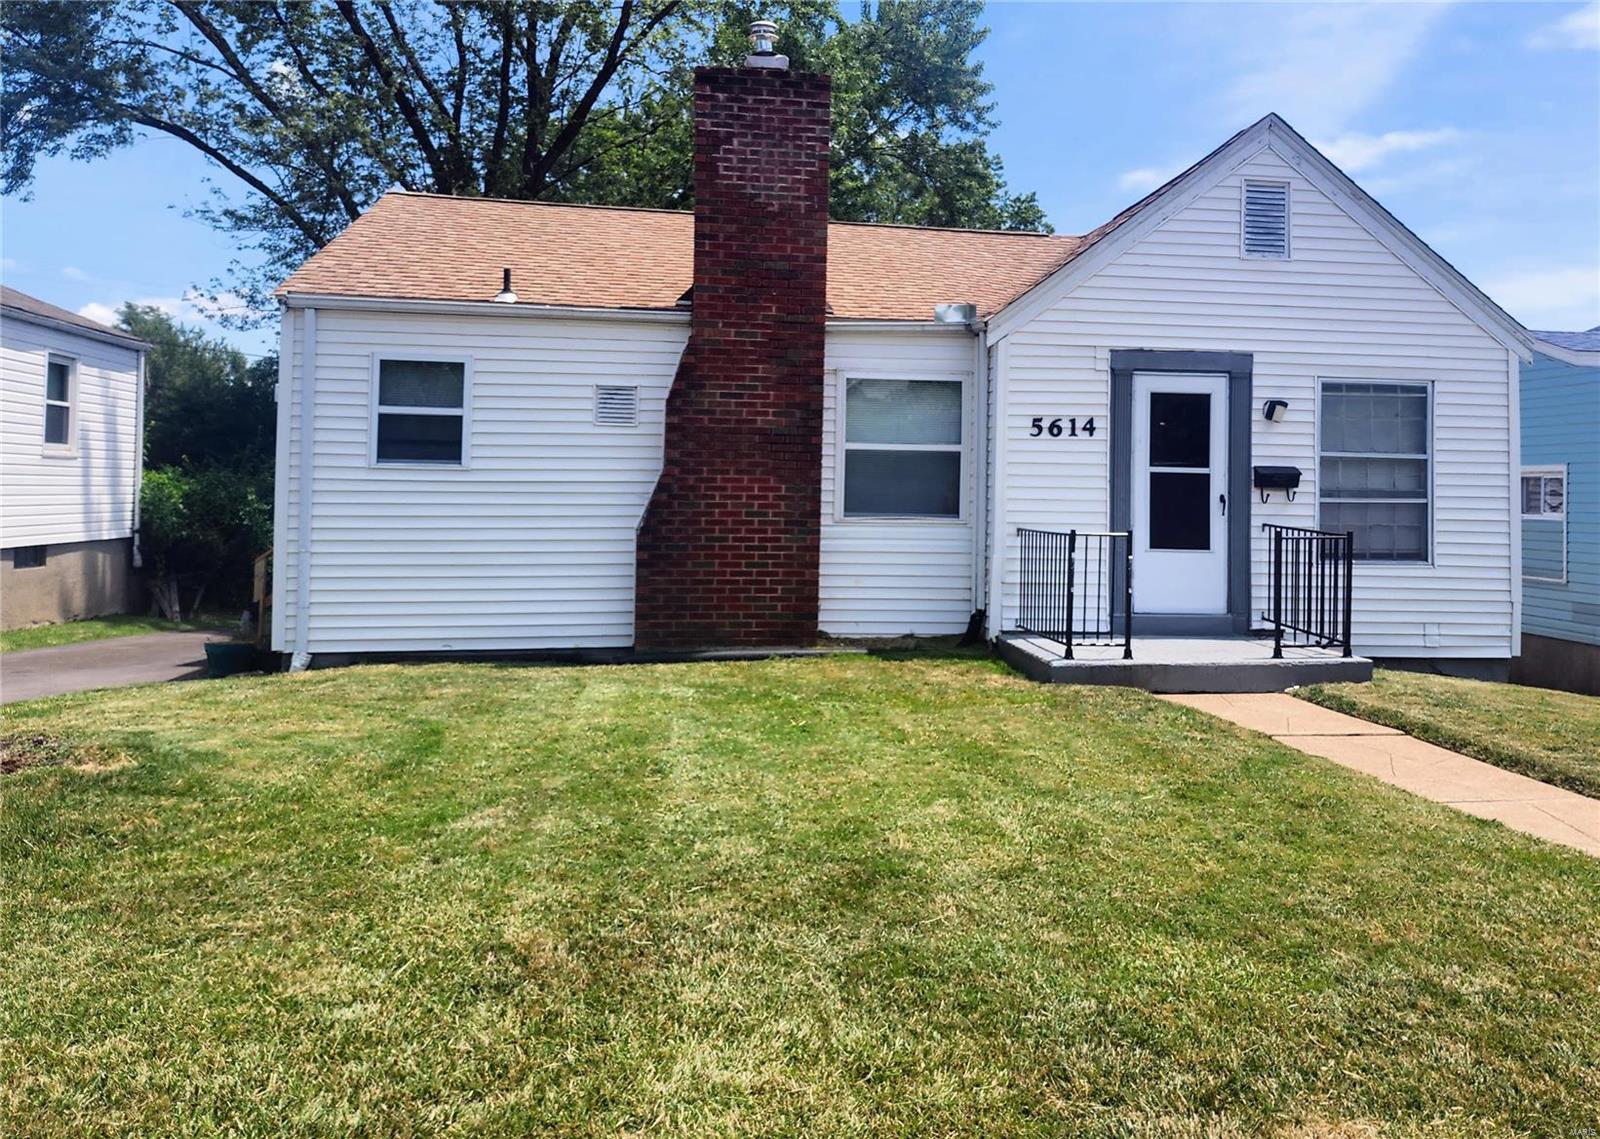
White-sided house with a tall brick chimney, black entry railings, and a broad front lawn.
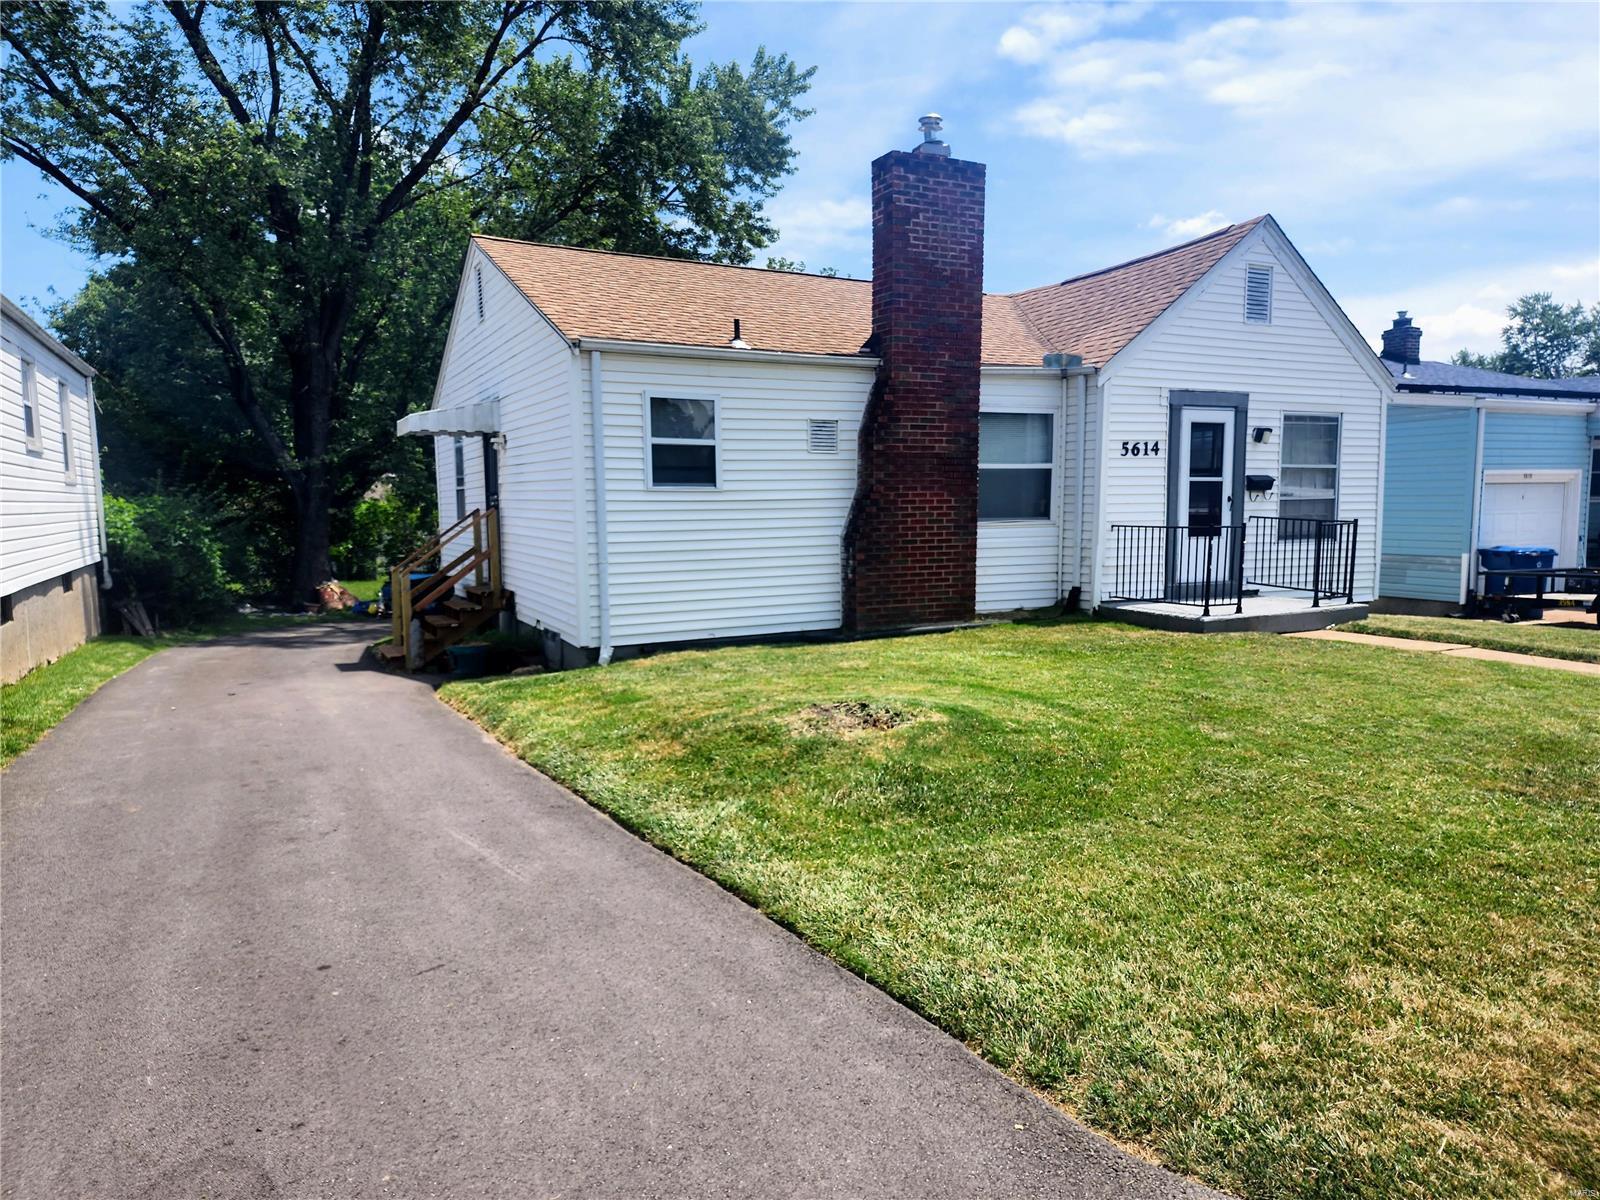
White single-story house with a tall brick chimney, black entry railing, driveway, and front lawn.
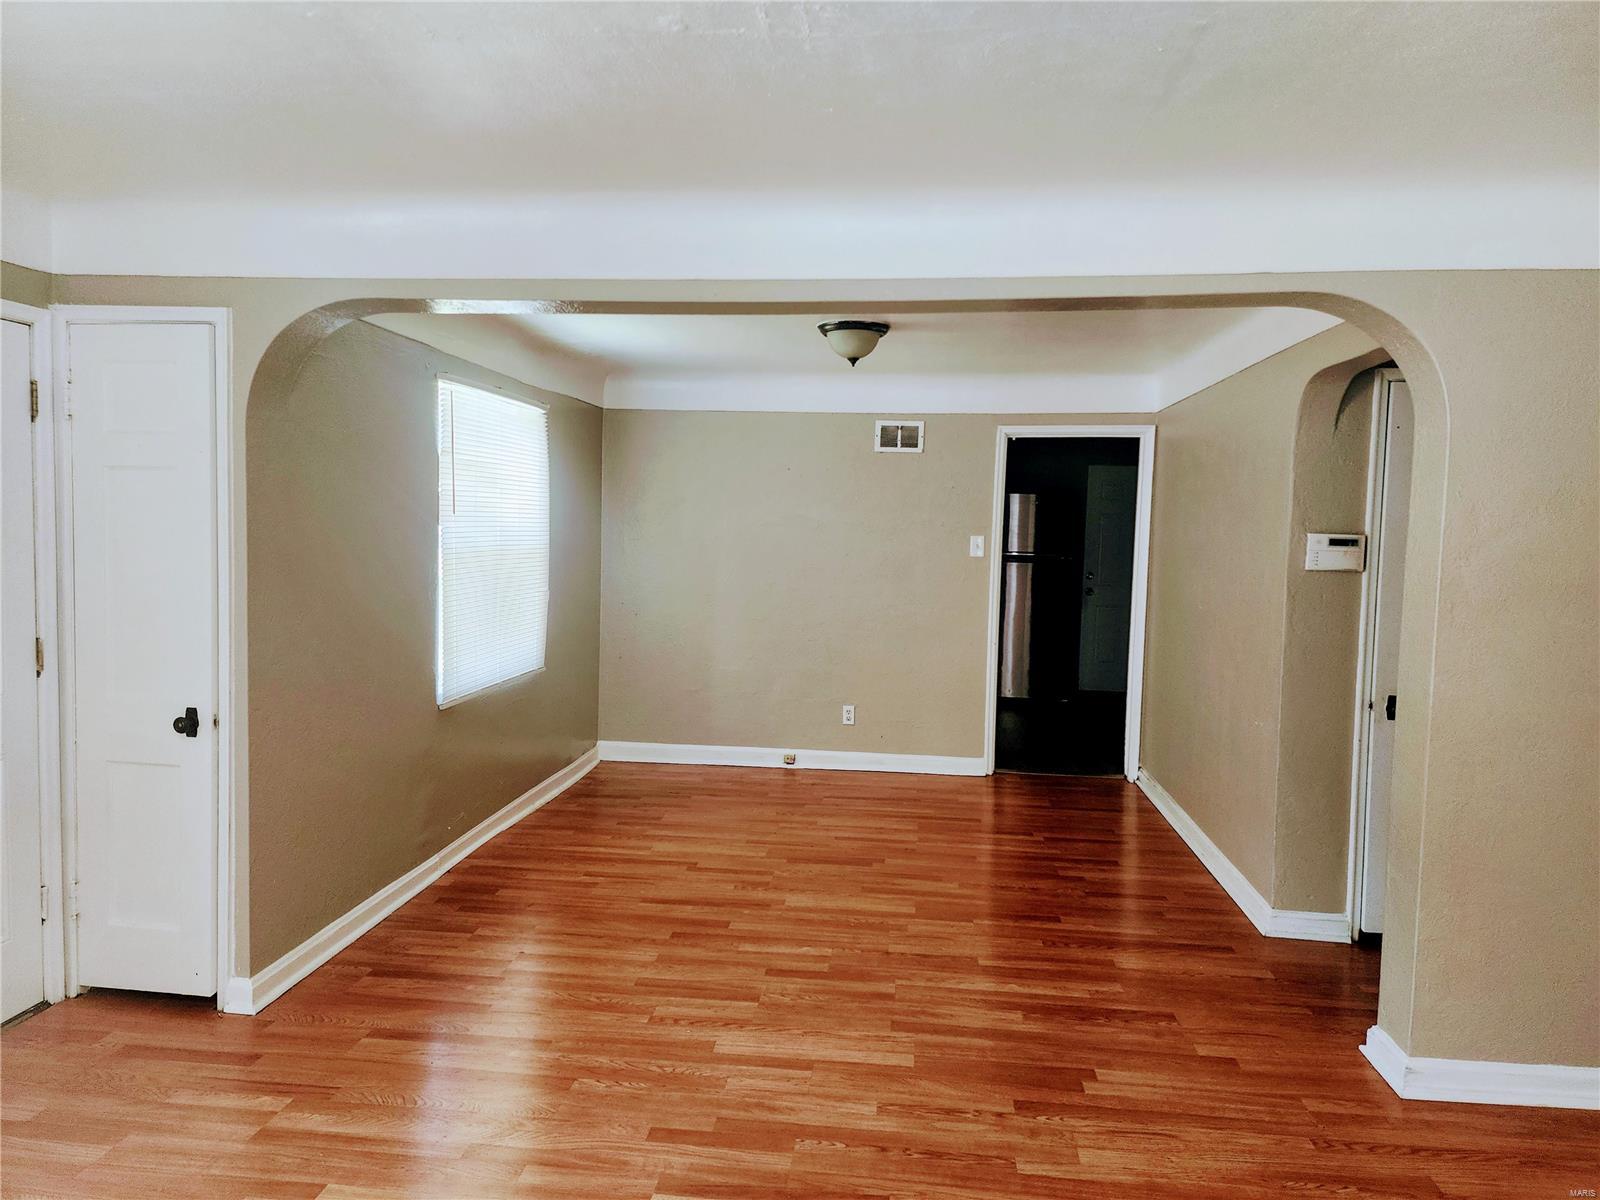
Unfurnished room with hardwood floors, beige walls, and a wide arched opening.
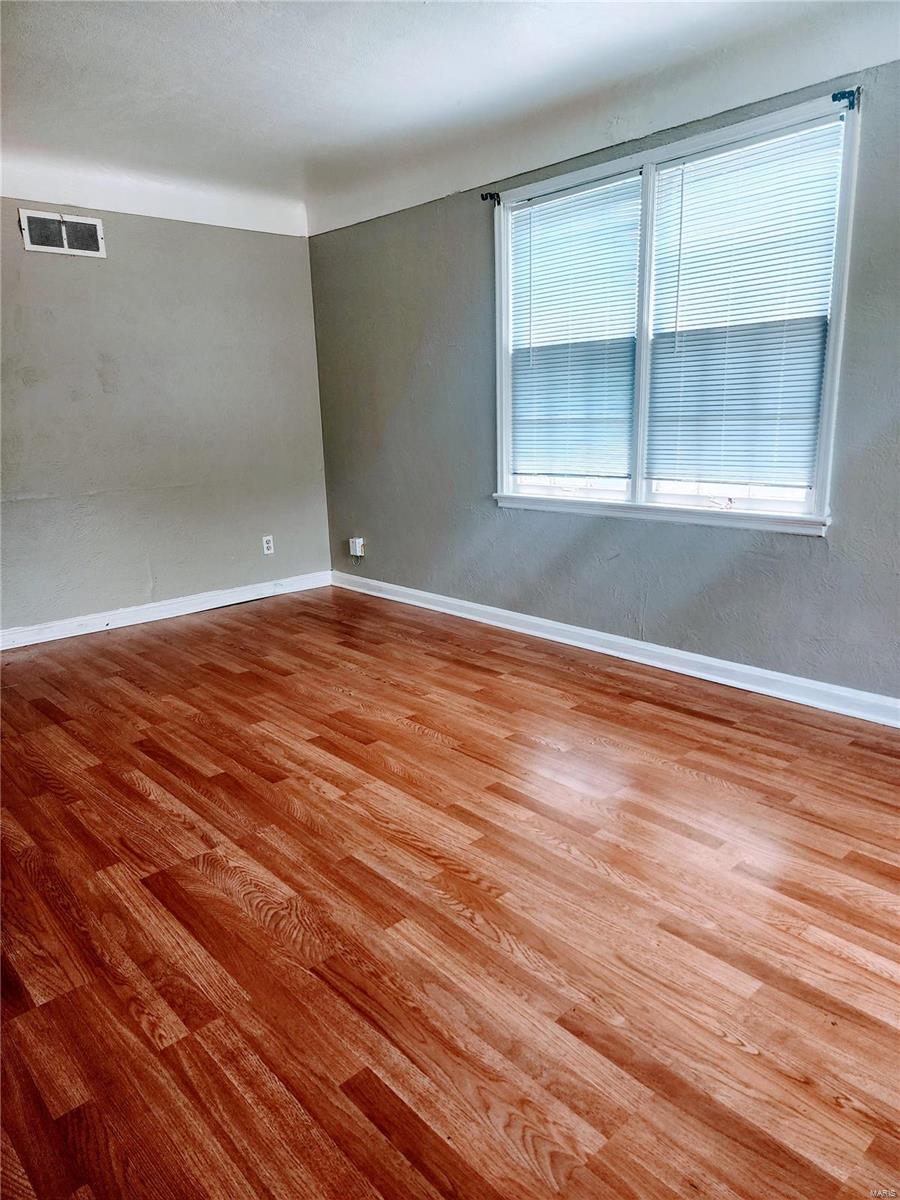
Empty room with reddish-brown wood floors and a large window with blinds.
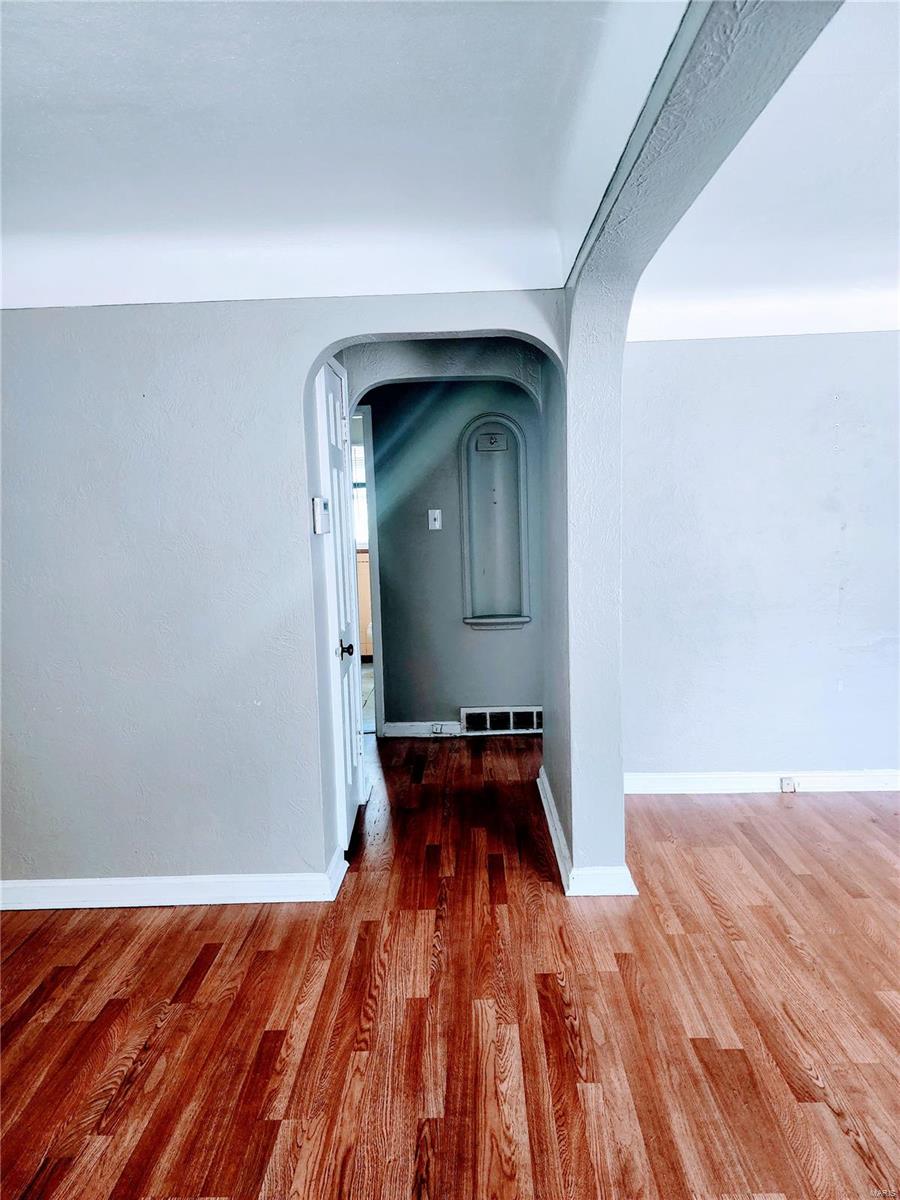
Unfurnished interior with reddish hardwood floors and an arched hallway opening.
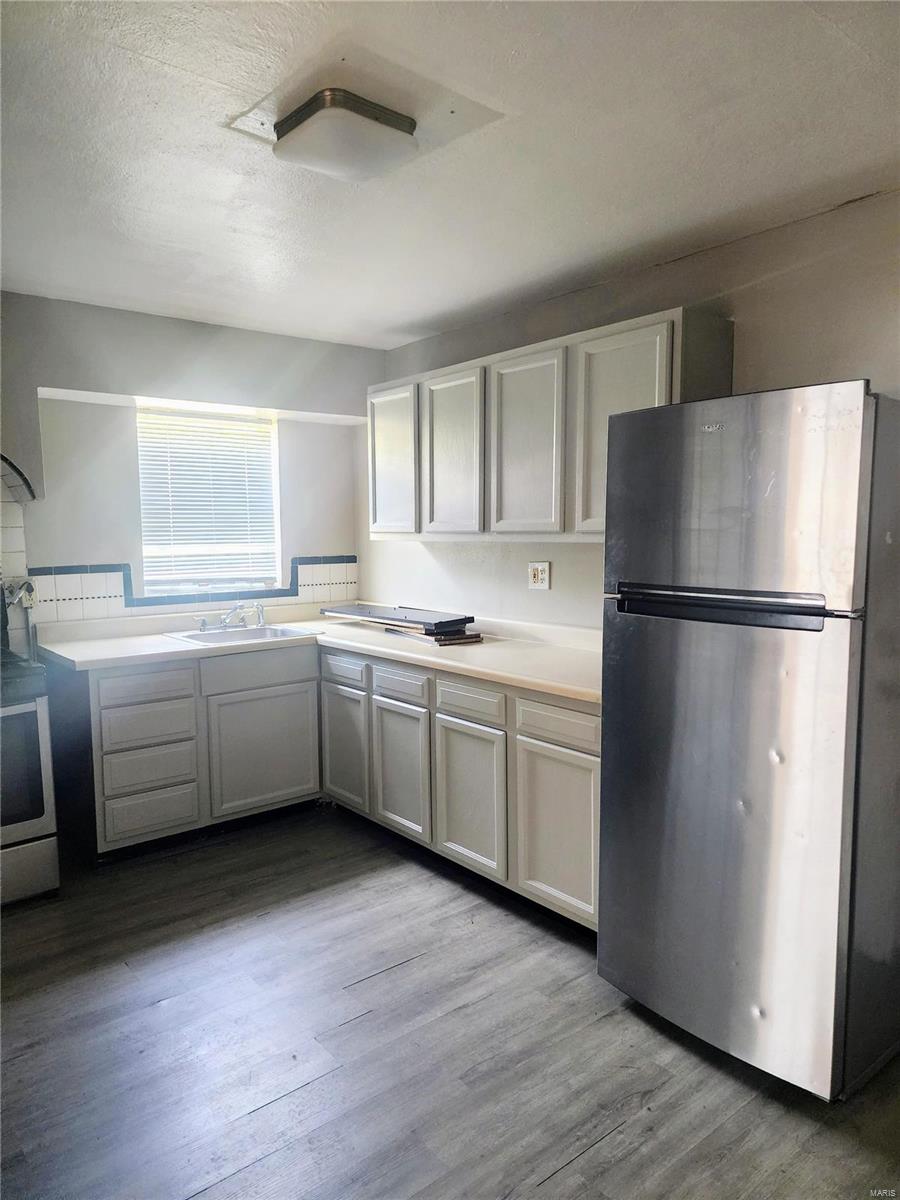
Kitchen with white cabinets, stainless steel refrigerator, window blinds, and gray plank flooring.
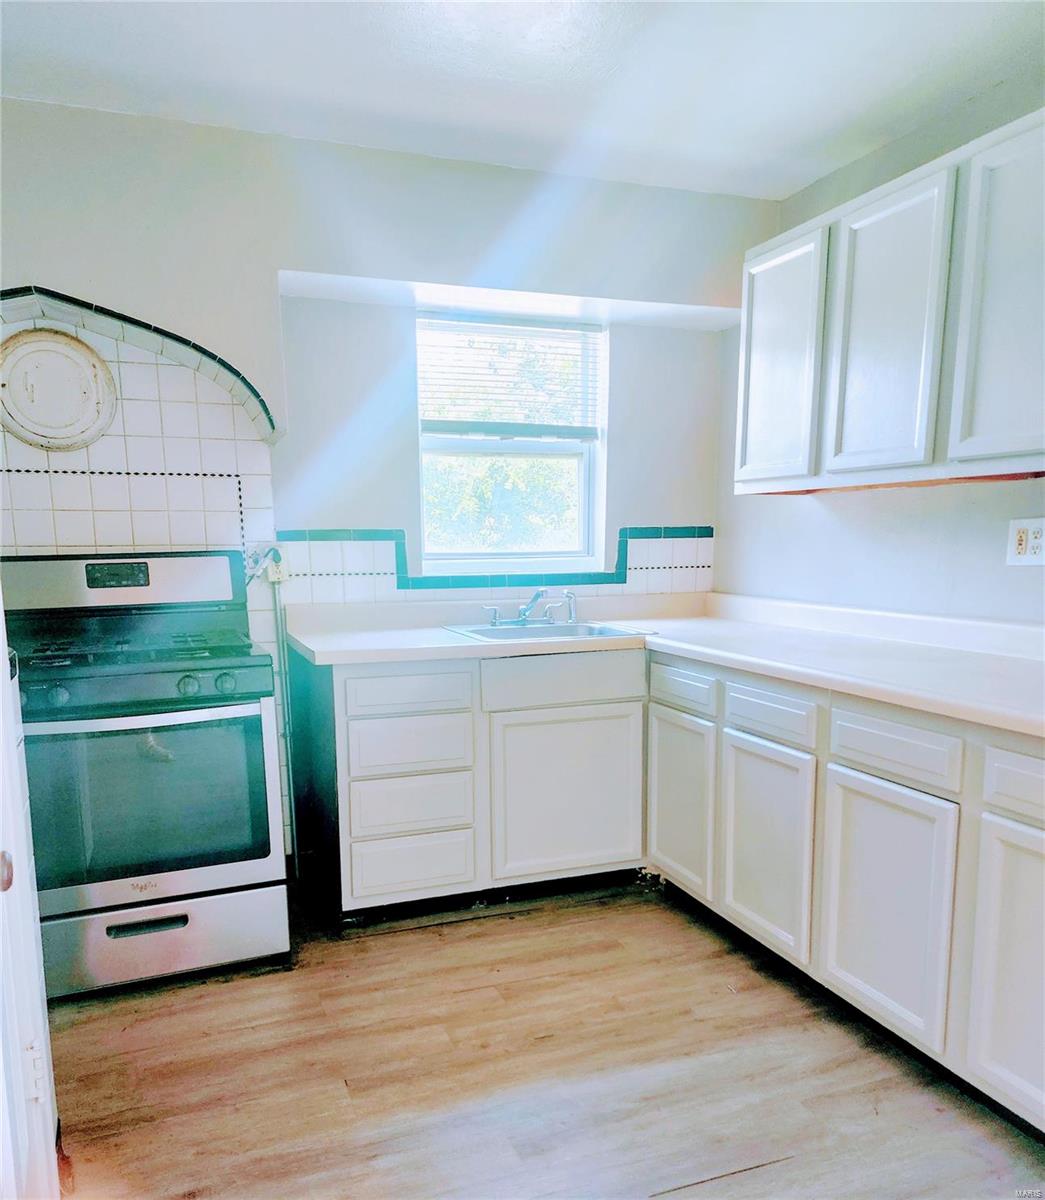
Kitchen with white cabinets, turquoise backsplash trim, and a window above the sink.
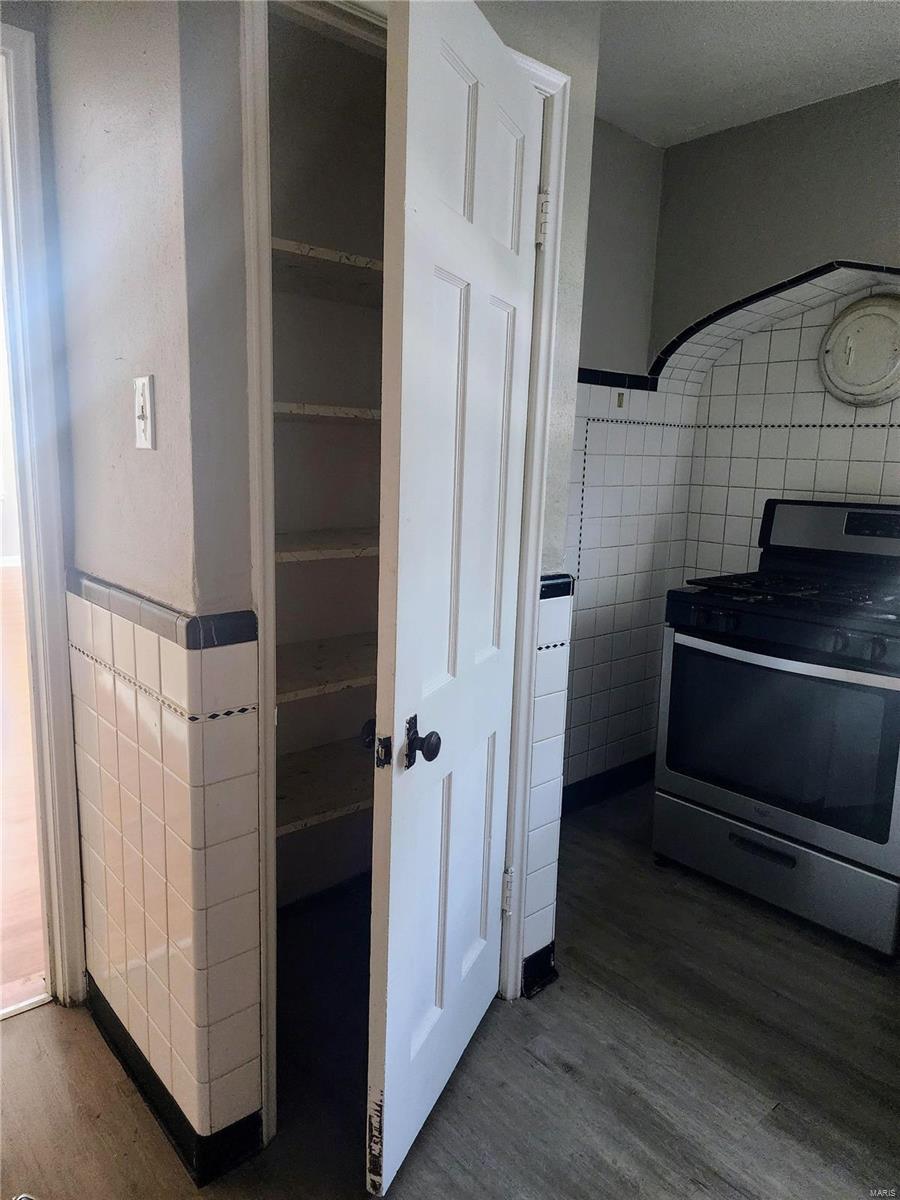
Kitchen with stainless steel gas range and open pantry behind a white door.
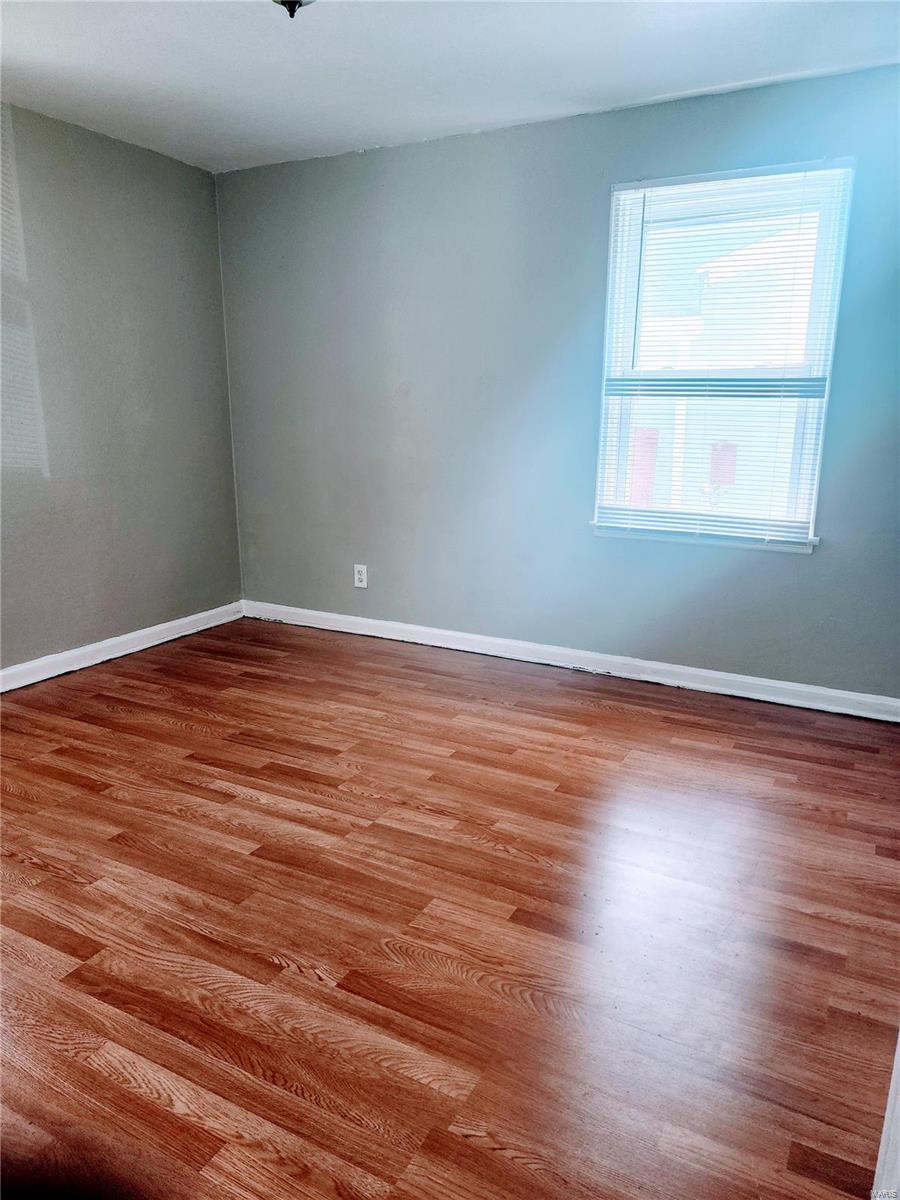
Empty room with reddish-brown hardwood floors, gray walls, and a window with white blinds.
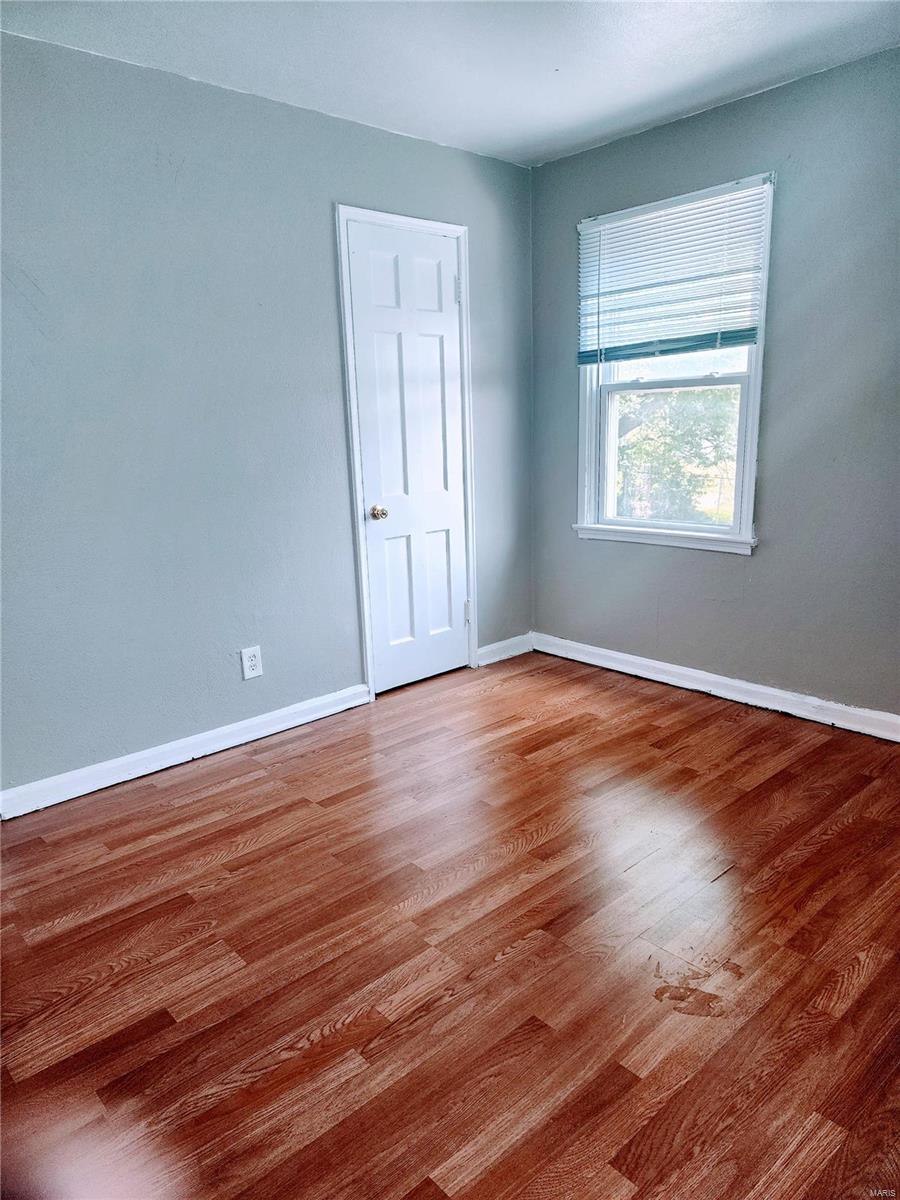
Empty room with hardwood floors, gray walls, and a window with blinds.
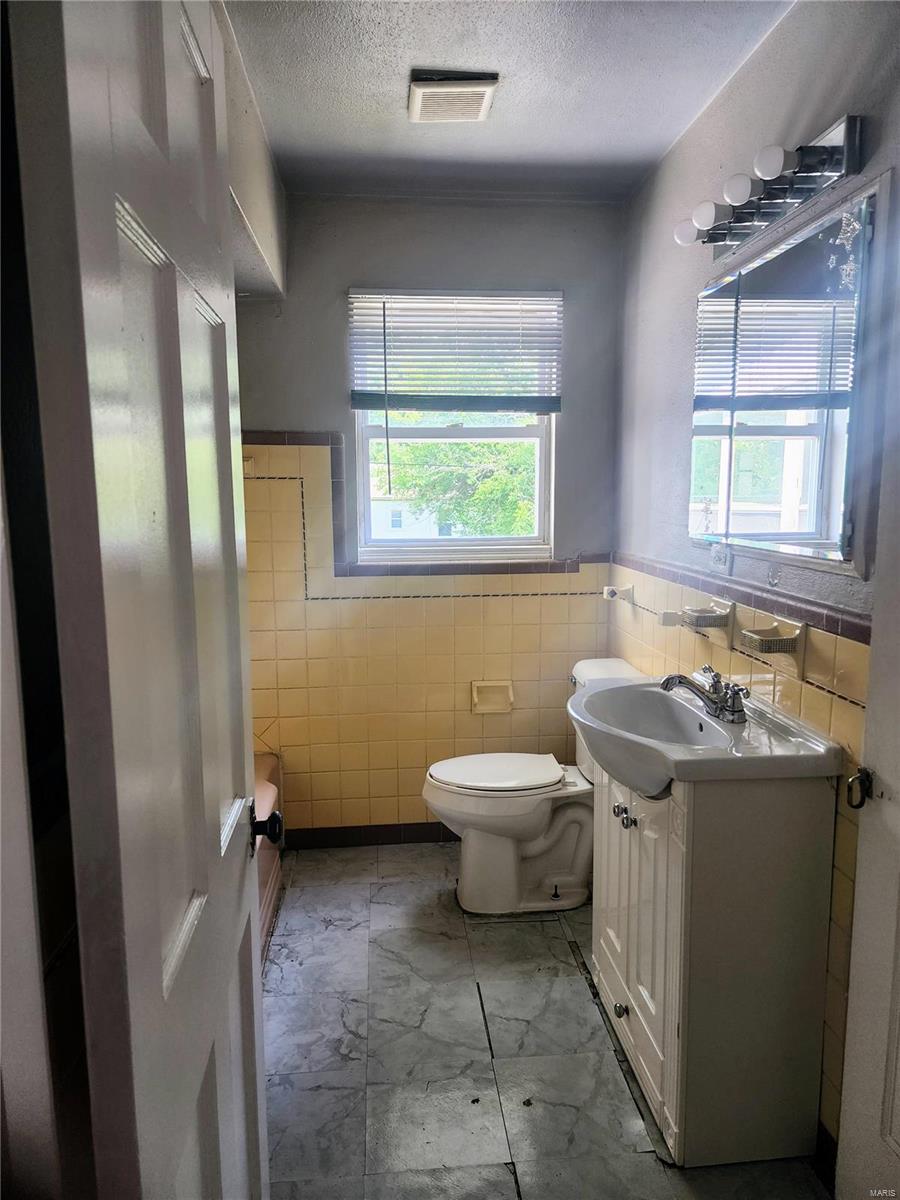
Bathroom with yellow tile, gray floor tiles, a toilet, and a white vanity beneath two windows.
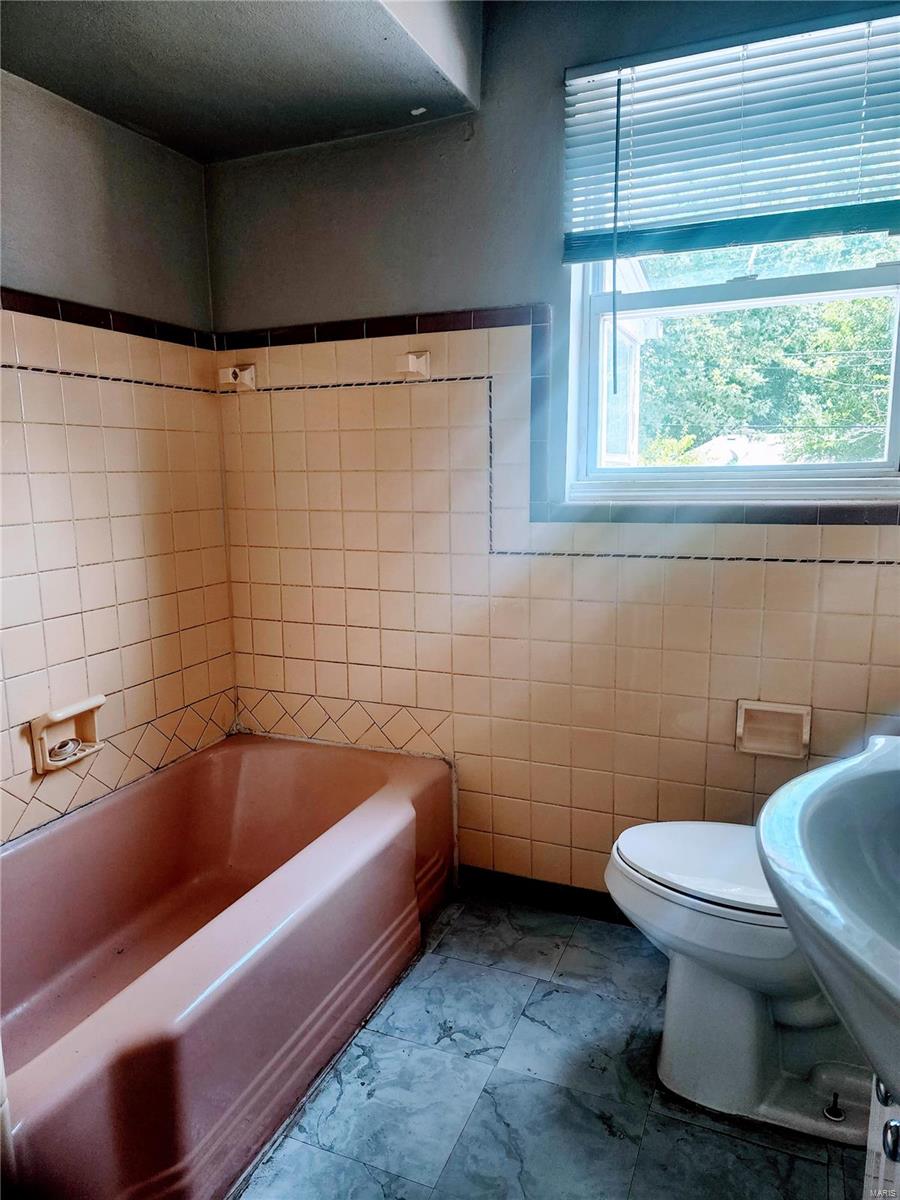
Bathroom with a pink bathtub, cream tile walls, and a window with blinds.
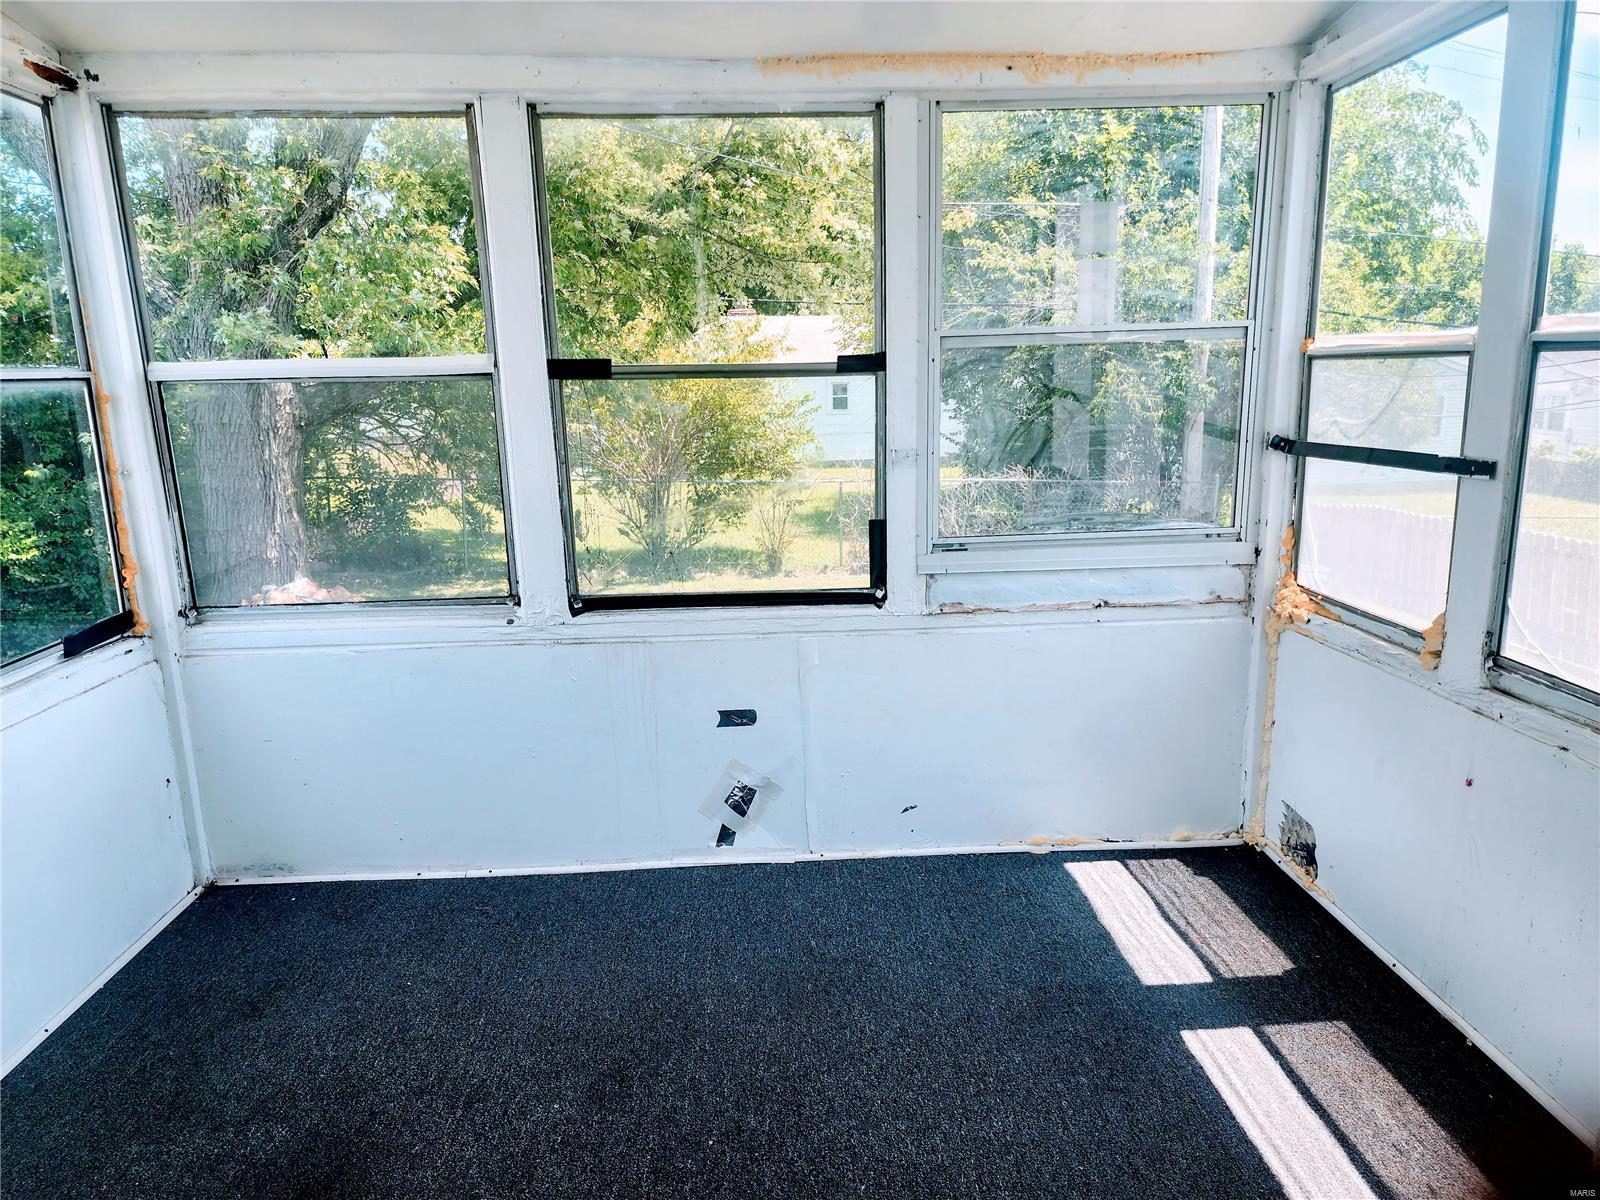
Empty sunroom with dark carpet and large windows overlooking leafy trees.
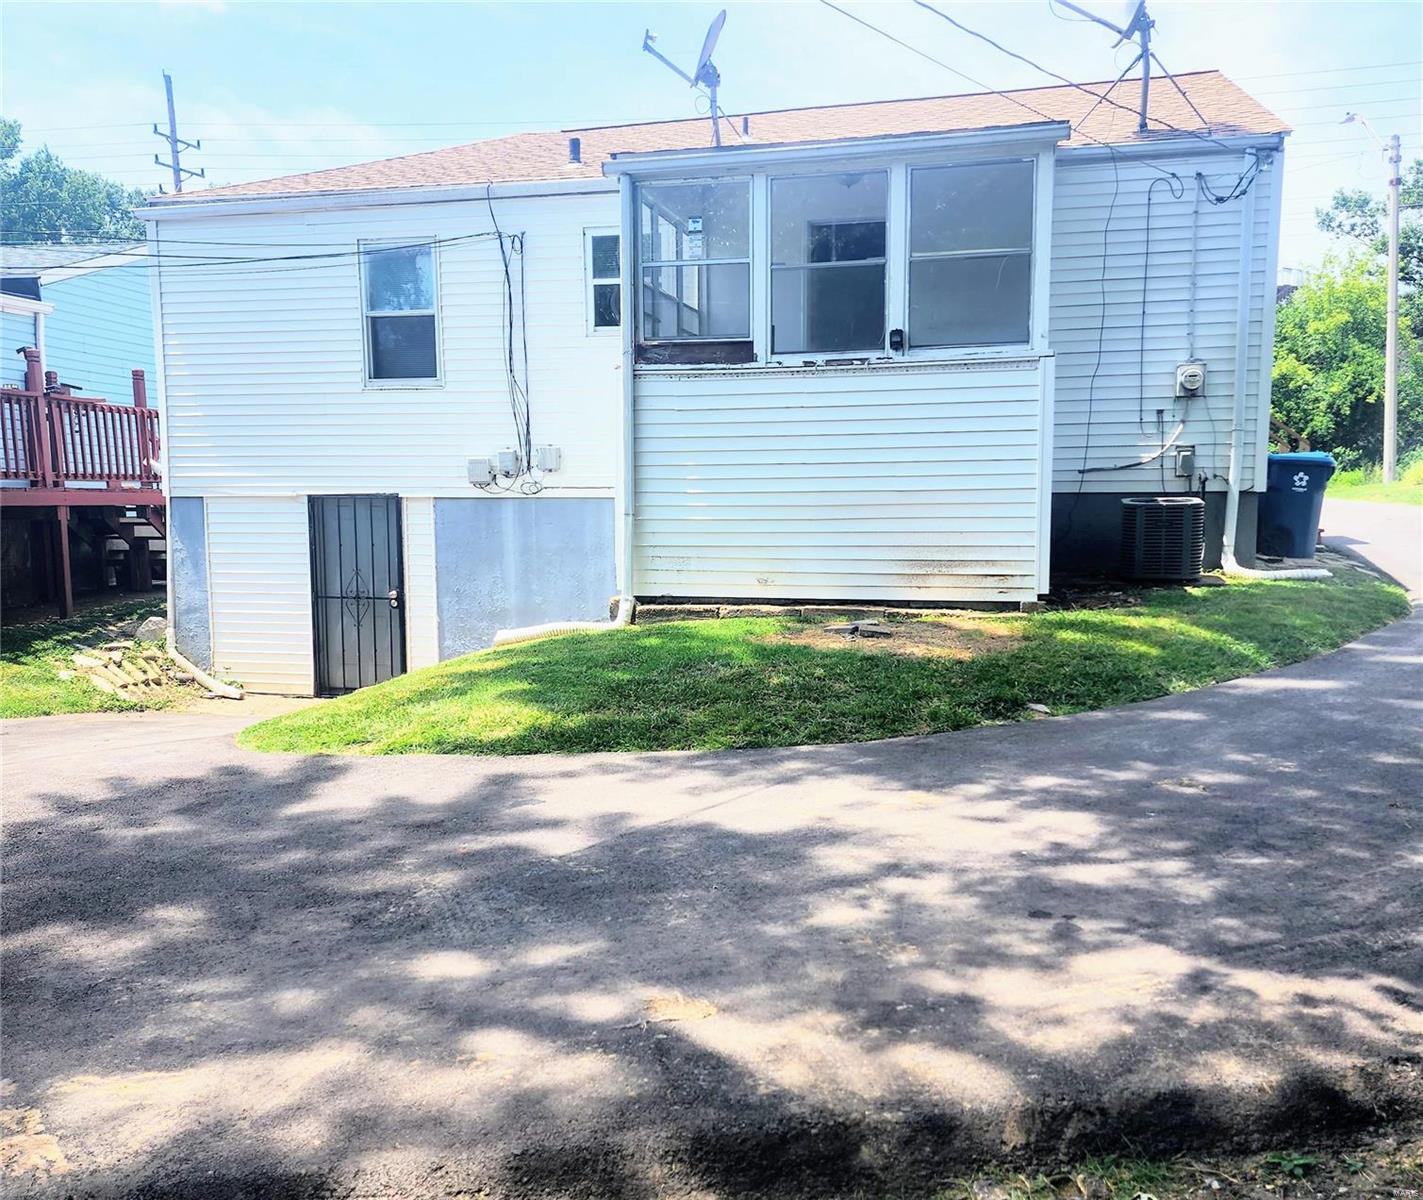
White-sided house with an enclosed porch and basement entry beside the driveway.
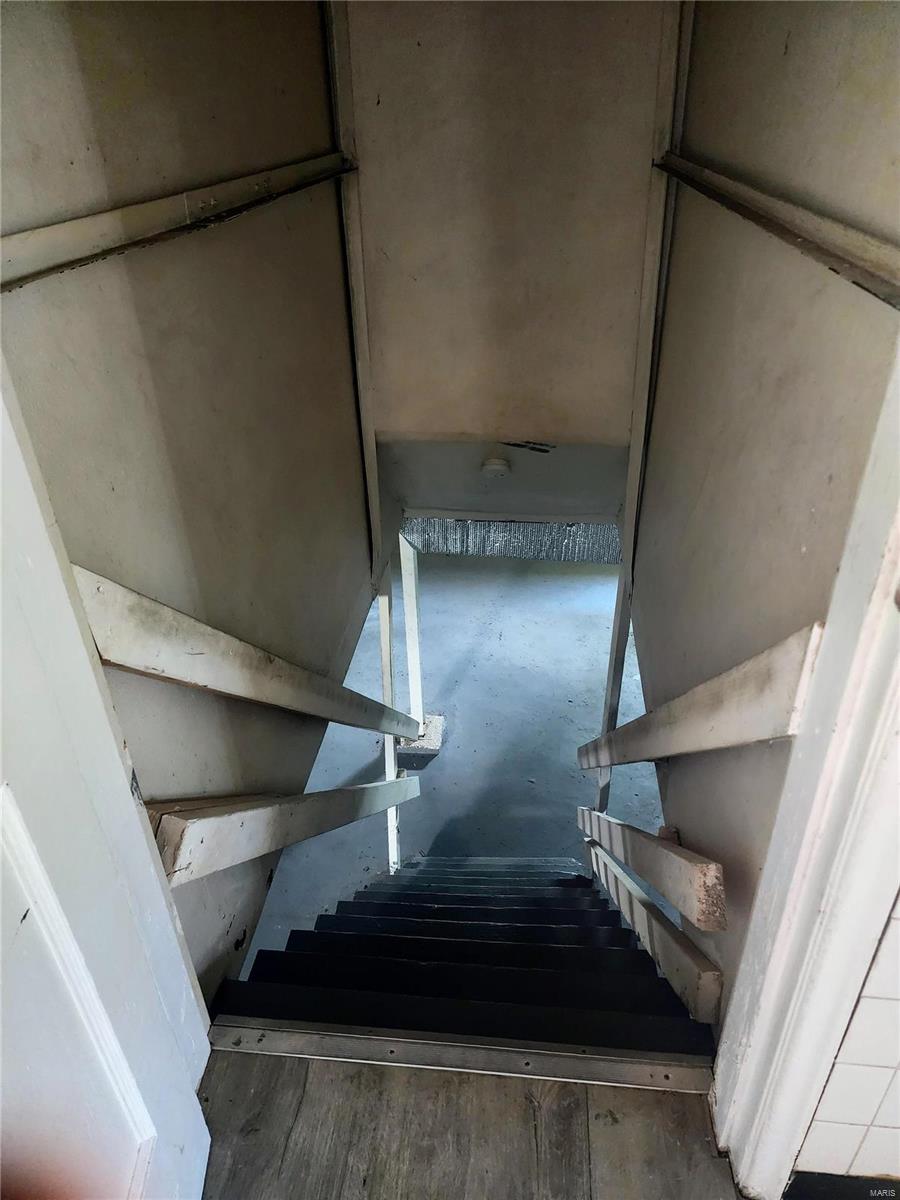
Unfinished stairway descending to a bare room with a concrete floor.
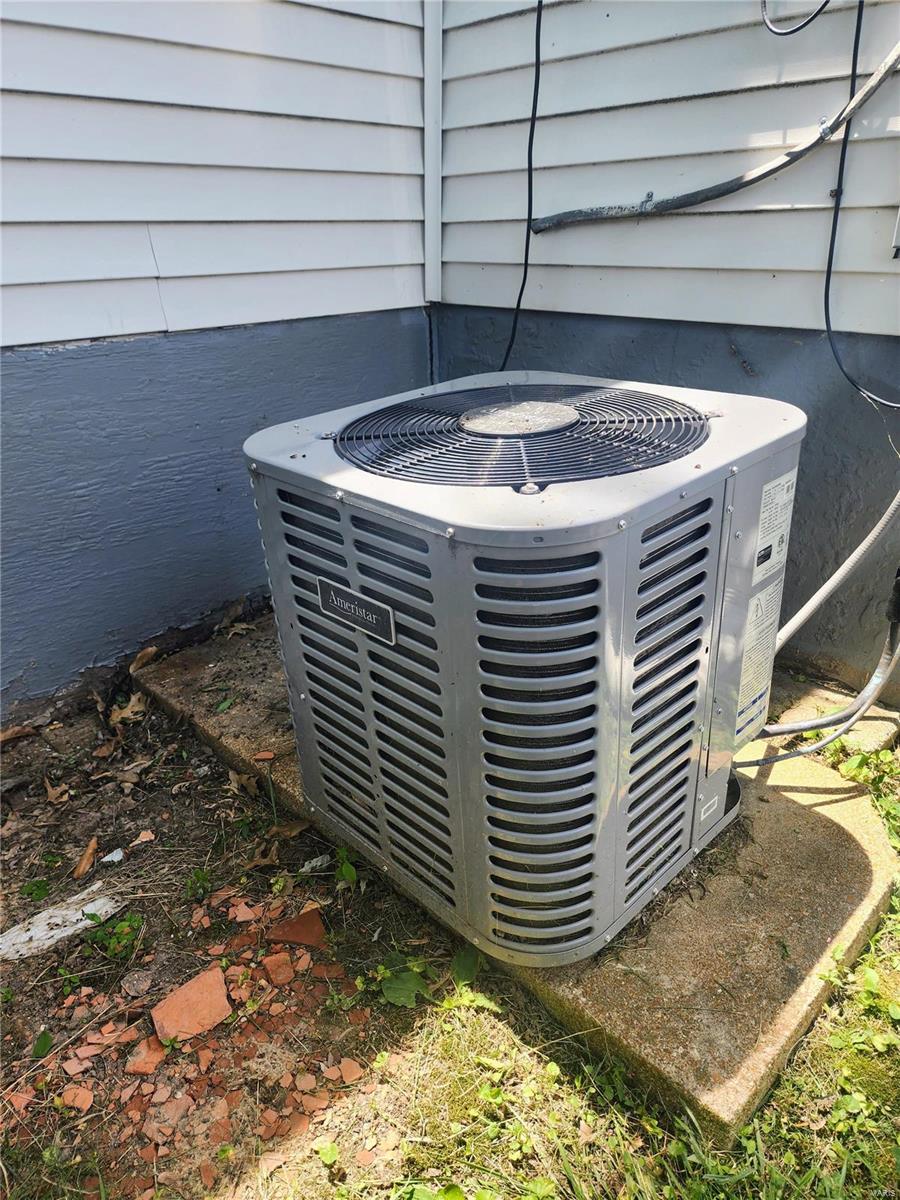
Air-conditioning condenser beside the house, with broken brick and weeds around its concrete pad.
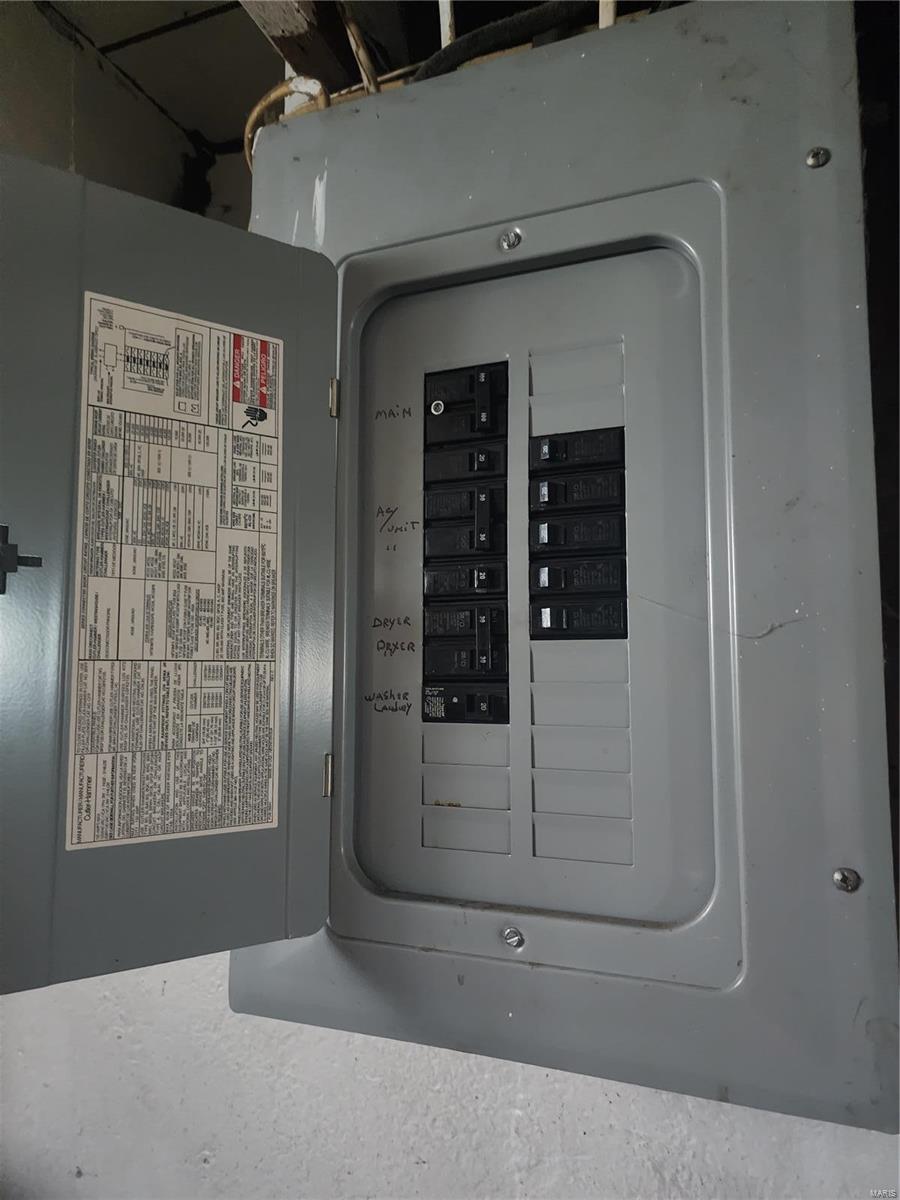
Open electrical breaker panel with handwritten labels for the main, air conditioning, dryer, and washer.
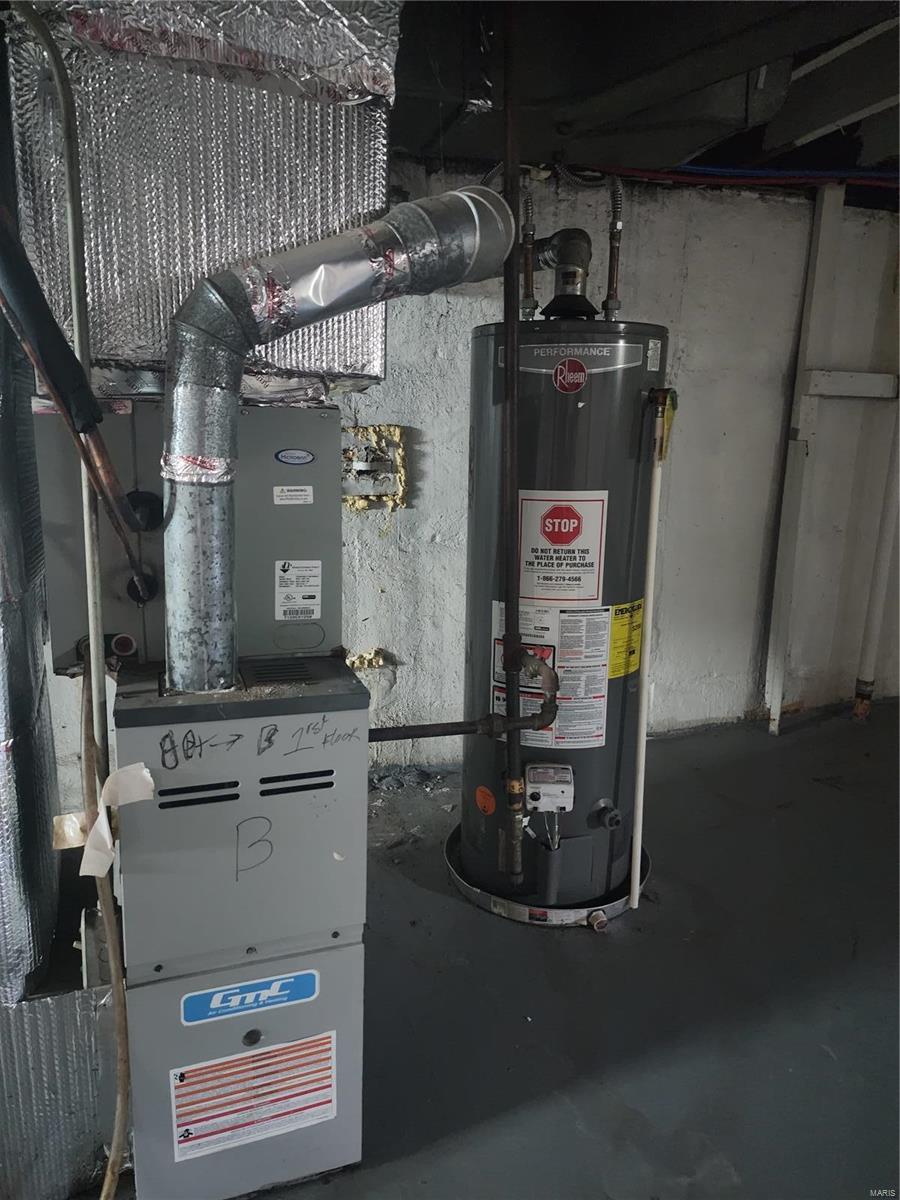
Basement furnace and Rheem water heater beside exposed ductwork and unfinished walls.
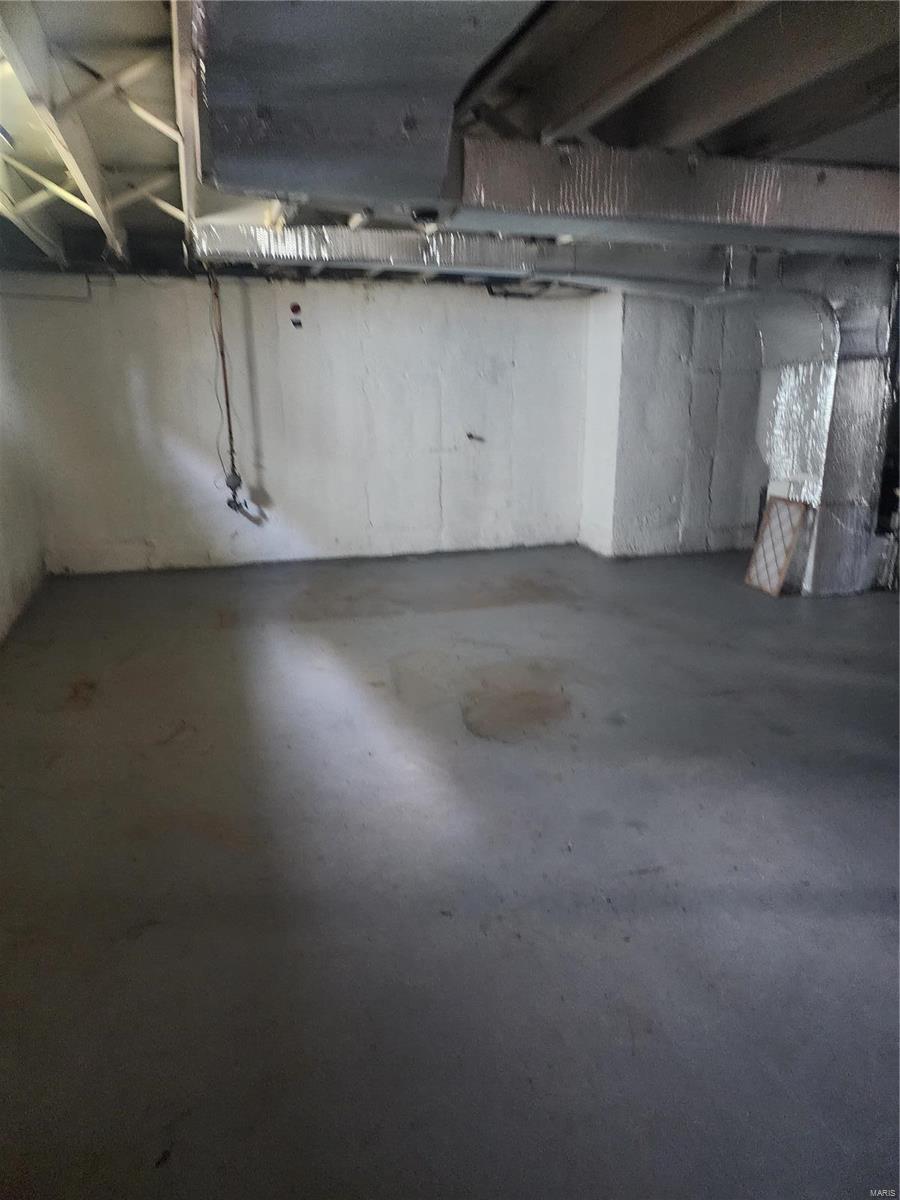
Unfinished basement with a bare concrete floor and exposed overhead ductwork.
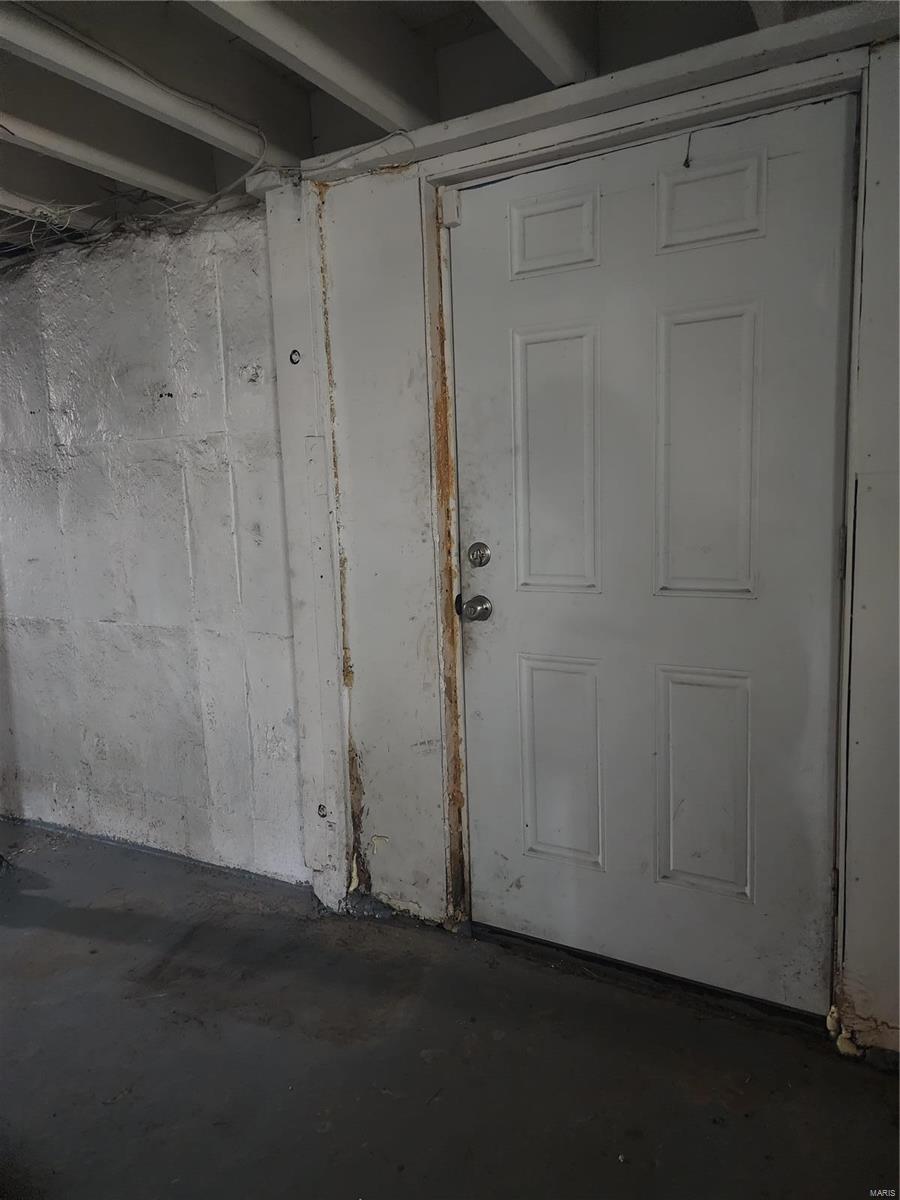
Unfinished basement with a white paneled door, exposed beams, and concrete walls and floor.
SEE ALL PHOTOS
White-sided house with a tall brick chimney, black entry railings, and a broad front lawn.
White single-story house with a tall brick chimney, black entry railing, driveway, and front lawn.
Unfurnished room with hardwood floors, beige walls, and a wide arched opening.
Empty room with reddish-brown wood floors and a large window with blinds.
Unfurnished interior with reddish hardwood floors and an arched hallway opening.
Kitchen with white cabinets, stainless steel refrigerator, window blinds, and gray plank flooring.
Kitchen with white cabinets, turquoise backsplash trim, and a window above the sink.
Kitchen with stainless steel gas range and open pantry behind a white door.
Empty room with reddish-brown hardwood floors, gray walls, and a window with white blinds.
Empty room with hardwood floors, gray walls, and a window with blinds.
Bathroom with yellow tile, gray floor tiles, a toilet, and a white vanity beneath two windows.
Bathroom with a pink bathtub, cream tile walls, and a window with blinds.
Empty sunroom with dark carpet and large windows overlooking leafy trees.
White-sided house with an enclosed porch and basement entry beside the driveway.
Unfinished stairway descending to a bare room with a concrete floor.
Air-conditioning condenser beside the house, with broken brick and weeds around its concrete pad.
Open electrical breaker panel with handwritten labels for the main, air conditioning, dryer, and washer.
Basement furnace and Rheem water heater beside exposed ductwork and unfinished walls.
Unfinished basement with a bare concrete floor and exposed overhead ductwork.
Unfinished basement with a white paneled door, exposed beams, and concrete walls and floor.
Courtesy of Keller Williams Realty St. Louis, Jamila Luaders Listing Contact: 314-677-6000 
Sold

5614 Lucas And Hunt Road

5614 Lucas And Hunt Road, St Louis, MO 63136

$42,750
Look no further as this cute bungalow awaits its new owners. Spacious open floor plan as you walk in & character.
Updated kitchen with fridge that stays. The bedrooms have alot of room & also a sunroom to look out at the fenced in yard.
A/c & Water Heater newer. This would be a great starter home or rental property. AS IS & No occupancy permit or repairs will be done.
Inspections to be done for buyer purposes only.

2
beds

1
bath

975 Sq.Ft. LIVING AREA

5,249 Sq.Ft. lot

Jamila Luaders

Jamila Luaders

Features & Amenities

Interior

  • total bedrooms2
  • Total bathroom1
  • full bathroom1
  • APPLIANCES Gas Water Heater, Dryer, Gas Range, Gas Oven, Refrigerator, Washer
  • other interior Features Eat-in Kitchen, Kitchen/Dining Room Combo

Area & Lot

  • Status Sold
  • Date Sold August 3, 2023
  • Living Area975 Sq.Ft.
  • Lot Area5,249 Sq.Ft.
  • MLS® ID23038744
  • TypeResidential
  • YEAR BUILT1941
  • Architecture StylesBungalow, Traditional
  • Elementary SchoolWoodland / Hanrahan
  • Middle SchoolJennings Jr. High
  • High SchoolJennings High
  • School DistrictJennings

Exterior

  • STORIES1
  • water SourcePublic
  • parkingRV Access/Parking
  • HEAT TYPENatural Gas, Forced Air
  • AIR CONDITIONINGCentral Air, Electric
  • sewerPublic Sewer

Financial

  • Sales Price$42,750
  • Real Estate Tax $989/yr

Questions About Buying or Selling?

Your next move deserves expertise, care, and attention to detail. With Jamila Luaders as your real estate partner, you can count on personalized support and a seamless experience from start to finish. — Get in touch now to begin!
Follow Us