5305 Reber Place
5305 Reber Place
5305 Reber Place
5305 Reber Place
5305 Reber Place
5305 Reber Place
5305 Reber Place
5305 Reber Place
5305 Reber Place
5305 Reber Place
5305 Reber Place
5305 Reber Place
5305 Reber Place
5305 Reber Place
5305 Reber Place
5305 Reber Place
5305 Reber Place
5305 Reber Place
5305 Reber Place
5305 Reber Place
5305 Reber Place
SEE ALL PHOTOS
5305 Reber Place
5305 Reber Place
5305 Reber Place
5305 Reber Place
5305 Reber Place
5305 Reber Place
5305 Reber Place
5305 Reber Place
5305 Reber Place
5305 Reber Place
5305 Reber Place
5305 Reber Place
5305 Reber Place
5305 Reber Place
5305 Reber Place
5305 Reber Place
5305 Reber Place
5305 Reber Place
5305 Reber Place
5305 Reber Place
5305 Reber Place
Courtesy of EXP Realty, LLC, Jody Parrish Listing Contact: 866-224-1761 
Sold

5305 Reber Place

5305 Reber Place, St Louis, MO 63139

$255,000
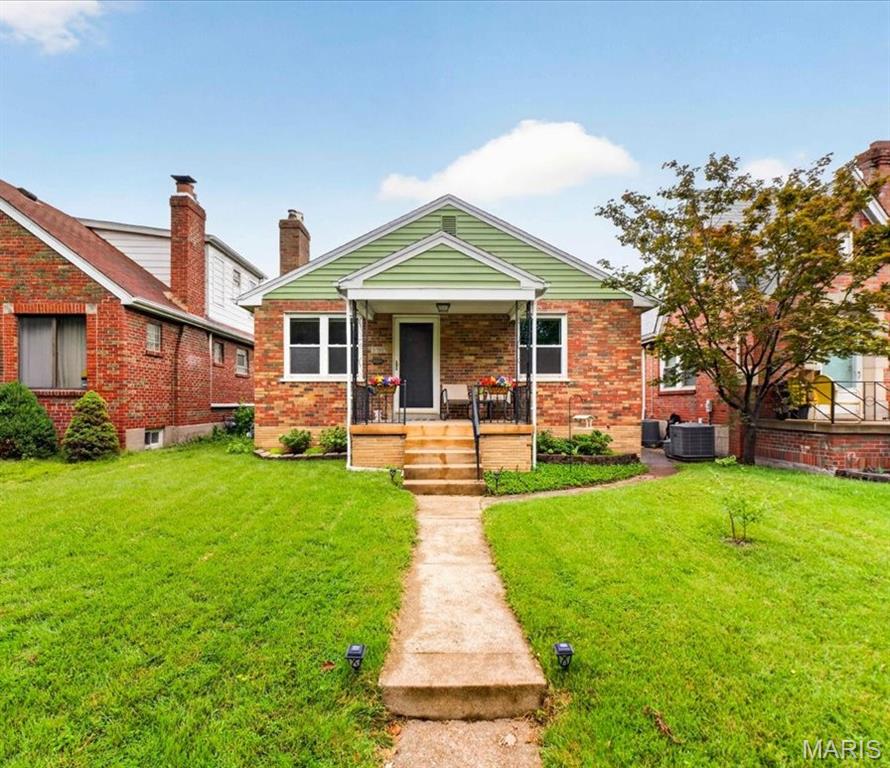
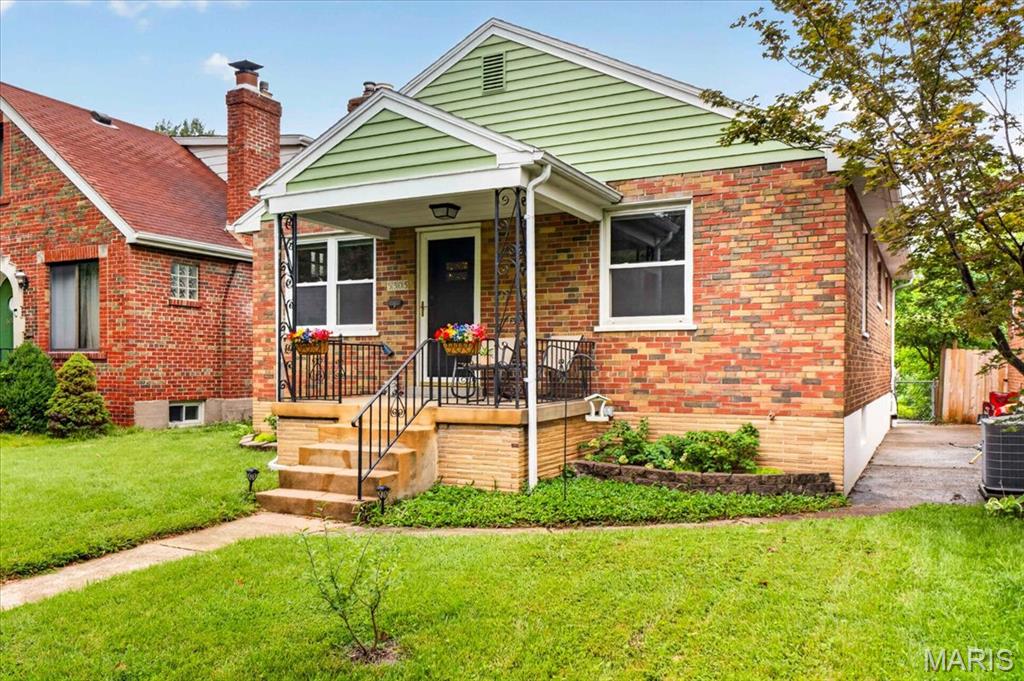
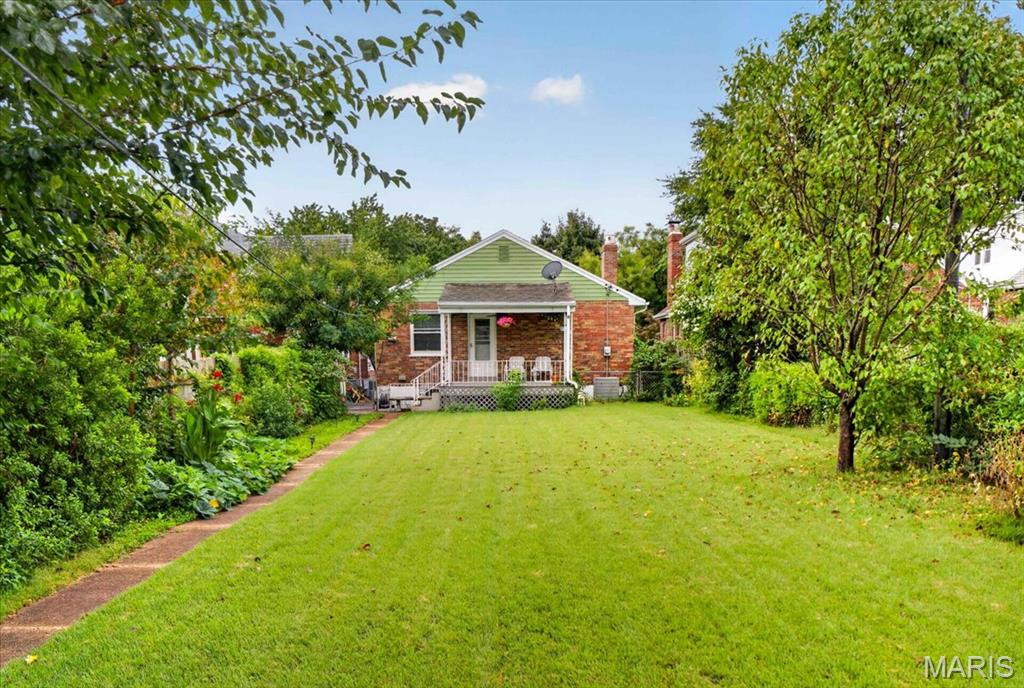
Welcome home to 5305 Reber Place! This charming brick home in Southwest Garden is tucked in on a tree-lined boulevard just minutes from The Hill, Tower Grove Park, and the Missouri Botanical Garden -- and right around the corner from Mountainhouse Cafe for your morning coffee run.

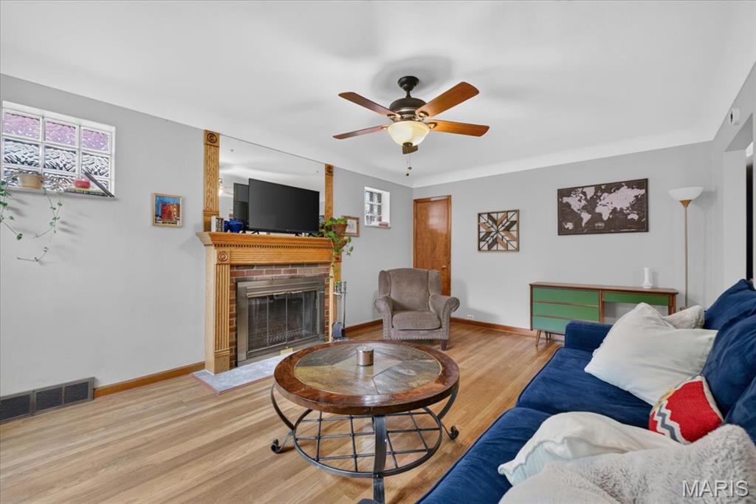
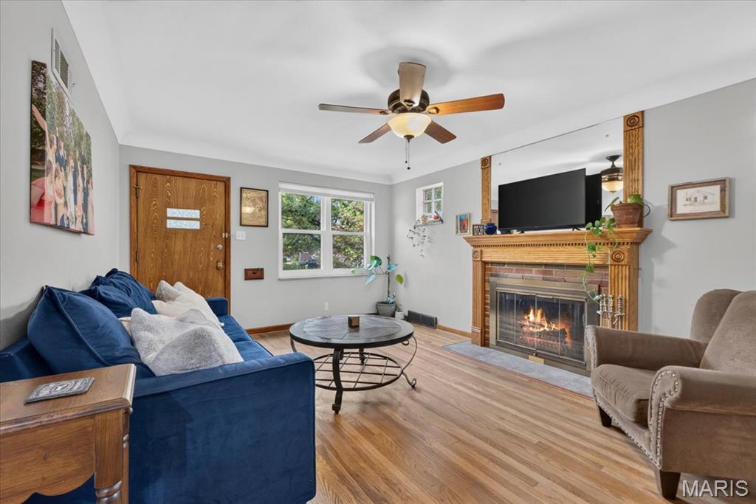
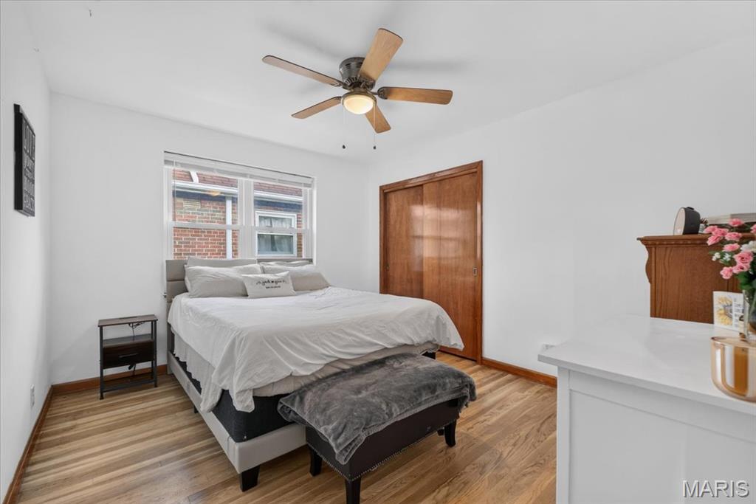
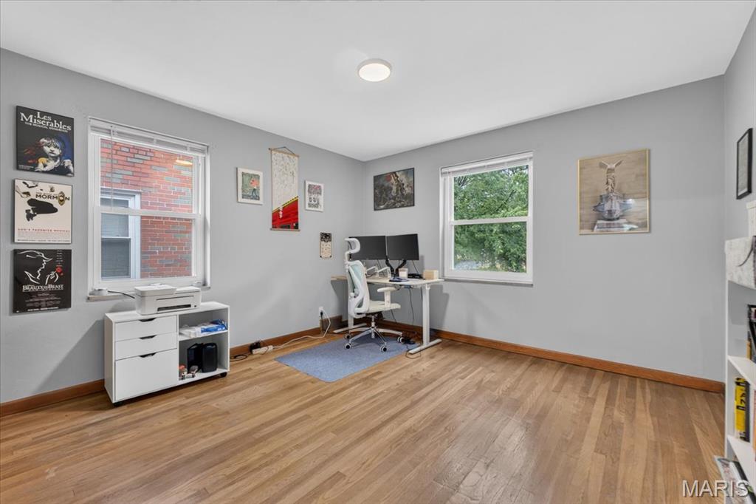
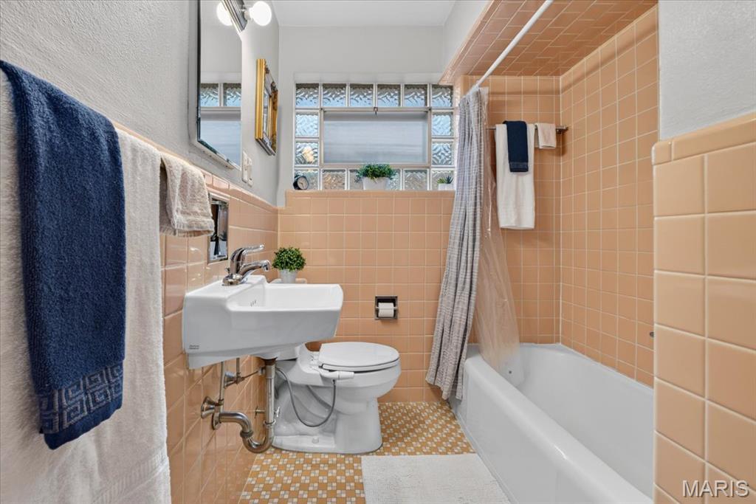
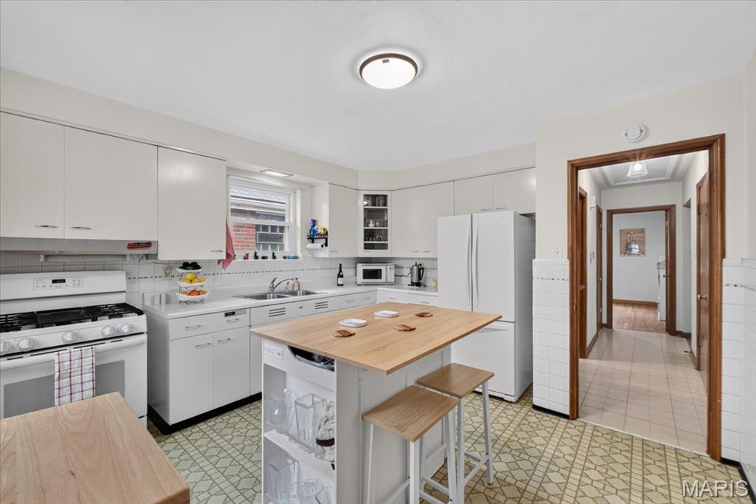
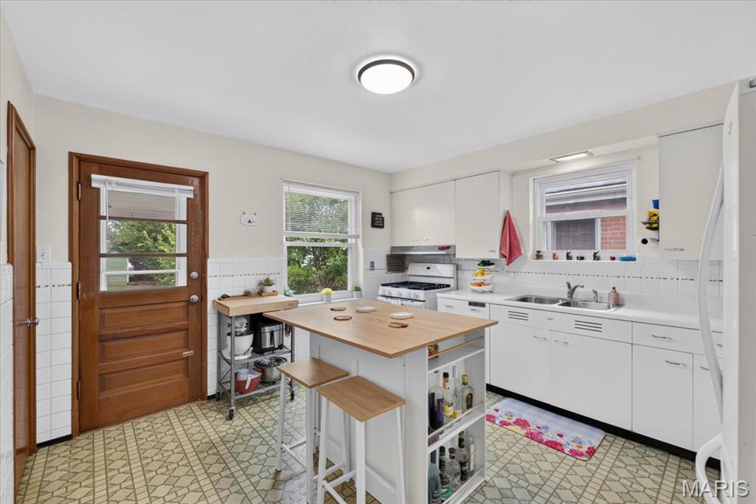
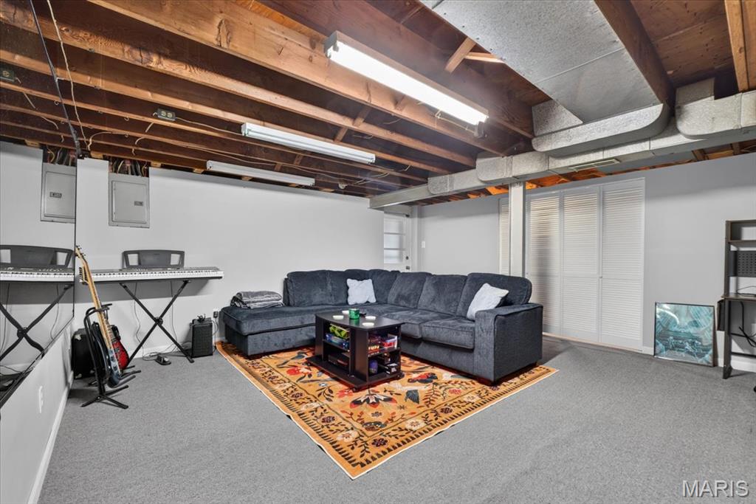
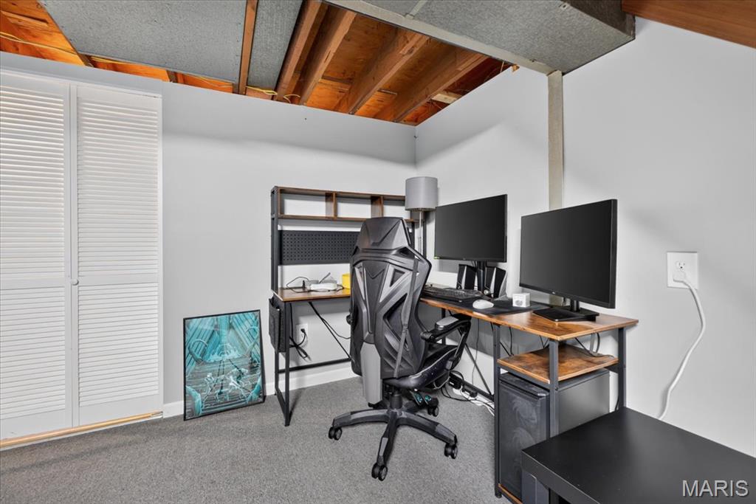
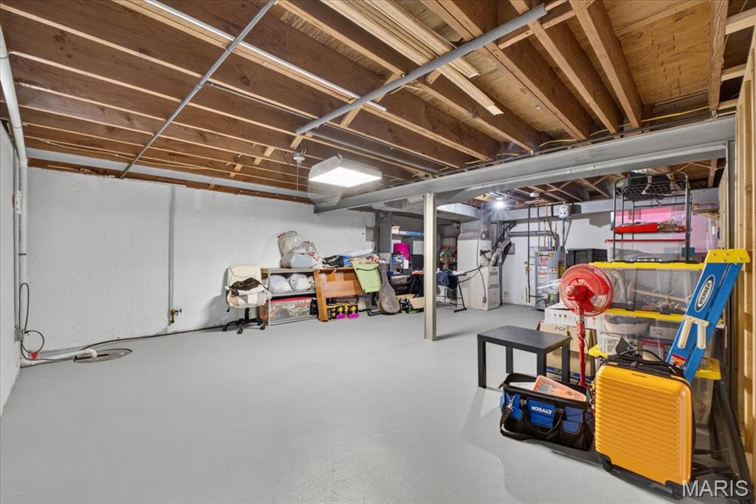
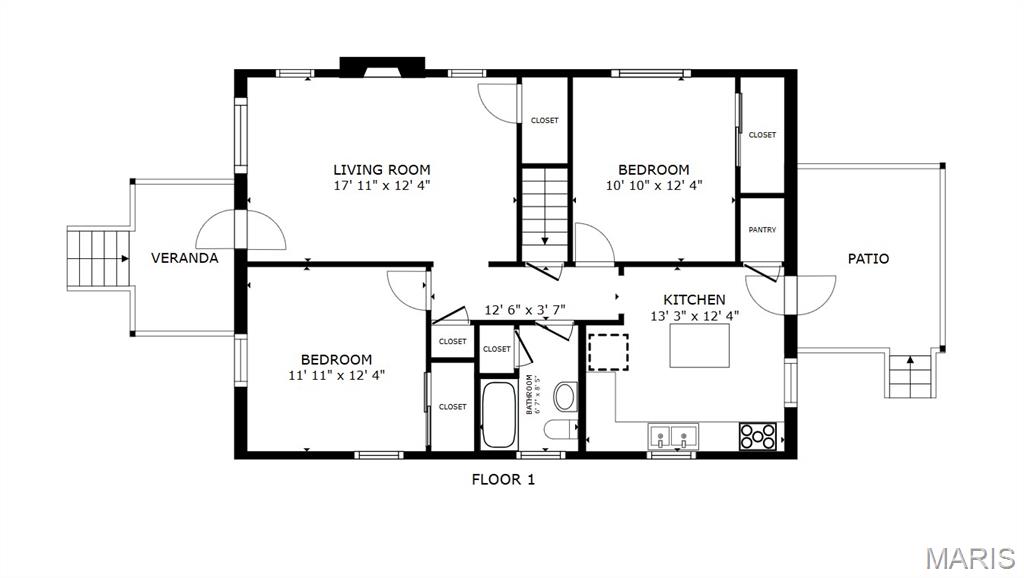
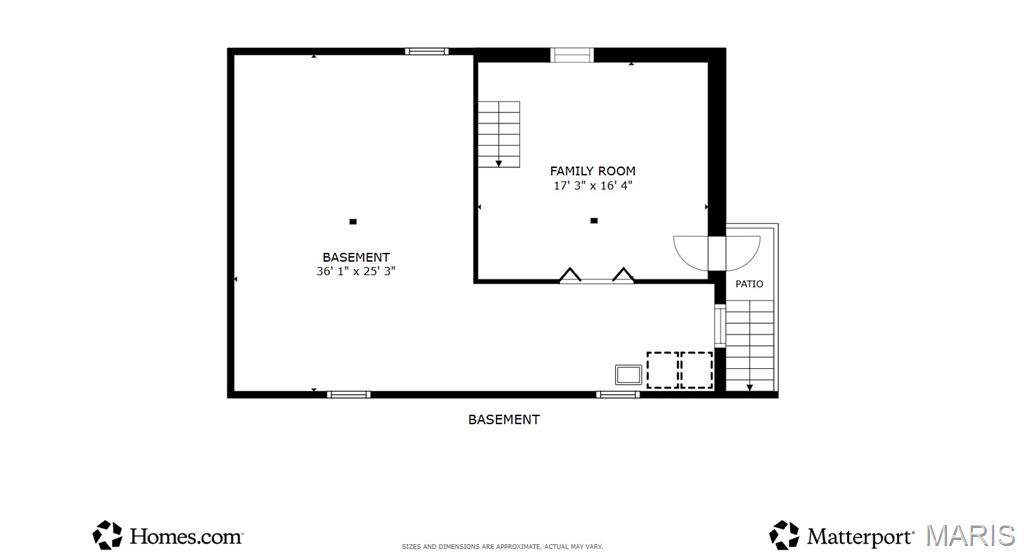
Step inside to find lovely hardwood floors, lots of natural light, and generously sized rooms that give the whole main level an easy, welcoming feel. The kitchen is as practical as it is pretty, with plenty of storage and a pantry that actually fits everything. Two large bedrooms and a full bath round out the main floor, while the partially finished walkout basement adds valuable extra living space plus there is still plenty of storage space on the unfinished side.

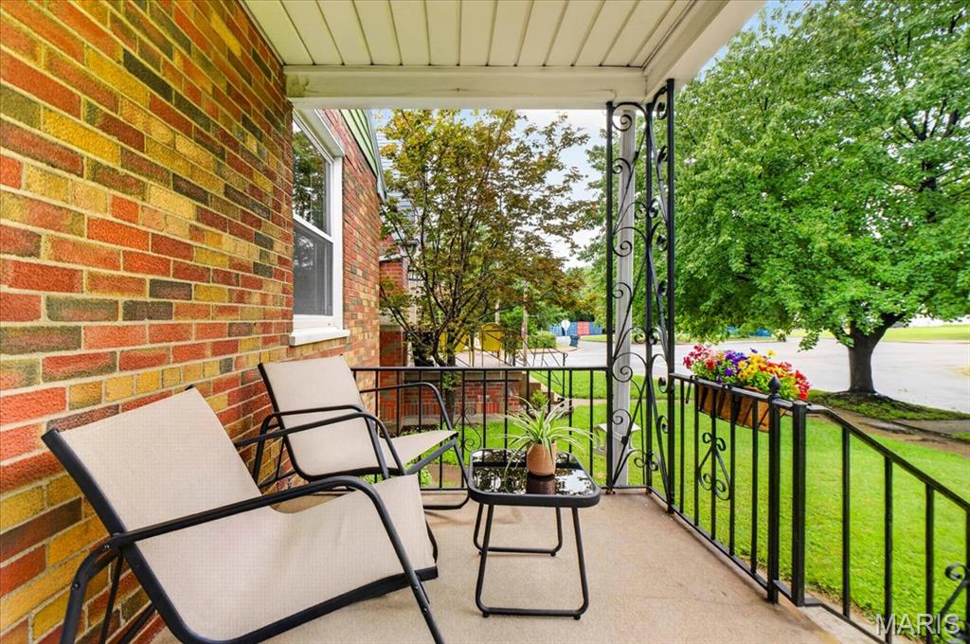
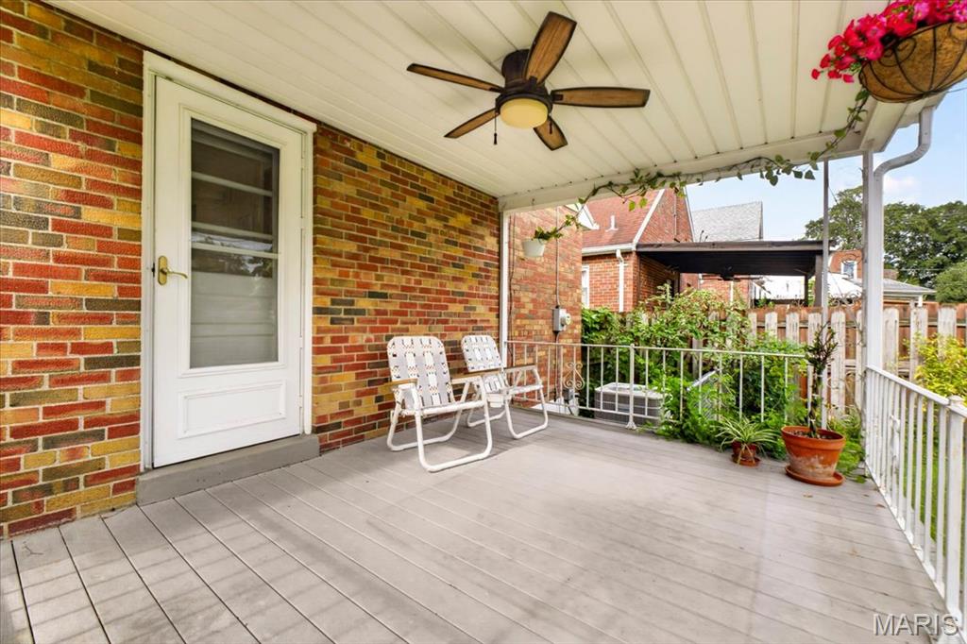
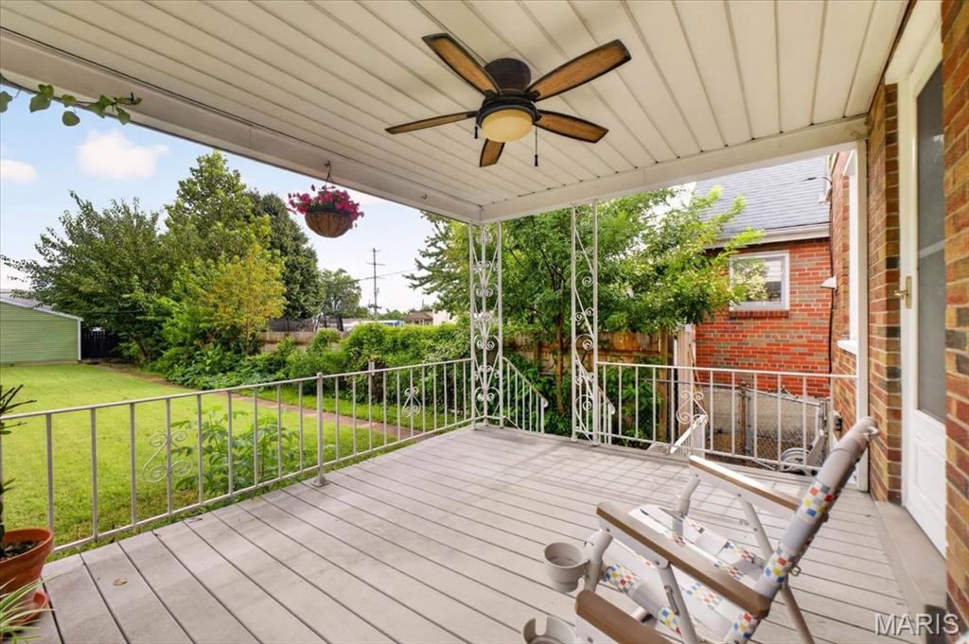
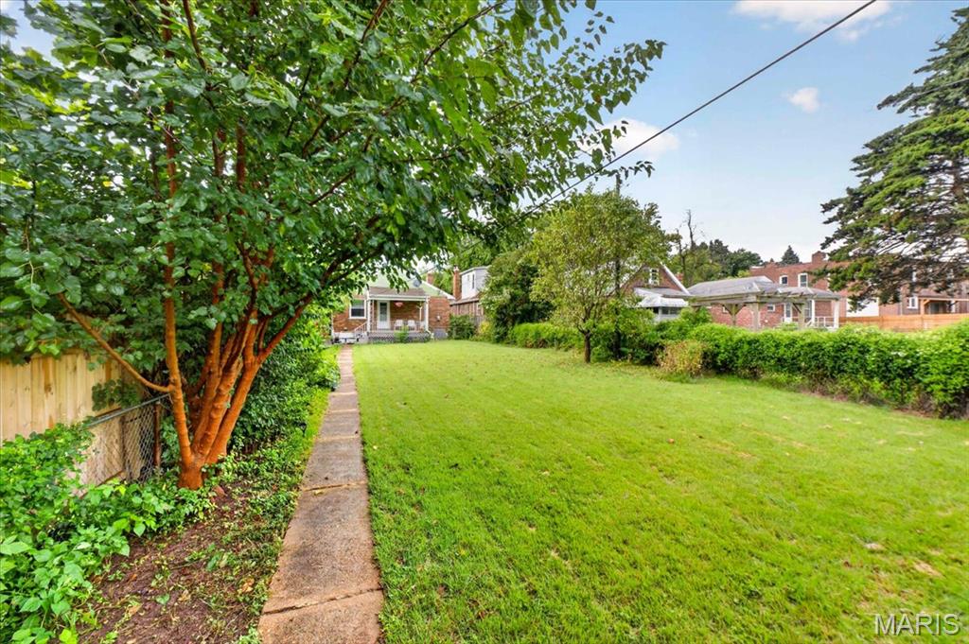
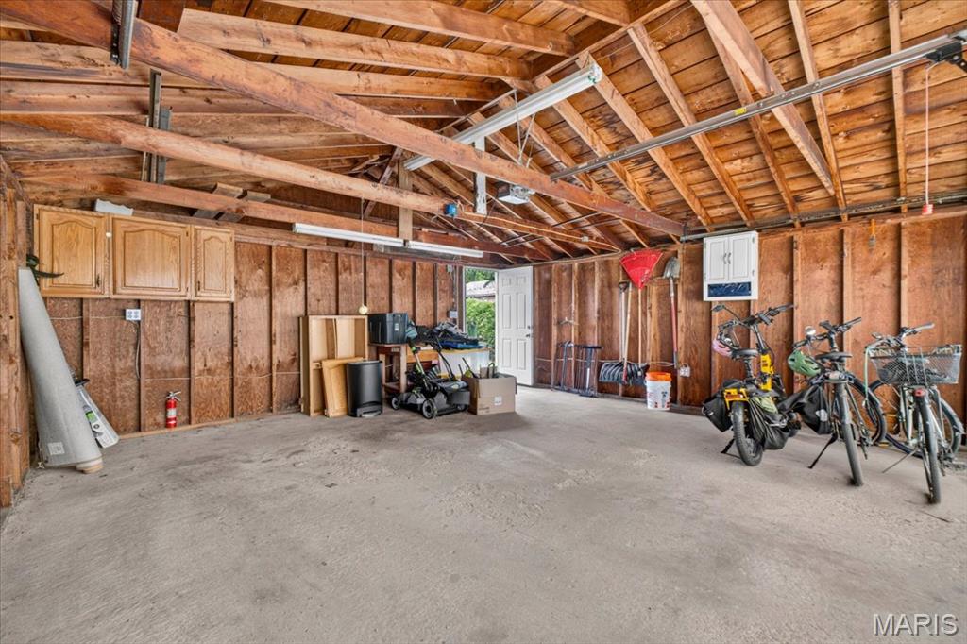
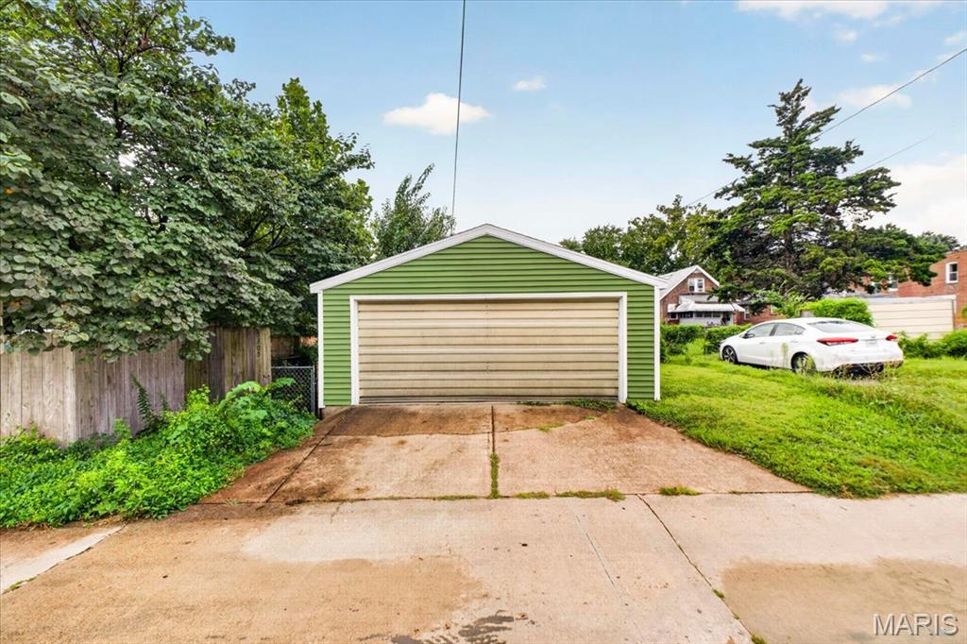
Outside is where this home really shines: sip your morning coffee on the covered front porch, unwind on the composite covered back deck, enjoy the fenced backyard for gardening, pets, or entertaining, and enjoy the ease of a 2-car garage.

With classic St. Louis charm, generous room sizes, and a location that puts parks, restaurants, shopping, hospitals, and major thoroughfares all within easy reach -- 5305 Reber Place is one you'll want to see for yourself.

2
beds

1
bath

1,026 Sq.Ft. LIVING AREA

6,721.31 Sq.Ft. lot

Jamila Luaders

Jamila Luaders

Features & Amenities

Interior

  • total bedrooms2
  • Total bathroom1
  • full bathroom1
  • Flooring Hardwood, Wood
  • Fireplace Decorative, Living Room
  • other interior Features Eat-in Kitchen, Pantry, Solid Surface Countertop(s)

Area & Lot

  • Status Sold
  • Date Sold September 17, 2026
  • Living Area1,026 Sq.Ft.
  • Lot Area6,721.31 Sq.Ft.
  • MLS® ID26053044
  • TypeResidential
  • YEAR BUILT1953
  • NeighborhoodShaw
  • Architecture StylesBungalow, Ranch, Traditional
  • Elementary SchoolMason Elem.
  • Middle SchoolLong Middle Community Ed. Center
  • High SchoolRoosevelt High
  • School DistrictSt. Louis City

Exterior

  • STORIES1
  • Garage Space2.0
  • water SourcePublic
  • utilitiesElectricity Connected, Natural Gas Connected, Sewer Connected, Water Connected
  • lot featuresBack Yard, Front Yard, Level
  • parkingAlley Access, Detached, Garage, Off Street, Private
  • HEAT TYPEForced Air, Natural Gas
  • AIR CONDITIONINGCeiling Fan(s), Central Air, Electric
  • sewerPublic Sewer

Financial

  • Sales Price$255,000
  • Real Estate Tax $3,443/yr
View Virtual Tour

Shaw

Explore

Questions About Buying or Selling?

Your next move deserves expertise, care, and attention to detail. With Jamila Luaders as your real estate partner, you can count on personalized support and a seamless experience from start to finish. — Get in touch now to begin!
Follow Us