5228 Seasonbrooks Lane
SEE ALL PHOTOS
5228 Seasonbrooks Lane
Courtesy of Keller Williams Realty St. Louis, Jamila Luaders Listing Contact: 314-677-6000 
Sold

5228 Seasonbrooks Lane

5228 Seasonbrooks Lane, Imperial, MO 63052

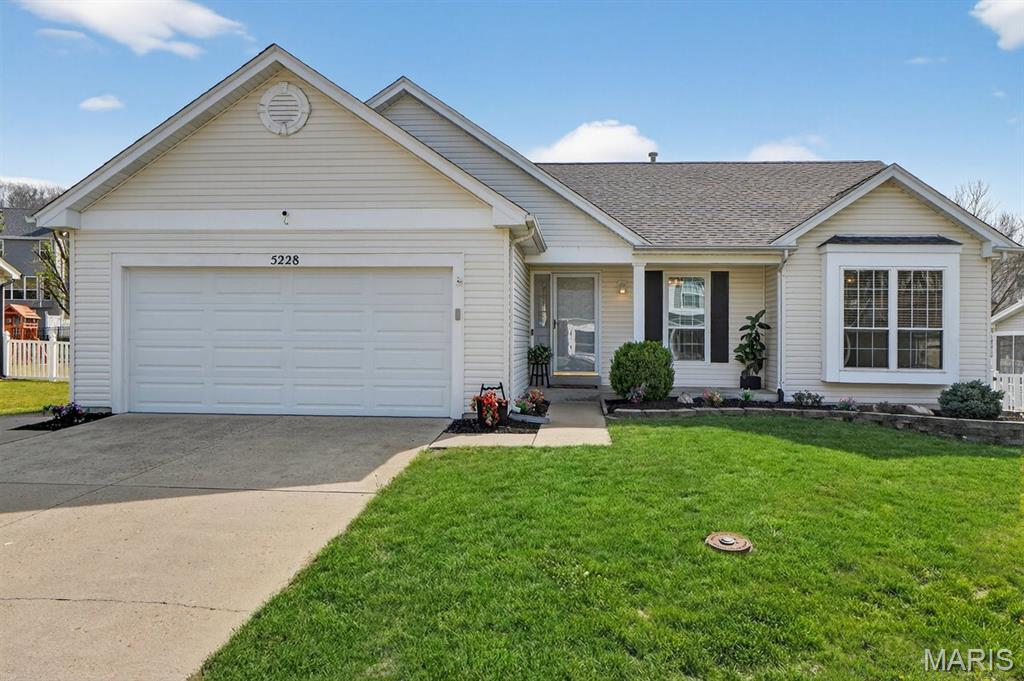
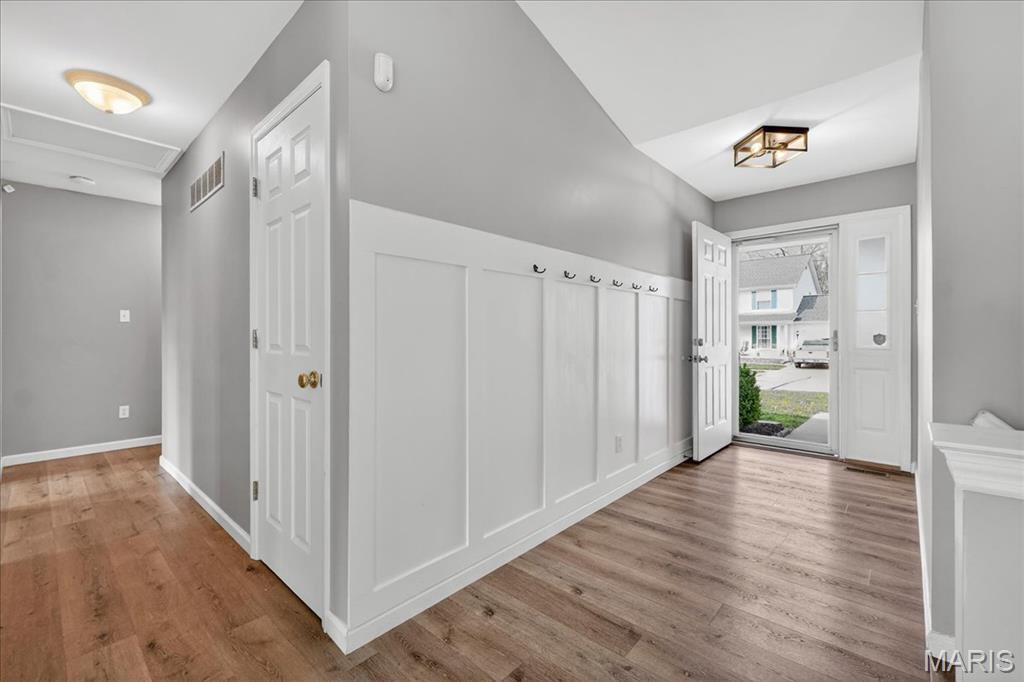
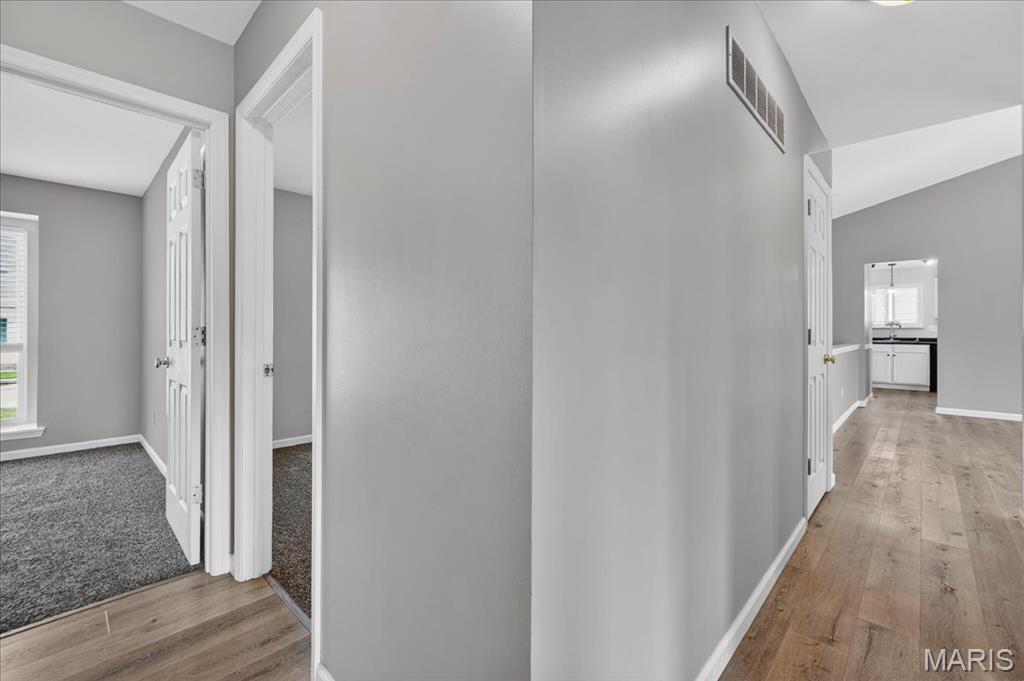
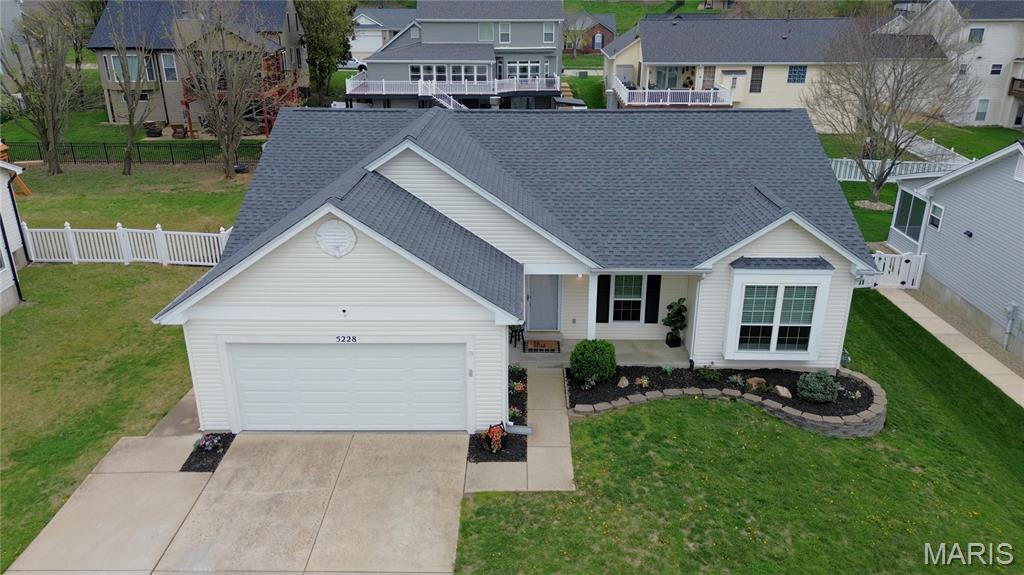
Welcome home to this move-in ready gem! From the moment you step into the inviting entry foyer, you'll notice the attention to detail throughout--featuring fresh paint, newer luxury vinyl flooring, and a brand-new roof. Major systems are already taken care of with an A/C and furnace less than 5 years old.

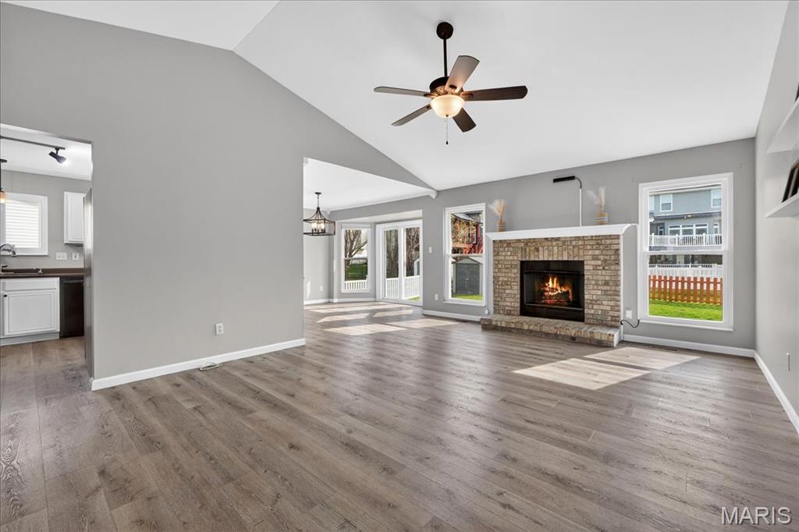
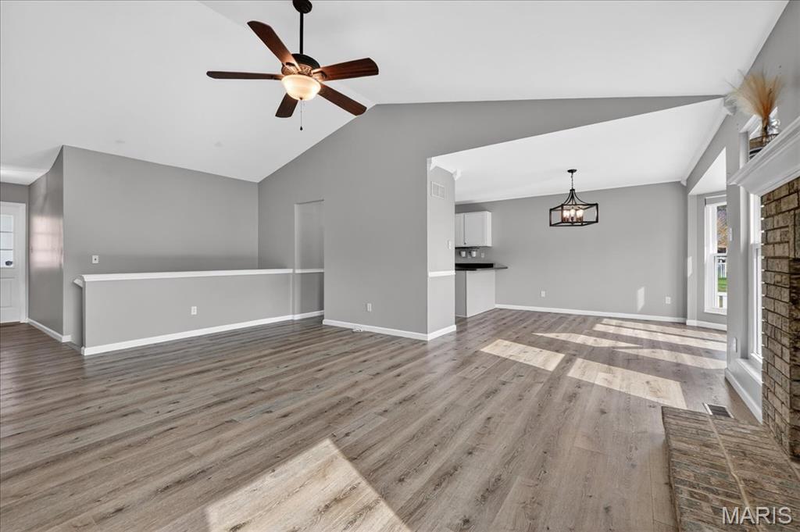
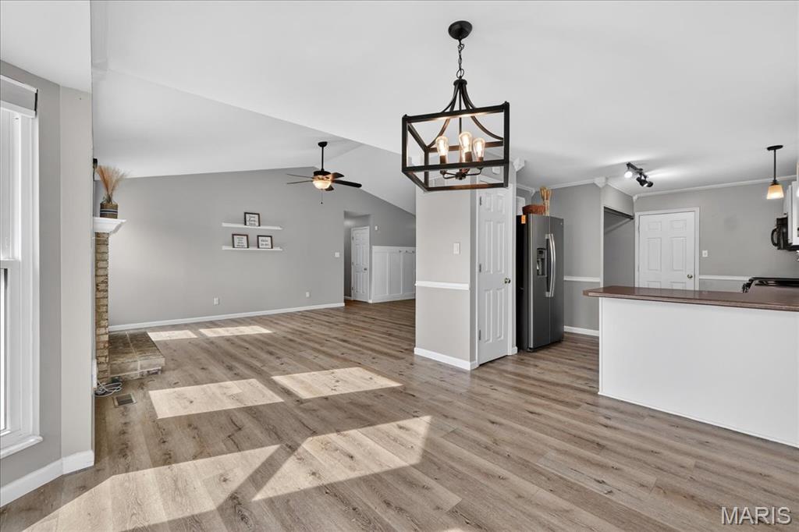
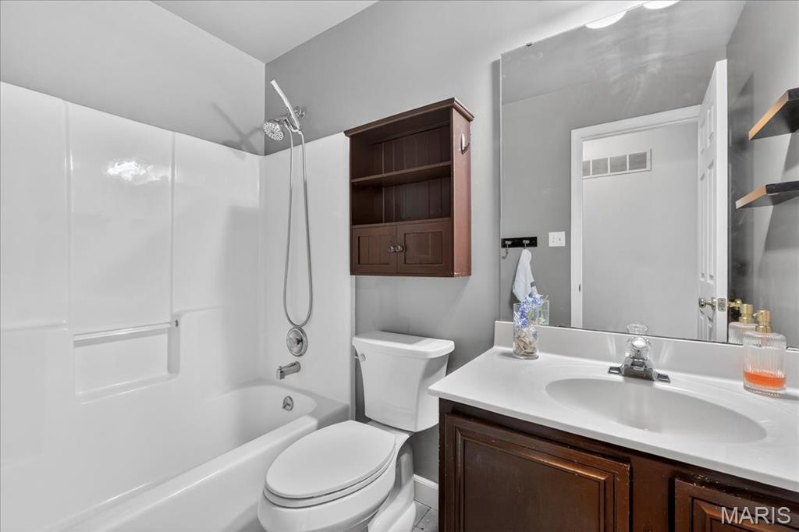
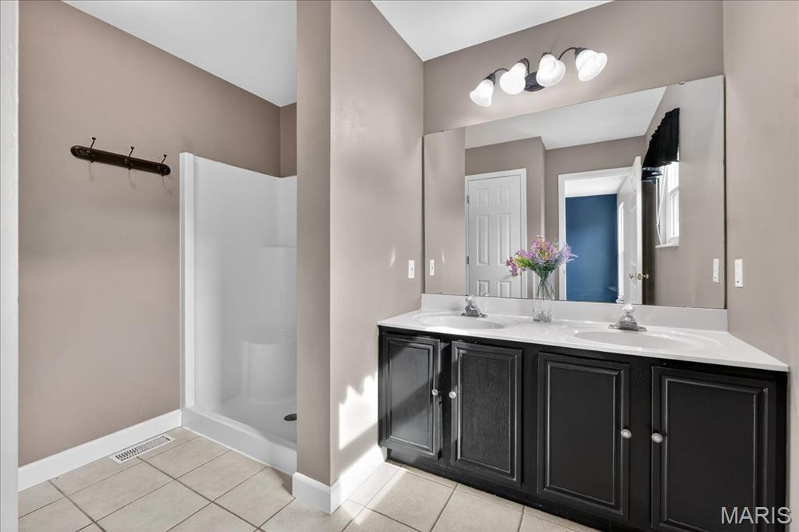
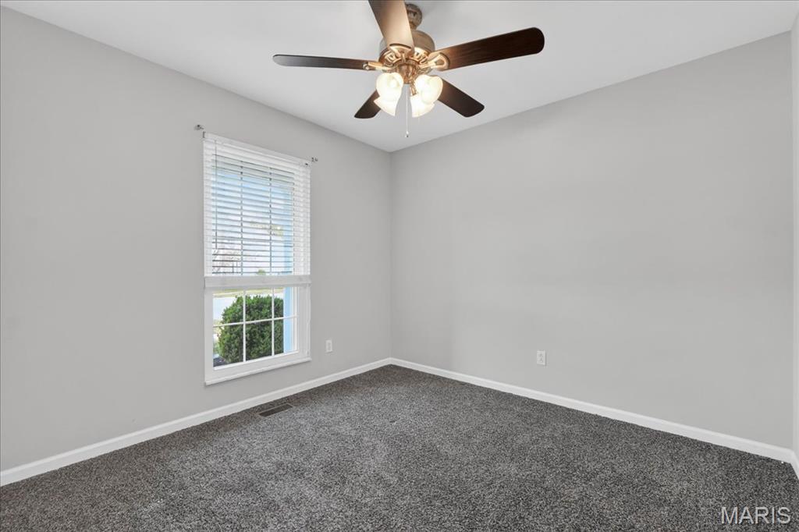
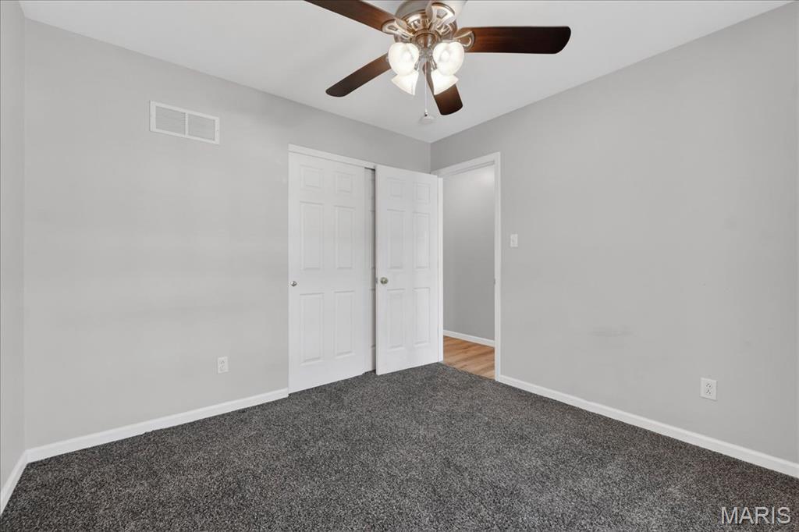
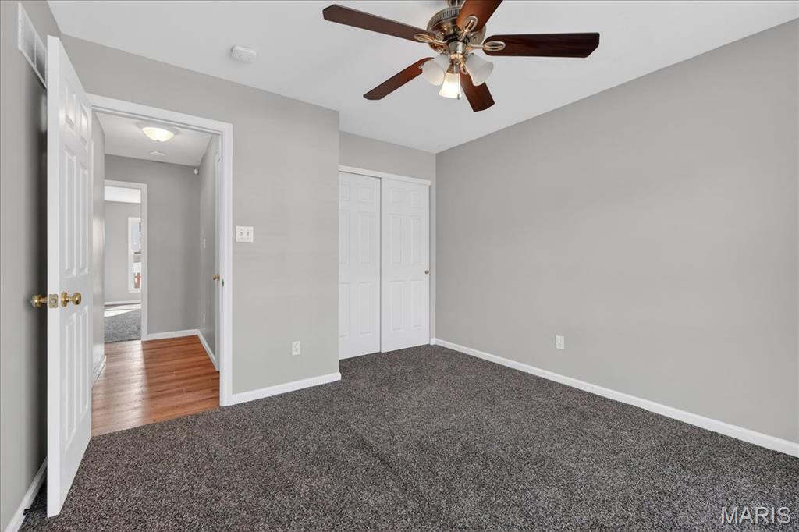
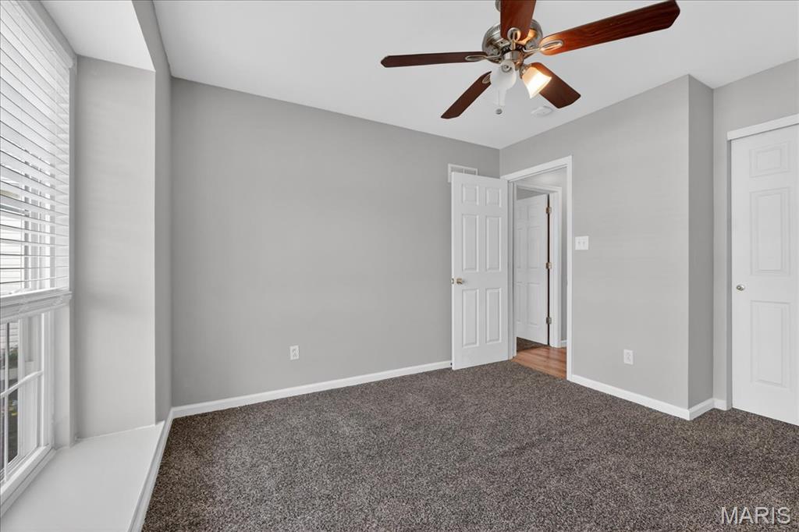
This home offers 3 spacious bedrooms, including a private primary suite, and 3 full bathrooms for comfort and functionality. The open floor plan with vaulted ceilings creates a bright, airy feel--perfect for both everyday living and entertaining.

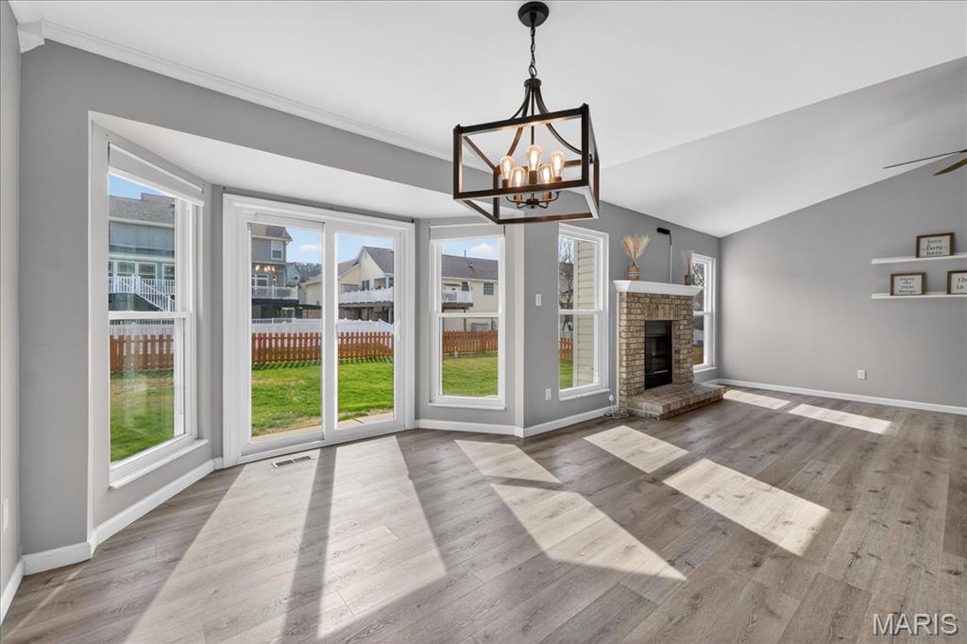
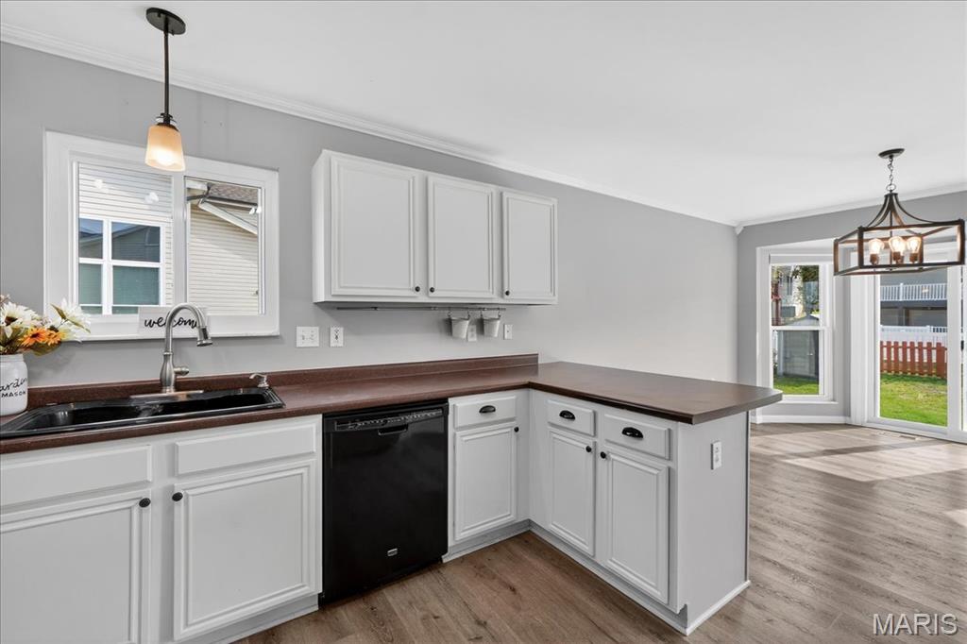
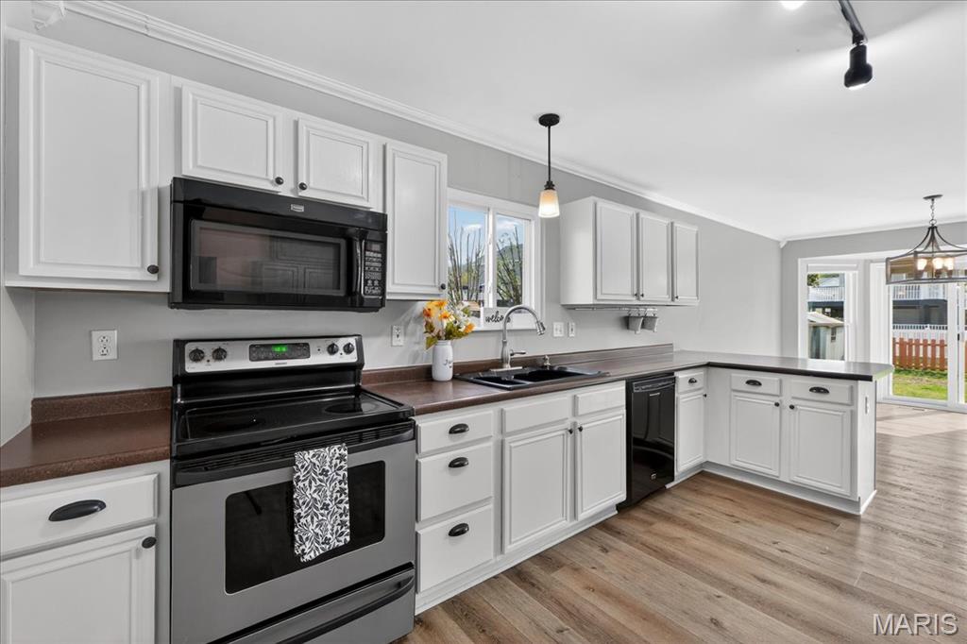
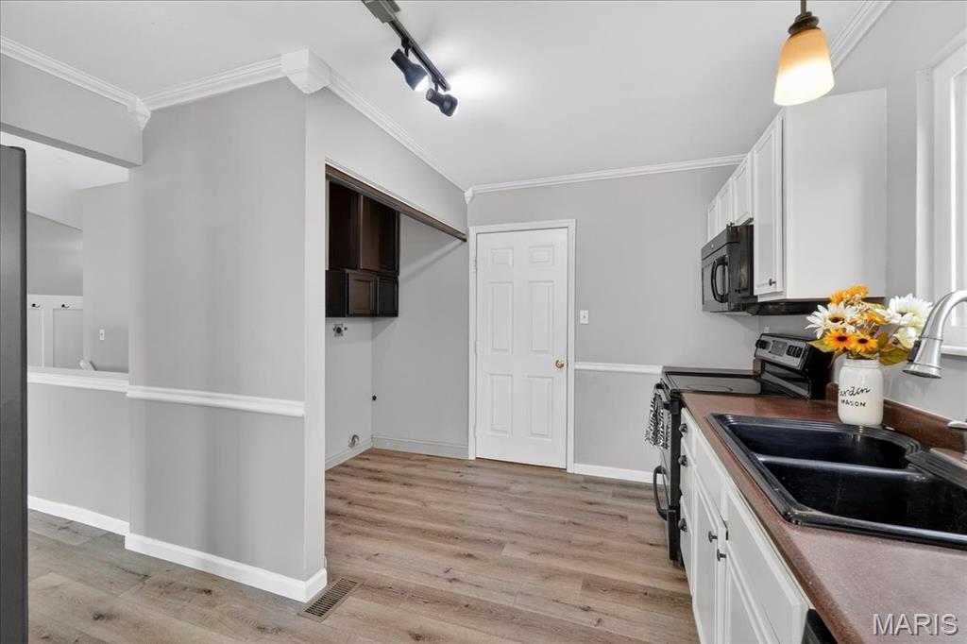
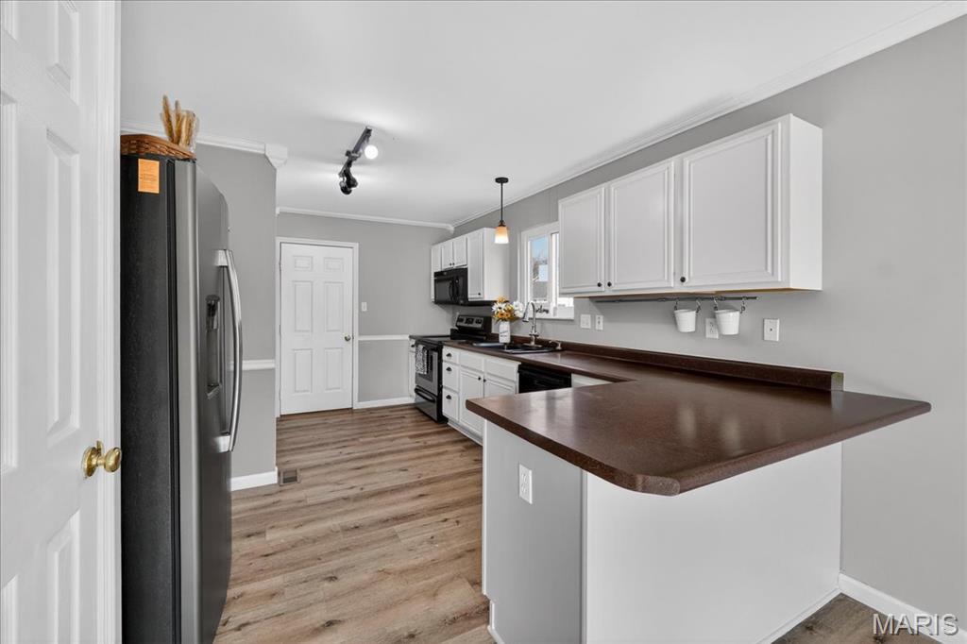
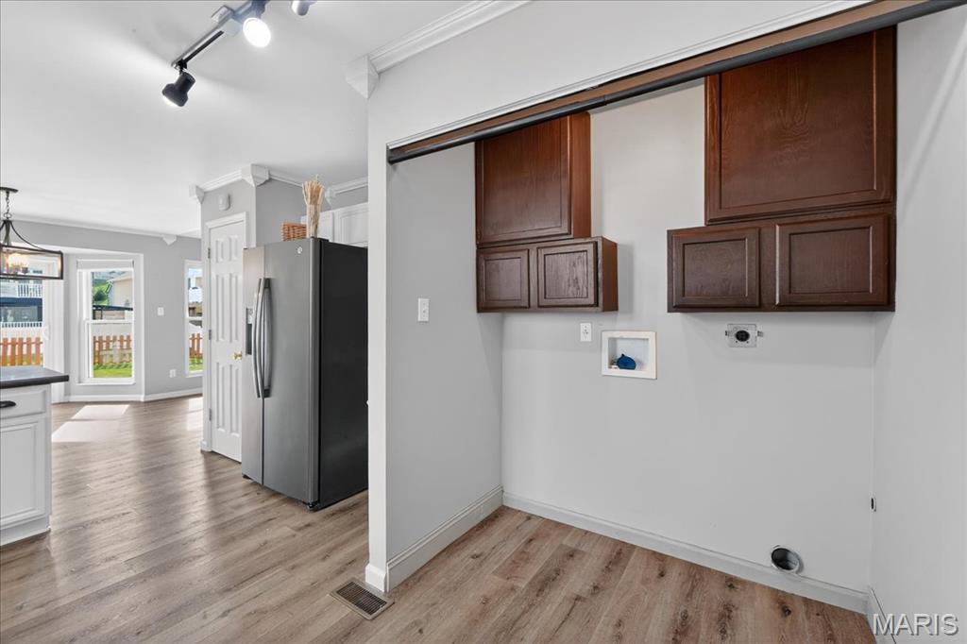
The kitchen boasts ample cabinetry, a breakfast bar, pantry, and convenient main floor laundry, with the refrigerator included. The living room is anchored by a stunning gas masonry fireplace surrounded by windows, filling the space with natural light.

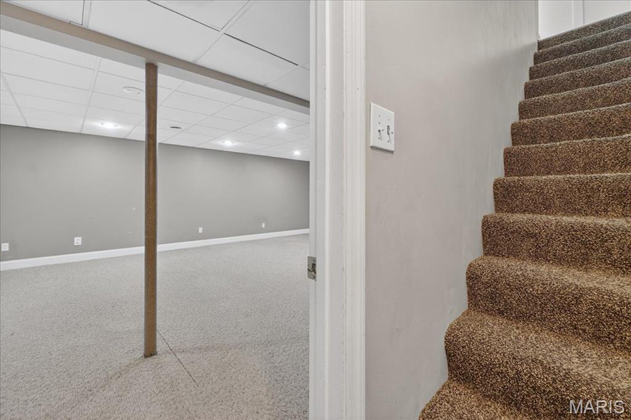
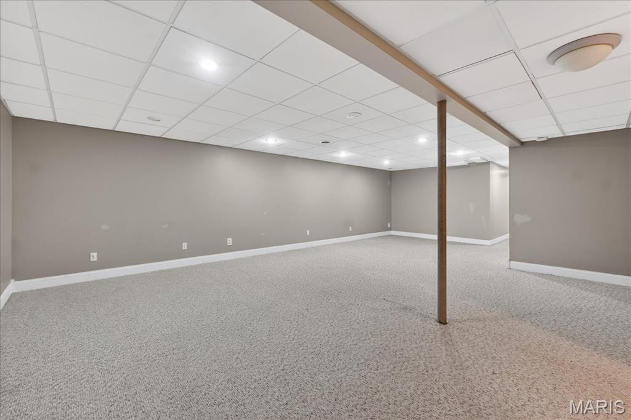
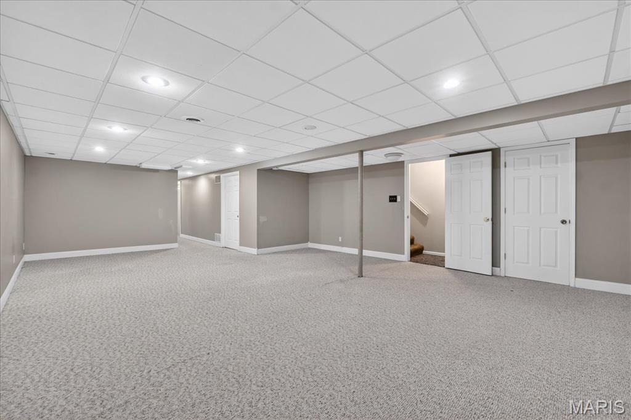
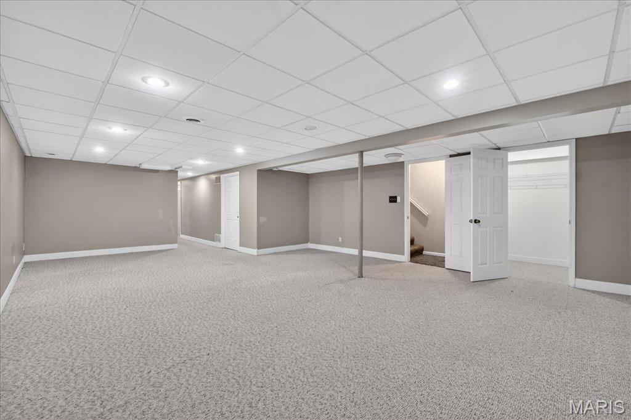
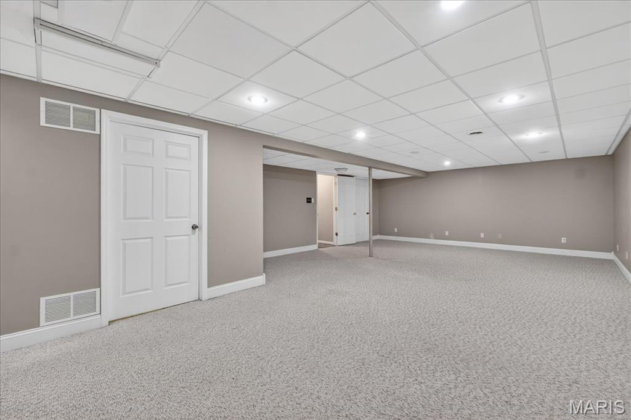
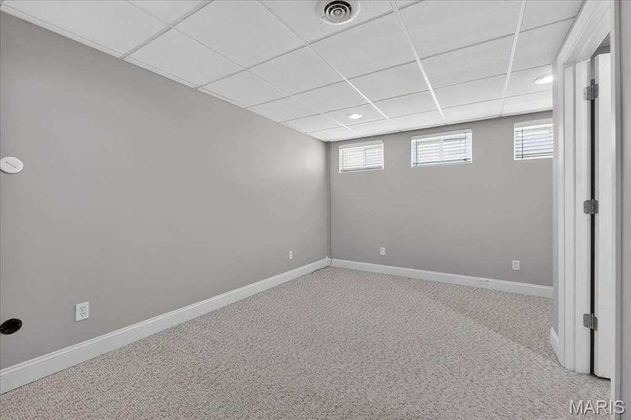
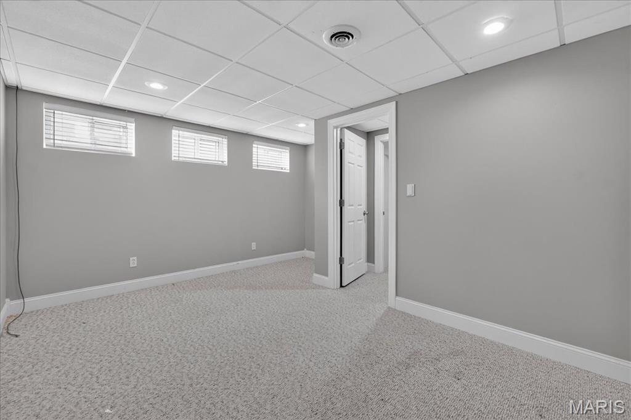
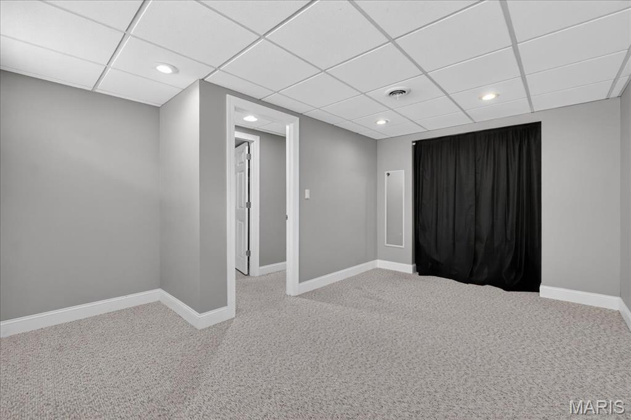
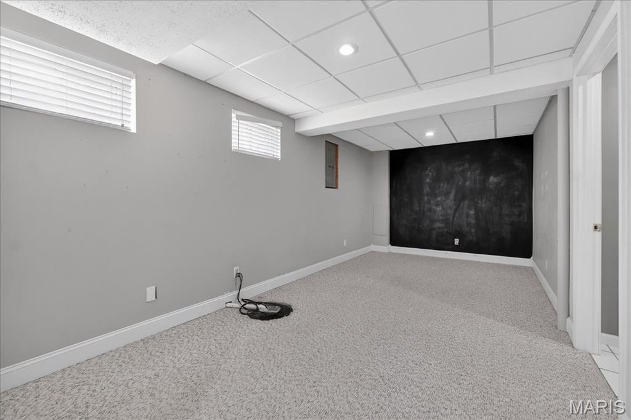
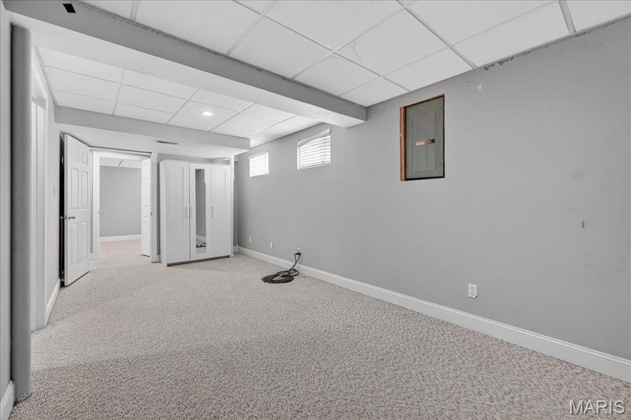
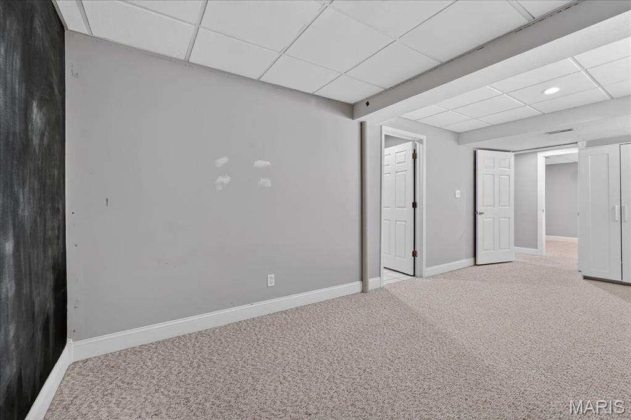
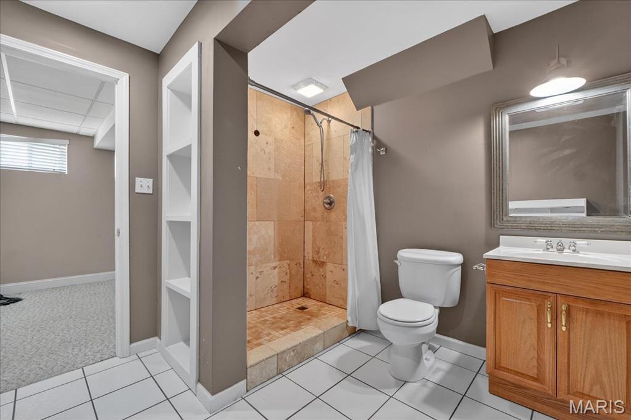
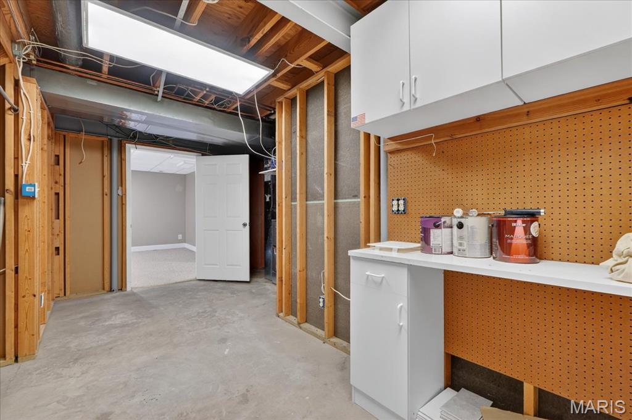
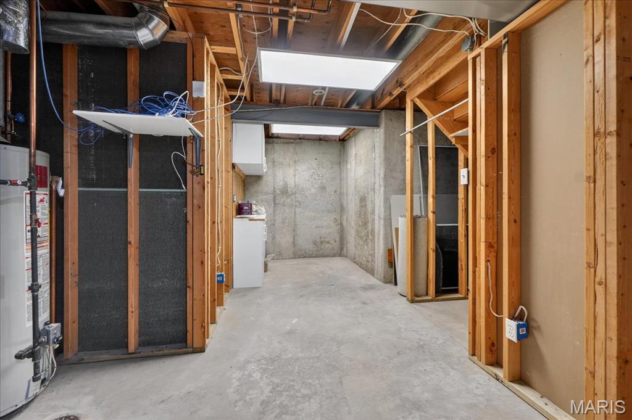
The partially finished basement adds incredible versatility with a large family room, full bath, and two oversized office/rec rooms sitting rooms area with closets--ideal for guests, remote work, or extended living.

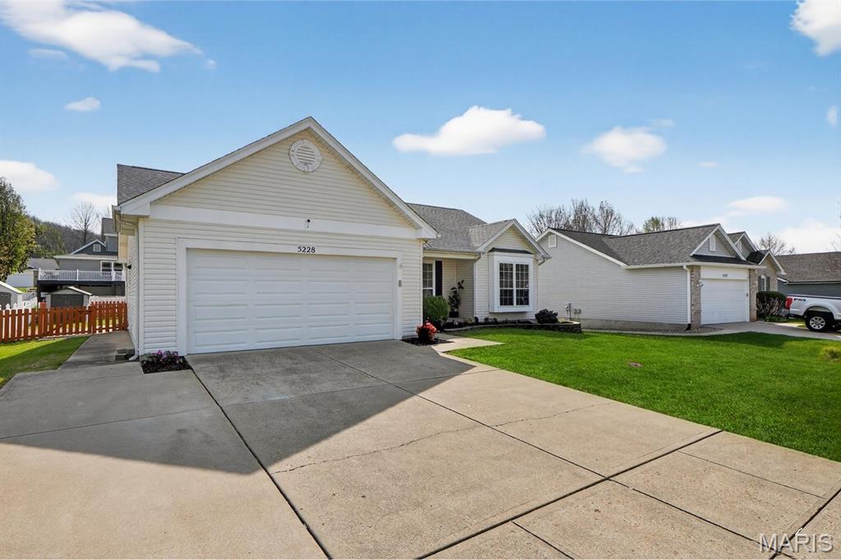
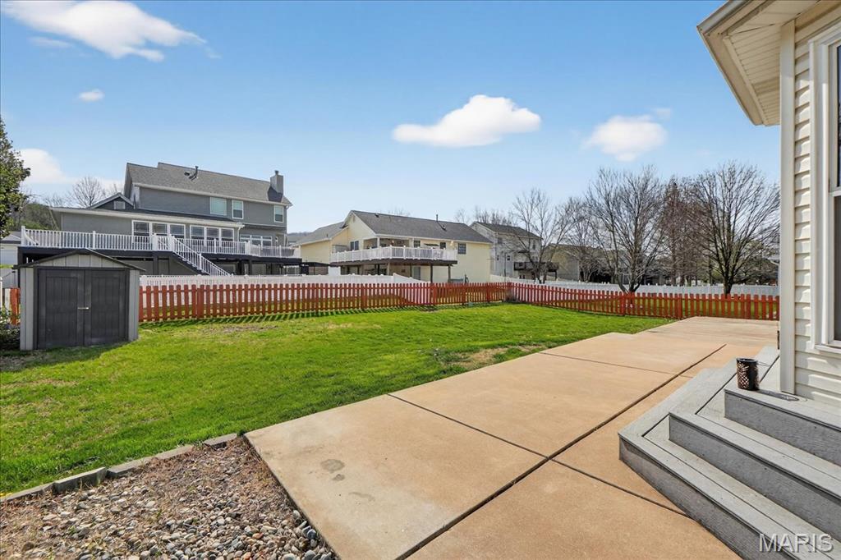
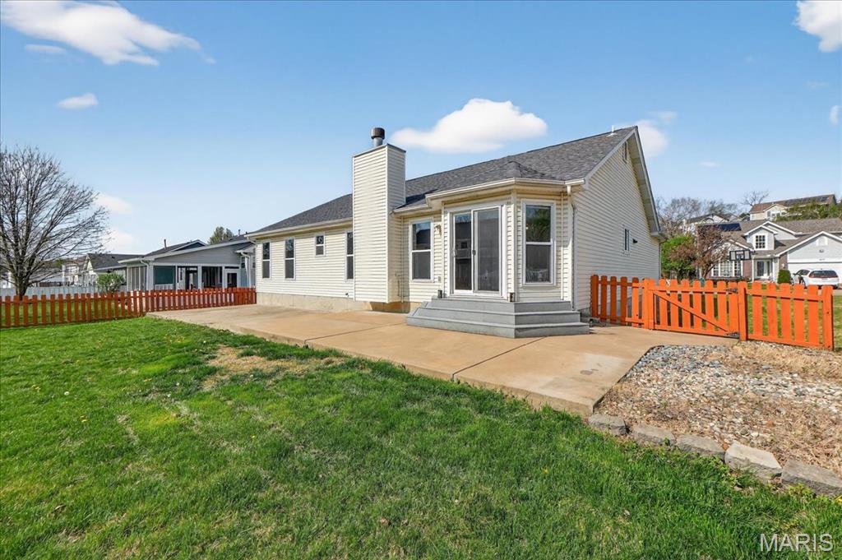
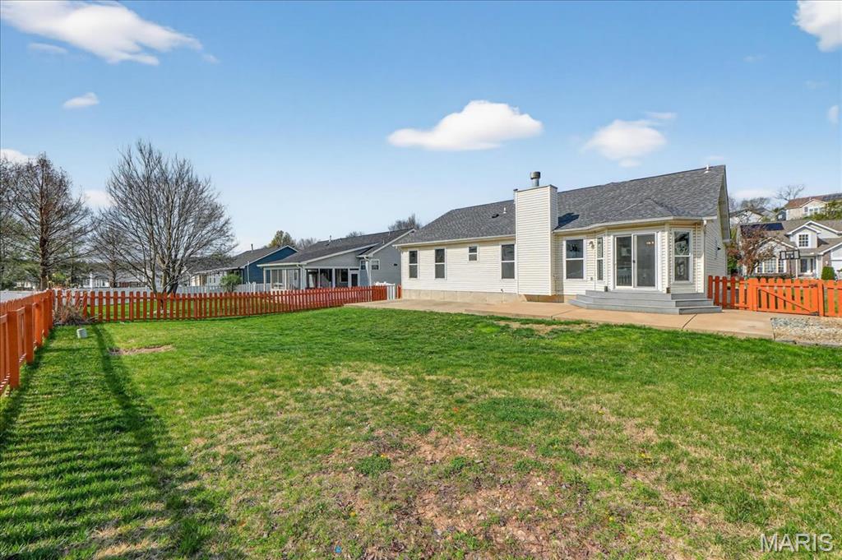
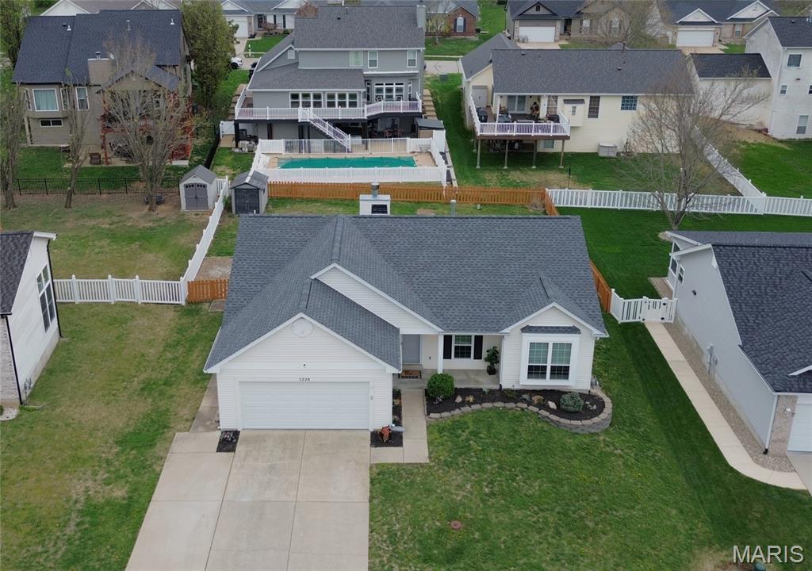
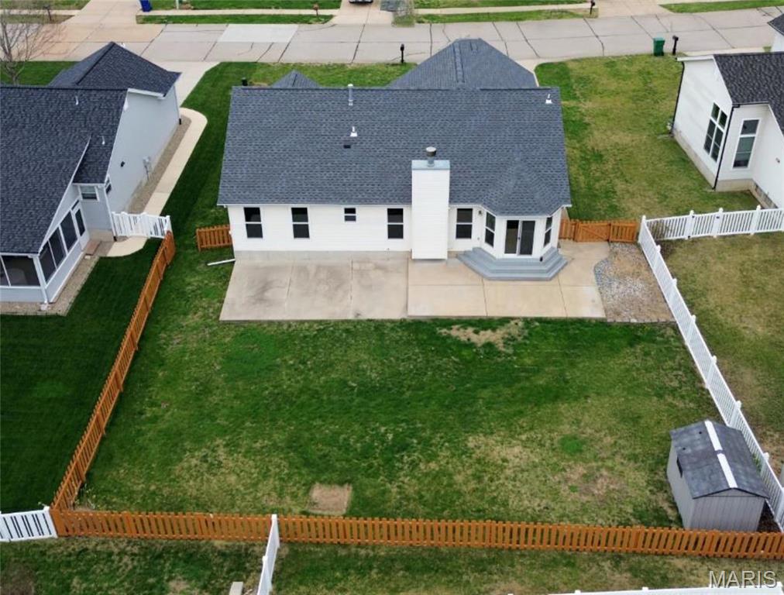
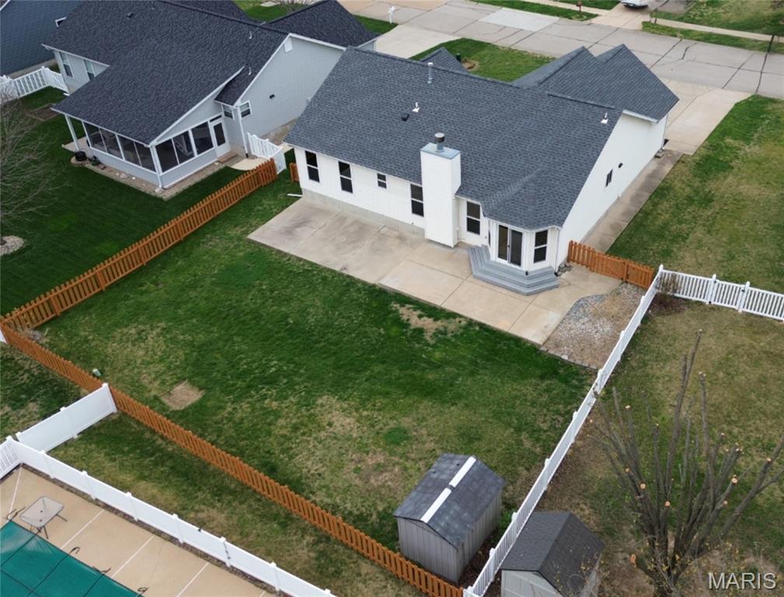
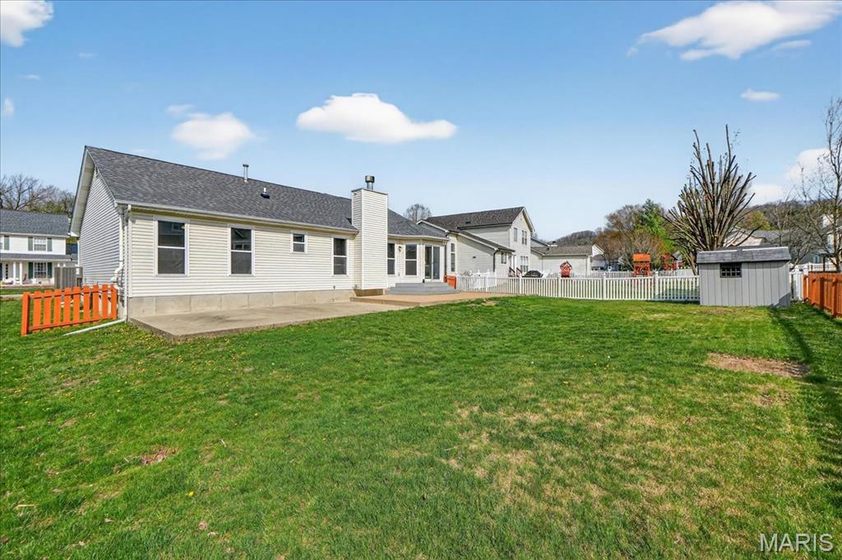
Step outside to a large, level, fenced backyard with an oversized patio--perfect for entertaining, pets, or relaxing evenings. Additional features include a sump pump, extended driveway, storage shed, and fantastic curb appeal.

Located in a great neighborhood near Mastodon State Historic Site, highways, shopping, and dining--this home truly checks all the boxes!

3
beds

3
baths

2,148 Sq.Ft. LIVING AREA

9,147.6 Sq.Ft. lot

Jamila Luaders

Jamila Luaders

Features & Amenities

Interior

  • total bedrooms3
  • Total bathrooms3
  • full bathrooms3
  • Laundry room Electric Dryer Hookup, Laundry Closet, Main Level, Washer Hookup
  • Flooring Luxury Vinyl
  • Fireplace Gas, Gas Log
  • APPLIANCES Electric Cooktop, Dishwasher, Disposal, Exhaust Fan, Humidifier, Microwave, Electric Oven, Refrigerator
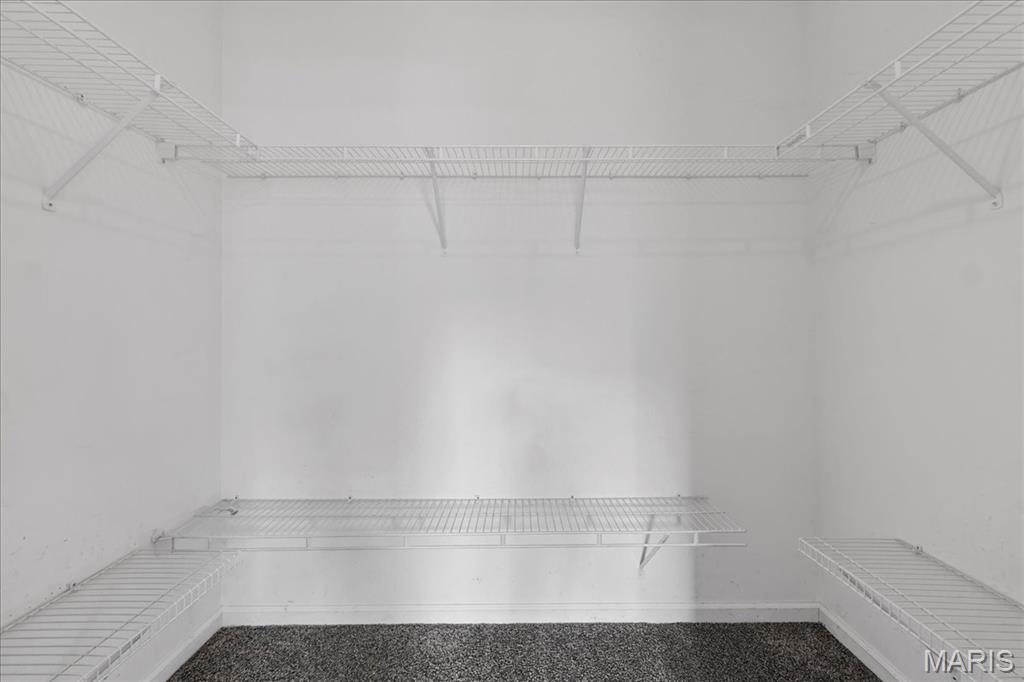
  • other interior Features Breakfast Bar, Breakfast Room, Ceiling Fan(s), Crown Molding, Dining/Living Room Combo, Double Vanity, High Speed Internet, Kitchen/Dining Room Combo, Open Floorplan, Pantry, Shower, Smart Thermostat, Storage, Tub, Vaulted Ceiling(s), Walk-In Closet(s)

Area & Lot

  • Status Sold
  • Date Sold May 22, 2026
  • Living Area2,148 Sq.Ft.
  • Lot Area9,147.6 Sq.Ft.
  • MLS® ID26018599
  • TypeResidential
  • YEAR BUILT1999
  • NeighborhoodImperial
  • Architecture StylesRanch, Traditional
  • View DescriptionNeighborhood
  • Elementary SchoolWindsor Elem/Windsor Inter
  • Middle SchoolWindsor Middle
  • High SchoolWindsor High
  • School DistrictWindsor C-1

Exterior

  • STORIES1
  • Garage Space2.0
  • water SourcePublic
  • utilitiesNatural Gas Available
  • roofArchitectural Shingle
  • lot featuresBack Yard, Front Yard, Landscaped, Level
  • parkingAdditional Parking, Garage, Garage Door Opener, Inside Entrance
  • HEAT TYPEForced Air, Natural Gas
  • AIR CONDITIONINGCeiling Fan(s), Central Air, Electric
  • sewerPublic Sewer
  • Disability FeaturesAccessible Closets, Accessible Full Bath, Accessible Hallway(s), Accessible Washer/Dryer, Smart Technology
  • HOA AmenitiesNone
  • other exterior FeaturesEntry Steps/Stairs

Financial

  • Price Upon Request

Imperial

Explore

Questions About Buying or Selling?

Your next move deserves expertise, care, and attention to detail. With Jamila Luaders as your real estate partner, you can count on personalized support and a seamless experience from start to finish. — Get in touch now to begin!
Follow Us