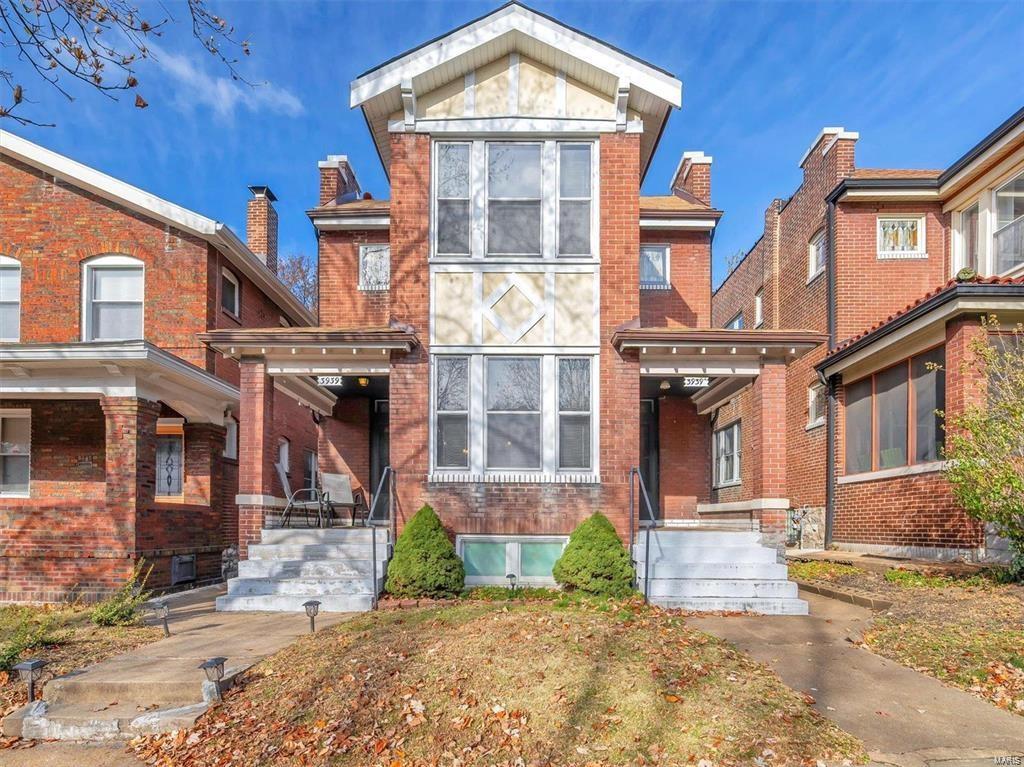
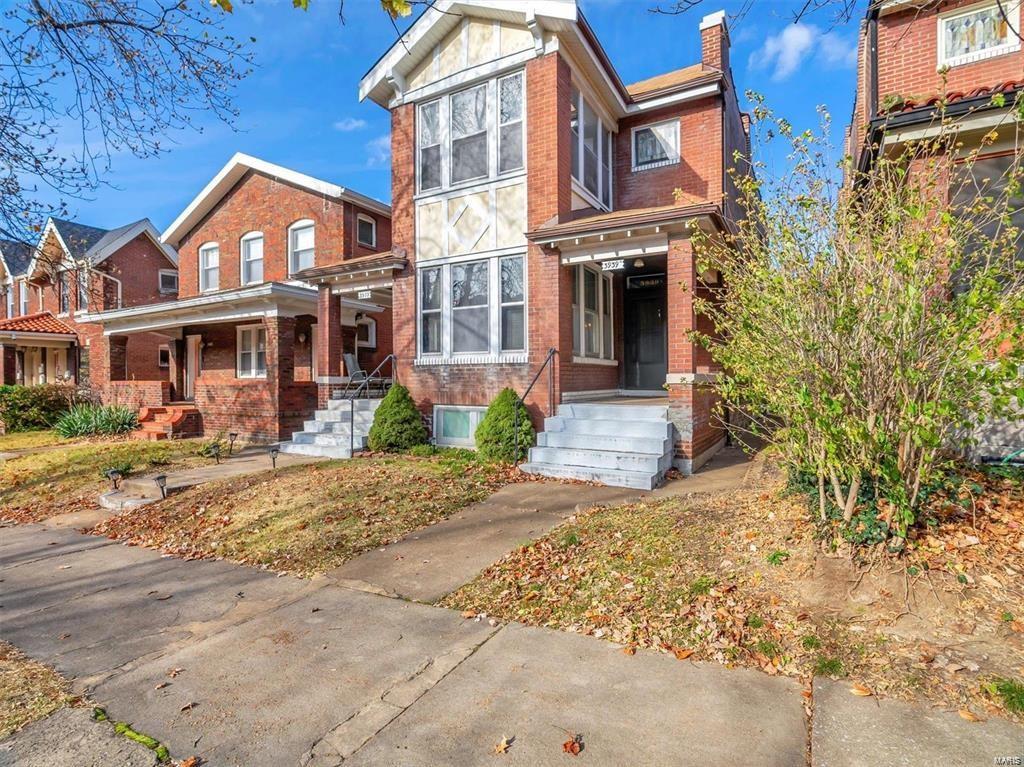
Red-brick home with a tall central gable, two covered porches, and autumn leaves across the front lawn.
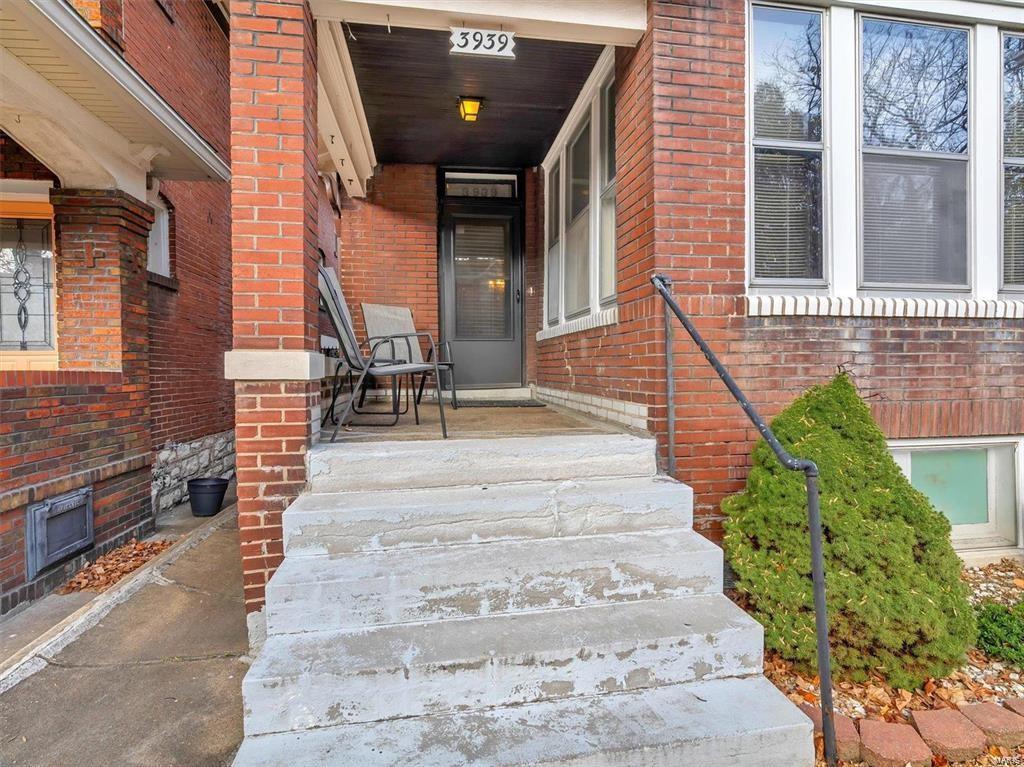
Brick home entrance with covered porch, broad concrete steps, and patio chairs.
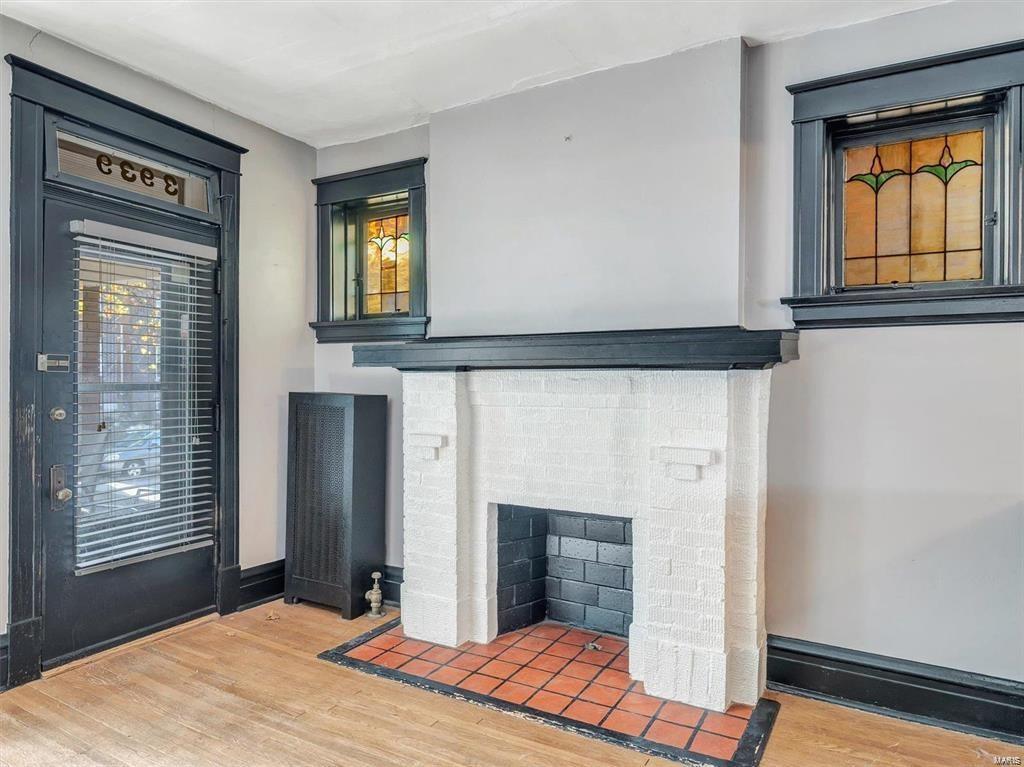
Room with a white brick fireplace, terracotta hearth, and stained-glass windows.
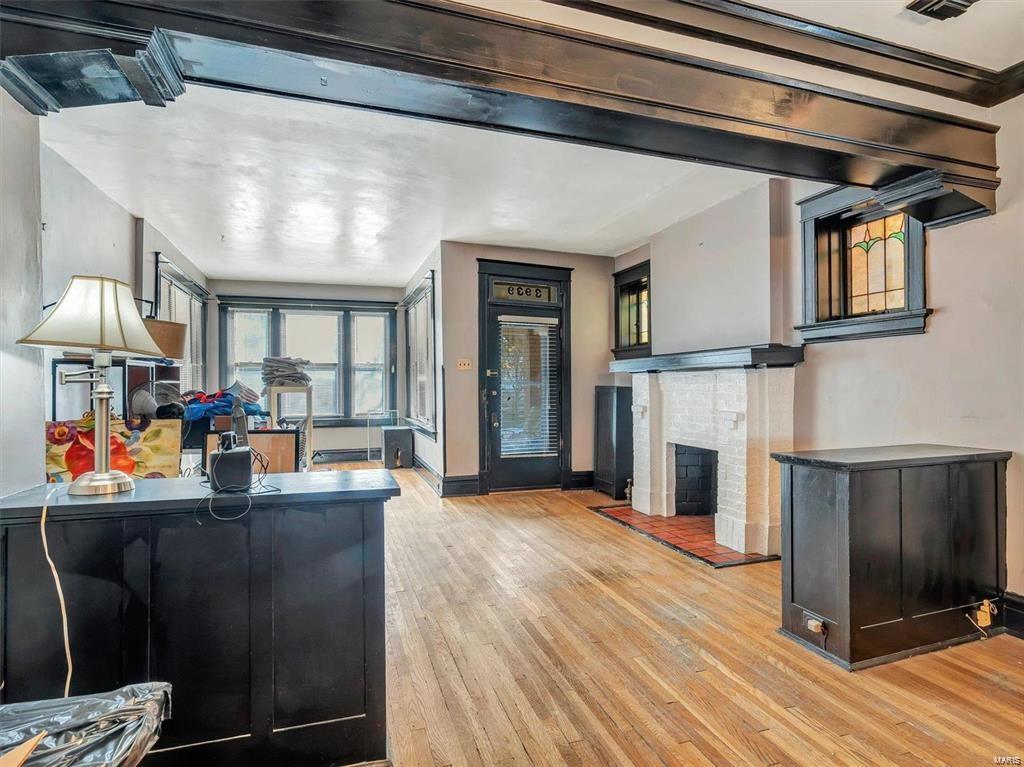
Living room with hardwood floors, dark wood trim, a white brick fireplace, and stained-glass windows.
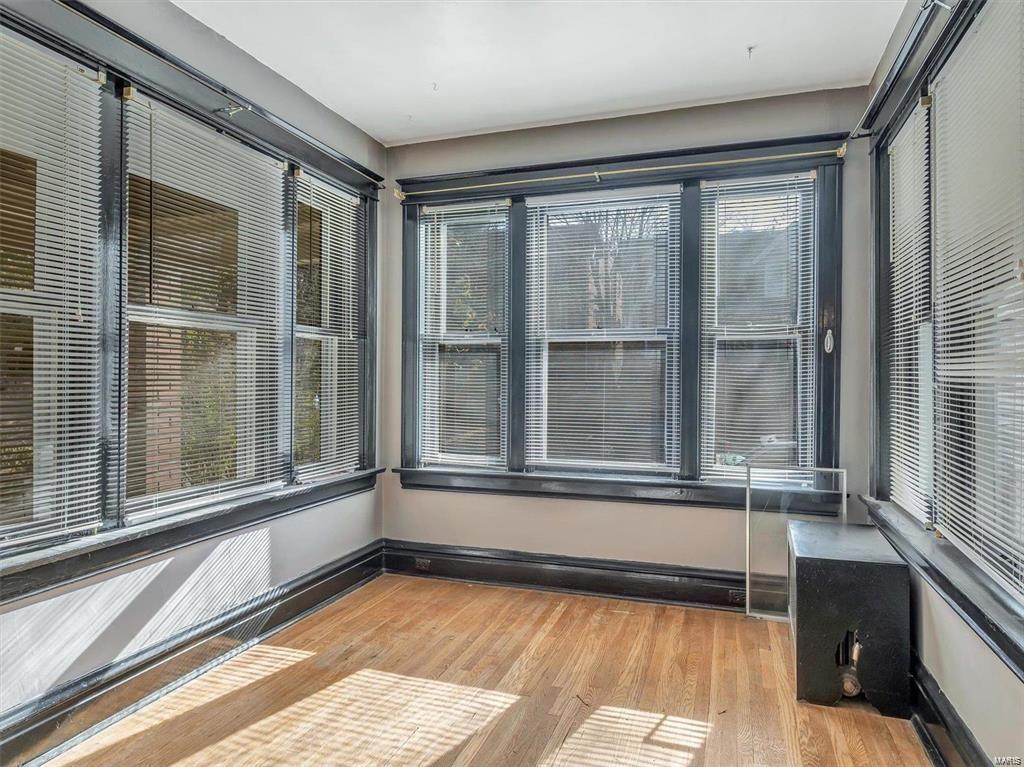
Sunroom with hardwood floors and large windows fitted with blinds.
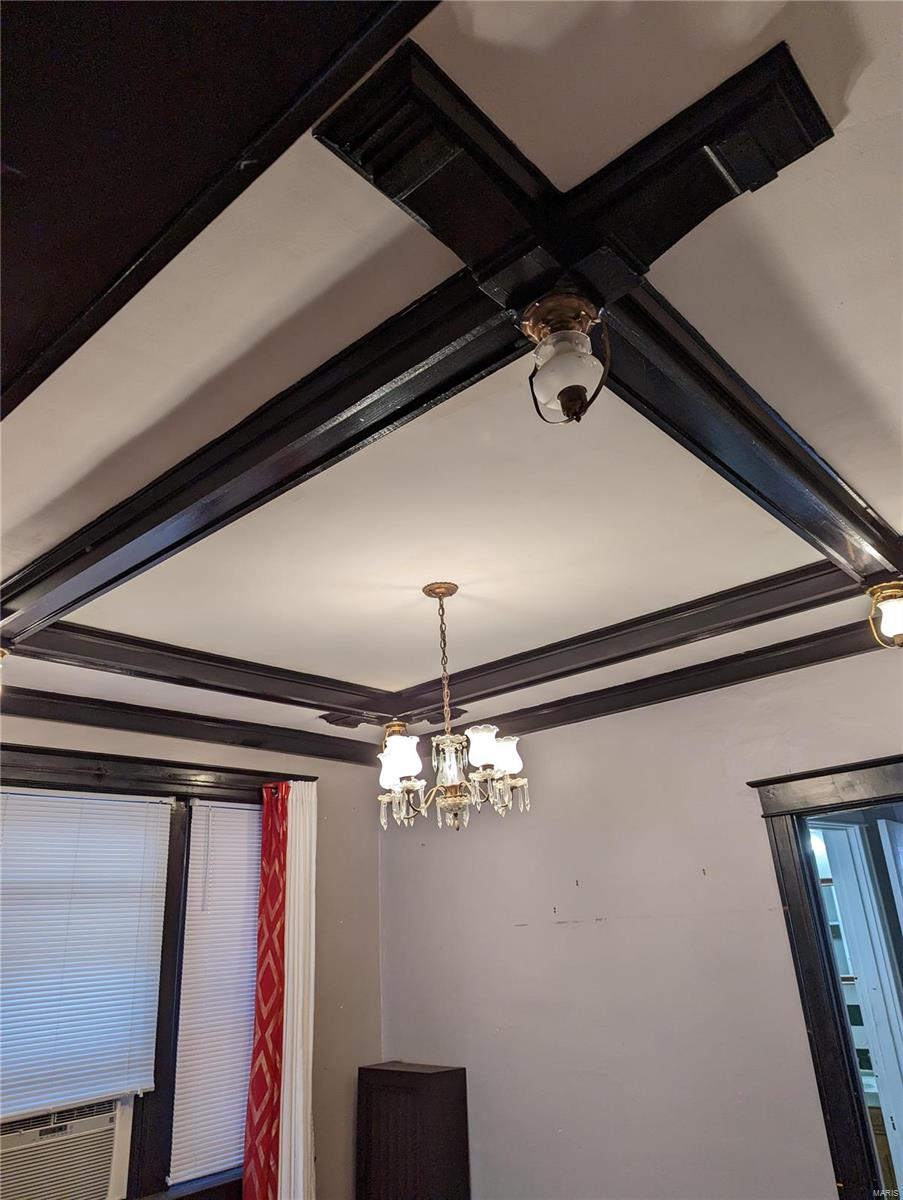
Room with a dark-beamed coffered ceiling and hanging chandelier.
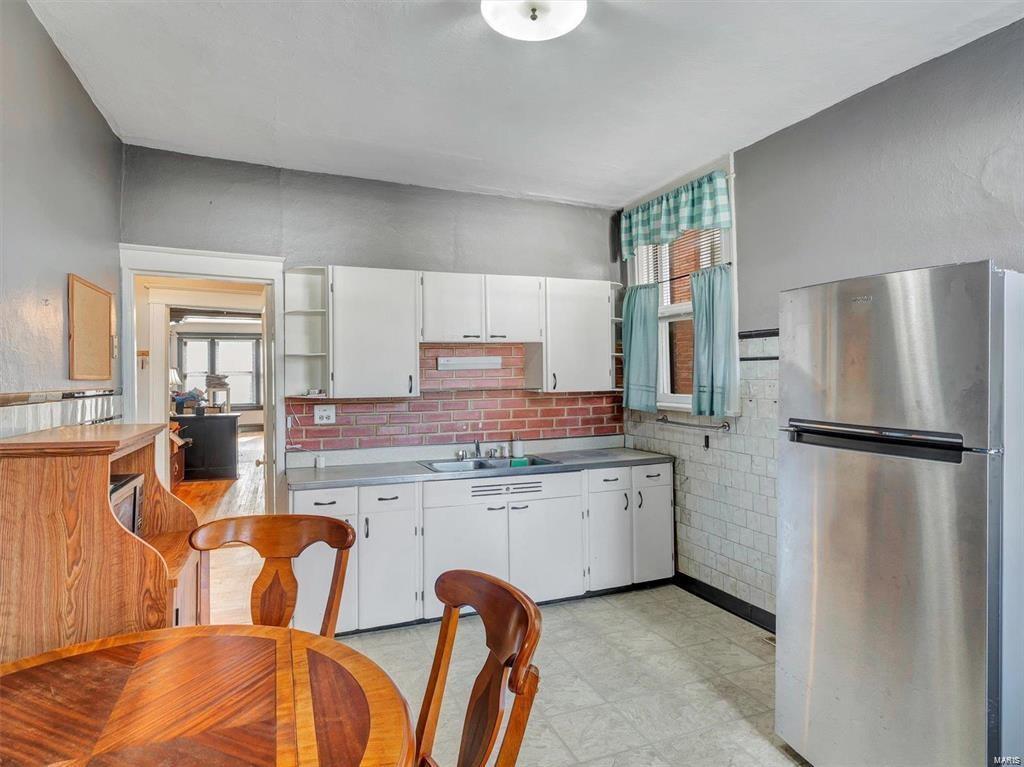
Kitchen with white cabinets, brick backsplash, and a wooden dining table beside a stainless steel refrigerator.
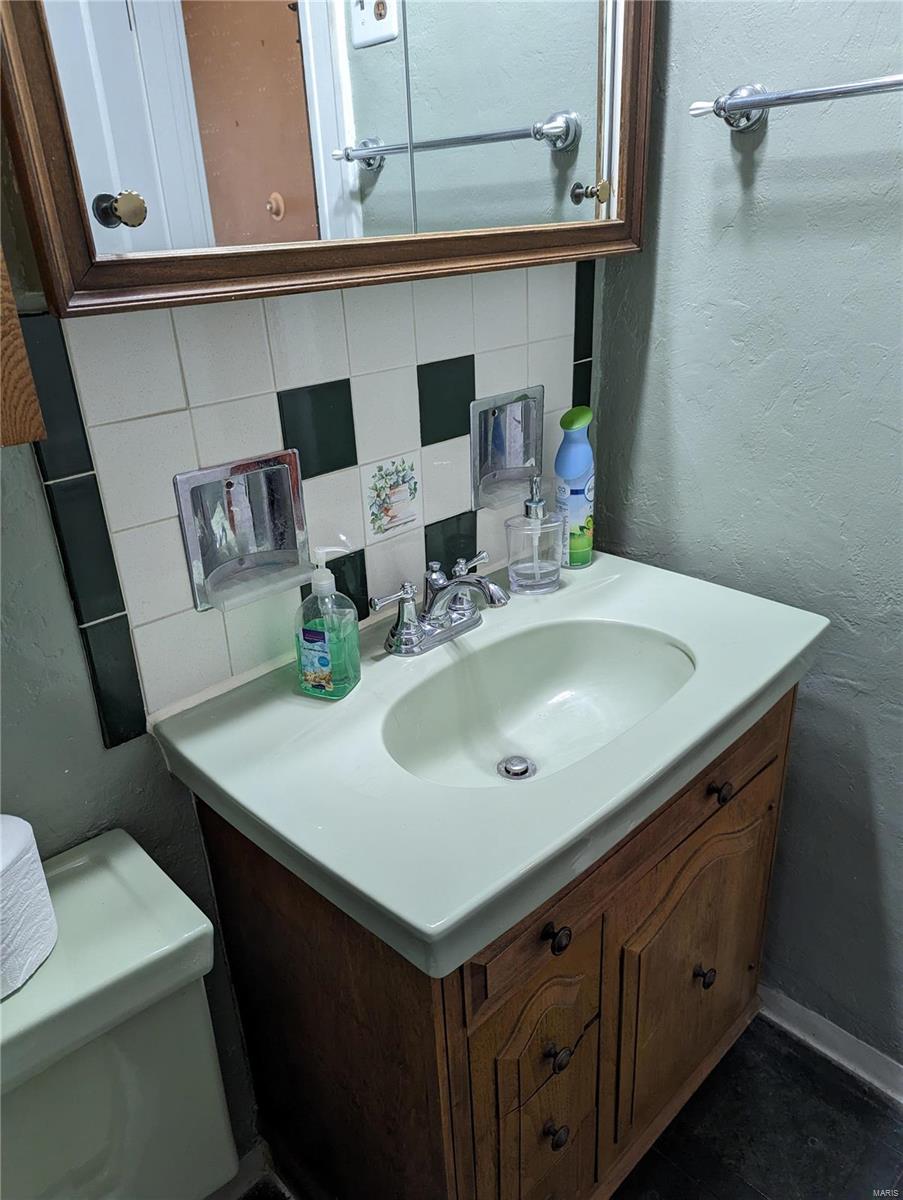
Bathroom vanity with a white sink, wooden cabinet, framed mirror, and black-and-white tiled backsplash.
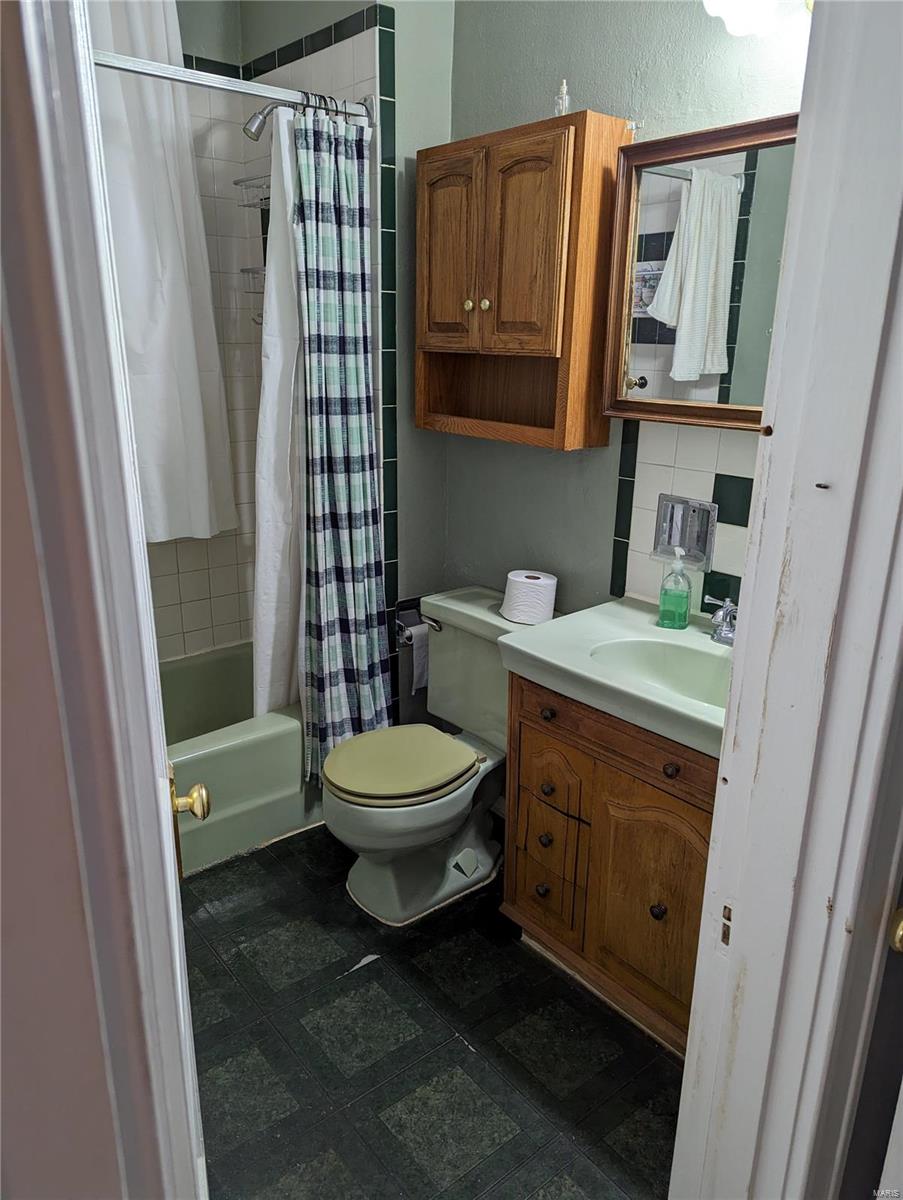
Compact bathroom with a pale green tub and toilet, dark tile floor, and wooden vanity.
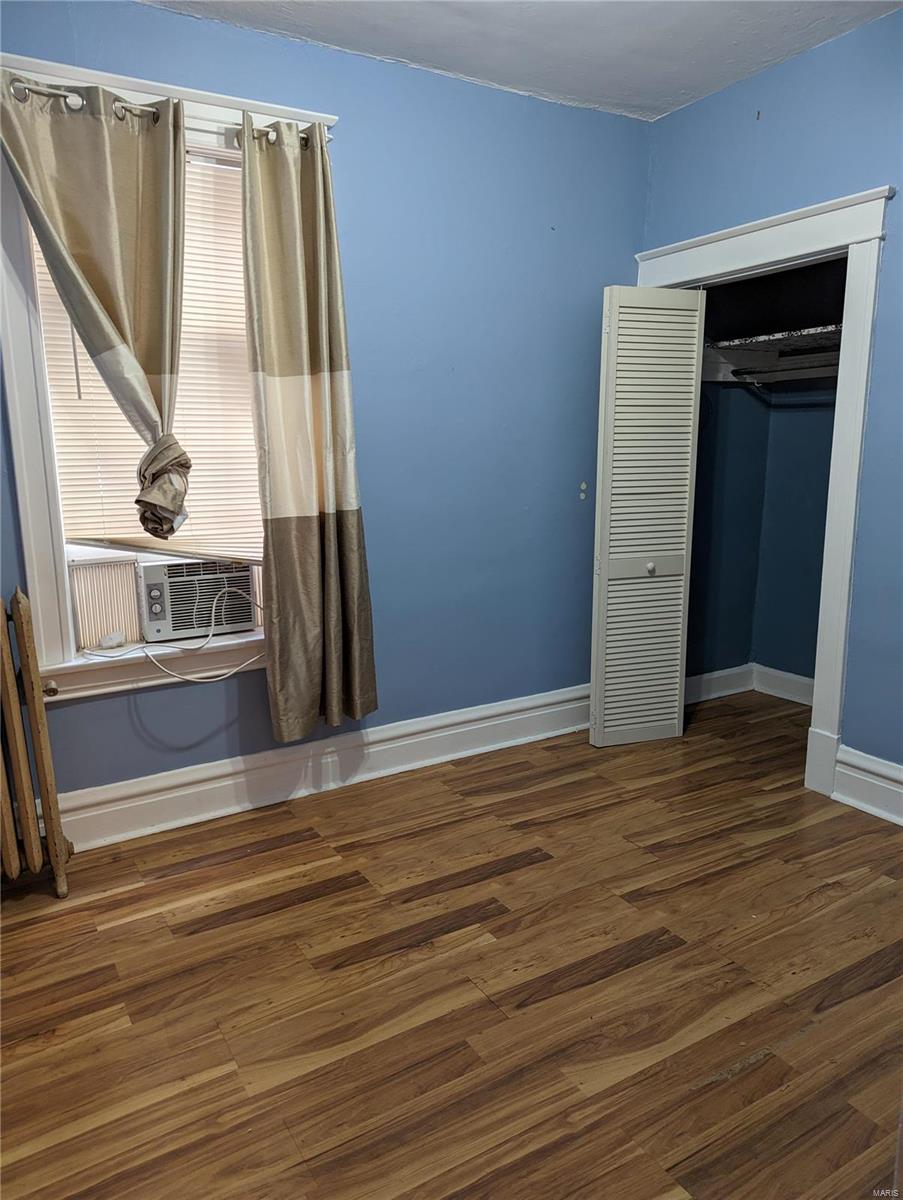
Unfurnished blue room with hardwood floors, a curtained window, window air conditioner, and open closet.
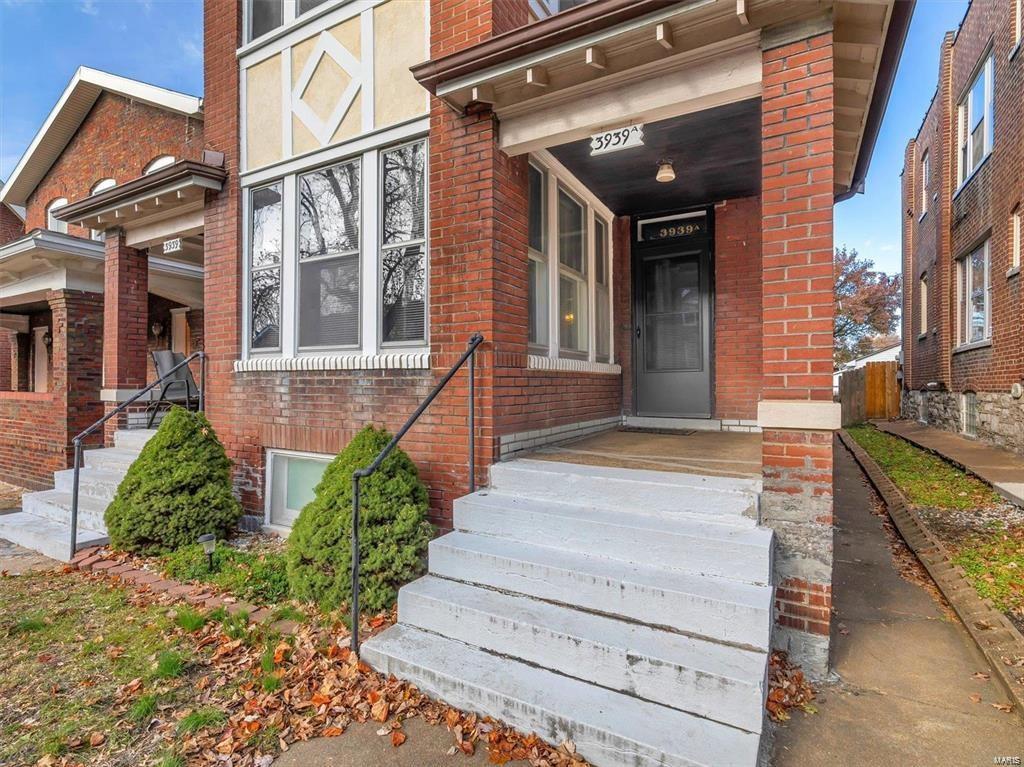
Red-brick home with a covered porch, tall windows, and broad white front steps.
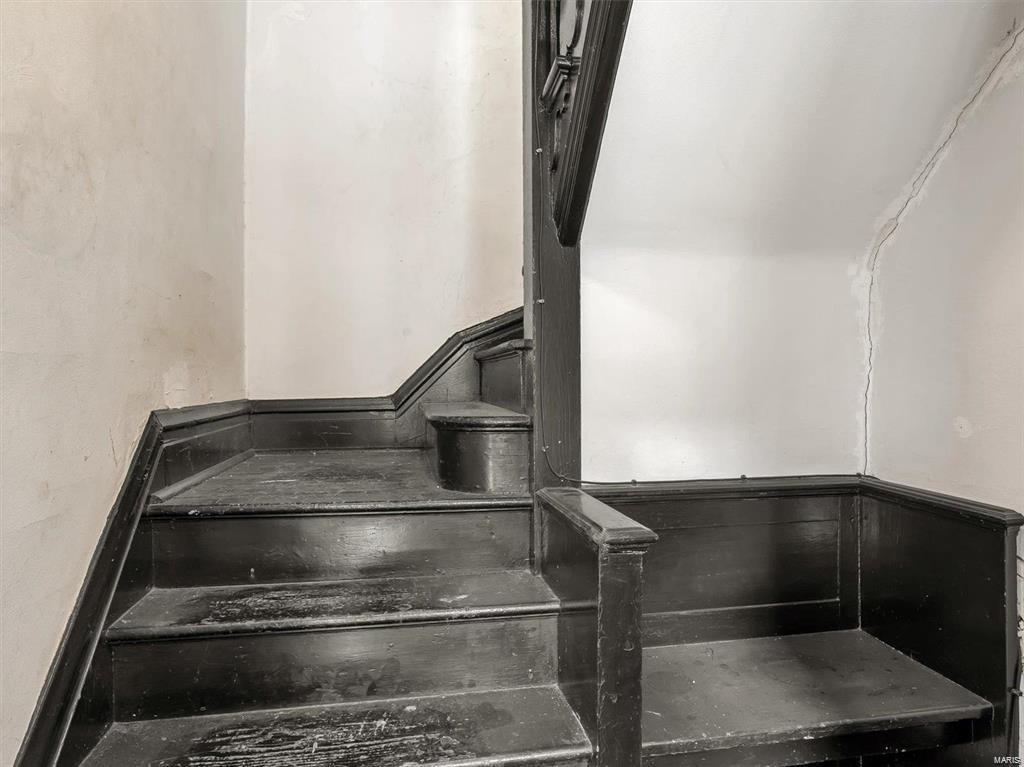
Worn black-painted wooden staircase with dark trim and a cracked white wall.
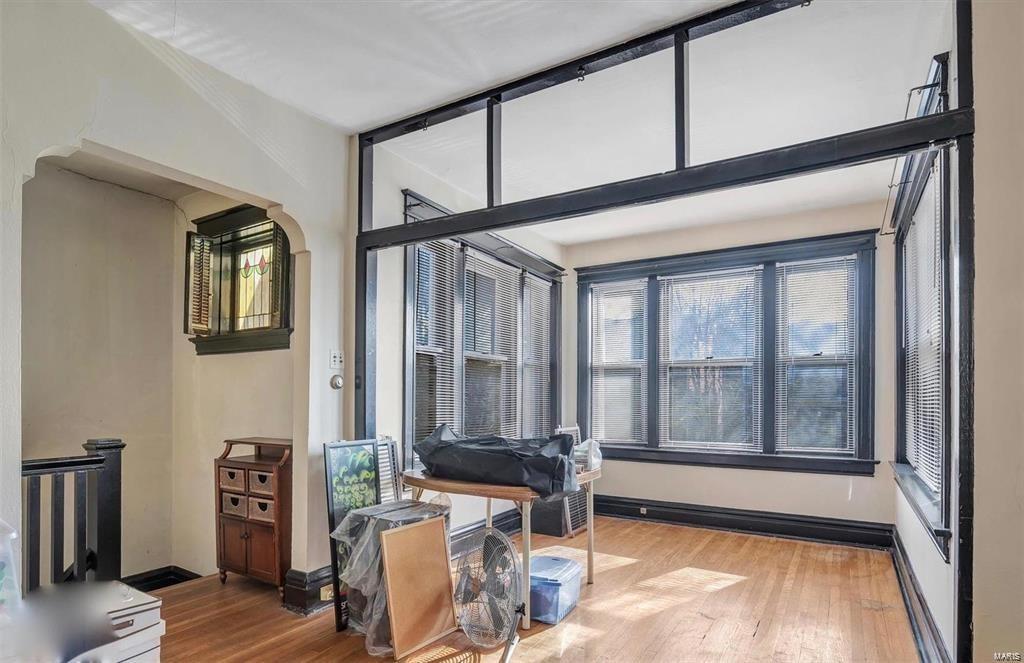
Enclosed sunroom with large black-framed windows, blinds, and hardwood floors.
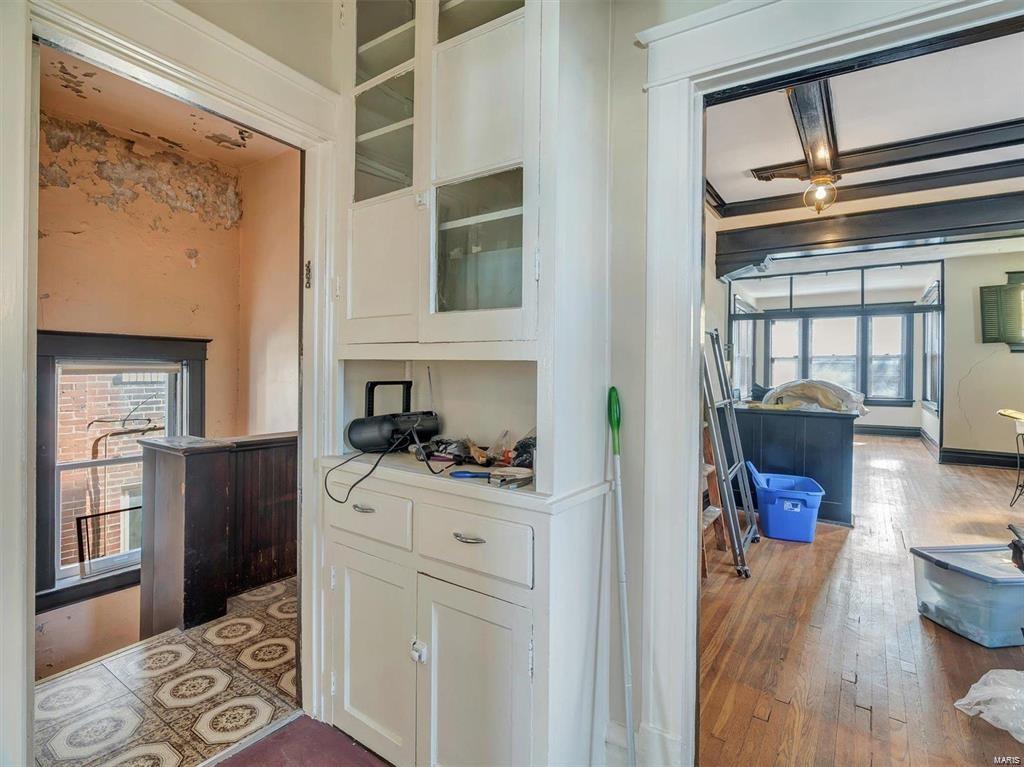
Interior with white built-in cabinetry separating a tiled room with peeling plaster from a hardwood-floored room.
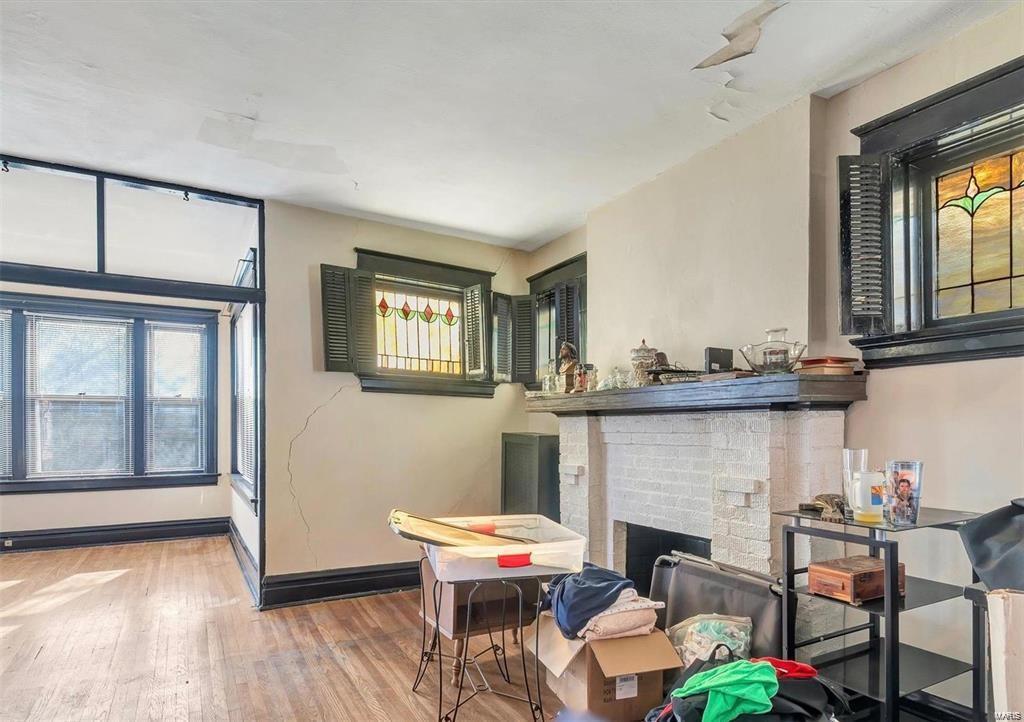
Living room with a white brick fireplace, stained-glass windows, hardwood floors, and a damaged ceiling.
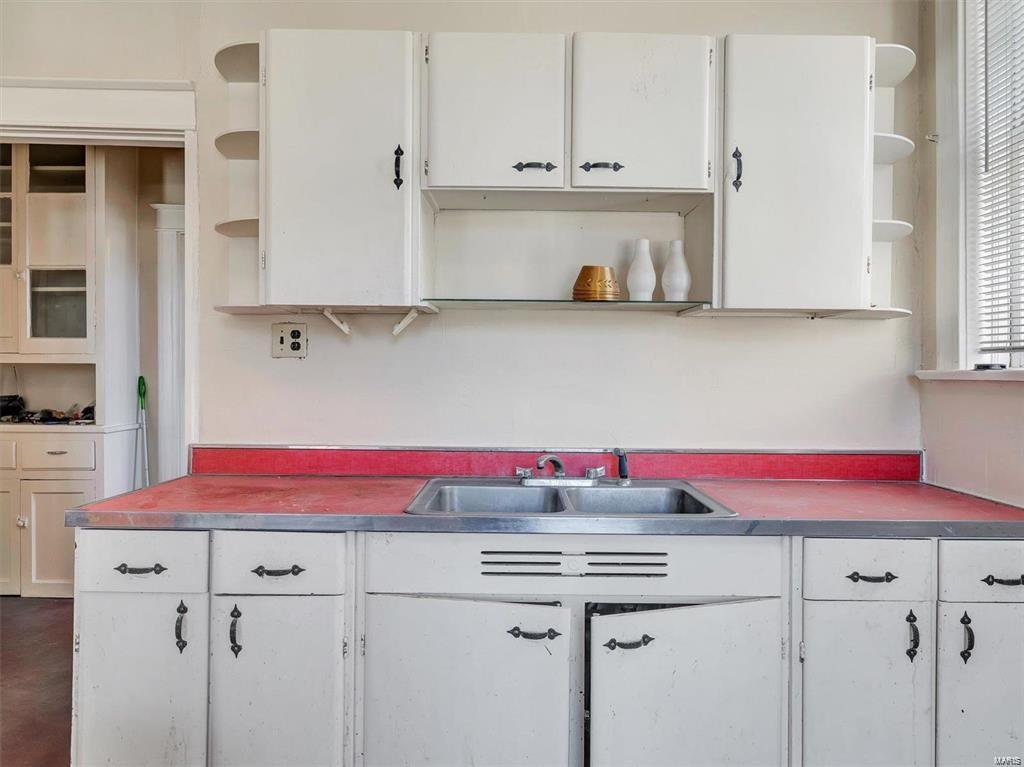
Kitchen with white cabinets, a red countertop, and a stainless double-basin sink.
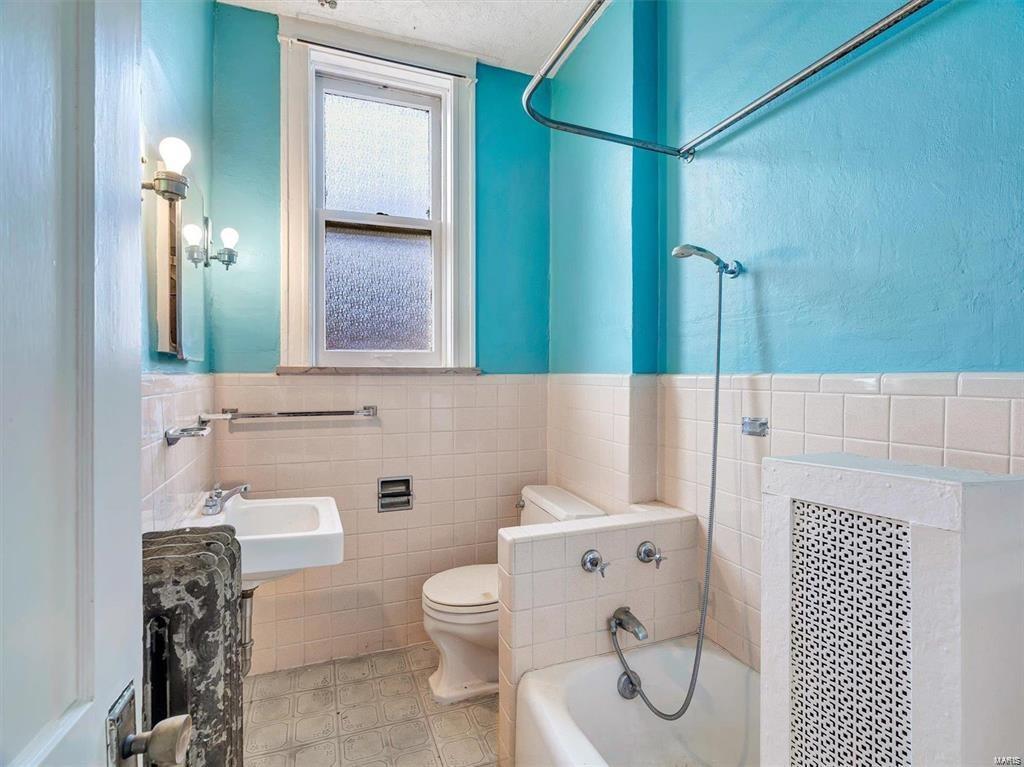
Bathroom with turquoise walls, tiled tub and shower, pedestal sink, and frosted window.
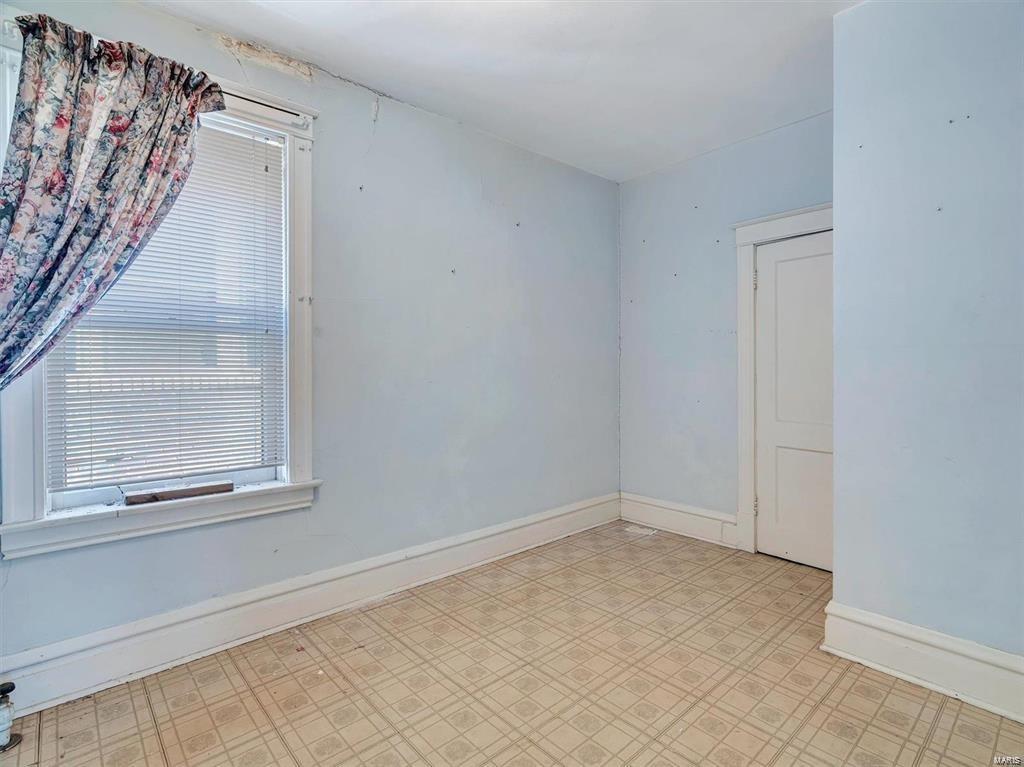
Empty room with pale blue walls, patterned tile flooring, and a window with floral curtains.
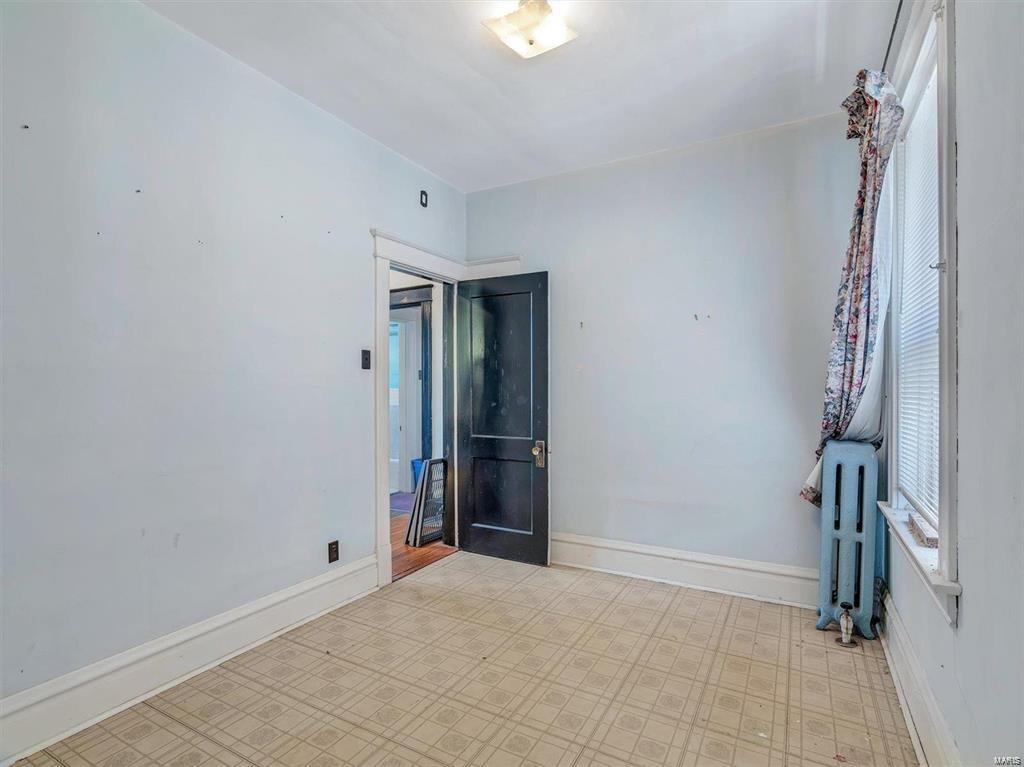
Empty room with patterned tile flooring, an open dark door, and a window above a blue radiator.
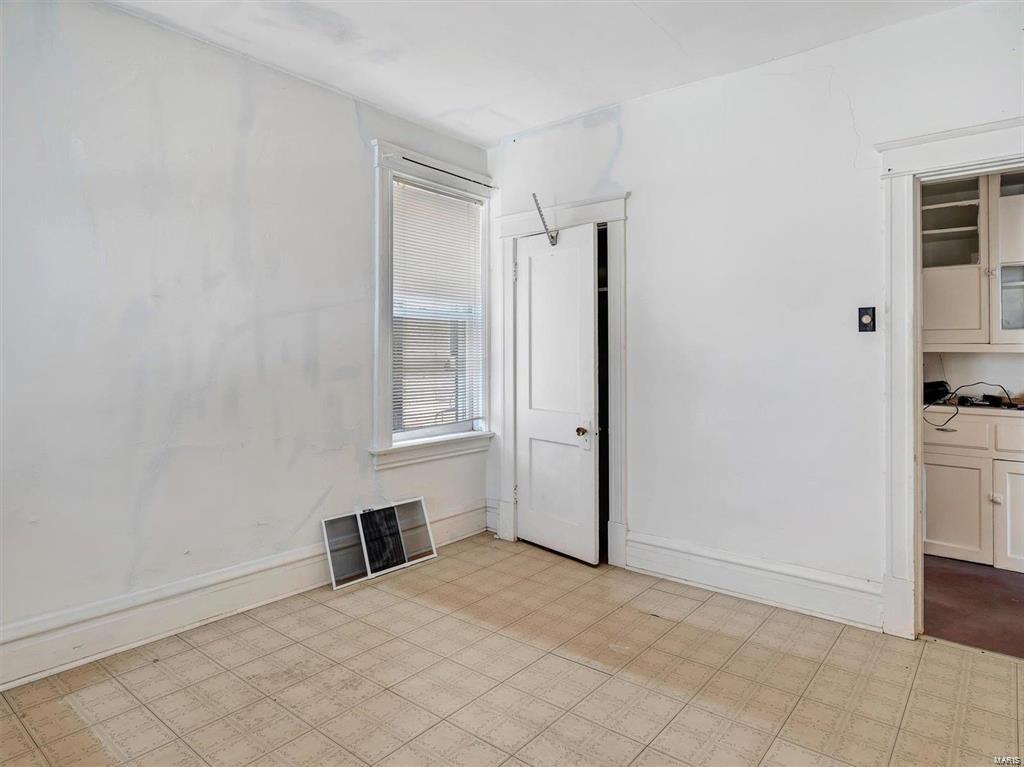
Vacant tiled room with a window, open door, and built-in cabinetry visible at right.
Brick house viewed from the driveway, with a fenced backyard and white-sided upper addition.
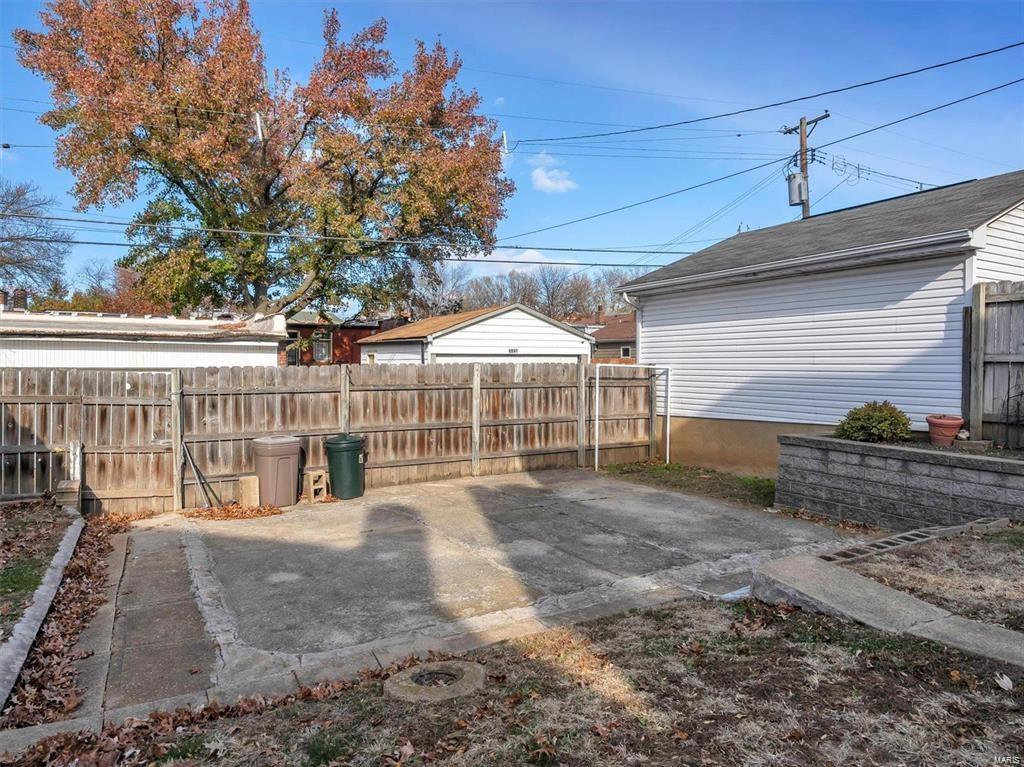
Paved driveway beside a white-sided house, enclosed by a wooden fence.
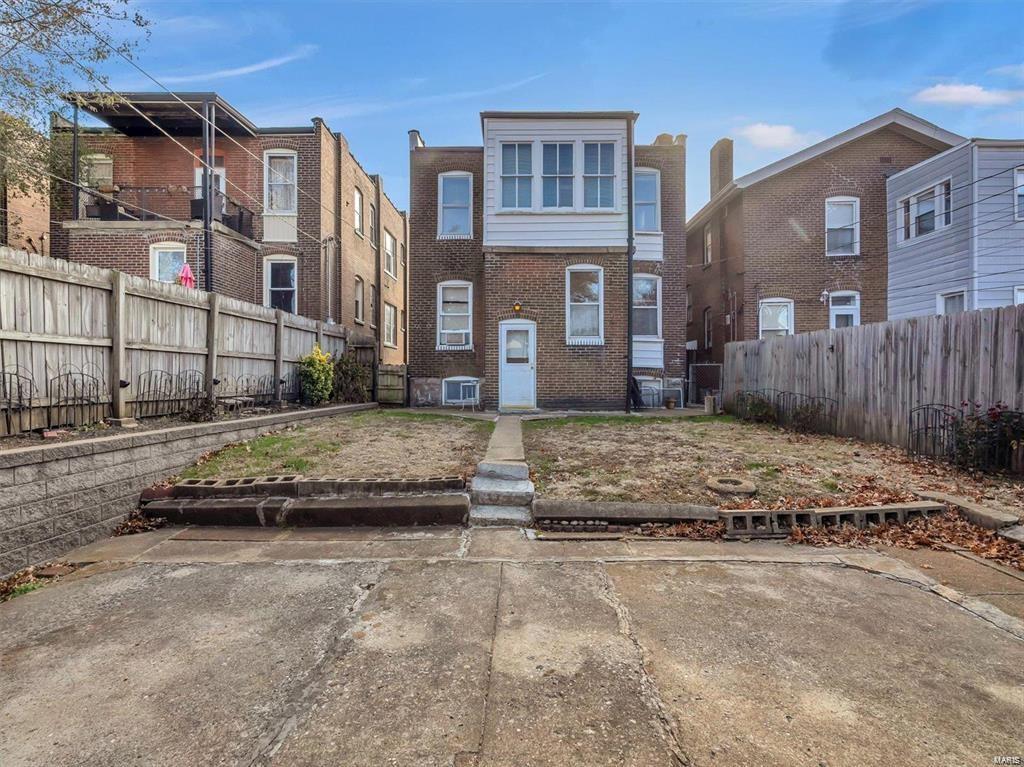
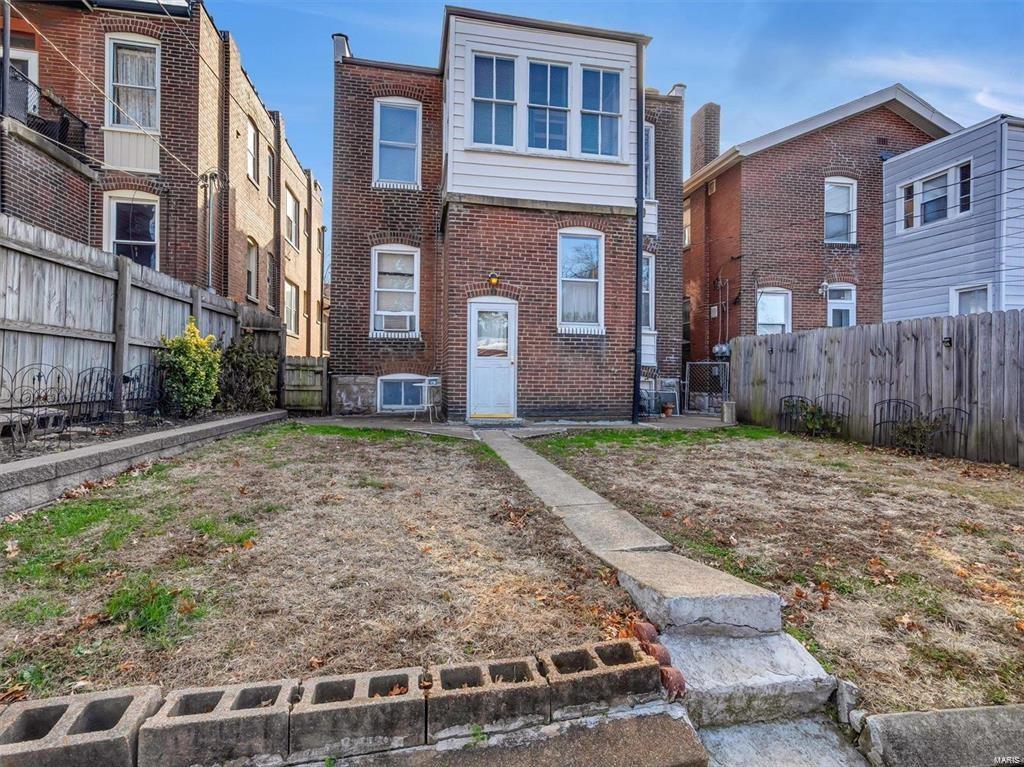
Rear of a brick house with a white upper facade and fenced, dormant-grass yard.
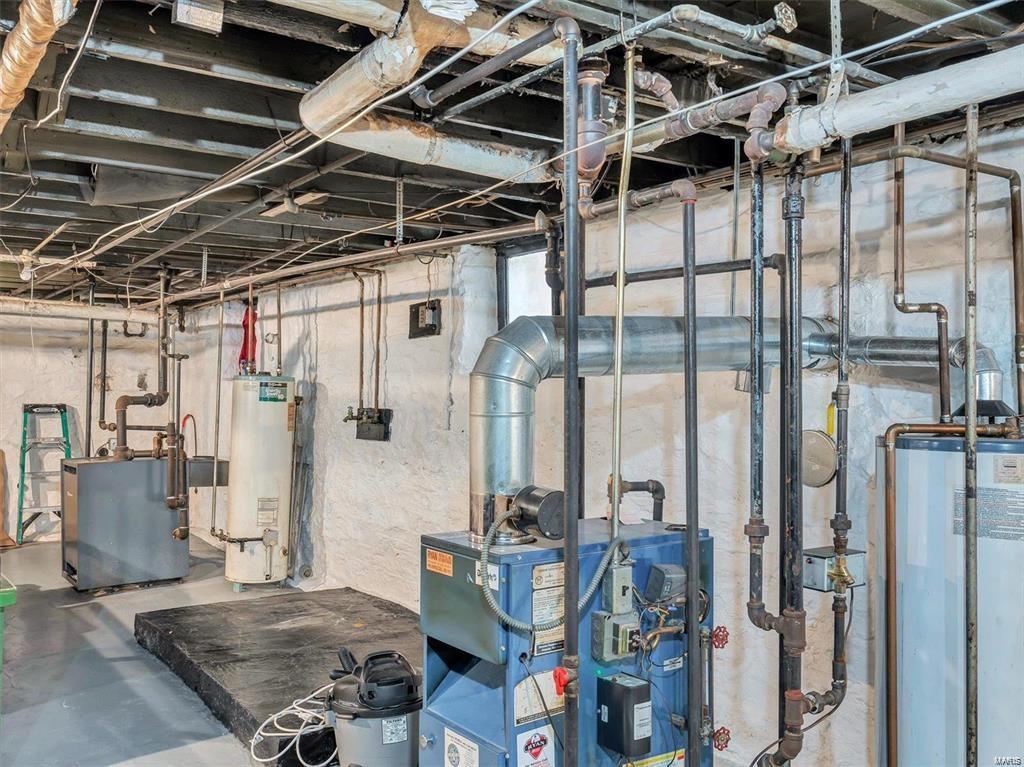
Basement mechanical room with multiple heating units, a water heater, and exposed pipes.
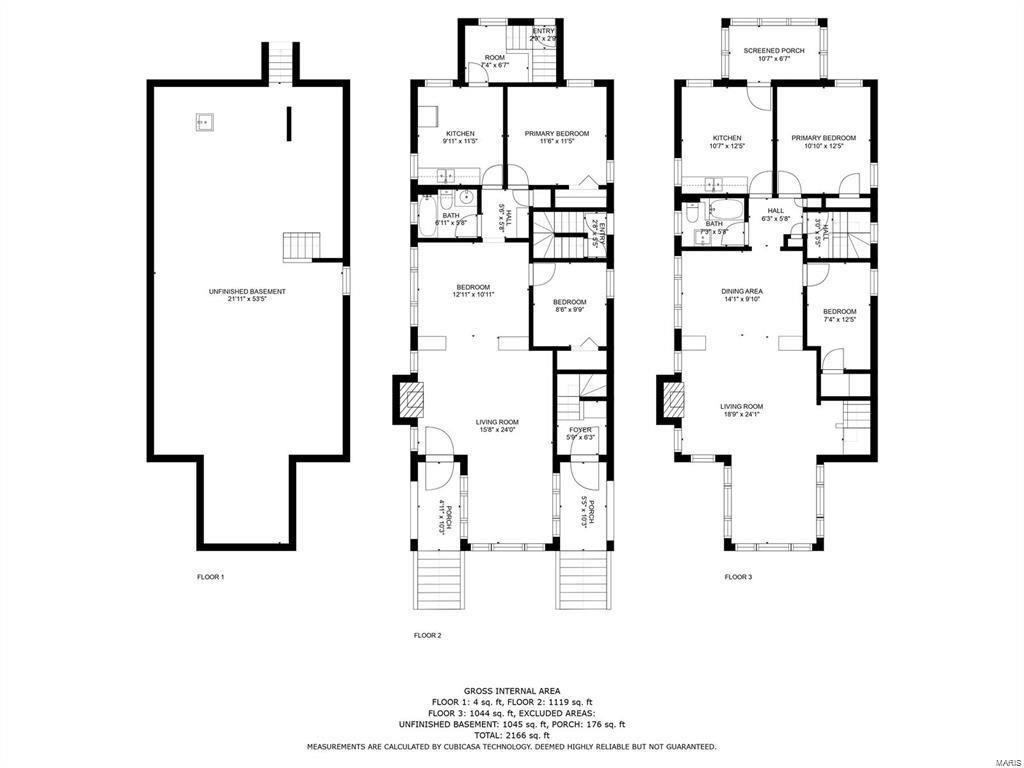
Three-level floor plan showing an unfinished basement, living spaces, bedrooms, and a screened porch.
Two-story red-brick house with cream trim, a covered porch, and broad front steps.
SEE ALL PHOTOS
Red-brick home with a tall central gable, two covered porches, and autumn leaves across the front lawn.
Brick home entrance with covered porch, broad concrete steps, and patio chairs.
Room with a white brick fireplace, terracotta hearth, and stained-glass windows.
Living room with hardwood floors, dark wood trim, a white brick fireplace, and stained-glass windows.
Sunroom with hardwood floors and large windows fitted with blinds.
Room with a dark-beamed coffered ceiling and hanging chandelier.
Kitchen with white cabinets, brick backsplash, and a wooden dining table beside a stainless steel refrigerator.
Bathroom vanity with a white sink, wooden cabinet, framed mirror, and black-and-white tiled backsplash.
Compact bathroom with a pale green tub and toilet, dark tile floor, and wooden vanity.
Unfurnished blue room with hardwood floors, a curtained window, window air conditioner, and open closet.
Red-brick home with a covered porch, tall windows, and broad white front steps.
Worn black-painted wooden staircase with dark trim and a cracked white wall.
Enclosed sunroom with large black-framed windows, blinds, and hardwood floors.
Interior with white built-in cabinetry separating a tiled room with peeling plaster from a hardwood-floored room.
Living room with a white brick fireplace, stained-glass windows, hardwood floors, and a damaged ceiling.
Kitchen with white cabinets, a red countertop, and a stainless double-basin sink.
Bathroom with turquoise walls, tiled tub and shower, pedestal sink, and frosted window.
Empty room with pale blue walls, patterned tile flooring, and a window with floral curtains.
Empty room with patterned tile flooring, an open dark door, and a window above a blue radiator.
Vacant tiled room with a window, open door, and built-in cabinetry visible at right.
Brick house viewed from the driveway, with a fenced backyard and white-sided upper addition.
Paved driveway beside a white-sided house, enclosed by a wooden fence.
Rear of a brick house with a white upper facade and fenced, dormant-grass yard.
Basement mechanical room with multiple heating units, a water heater, and exposed pipes.
Three-level floor plan showing an unfinished basement, living spaces, bedrooms, and a screened porch.
Two-story red-brick house with cream trim, a covered porch, and broad front steps.
Courtesy of Keller Williams Realty STL, Jamila Luaders Listing Contact: 6776000 
Sold

3939 Utah Street

3939 Utah Street, St Louis, MO 63116

$185,000
Rehabbers & Investors this one for you! Beautiful split-entry two-family in popular Tower Grove South is waiting for you to work your magic! Spacious 2bed/1bath units feature large living and dining rooms, as well as great, South-facing sunrooms! Once renovated, these units will be the jewels of your rental portfolio! 10 yr-old roof, tall basement and off-street parking for 3 cars! Systems are outdated and some settlement is evident on the West side. 2nd floor has been vacant for several years and boiler for that unit is completely non-functional. Dress warmly for showings! Property being sold AS-IS. Seller to make no repairs nor provide any municipal inspections. Listing agents please read agent remarks before showing.

Studio

2,470 Sq.Ft. LIVING AREA

3,803 Sq.Ft. lot

Jamila Luaders

Jamila Luaders

Features & Amenities

Interior

  • total bedrooms0
  • APPLIANCES Some Window Treatment(s)

Area & Lot

  • Status Sold
  • Date Sold March 31, 2023
  • Living Area2,470 Sq.Ft.
  • Lot Area3,803 Sq.Ft.
  • MLS® ID23008313
  • TypeMulti-Family
  • YEAR BUILT1916
  • NeighborhoodSt. Louis
  • Elementary SchoolMann Elem.
  • Middle SchoolFanning Middle Community Ed.
  • High SchoolRoosevelt High
  • School DistrictSt. Louis City

Exterior

  • water SourcePublic
  • parkingOff Street
  • HEAT TYPERadiator(s)
  • AIR CONDITIONINGWindow Unit(s)
  • sewerPublic Sewer

Financial

  • Sales Price$185,000
  • Real Estate Tax $2,195/yr

St. Louis

Explore

Questions About Buying or Selling?

Your next move deserves expertise, care, and attention to detail. With Jamila Luaders as your real estate partner, you can count on personalized support and a seamless experience from start to finish. — Get in touch now to begin!
Follow Us