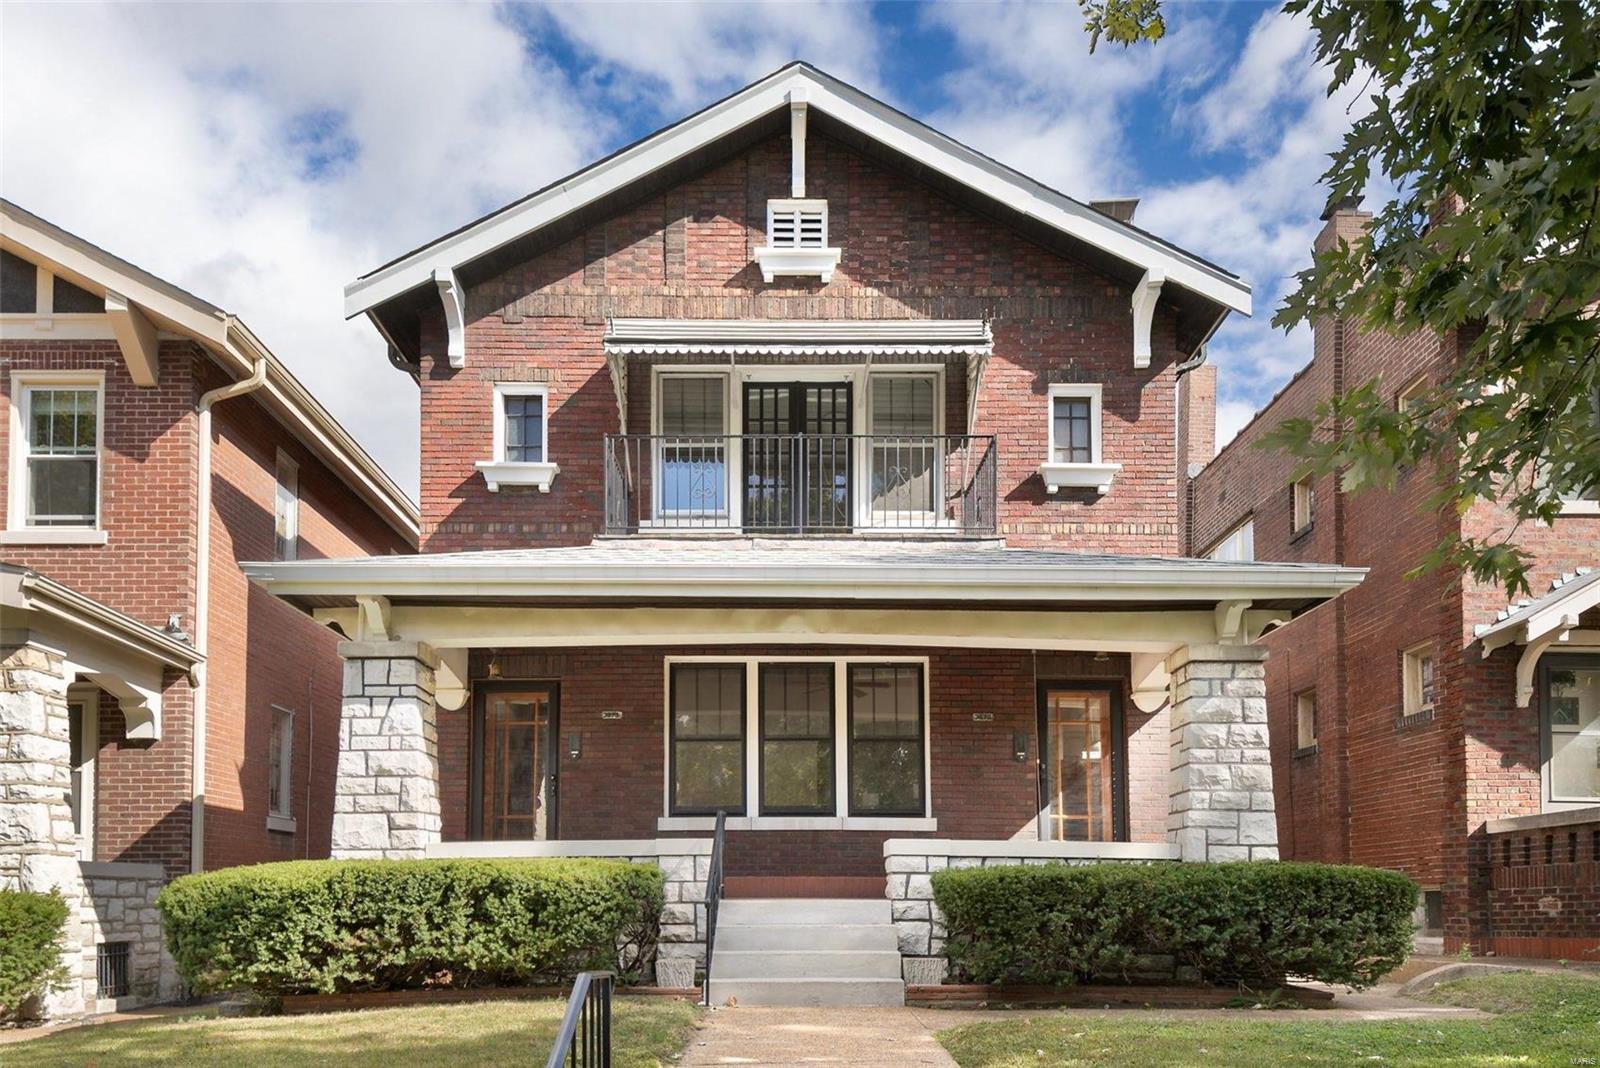
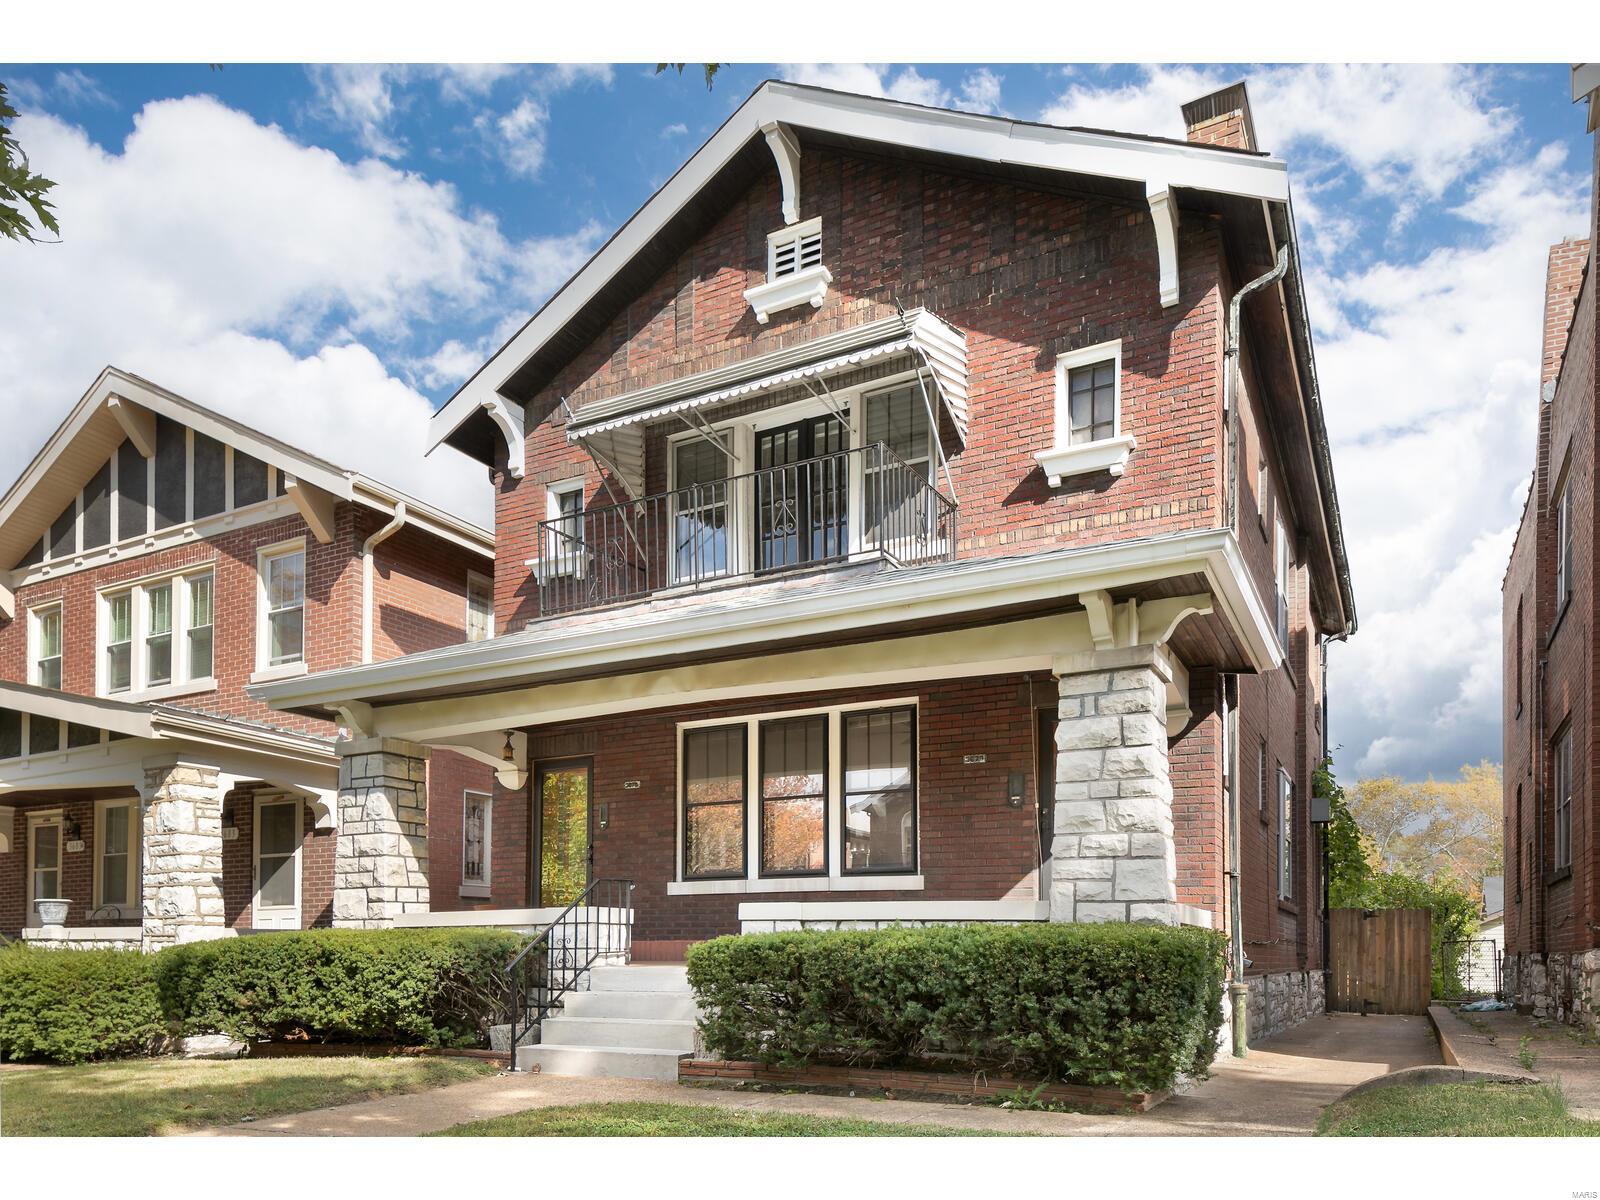
Two-story brick home with a stone-columned porch, upper balcony, and trimmed front hedges.
Two-story brick home with a second-floor balcony and a stone-pier front porch.
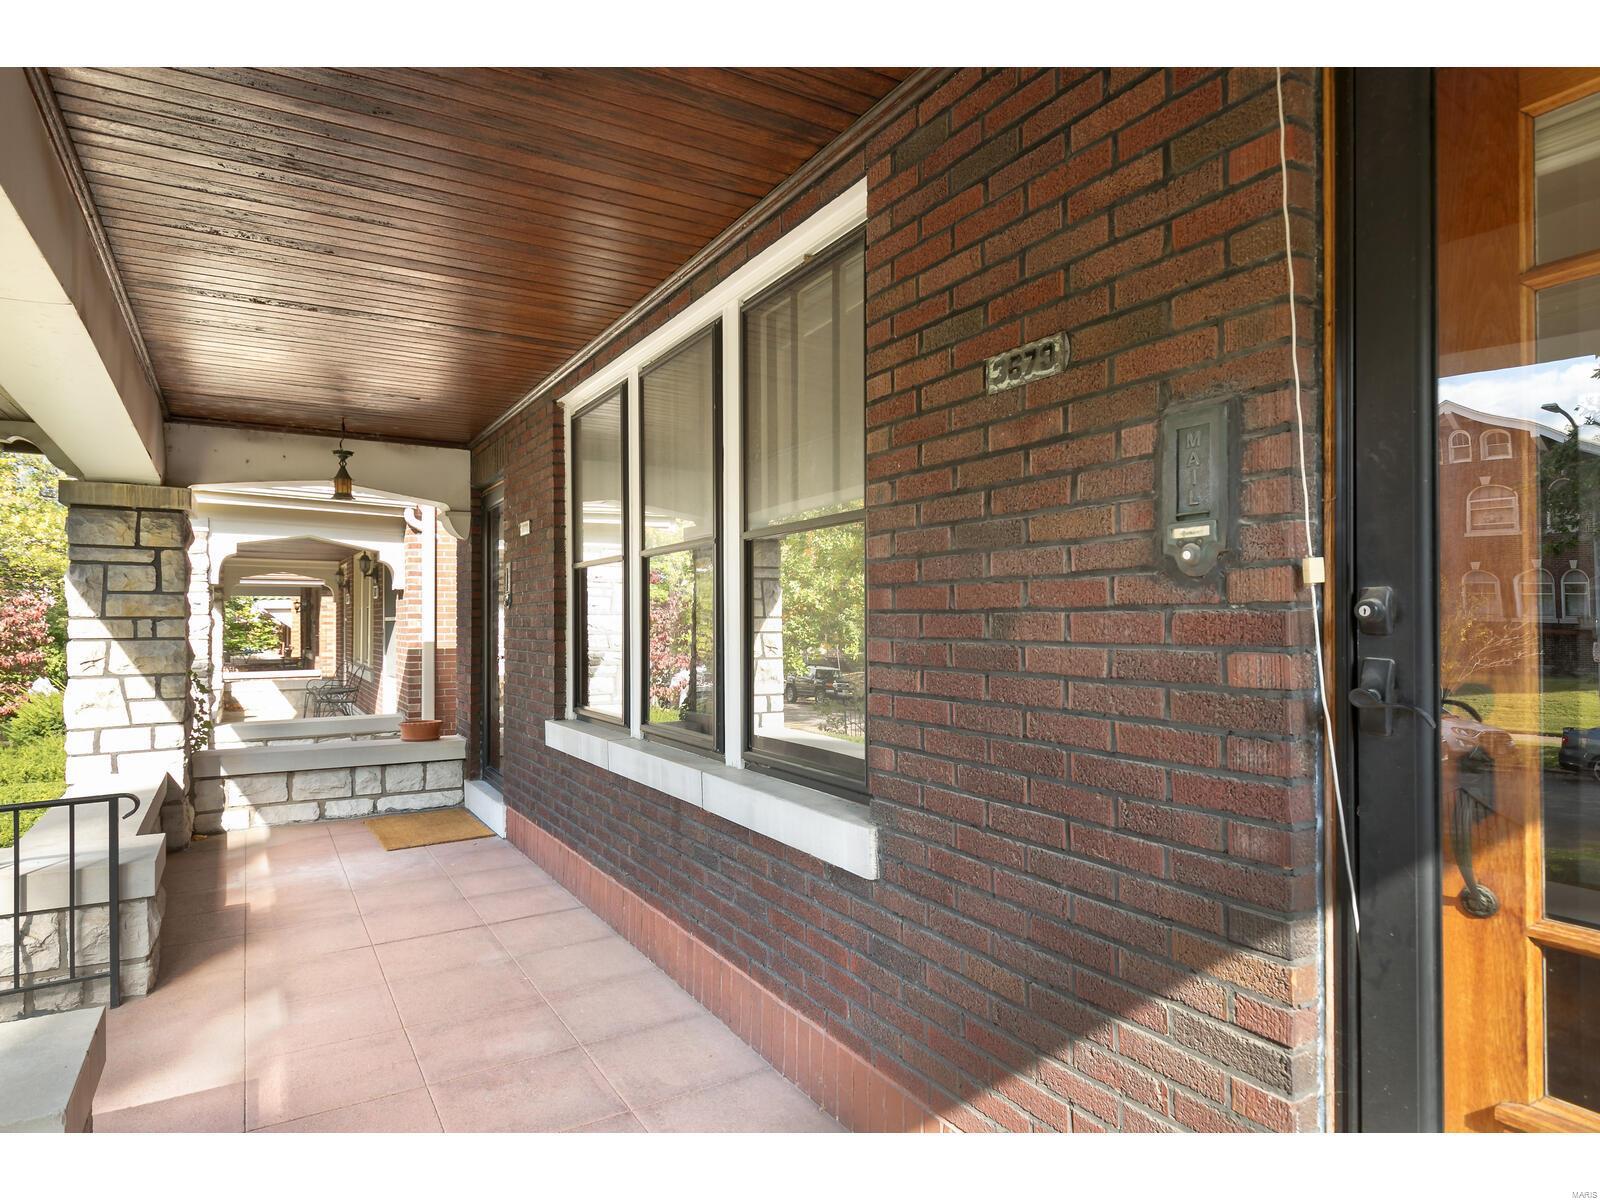
Covered brick front porch with stone columns, tiled floor, and a glass-and-wood entry door.
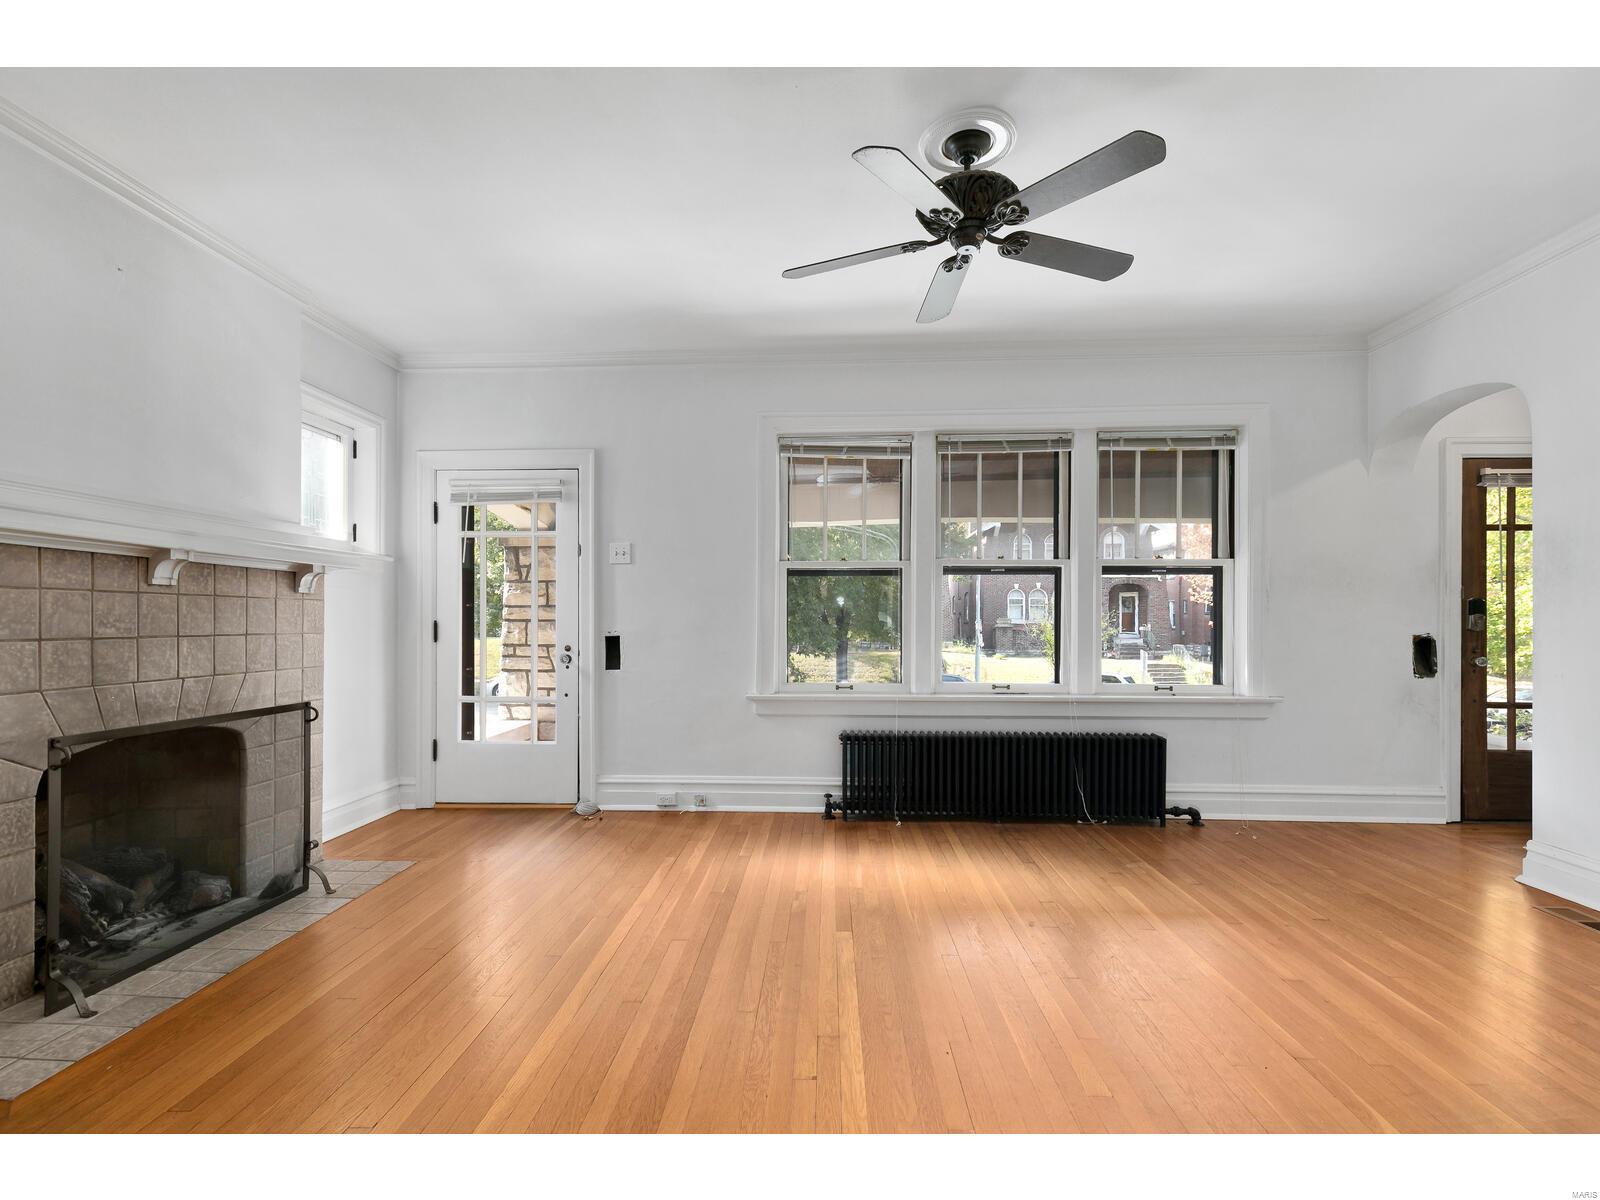
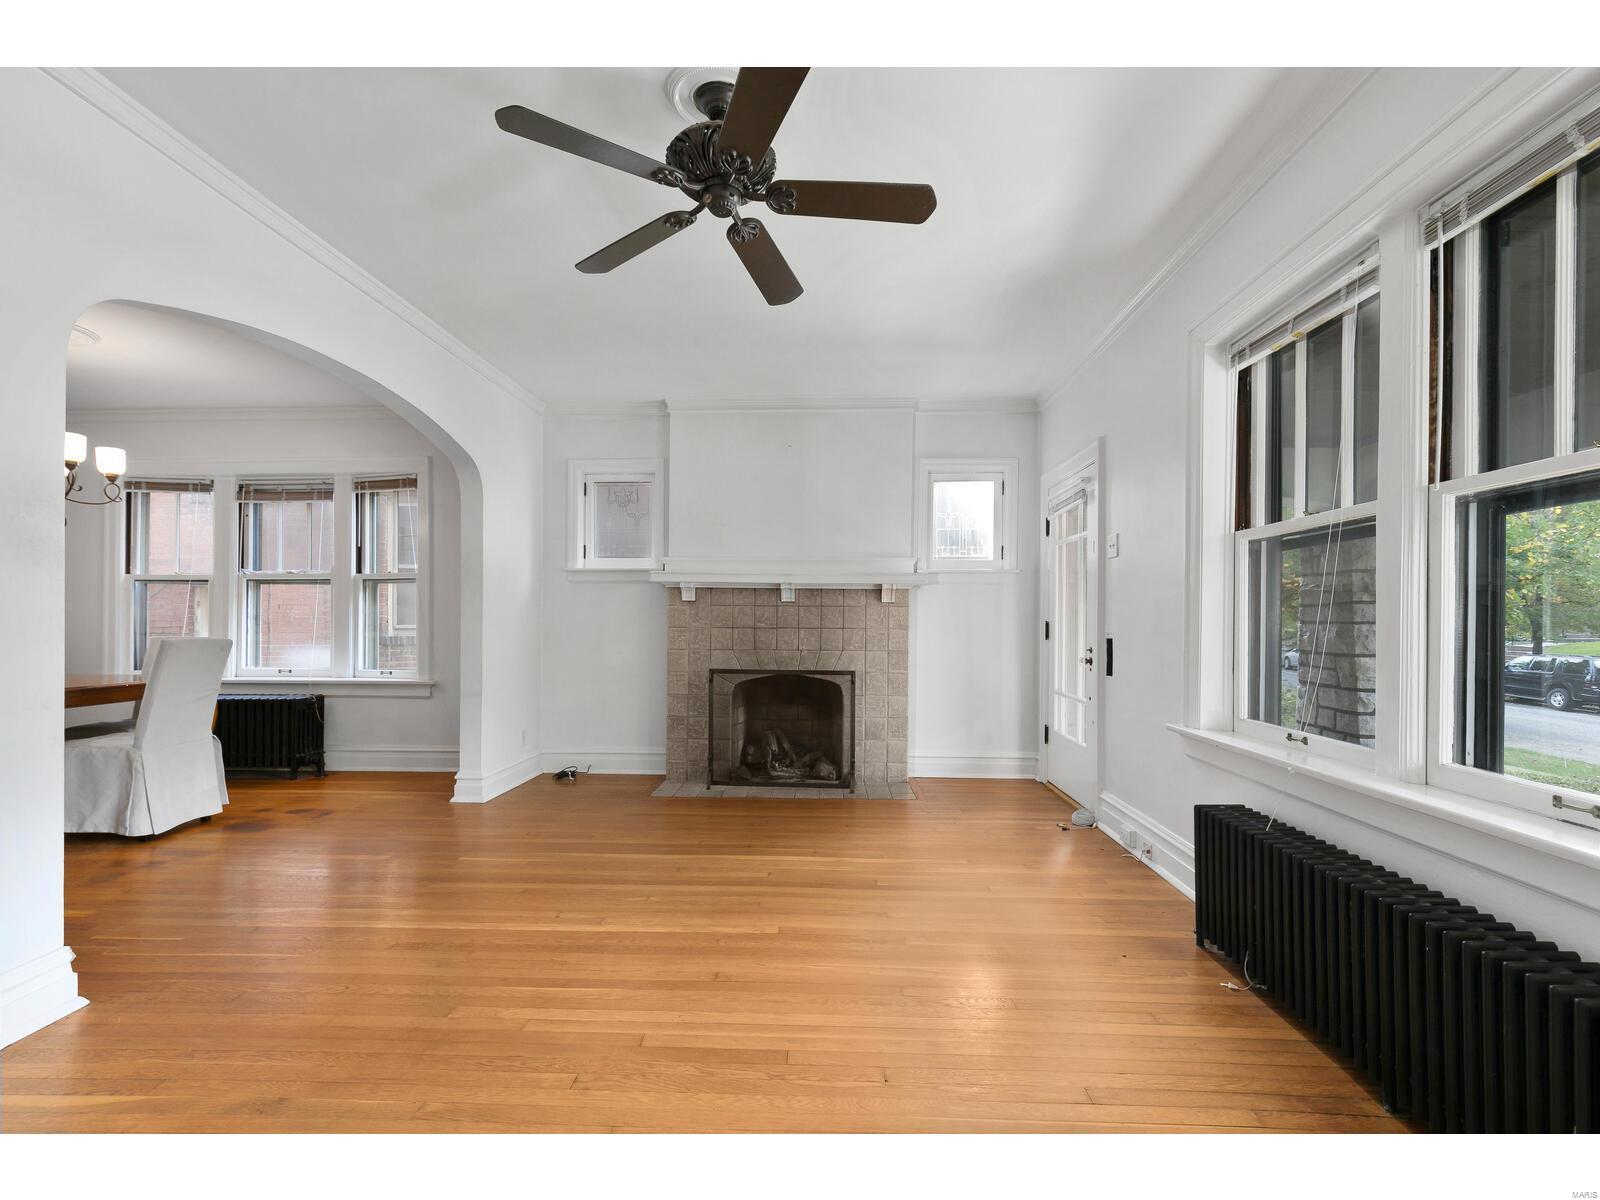
Vacant living room with a tiled fireplace, polished hardwood floors, and tall windows.
Living room with hardwood floors, tiled fireplace, ceiling fan, and tall windows.
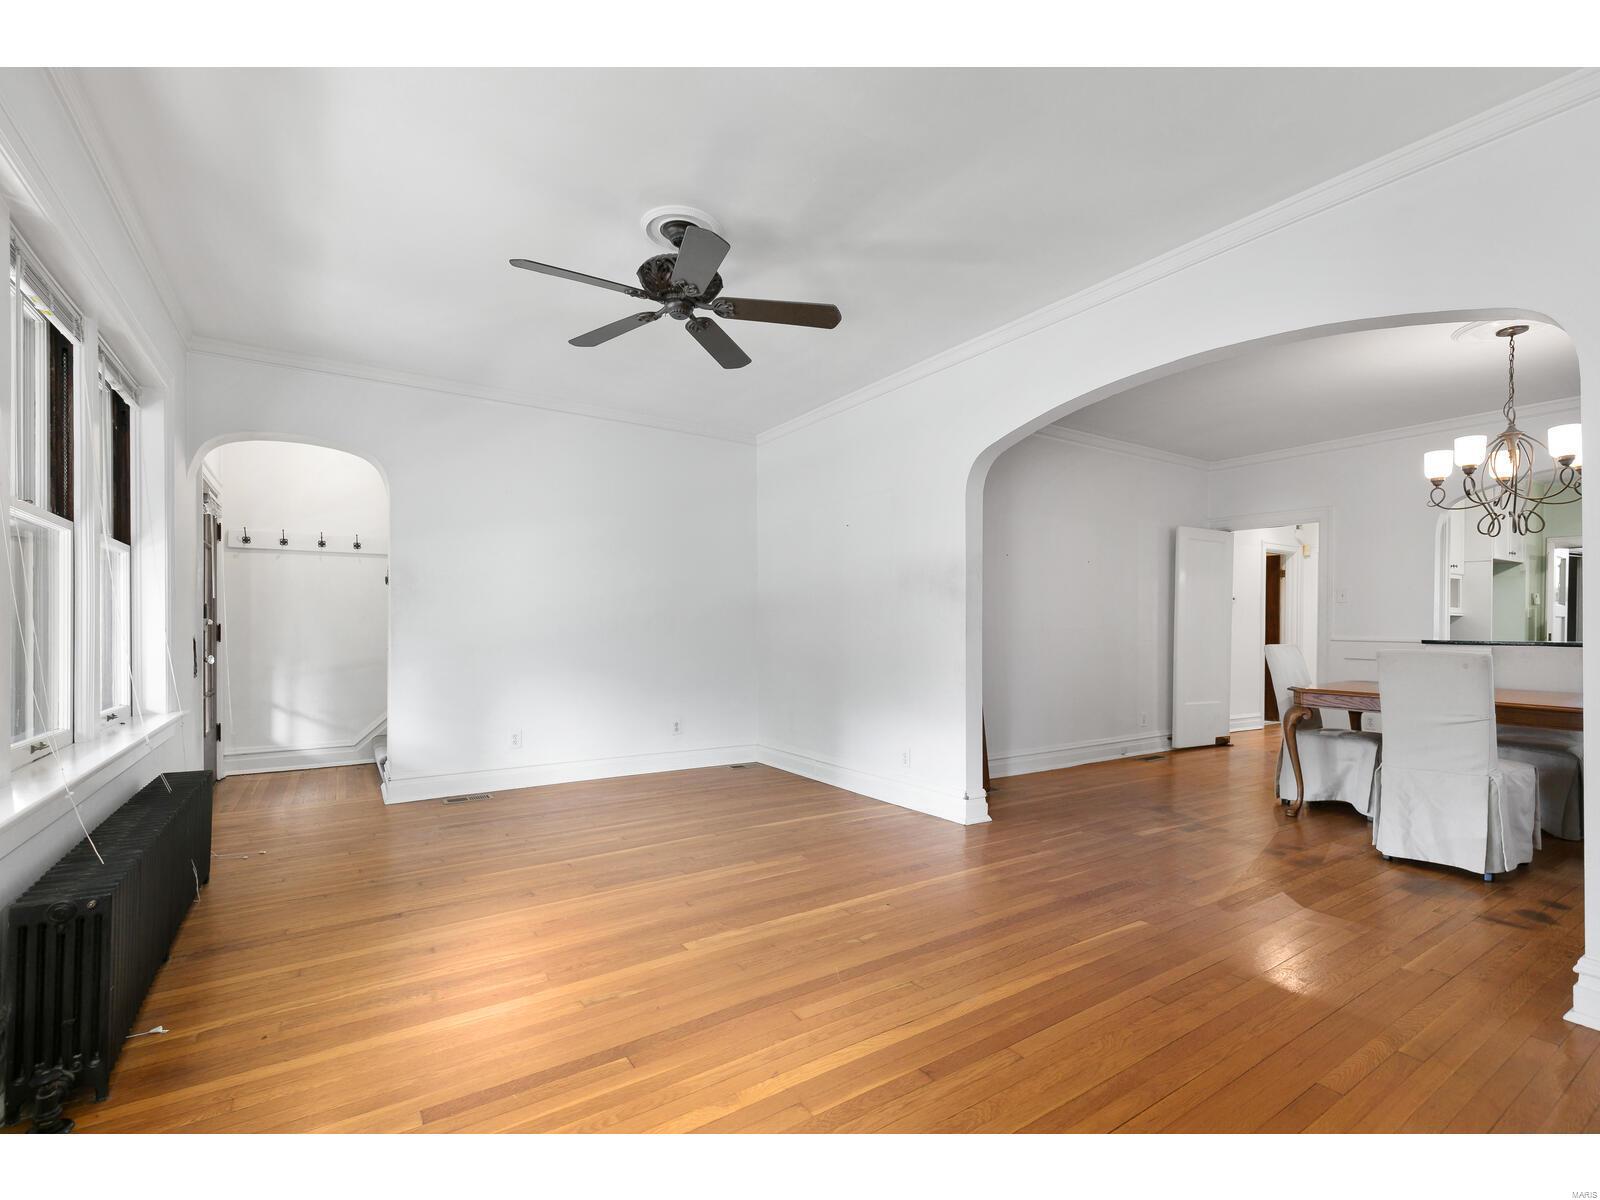
Living room with hardwood floors, tall windows, ceiling fan, and arched opening to a dining area.
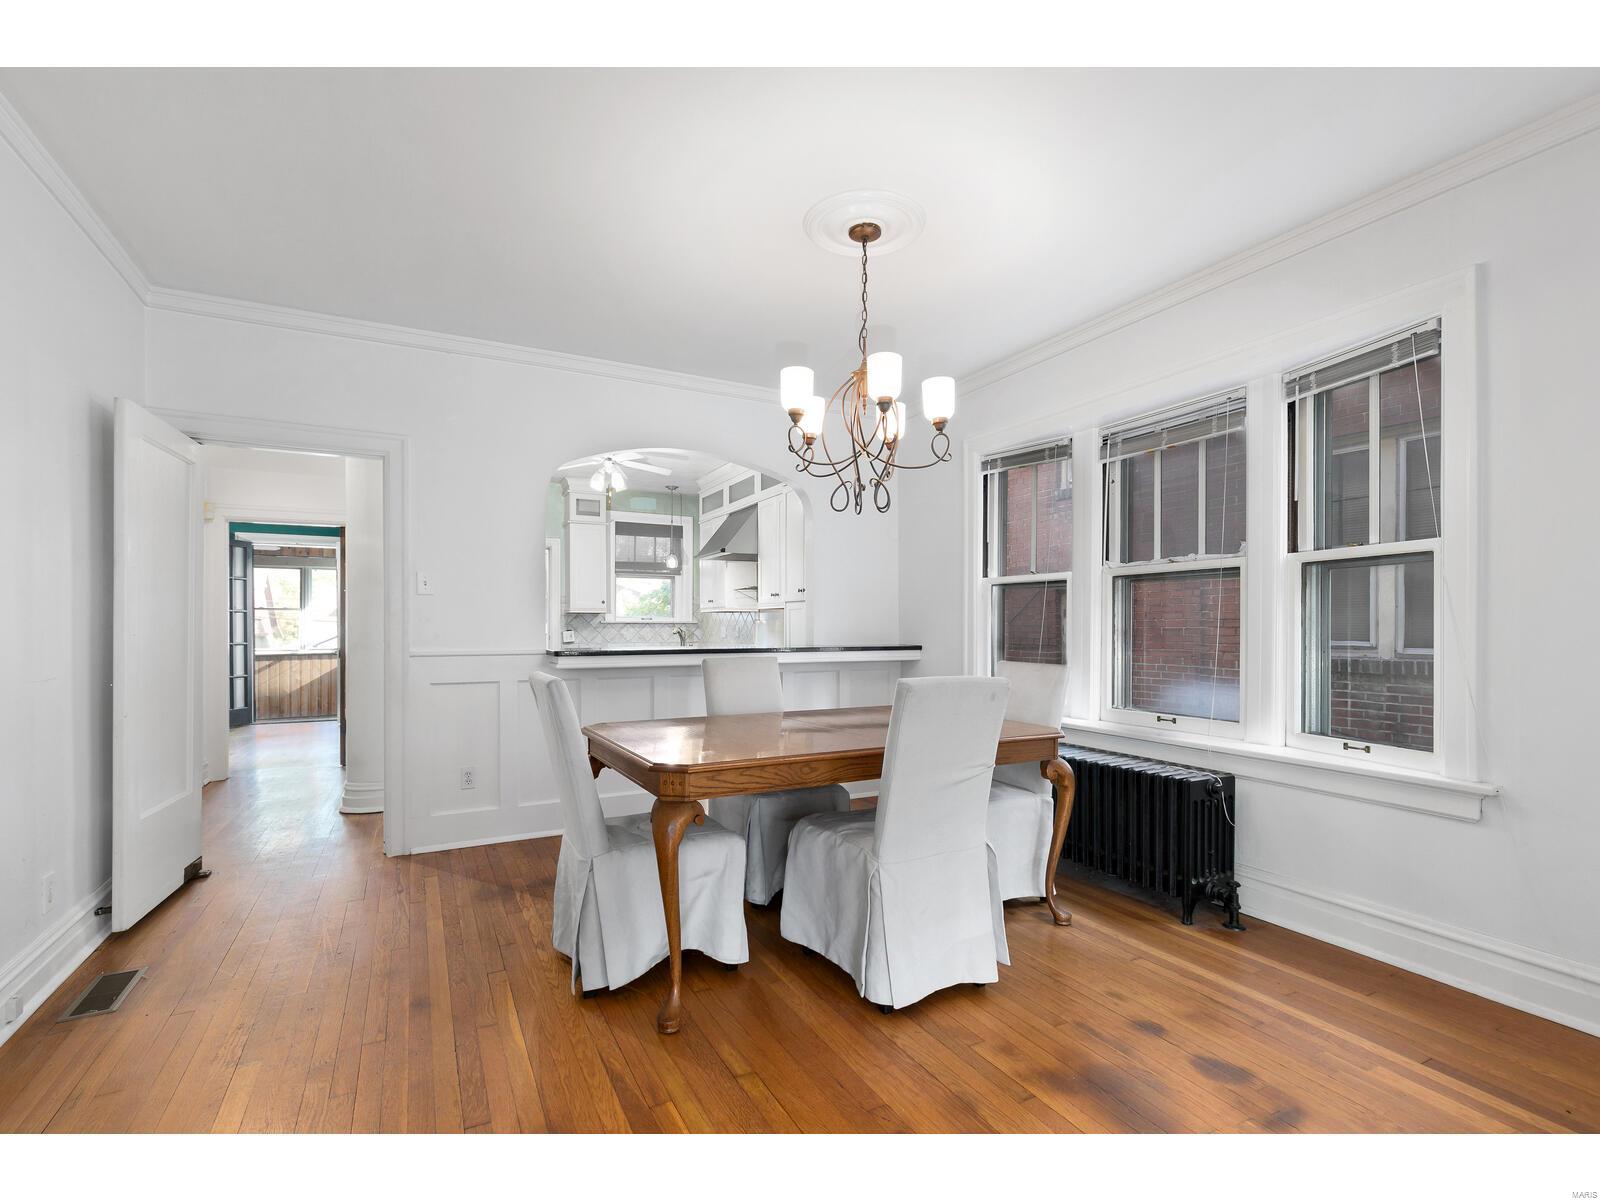
Dining room with a wooden table, white chairs, hardwood floors, and an arched opening to the kitchen.
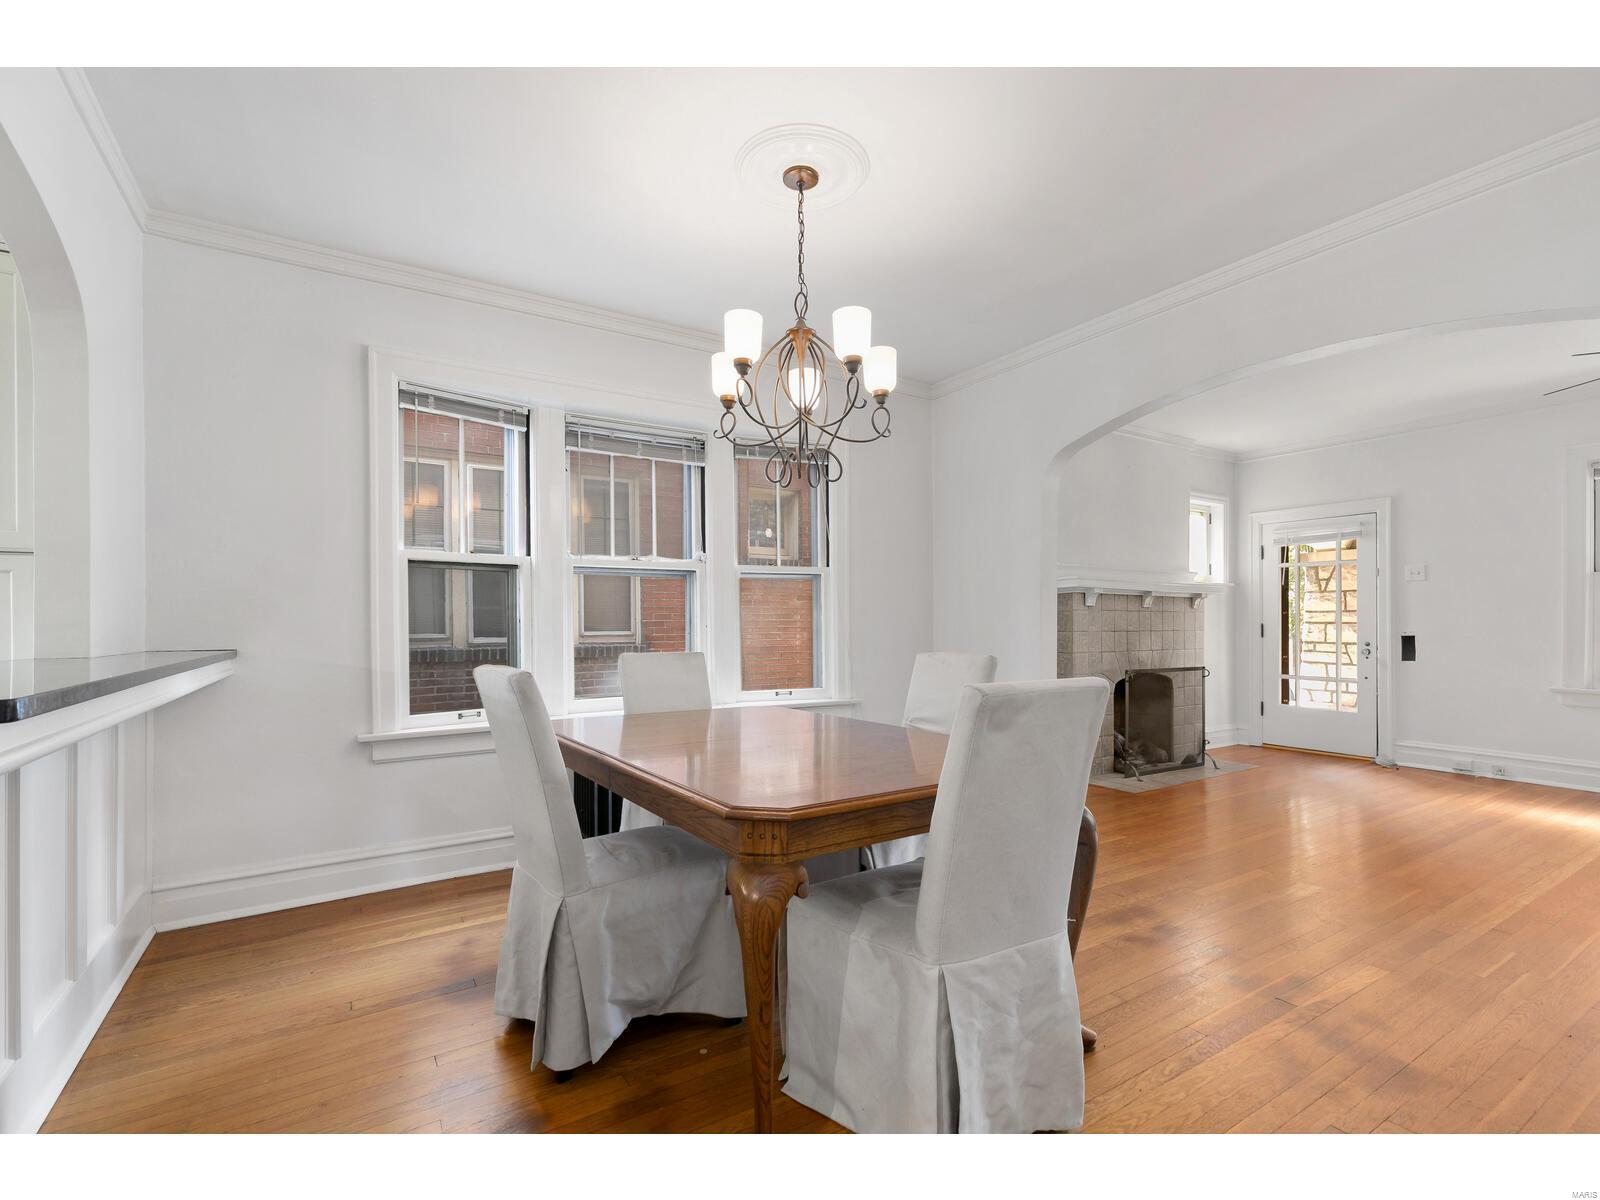
Dining room with a wood table, hardwood floors, chandelier, and tiled fireplace
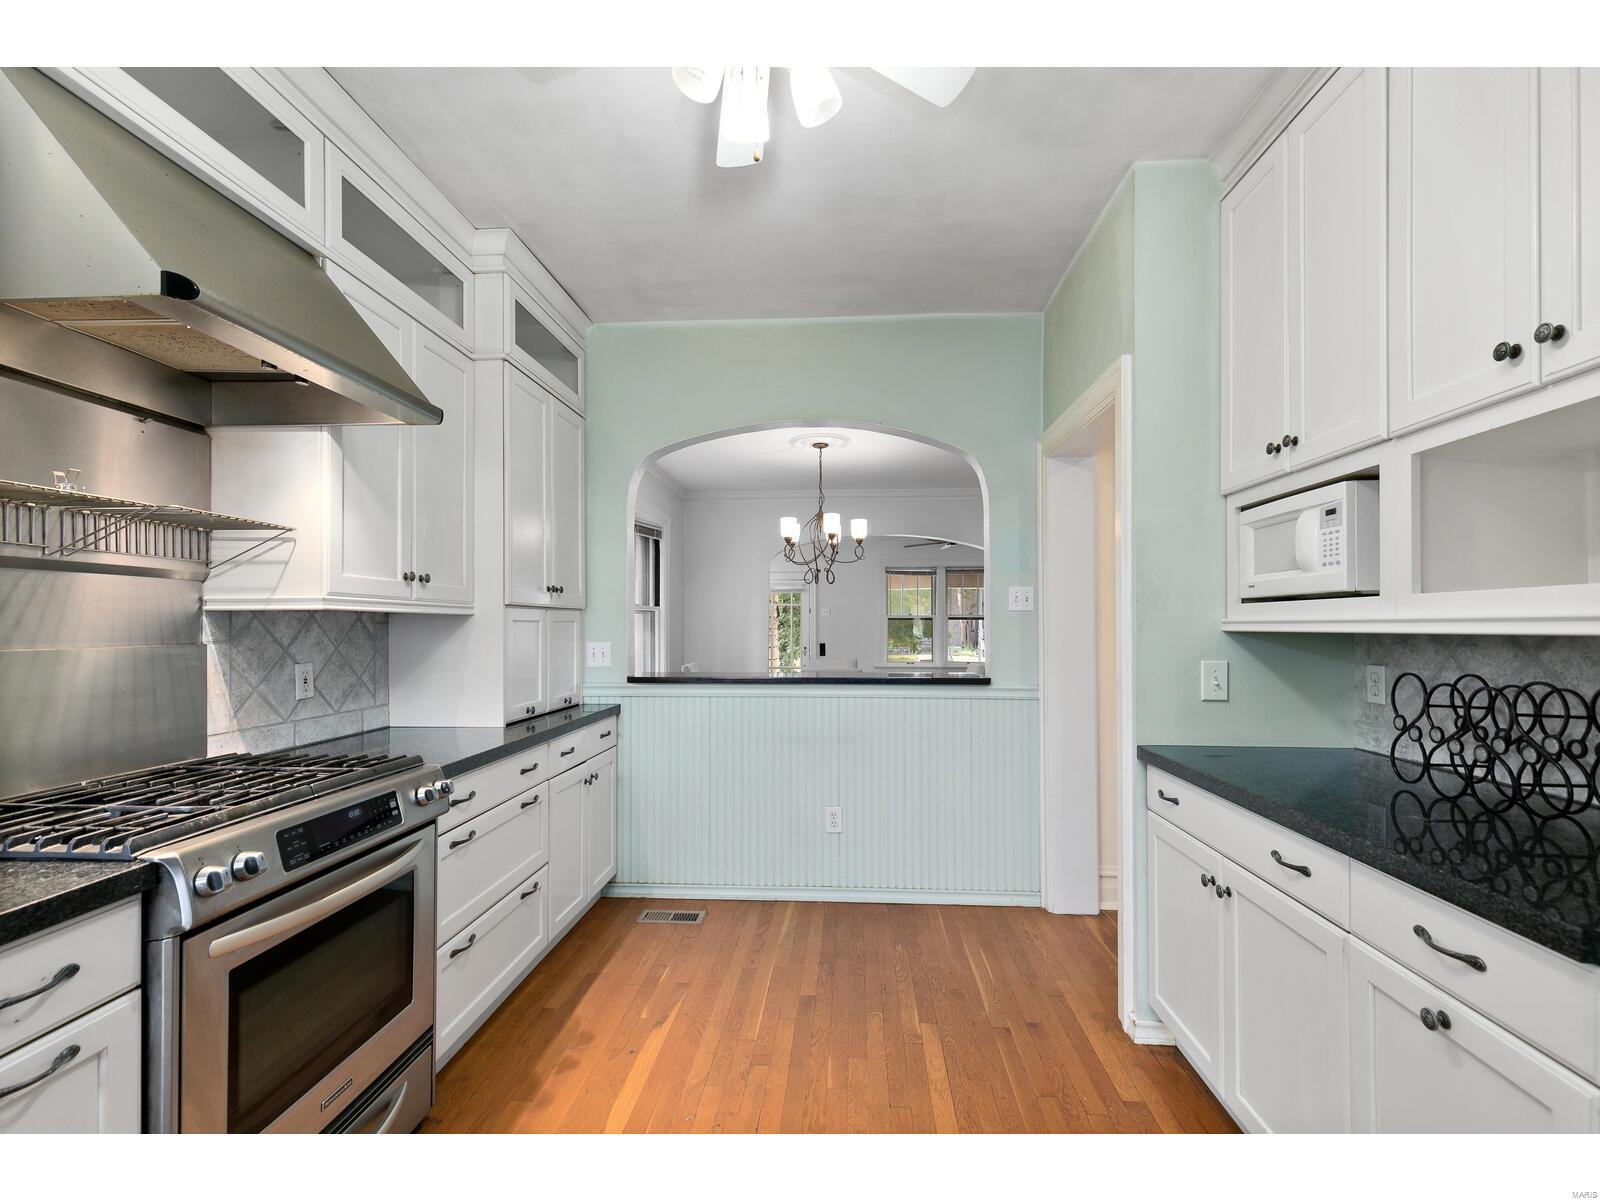
Kitchen with white cabinets, stainless steel range, dark counters, and an arched opening to the dining room.
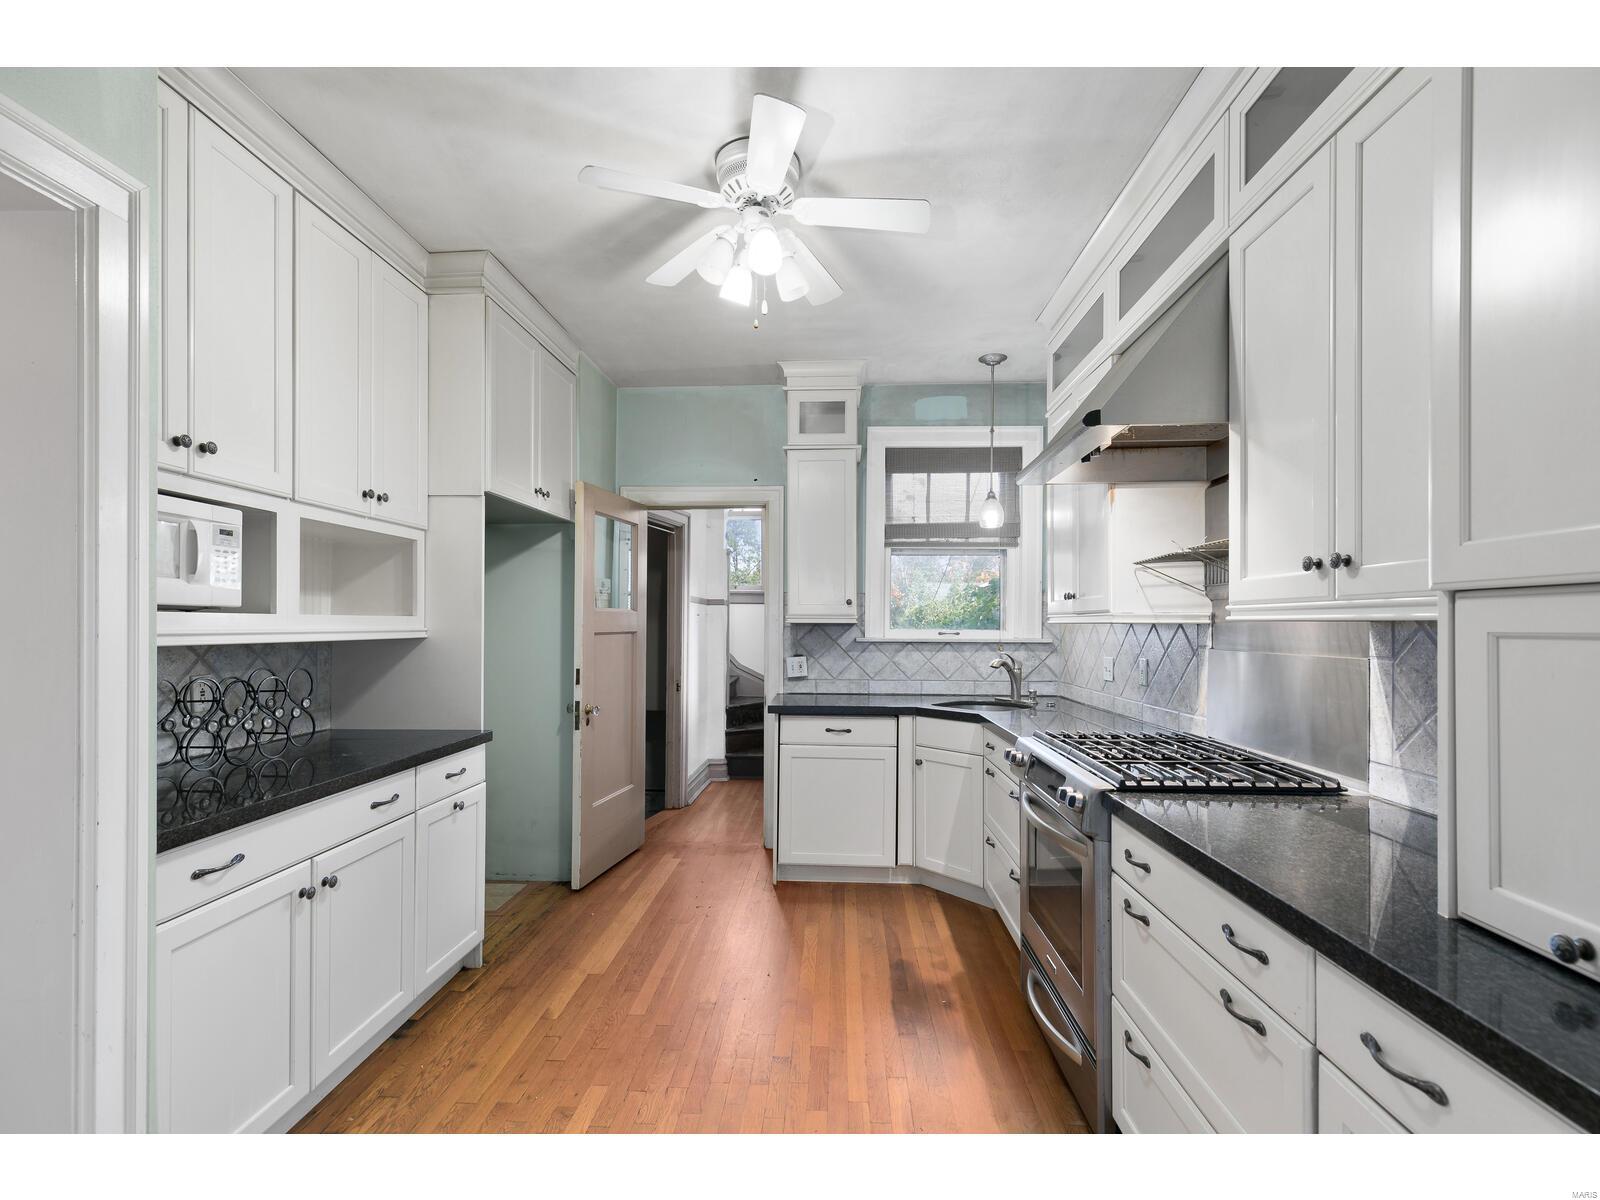
Kitchen with white cabinetry, dark countertops, stainless-steel range, and hardwood floors.
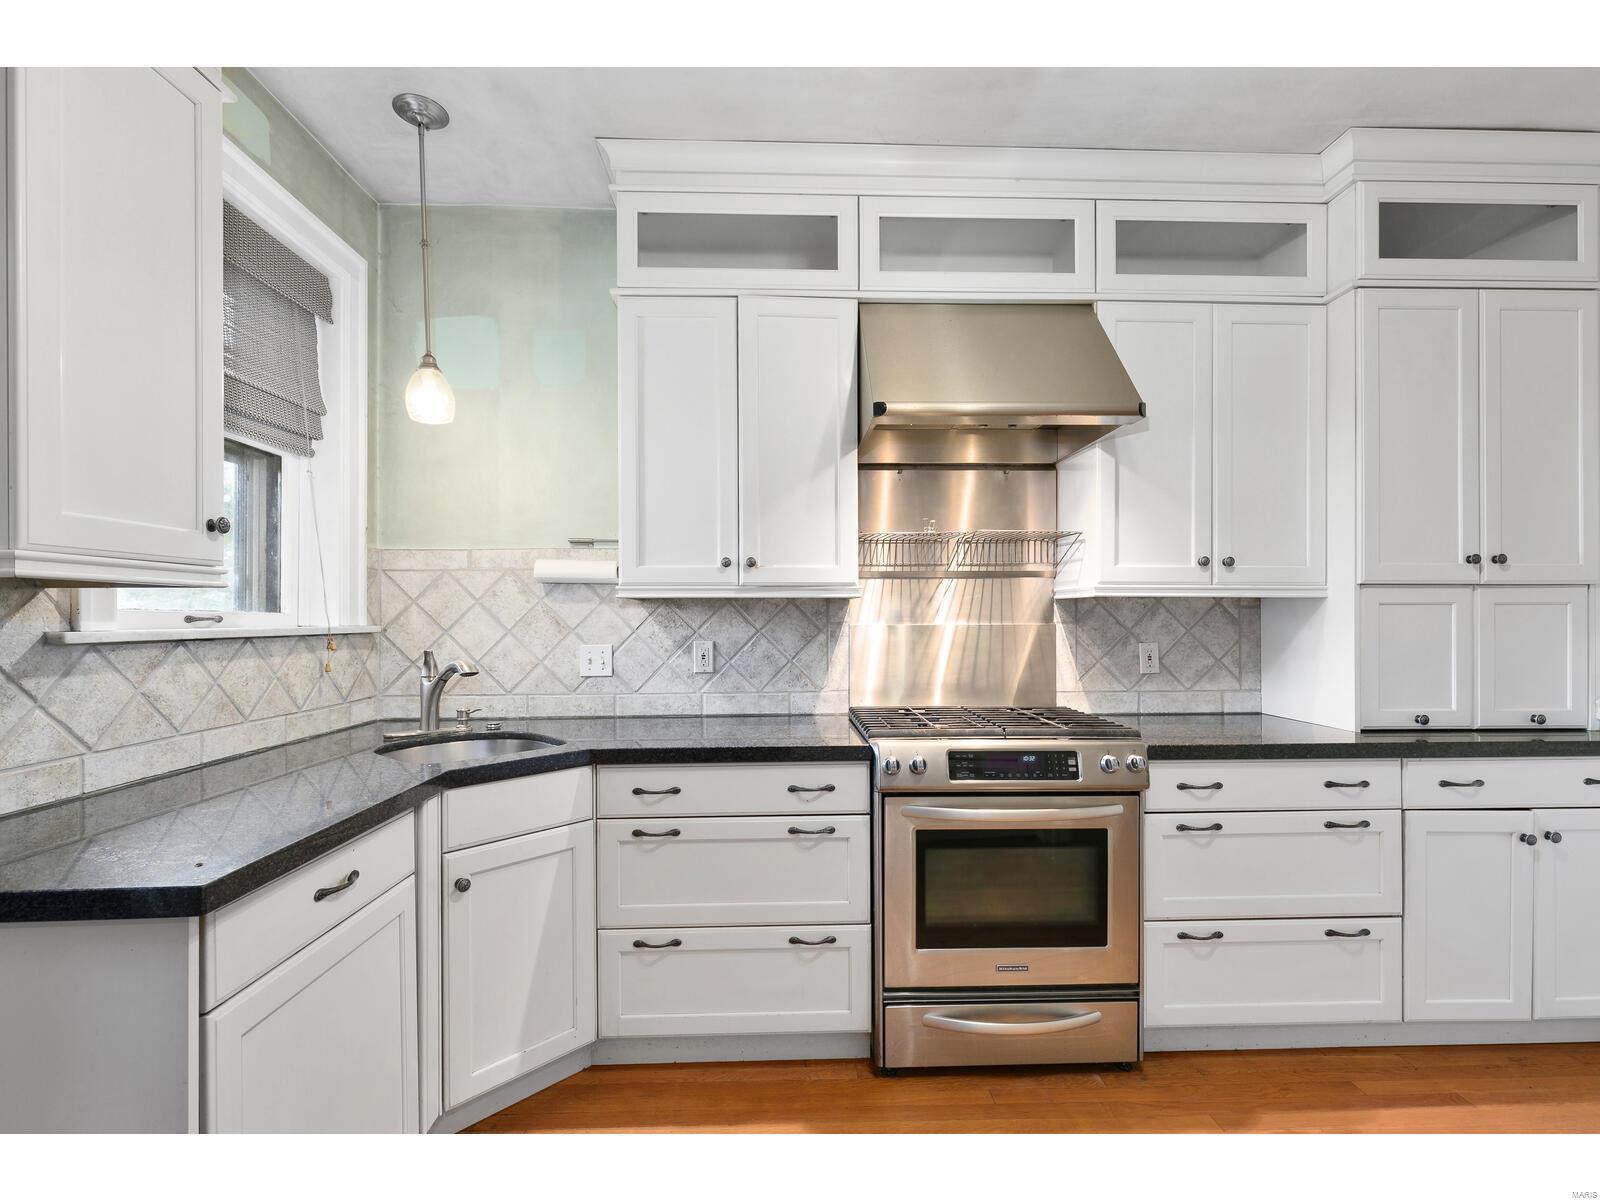
Kitchen with white cabinets, dark granite counters, stainless steel range, and diamond-pattern tile backsplash.
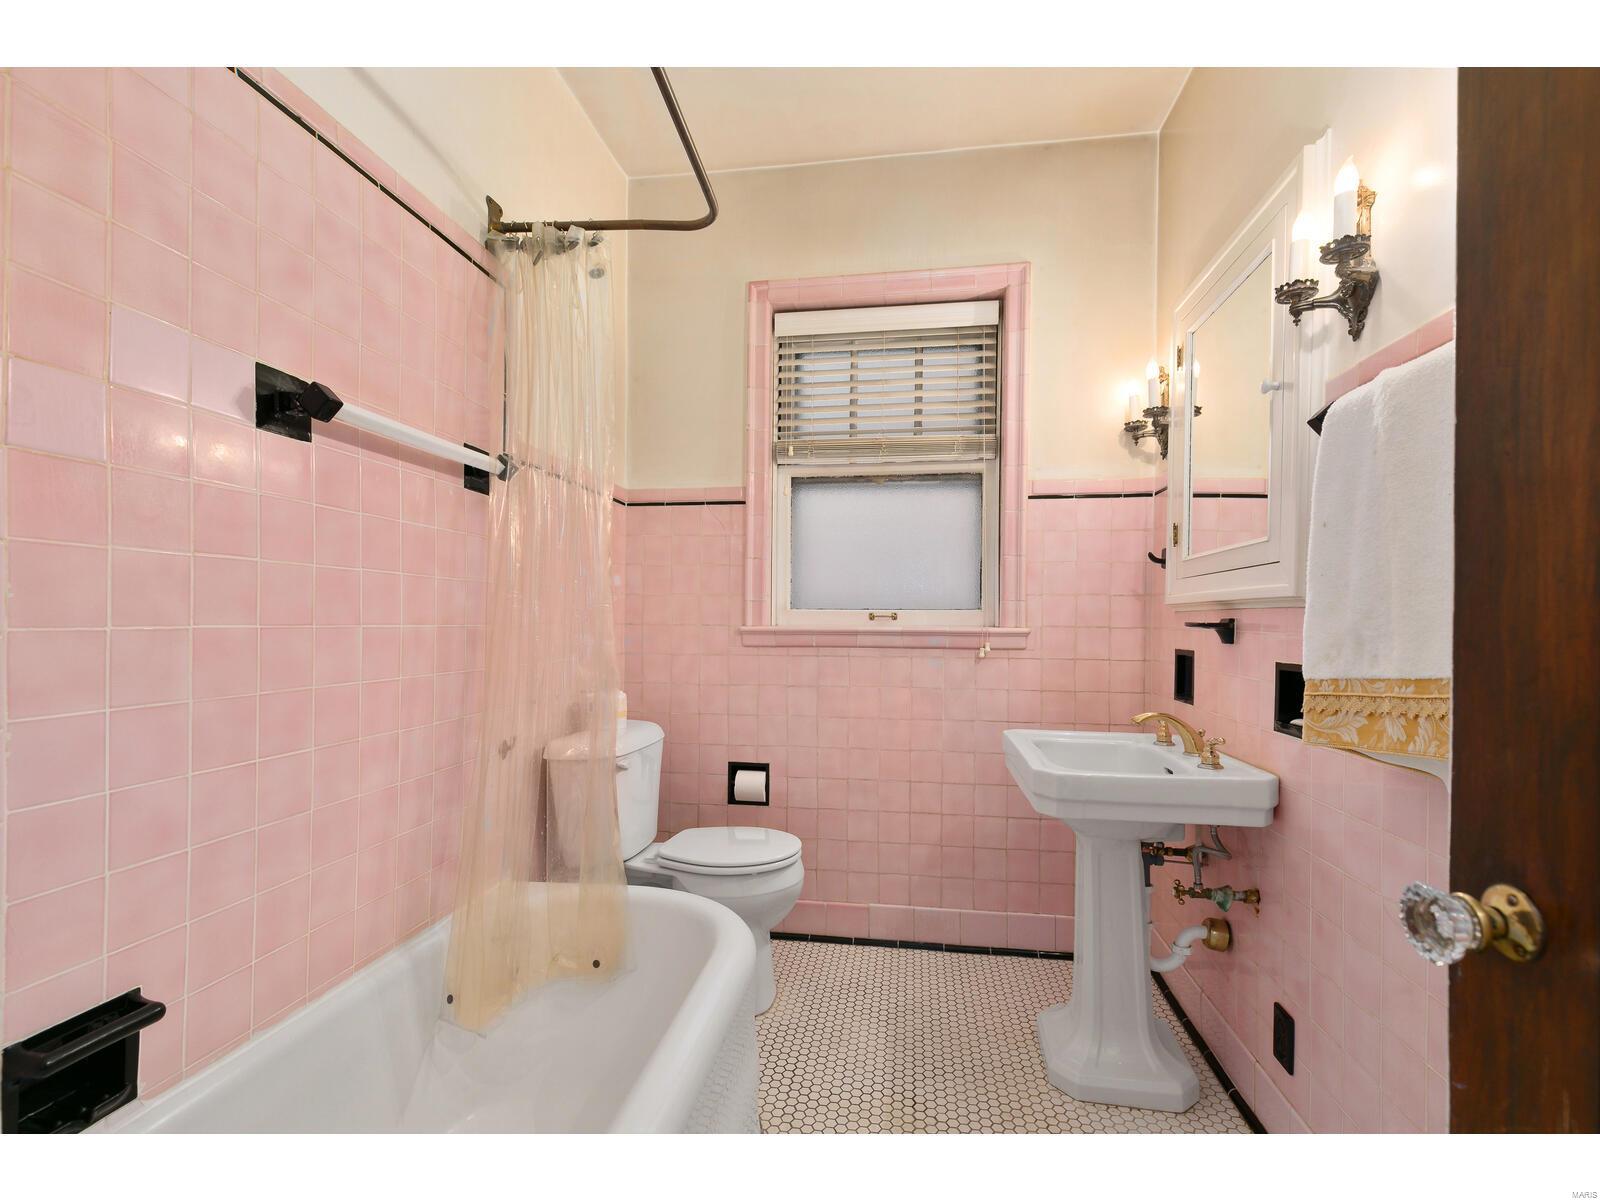
Bathroom with pink tile walls, a white bathtub, pedestal sink, and small hexagonal tile floor.
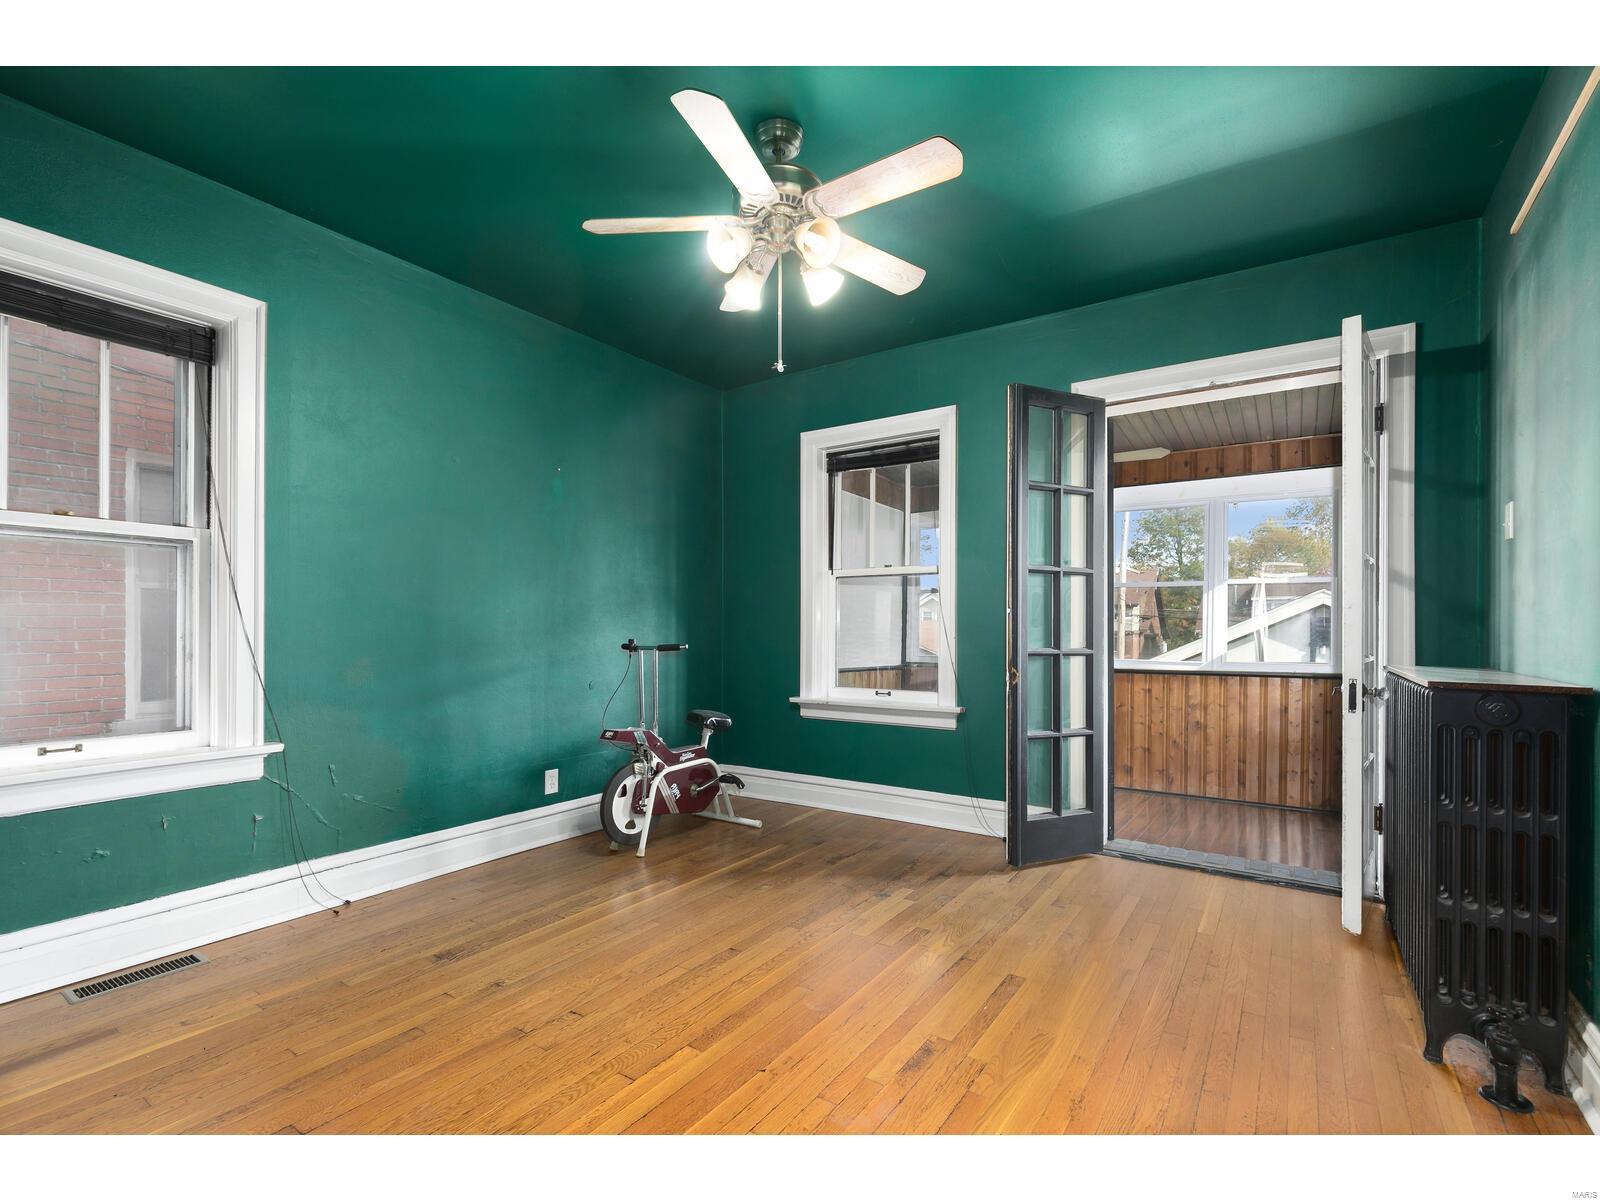
Teal-walled room with hardwood floors, a ceiling fan, exercise bike, and open French doors to an enclosed porch.
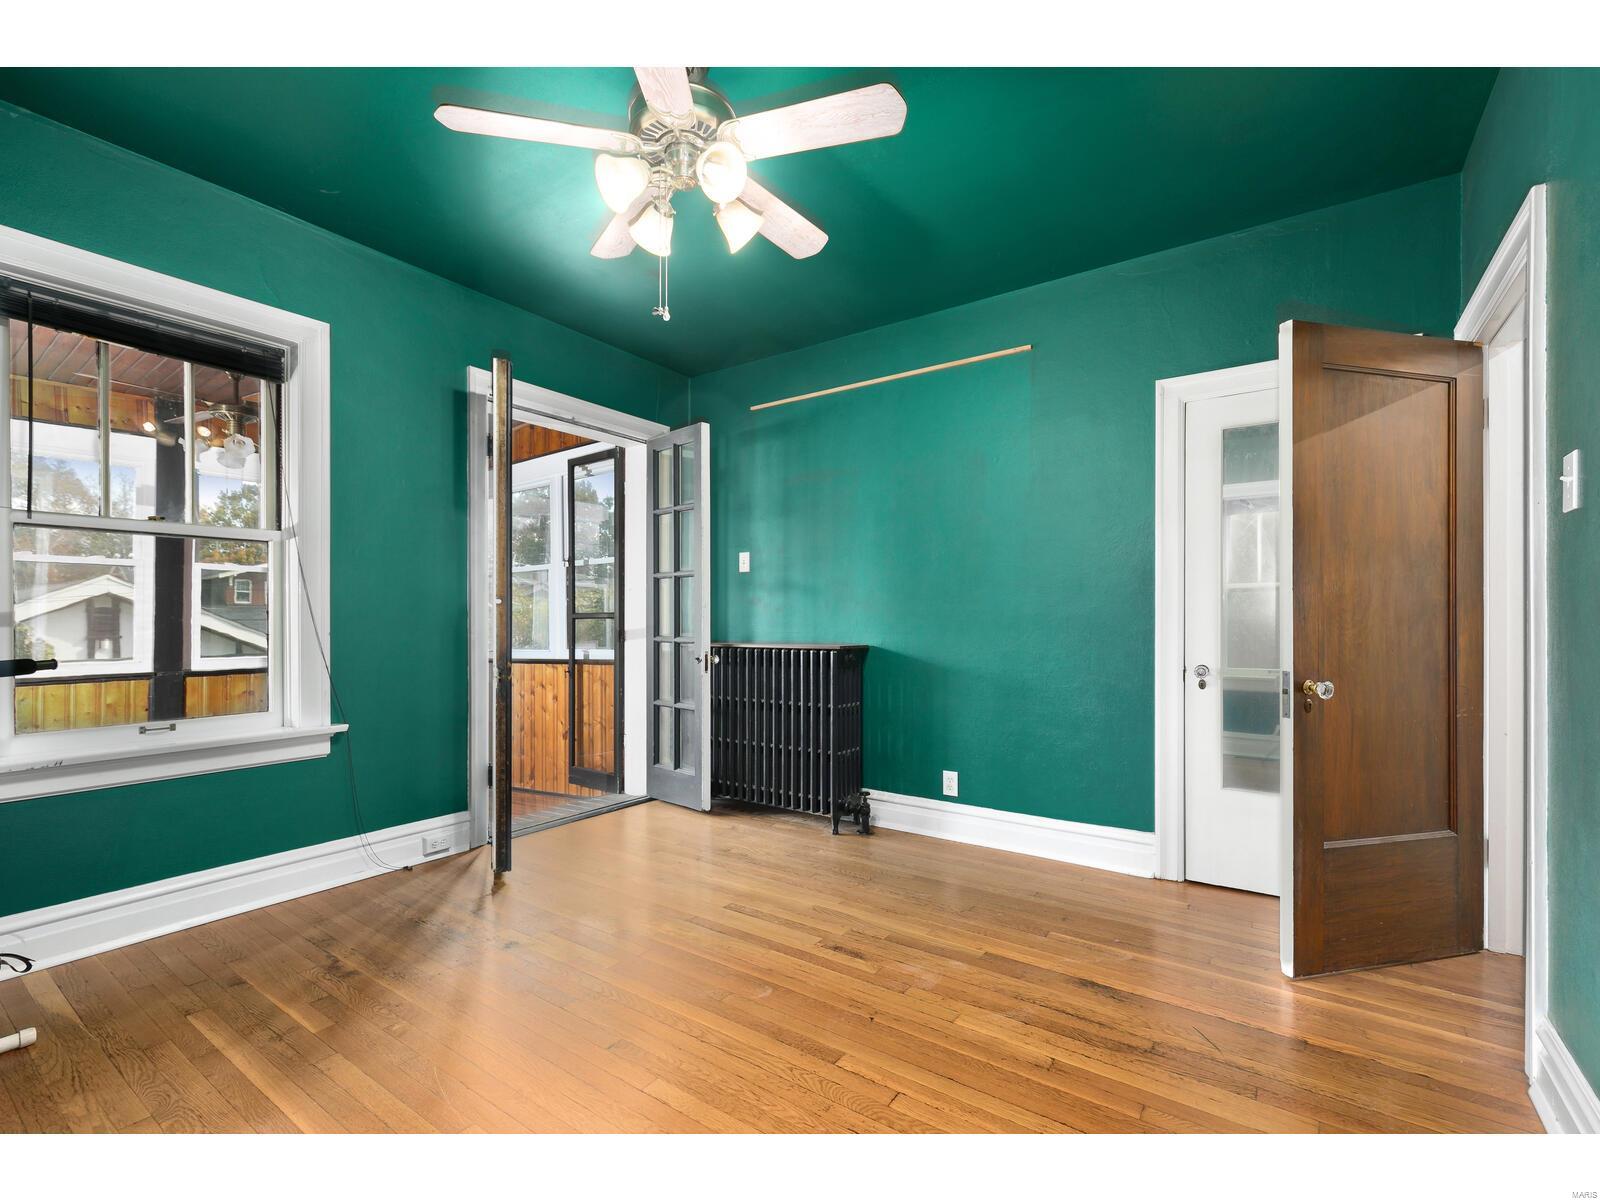
Empty teal room with hardwood floors, French doors to a porch, and a black radiator.
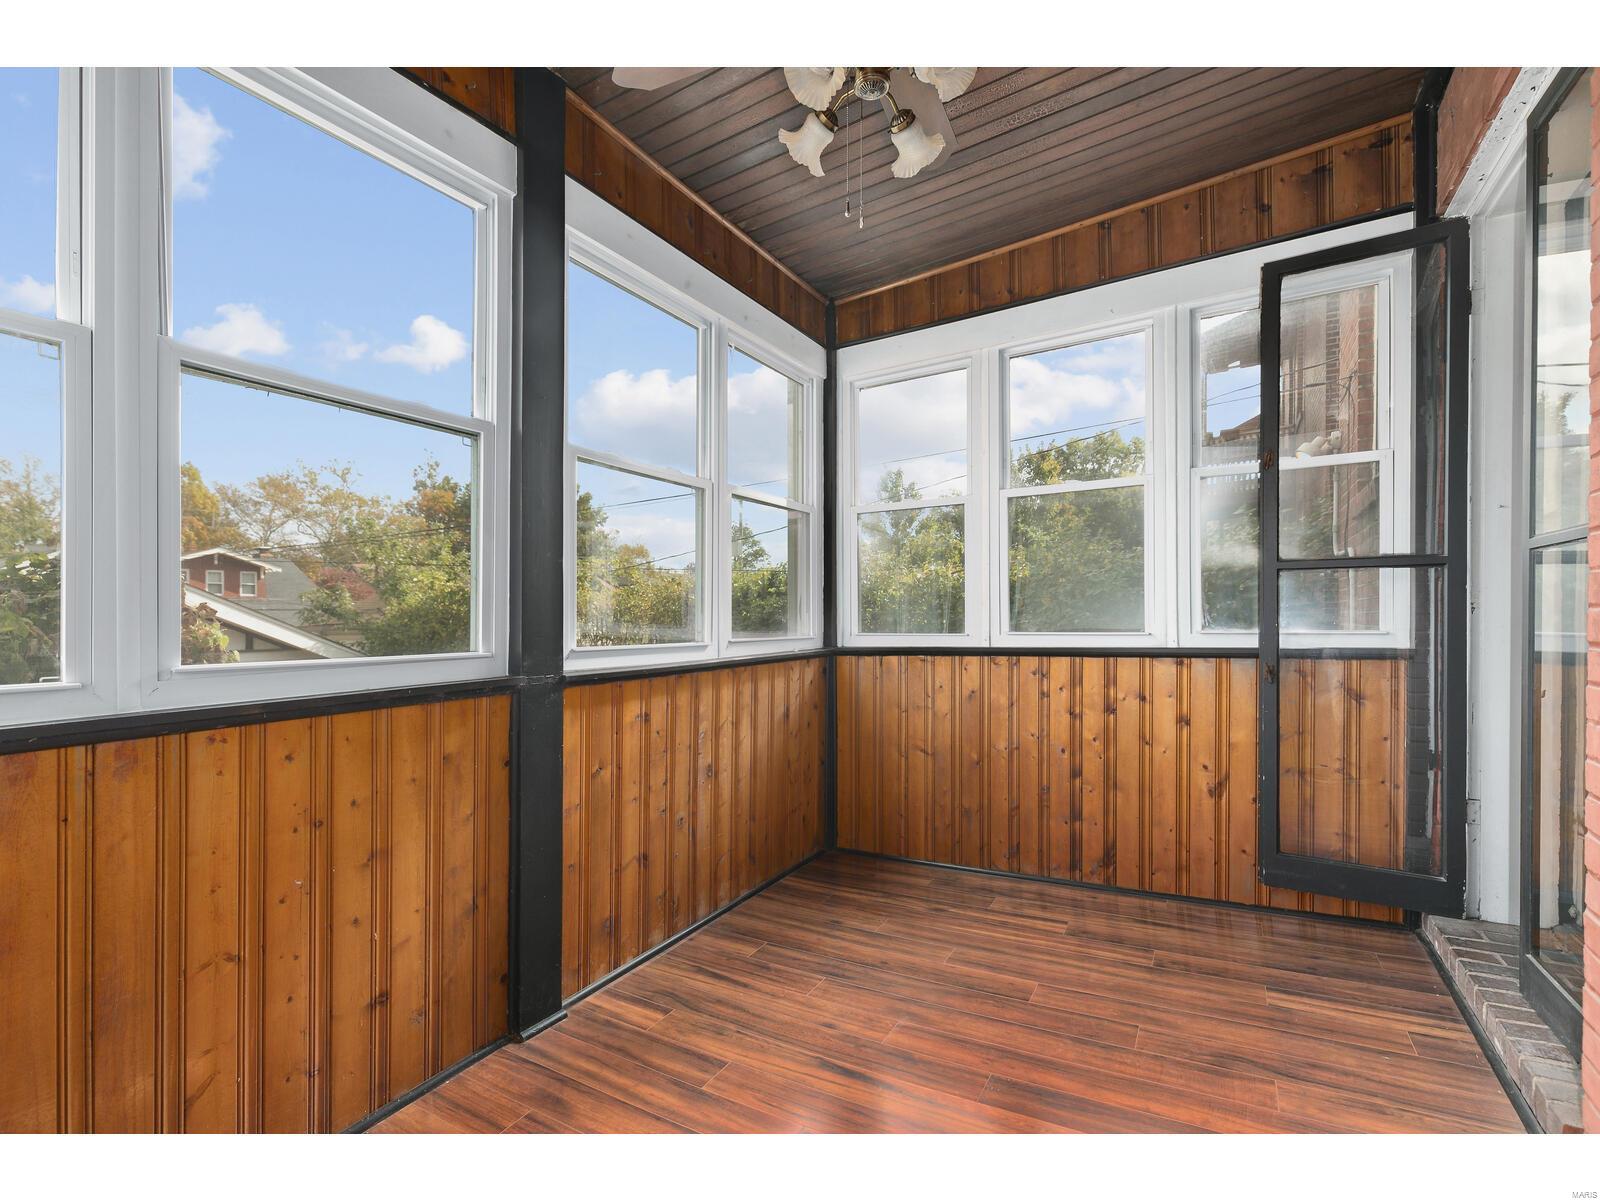
Enclosed sunroom with wood paneling, dark flooring, large windows, and an open screen door.
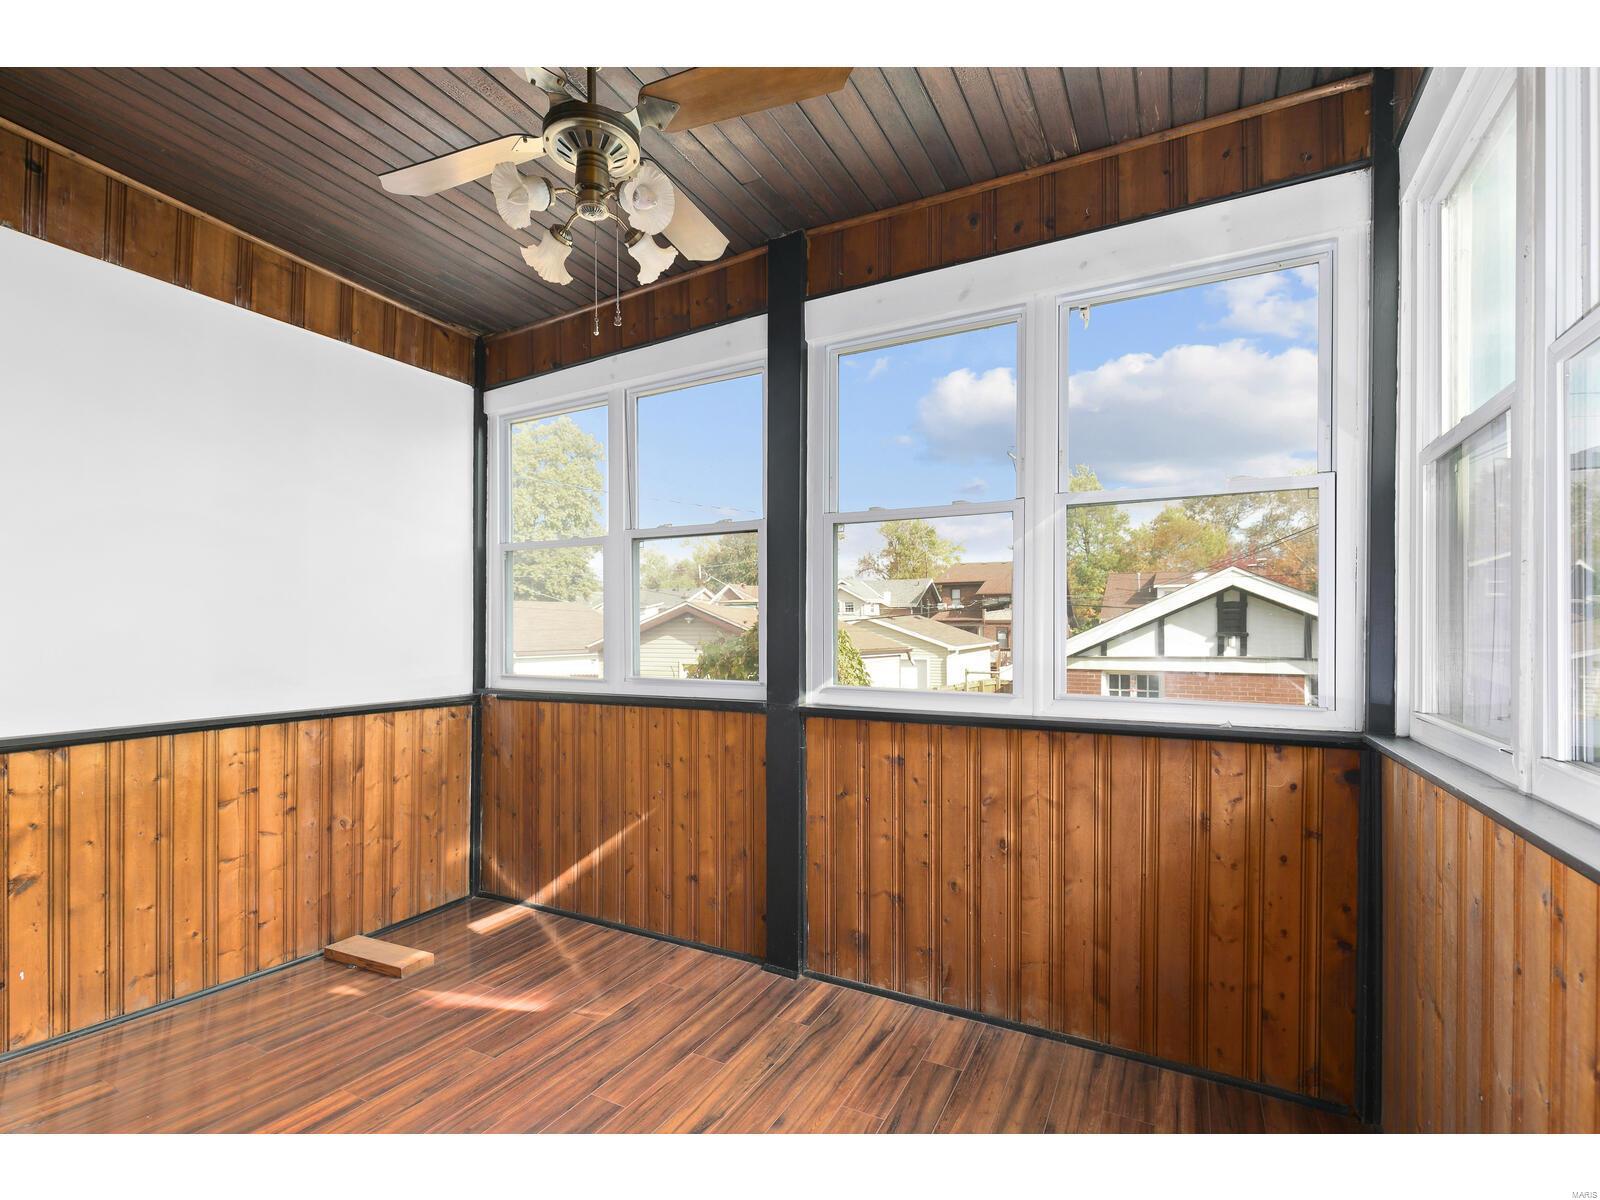
Sunroom with wood paneling, glossy floors, a ceiling fan, and large windows.
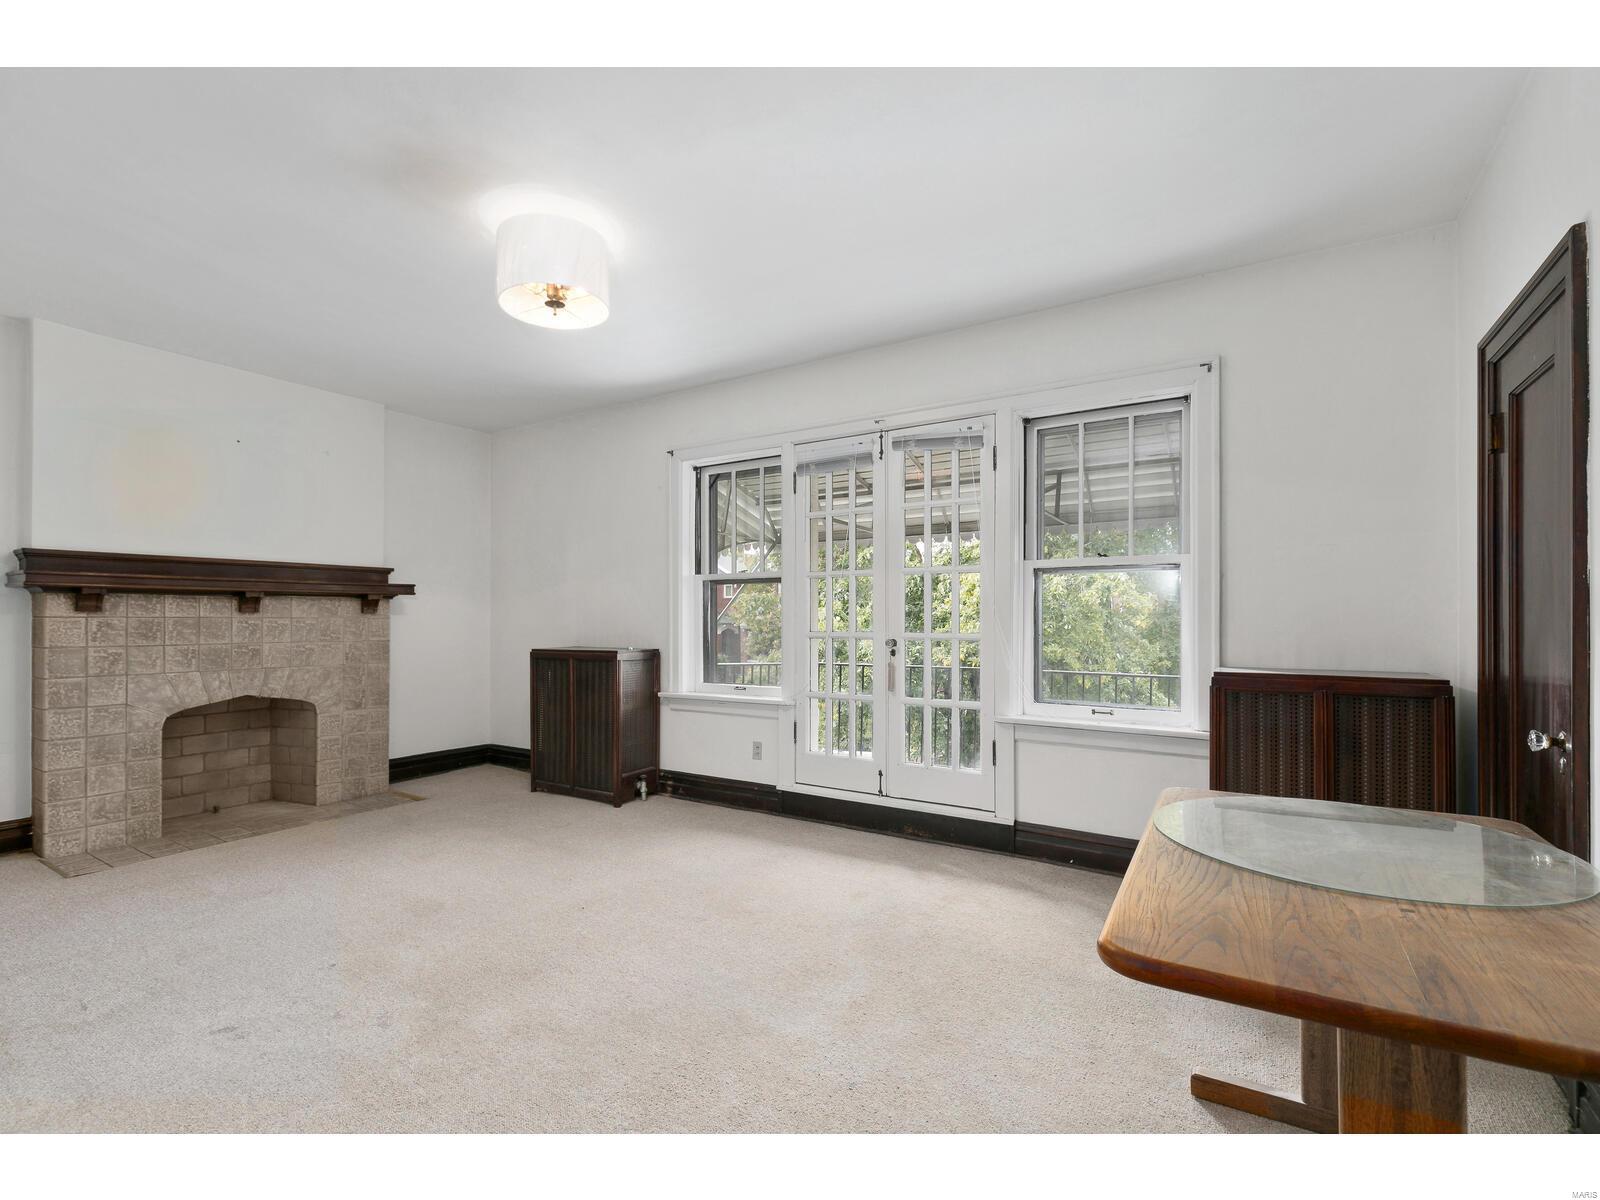
Living room with a tiled fireplace, French doors, and a wood-and-glass table.
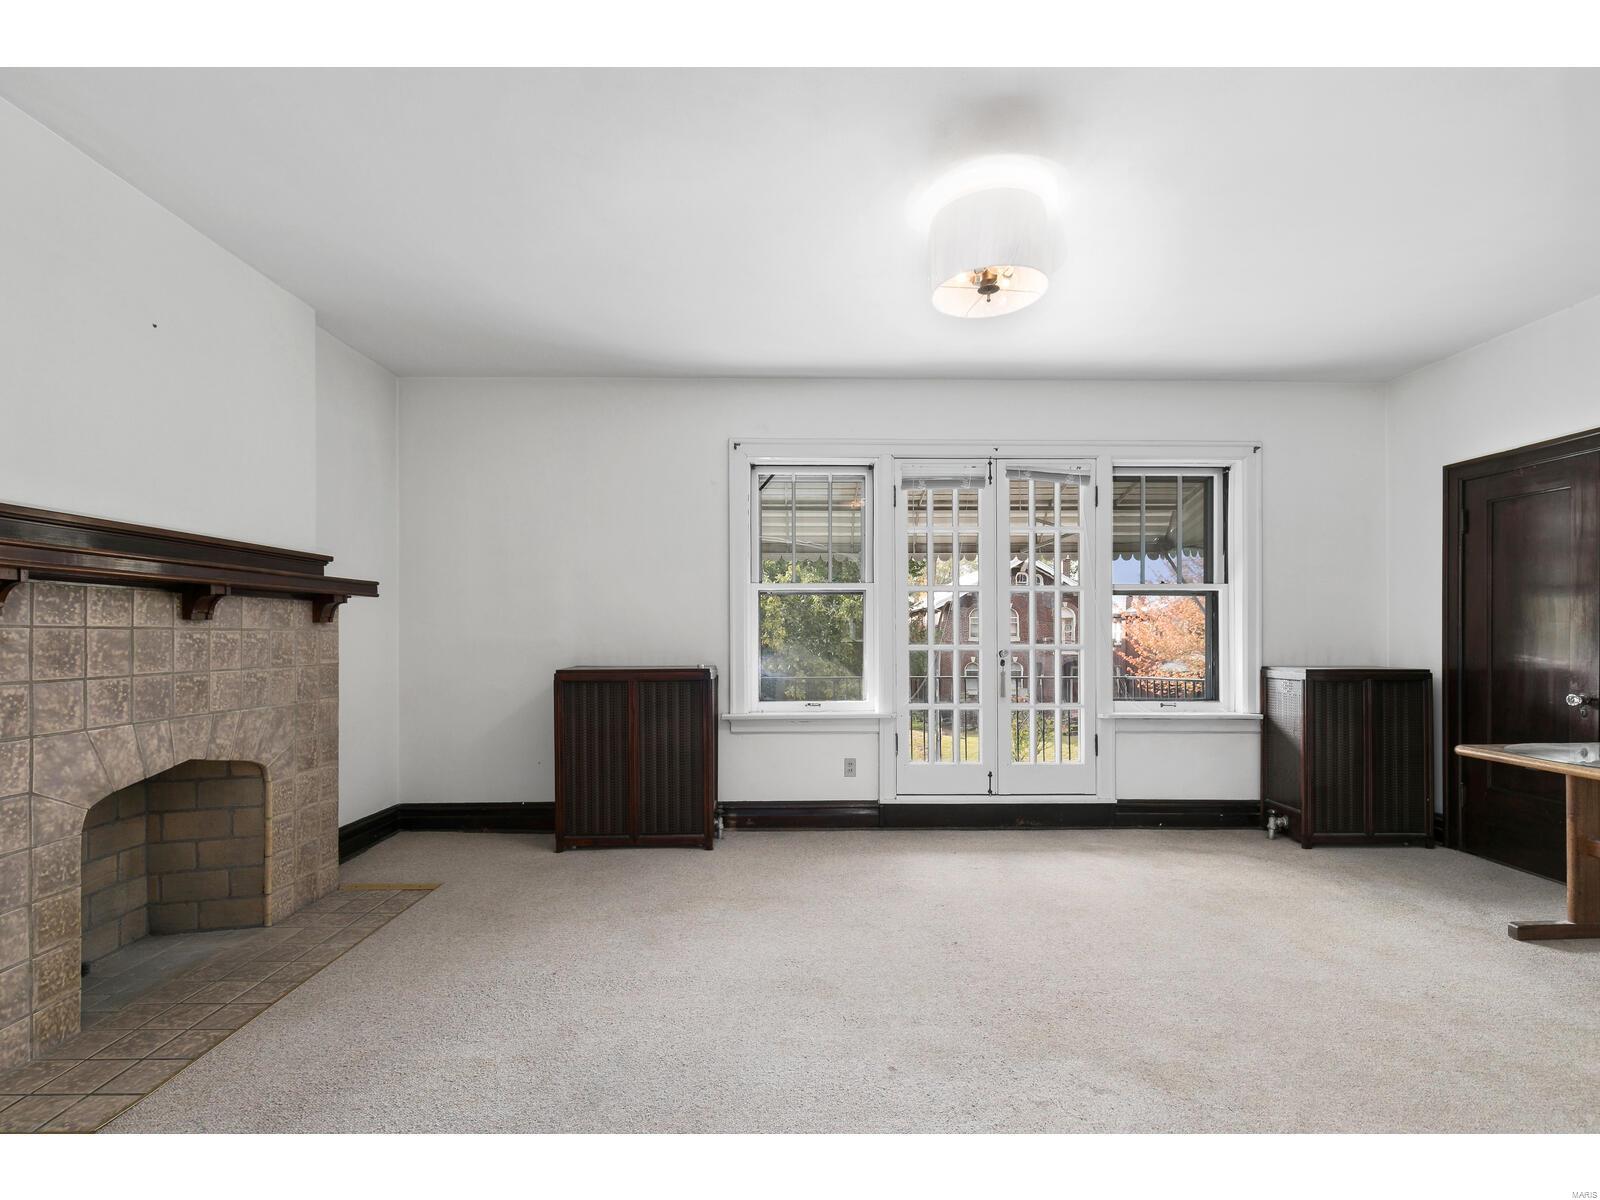
Vacant living room with a tiled fireplace and French doors flanked by windows.
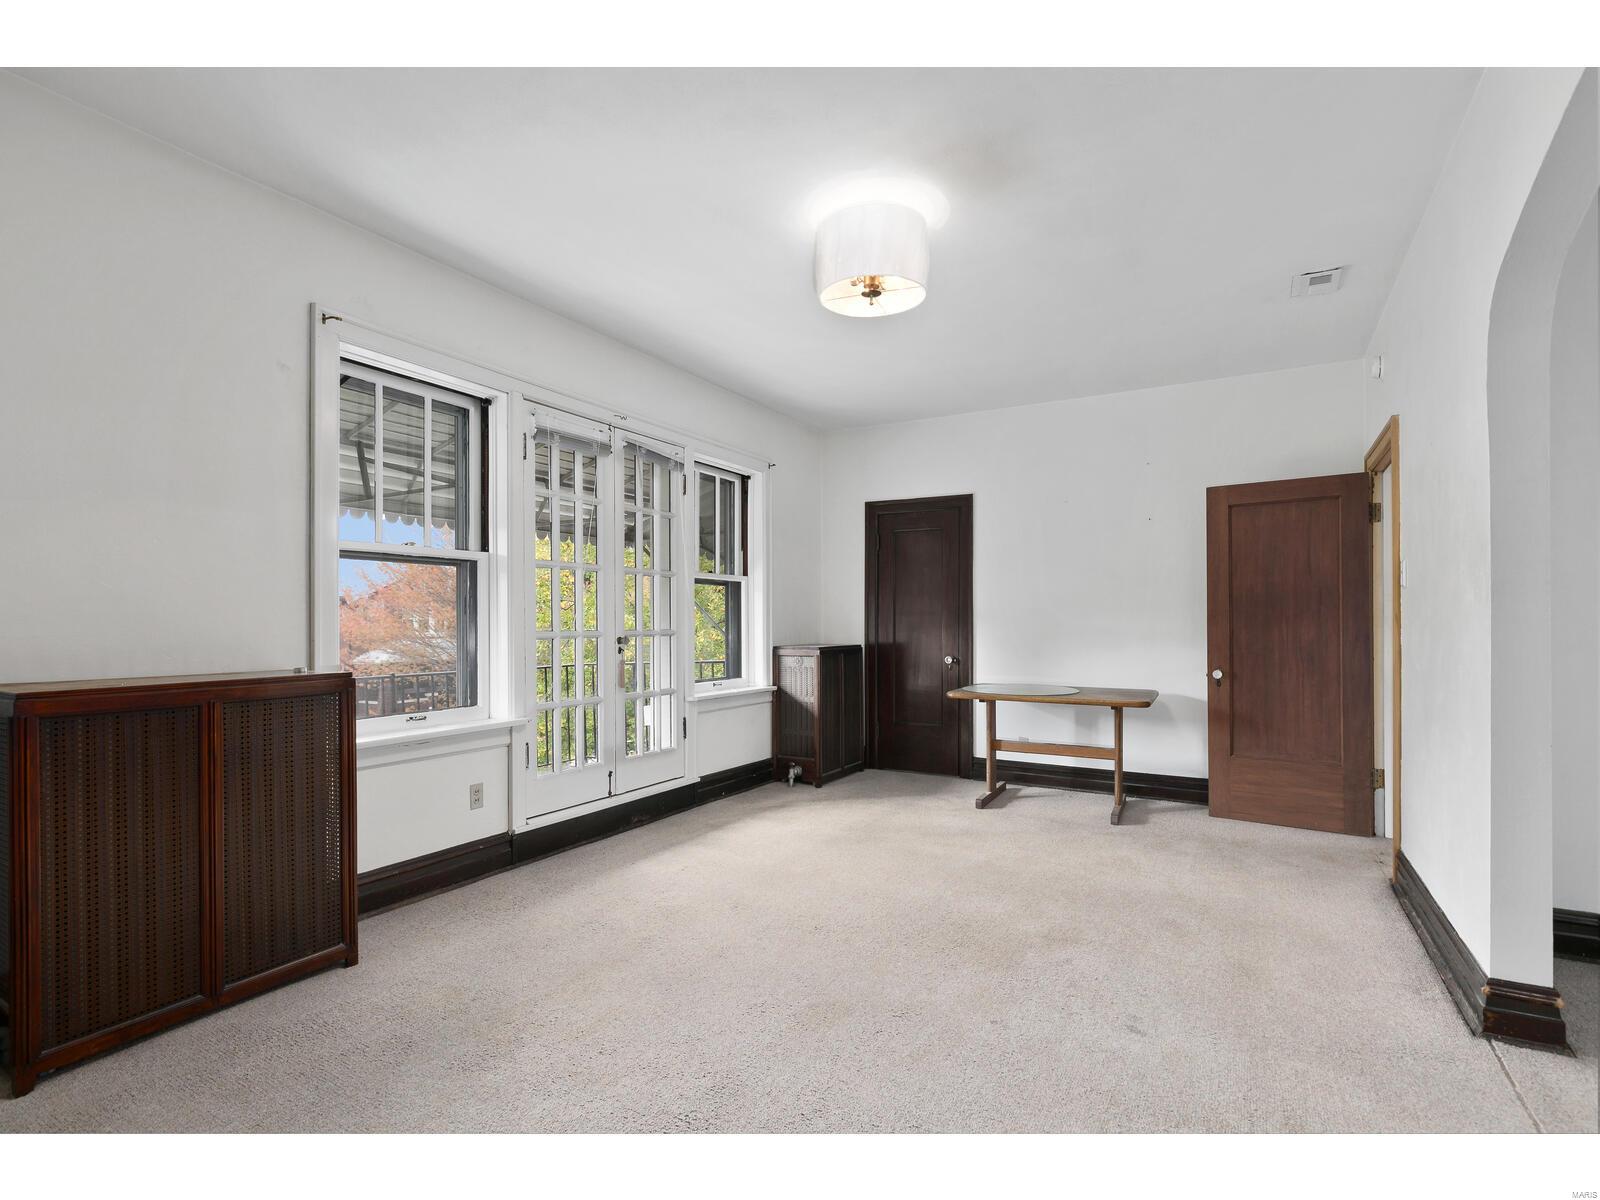
Carpeted room with large windows, glass-paned balcony doors, dark wood trim, and a small table.
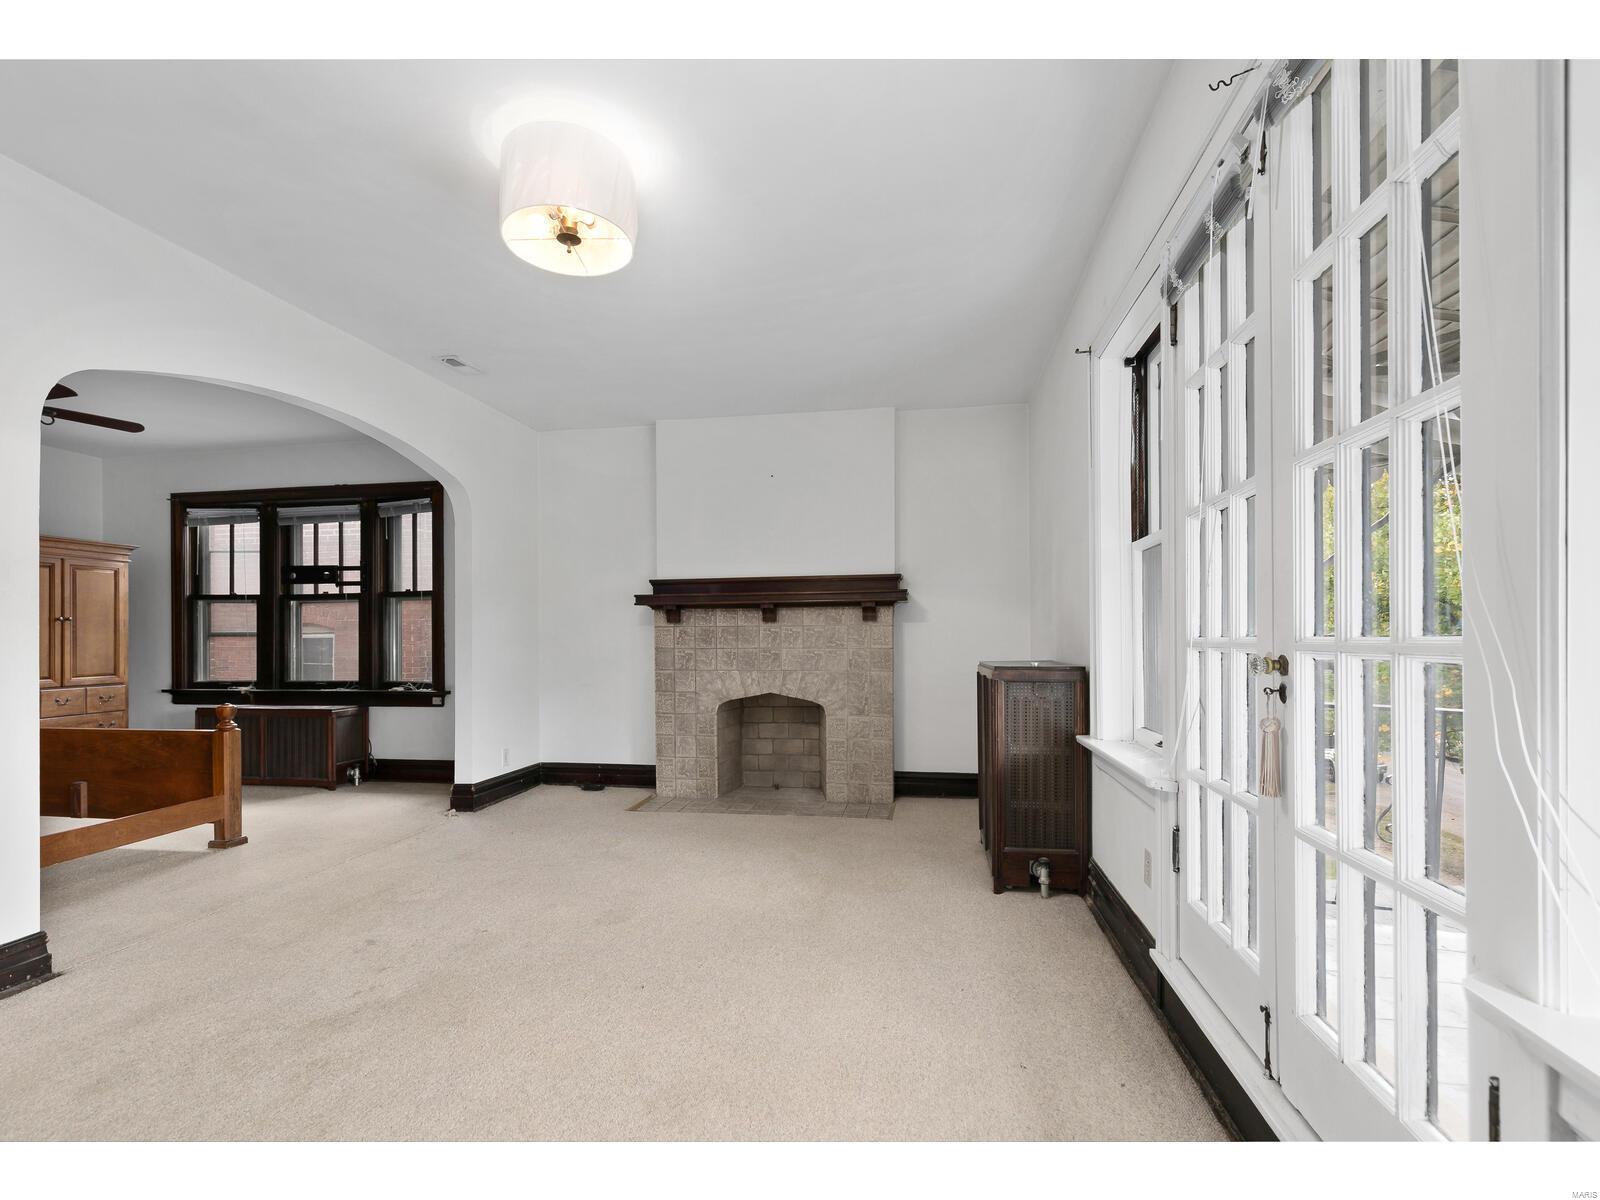
Living room with a tiled fireplace, arched opening, and tall white-paned windows.
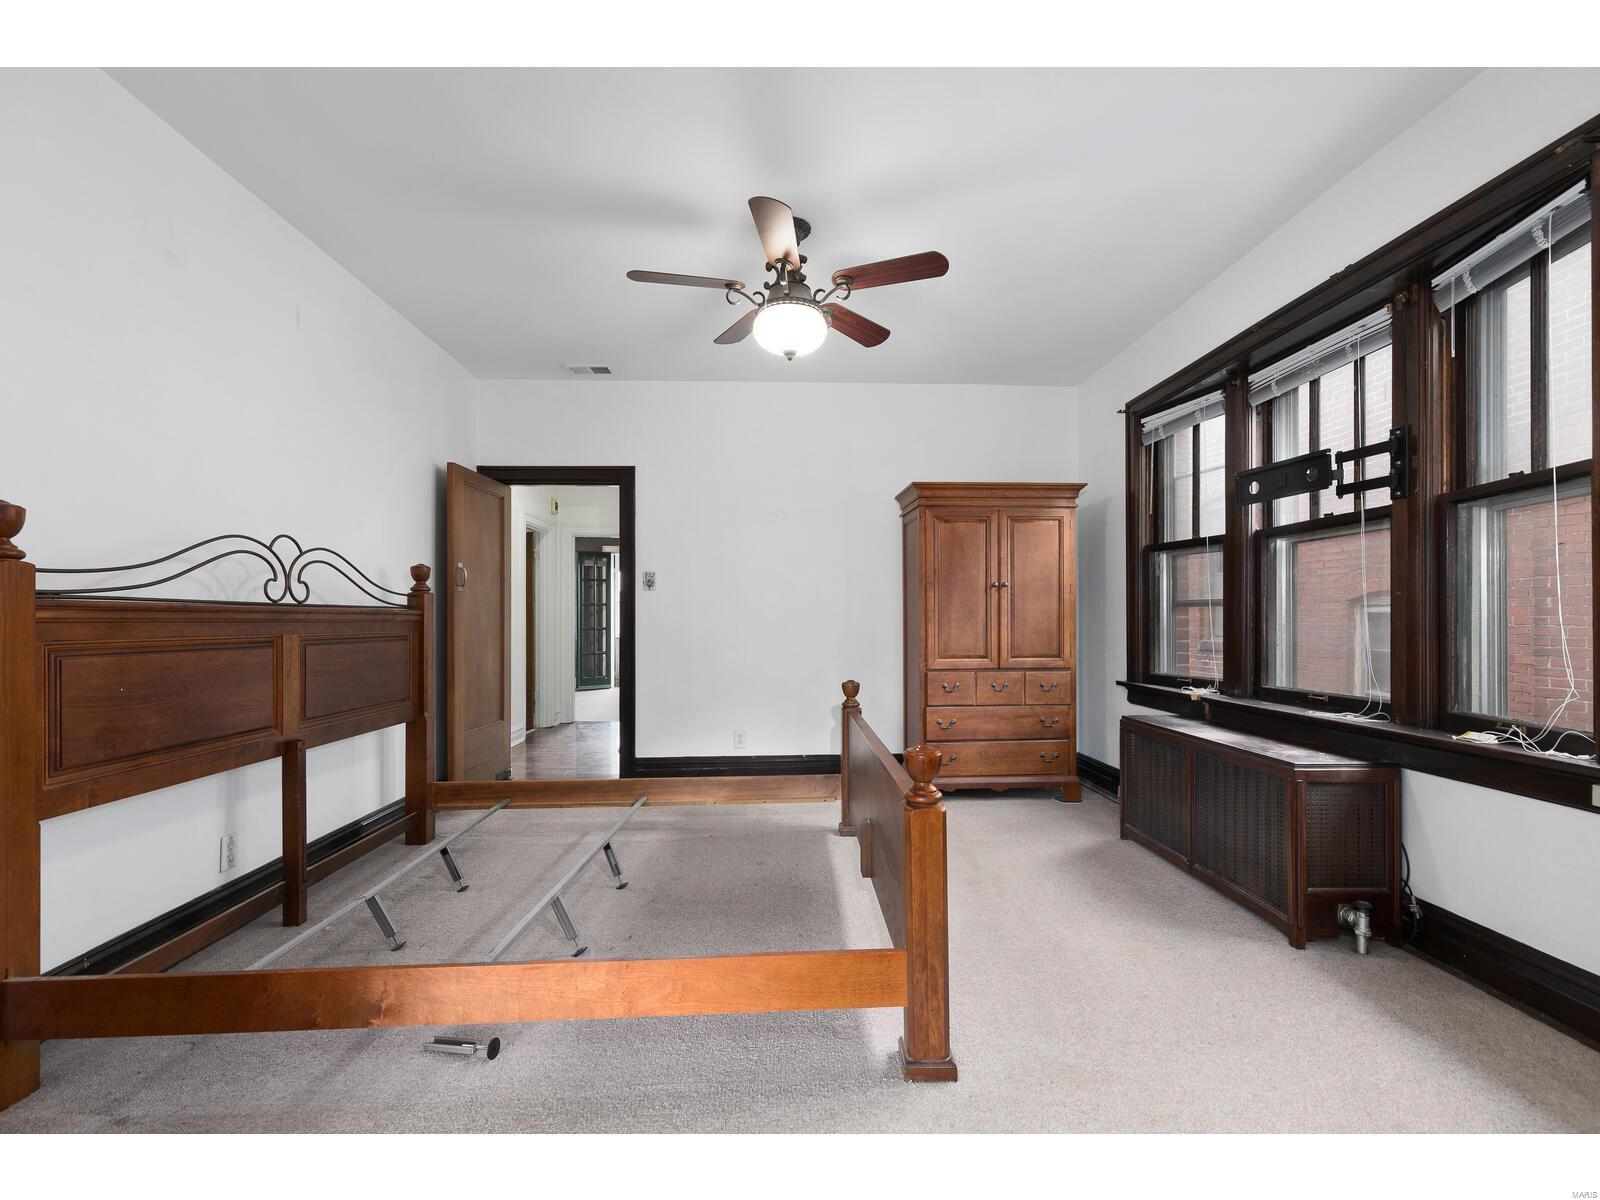
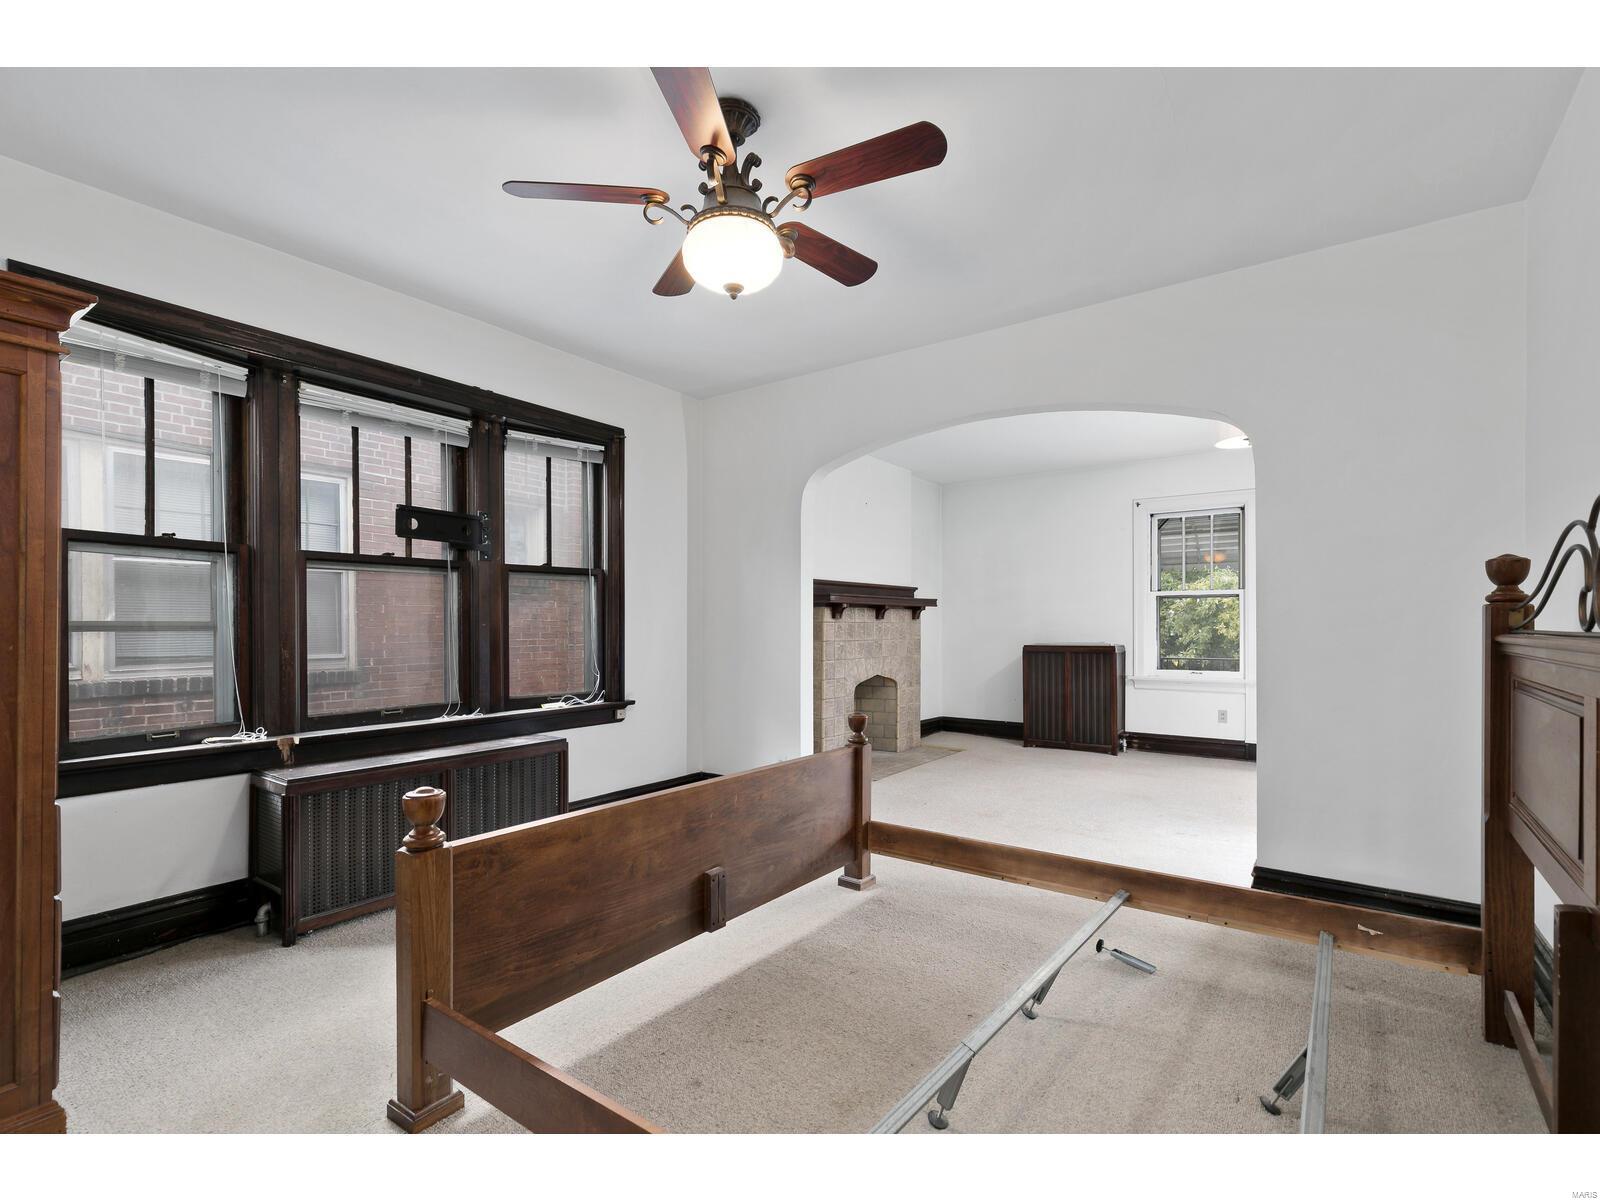
Bedroom with a wooden bed frame, matching dresser, and tall dark-trimmed windows.
Bedroom with dark wood-trimmed windows, a ceiling fan, and a disassembled wooden bed frame; arched opening to a fireplace room.
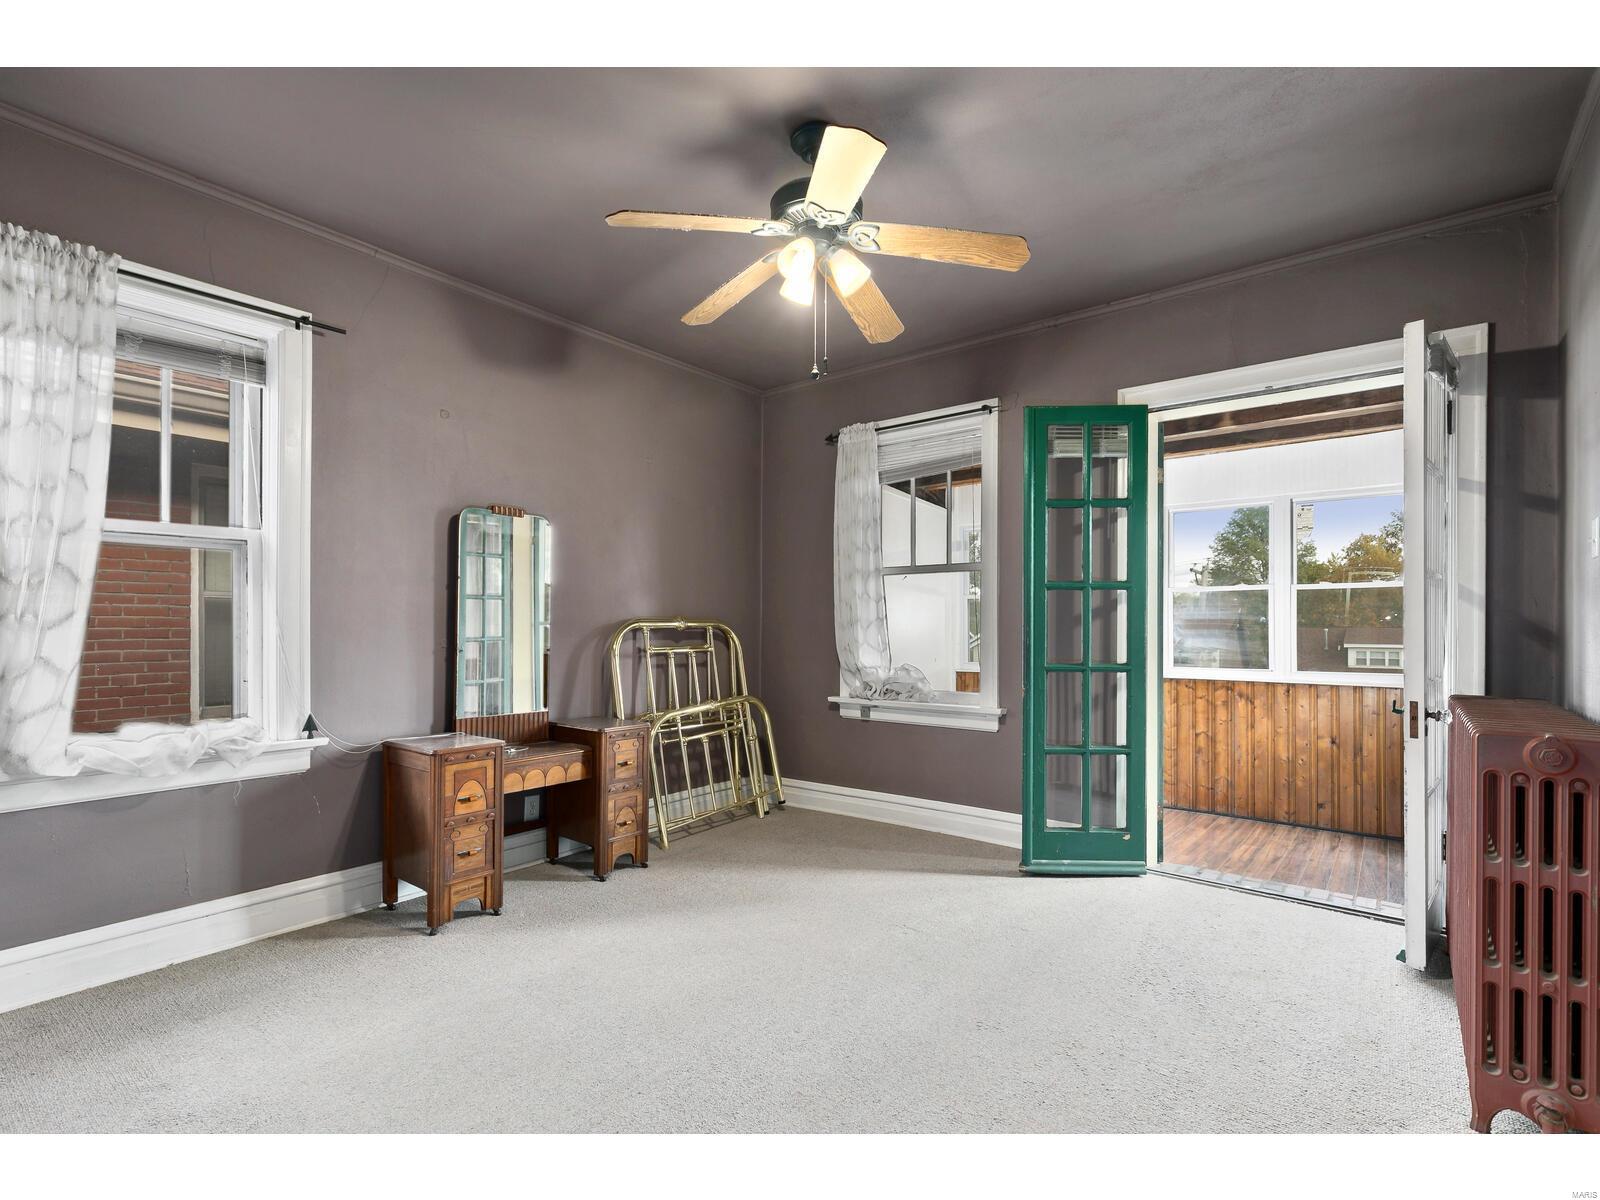
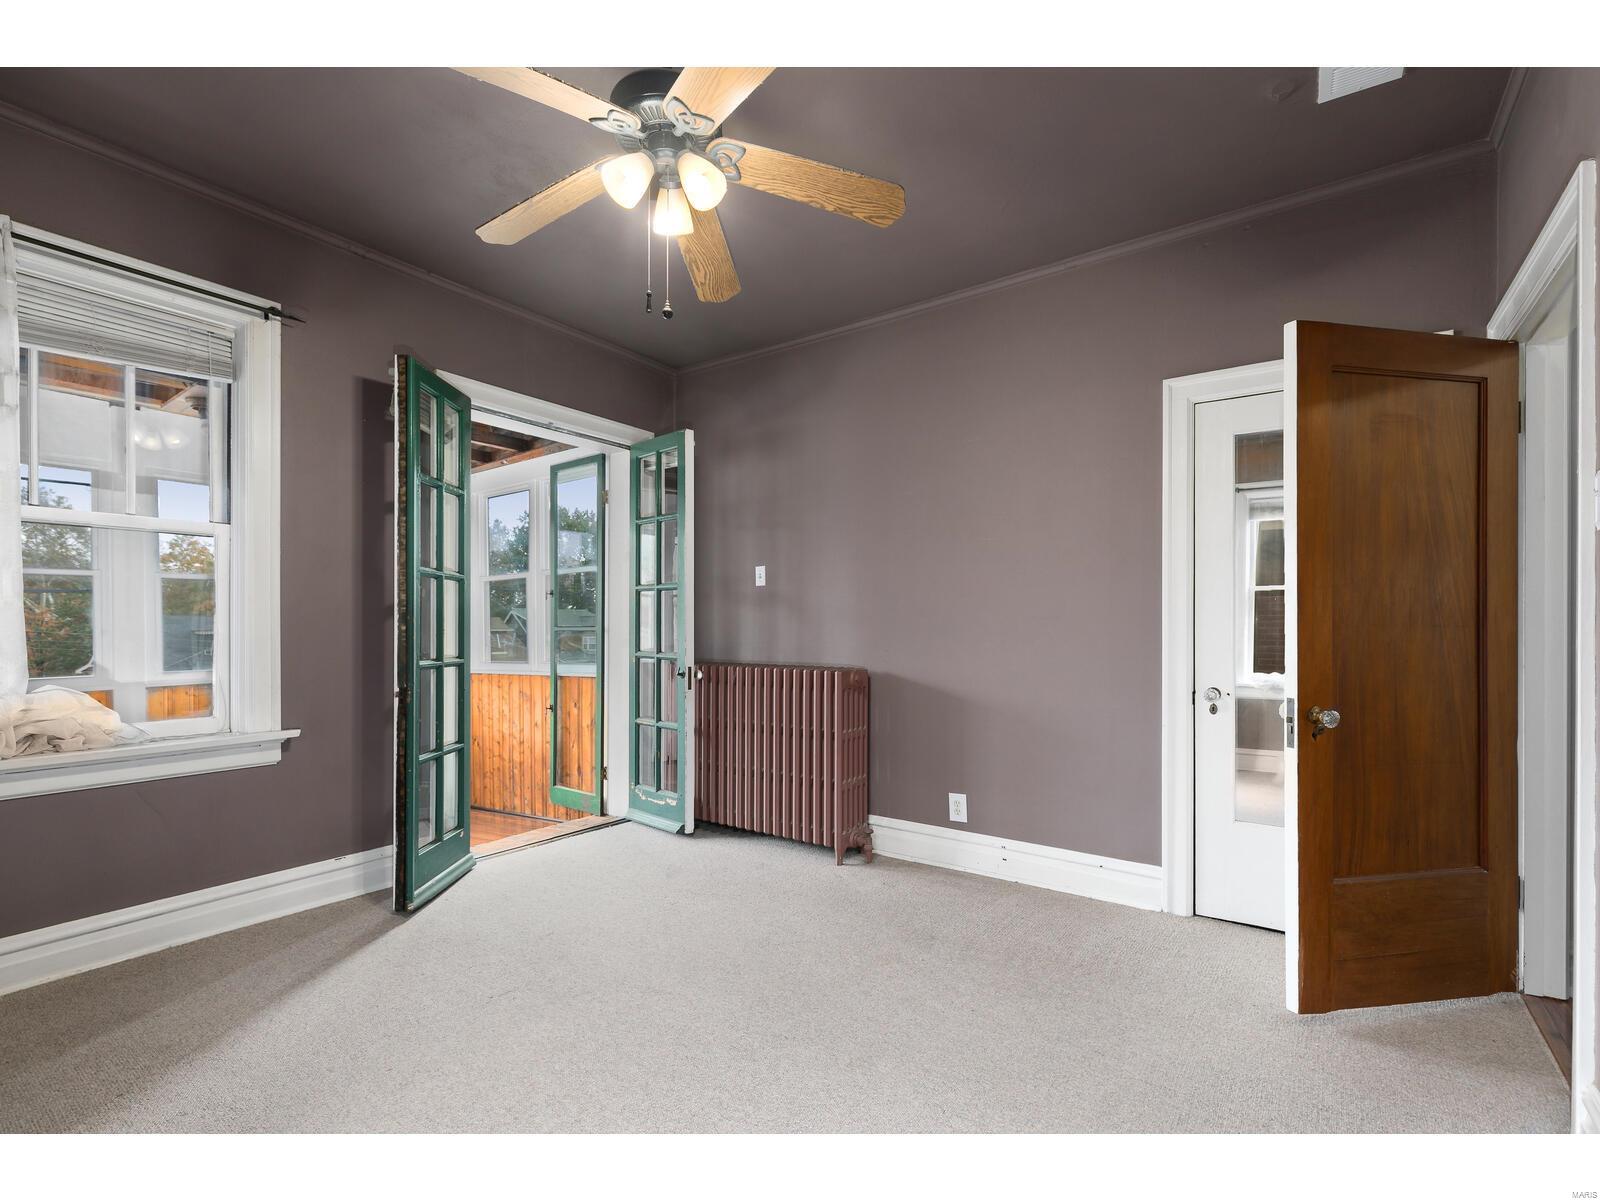
Carpeted bedroom with gray walls, a ceiling fan, and an open green French door to an enclosed porch.
Empty bedroom with green French doors open to a sunroom and a radiator beneath the wall.
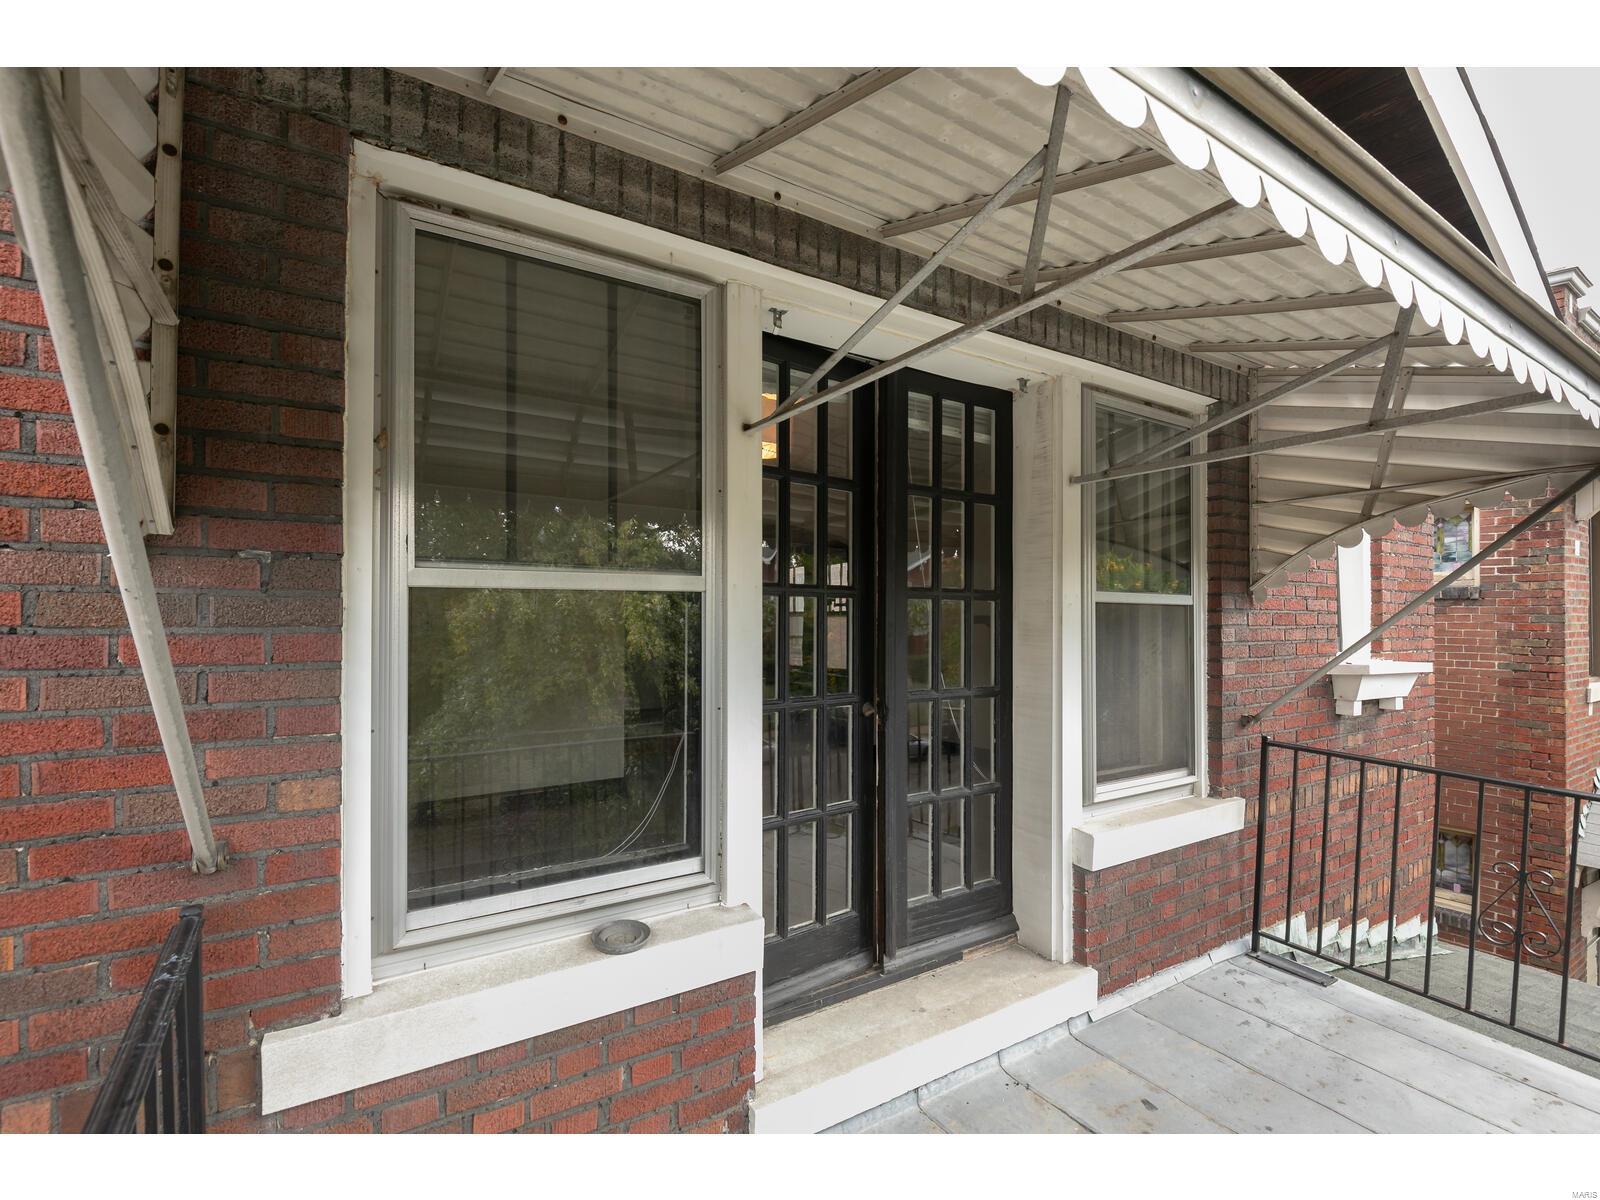
Red-brick home entrance with black glass-paneled double doors beneath a metal awning.
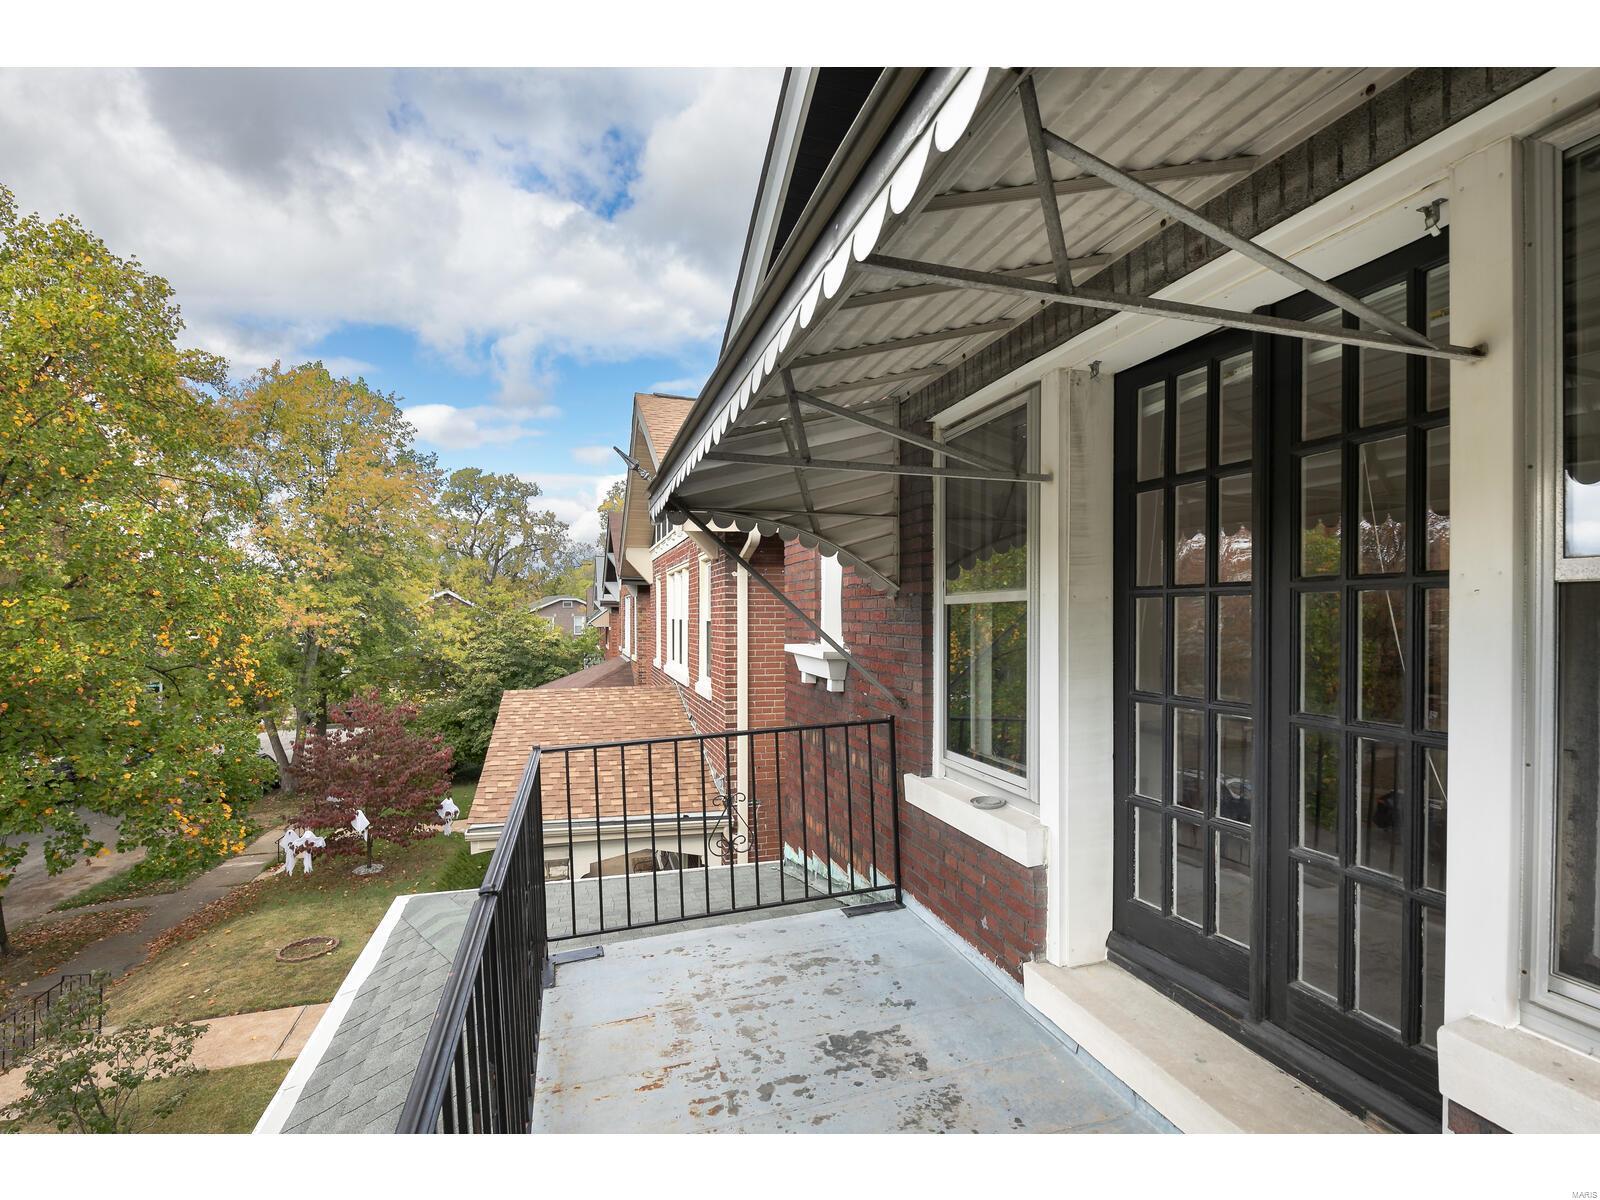
Raised balcony with black French doors, metal awning, and views of leafy trees and neighboring homes.
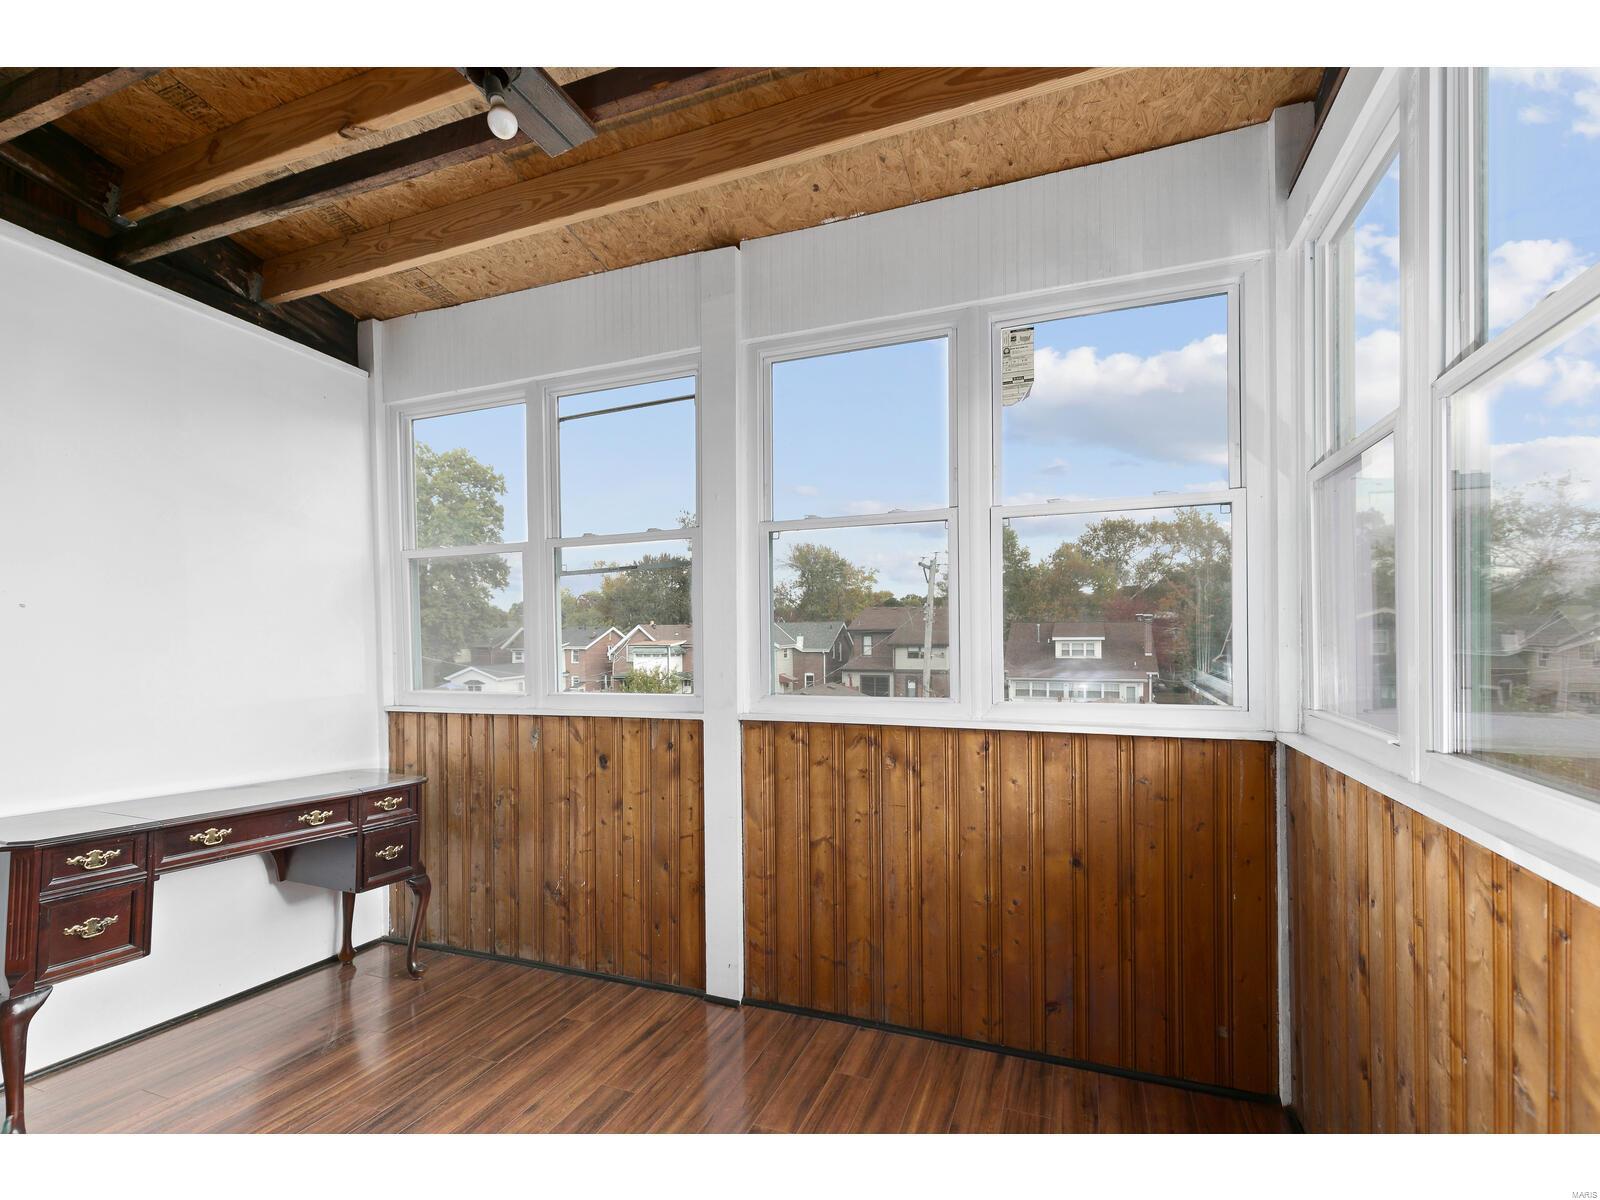
Enclosed sunroom with large windows, exposed wood beams, and wood-paneled walls.
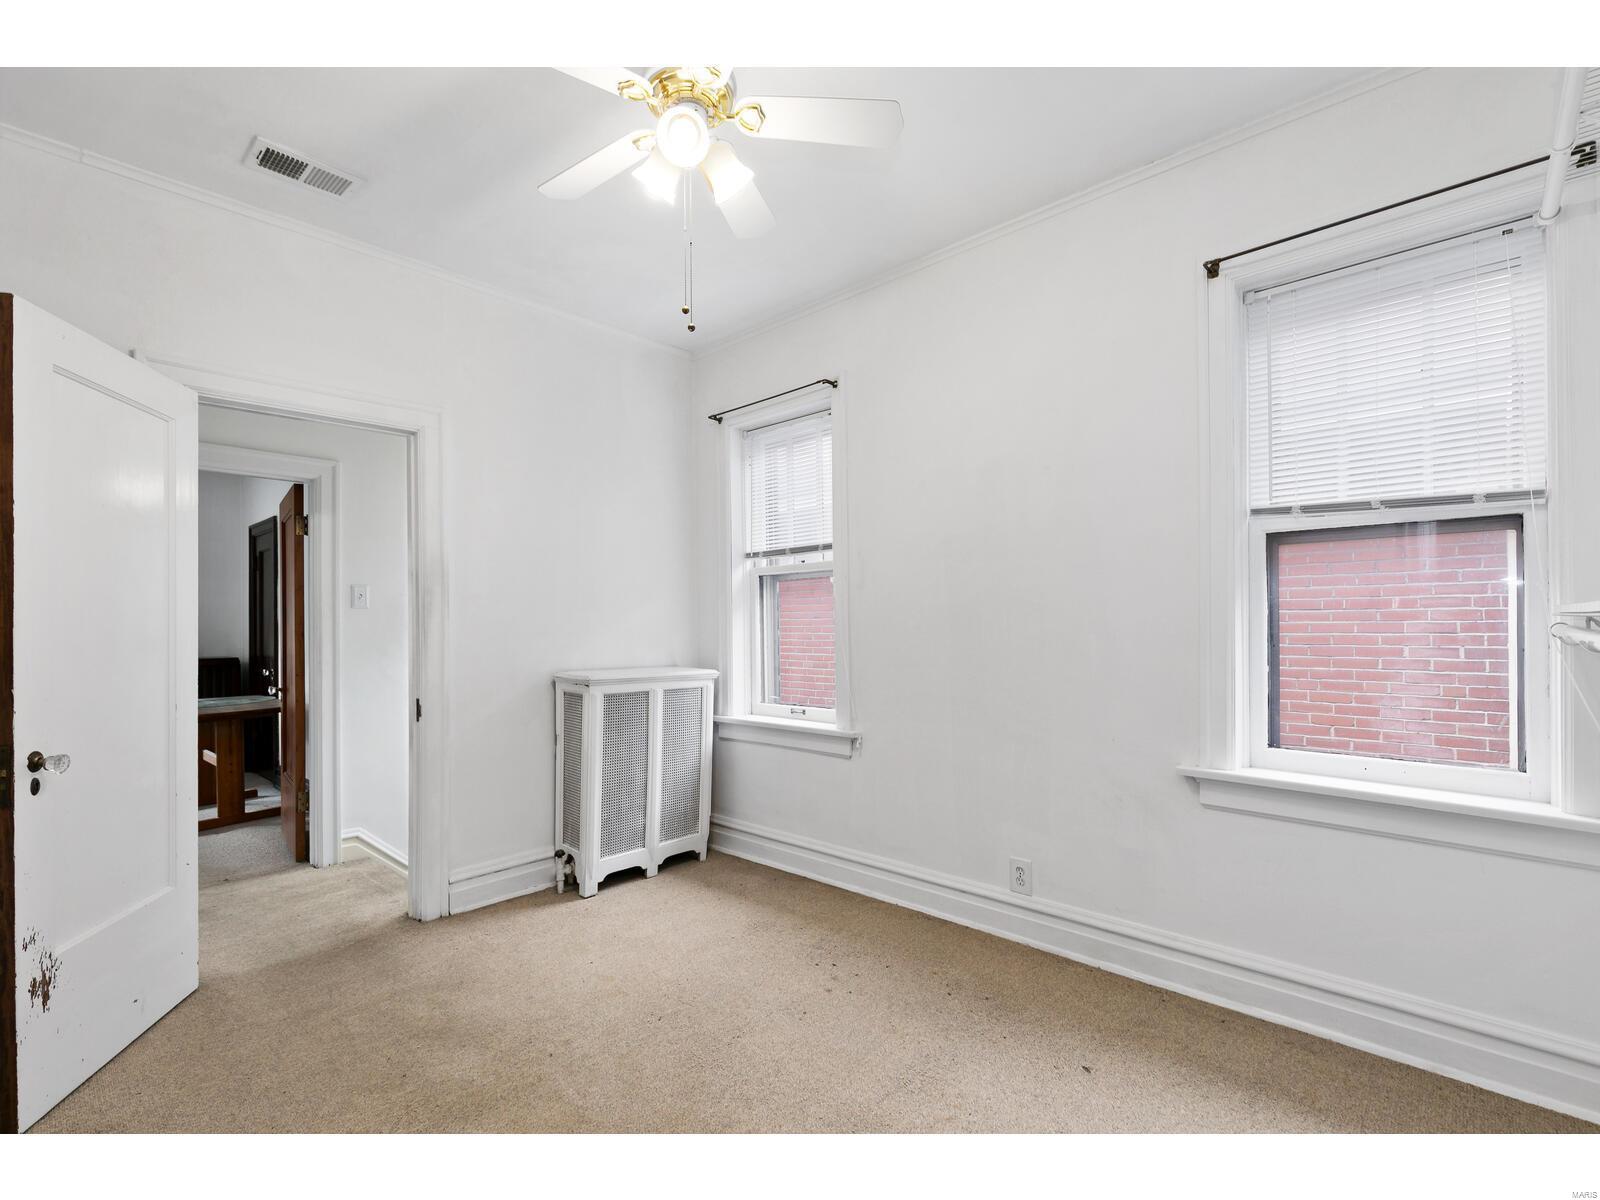
Empty carpeted room with two windows, a ceiling fan, and a covered radiator.
Vacant tiled bathroom with a wall-mounted sink, exposed plumbing, and dark wood flooring.
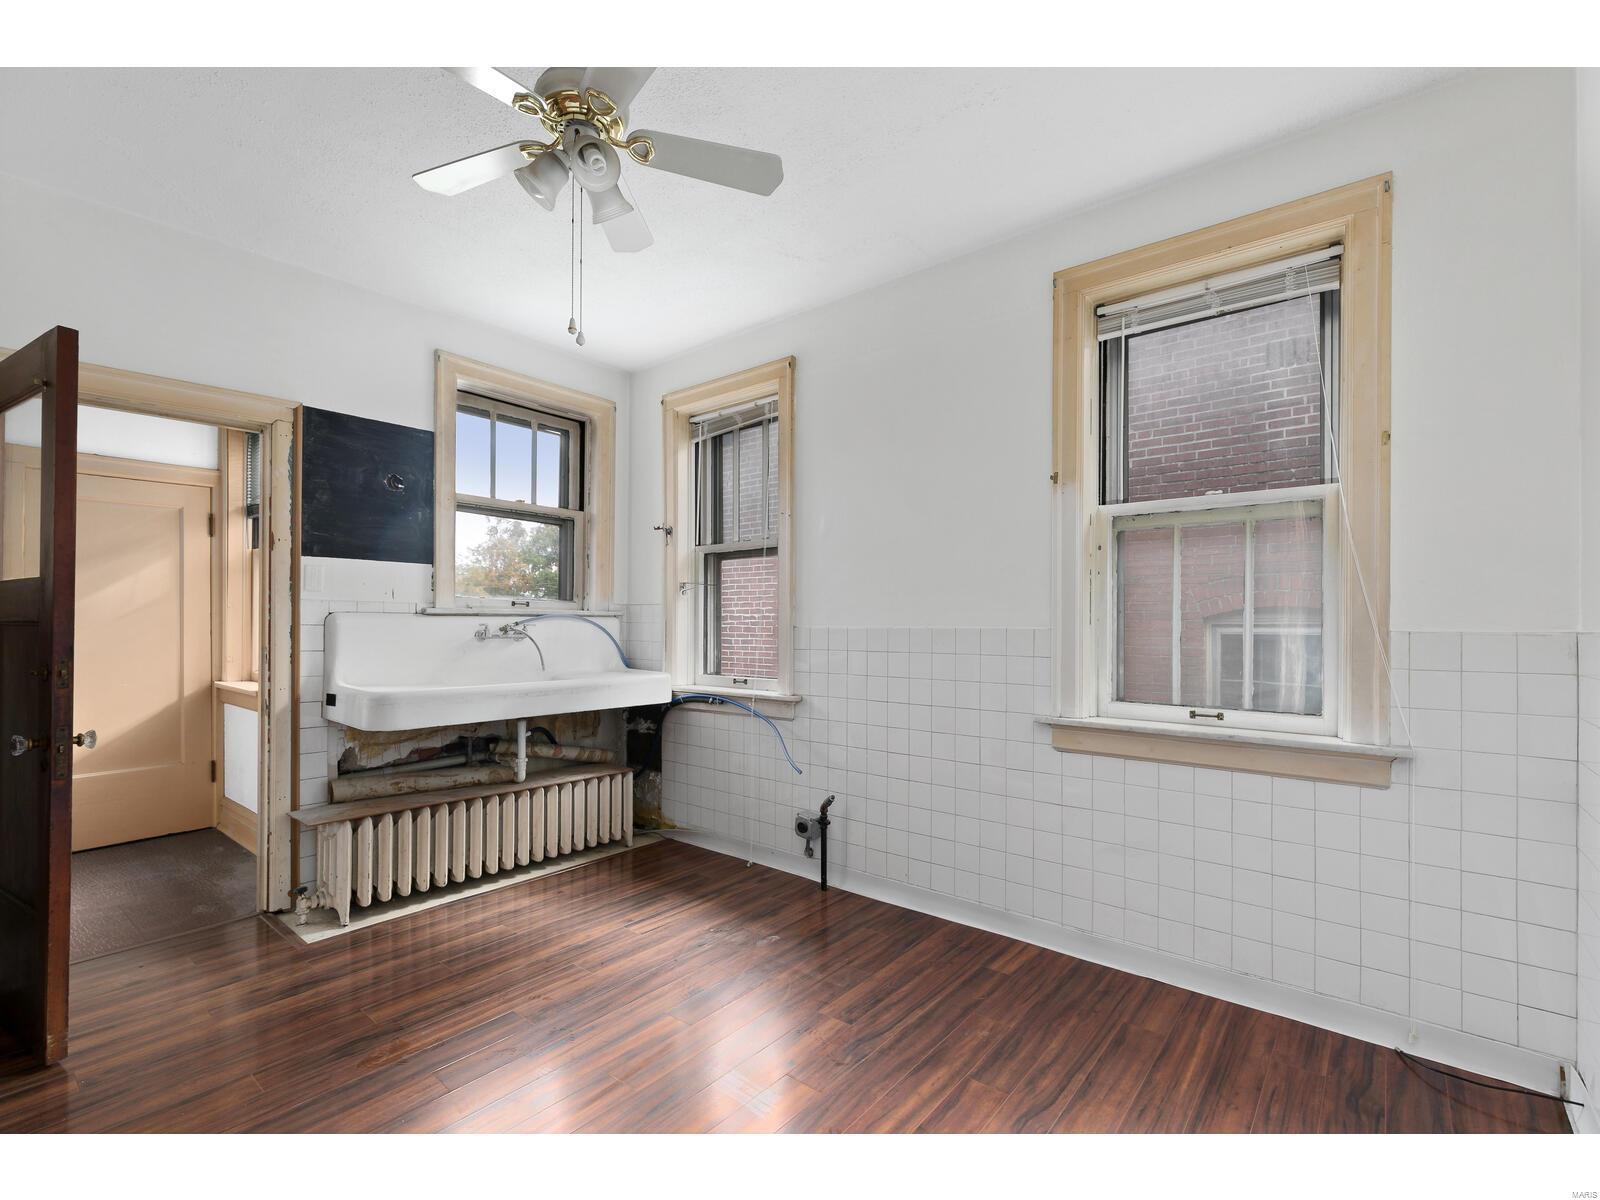
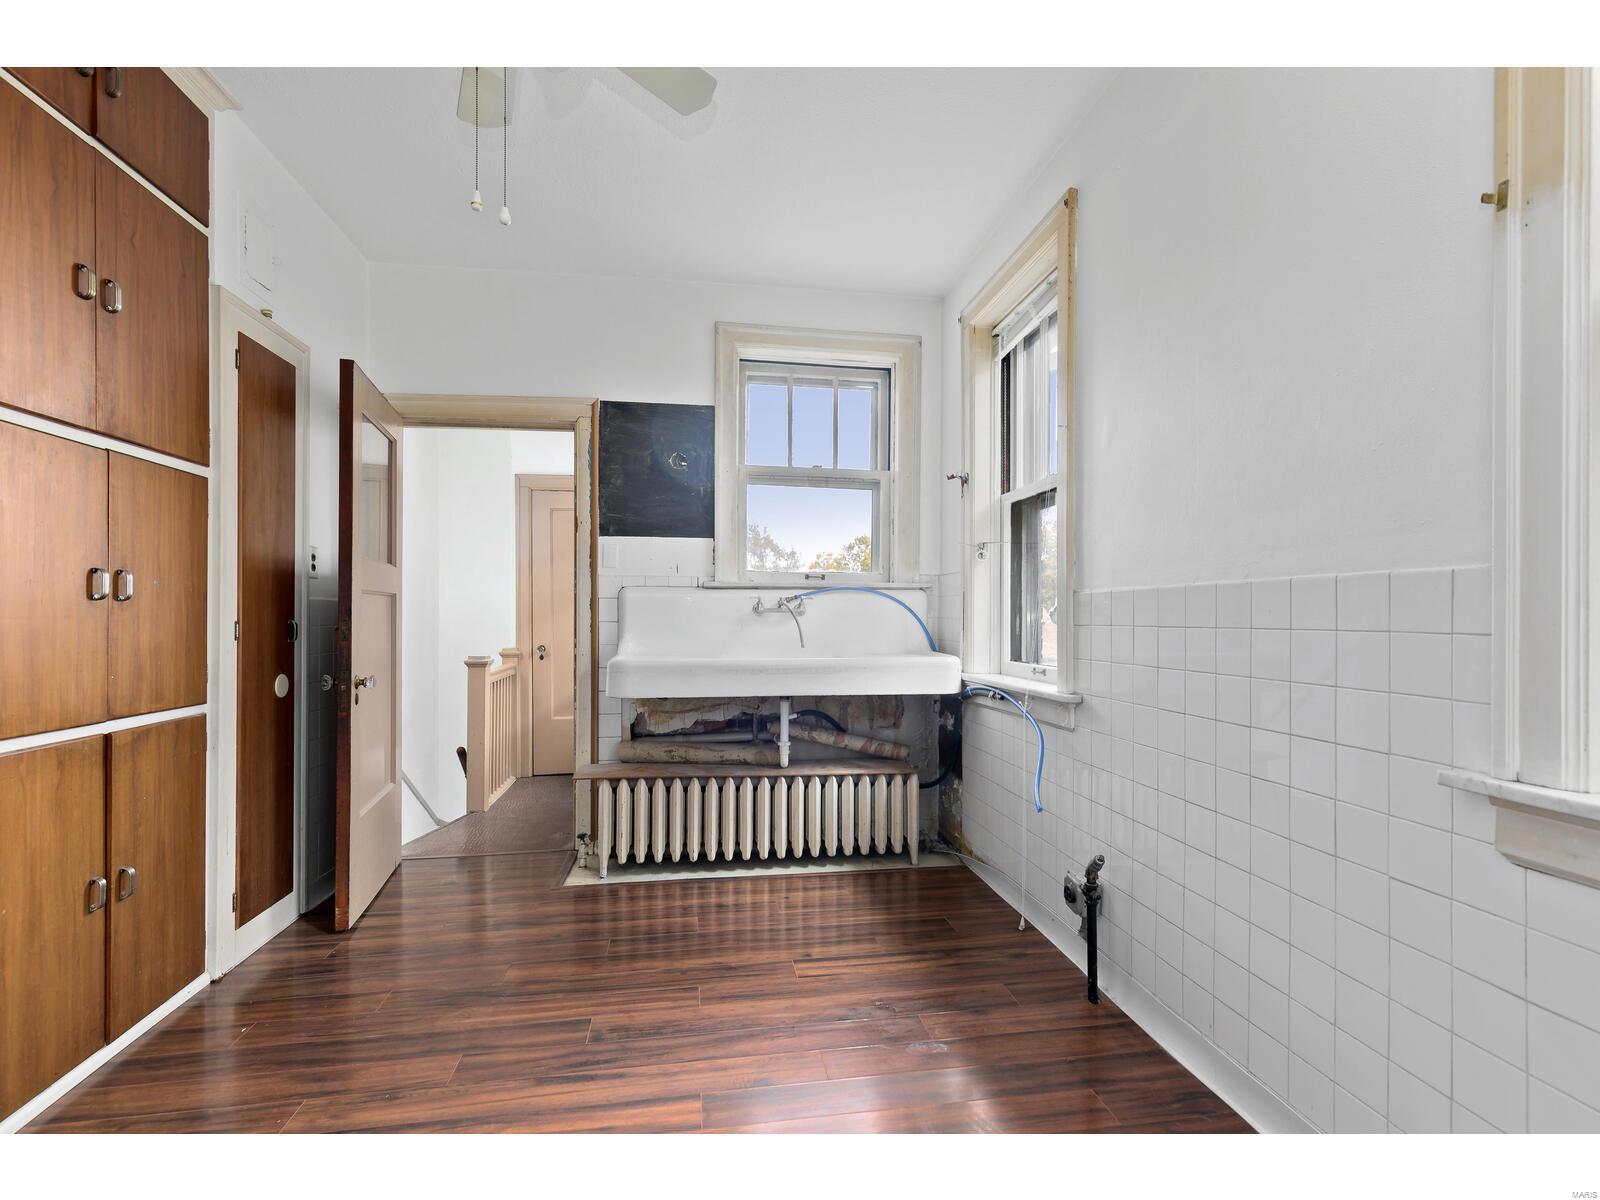
Utility room with deep white sink, tiled walls, built-in wooden cabinets, and dark wood flooring.
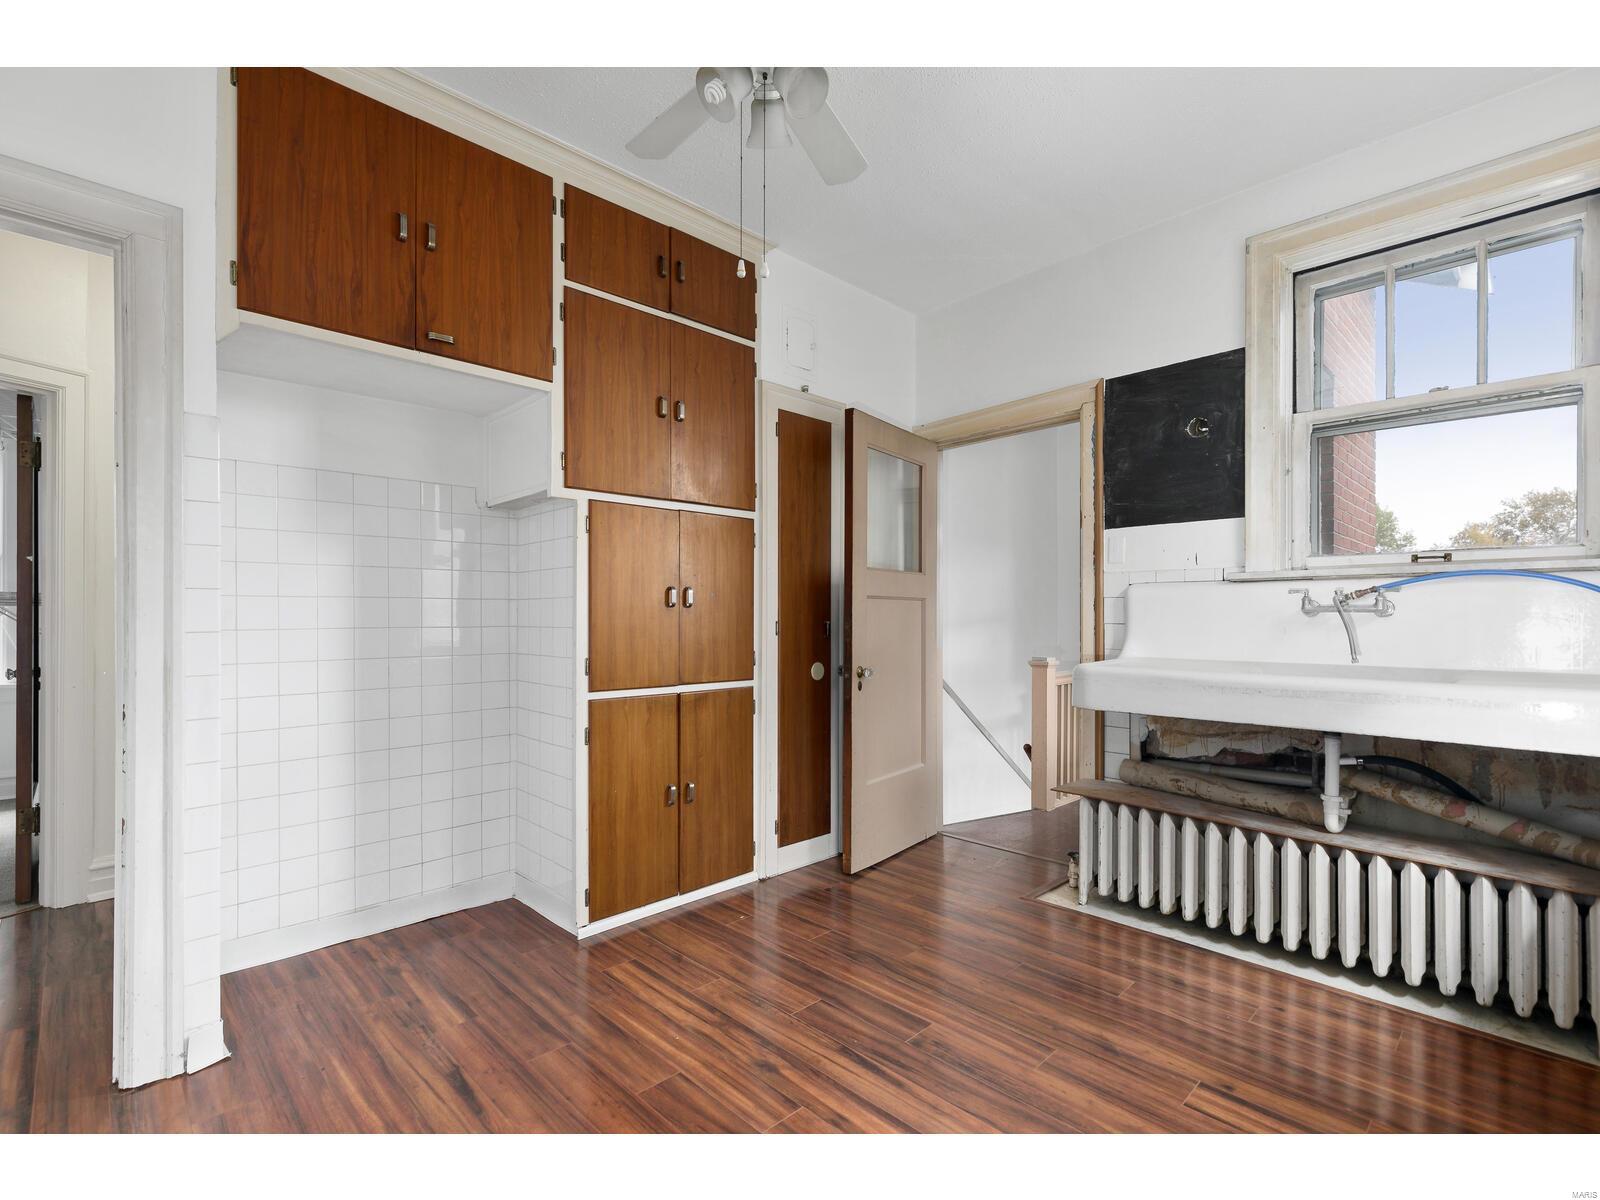
Kitchen with extensive wood cabinets, tiled walls, and a farmhouse sink beneath a large window.
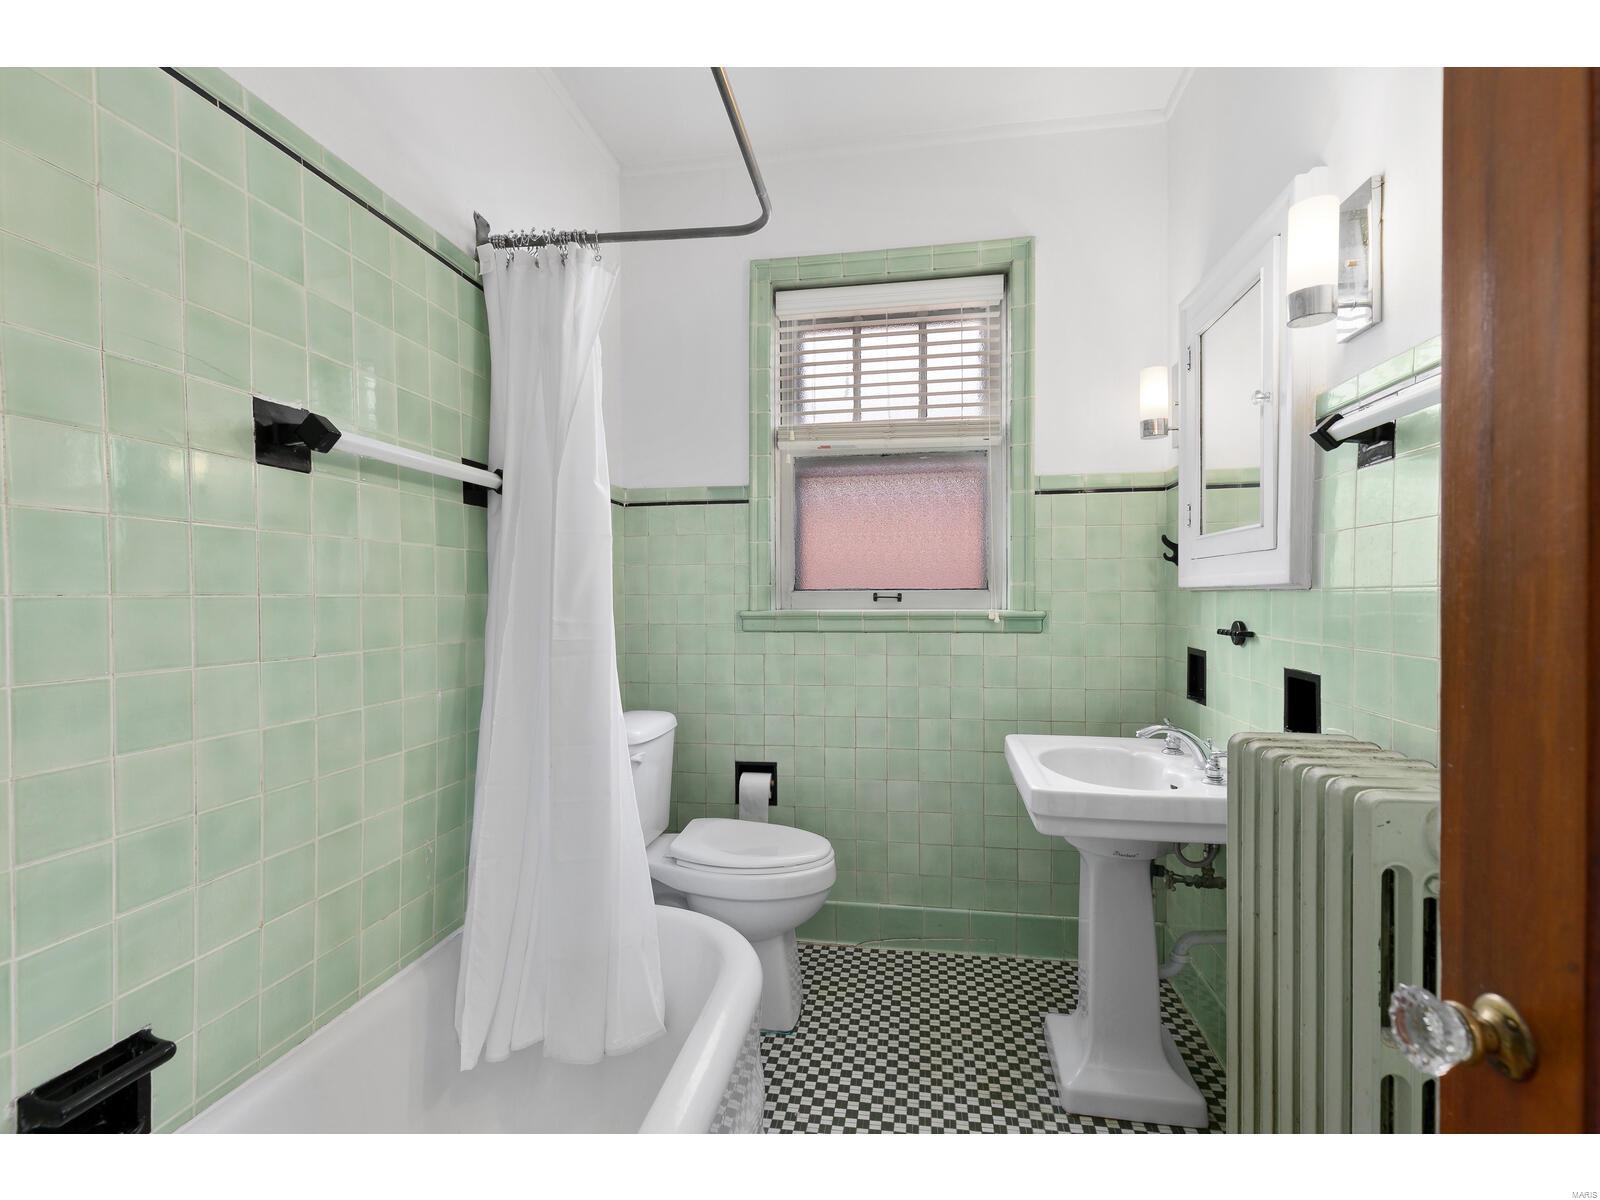
Bathroom with mint-green tile, a pedestal sink, checkerboard floor, and cast-iron radiator.
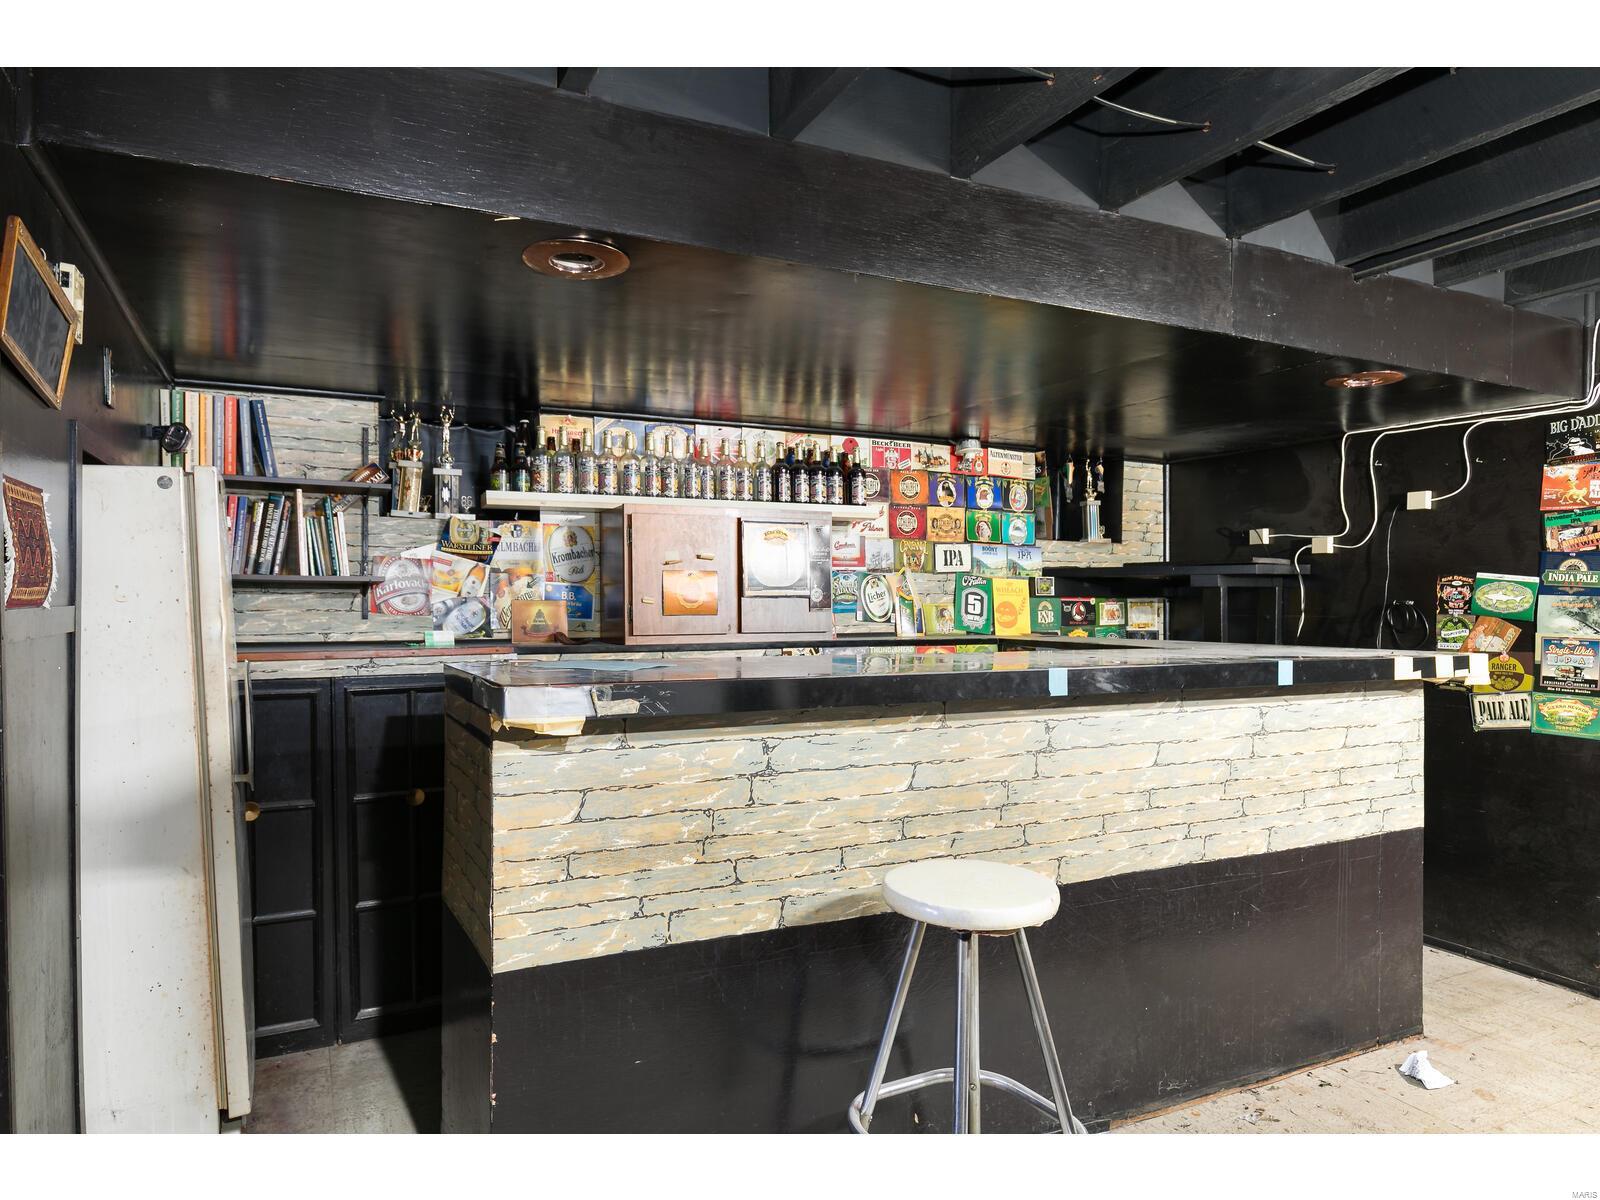
Bar area with a stone-front counter, white stool, and shelves of beer bottles and signs.
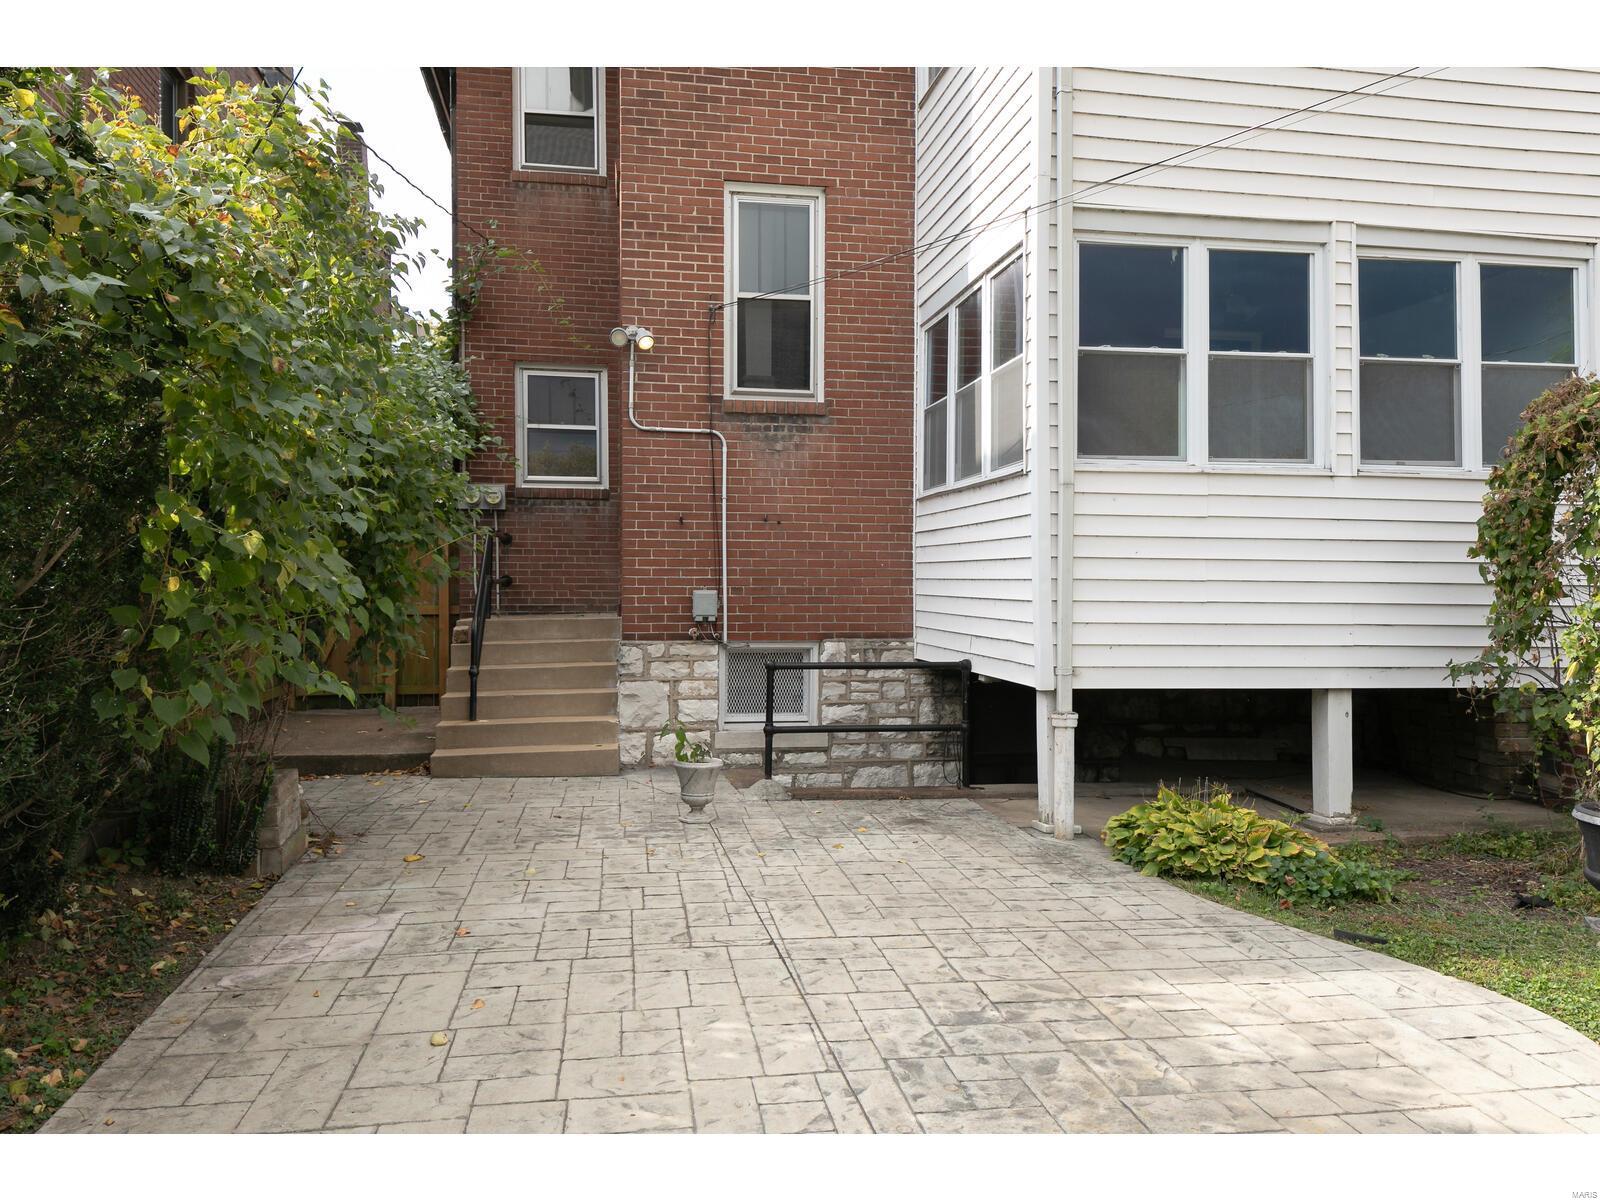
Brick home’s rear patio with stamped concrete, steps, and a white-sided addition.
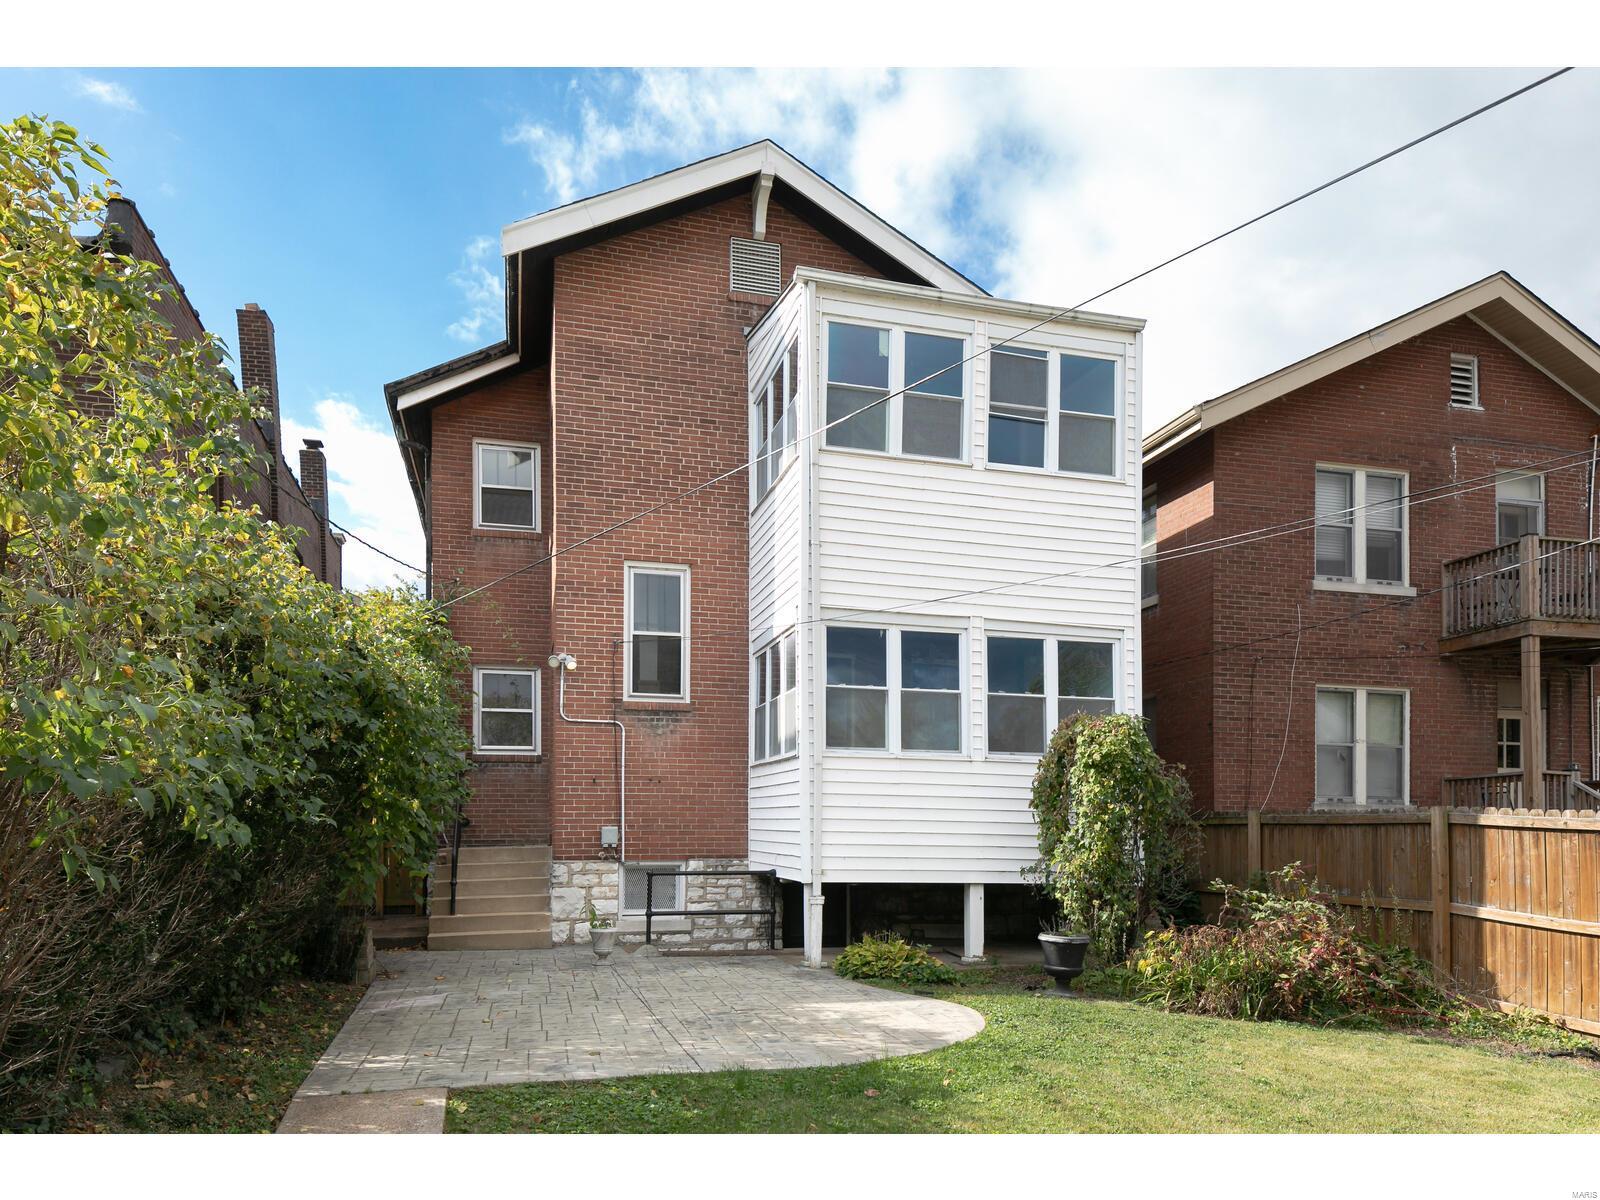
Brick home with a white enclosed rear addition, paved patio, and fenced lawn.
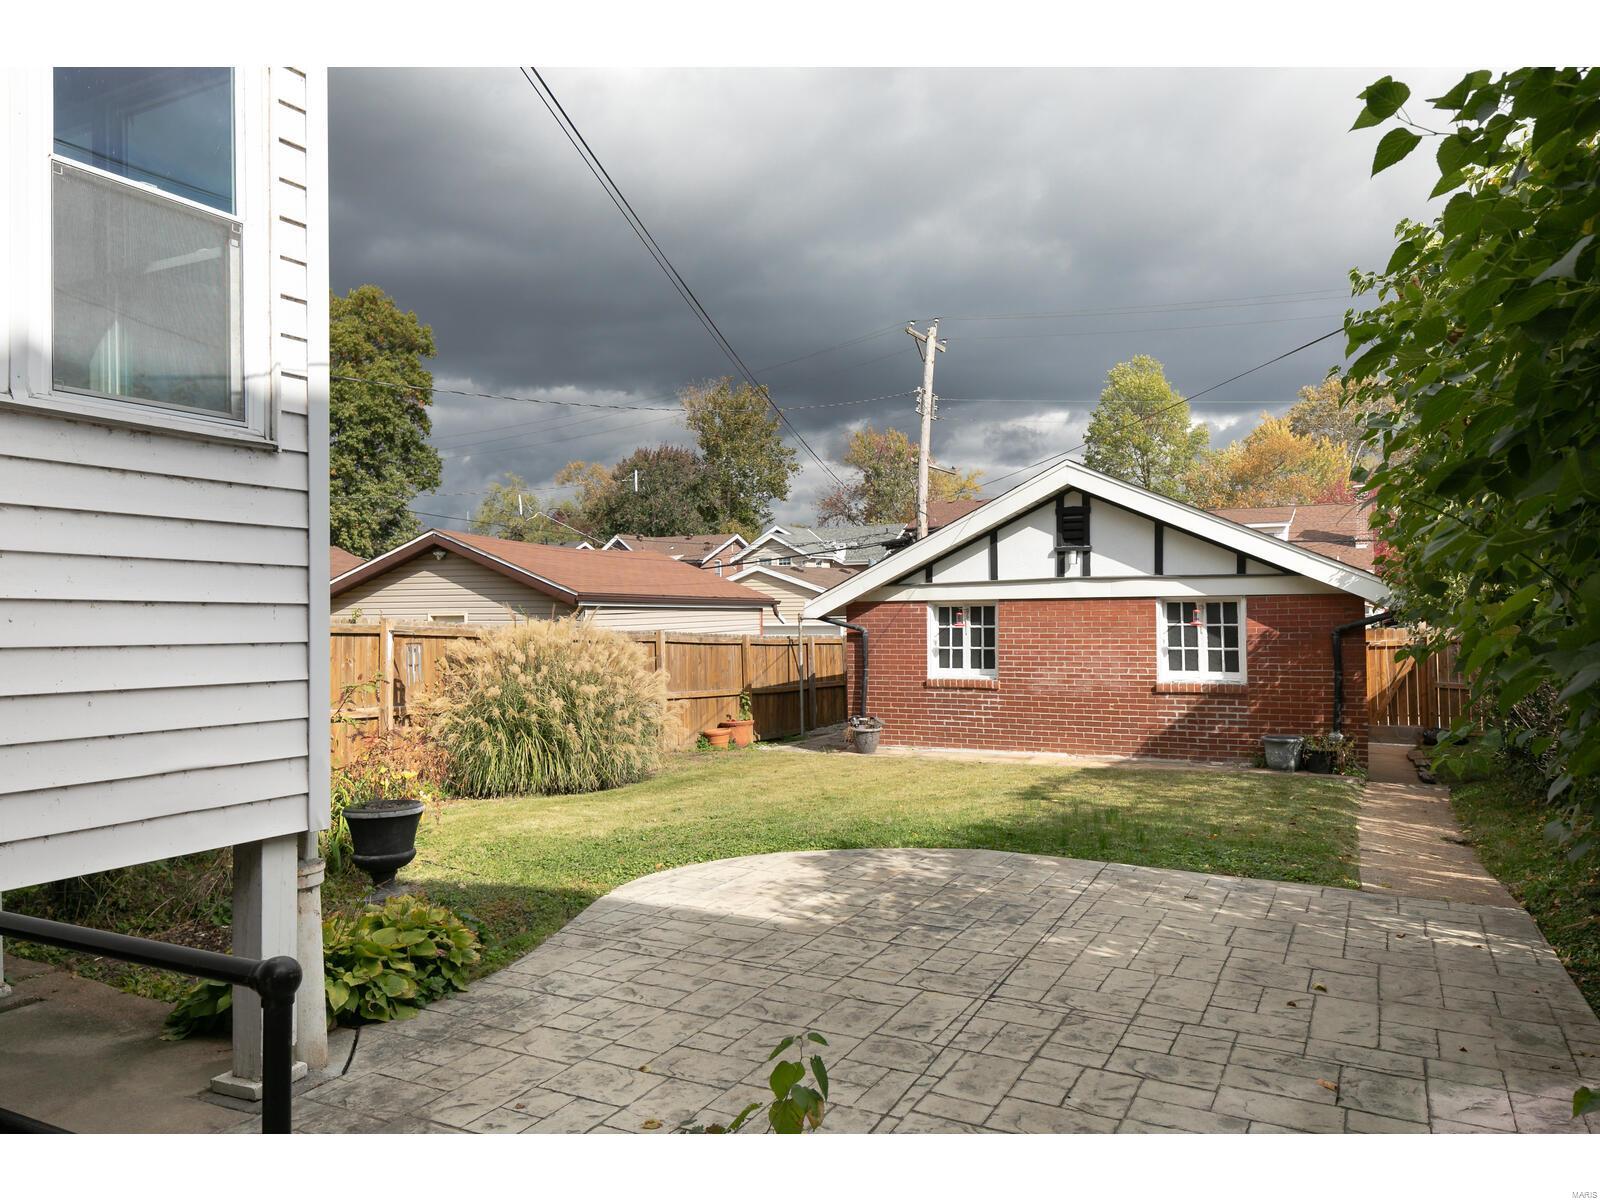
Backyard with a large paved patio, lawn, wooden fence, and detached red-brick structure.
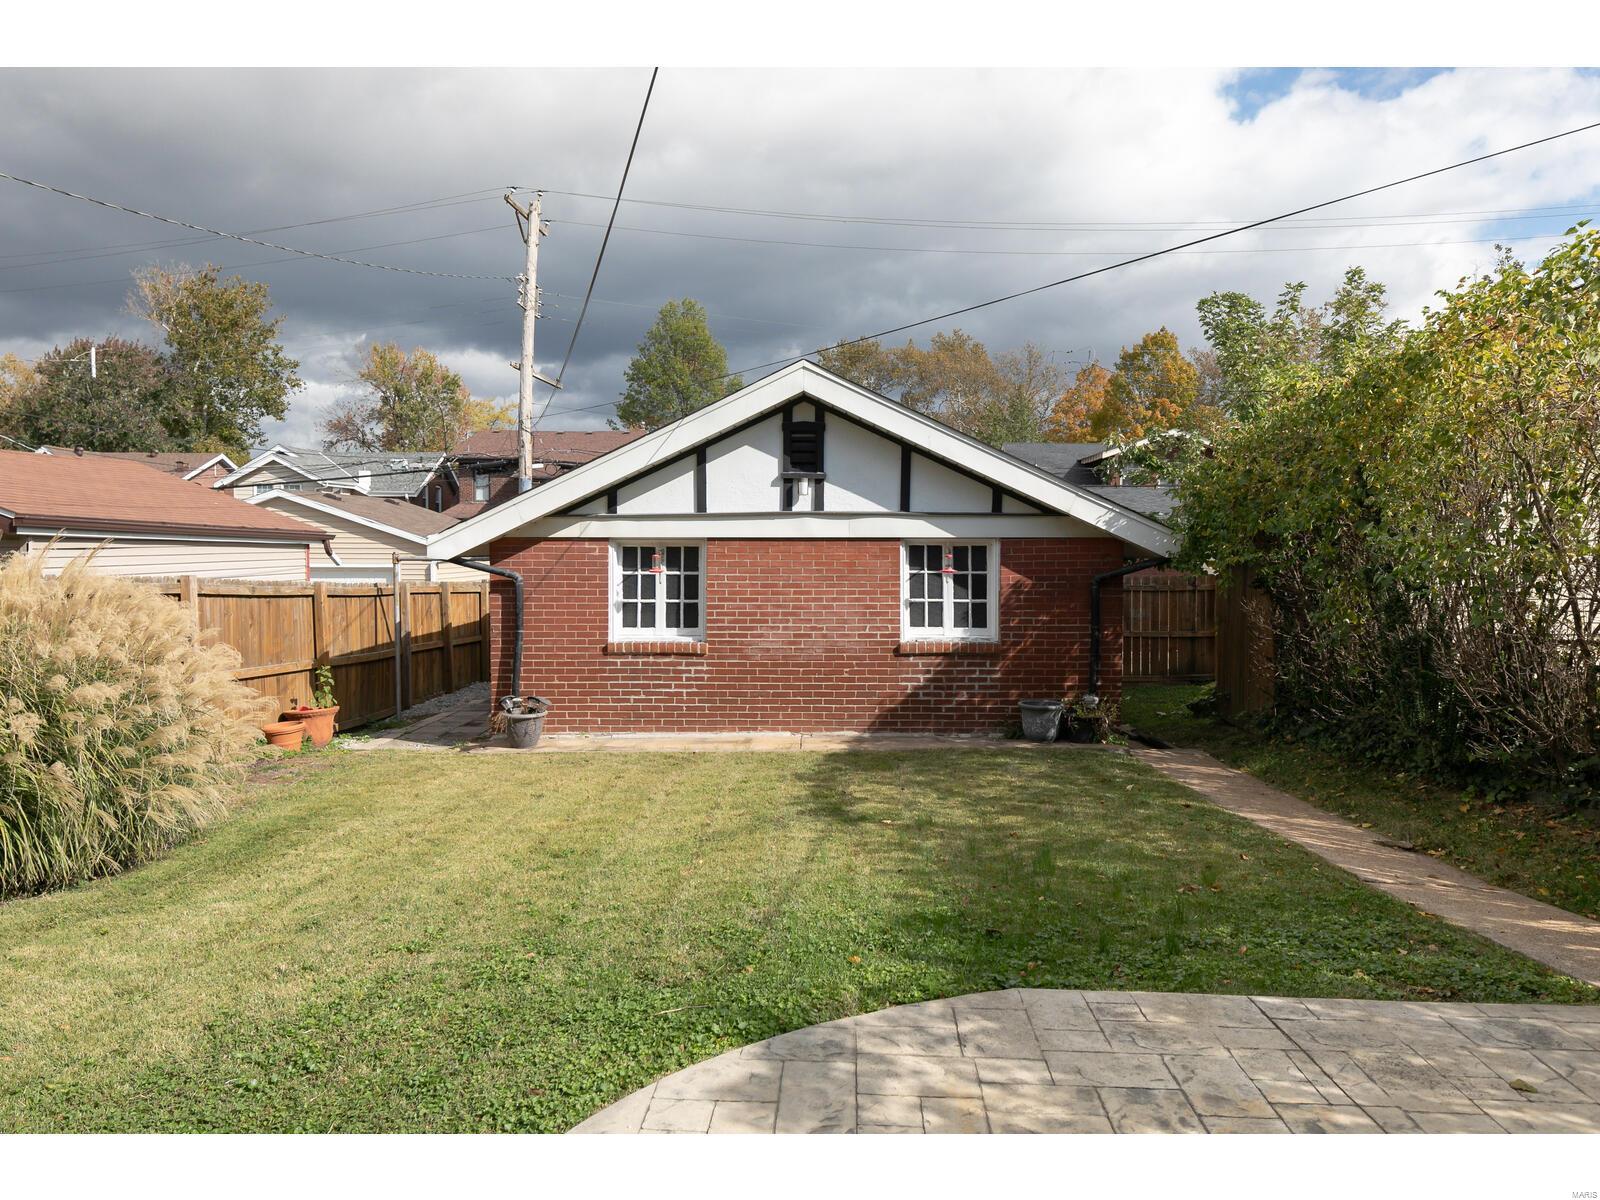
Brick house rear with a white gable, fenced lawn, shrubs, and curved stone patio.
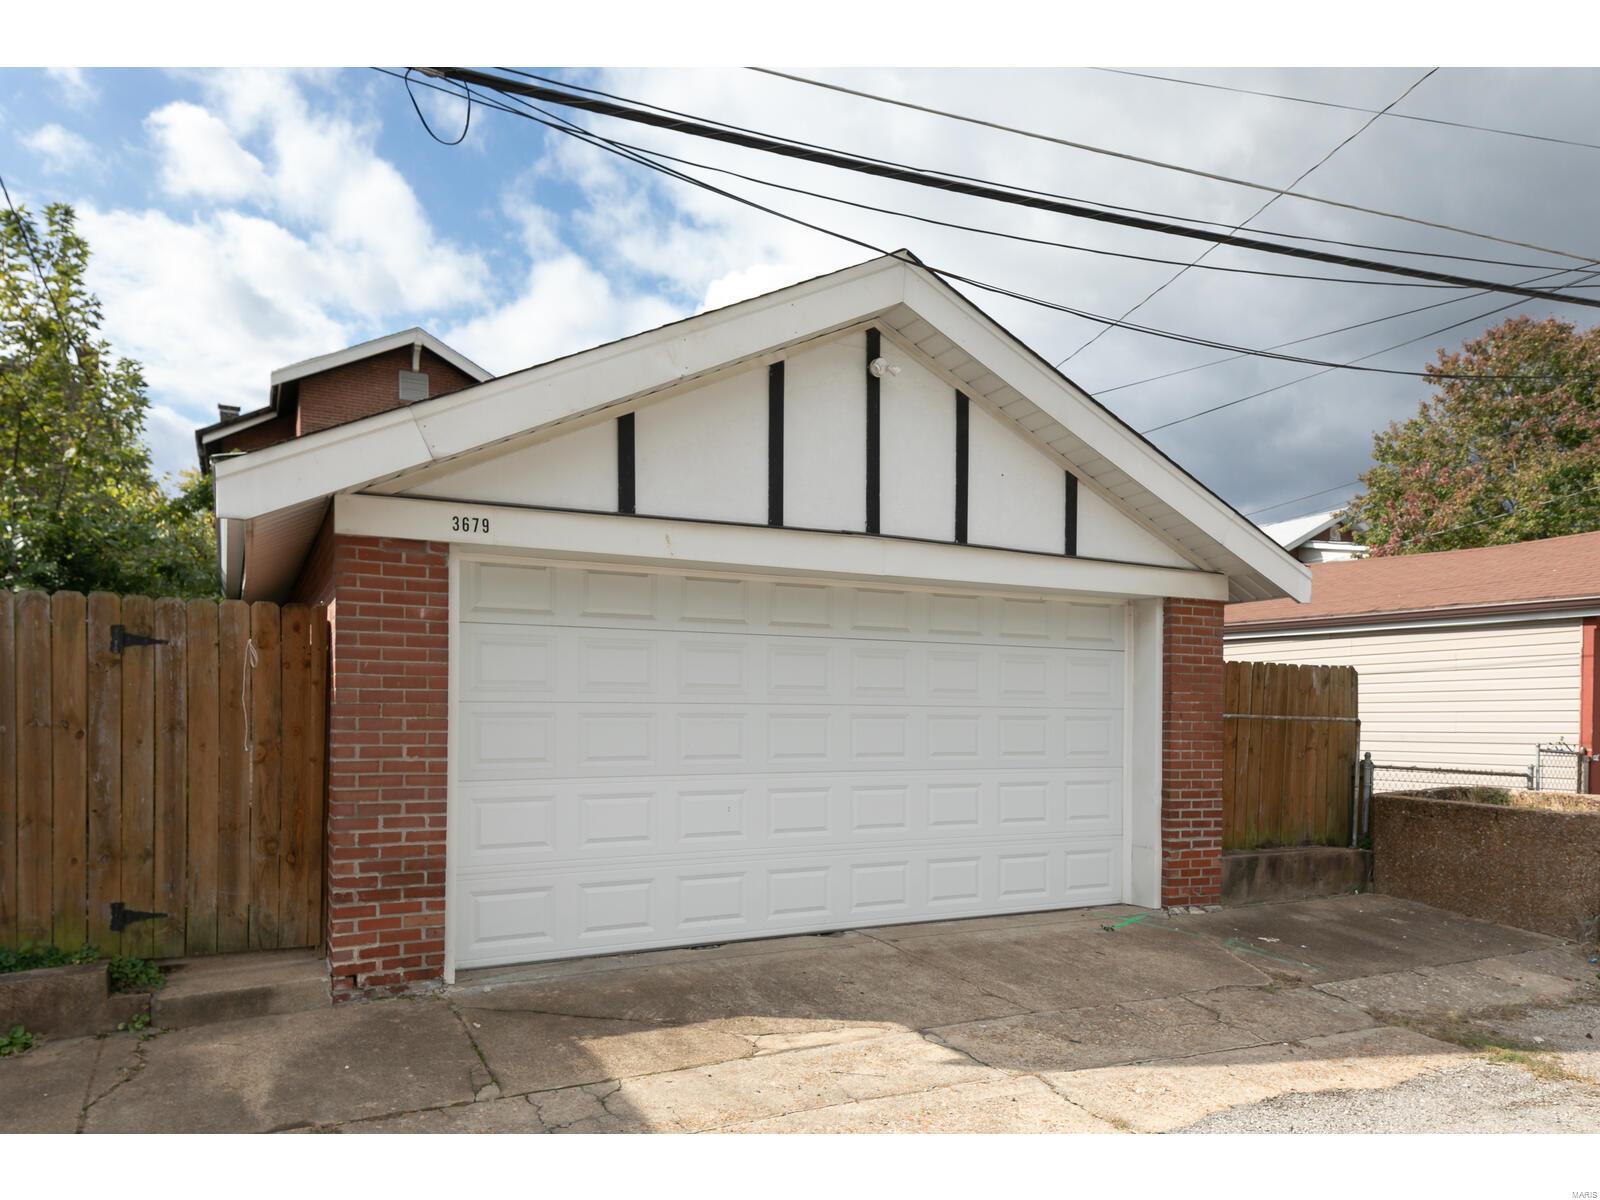
Detached garage with a white paneled door, red brick sides, and a white gabled facade with dark trim.
SEE ALL PHOTOS
Two-story brick home with a stone-columned porch, upper balcony, and trimmed front hedges.
Two-story brick home with a second-floor balcony and a stone-pier front porch.
Covered brick front porch with stone columns, tiled floor, and a glass-and-wood entry door.
Vacant living room with a tiled fireplace, polished hardwood floors, and tall windows.
Living room with hardwood floors, tiled fireplace, ceiling fan, and tall windows.
Living room with hardwood floors, tall windows, ceiling fan, and arched opening to a dining area.
Dining room with a wooden table, white chairs, hardwood floors, and an arched opening to the kitchen.
Dining room with a wood table, hardwood floors, chandelier, and tiled fireplace
Kitchen with white cabinets, stainless steel range, dark counters, and an arched opening to the dining room.
Kitchen with white cabinetry, dark countertops, stainless-steel range, and hardwood floors.
Kitchen with white cabinets, dark granite counters, stainless steel range, and diamond-pattern tile backsplash.
Bathroom with pink tile walls, a white bathtub, pedestal sink, and small hexagonal tile floor.
Teal-walled room with hardwood floors, a ceiling fan, exercise bike, and open French doors to an enclosed porch.
Empty teal room with hardwood floors, French doors to a porch, and a black radiator.
Enclosed sunroom with wood paneling, dark flooring, large windows, and an open screen door.
Sunroom with wood paneling, glossy floors, a ceiling fan, and large windows.
Living room with a tiled fireplace, French doors, and a wood-and-glass table.
Vacant living room with a tiled fireplace and French doors flanked by windows.
Carpeted room with large windows, glass-paned balcony doors, dark wood trim, and a small table.
Living room with a tiled fireplace, arched opening, and tall white-paned windows.
Bedroom with a wooden bed frame, matching dresser, and tall dark-trimmed windows.
Bedroom with dark wood-trimmed windows, a ceiling fan, and a disassembled wooden bed frame; arched opening to a fireplace room.
Carpeted bedroom with gray walls, a ceiling fan, and an open green French door to an enclosed porch.
Empty bedroom with green French doors open to a sunroom and a radiator beneath the wall.
Red-brick home entrance with black glass-paneled double doors beneath a metal awning.
Raised balcony with black French doors, metal awning, and views of leafy trees and neighboring homes.
Enclosed sunroom with large windows, exposed wood beams, and wood-paneled walls.
Empty carpeted room with two windows, a ceiling fan, and a covered radiator.
Vacant tiled bathroom with a wall-mounted sink, exposed plumbing, and dark wood flooring.
Utility room with deep white sink, tiled walls, built-in wooden cabinets, and dark wood flooring.
Kitchen with extensive wood cabinets, tiled walls, and a farmhouse sink beneath a large window.
Bathroom with mint-green tile, a pedestal sink, checkerboard floor, and cast-iron radiator.
Bar area with a stone-front counter, white stool, and shelves of beer bottles and signs.
Brick home’s rear patio with stamped concrete, steps, and a white-sided addition.
Brick home with a white enclosed rear addition, paved patio, and fenced lawn.
Backyard with a large paved patio, lawn, wooden fence, and detached red-brick structure.
Brick house rear with a white gable, fenced lawn, shrubs, and curved stone patio.
Detached garage with a white paneled door, red brick sides, and a white gabled facade with dark trim.
Courtesy of Keller Williams Realty St. Louis, Jamila Luaders Listing Contact: 314-677-6000 
Sold

3679 Dover Place

3679 Dover Place, St Louis, MO 63116

$234,900
This brick home has all the charm of a classic south city home. Starting with the large welcoming front porch. In the living room is gas fireplace. The dining room is opened up to kitchen & perfect for hosting. The kitchen has been updated with cabinets, granted counter tops & ceramic back splash & you will still find a built-in cabinet from the original kitchen. Right off the kitchen leads to the well-manicured fenced in back yard with a patio and detached garage. The walk out basement has a bar and plenty of room for storage. All the beautiful woodwork and wood floors are original to the home along with the archways and stained-glass windows throughout. Brick on this home is pristine & brings out the charm of this home. This home can be easily converted back to a 2 family. Walking distance to Carondelet Park & a short drive to downtown. Inspections are for buyers' purposes only & home to sold as is.

4
beds

2
baths

2,510 Sq.Ft. LIVING AREA

5,471 Sq.Ft. lot

Jamila Luaders

Jamila Luaders

Features & Amenities

Interior

  • total bedrooms4
  • Total bathrooms2
  • full bathrooms2
  • Flooring Carpet, Hardwood
  • Fireplace Ventless, Bedroom, Living Room
  • APPLIANCES Gas Water Heater, Dishwasher, Disposal, Microwave, Range Hood, Gas Range, Gas Oven, Stainless Steel Appliance(s)
  • other interior Features Kitchen/Dining Room Combo, Bookcases, Historic Millwork, Breakfast Room, Granite Counters

Area & Lot

  • Status Sold
  • Date Sold November 30, 2023
  • Living Area2,510 Sq.Ft.
  • Lot Area5,471 Sq.Ft.
  • MLS® ID23042887
  • TypeResidential
  • YEAR BUILT1927
  • NeighborhoodSt. Louis
  • Architecture StylesTraditional, Other
  • Elementary SchoolAdams Elem.
  • Middle SchoolBlewett Middle
  • High SchoolBeaumont Cte High School
  • School DistrictSt. Louis City

Exterior

  • STORIES2
  • Garage Space2.0
  • water SourcePublic
  • utilitiesNatural Gas Available
  • lot featuresLevel
  • parkingNo Driveway, Detached, Garage, Garage Door Opener, Off Street
  • HEAT TYPEForced Air, Radiant, Natural Gas
  • AIR CONDITIONINGCeiling Fan(s), Central Air, Electric
  • sewerPublic Sewer
  • SubstructureStone
  • other exterior FeaturesBalcony

Financial

  • Sales Price$234,900
  • Real Estate Tax $2,907/yr

St. Louis

Explore

Questions About Buying or Selling?

Your next move deserves expertise, care, and attention to detail. With Jamila Luaders as your real estate partner, you can count on personalized support and a seamless experience from start to finish. — Get in touch now to begin!
Follow Us