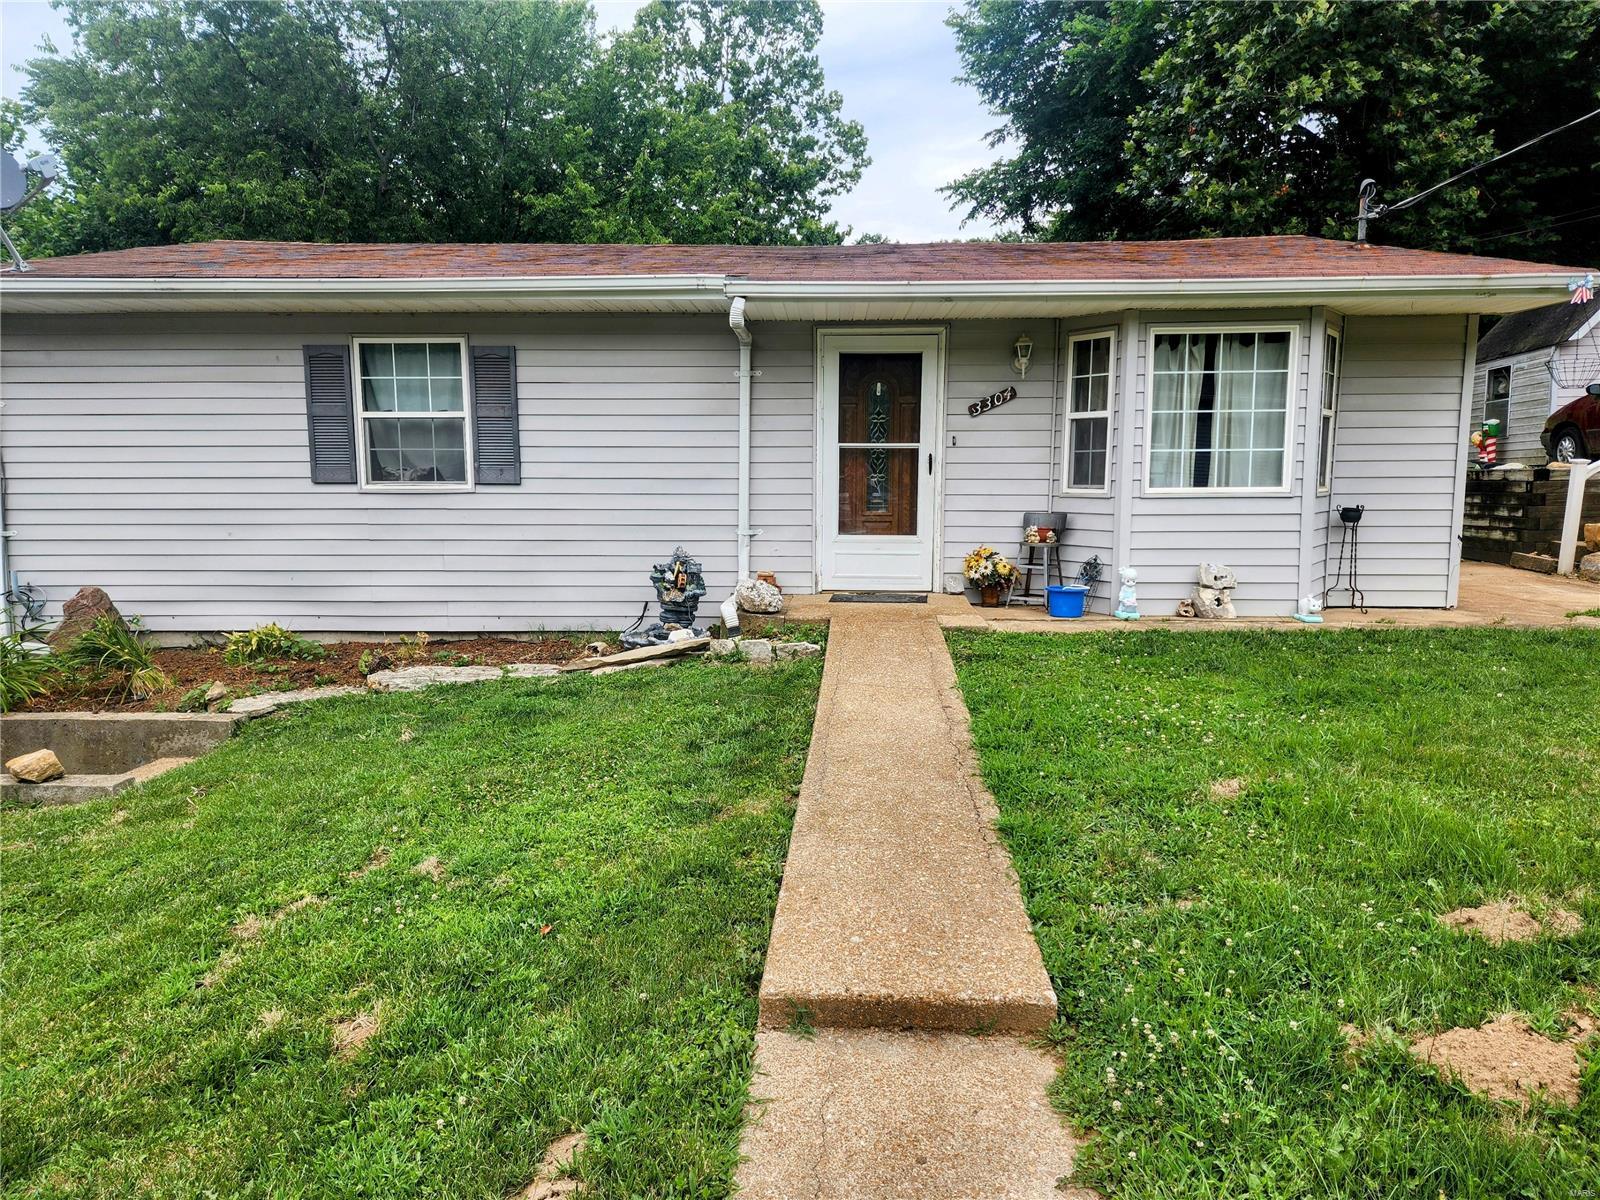

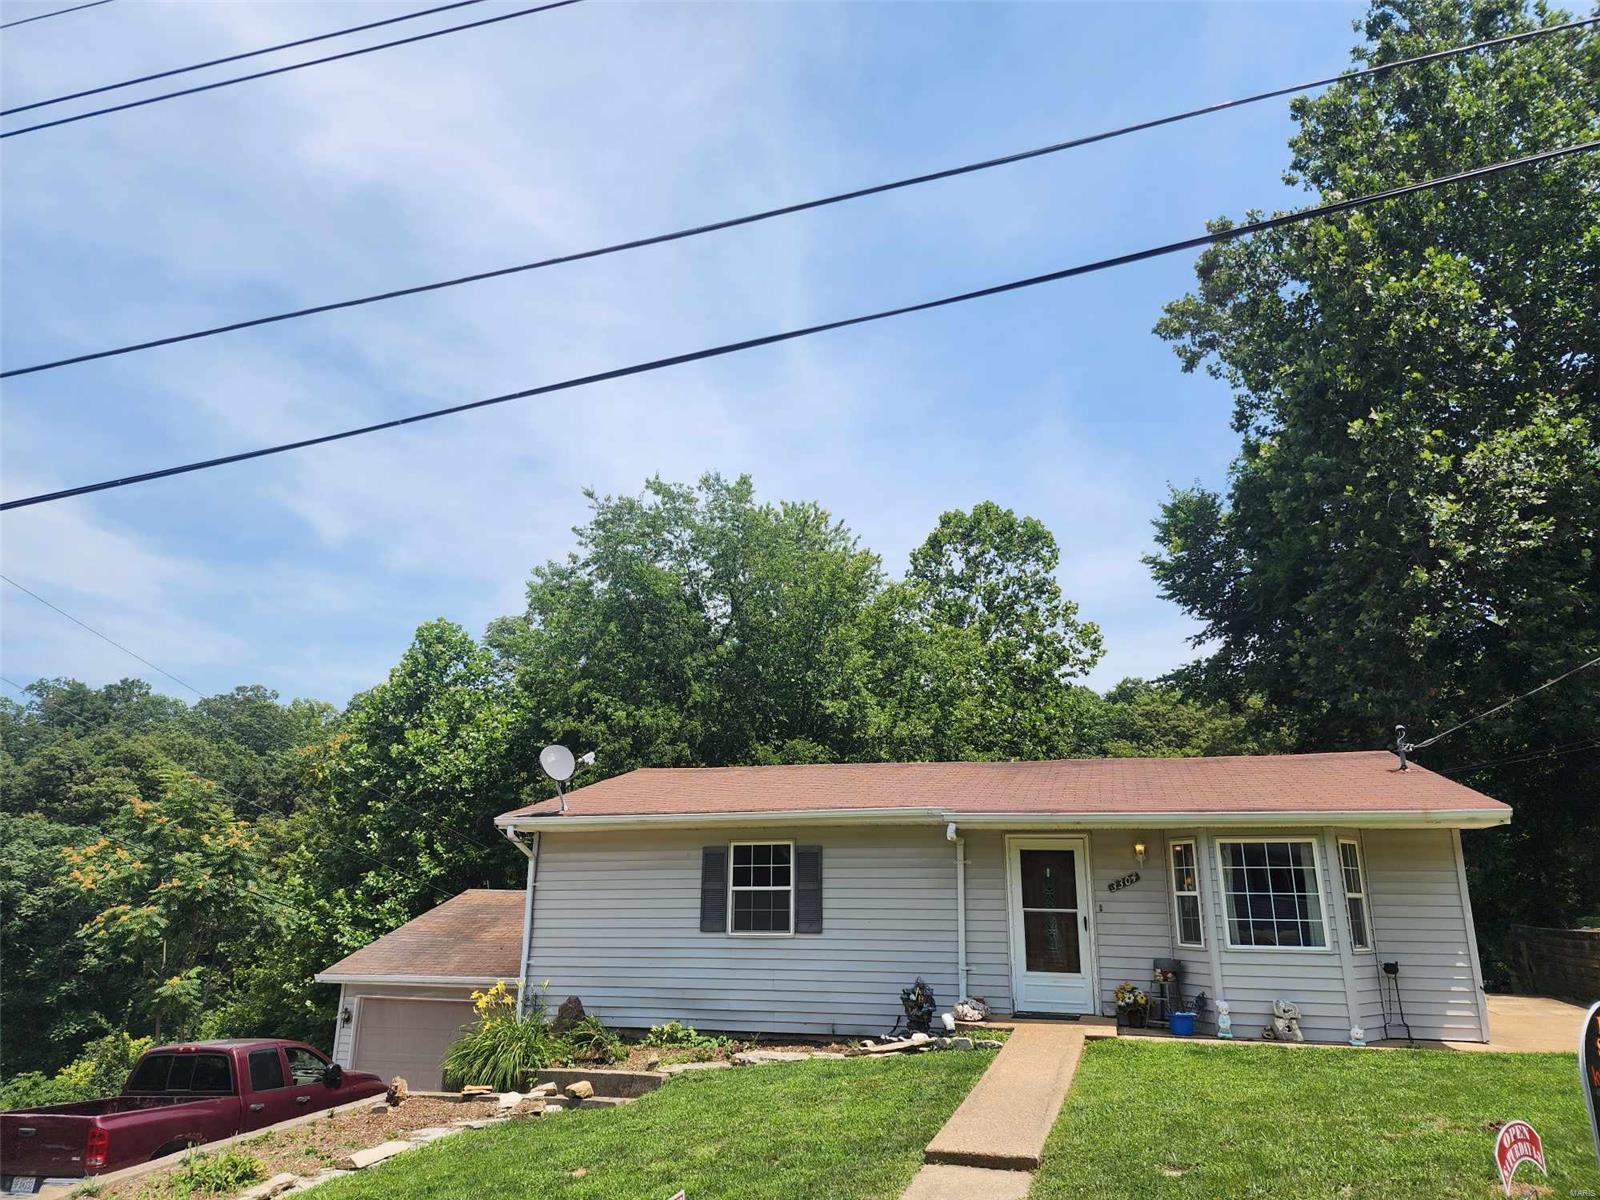
Single-story gray ranch house with a concrete walkway leading to its front door.
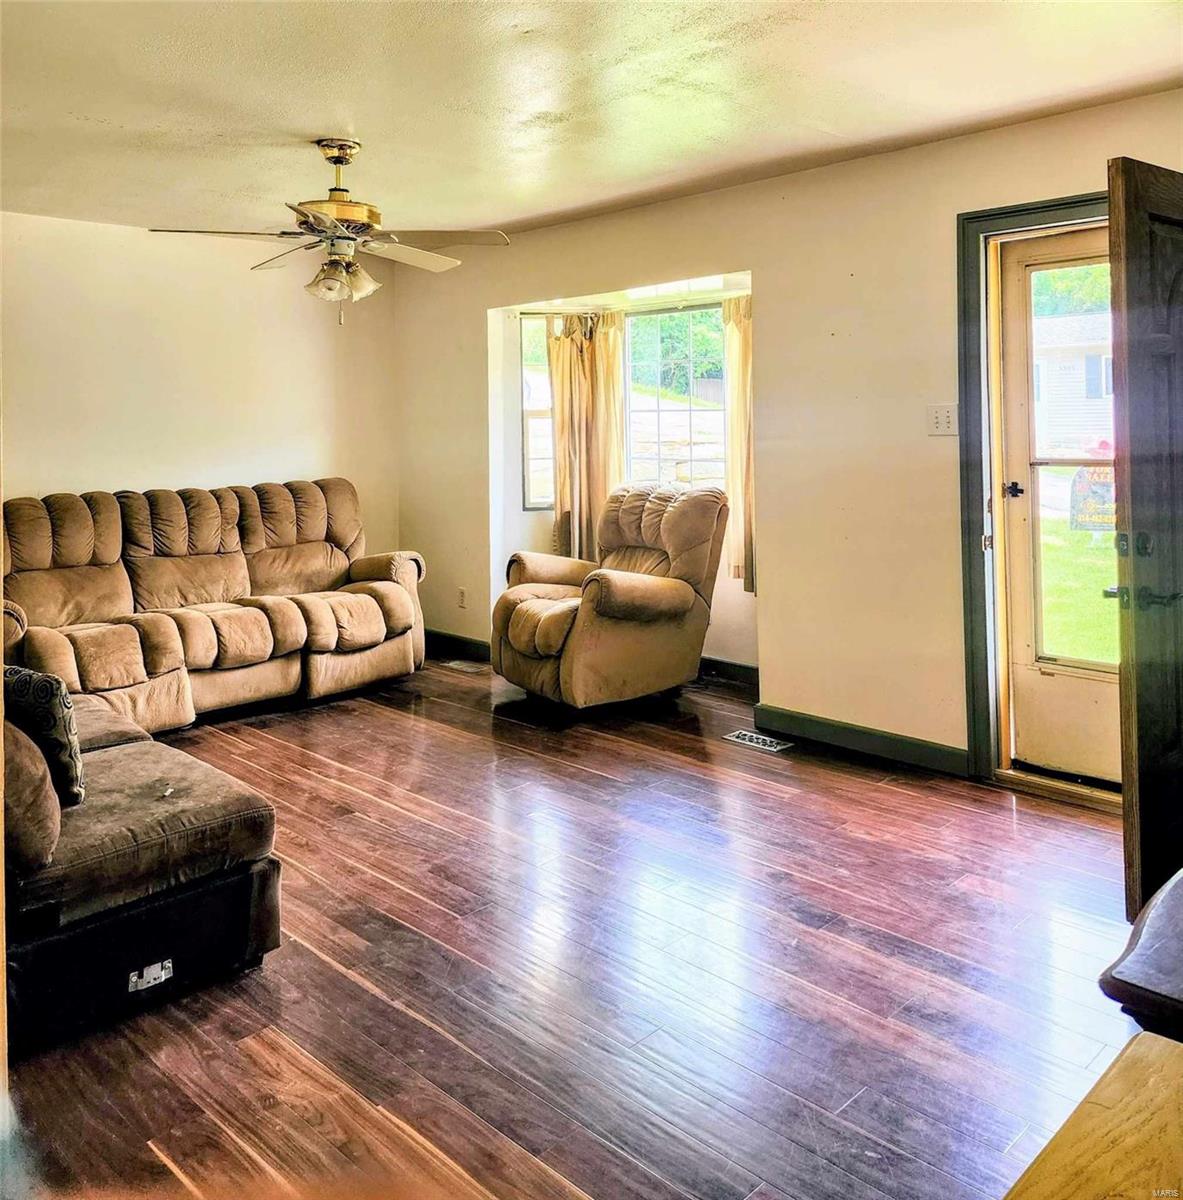
Living room with brown sofas, dark wood floors, and a ceiling fan.
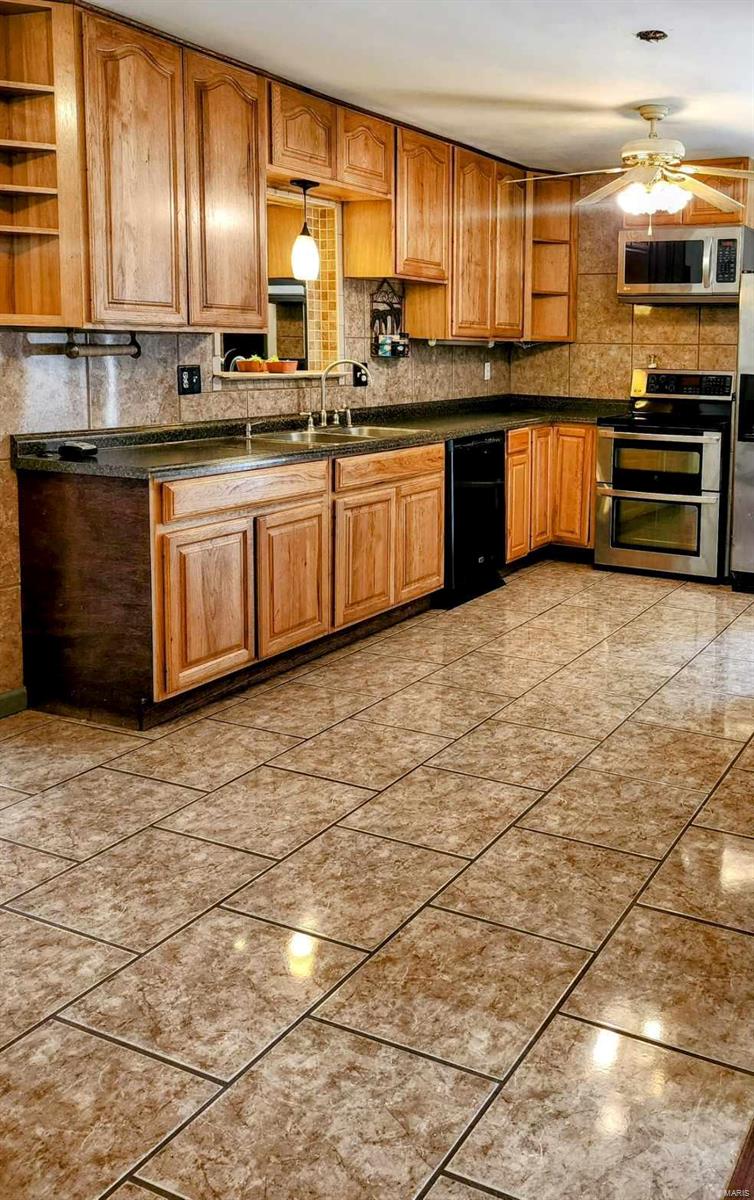
Kitchen with wood cabinets, dark countertops, stainless steel appliances, and large patterned tile flooring.
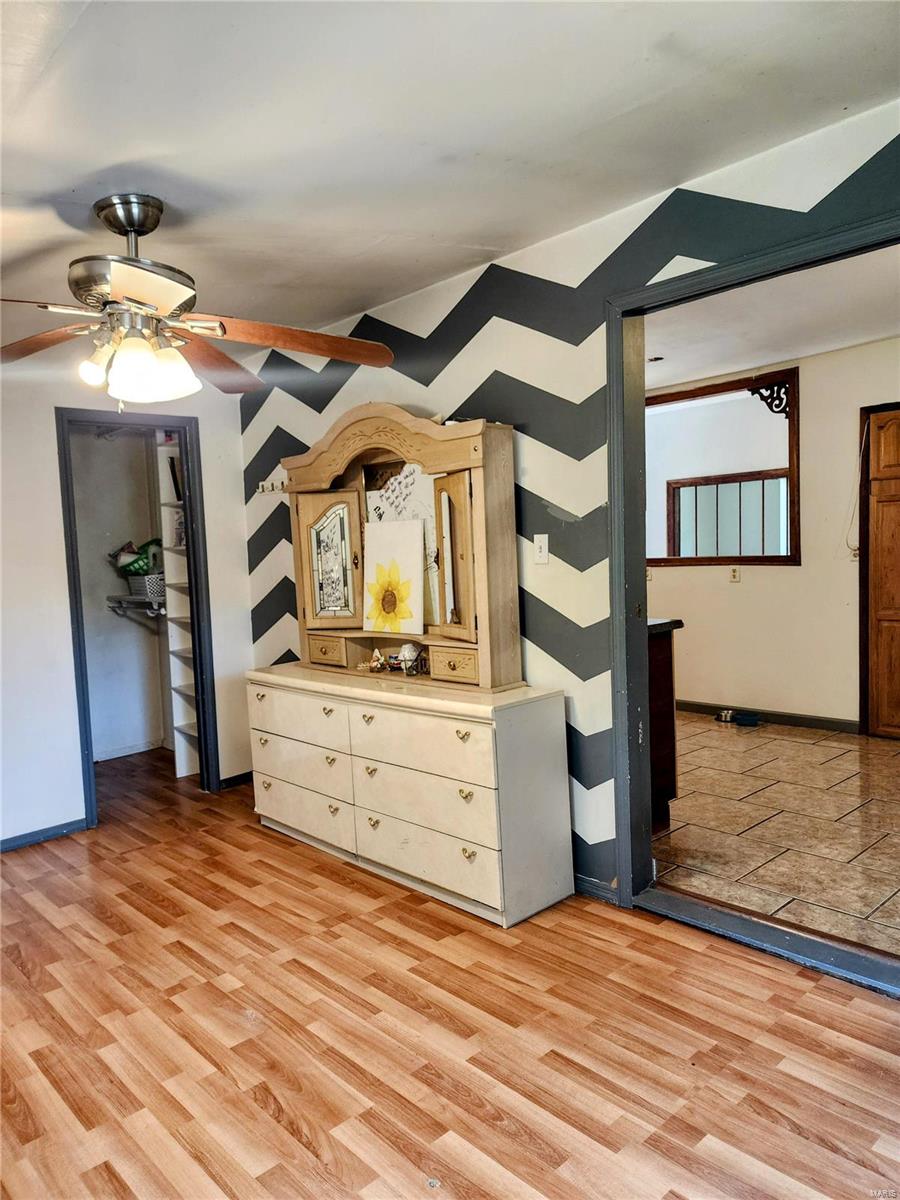
Interior room with a chevron accent wall, light-colored dresser, and wood-look flooring.
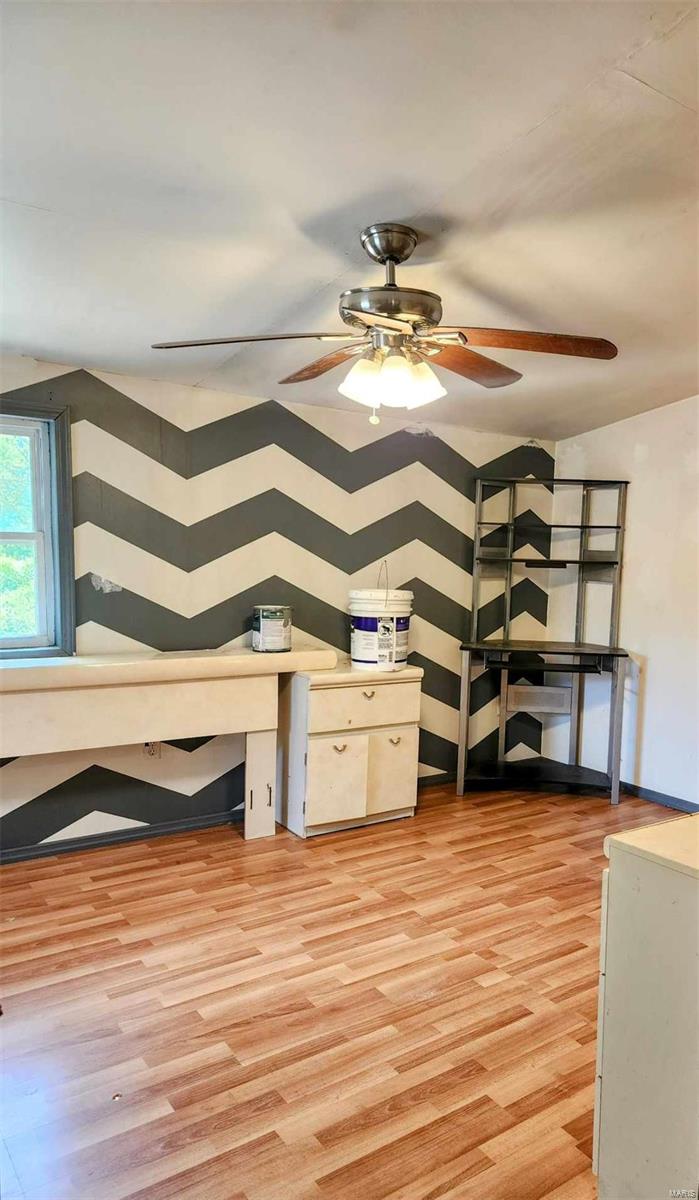
Room with a bold chevron accent wall, desk, shelving, and ceiling fan.
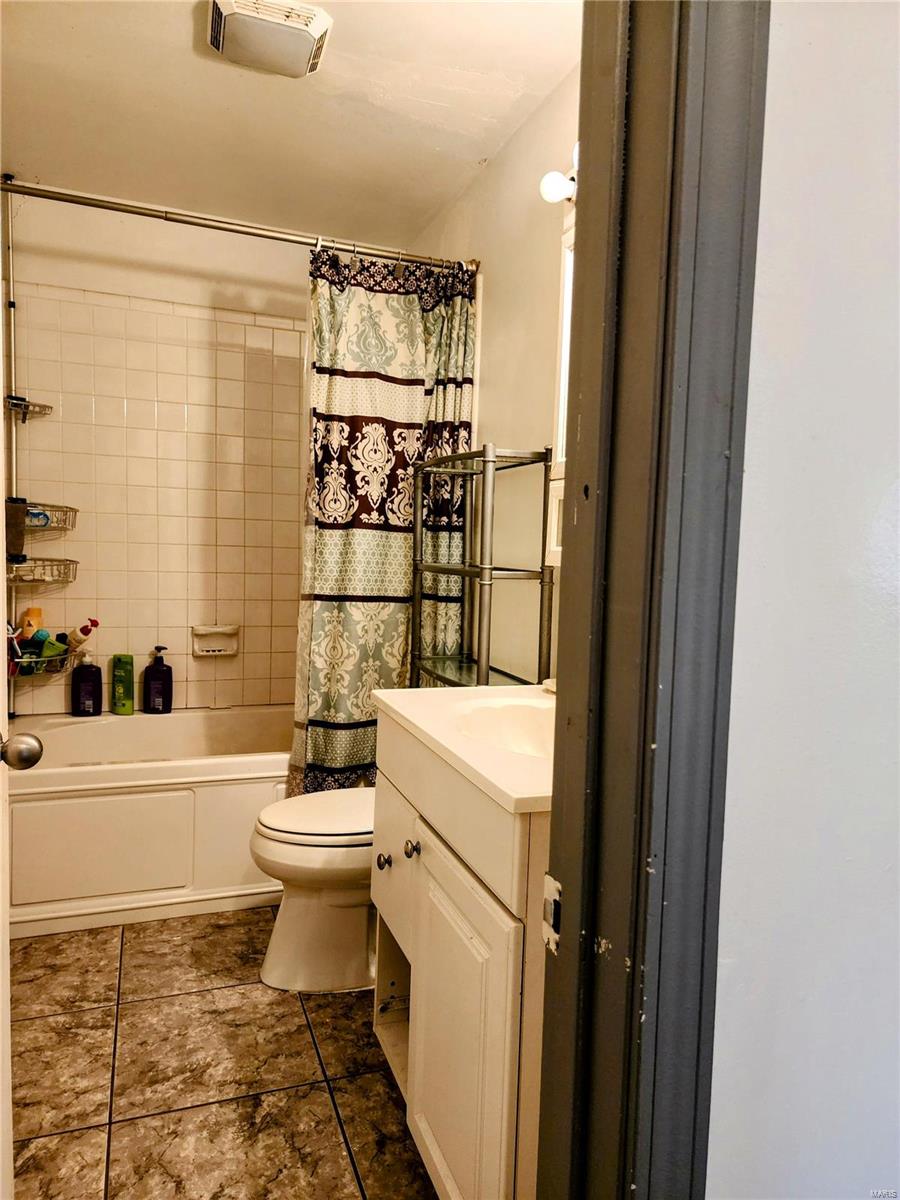
Bathroom with a bathtub, patterned shower curtain, toilet, and white vanity.
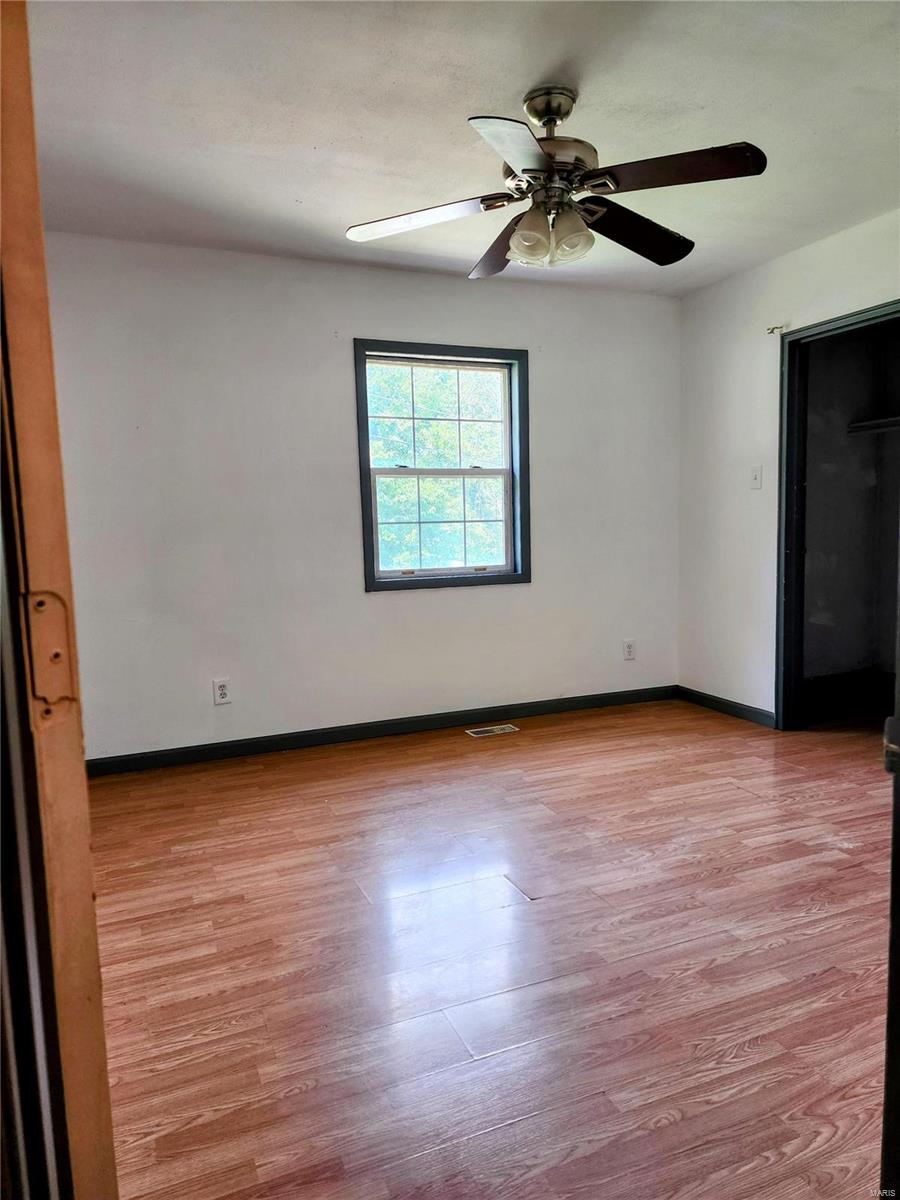
Empty room with wood flooring, a ceiling fan, and a dark-trimmed window.
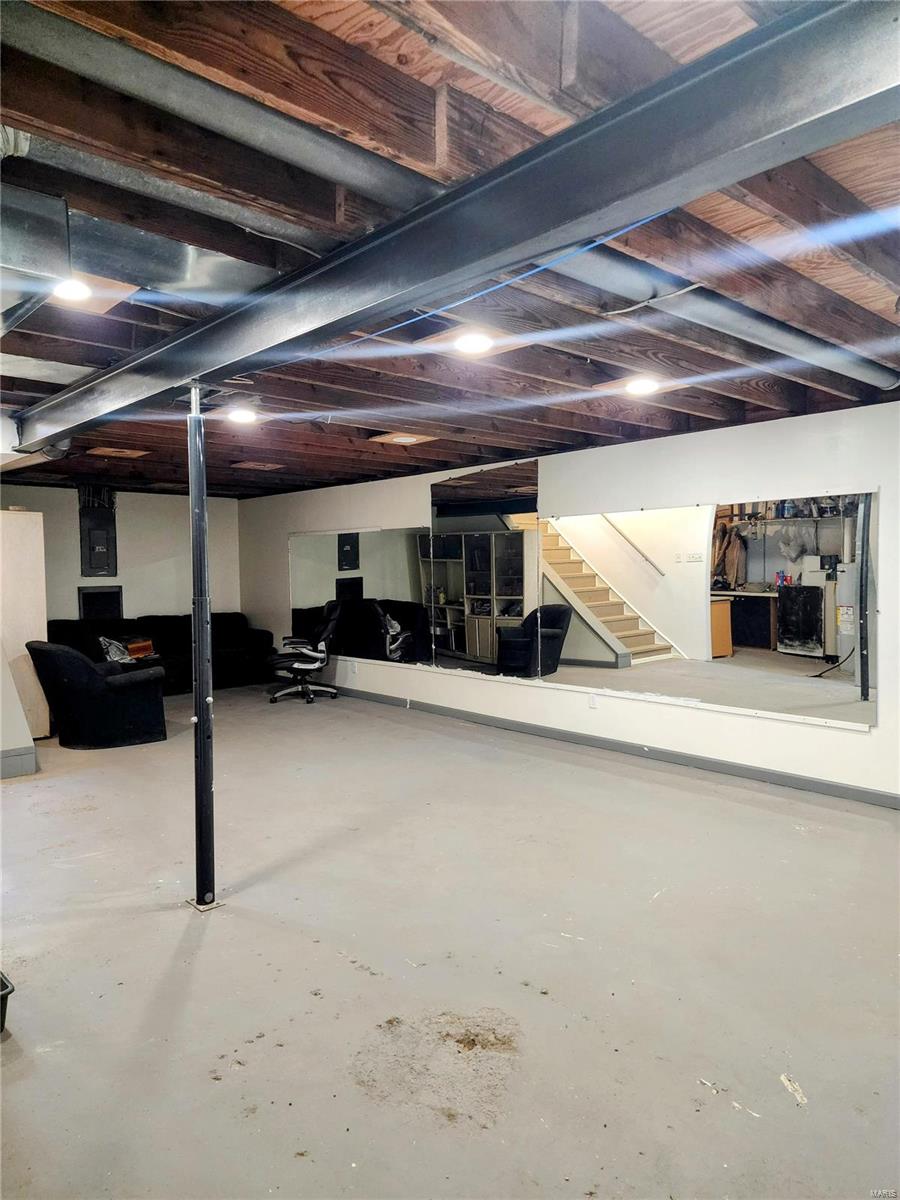
Basement living area with a wall-length mirror, staircase, exposed ceiling joists, and concrete floor.
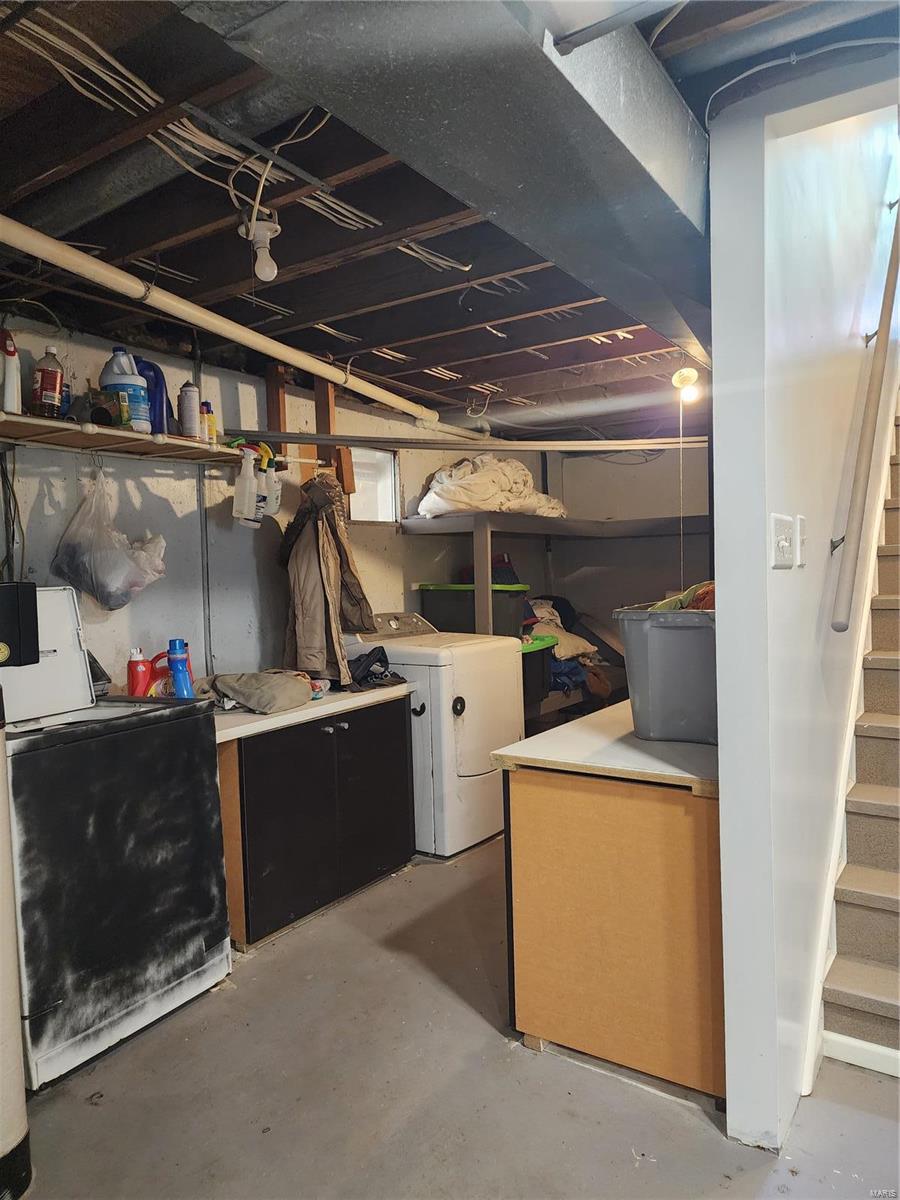
Basement laundry area with washer and dryer, storage shelves, exposed ceiling, and stairs.
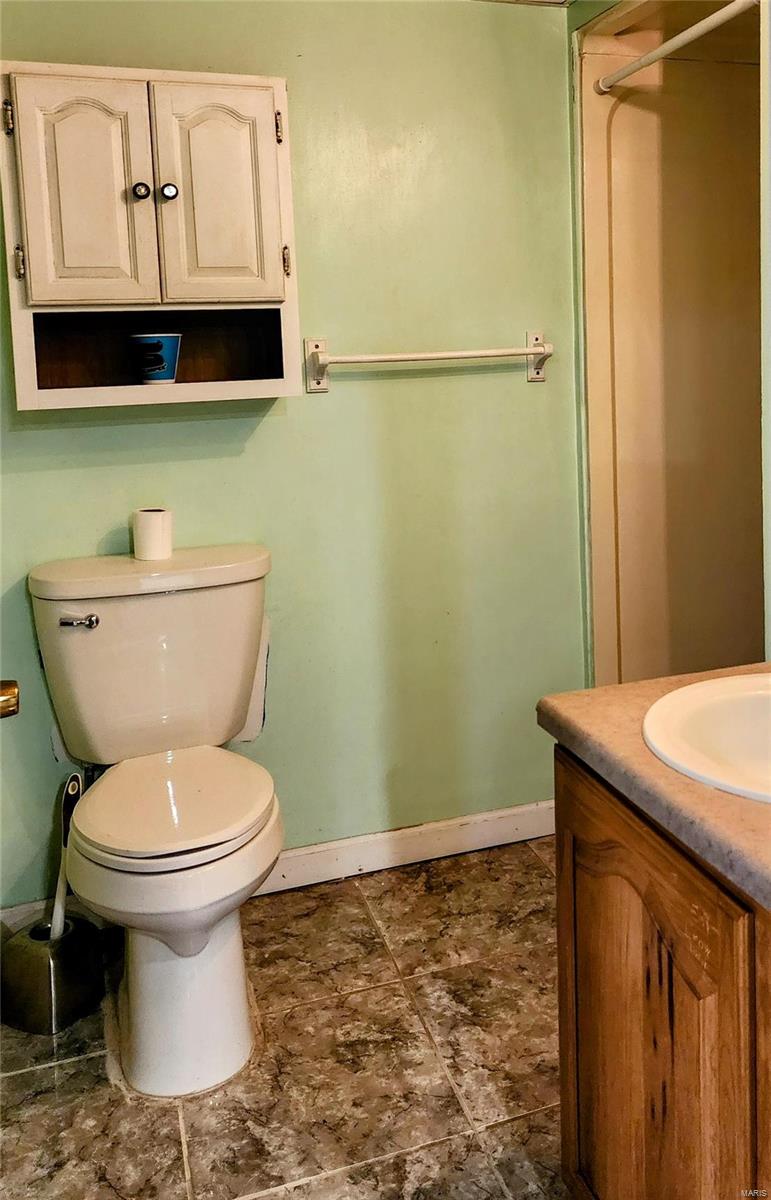
Bathroom with pale green walls, a wall cabinet, and patterned tile flooring.
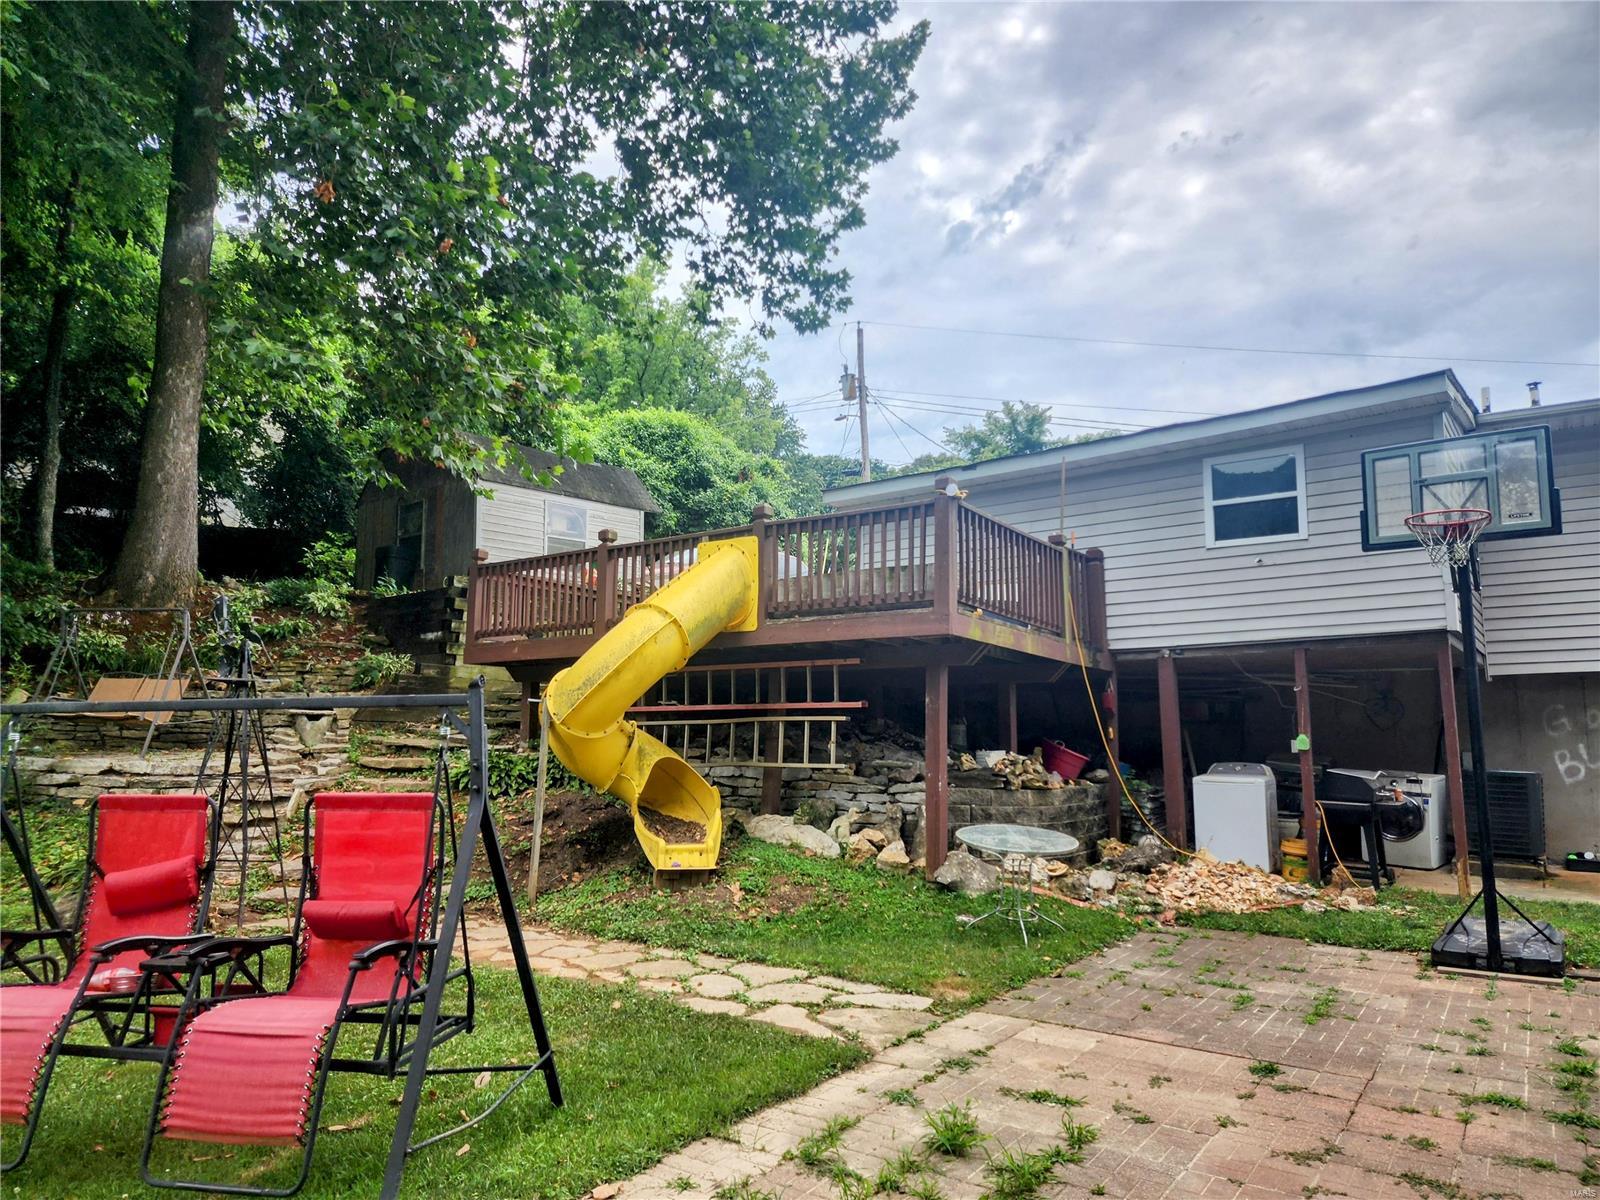
Raised home with a deck and yellow slide overlooking a wooded backyard with patio seating.
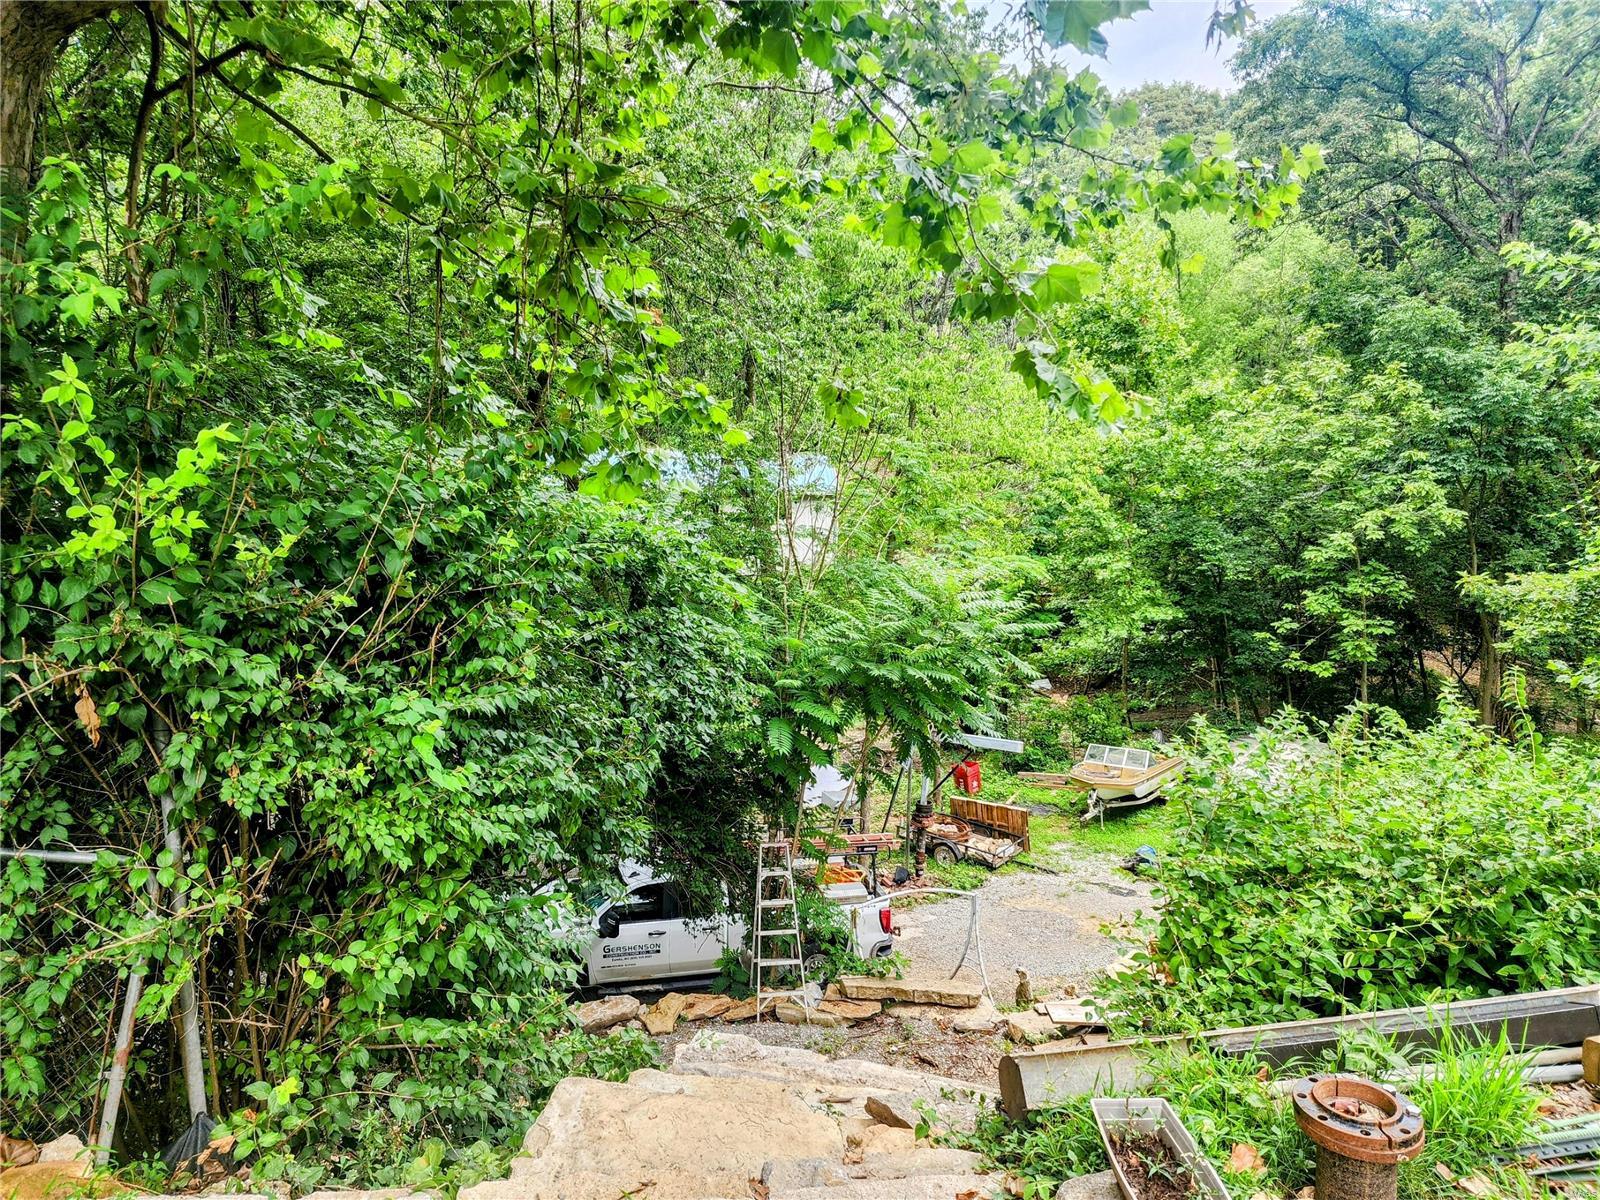
Wooded property lot with a gravel clearing, truck, boat, and stone steps.
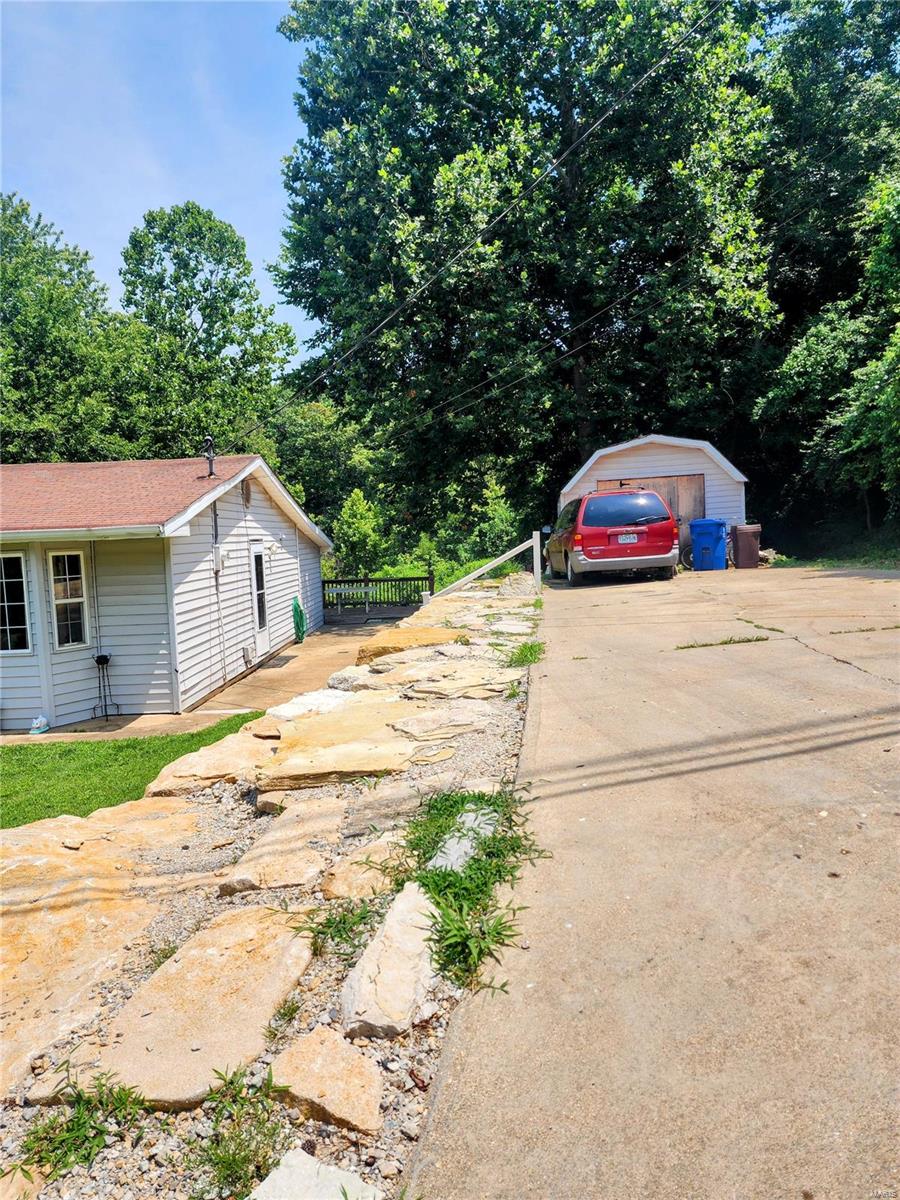
Home beside a concrete driveway, with a detached garage, red SUV, and mature trees.
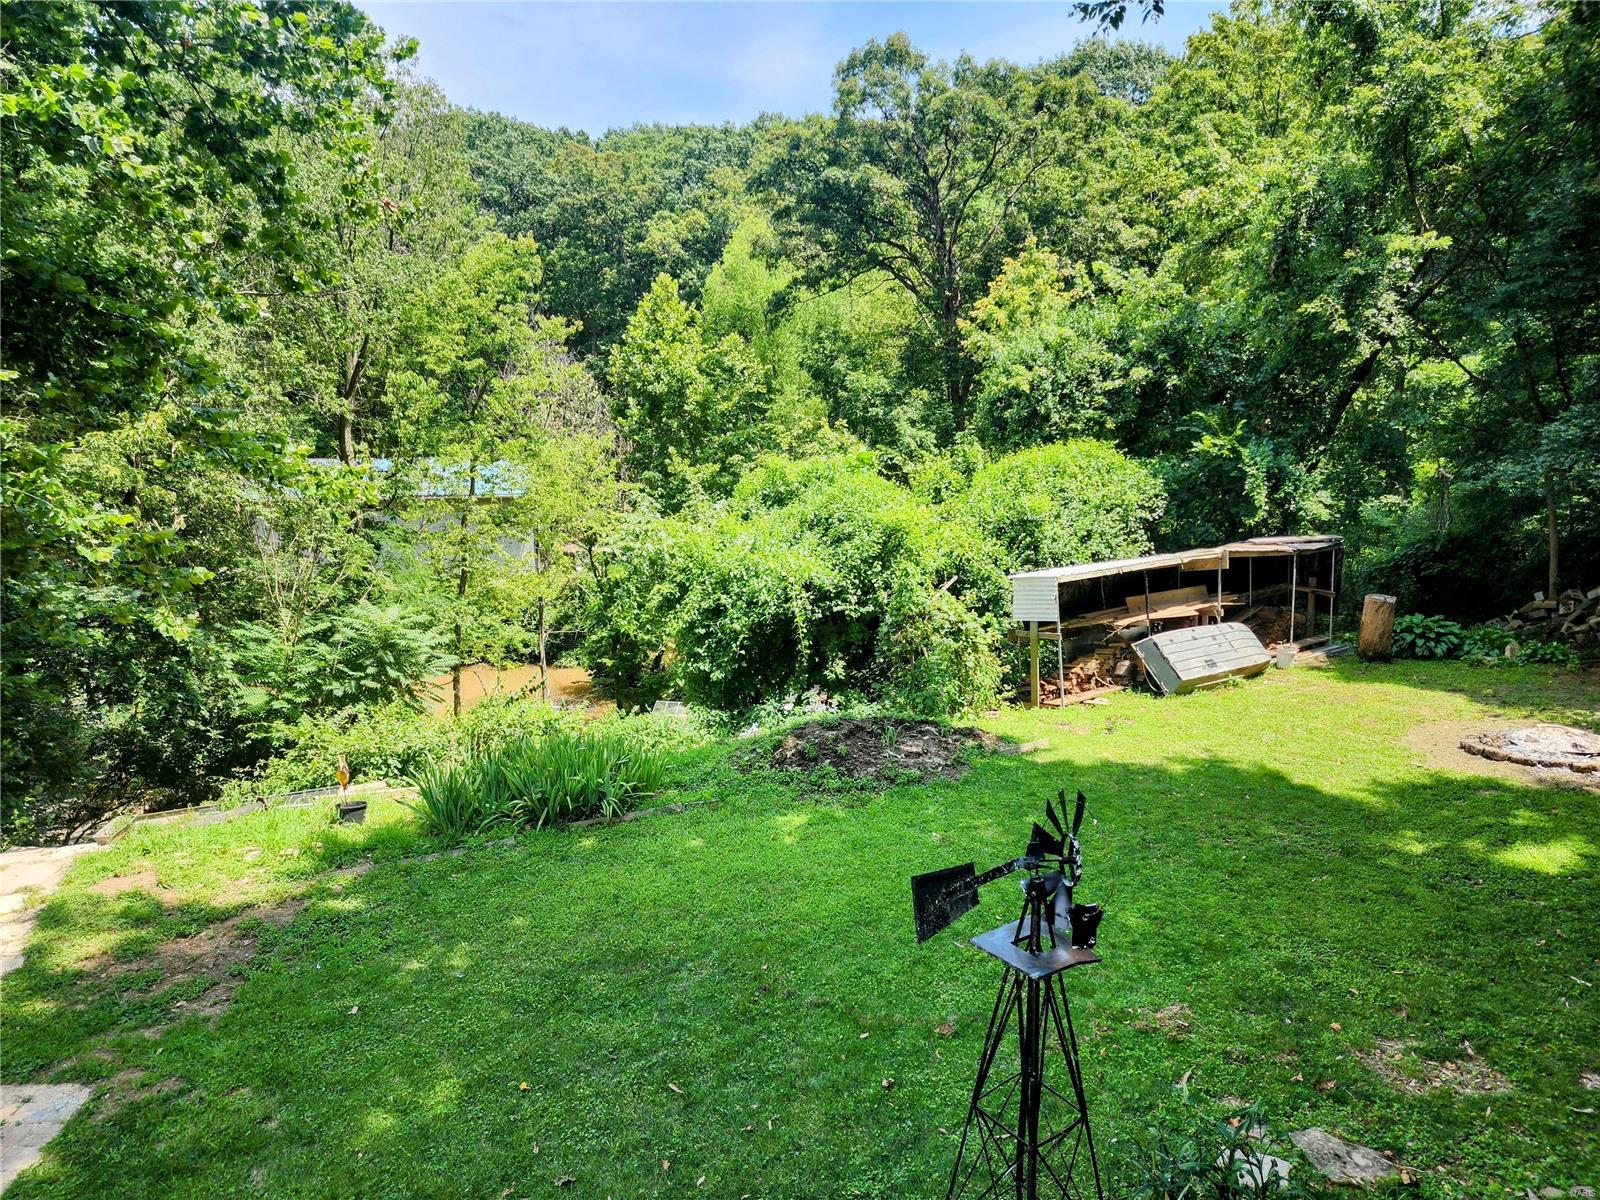
Grassy backyard with a wooded creek, covered wood-storage shelter, and metal yard ornament.
Basement water heater beside a water softener, with exposed plumbing.
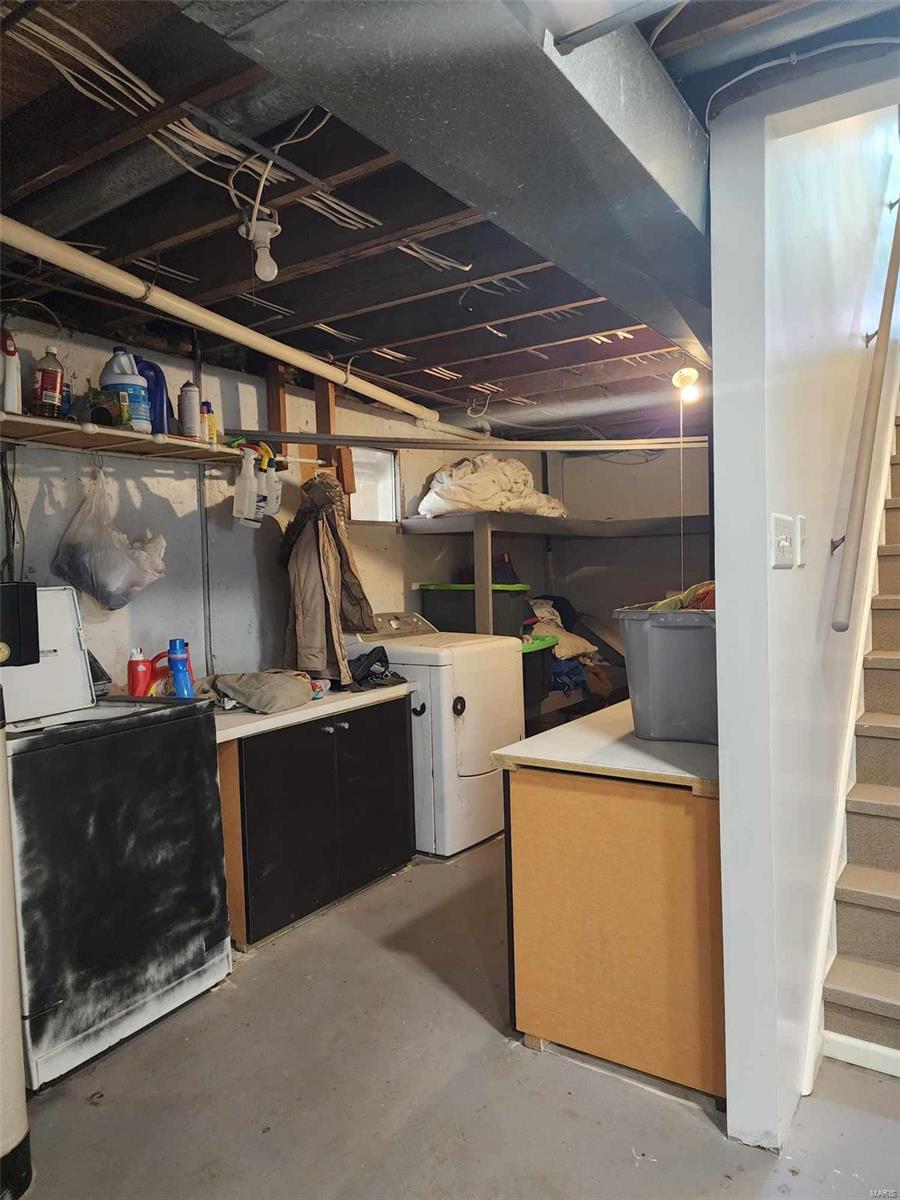
Basement laundry area with a washer, dryer, storage shelves, and exposed ceiling joists.
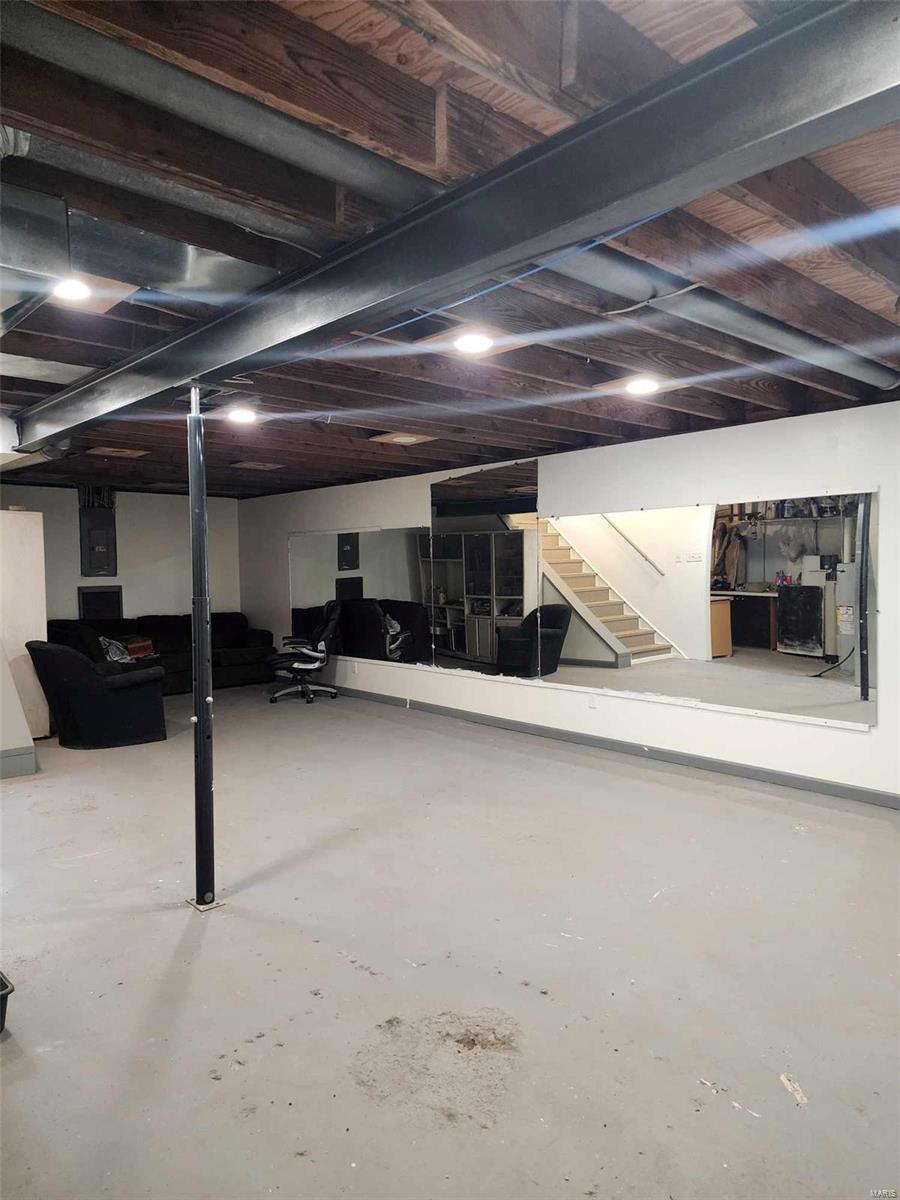
Basement with exposed ceiling beams, open concrete floor, seating area, and stairs.
Gray single-story house with a front walkway, attached garage, and mature trees.
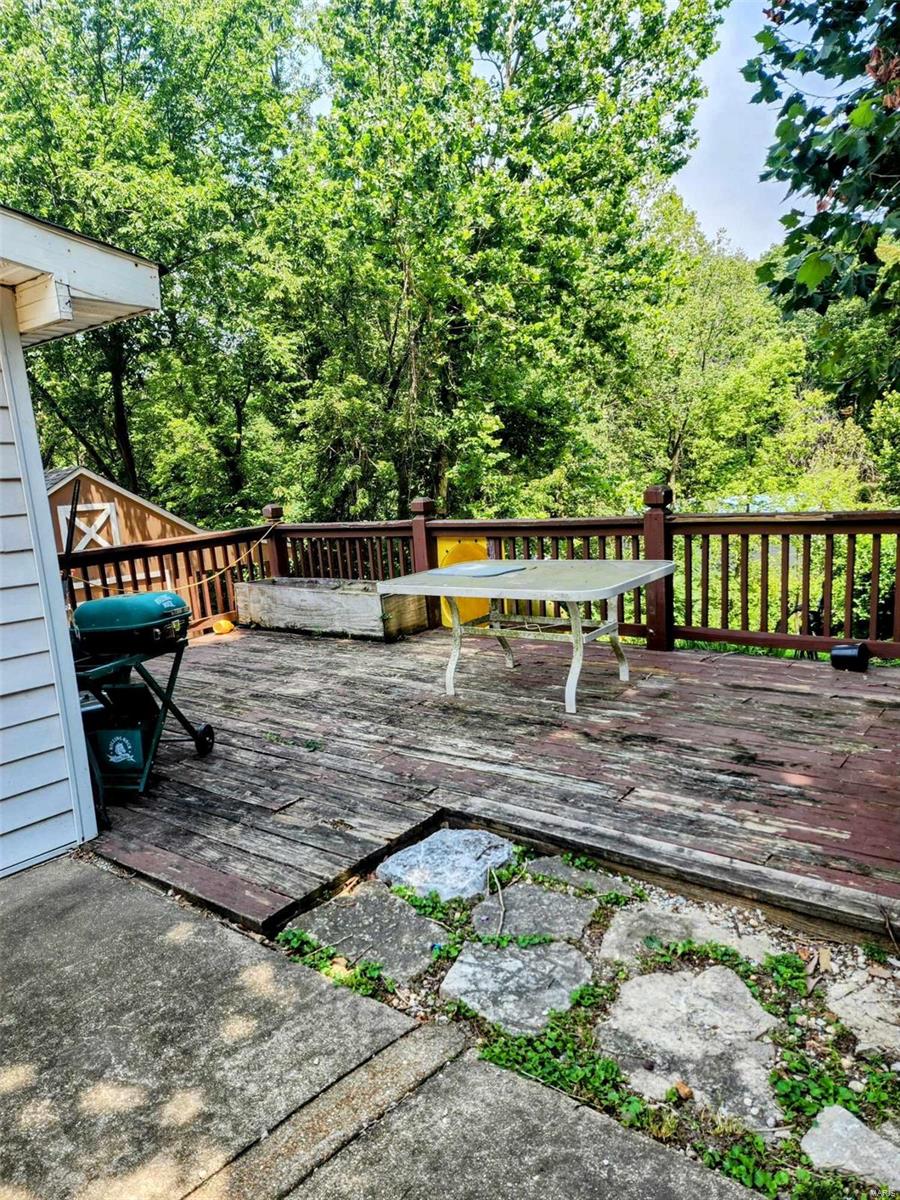
Backyard deck with a patio table and grill, bordered by mature leafy trees.
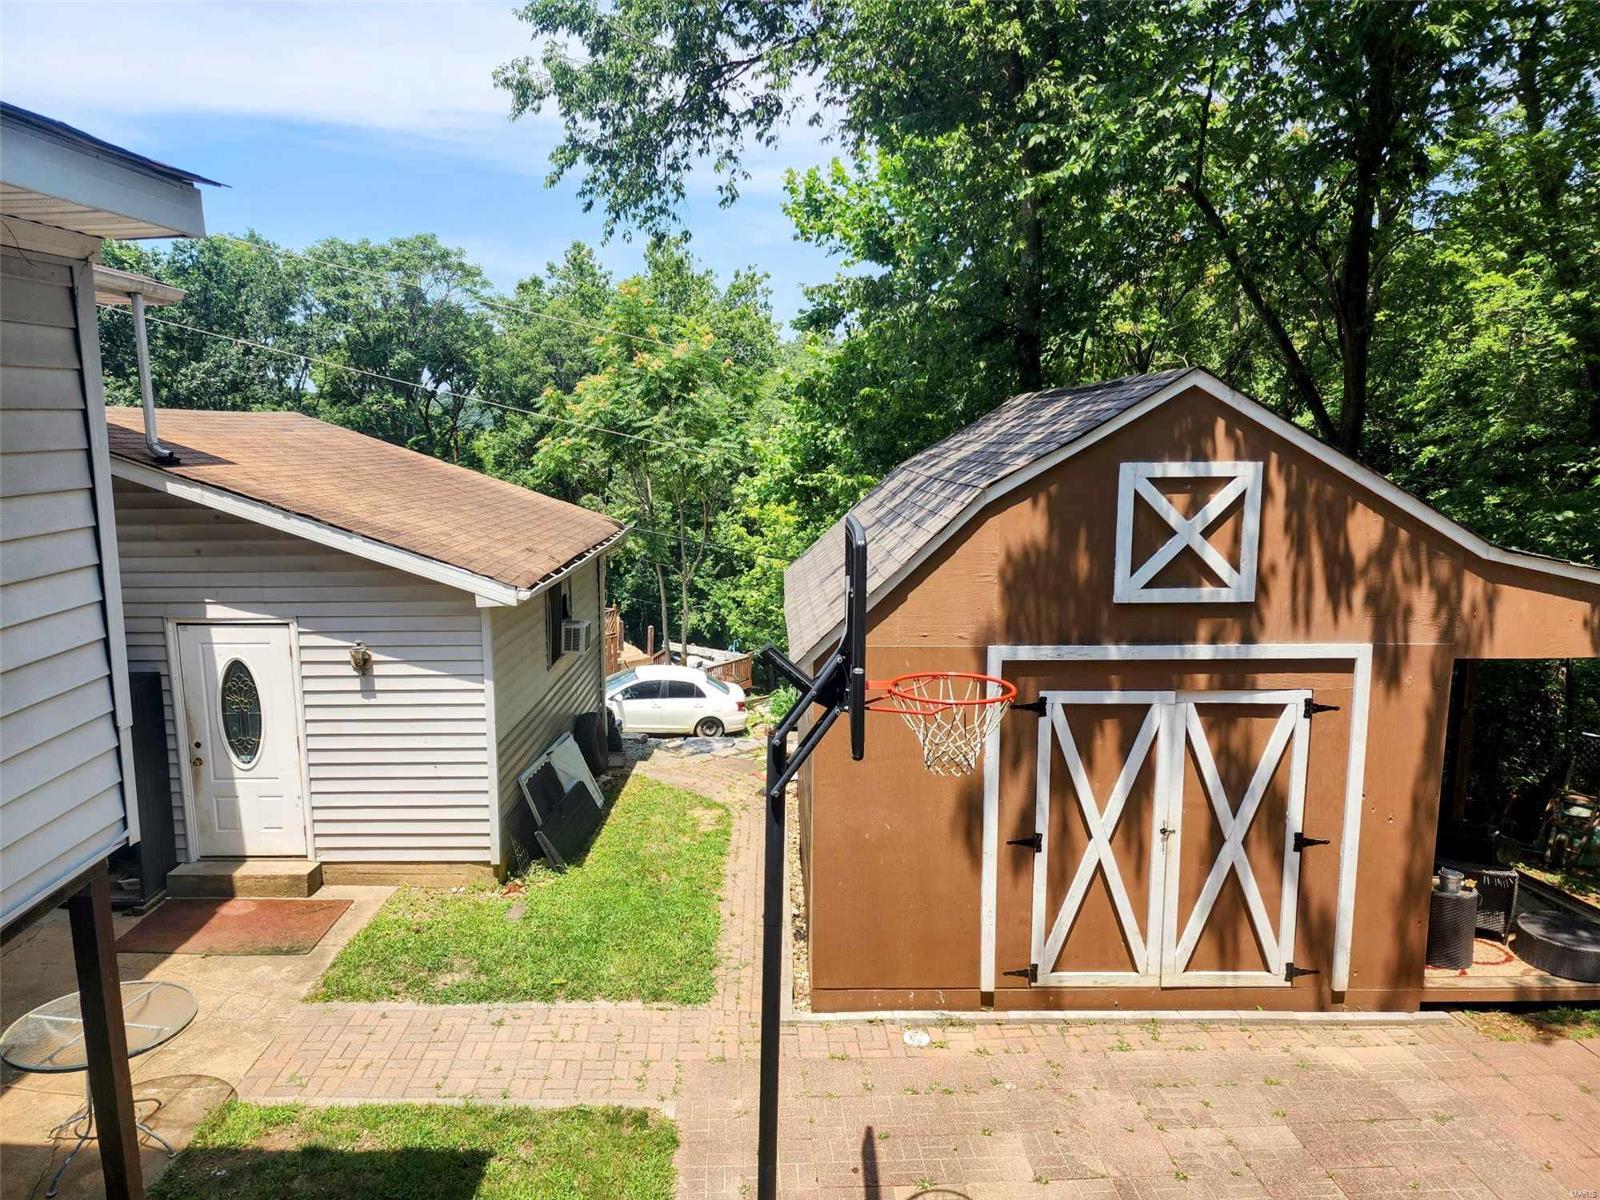
Backyard with a brown barn-style shed, basketball hoop, brick paving, and mature trees.
SEE ALL PHOTOS
Single-story gray ranch house with a concrete walkway leading to its front door.
Living room with brown sofas, dark wood floors, and a ceiling fan.
Kitchen with wood cabinets, dark countertops, stainless steel appliances, and large patterned tile flooring.
Interior room with a chevron accent wall, light-colored dresser, and wood-look flooring.
Room with a bold chevron accent wall, desk, shelving, and ceiling fan.
Bathroom with a bathtub, patterned shower curtain, toilet, and white vanity.
Empty room with wood flooring, a ceiling fan, and a dark-trimmed window.
Basement living area with a wall-length mirror, staircase, exposed ceiling joists, and concrete floor.
Basement laundry area with washer and dryer, storage shelves, exposed ceiling, and stairs.
Bathroom with pale green walls, a wall cabinet, and patterned tile flooring.
Raised home with a deck and yellow slide overlooking a wooded backyard with patio seating.
Wooded property lot with a gravel clearing, truck, boat, and stone steps.
Home beside a concrete driveway, with a detached garage, red SUV, and mature trees.
Grassy backyard with a wooded creek, covered wood-storage shelter, and metal yard ornament.
Basement water heater beside a water softener, with exposed plumbing.
Basement laundry area with a washer, dryer, storage shelves, and exposed ceiling joists.
Basement with exposed ceiling beams, open concrete floor, seating area, and stairs.
Gray single-story house with a front walkway, attached garage, and mature trees.
Backyard deck with a patio table and grill, bordered by mature leafy trees.
Backyard with a brown barn-style shed, basketball hoop, brick paving, and mature trees.
Courtesy of Keller Williams Realty St. Louis, Jamila S Luaders Listing Contact: 314-677-6000 
Sold

3304 Eldon Drive

3304 Eldon Drive, Unincorporated, MO 63052

Cute ranch home with tons of potential. With some TLC this would make a great home or investment property. Open floor plan with spacious eat in kitchen with a fridge that stays. Spacious bedrooms & partially finished basement with a walk out & laundry area with a washer and dryer that stays. Walk out to a private setting & perfect for parking trucks, boats & toys on .04 acres. 16x14 shed & 2 car garage to a lot of extra storage as well as extra parking spot & small shed. HVAC 3 years old, Water heater 5 years old. Home to be SOLD AS IS & inspections for buyers' purposes only. First showings will be 7/13 at open house 1-3pm. 24-hour response time on all offers.

3
beds

2
baths

912 Sq.Ft. LIVING AREA

0.48 Acres lot

Jamila Luaders

Jamila Luaders

Features & Amenities

Interior

  • total bedrooms3
  • Total bathrooms2
  • full bathrooms2
  • APPLIANCES Dishwasher, Dryer, Electric Range, Electric Oven, Stainless Steel Appliance(s), Washer, Electric Water Heater
  • other interior Features Eat-in Kitchen, Open Floorplan, Kitchen/Dining Room Combo

Area & Lot

  • Status Sold
  • Date Sold July 29, 2024
  • Living Area912 Sq.Ft.
  • Lot Area0.48 Acres
  • MLS® ID24043102
  • TypeResidential
  • YEAR BUILT1984
  • NeighborhoodSt. Charles
  • Architecture StylesTraditional, Ranch
  • Elementary SchoolMeramec Heights Elem.
  • Middle SchoolRidgewood Middle
  • High SchoolSeckman Sr. High
  • School DistrictFox C-6

Exterior

  • STORIES1
  • Garage Space2.0
  • water SourcePublic
  • lot featuresAdjoins Wooded Area
  • parkingAttached, Garage
  • HEAT TYPEForced Air, Electric
  • AIR CONDITIONINGCentral Air, Electric
  • sewerSeptic Tank

Financial

  • Price Upon Request

St. Charles

Explore

Questions About Buying or Selling?

Your next move deserves expertise, care, and attention to detail. With Jamila Luaders as your real estate partner, you can count on personalized support and a seamless experience from start to finish. — Get in touch now to begin!
Follow Us