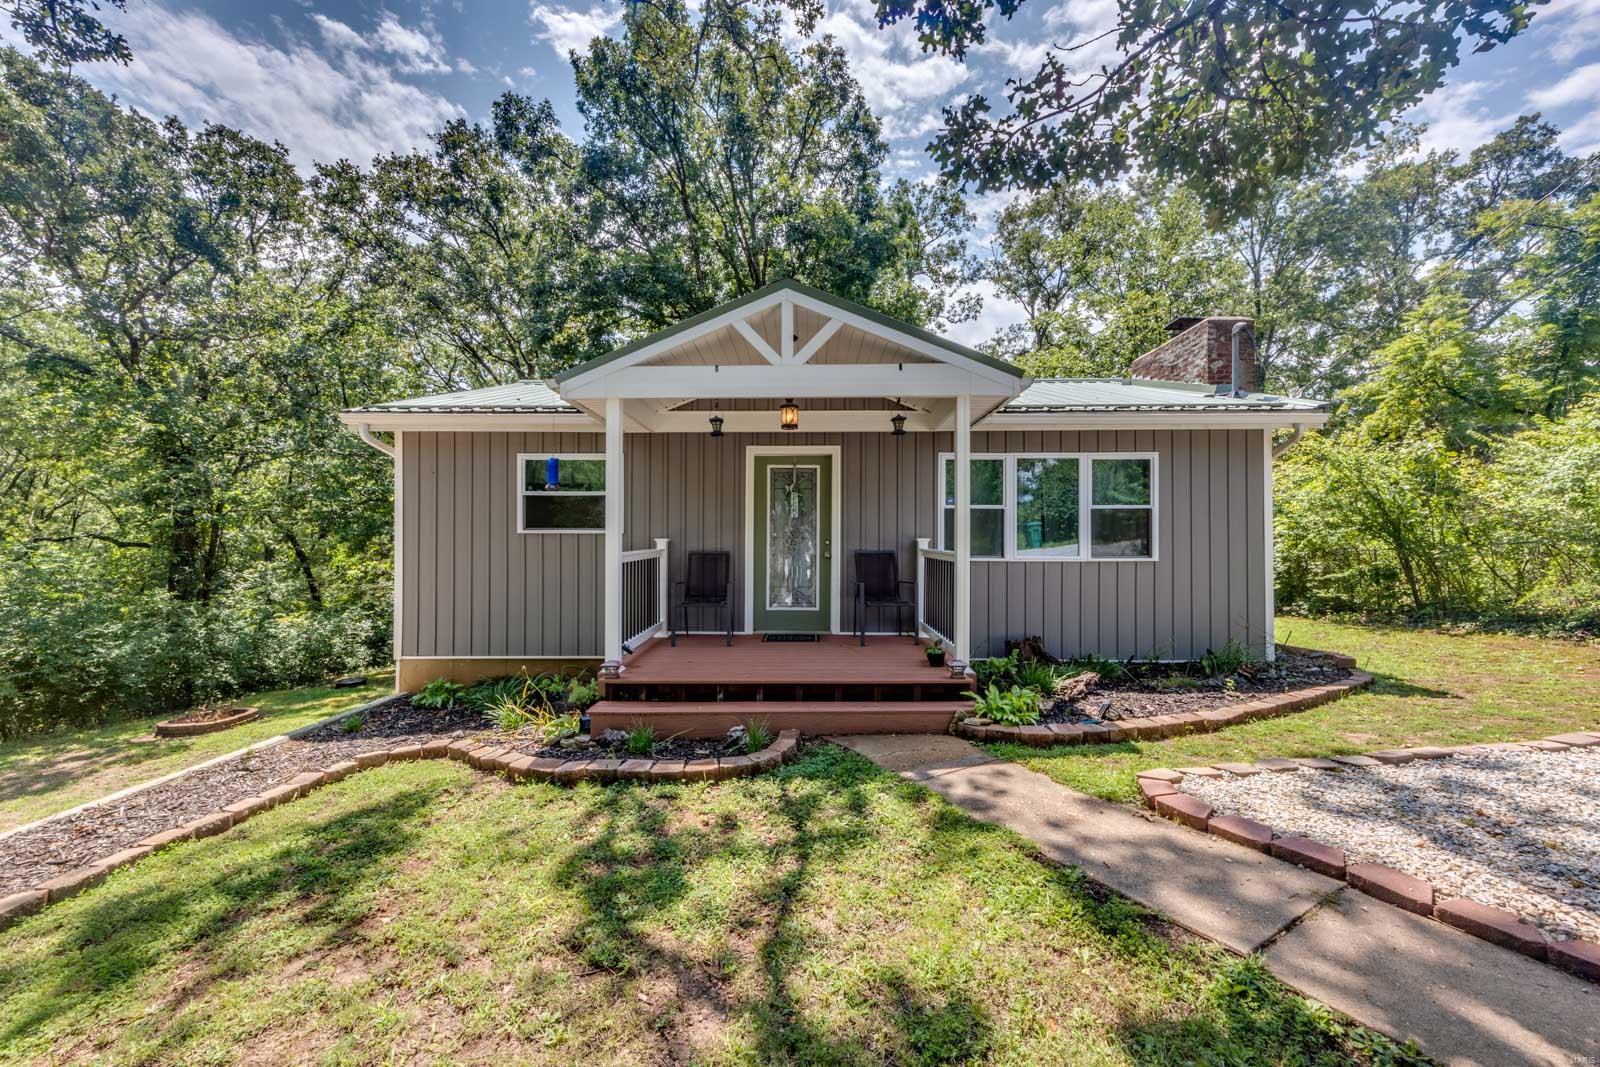
Single-story home with a covered gabled porch, surrounded by trees and landscaped garden beds.
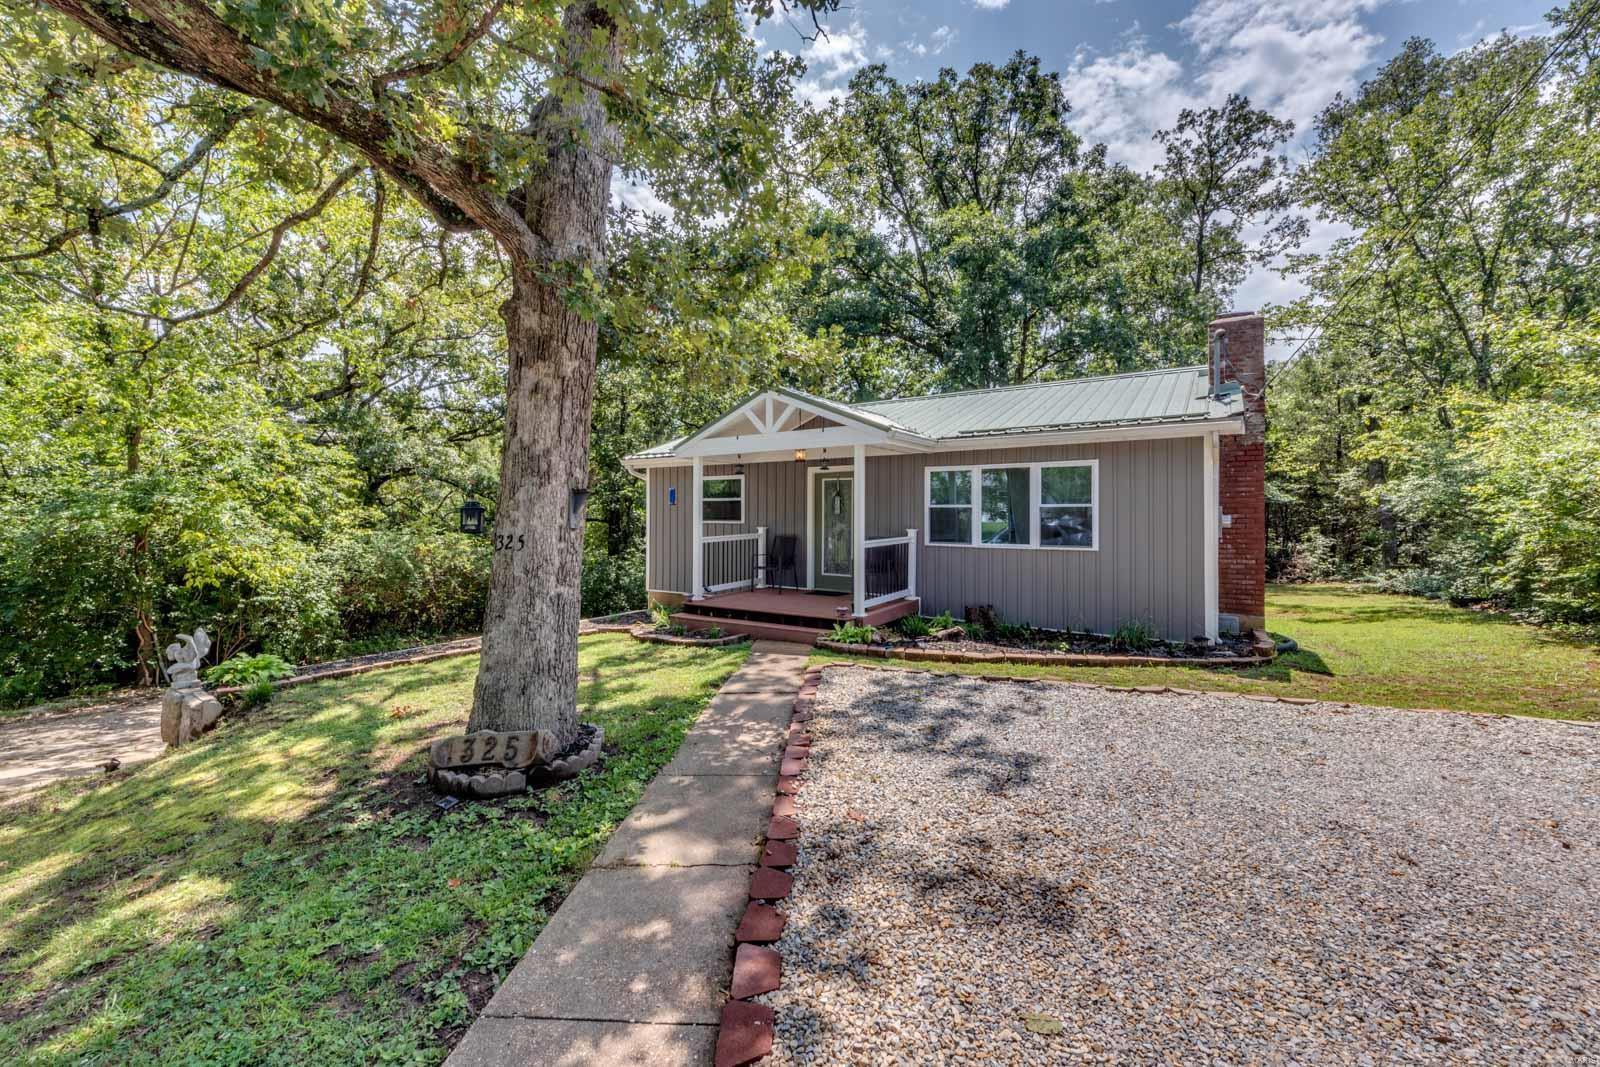
Front exterior of a gray-sided home with a covered porch, gravel drive, and mature trees.
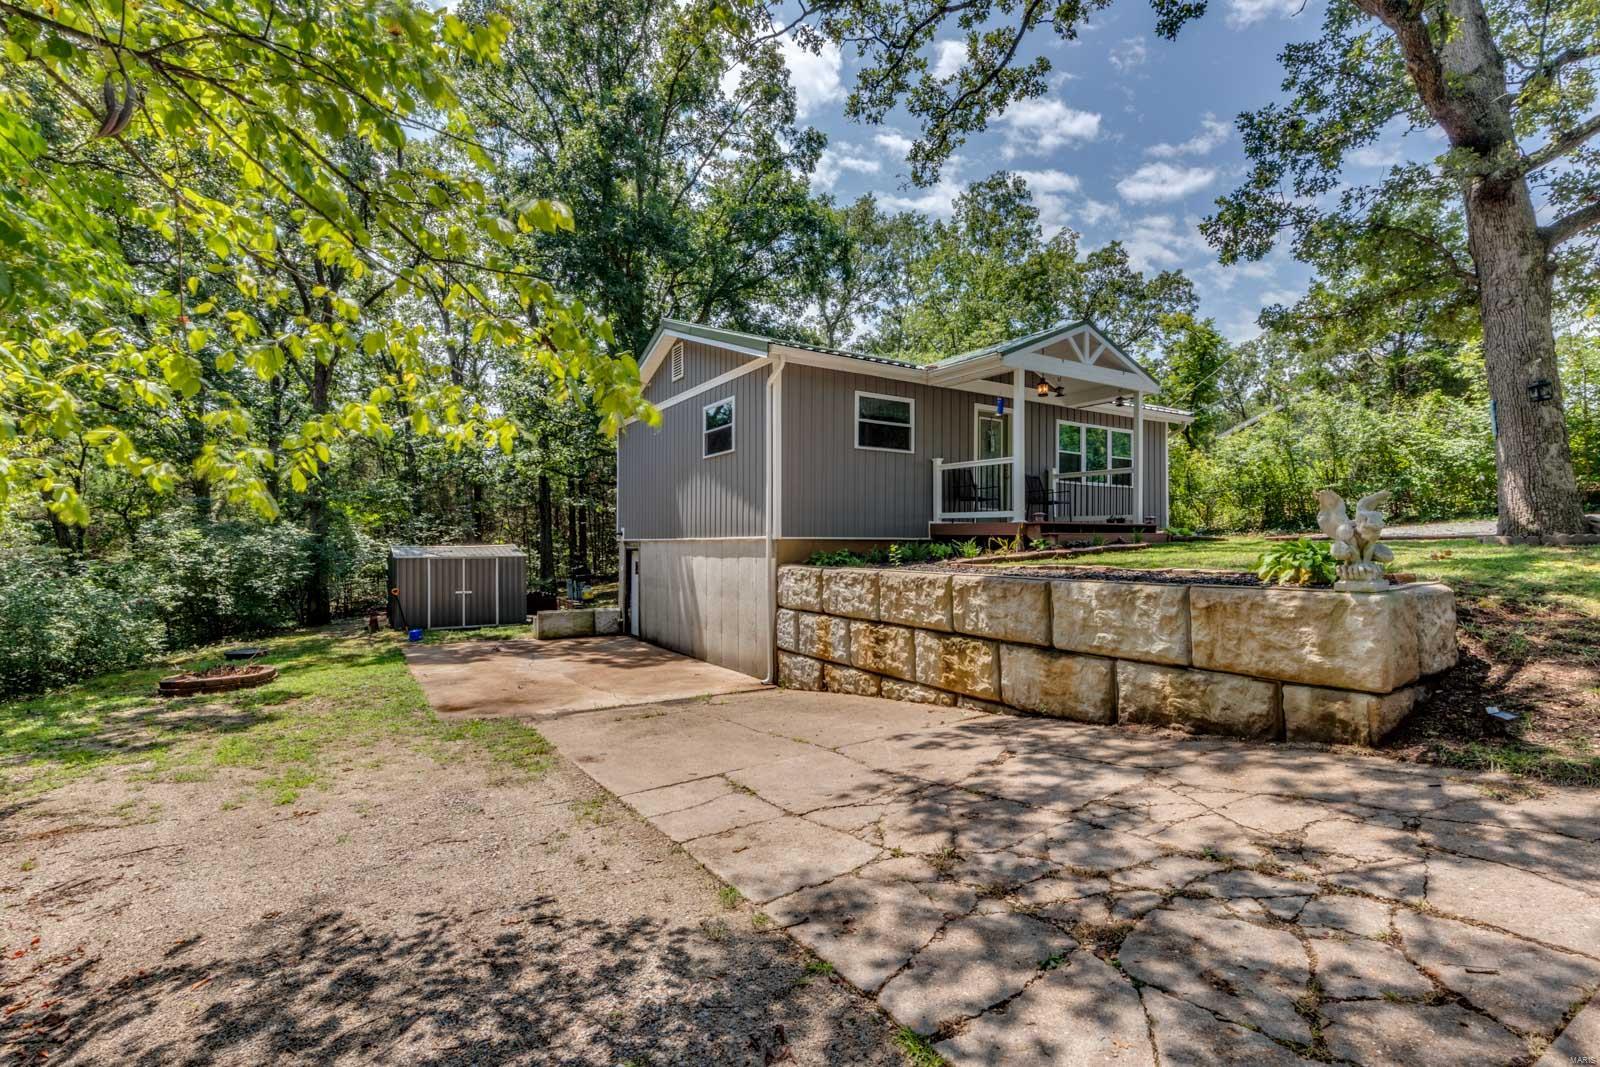
Gray raised home with a covered porch, stone retaining wall, and wooded yard.
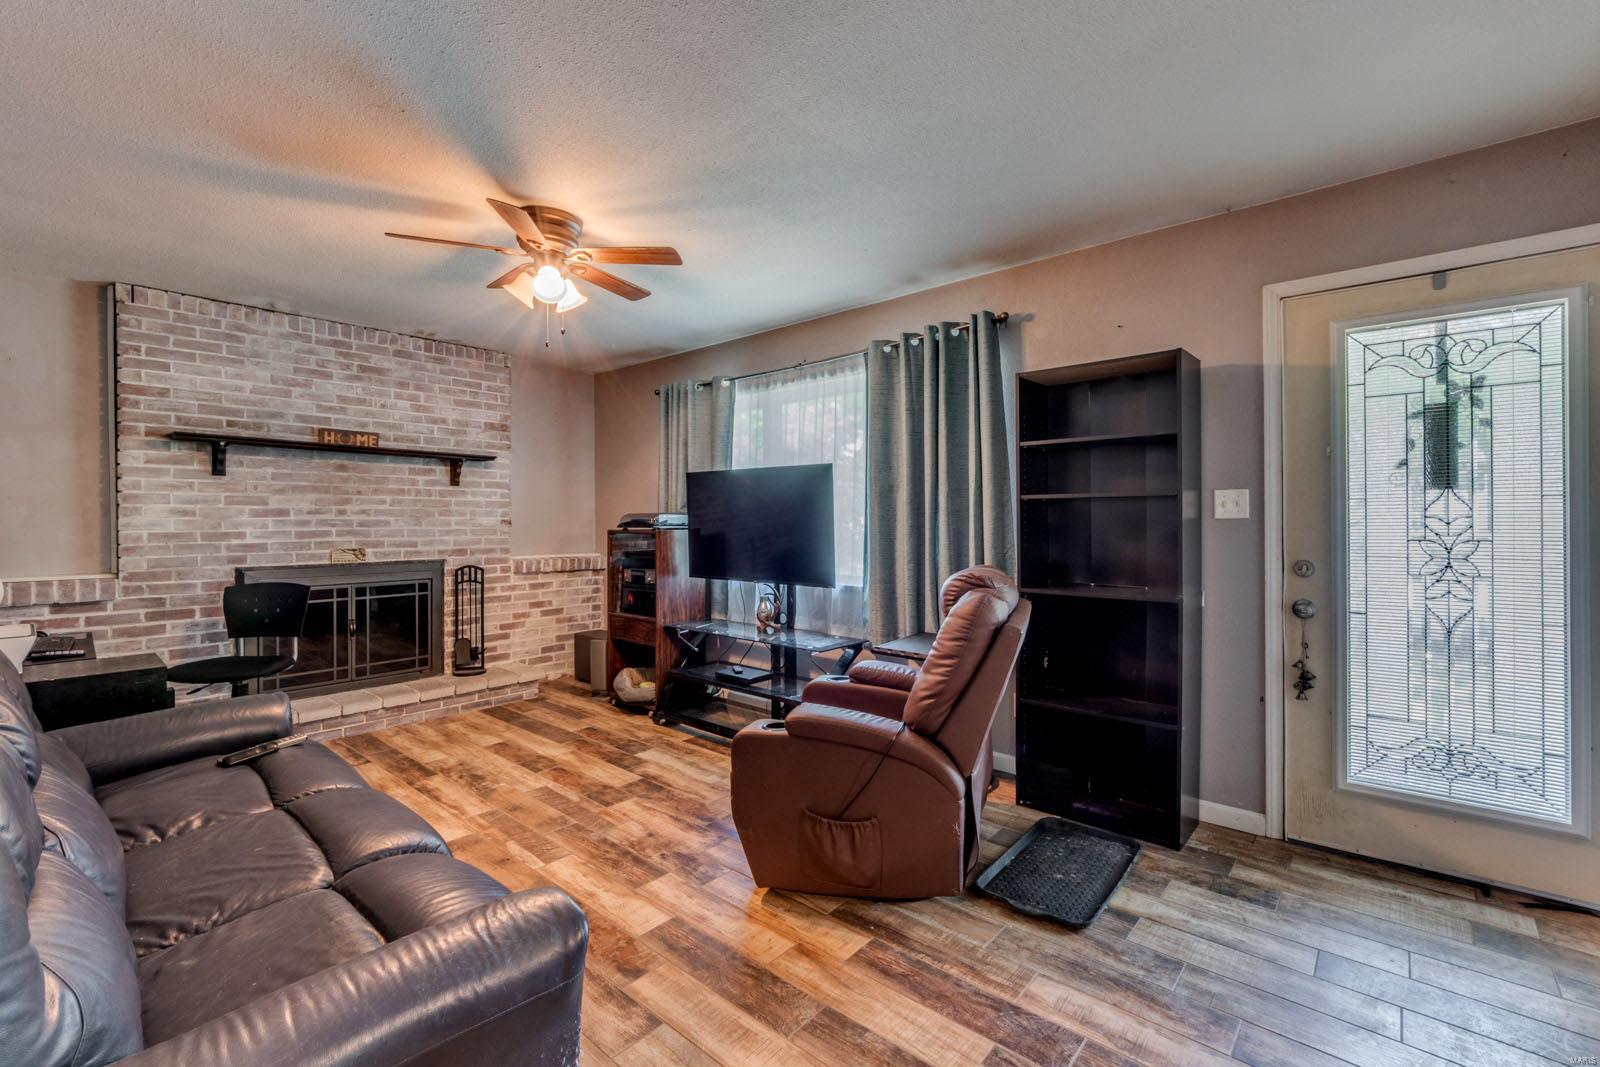
Living room with a brick fireplace, leather seating, television, and wood-look flooring.
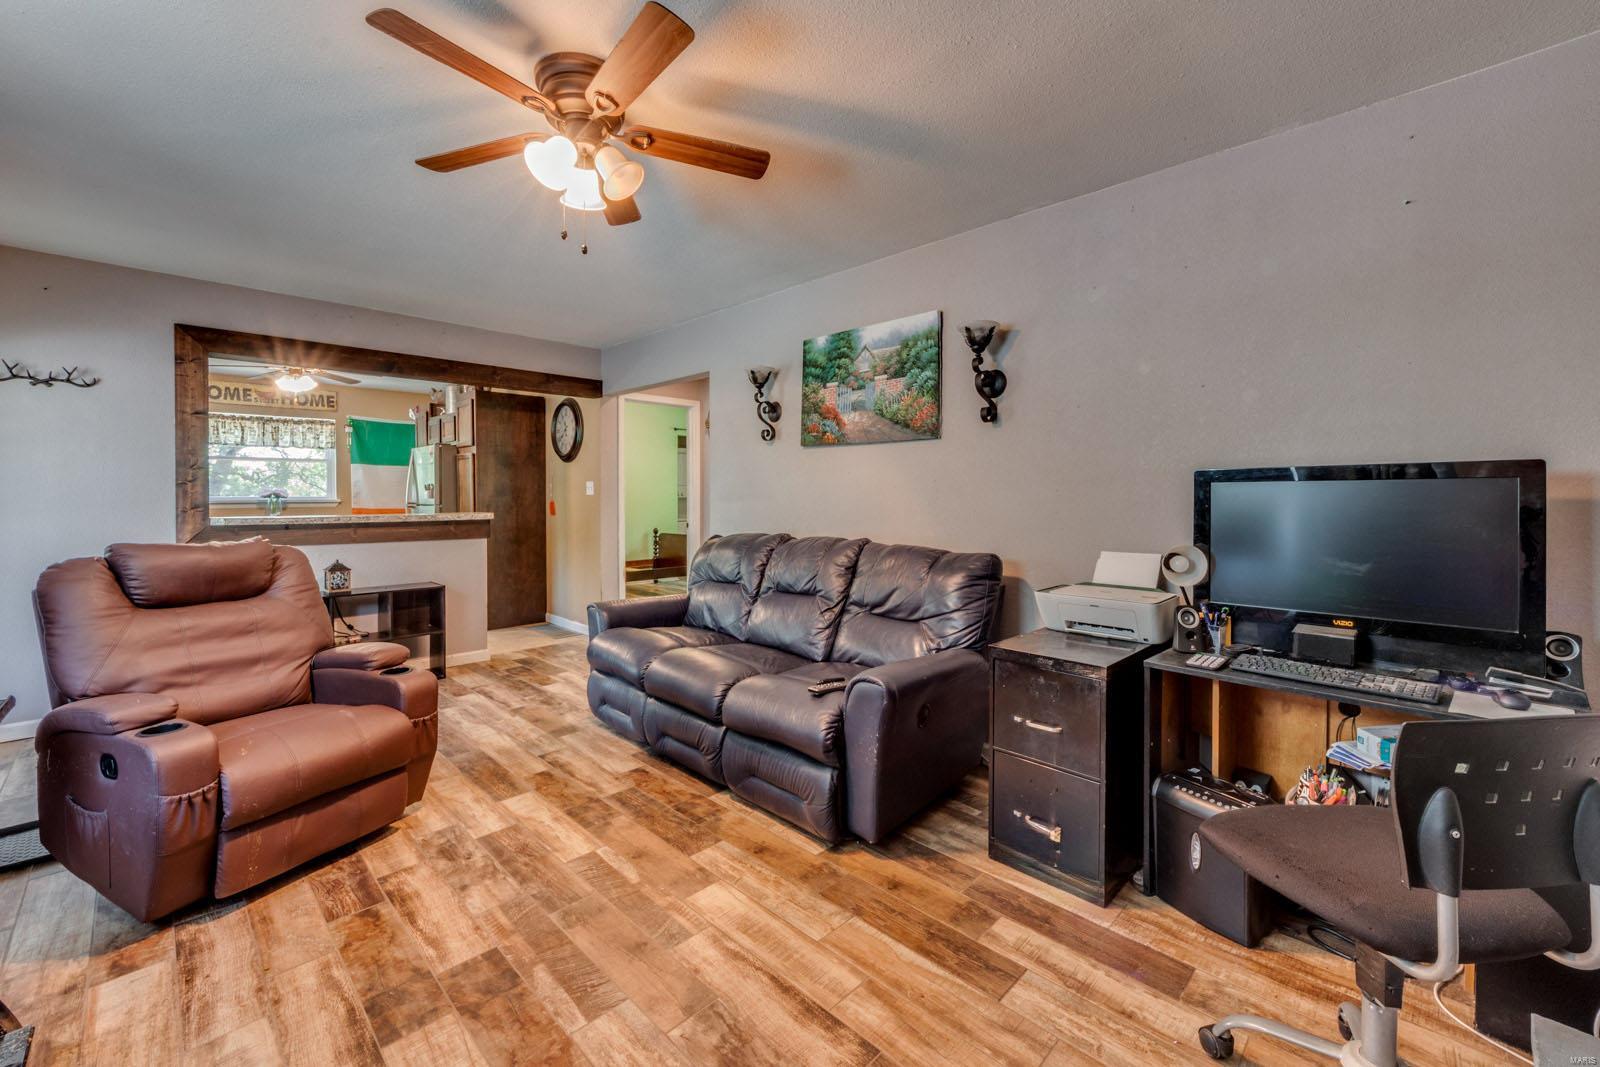
Living room with leather seating, wood-look tile floors, and a computer workstation.
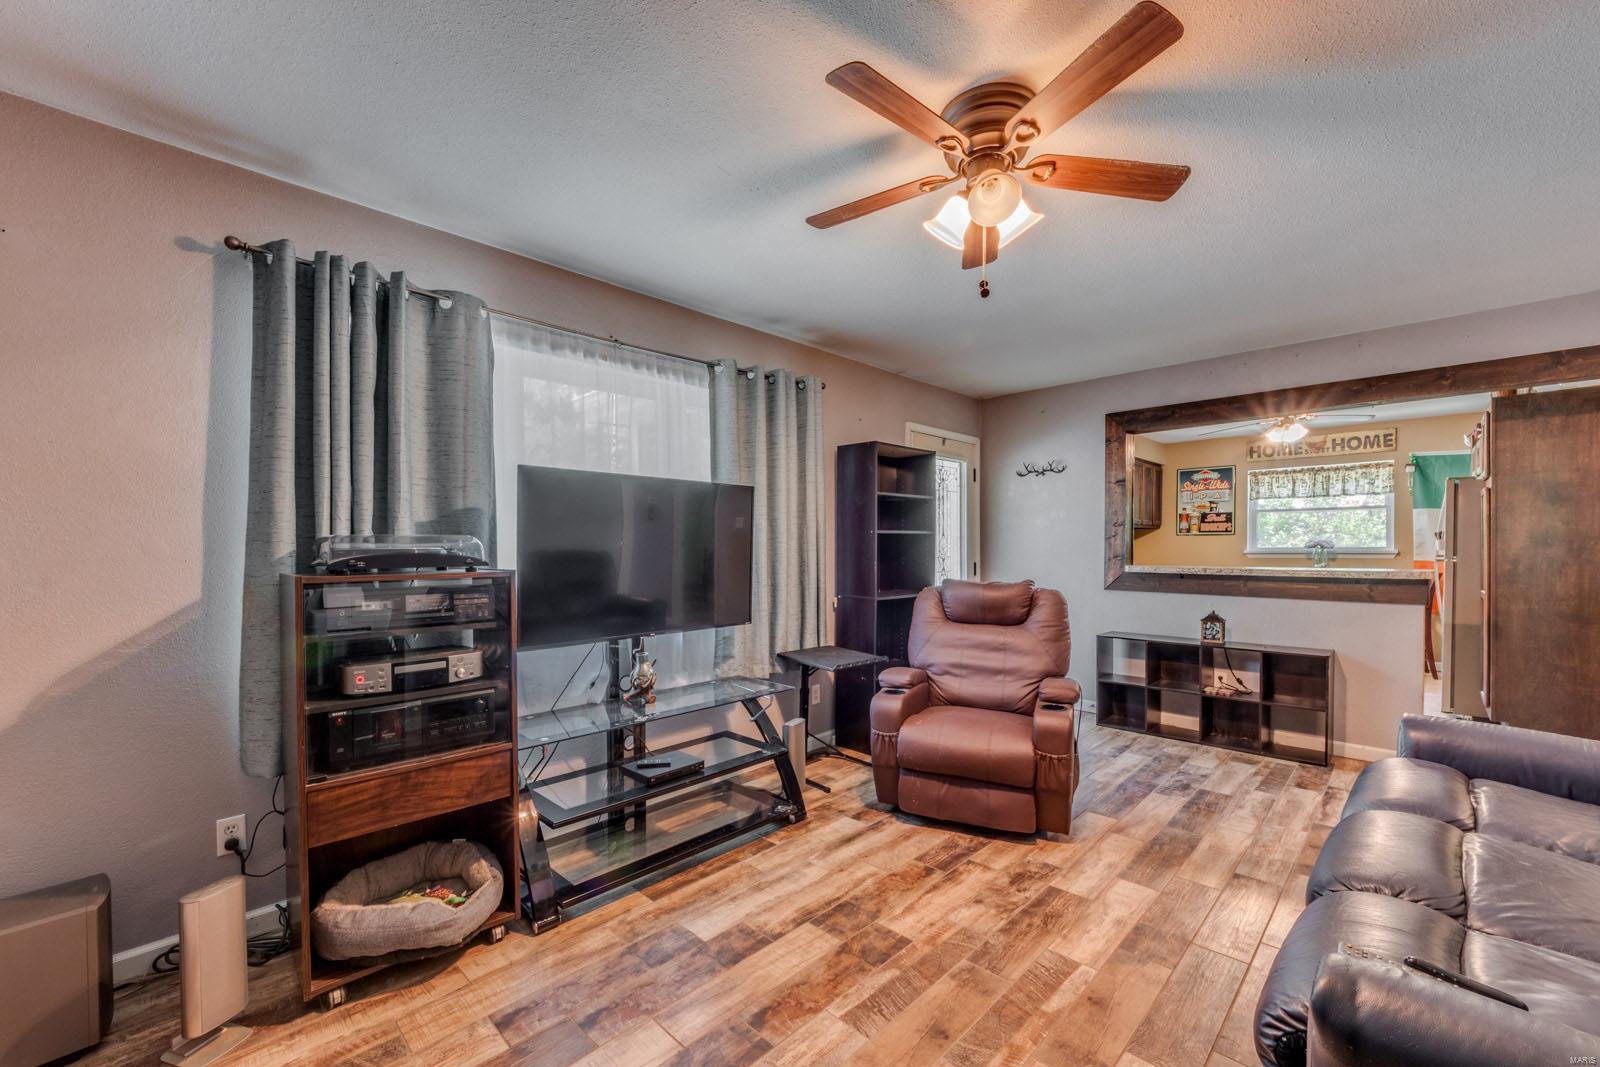
Living room with a leather recliner, large television, wood-look floors, and ceiling fan.
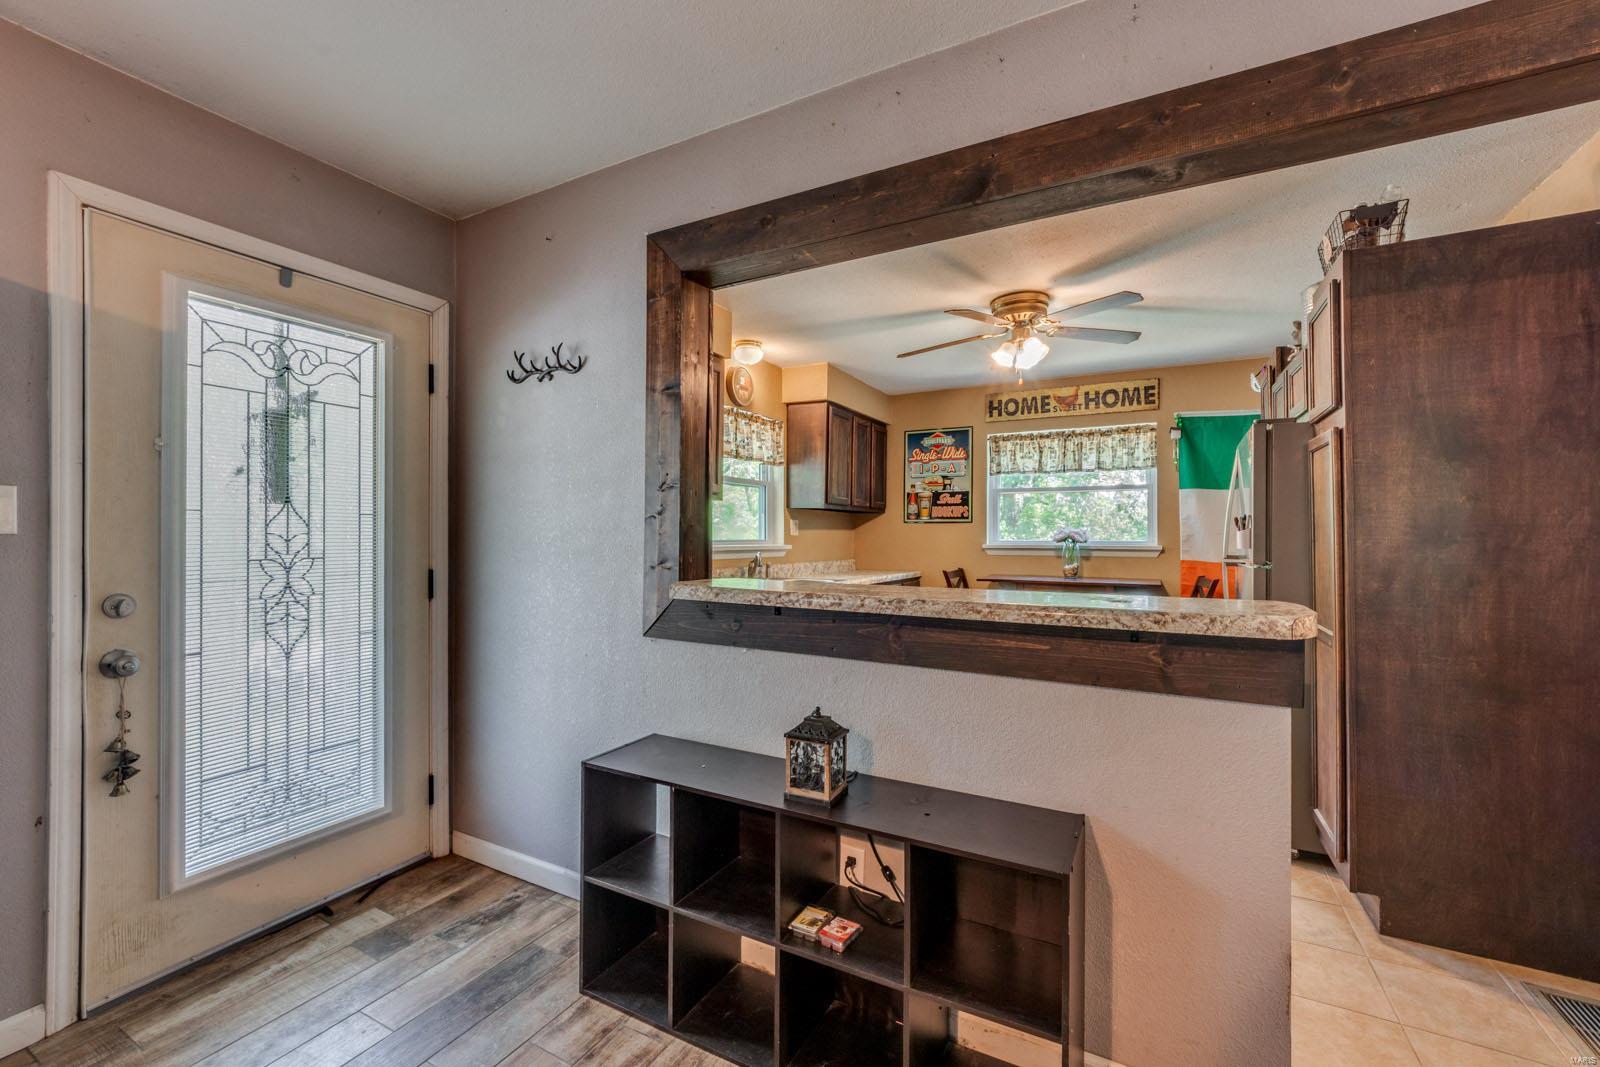
Entryway with a glass-panel door and a dark wood-framed opening into the kitchen.
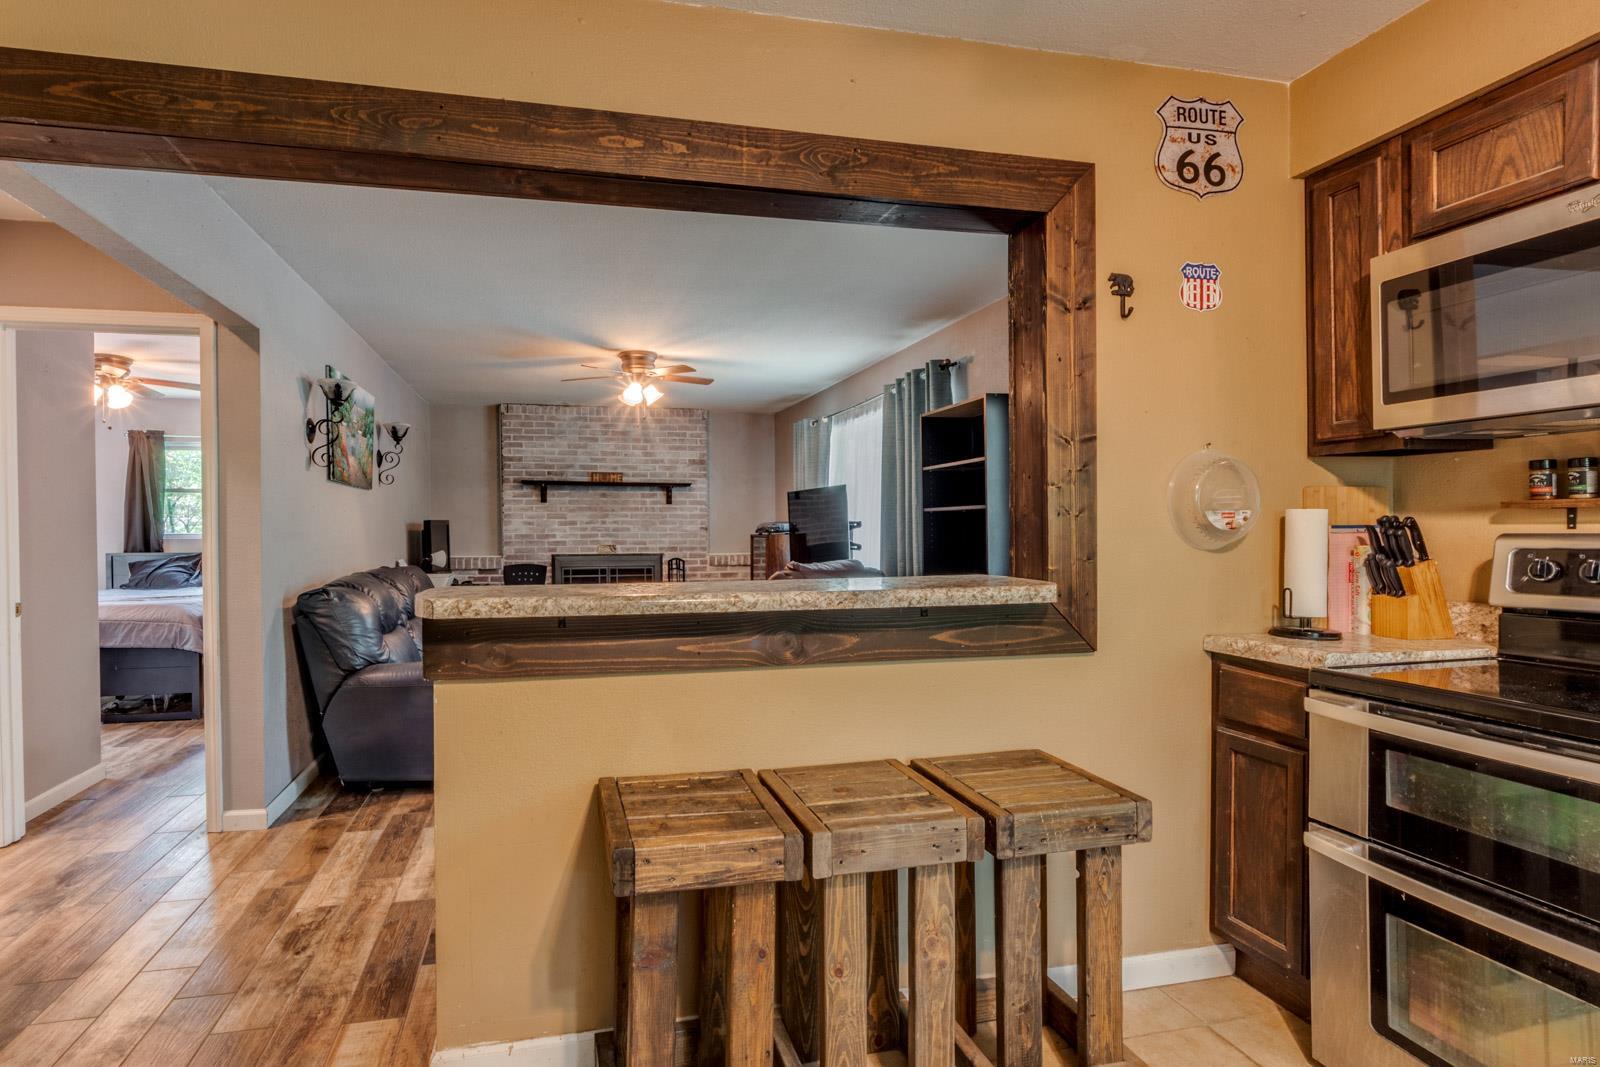
Kitchen pass-through overlooking a living room with a brick fireplace and leather seating.
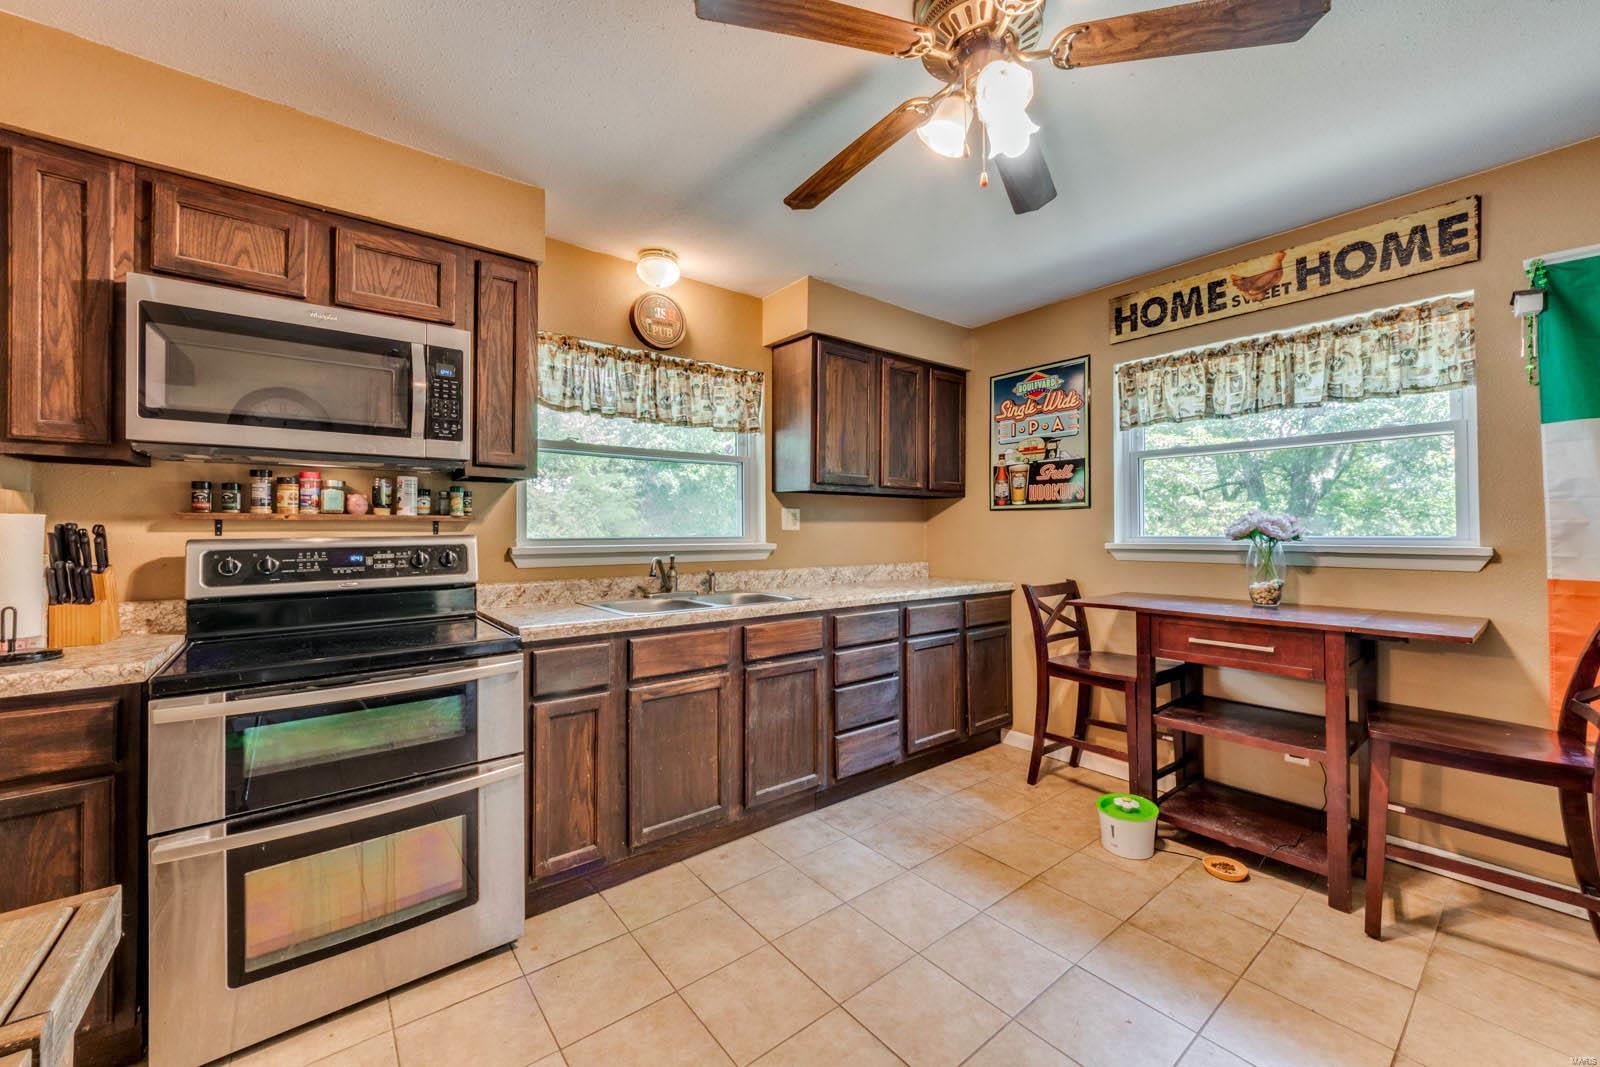
Kitchen with dark wood cabinets, stainless steel appliances, and a small dining table by the windows.
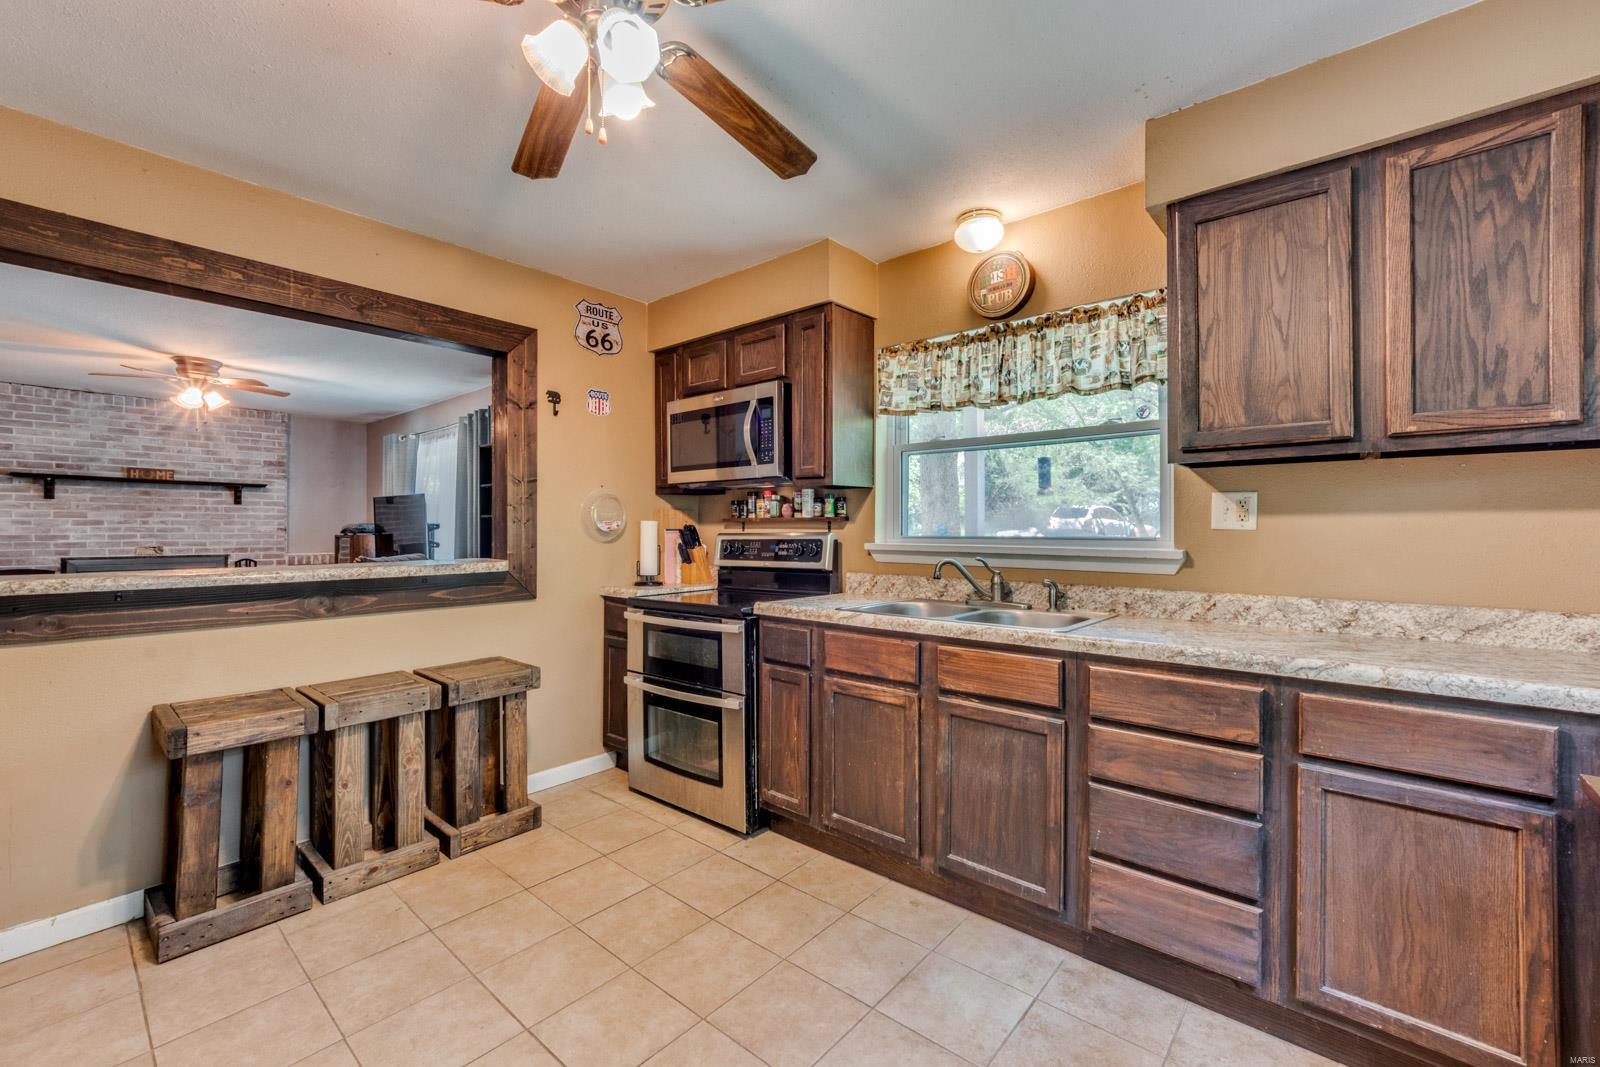
Kitchen with dark wood cabinets, a double sink under a window, and a pass-through to a brick-accented living room.
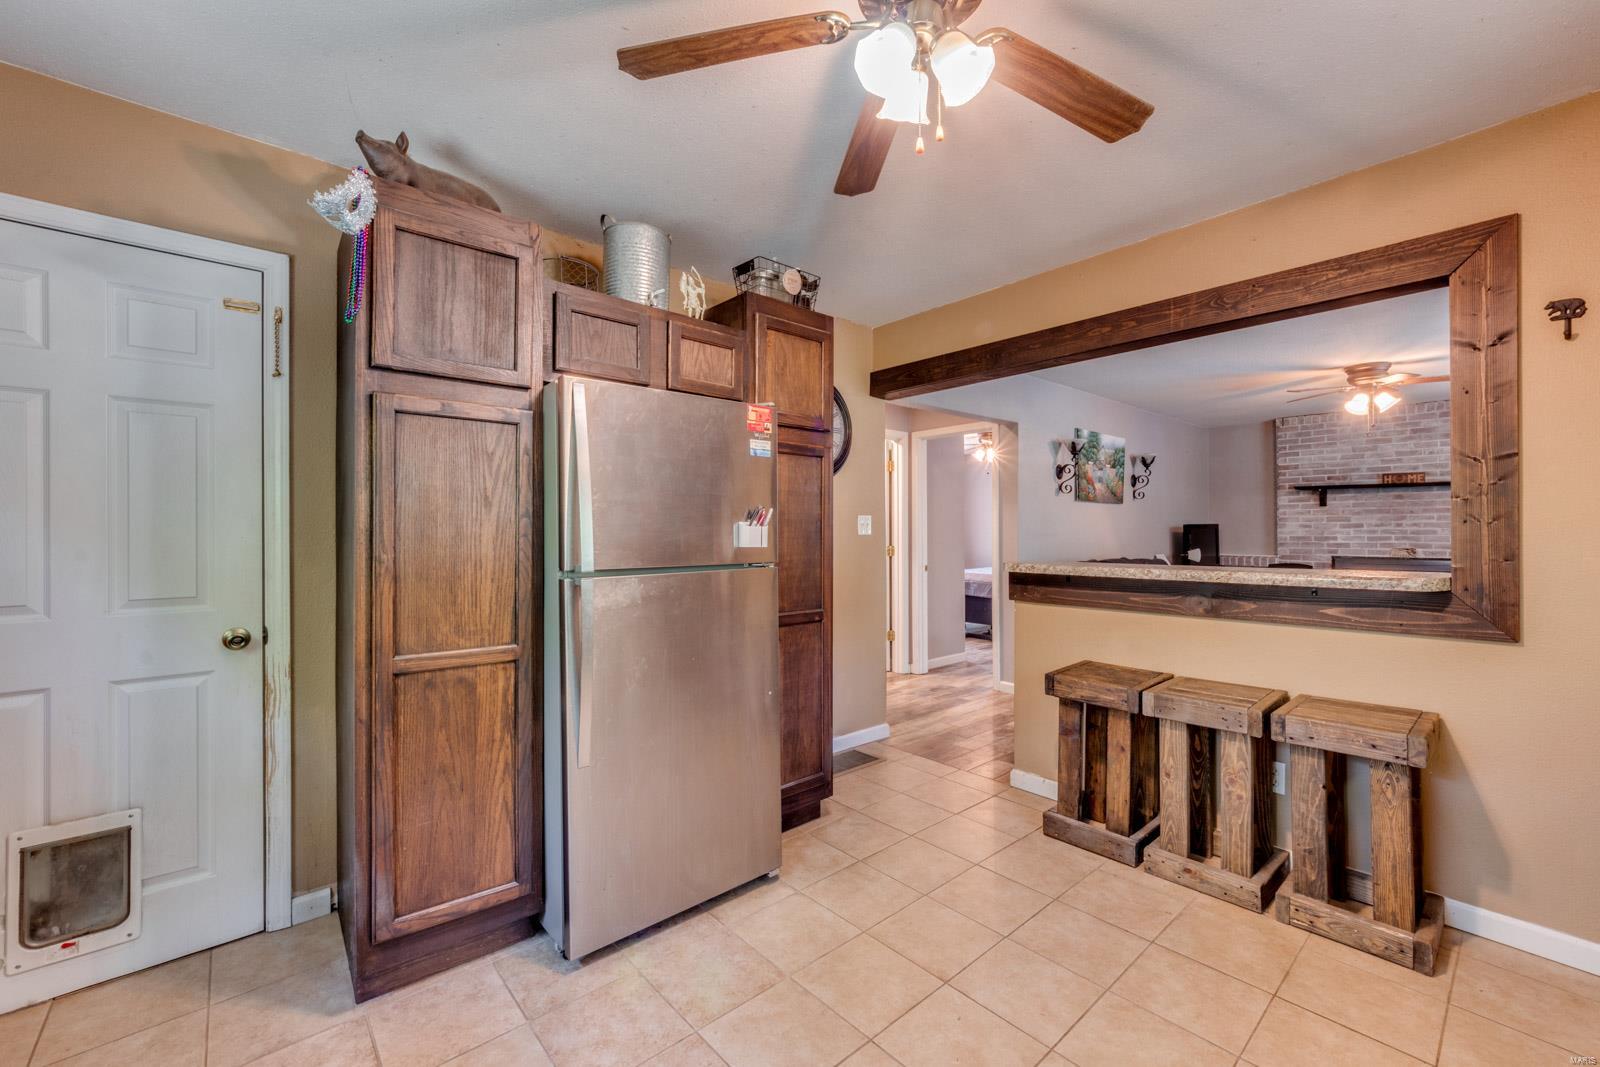
Kitchen with dark wood cabinets, stainless steel refrigerator, and a rustic-framed pass-through to the living area.
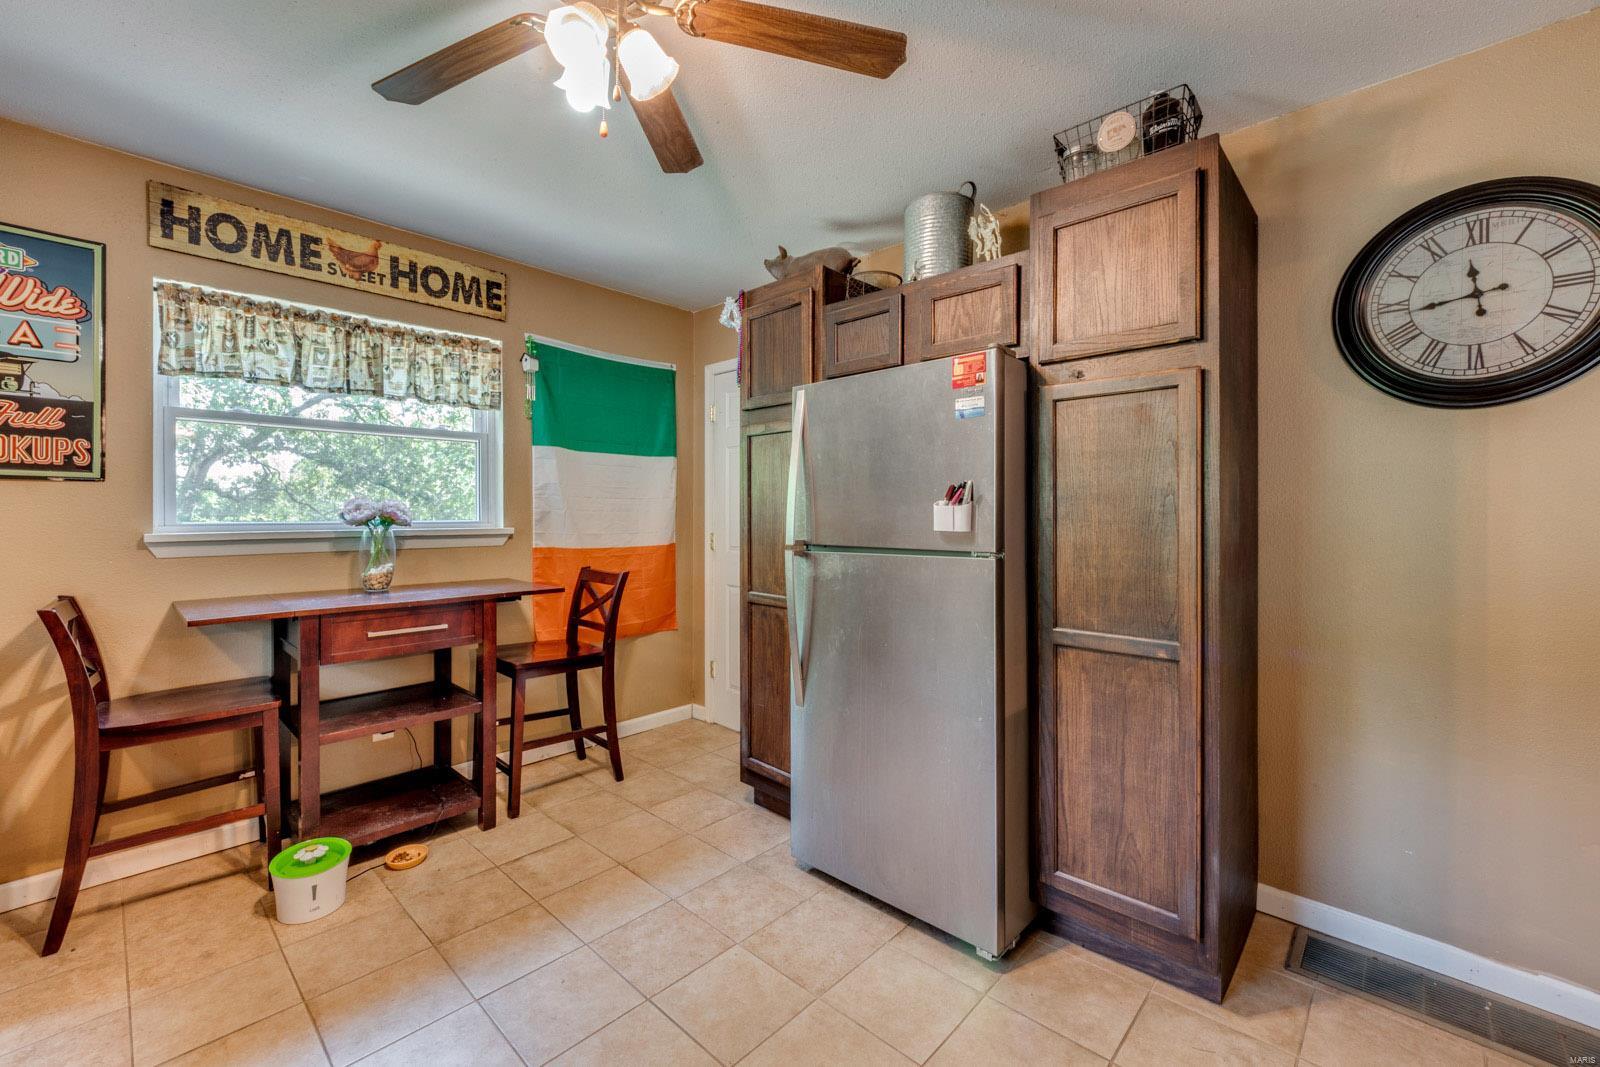
Kitchen with dark wood cabinets and stainless-steel refrigerator, plus a small dining table by the window.
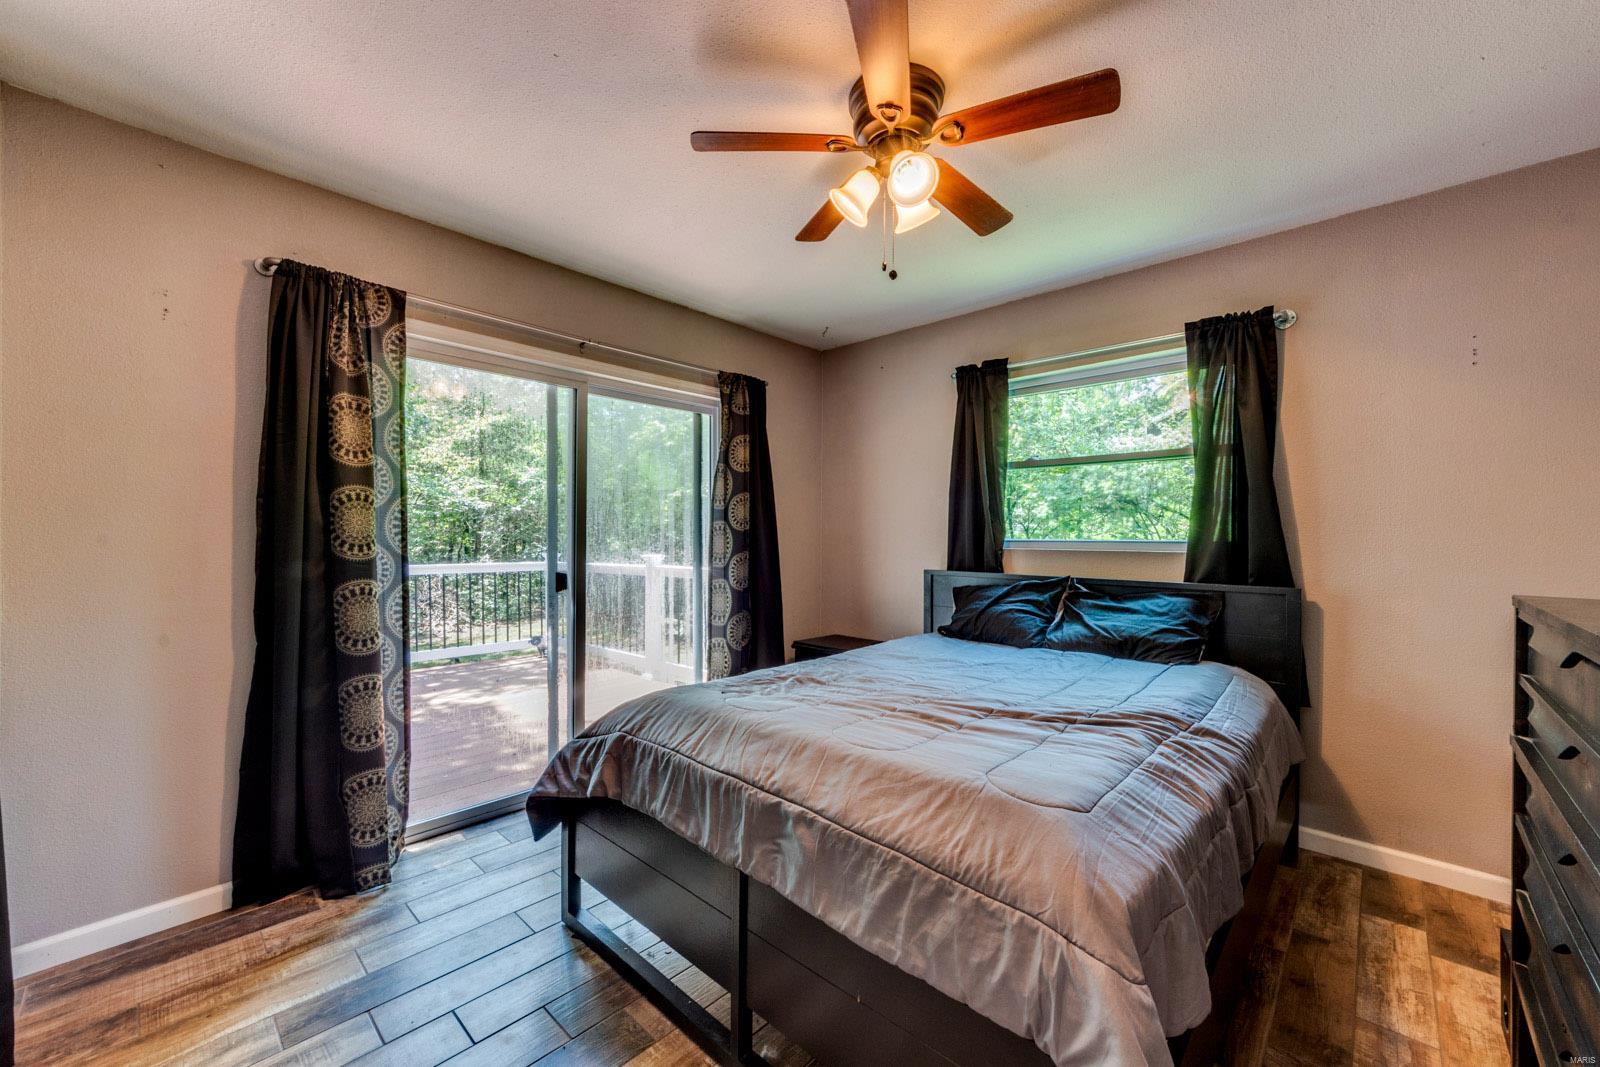
Bedroom with a dark bed, ceiling fan, and sliding glass door opening to a tree-lined deck.
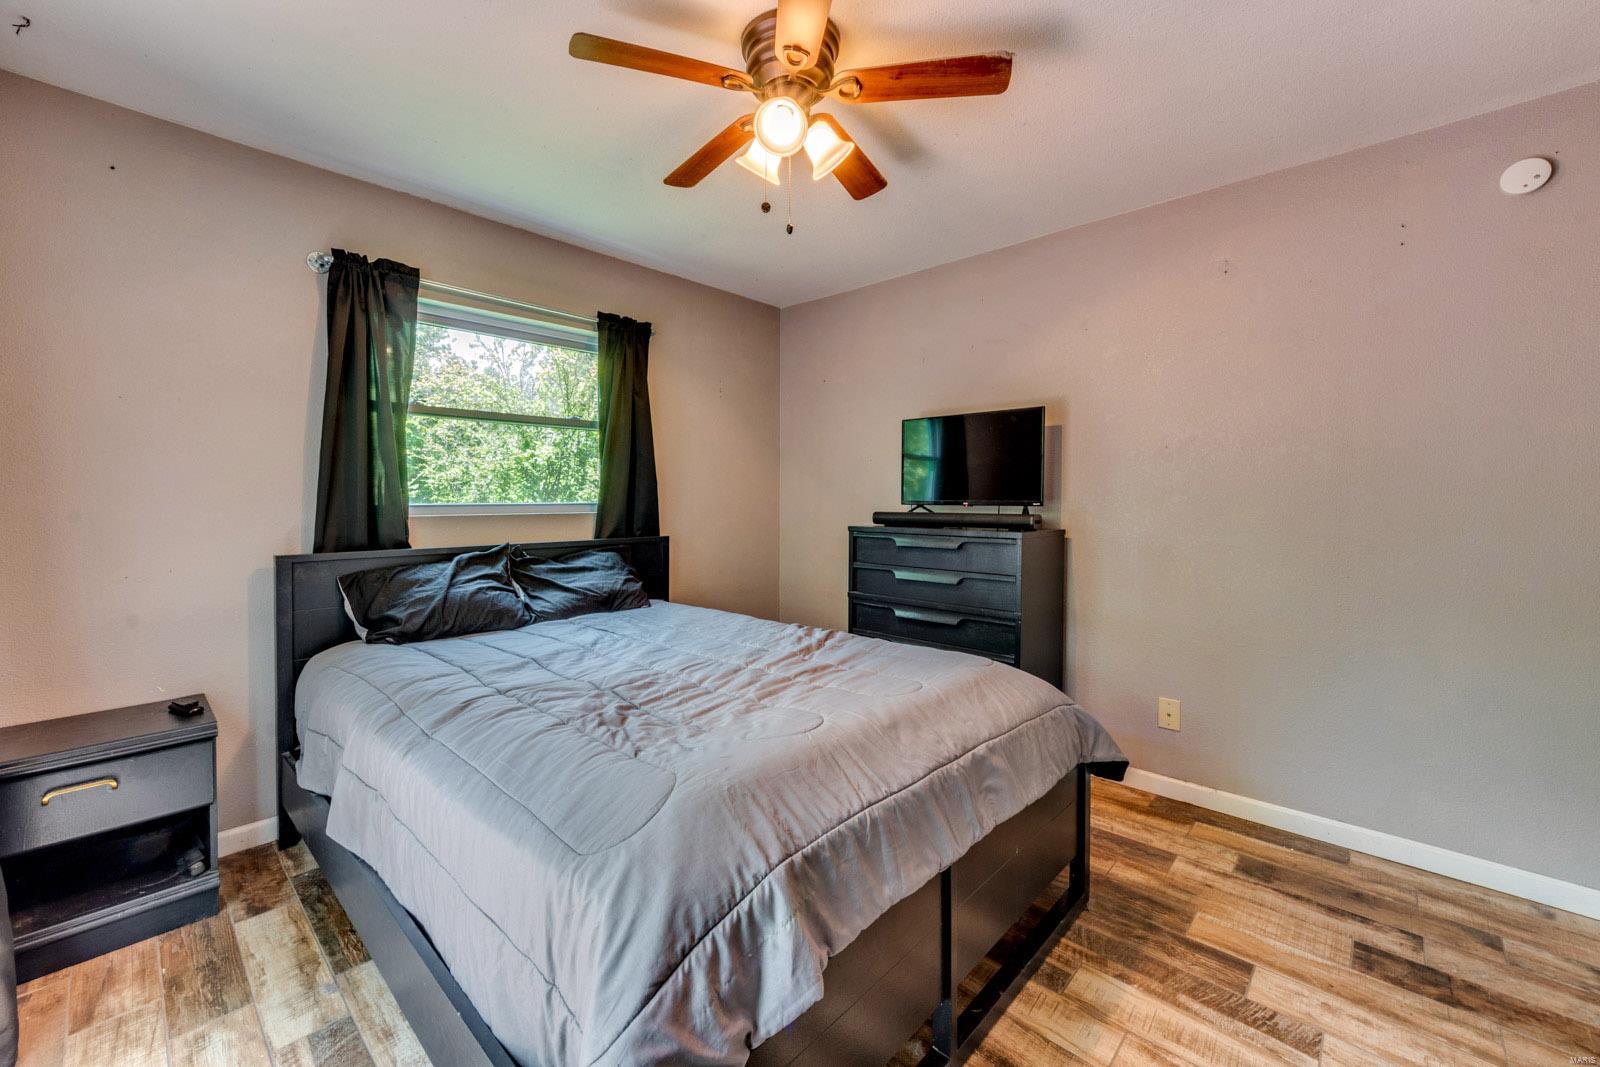
Bedroom with a dark bed, gray bedding, curtained window, ceiling fan, and television.
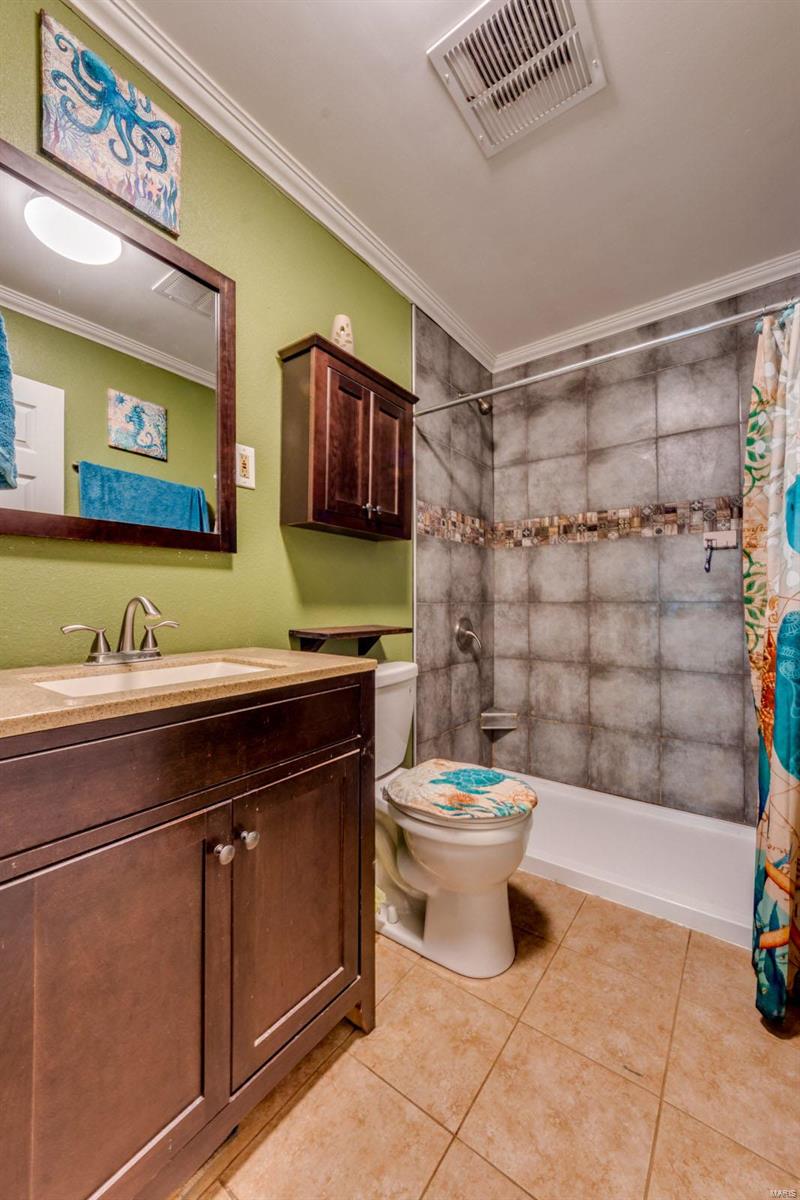
Bathroom with dark wood vanity, green walls, and gray-tiled tub surround with mosaic trim.
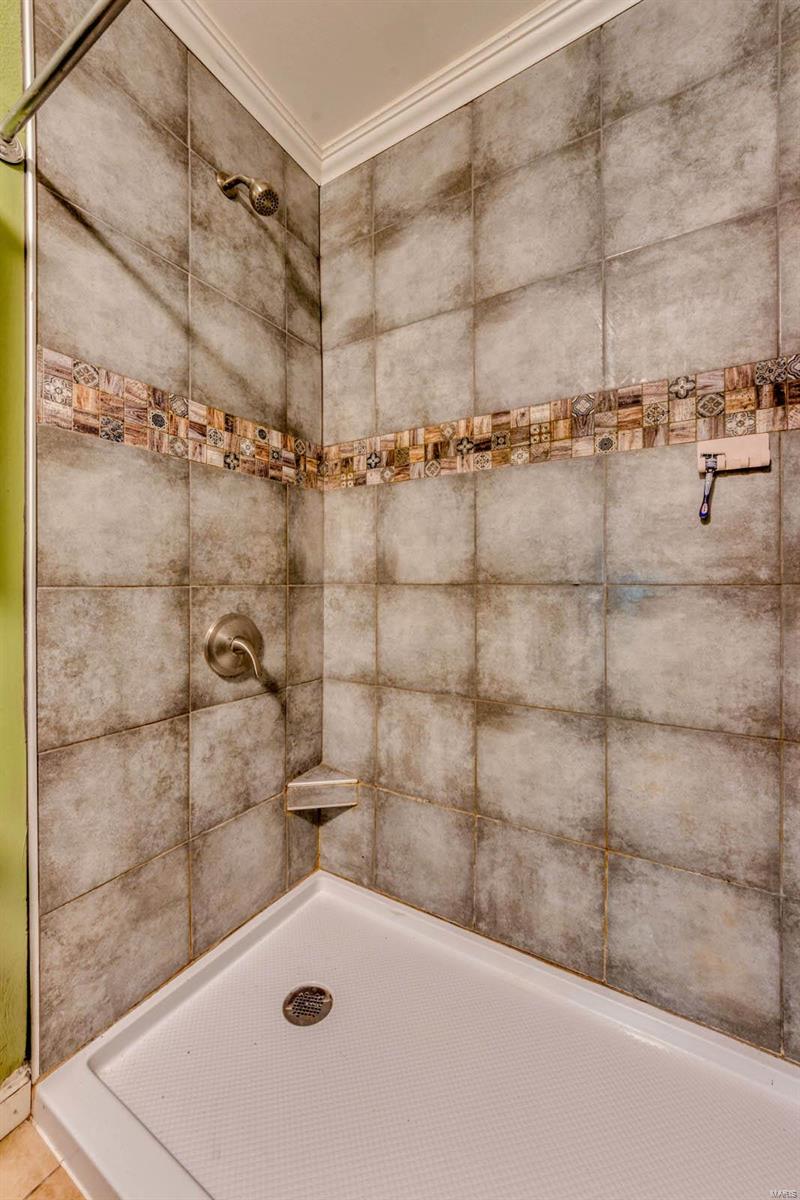
Walk-in shower with gray tile, a patterned mosaic accent band, bronze fixtures, and a white shower base.
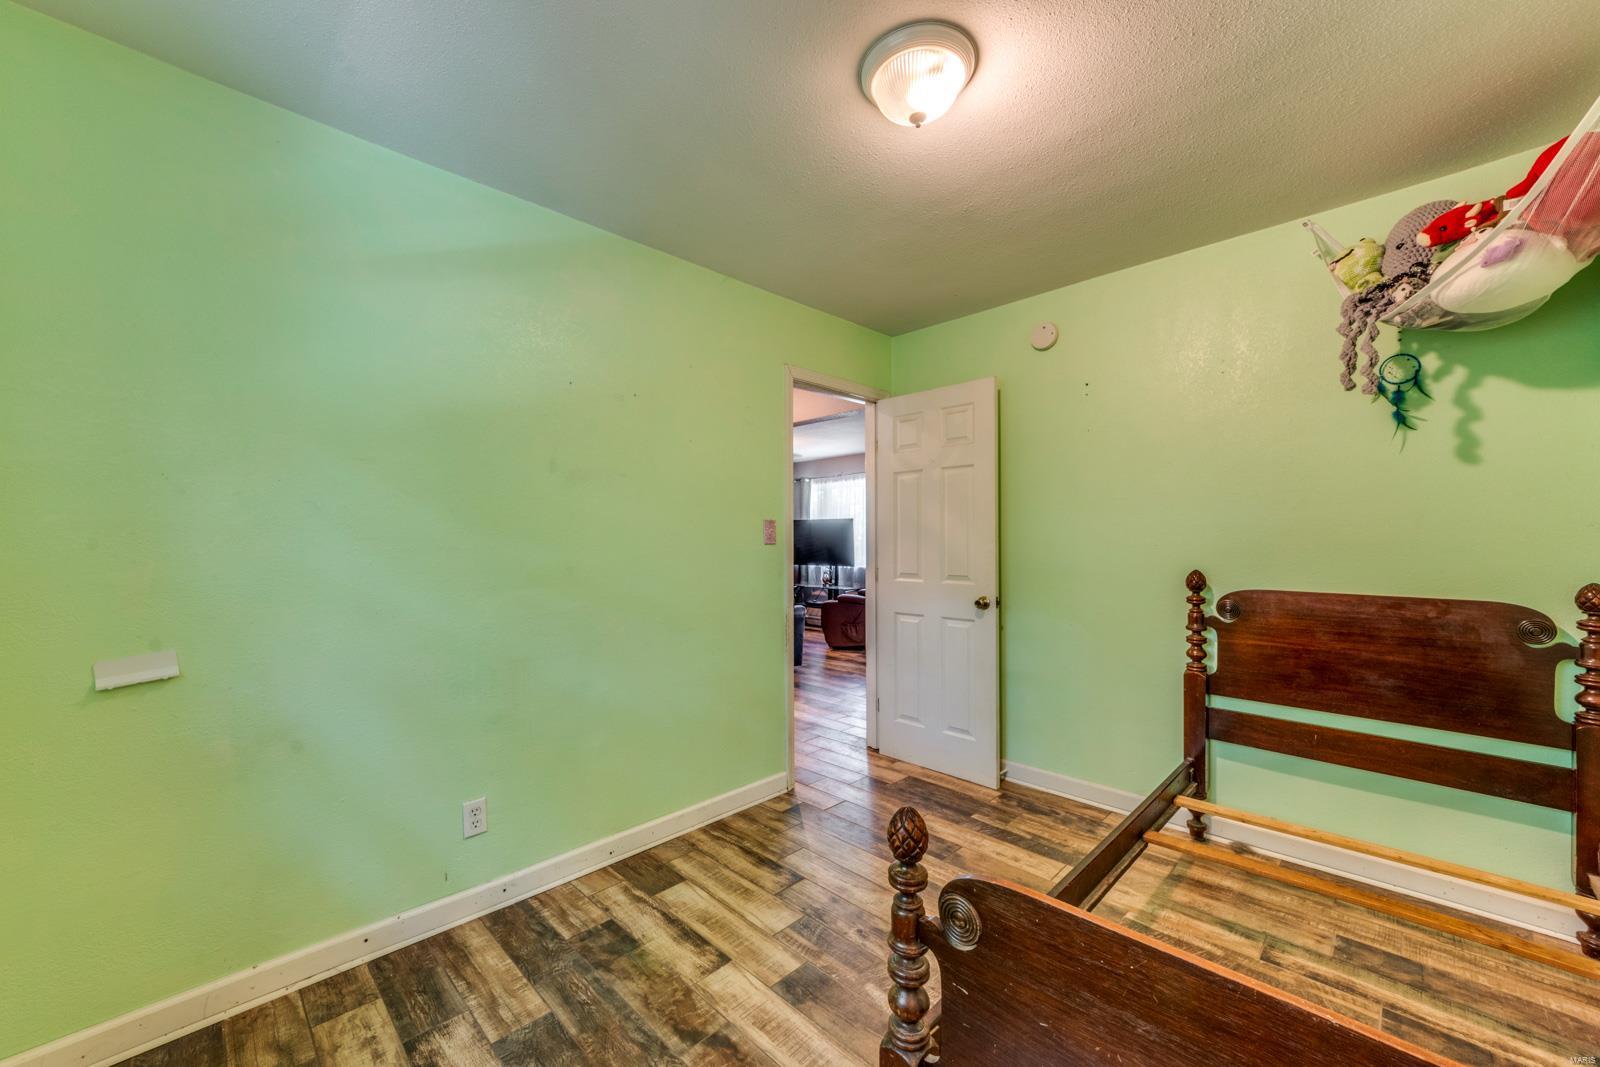
Bedroom with pale green walls, wood-look flooring, and a dark wooden bed frame.
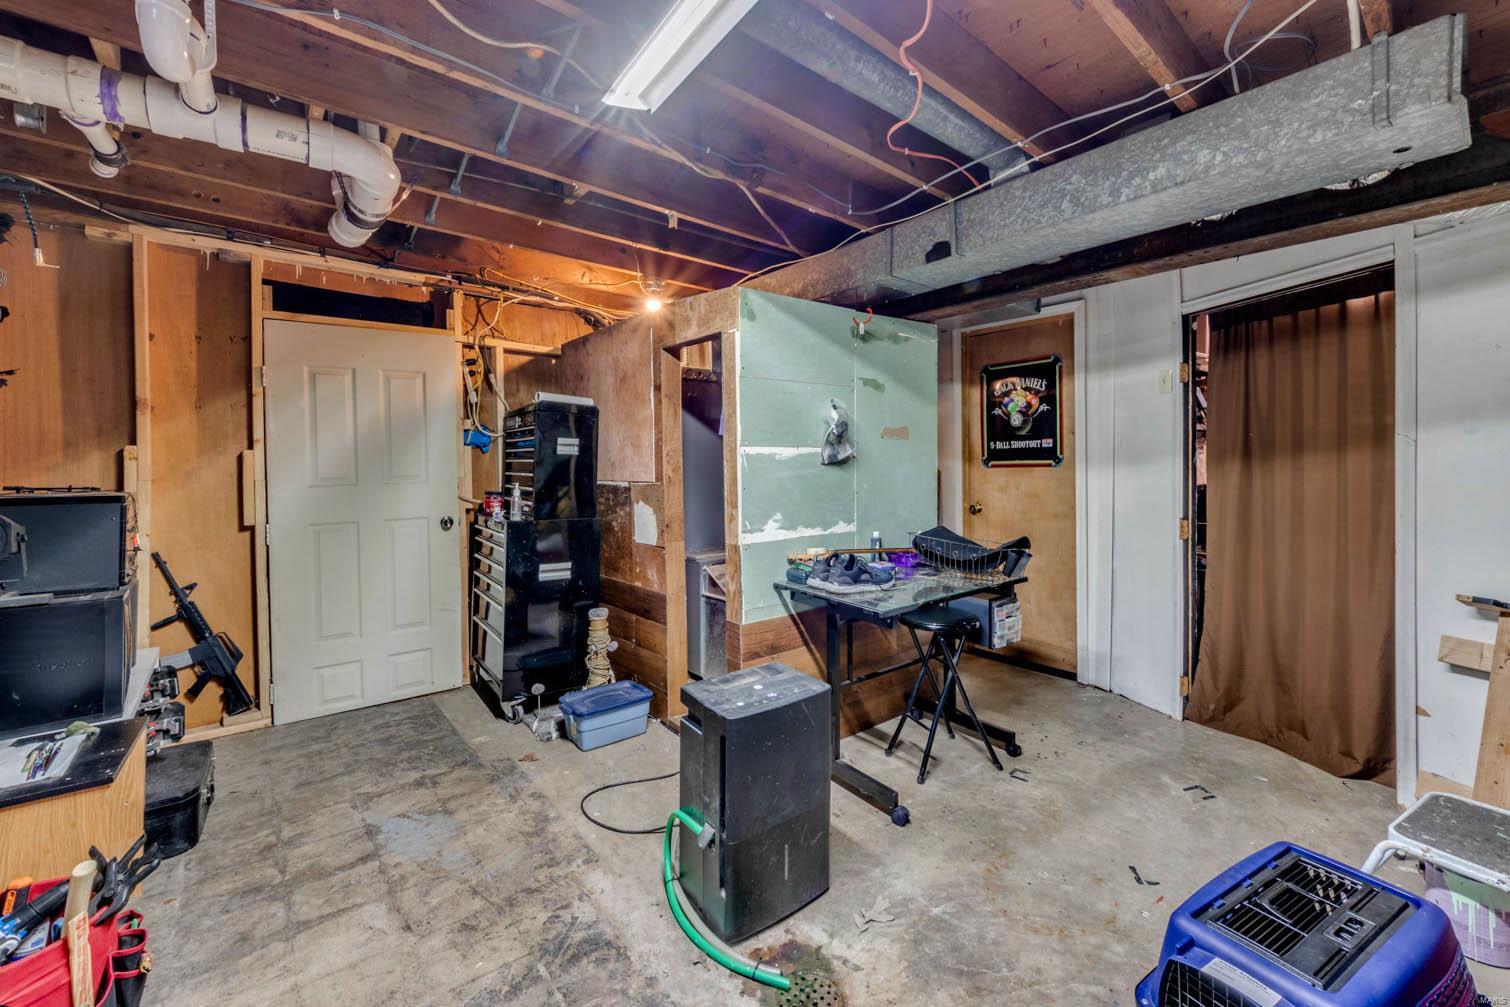
Unfinished basement workshop with exposed ceiling joists, ductwork, tools, and a worktable.
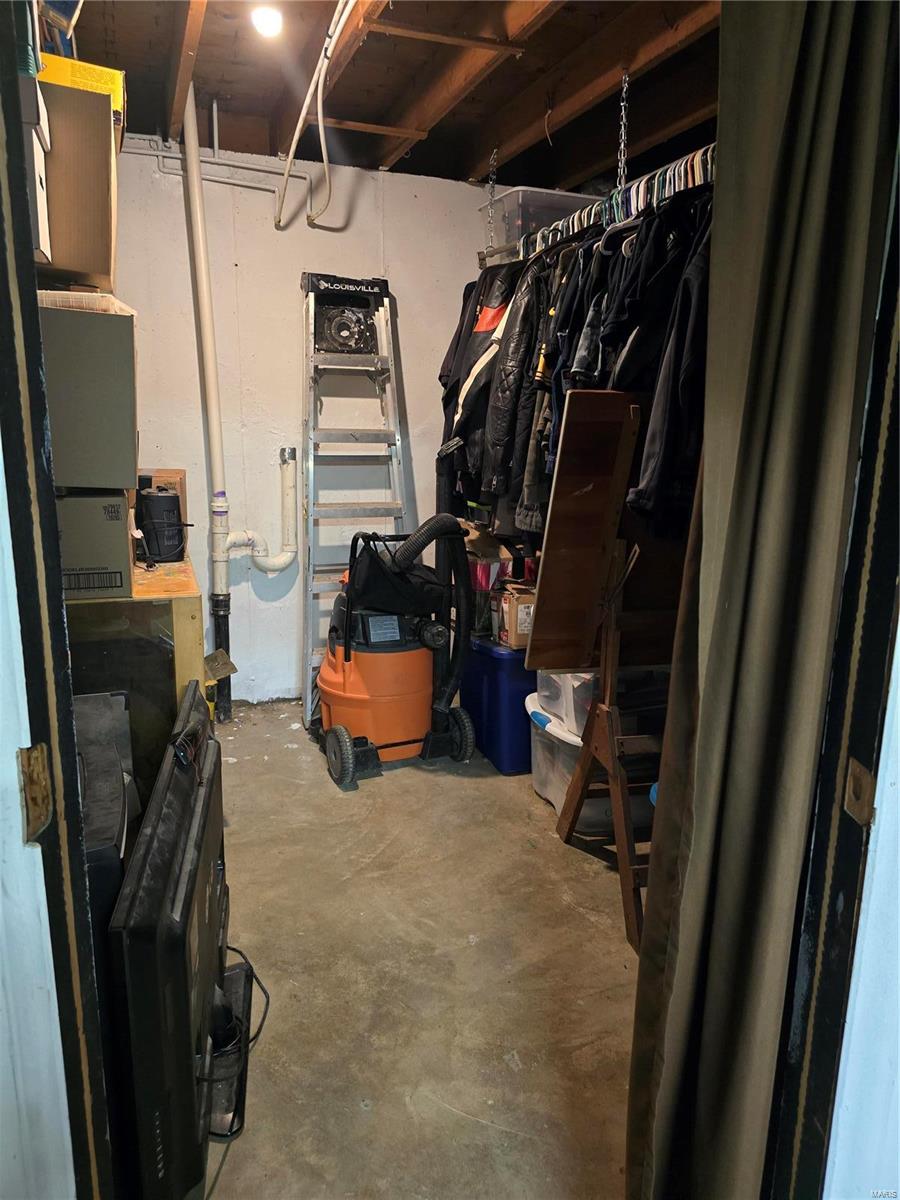
Unfinished storage room with a clothing rack, ladder, and orange shop vacuum.
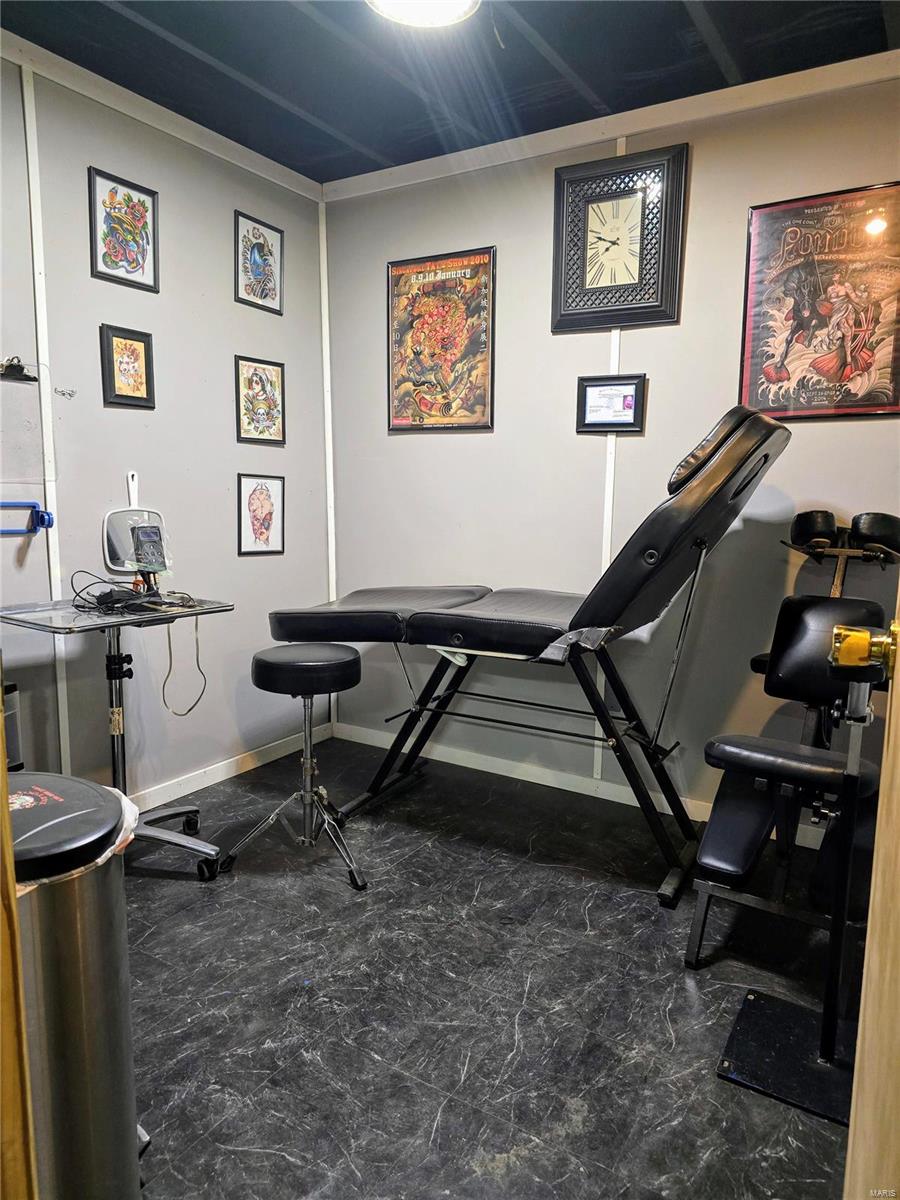
Tattoo studio with black chairs, tattoo equipment, and framed artwork.
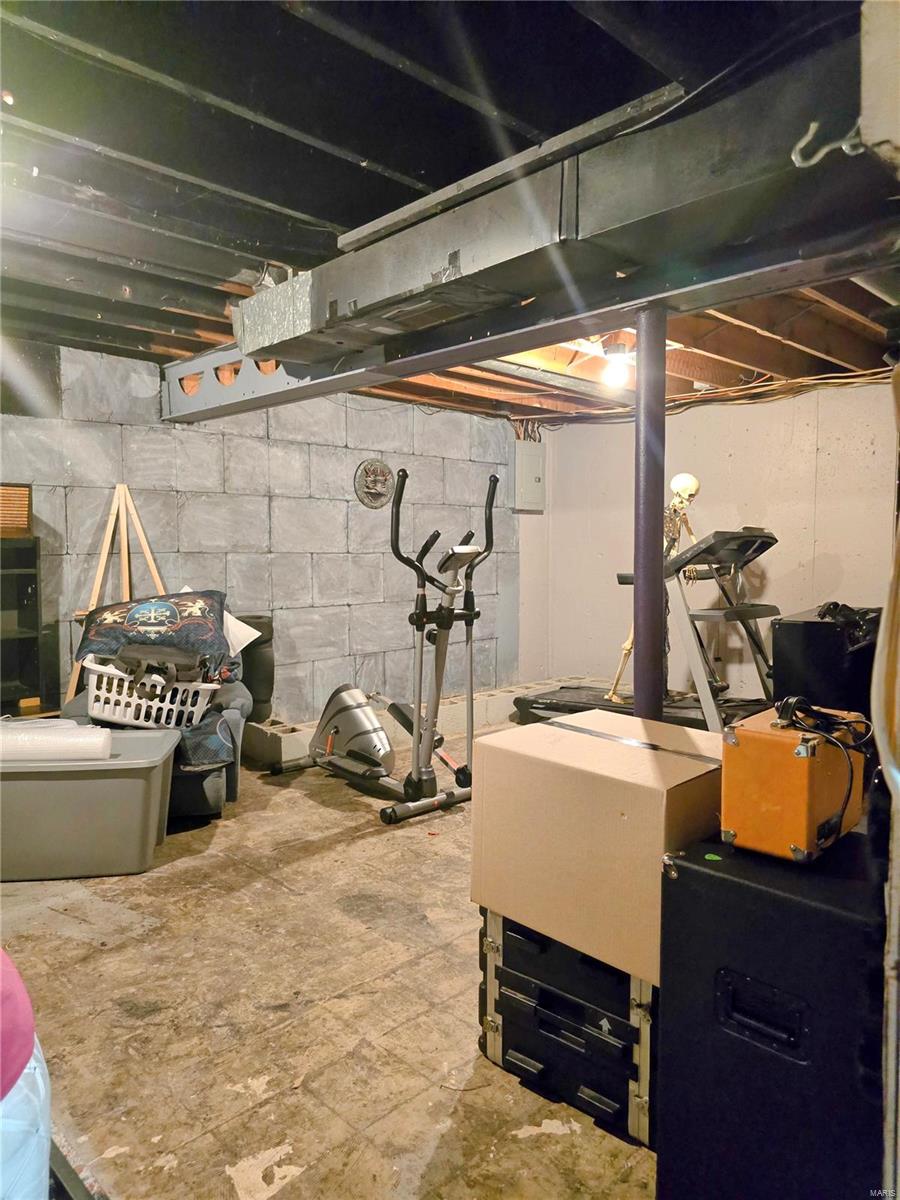
Basement with exercise equipment, exposed ceiling beams, and concrete-block walls.
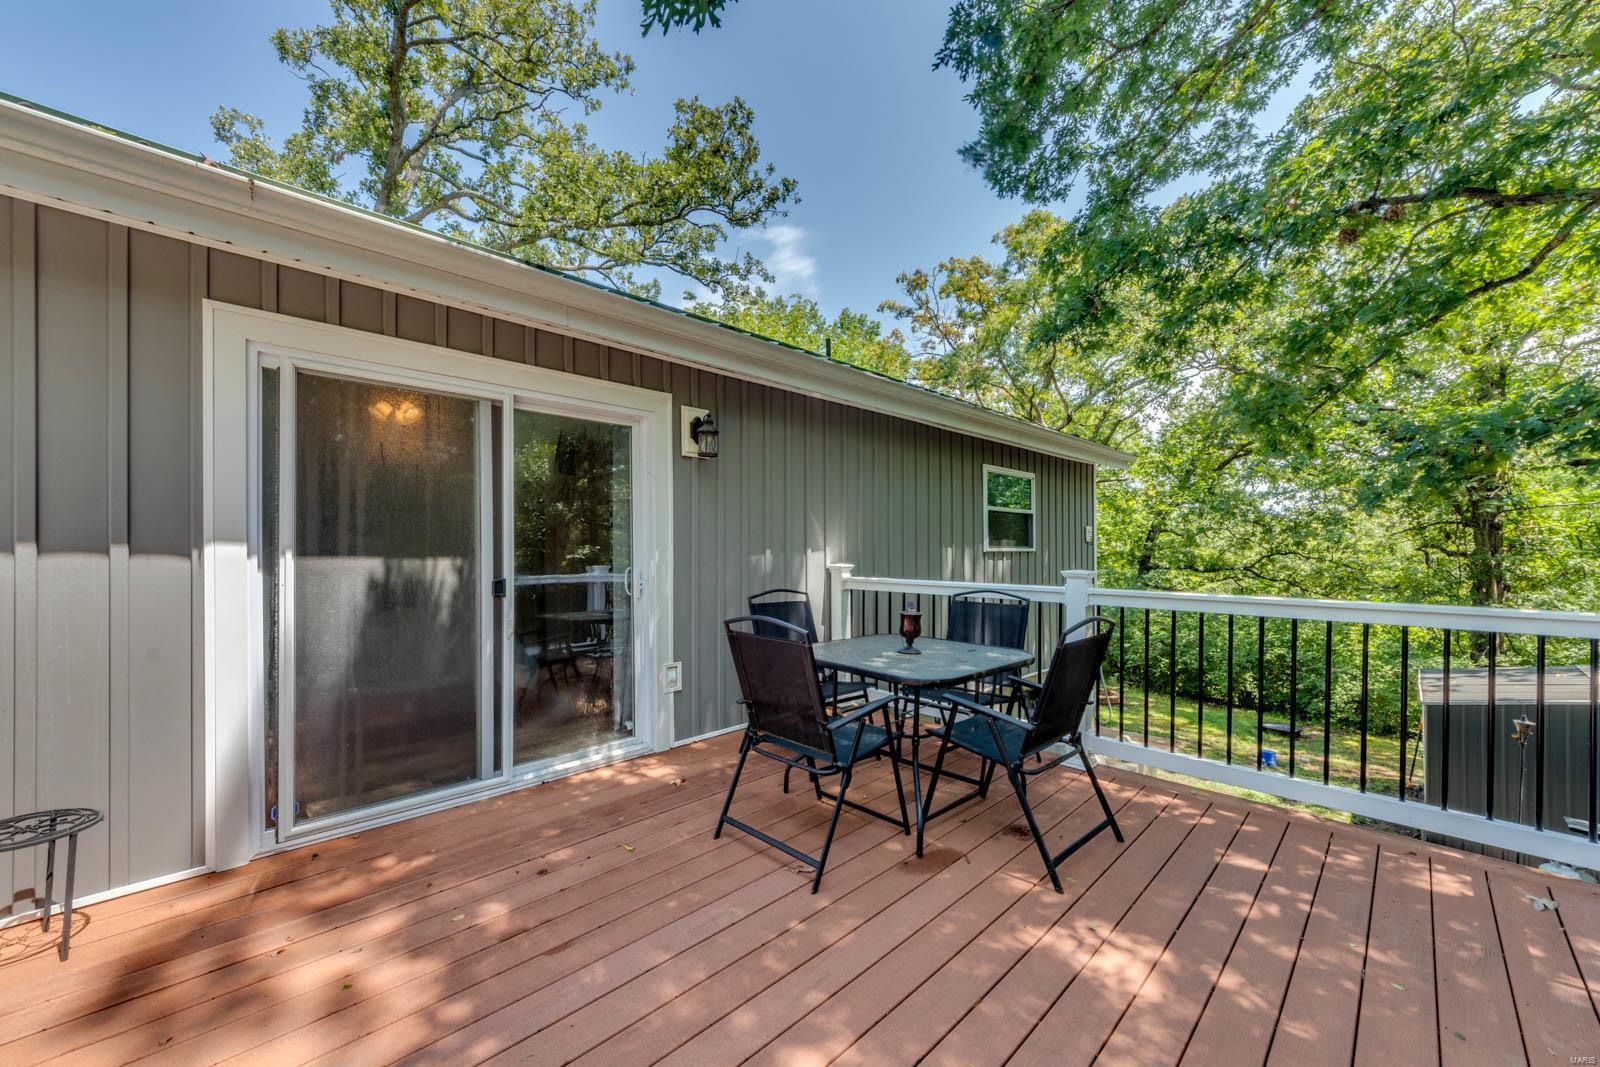
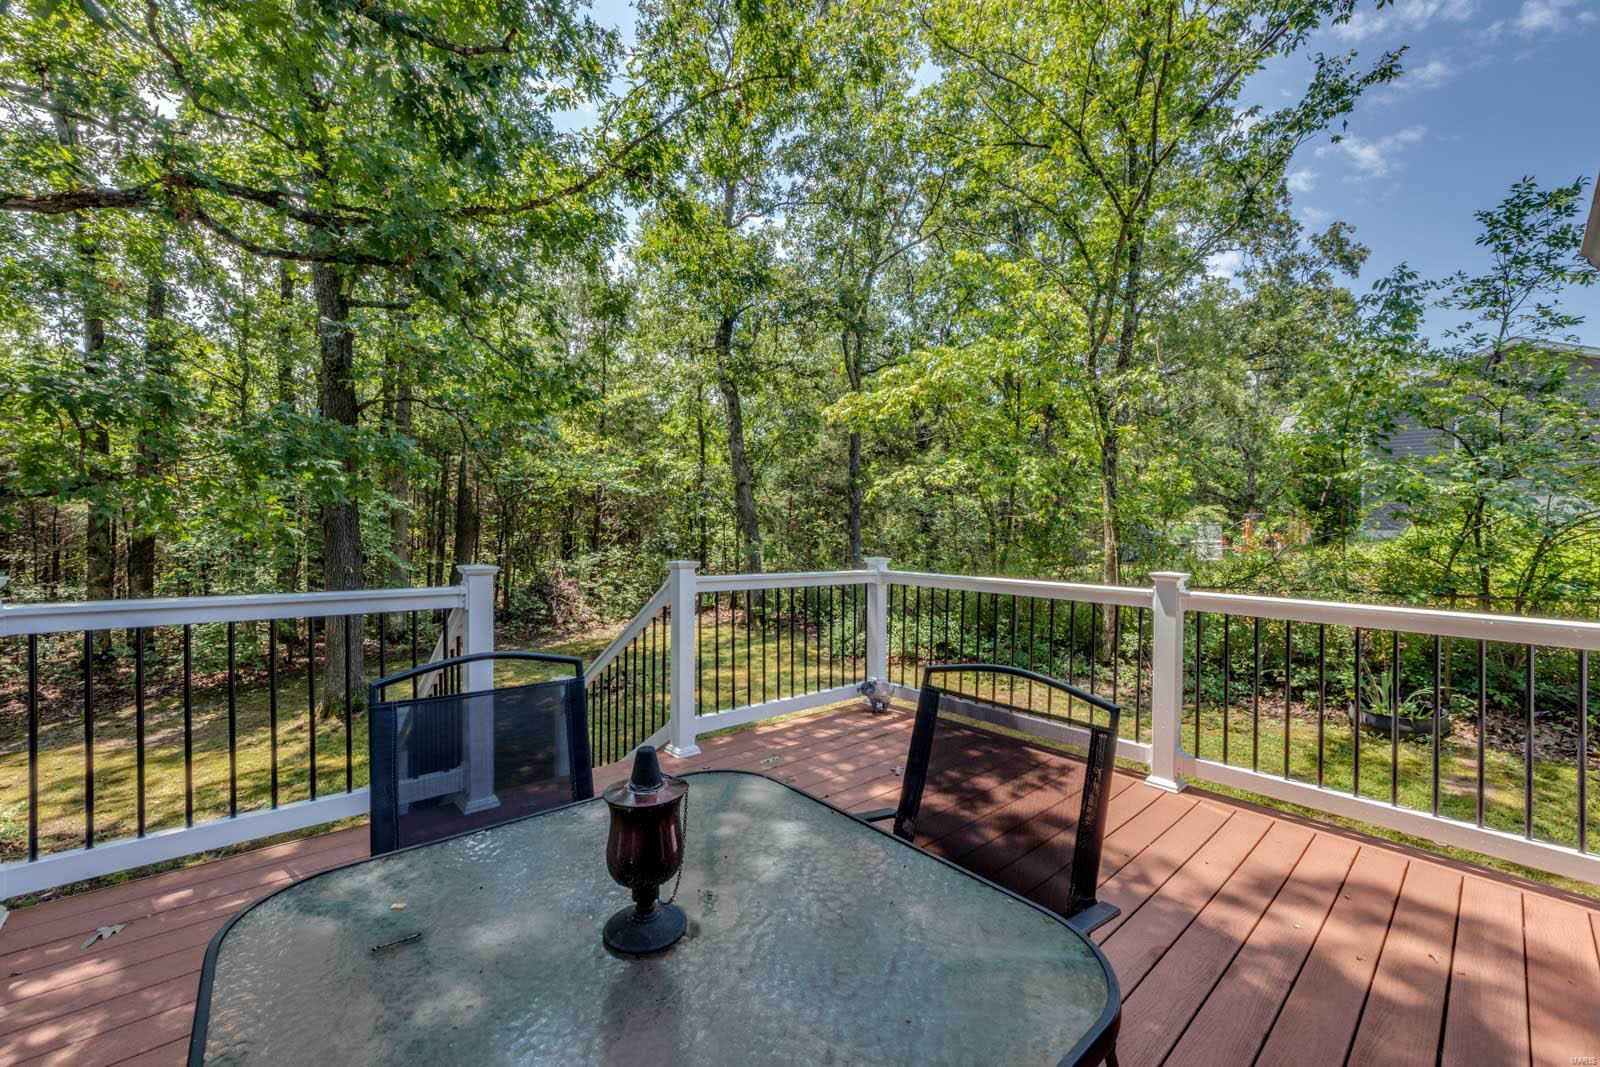
Furnished deck with outdoor dining set, sliding glass door, and leafy wooded surroundings.
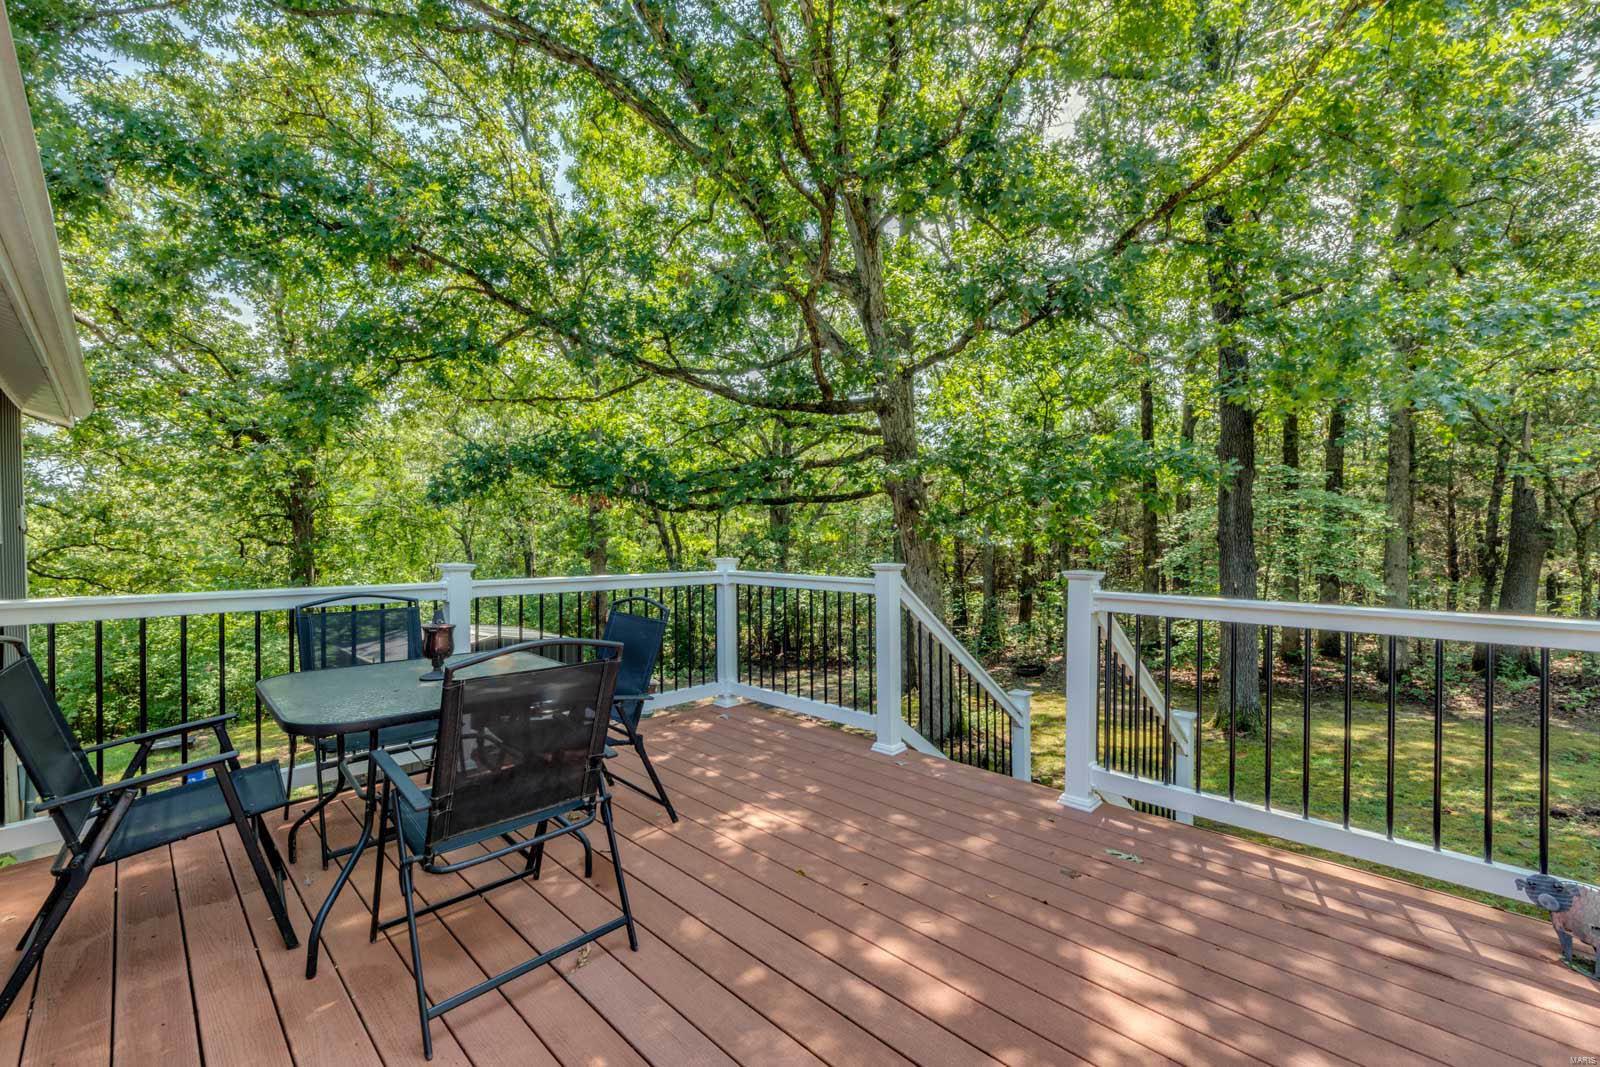
Furnished deck overlooking a leafy wooded backyard, with black railings and stairs.
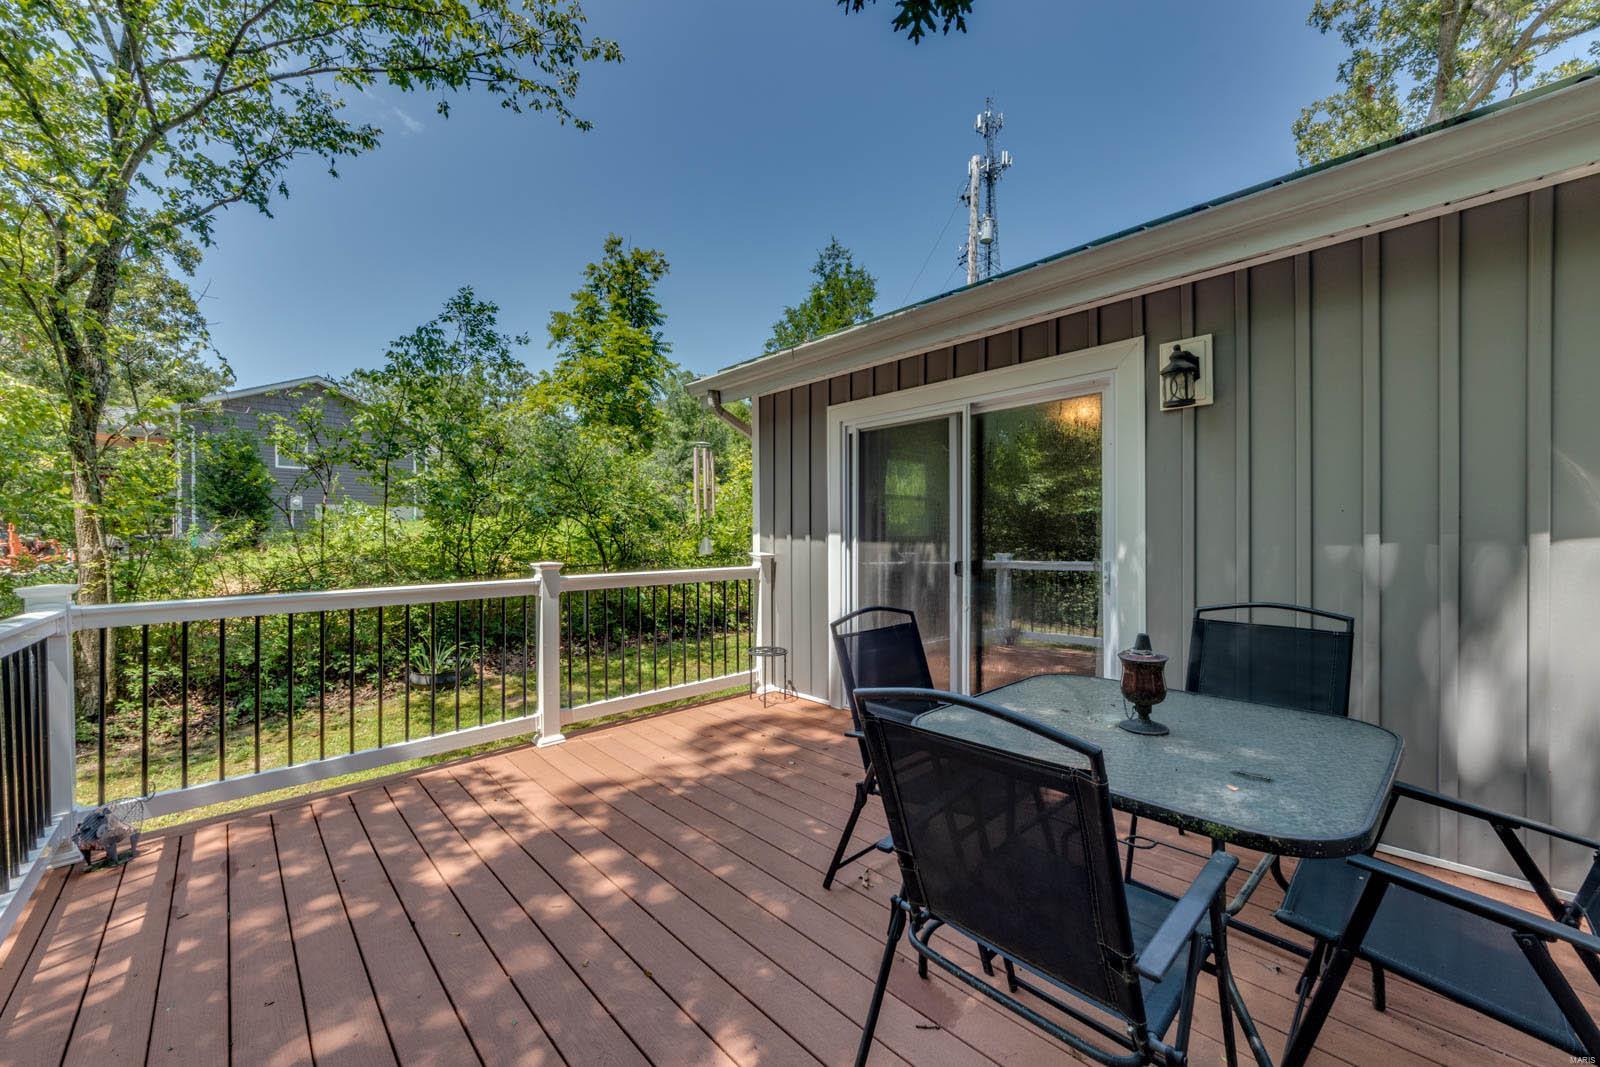
Rear deck with a glass-top patio table and chairs, overlooking leafy trees.
Wooded backyard viewed from a deck with a glass-top table and patio chairs.
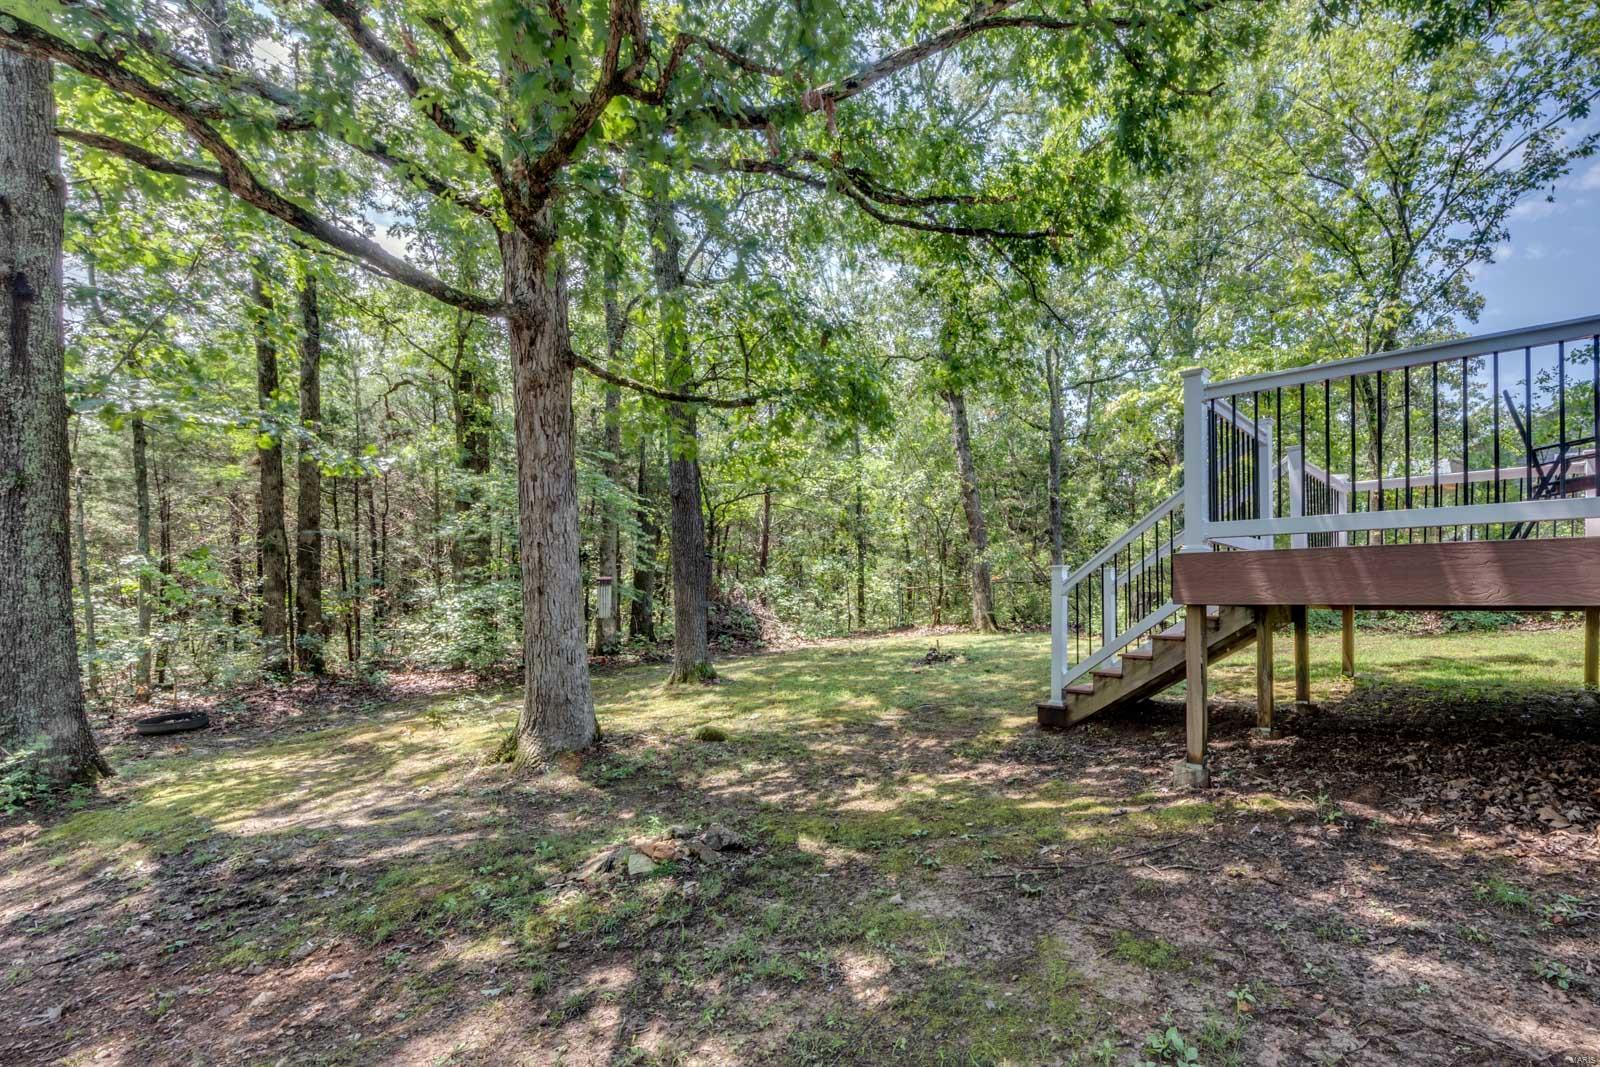
Tree-shaded backyard with a raised wooden deck and stairs beside a wooded lot.
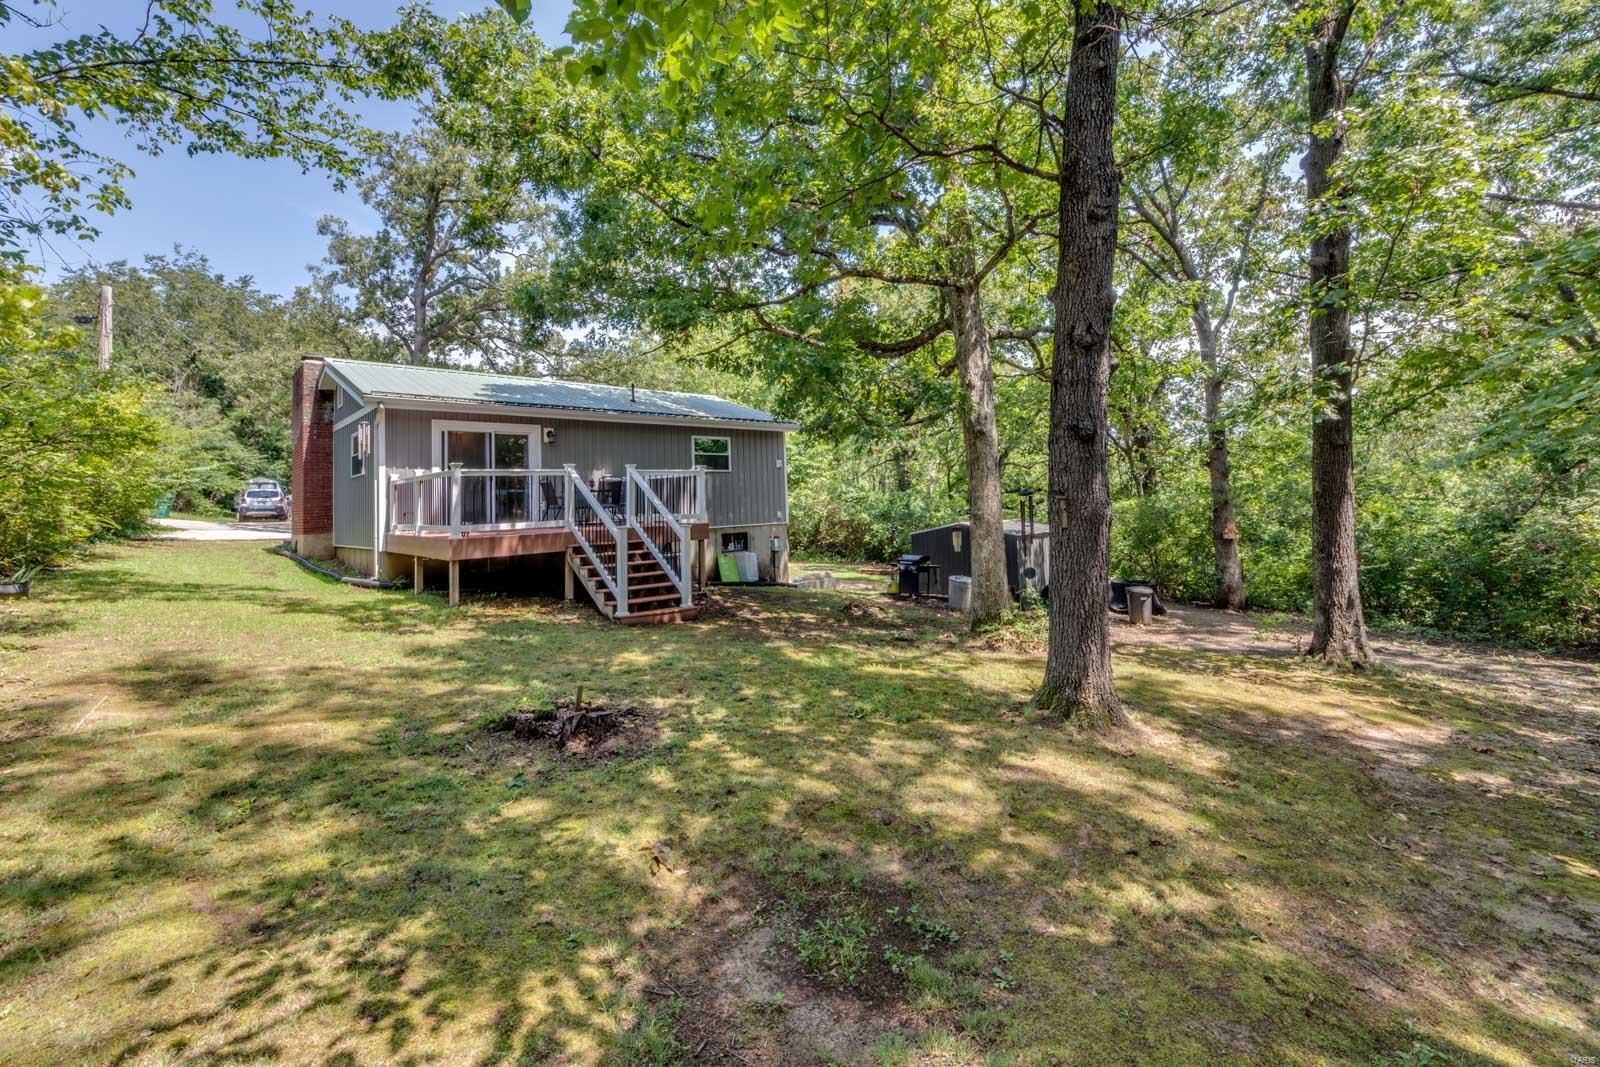
Gray raised home with a small deck and stairs in a shady, wooded yard.
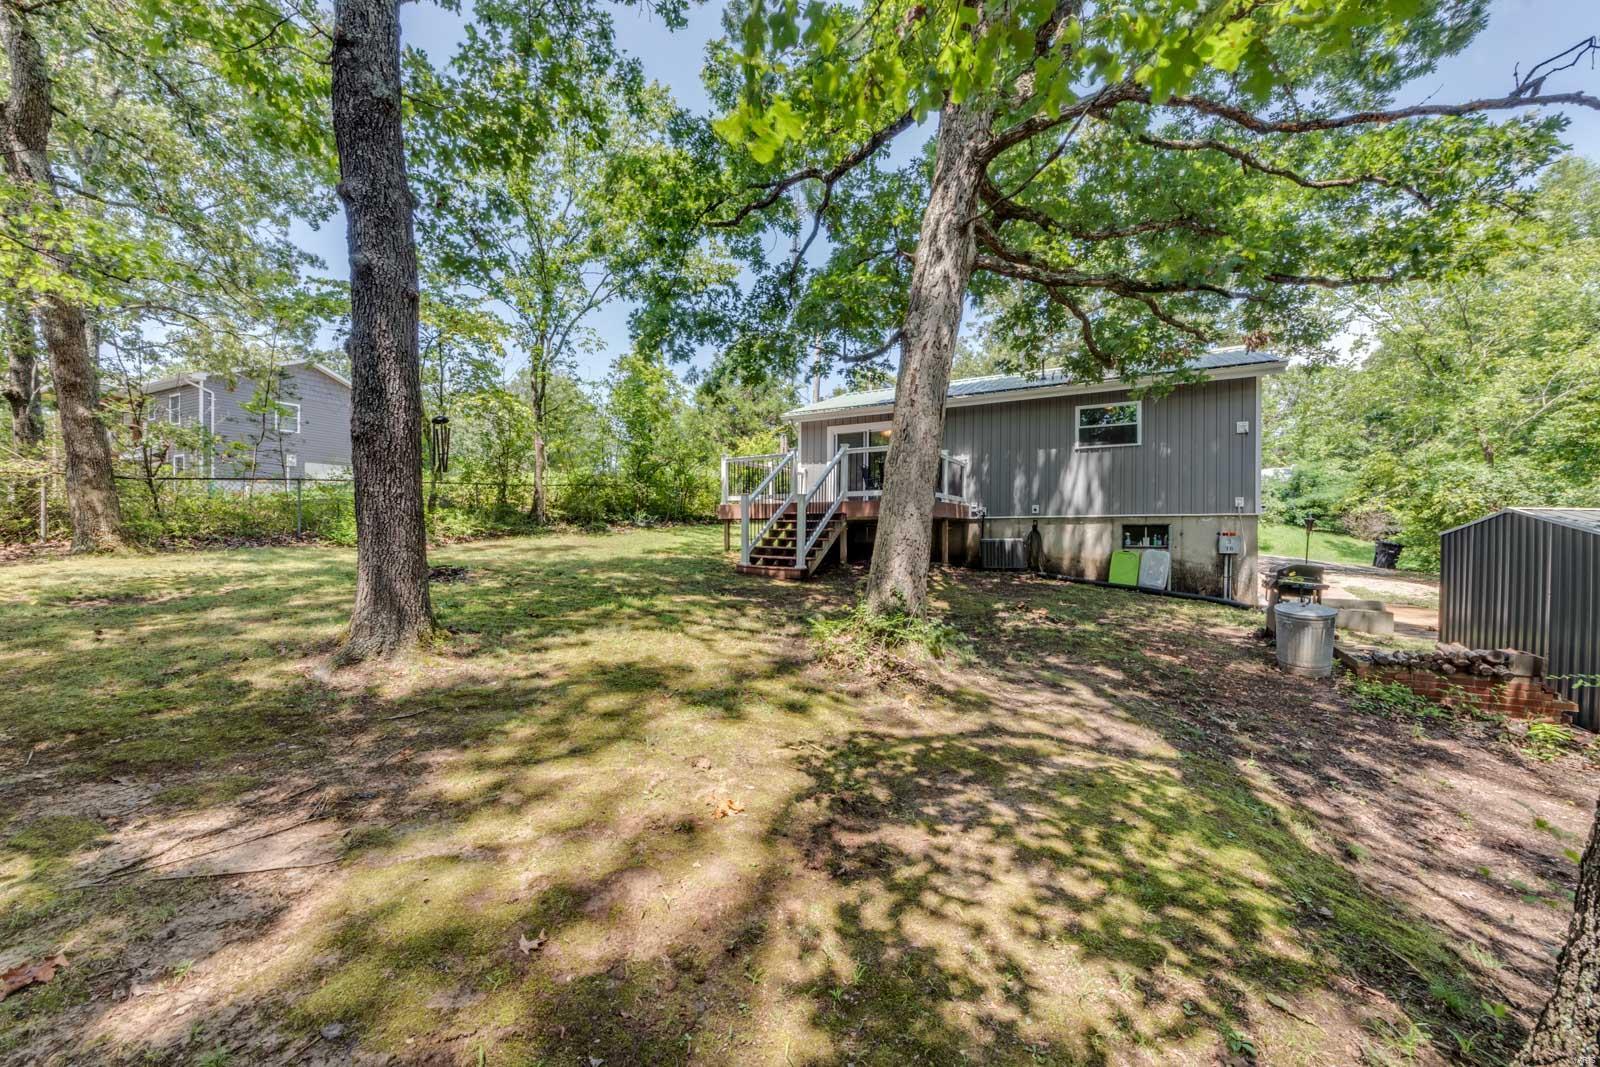
Gray-sided house with a raised deck in a spacious, tree-shaded yard.
SEE ALL PHOTOS
Single-story home with a covered gabled porch, surrounded by trees and landscaped garden beds.
Front exterior of a gray-sided home with a covered porch, gravel drive, and mature trees.
Gray raised home with a covered porch, stone retaining wall, and wooded yard.
Living room with a brick fireplace, leather seating, television, and wood-look flooring.
Living room with leather seating, wood-look tile floors, and a computer workstation.
Living room with a leather recliner, large television, wood-look floors, and ceiling fan.
Entryway with a glass-panel door and a dark wood-framed opening into the kitchen.
Kitchen pass-through overlooking a living room with a brick fireplace and leather seating.
Kitchen with dark wood cabinets, stainless steel appliances, and a small dining table by the windows.
Kitchen with dark wood cabinets, a double sink under a window, and a pass-through to a brick-accented living room.
Kitchen with dark wood cabinets, stainless steel refrigerator, and a rustic-framed pass-through to the living area.
Kitchen with dark wood cabinets and stainless-steel refrigerator, plus a small dining table by the window.
Bedroom with a dark bed, ceiling fan, and sliding glass door opening to a tree-lined deck.
Bedroom with a dark bed, gray bedding, curtained window, ceiling fan, and television.
Bathroom with dark wood vanity, green walls, and gray-tiled tub surround with mosaic trim.
Walk-in shower with gray tile, a patterned mosaic accent band, bronze fixtures, and a white shower base.
Bedroom with pale green walls, wood-look flooring, and a dark wooden bed frame.
Unfinished basement workshop with exposed ceiling joists, ductwork, tools, and a worktable.
Unfinished storage room with a clothing rack, ladder, and orange shop vacuum.
Tattoo studio with black chairs, tattoo equipment, and framed artwork.
Basement with exercise equipment, exposed ceiling beams, and concrete-block walls.
Furnished deck with outdoor dining set, sliding glass door, and leafy wooded surroundings.
Furnished deck overlooking a leafy wooded backyard, with black railings and stairs.
Rear deck with a glass-top patio table and chairs, overlooking leafy trees.
Wooded backyard viewed from a deck with a glass-top table and patio chairs.
Tree-shaded backyard with a raised wooden deck and stairs beside a wooded lot.
Gray raised home with a small deck and stairs in a shady, wooded yard.
Gray-sided house with a raised deck in a spacious, tree-shaded yard.
Courtesy of Keller Williams Realty St. Louis, Jamila S Luaders Listing Contact: 314-677-6000 
Sold

325 Themistocles Place

325 Themistocles Place, De Soto, MO 63020

Welcome home to this absolutely adorable bungalow, nestled in the woods on over .05+ acres yet just minutes from Highway 55 and local stores. This charming home boasts numerous upgrades, including a metal roof, a composite porch and deck, and newer flooring. Newer Hvac & water heater. The updated kitchen is equipped with ample cabinetry and a stainless-steel refrigerator that stays with the home. Enjoy the convenience of main floor laundry with a washer and dryer that stays. The cozy wood-burning fireplace adds to the home's warmth, and the master bedroom features a large deck overlooking a park-like setting in the yard. Partially finished basement with 2 bonus/office/sleeping areas & walk out basement. Plenty of room to park boat, camper, jet ski, extra vehicles.

2
beds

1
bath

1,152 Sq.Ft. LIVING AREA

0.69 Acres lot

Jamila Luaders

Jamila Luaders

Features & Amenities

Interior

  • total bedrooms2
  • Total bathroom1
  • full bathroom1
  • Laundry room Main Level
  • Fireplace Wood Burning, Living Room
  • APPLIANCES Electric Water Heater, Dryer, Microwave, Electric Range, Electric Oven, Stainless Steel Appliance(s), Washer
  • other interior Features Eat-in Kitchen, Kitchen/Dining Room Combo

Area & Lot

  • Status Sold
  • Date Sold September 12, 2024
  • Living Area1,152 Sq.Ft.
  • Lot Area0.69 Acres
  • MLS® ID24046913
  • TypeResidential
  • YEAR BUILT1963
  • NeighborhoodSt. Charles
  • Architecture StylesTraditional, Bungalow
  • Elementary SchoolAthena Elem.
  • Middle SchoolDesoto Jr. High
  • High SchoolDesoto Sr. High
  • School DistrictDesoto 73

Exterior

  • STORIES1
  • water SourcePublic
  • lot featuresAdjoins Wooded Area, Corner Lot, Level, Wooded
  • parkingRV Access/Parking, Additional Parking, Off Street, Oversized
  • HEAT TYPEElectric, Hot Water
  • AIR CONDITIONINGCeiling Fan(s), Central Air, Electric
  • sewerLift System

Financial

  • Price Upon Request

St. Charles

Explore

Questions About Buying or Selling?

Your next move deserves expertise, care, and attention to detail. With Jamila Luaders as your real estate partner, you can count on personalized support and a seamless experience from start to finish. — Get in touch now to begin!
Follow Us