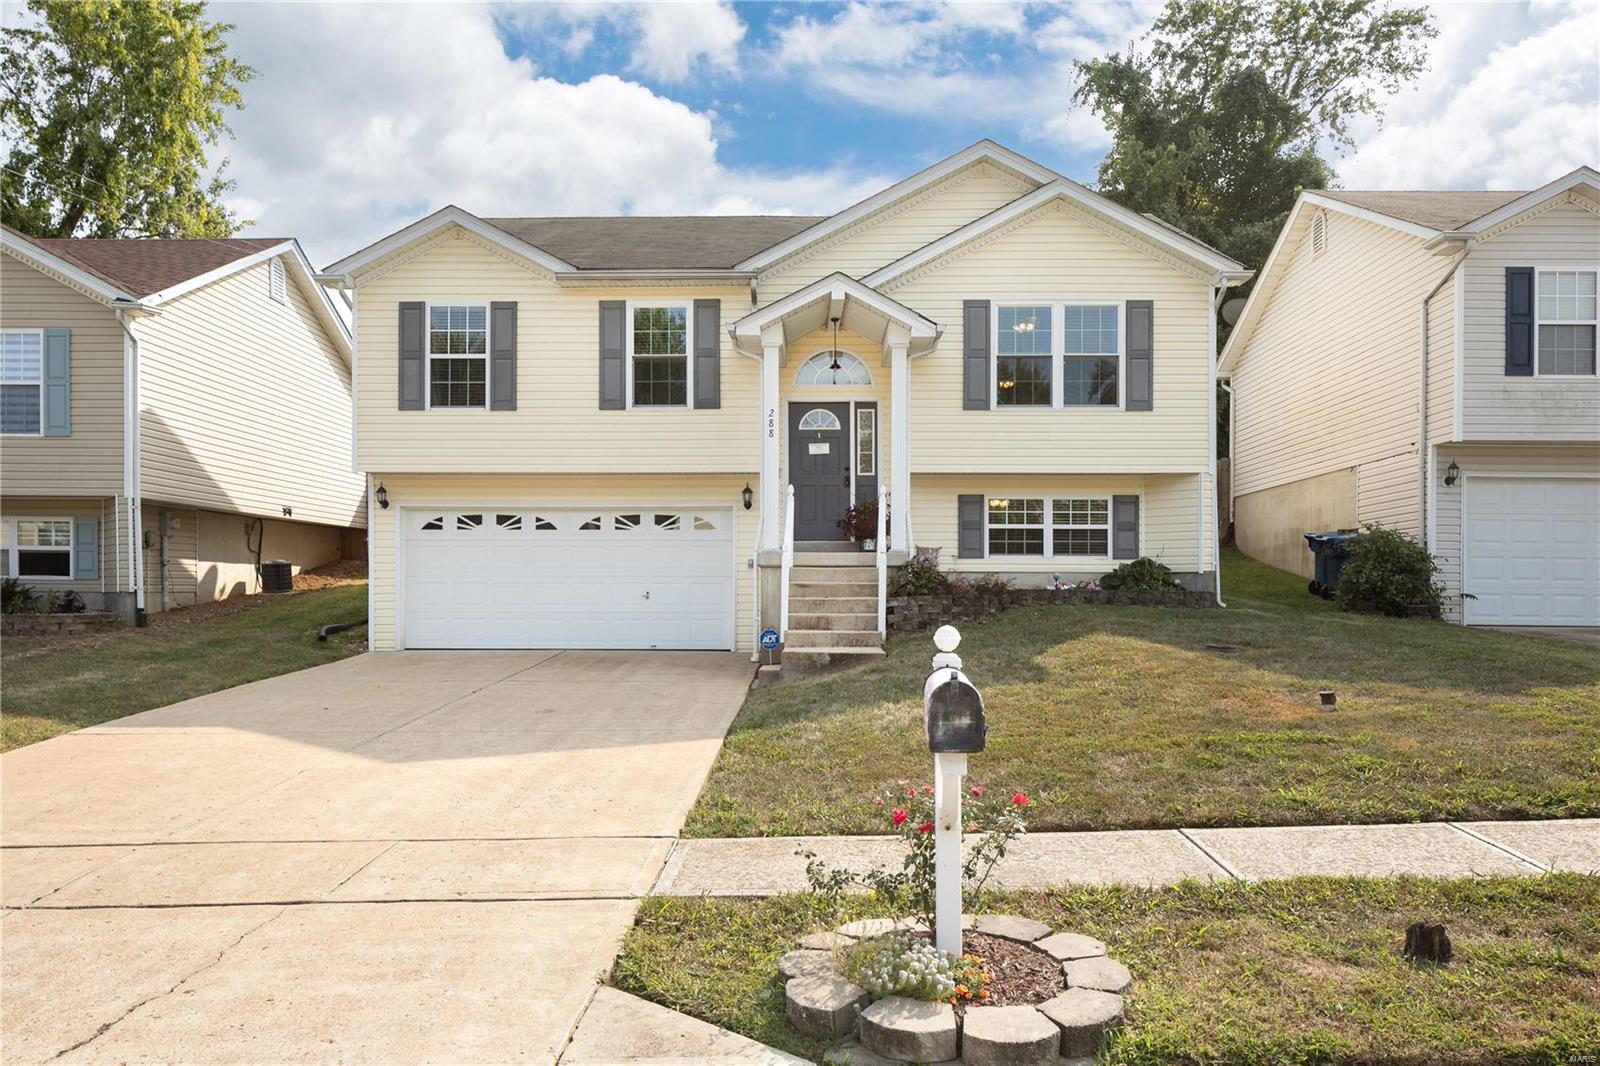
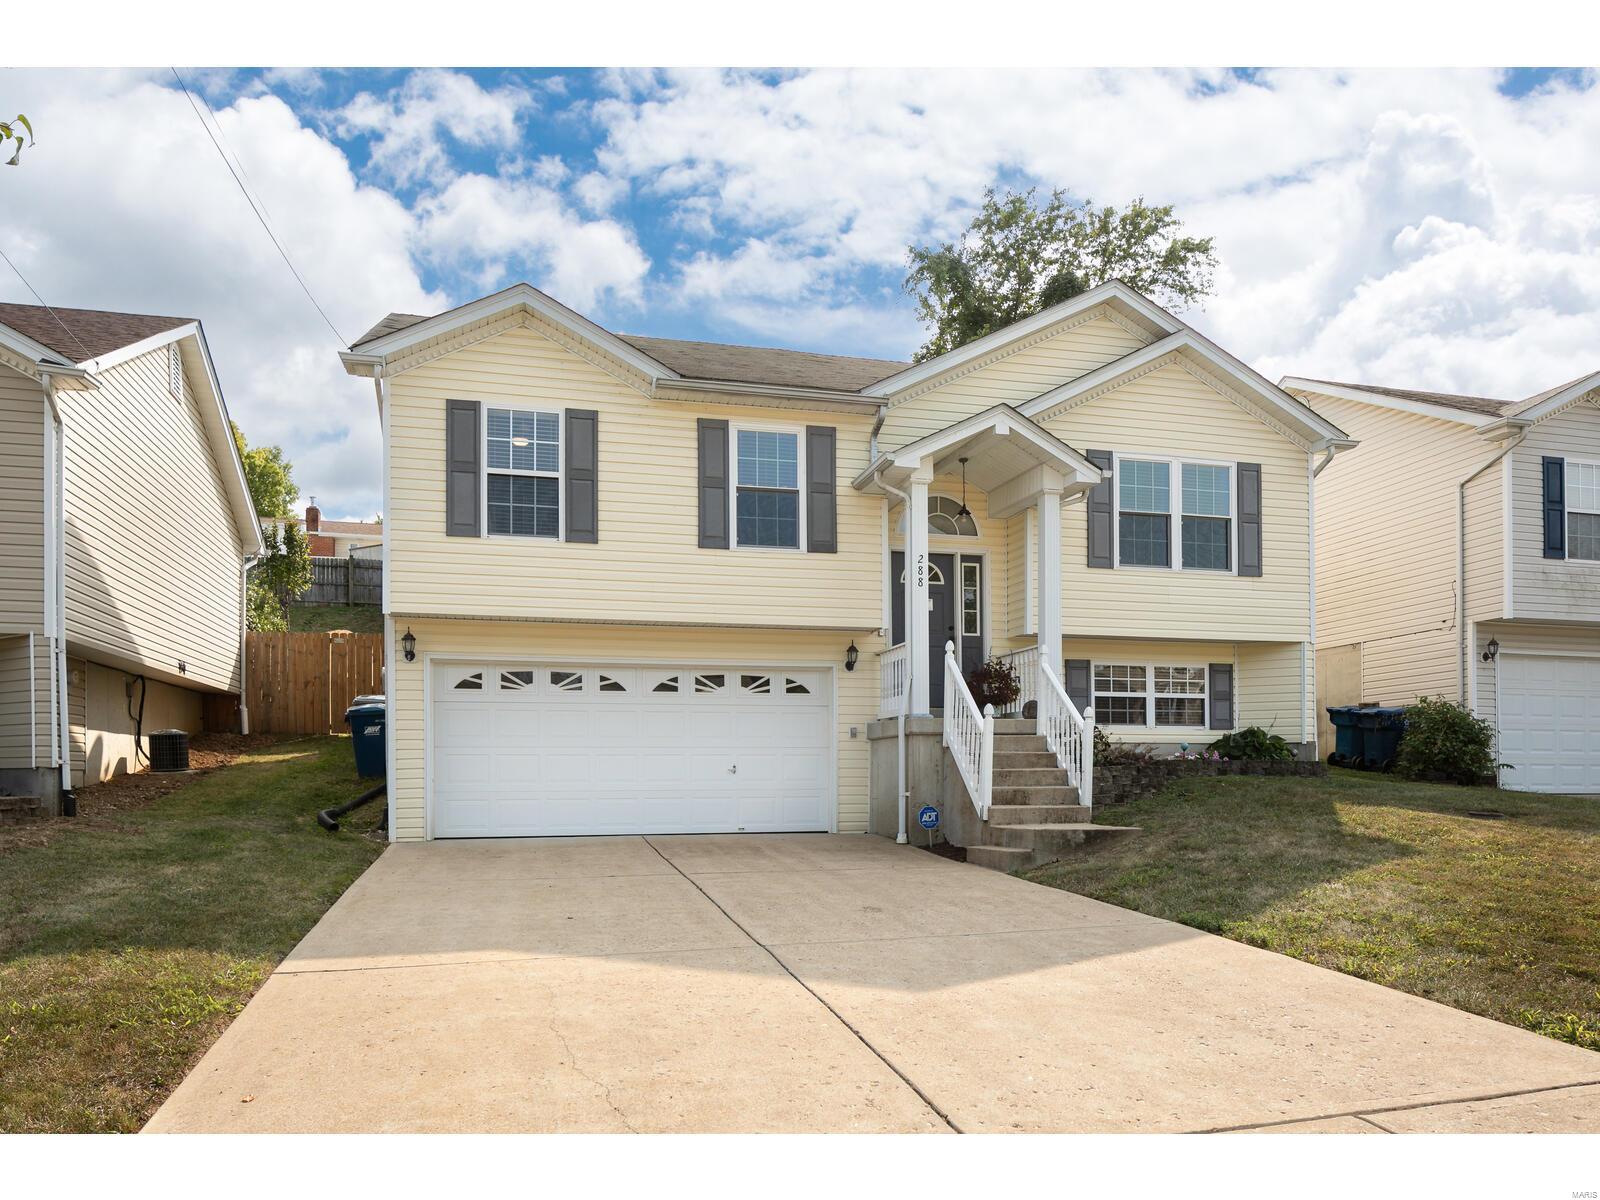
Cream split-level home with dark shutters, a two-car garage, and a covered front entry.
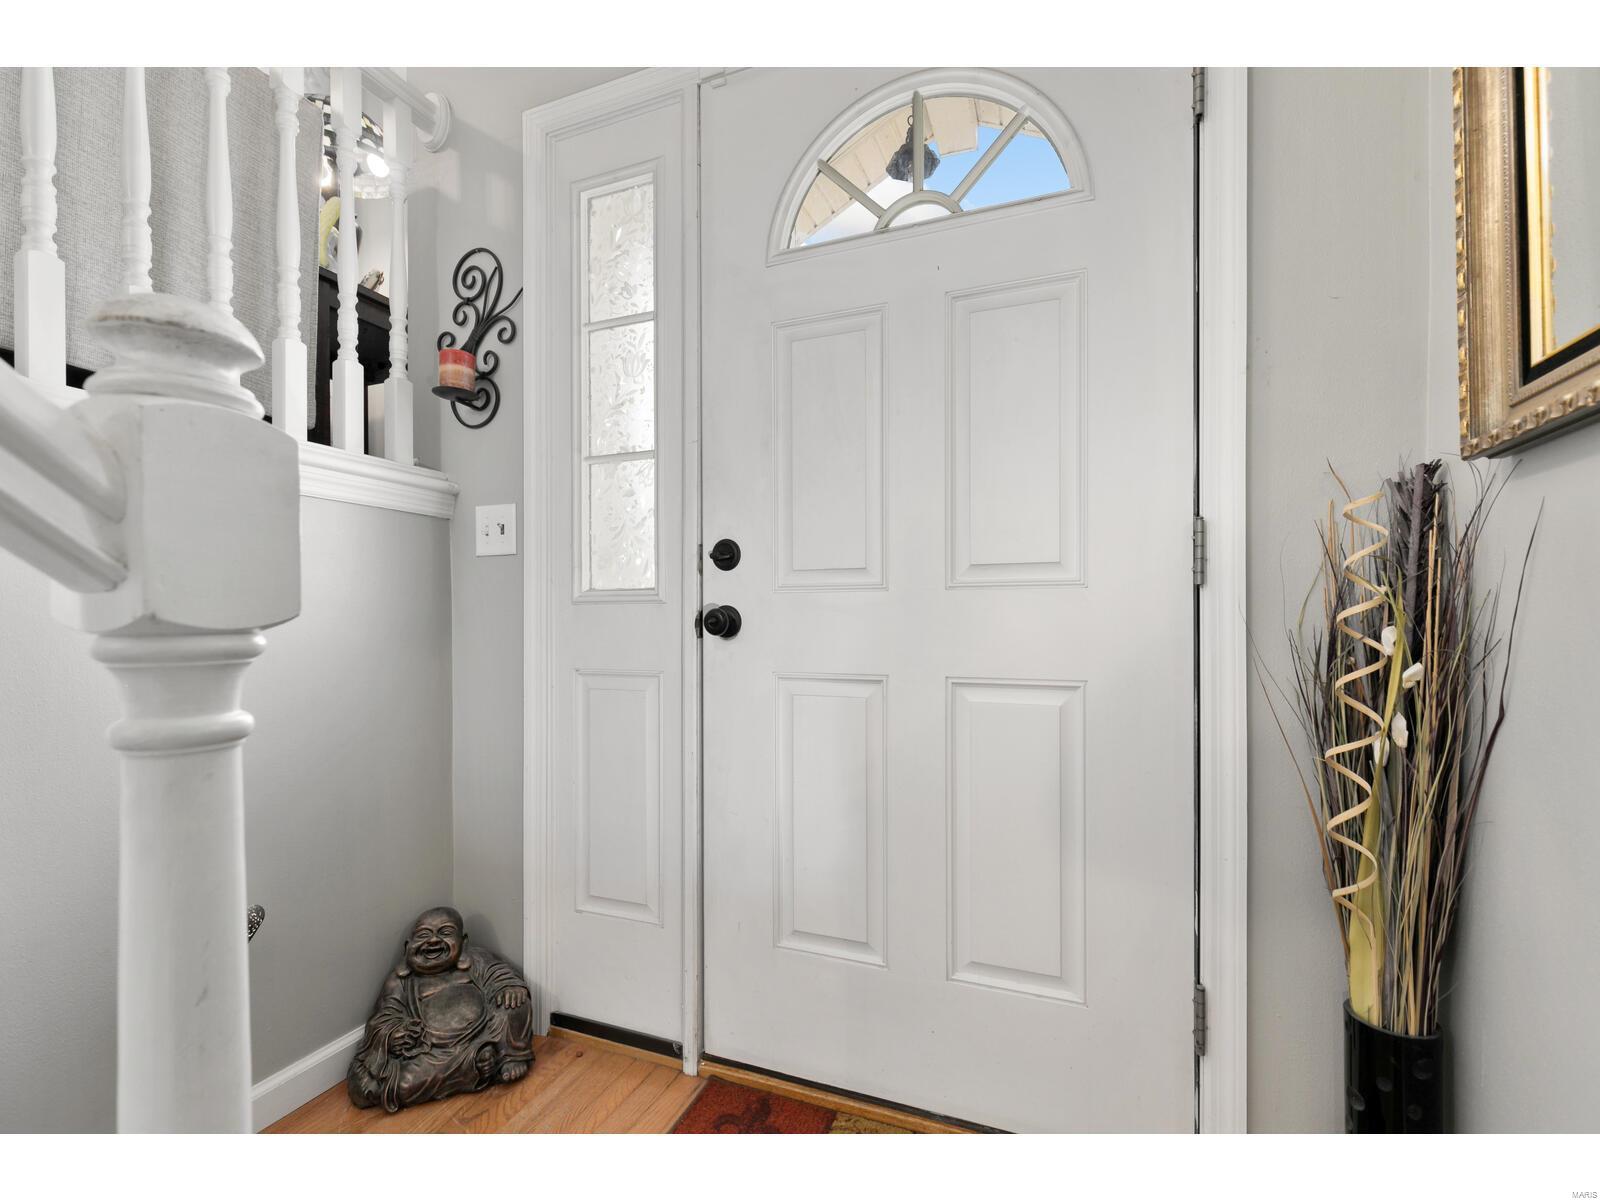
Front entry with a white paneled door, arched window, staircase, and wood flooring.
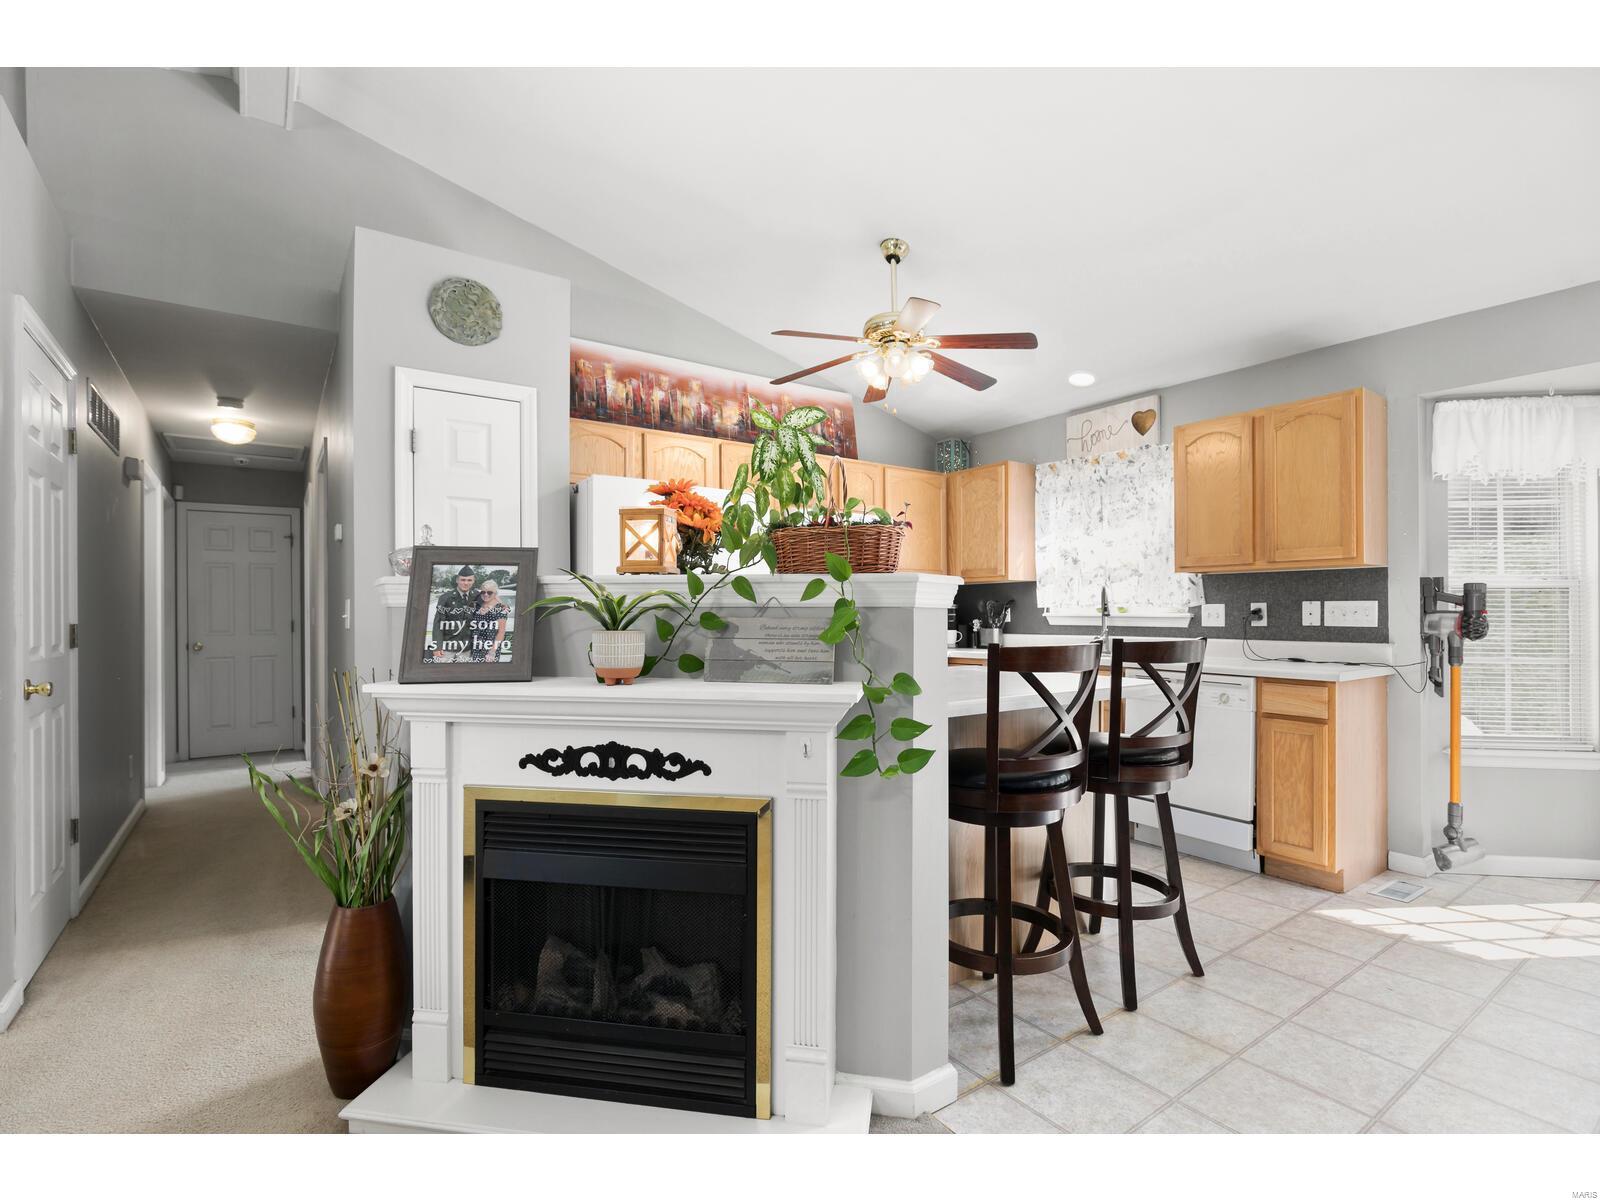
Kitchen and dining area with light wood cabinets, breakfast bar, and a white fireplace.
Furnished living room with vaulted ceiling, gray seating, and large curtained windows.
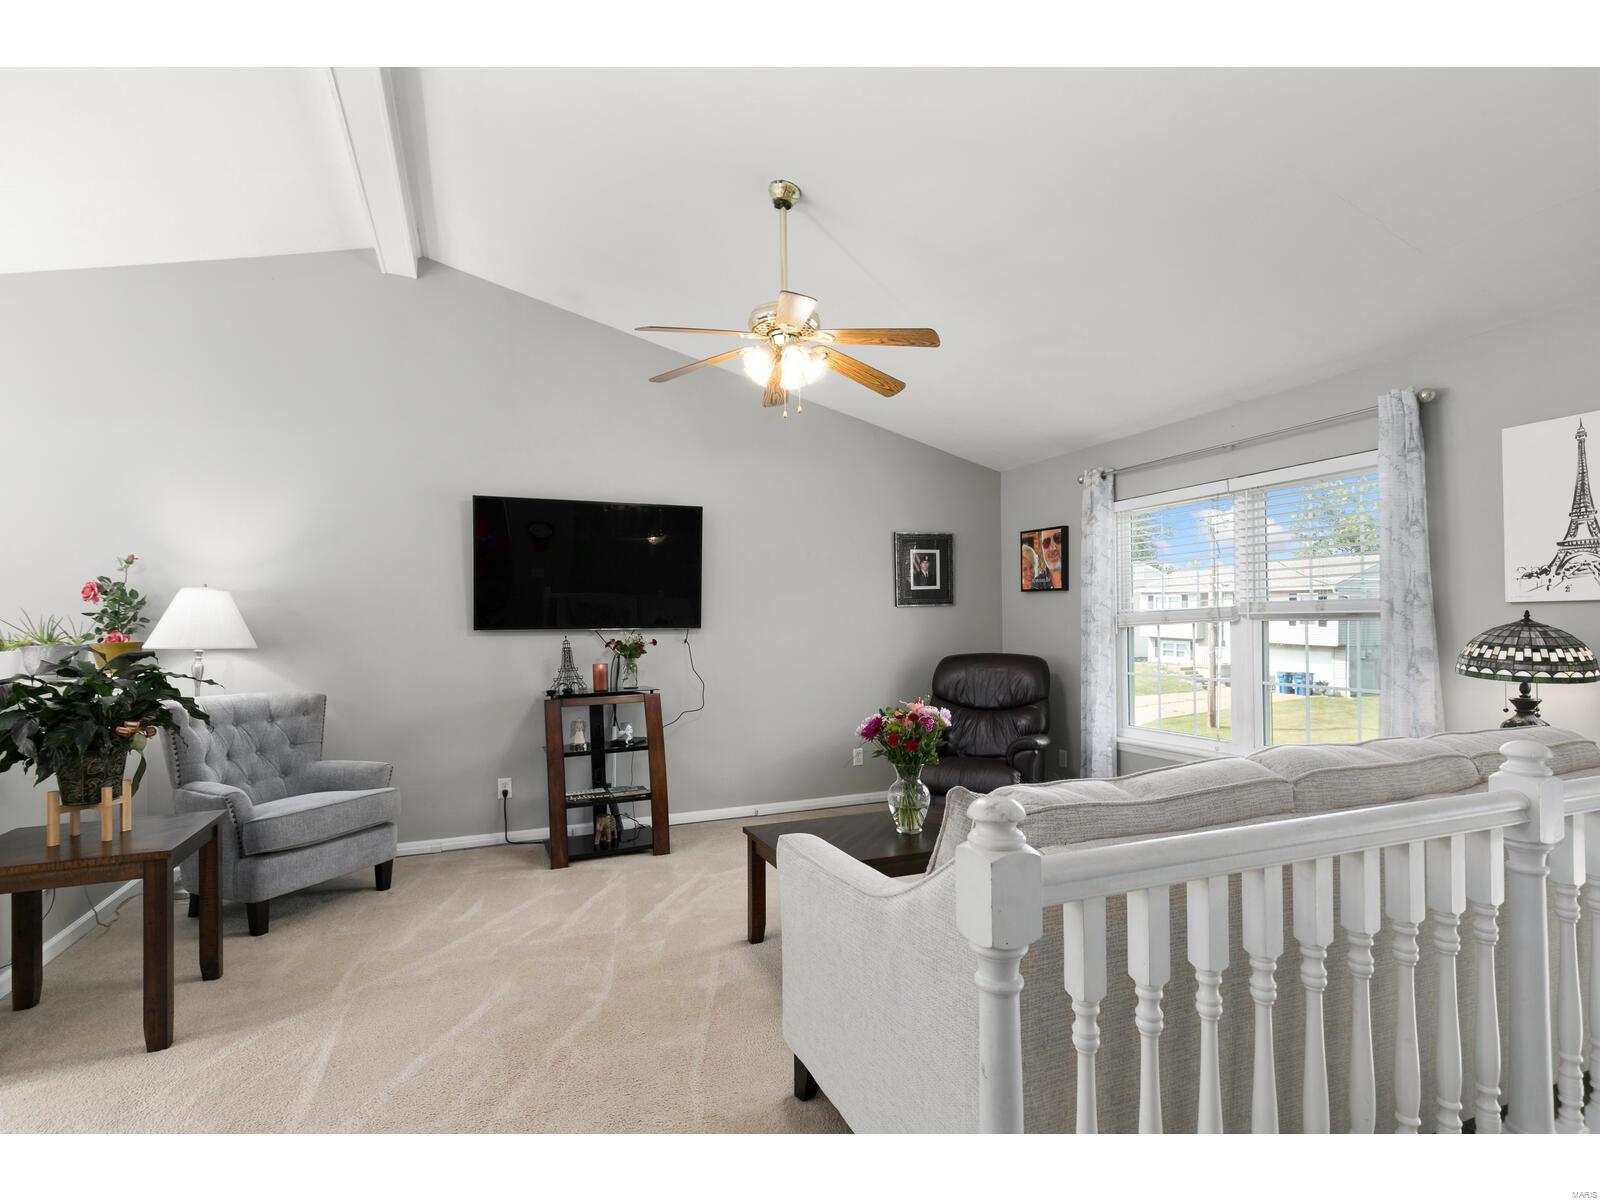
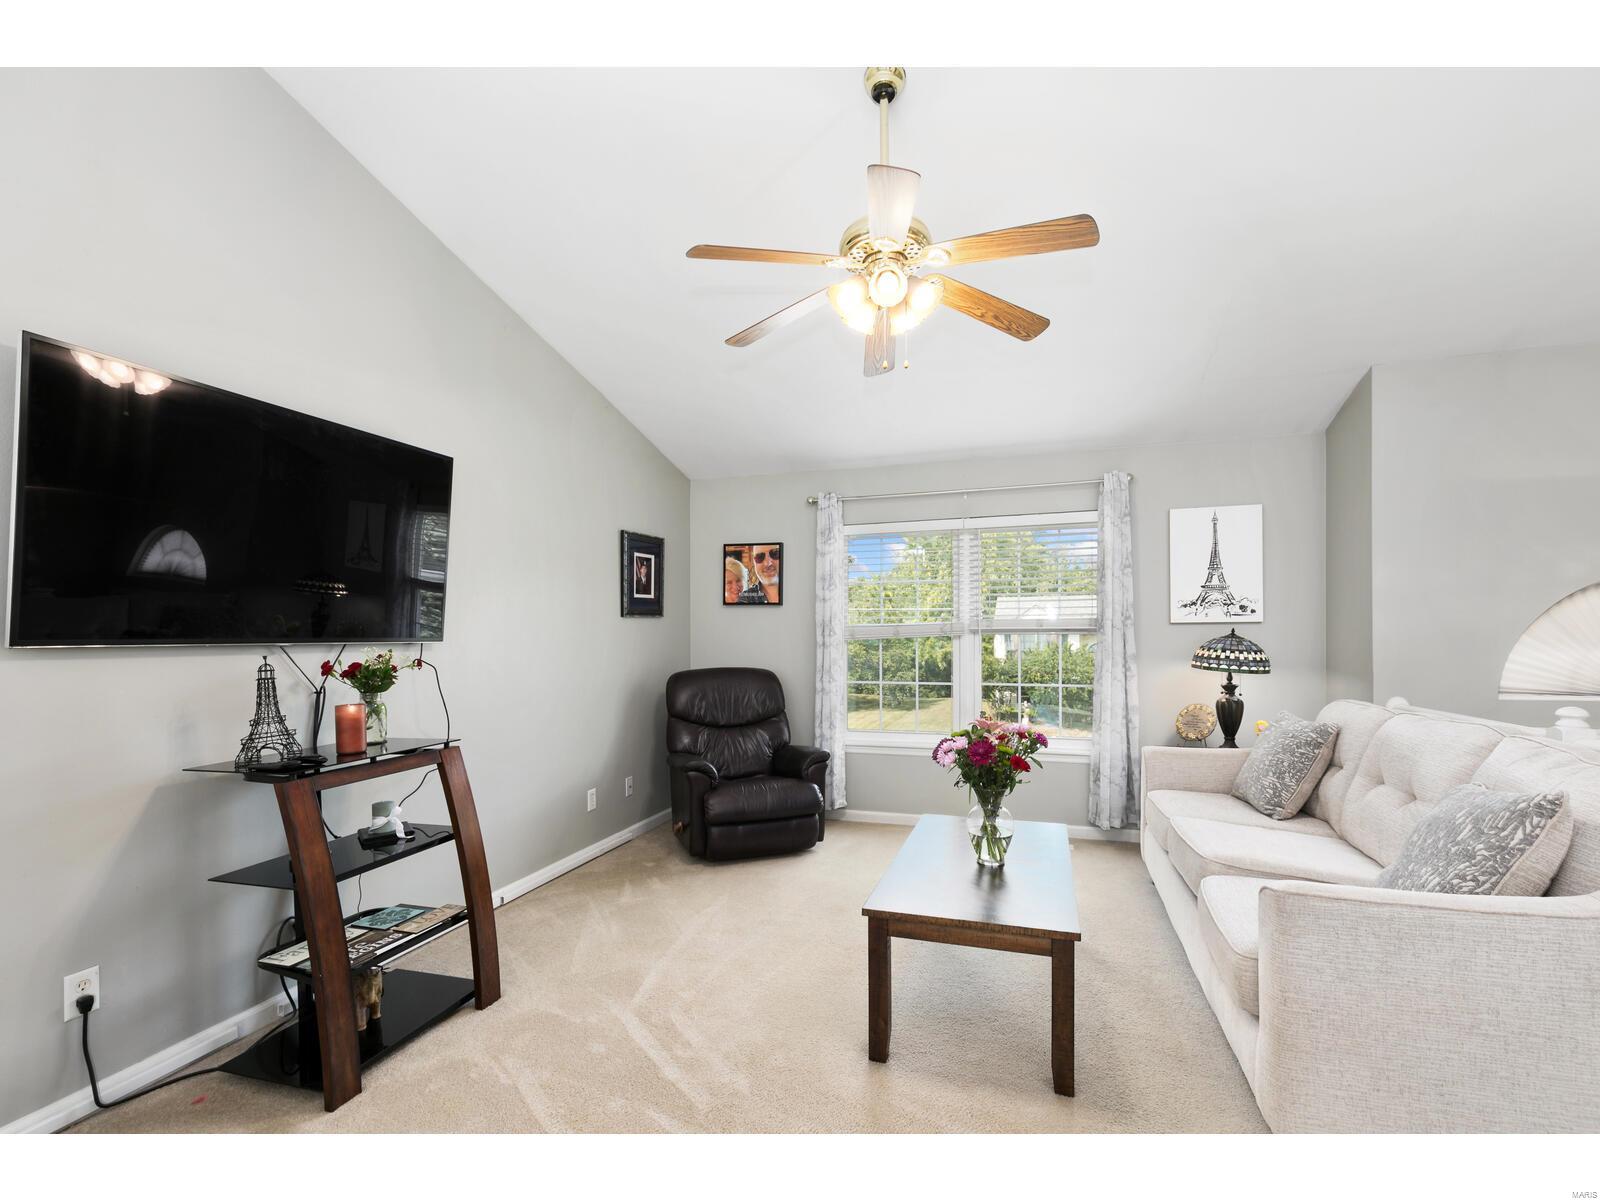
Living room with a vaulted ceiling, ceiling fan, large window, and light sofa.
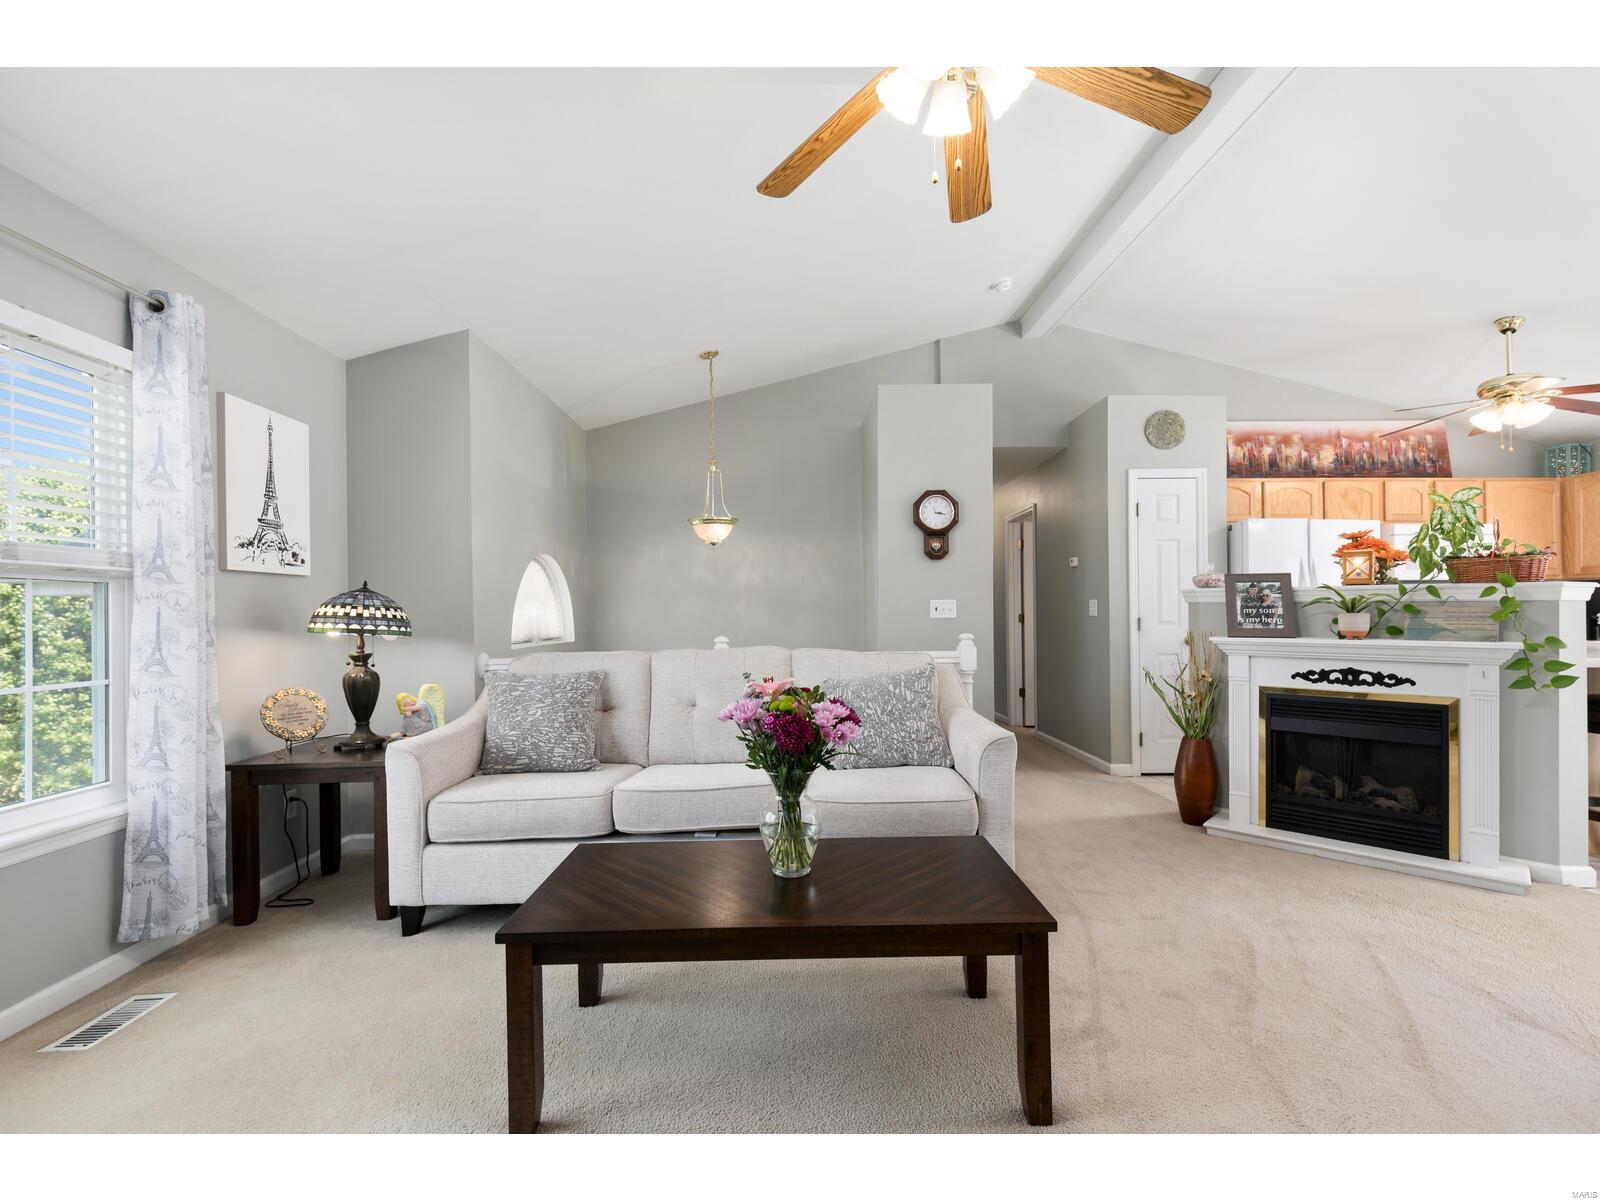
Furnished living room with a vaulted ceiling, gray sofa, flower-topped coffee table, and white fireplace.
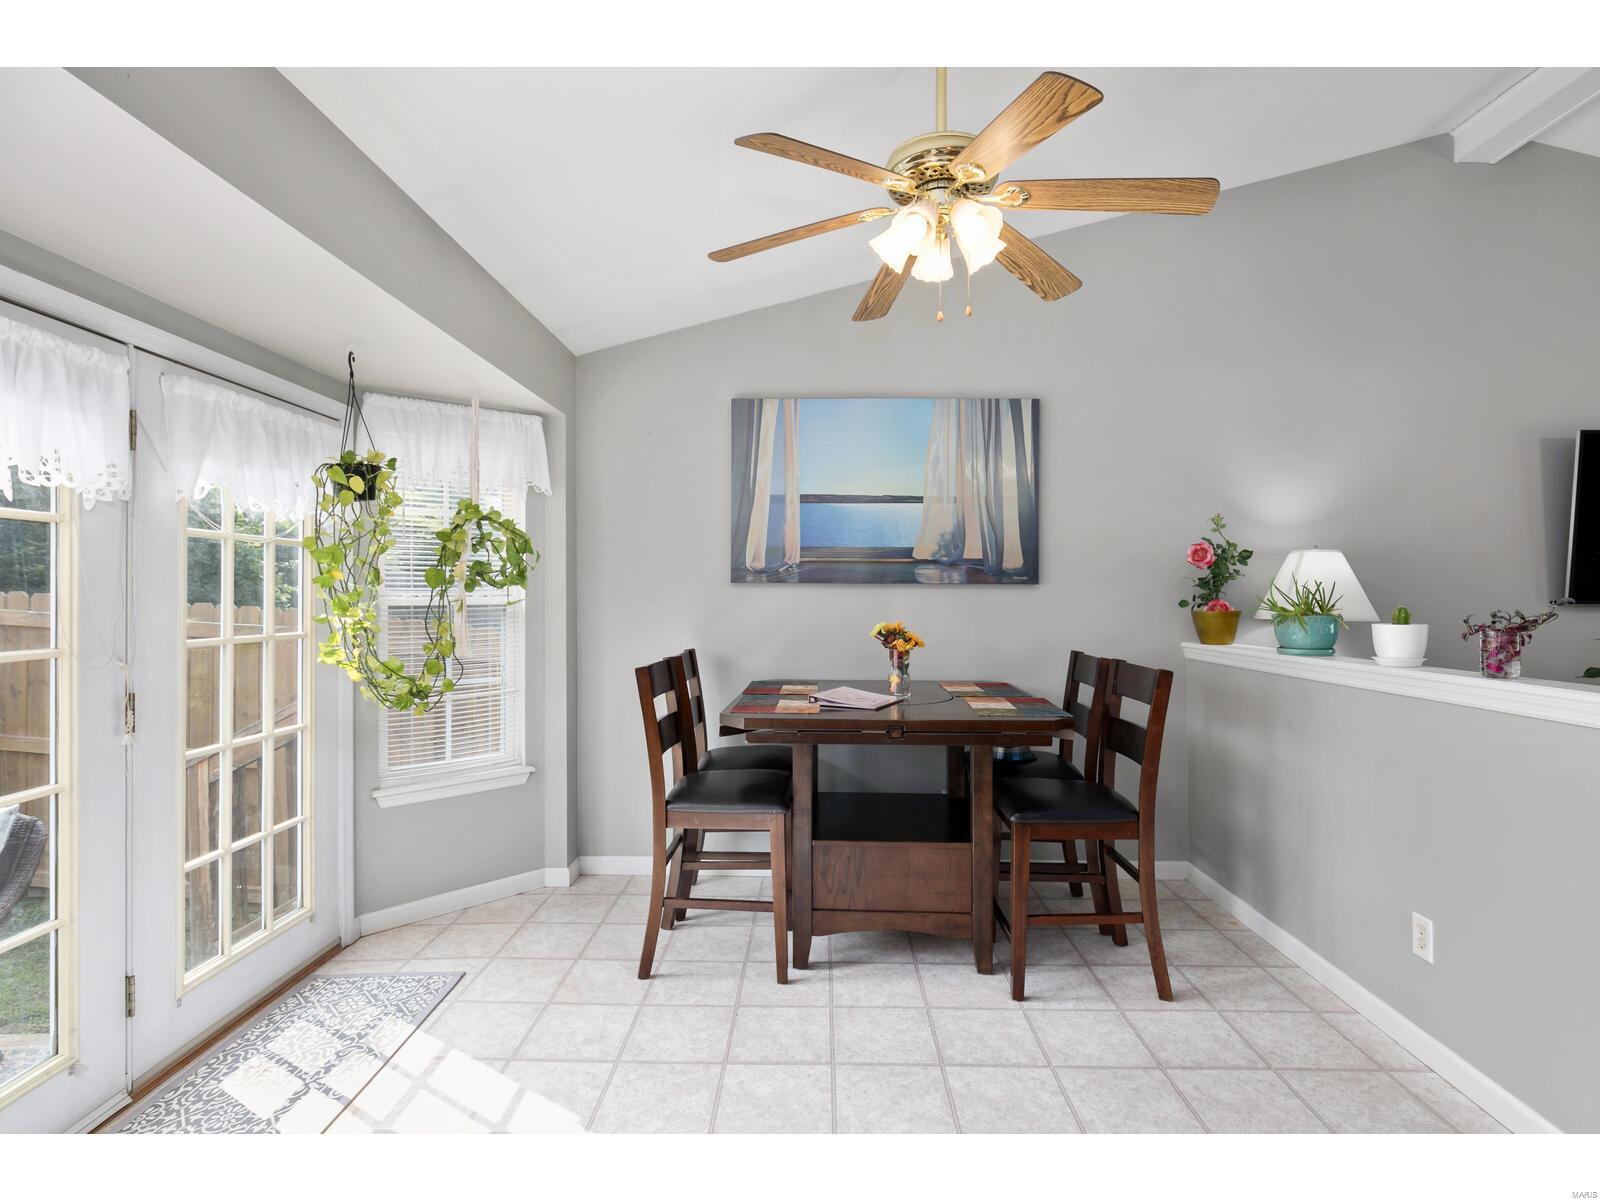
Dining area with dark wood table, tiled floor, bright windows, and ceiling fan.
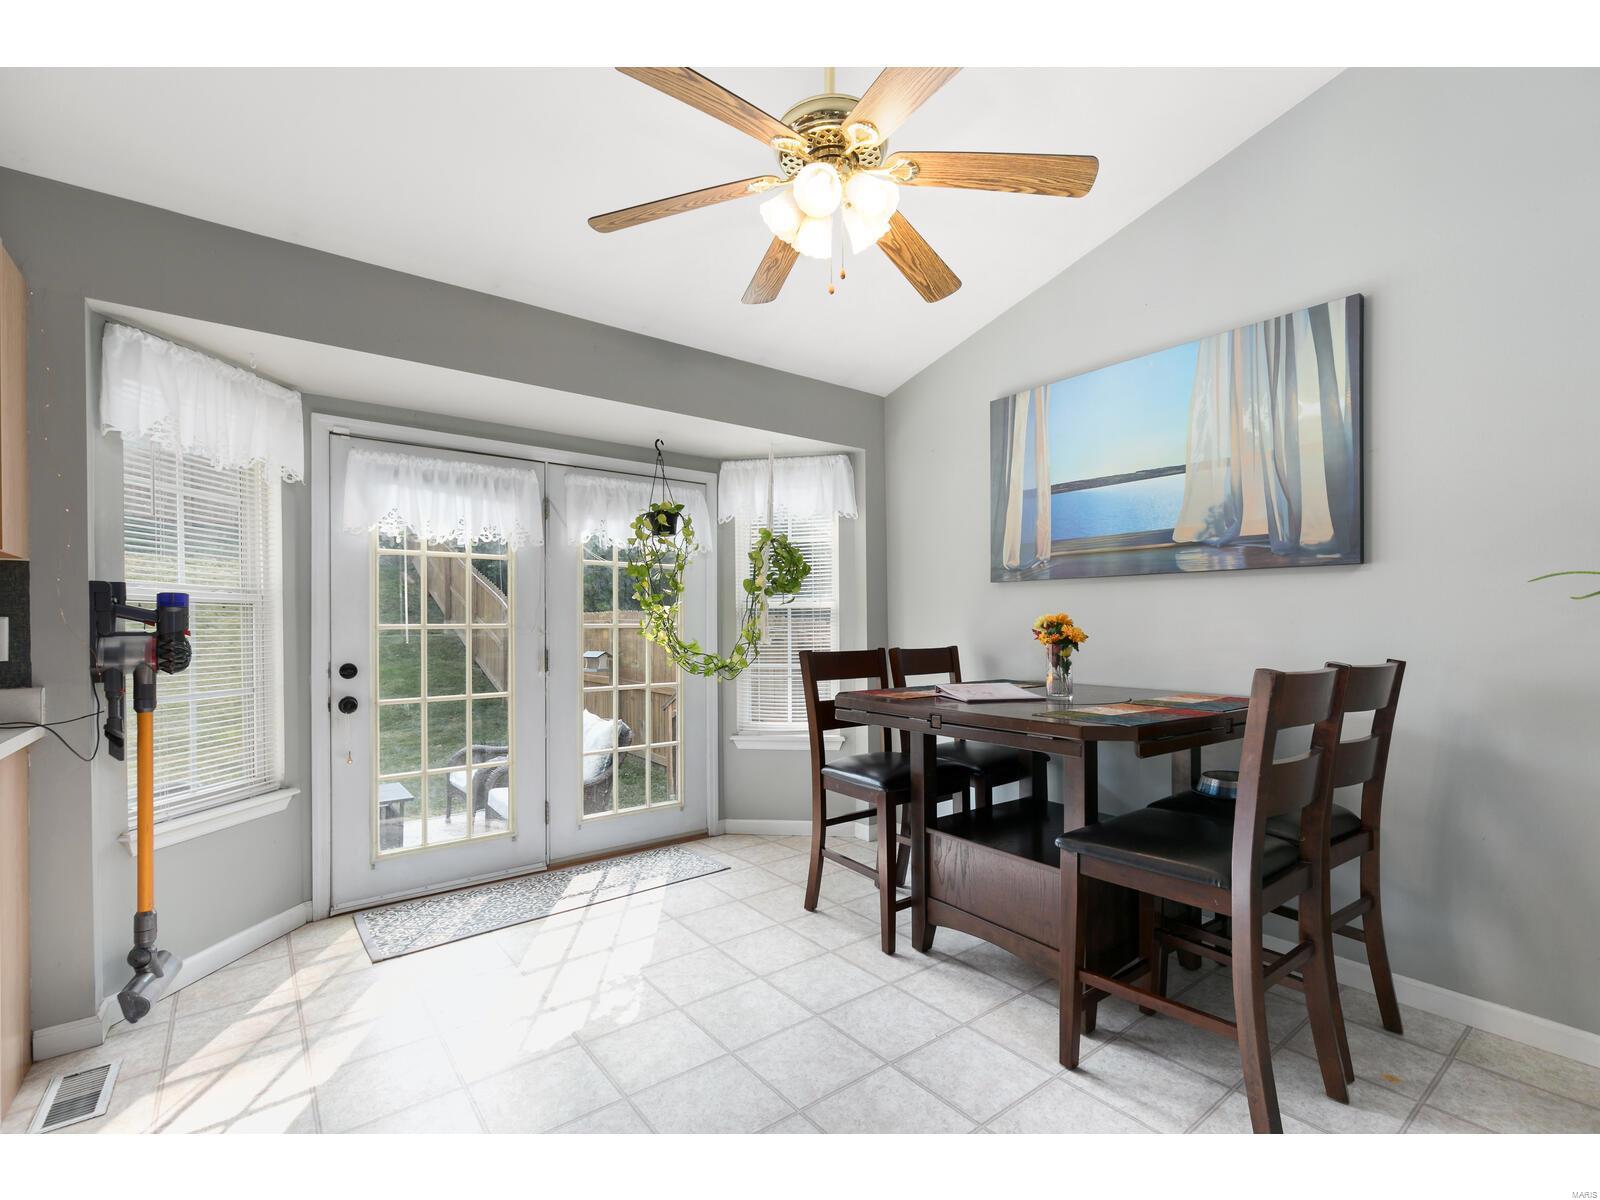
Dining area with dark wood table beside glass patio doors and a tiled floor.
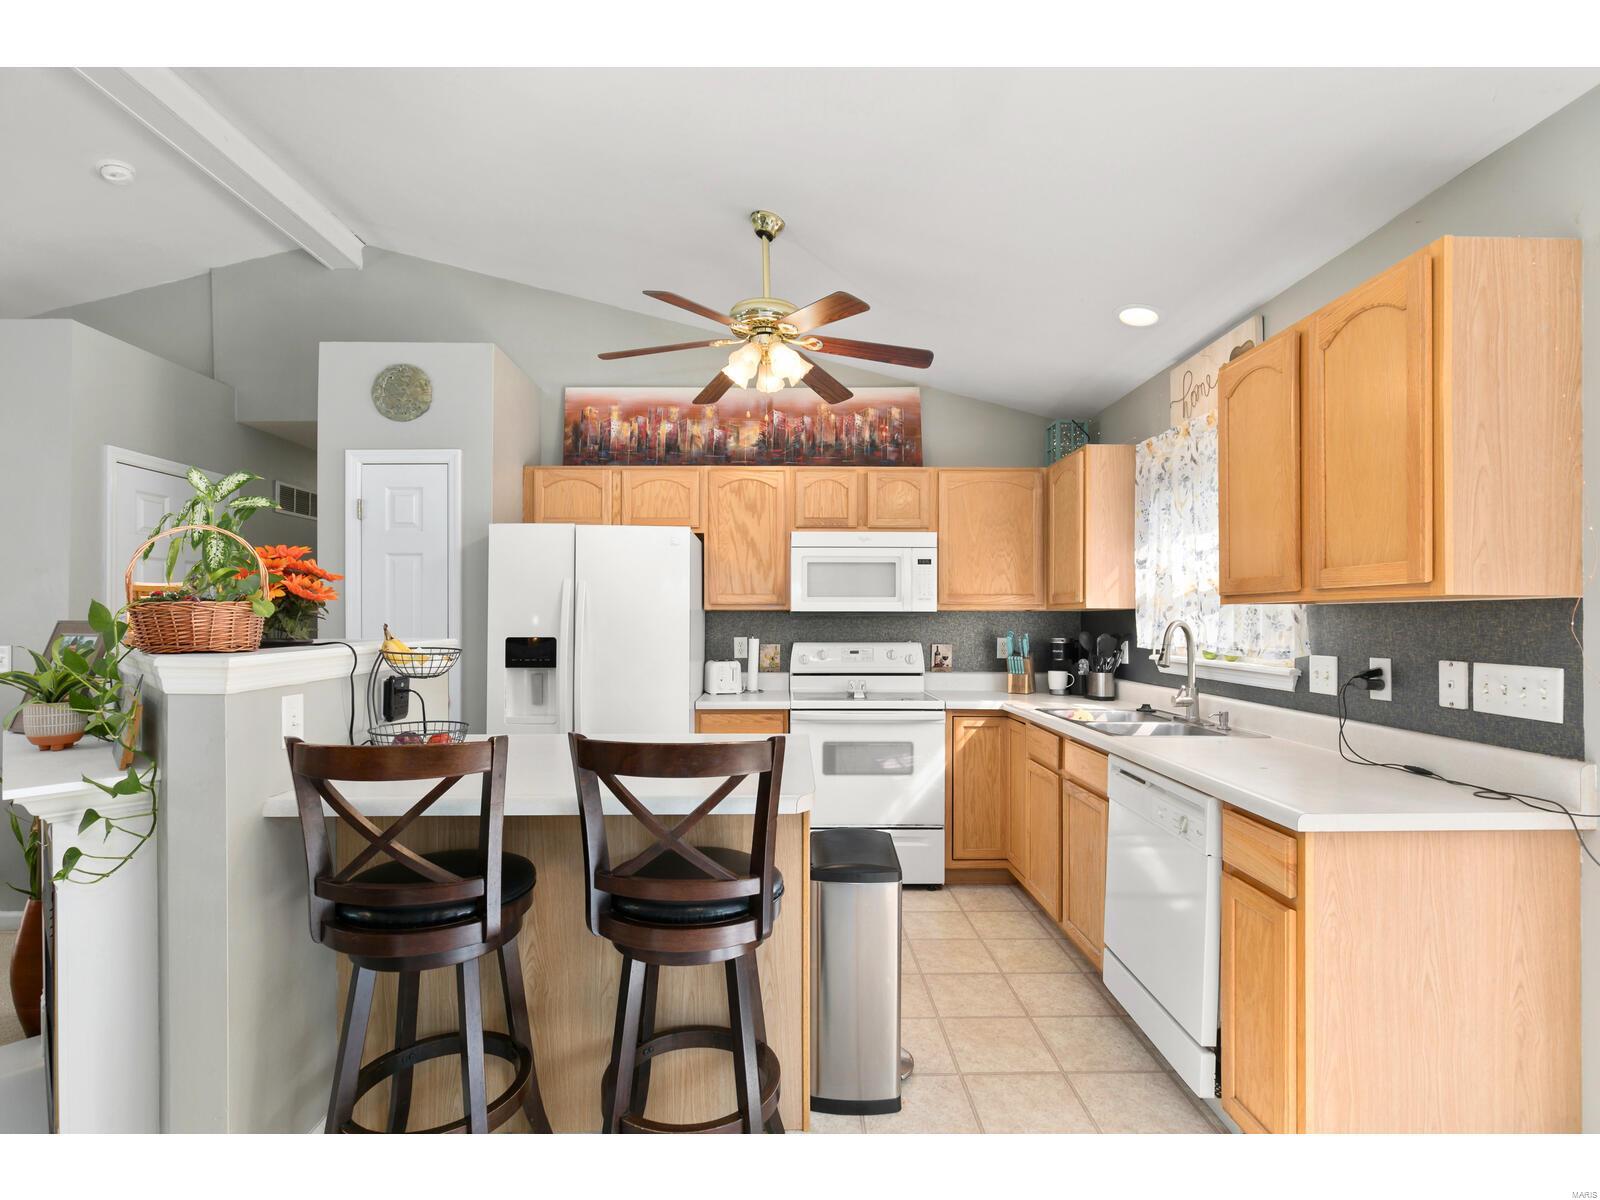
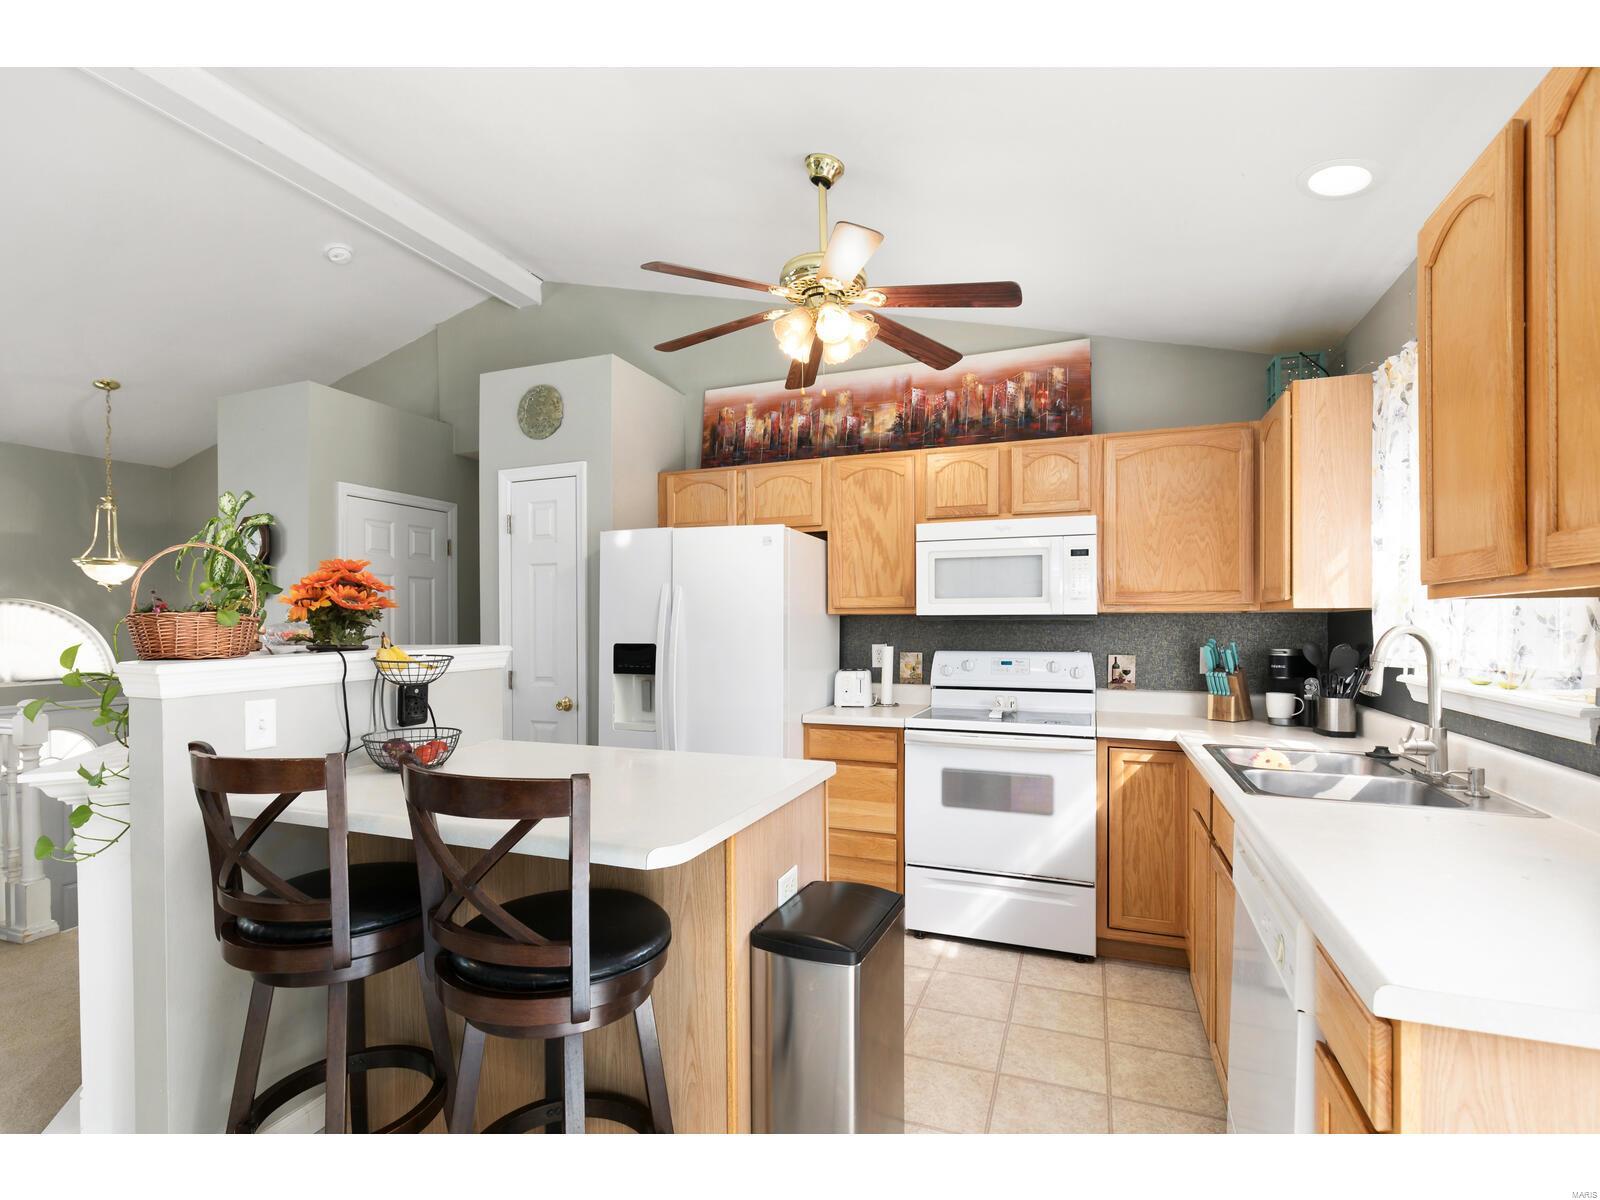
Kitchen with light wood cabinets, white appliances, a breakfast bar, and a vaulted ceiling.
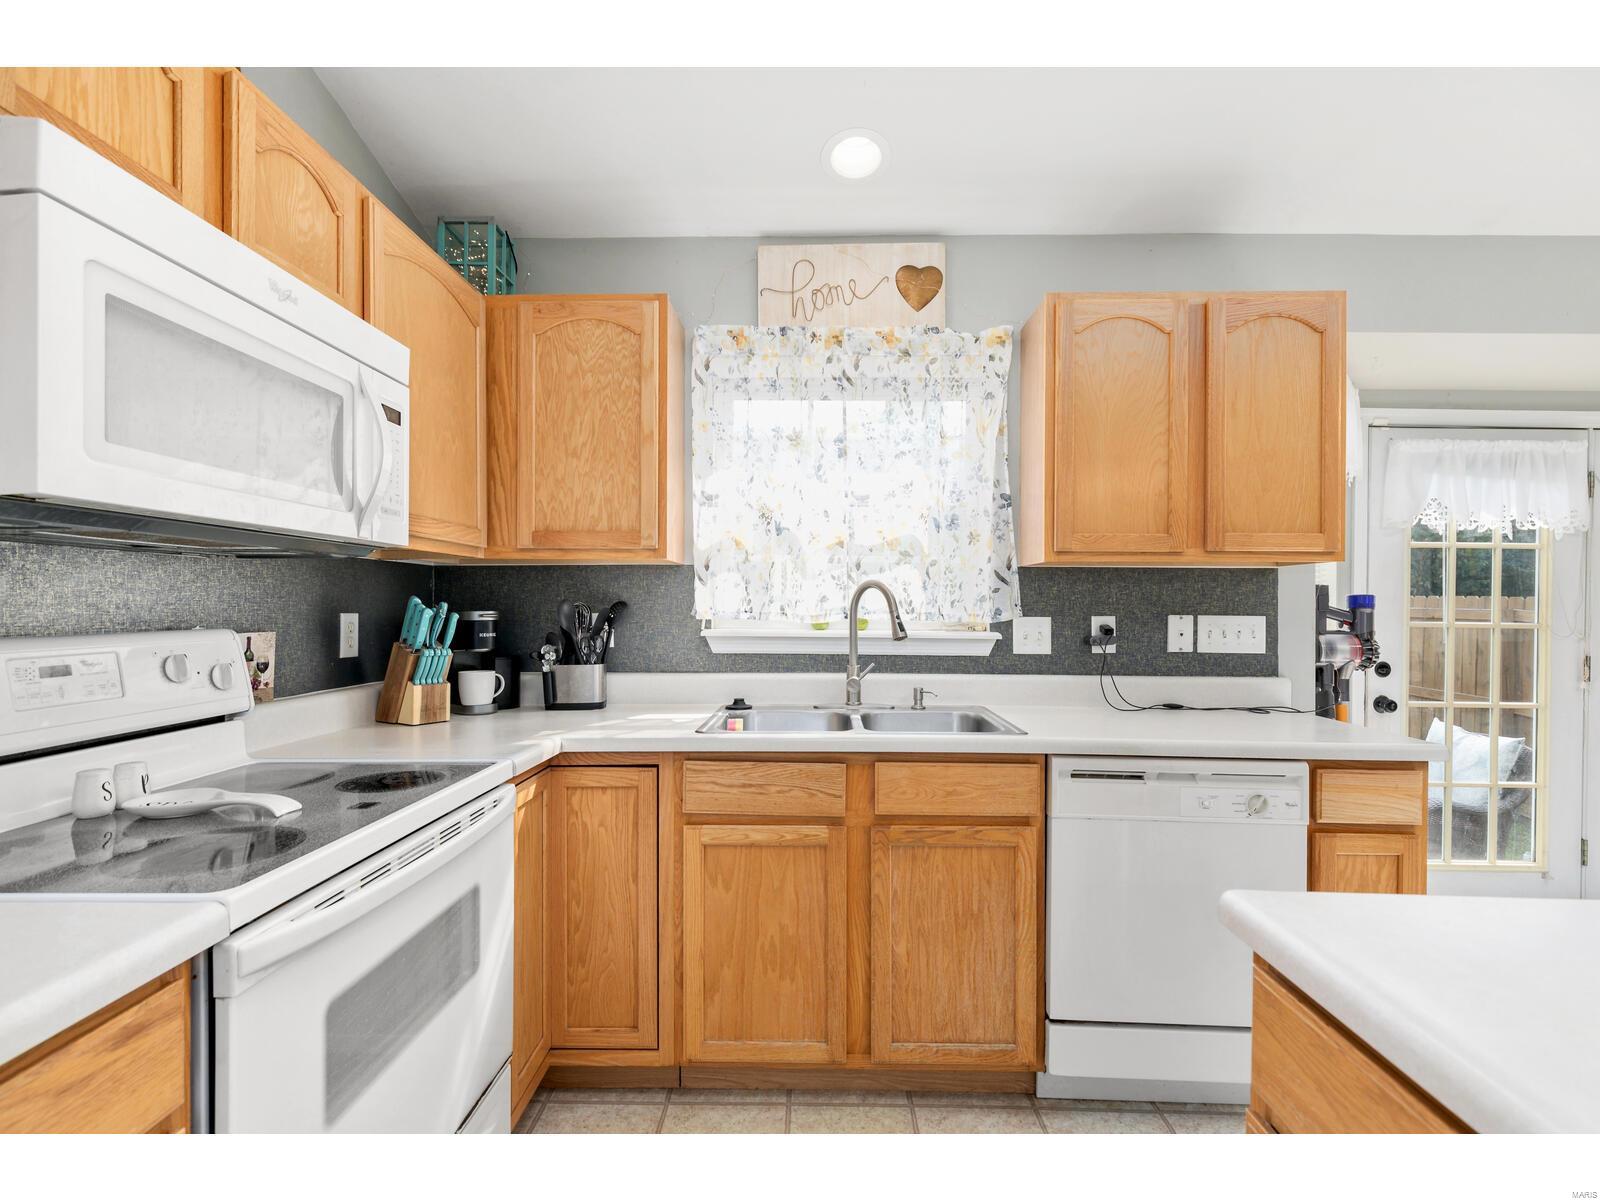
Kitchen with honey-colored wood cabinets, white appliances, and a double-basin sink beneath a curtained window.
Kitchen with honey-colored wood cabinets, white appliances, and a peninsula with two bar stools.
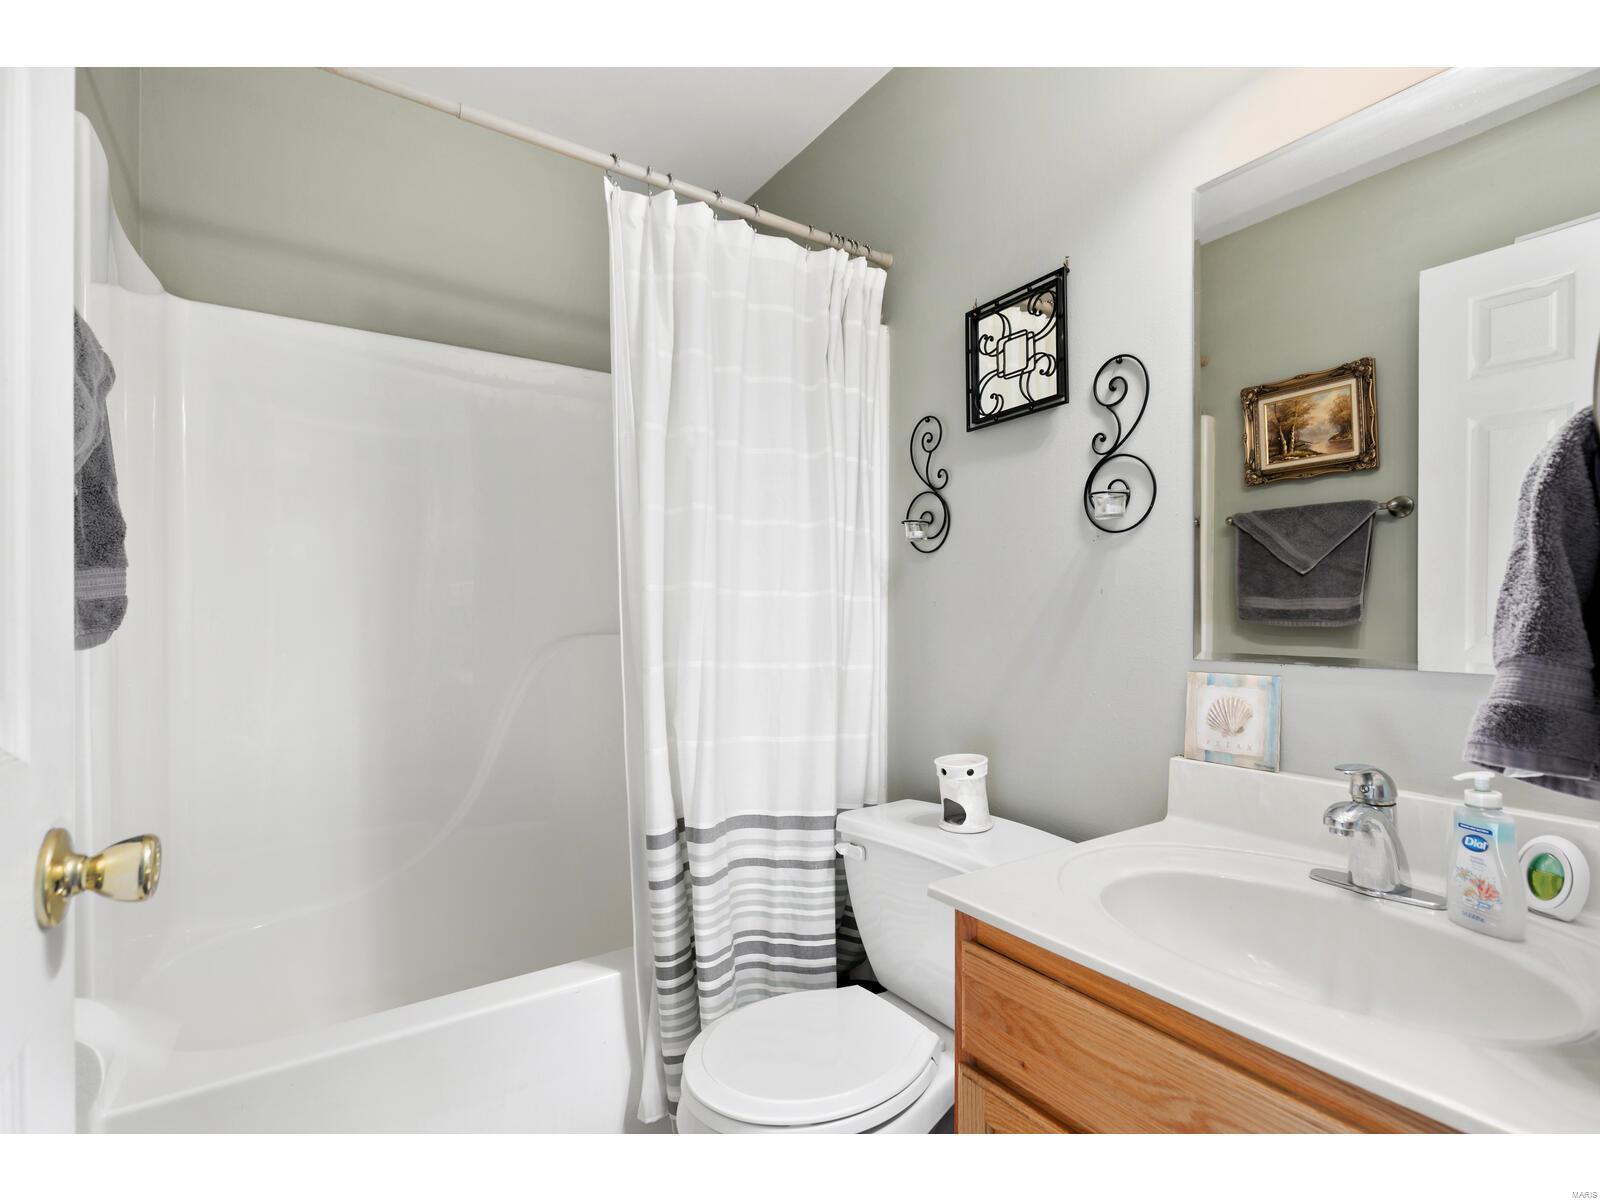
Bathroom with a white tub, gray-striped shower curtain, toilet, and wood vanity.
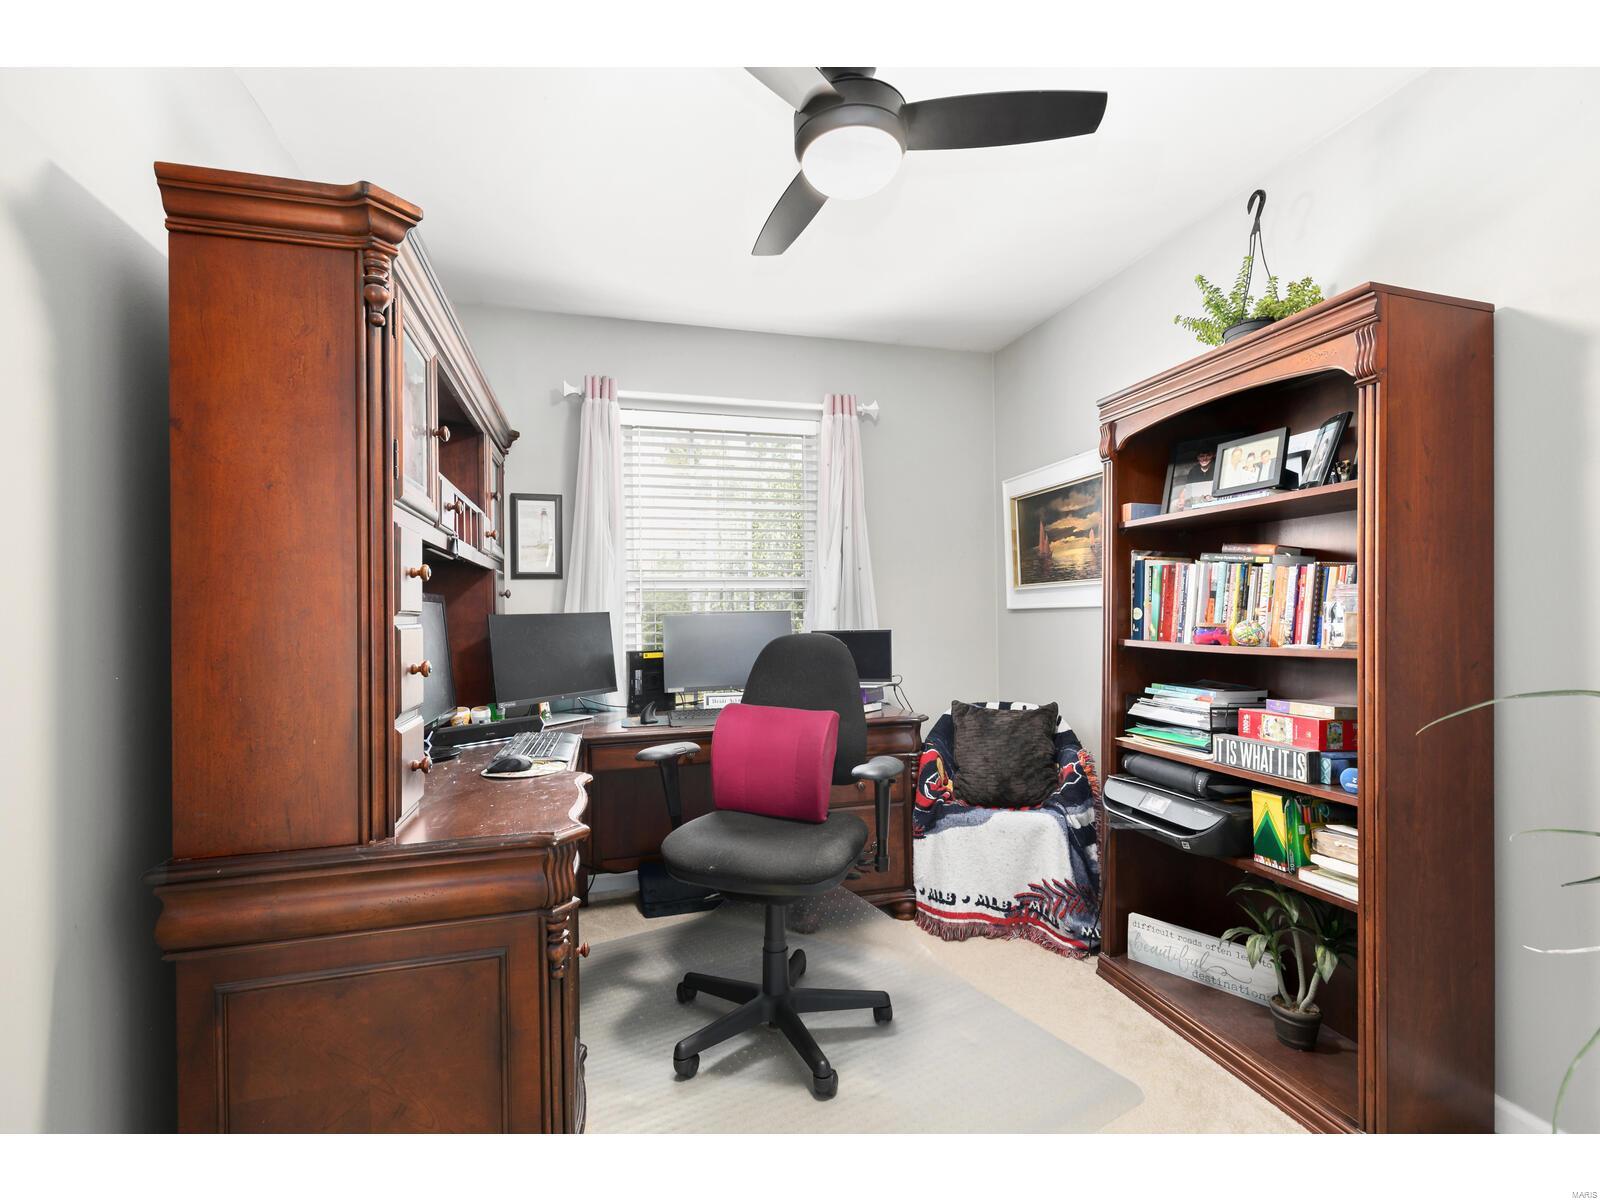
Home office with ornate wood furniture, multiple monitors, and a tall bookcase beside the desk.
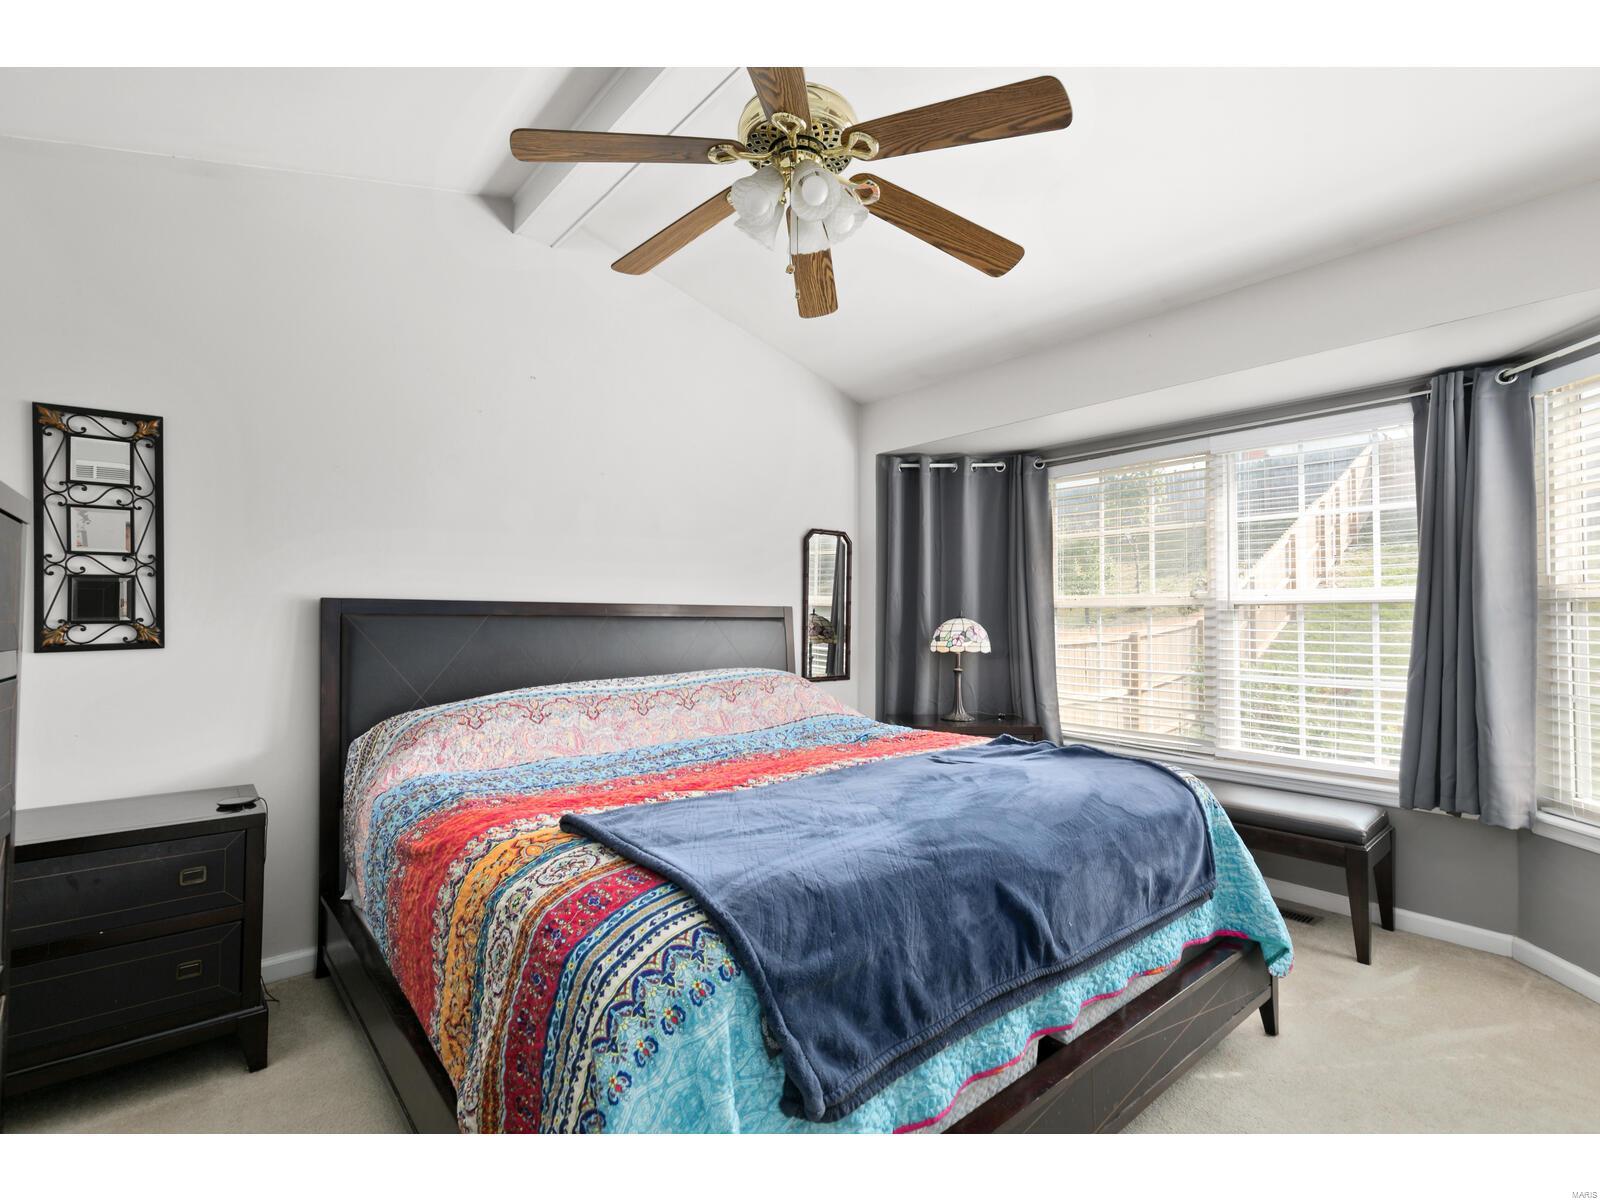
Bedroom with a colorful quilt-covered bed, wood ceiling fan, and large curtained windows.
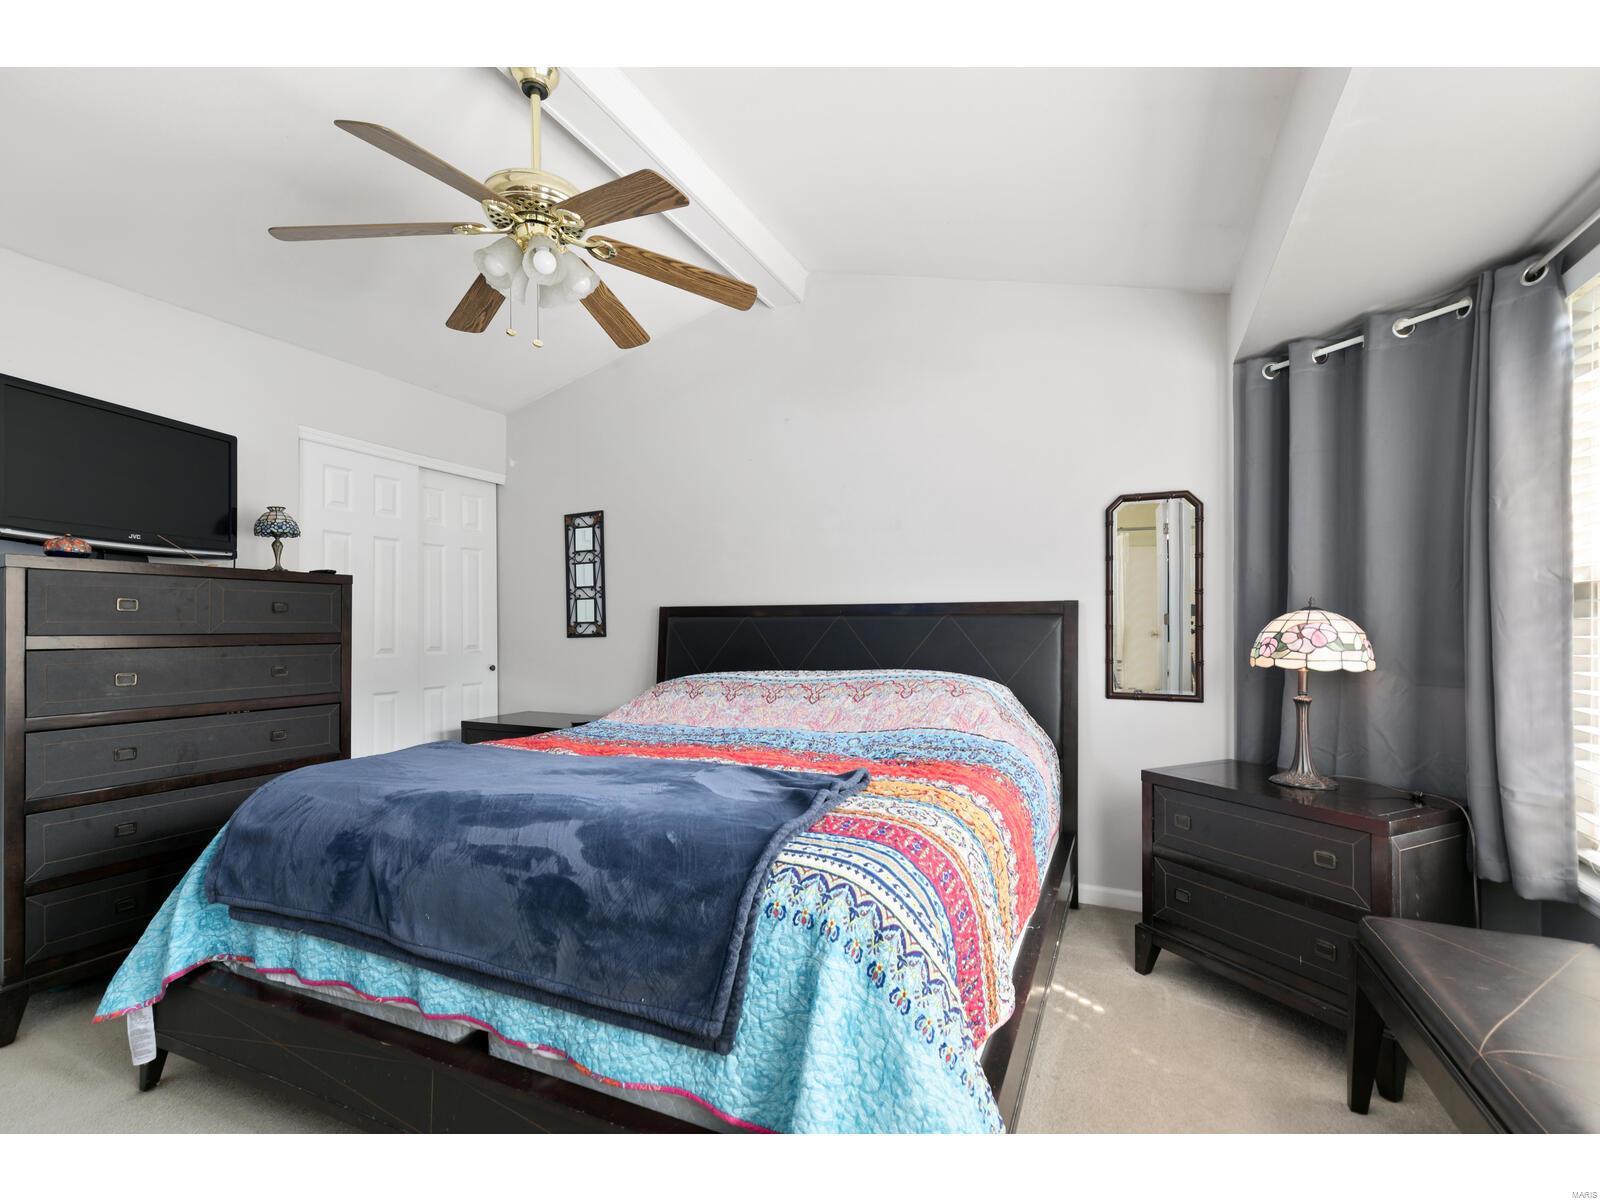
Furnished bedroom with a colorful quilt, dark wood furniture, and gray curtains.
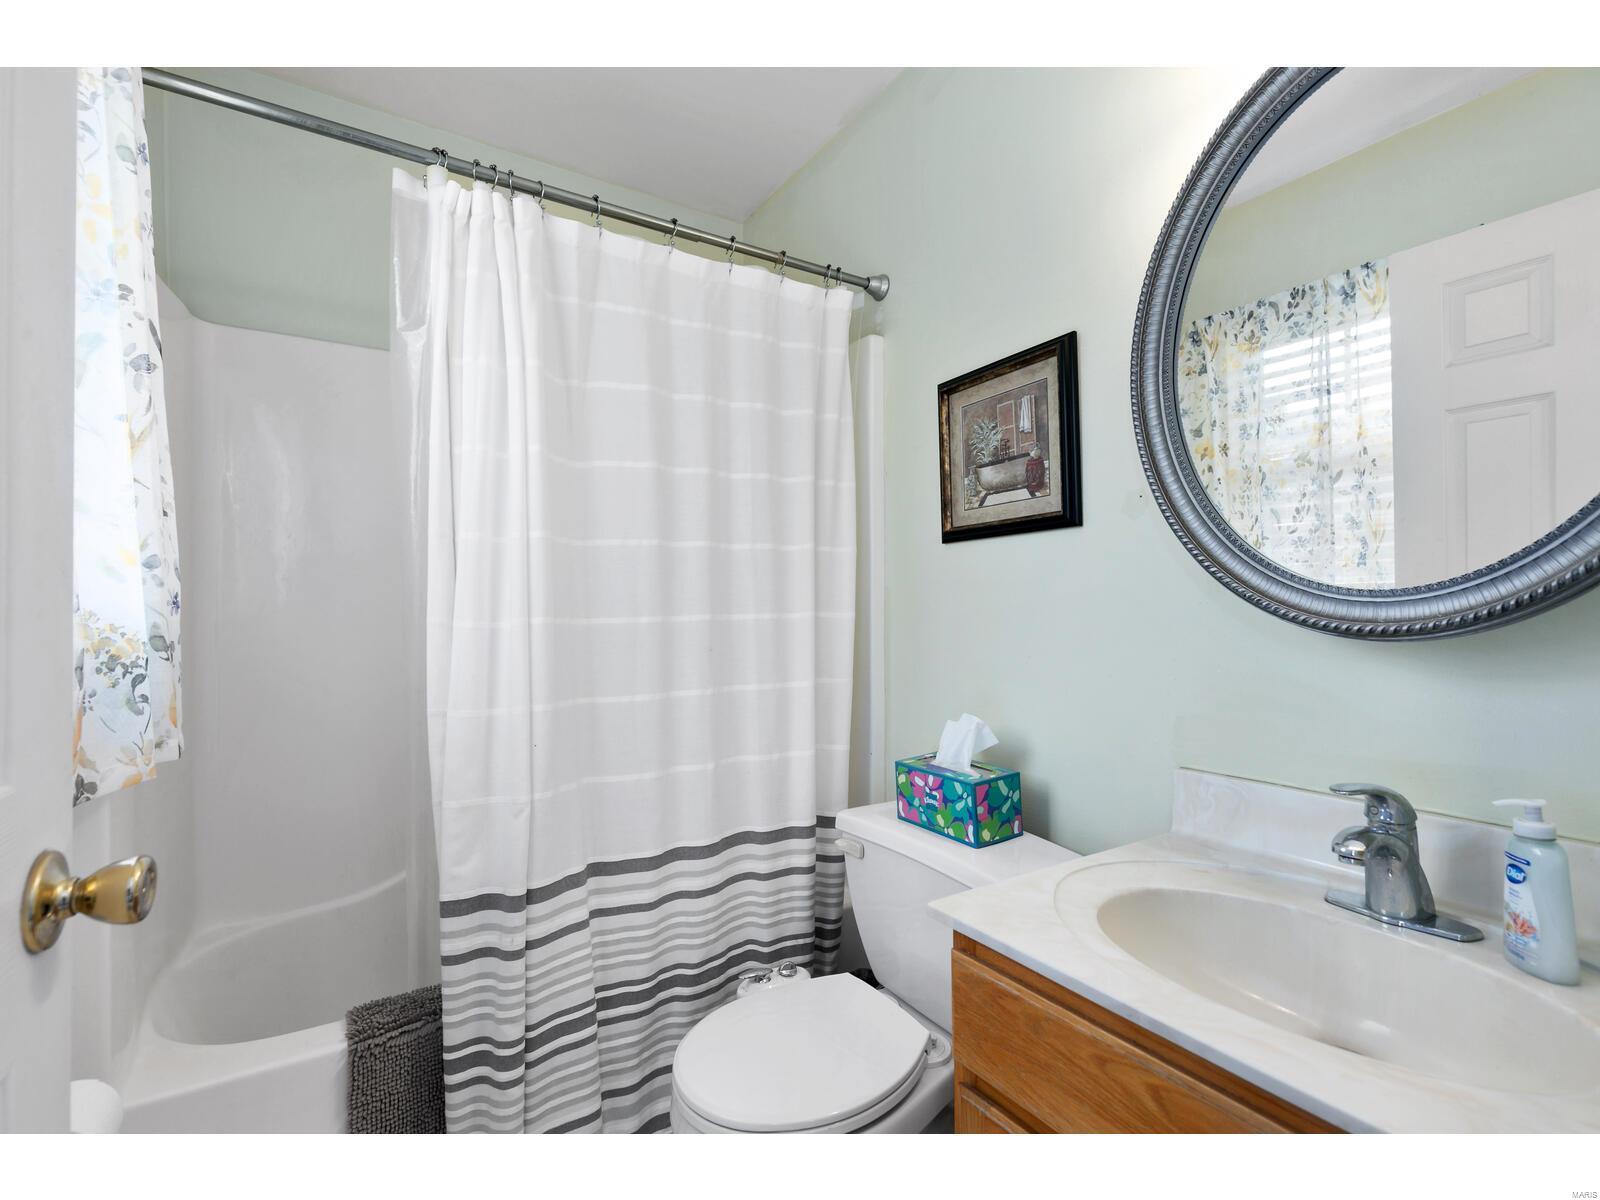
Bathroom with striped shower curtain, white tub and toilet, and wood vanity beneath a round mirror.
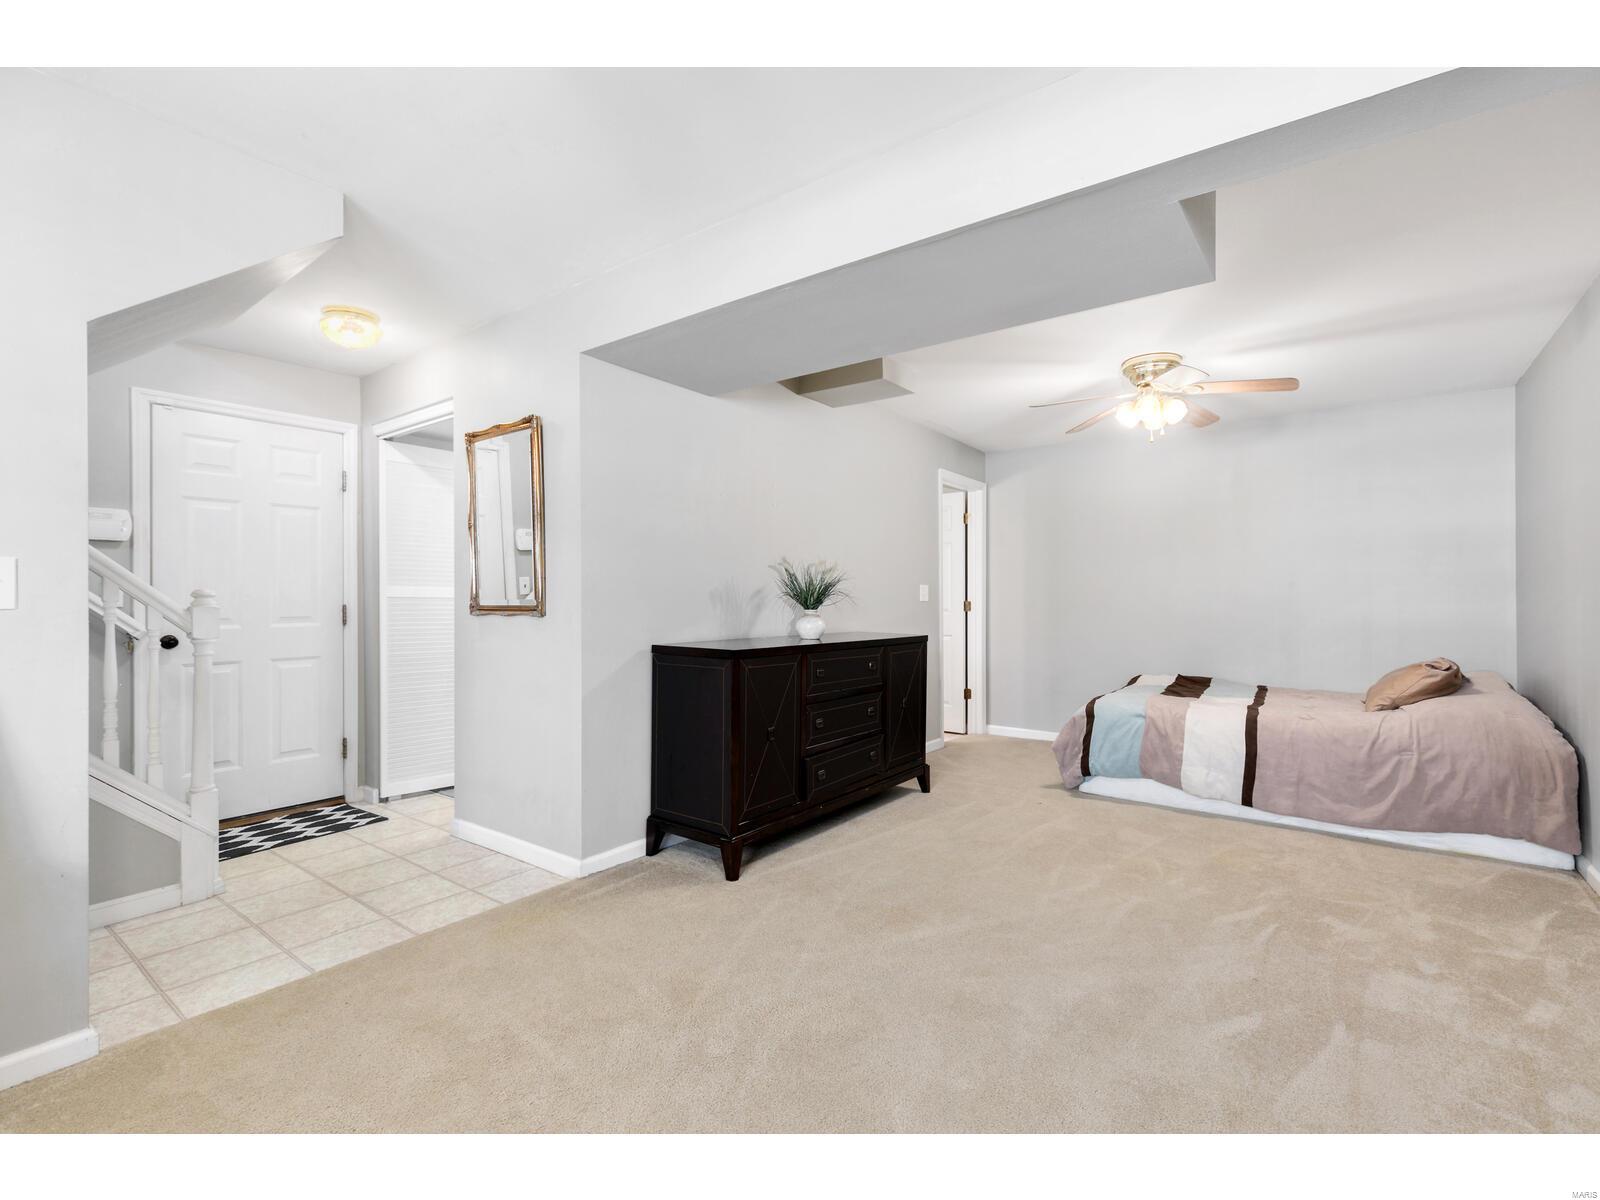
Furnished bedroom with a single bed, dark dresser, and staircase beside a tiled landing.
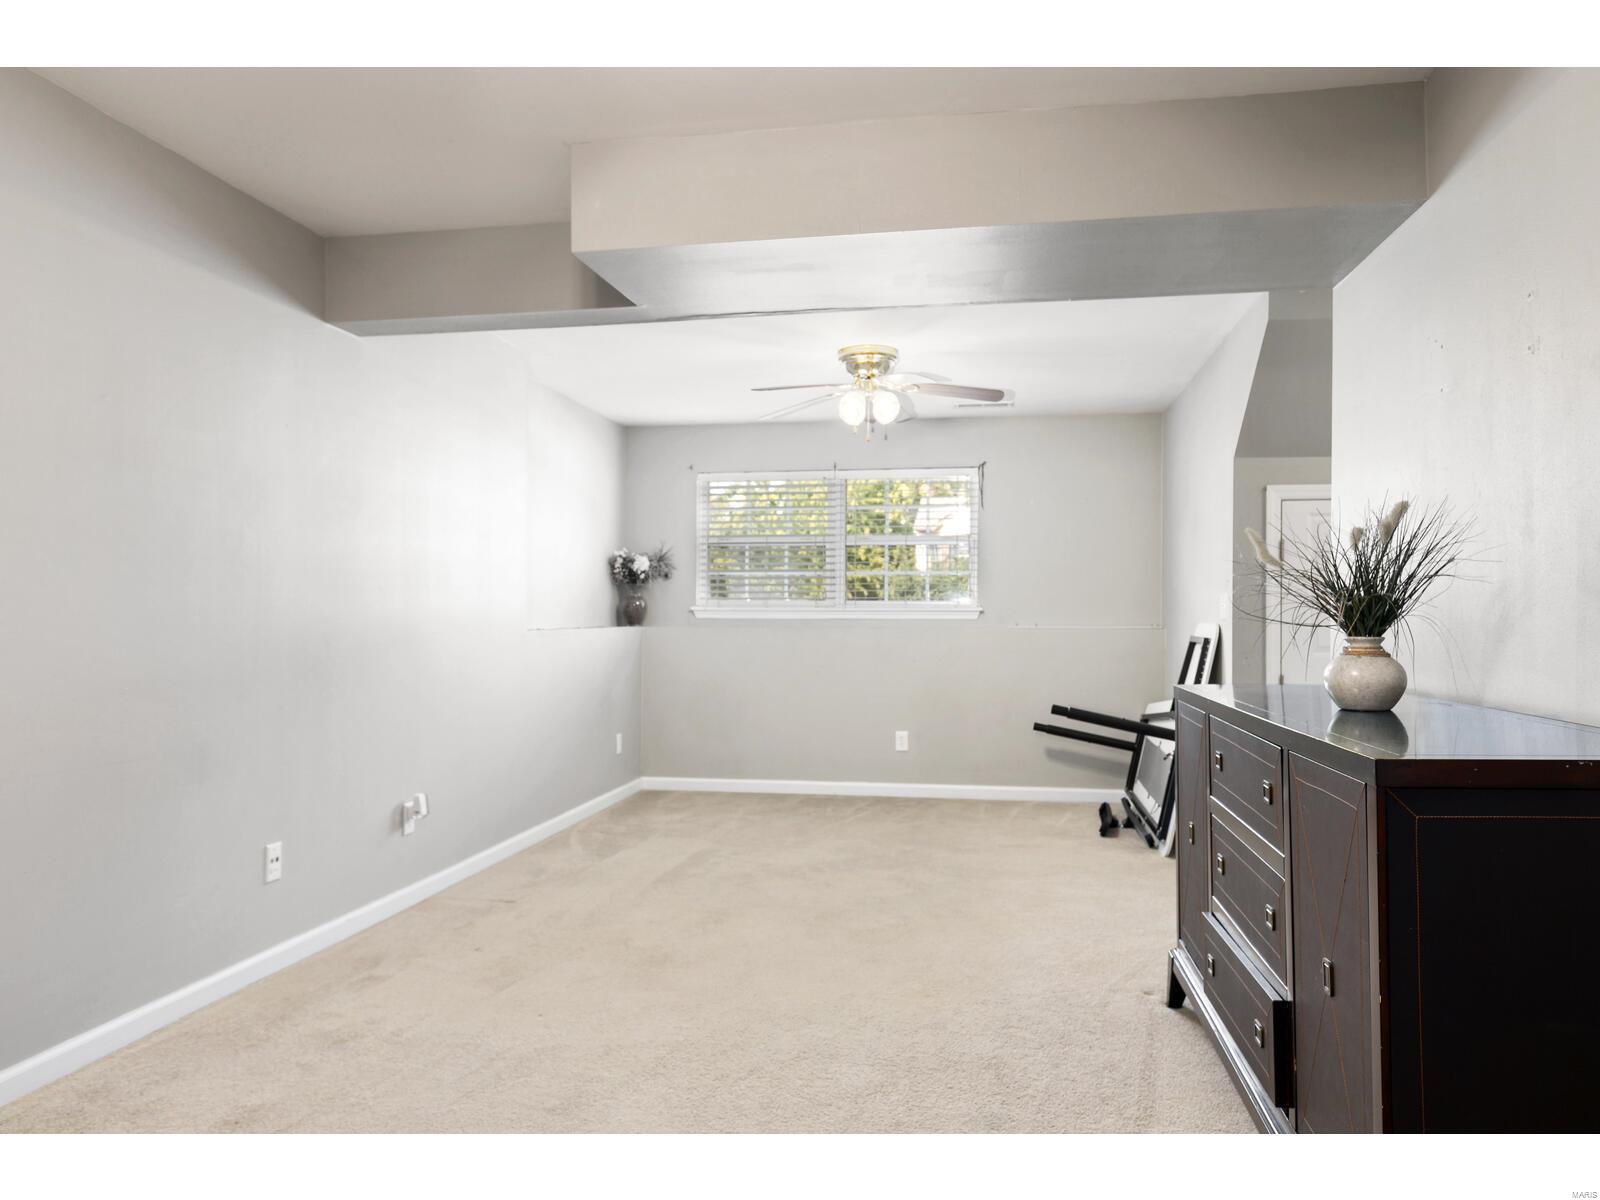
Carpeted room with a ceiling fan, window with blinds, and dark wood dresser.
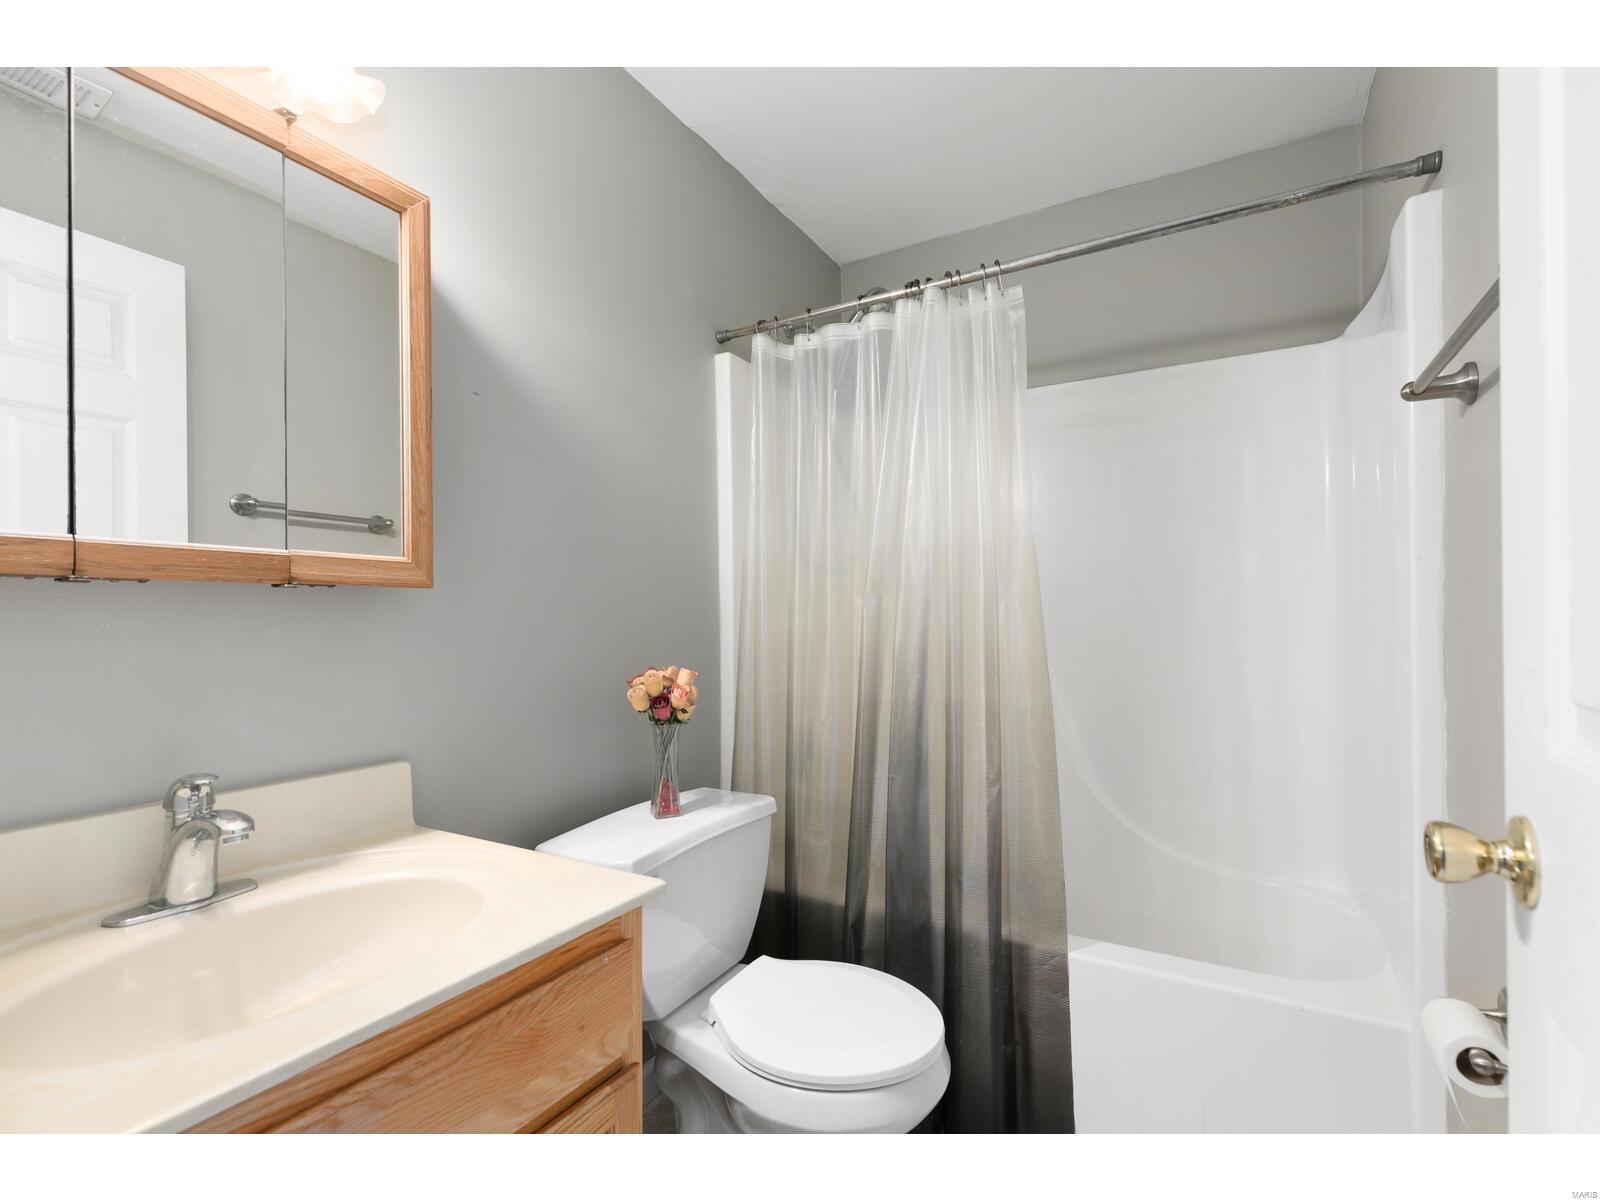
Bathroom with a wood vanity, mirrored cabinet, white tub, and gray walls.
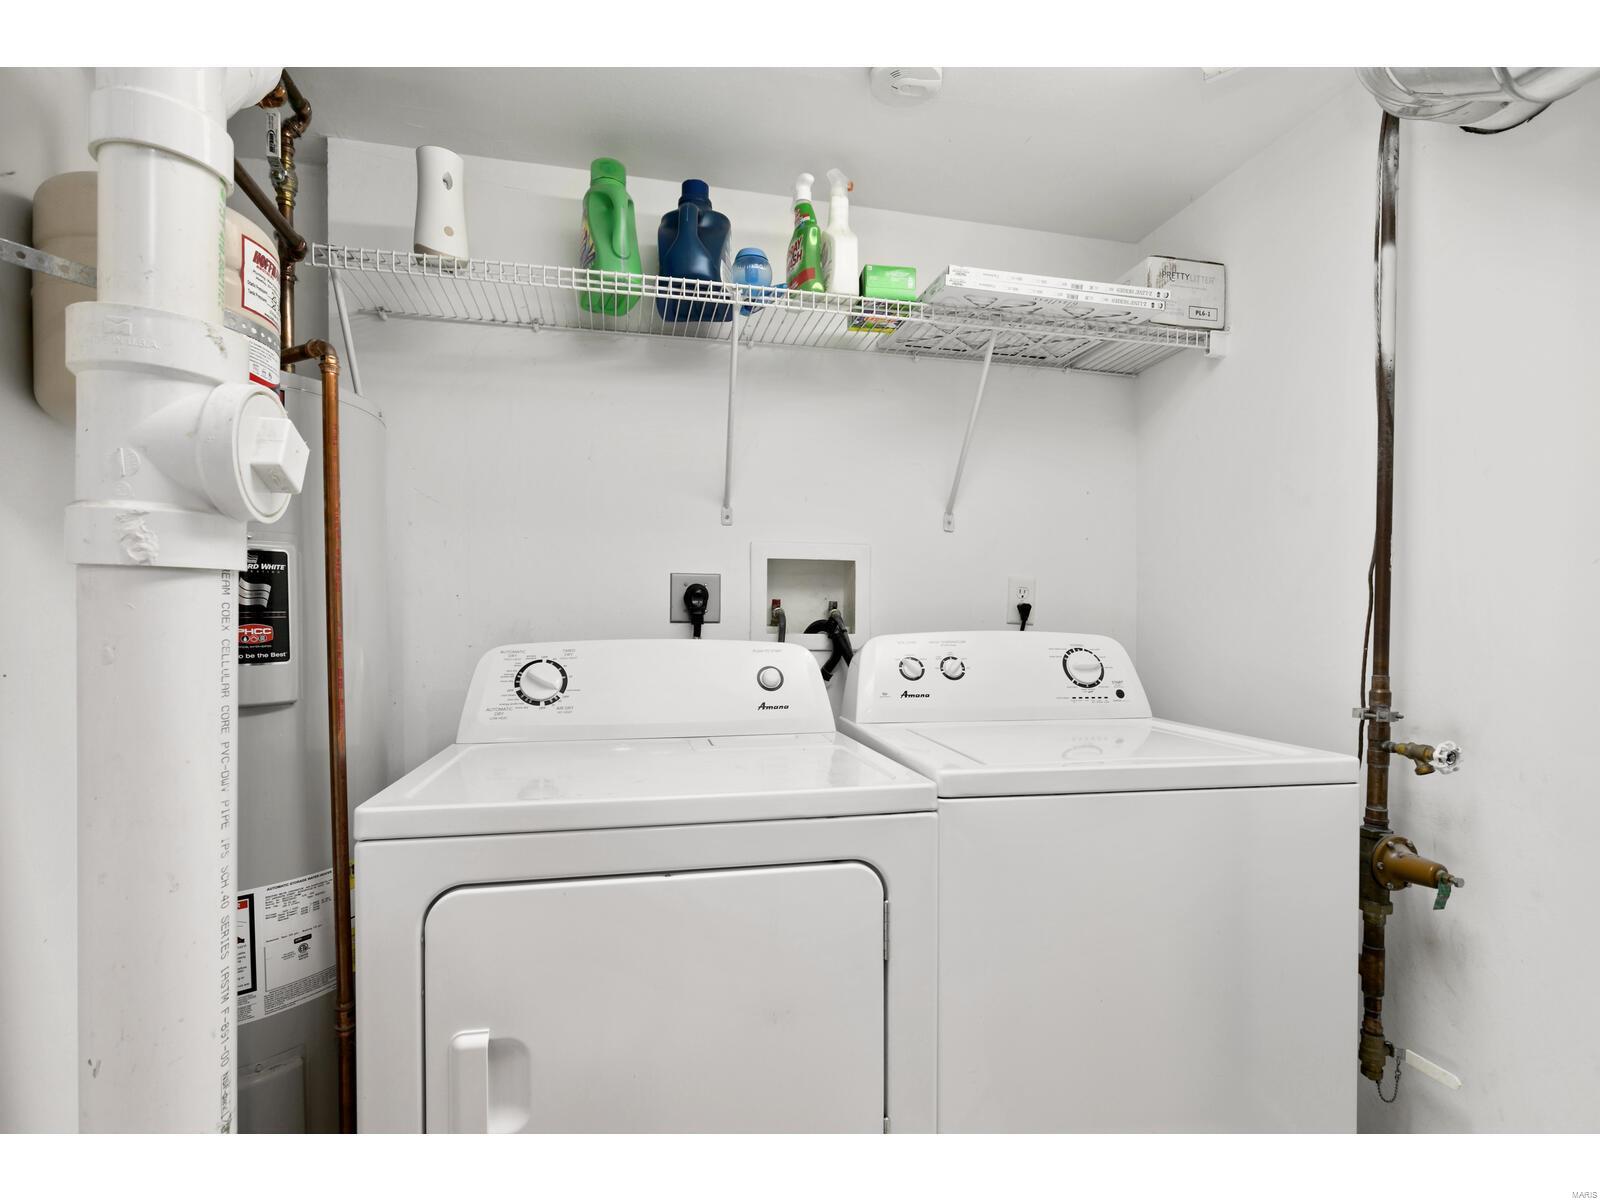
Laundry room with a white washer and dryer beneath a wire shelf of cleaning supplies.
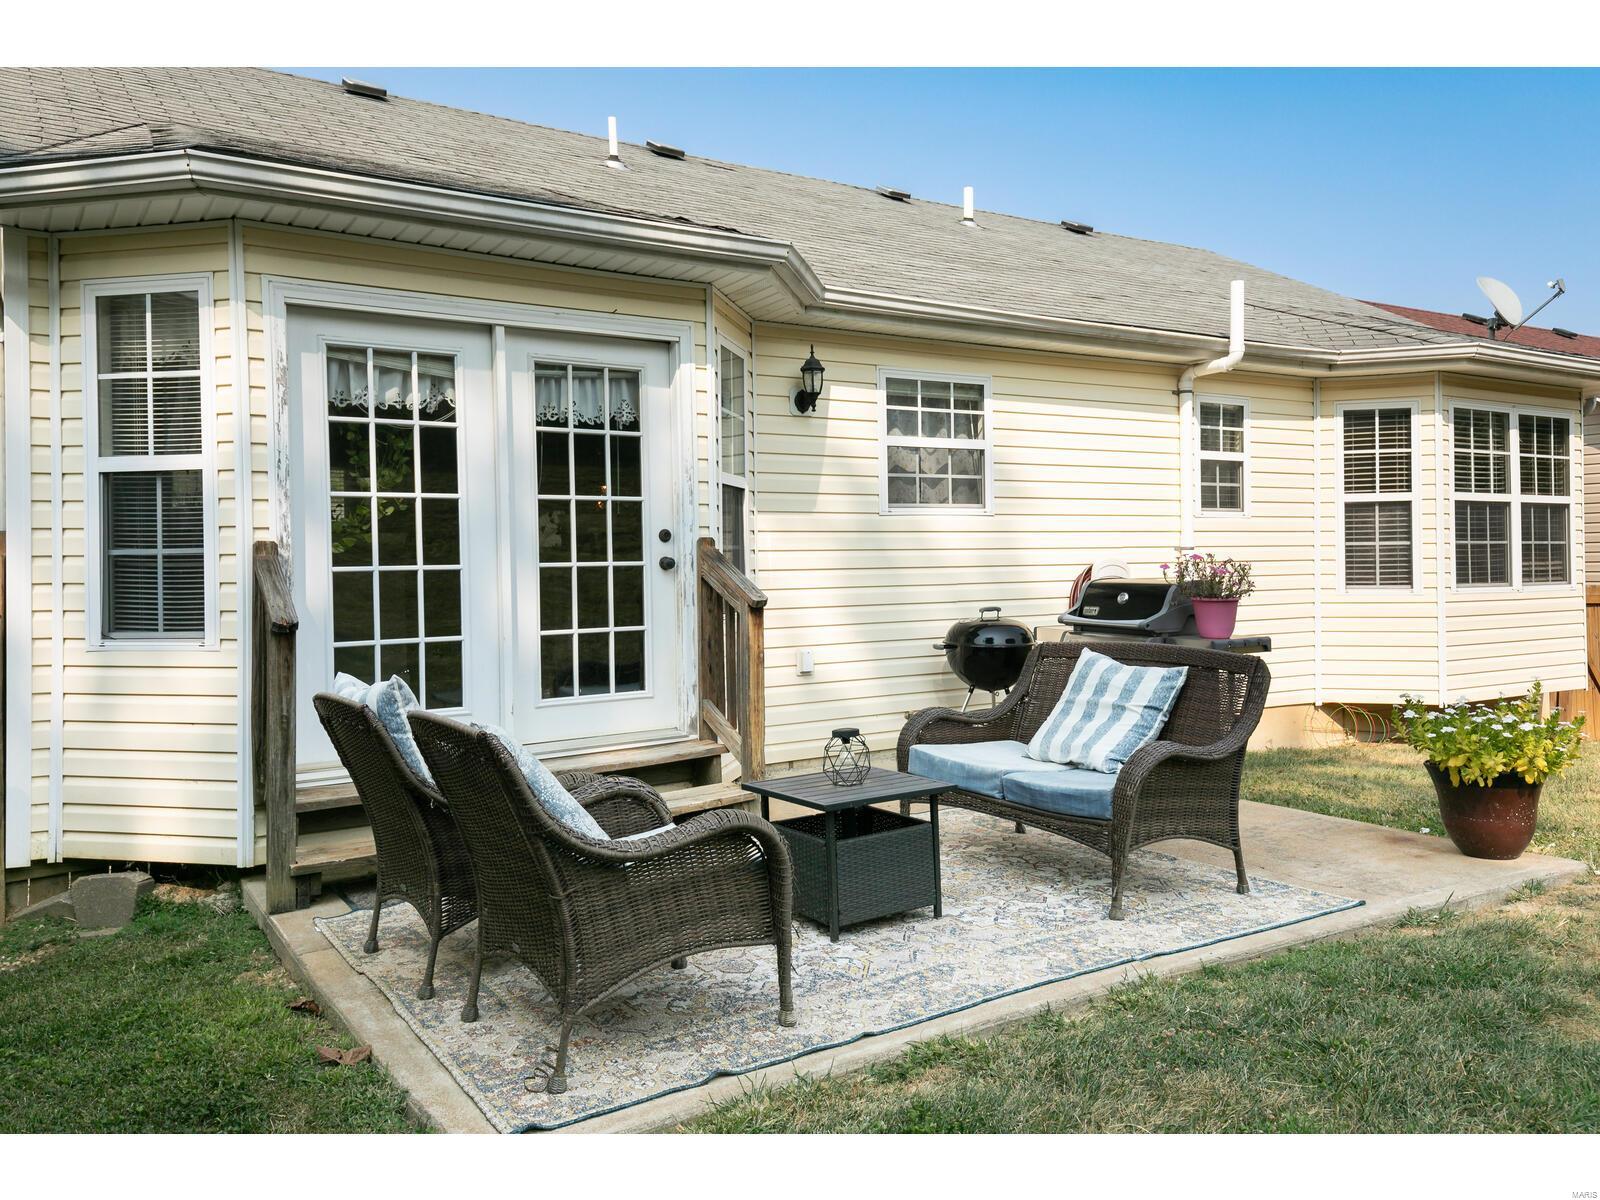
Back patio with wicker seating, a patterned rug, and grills beside French doors.
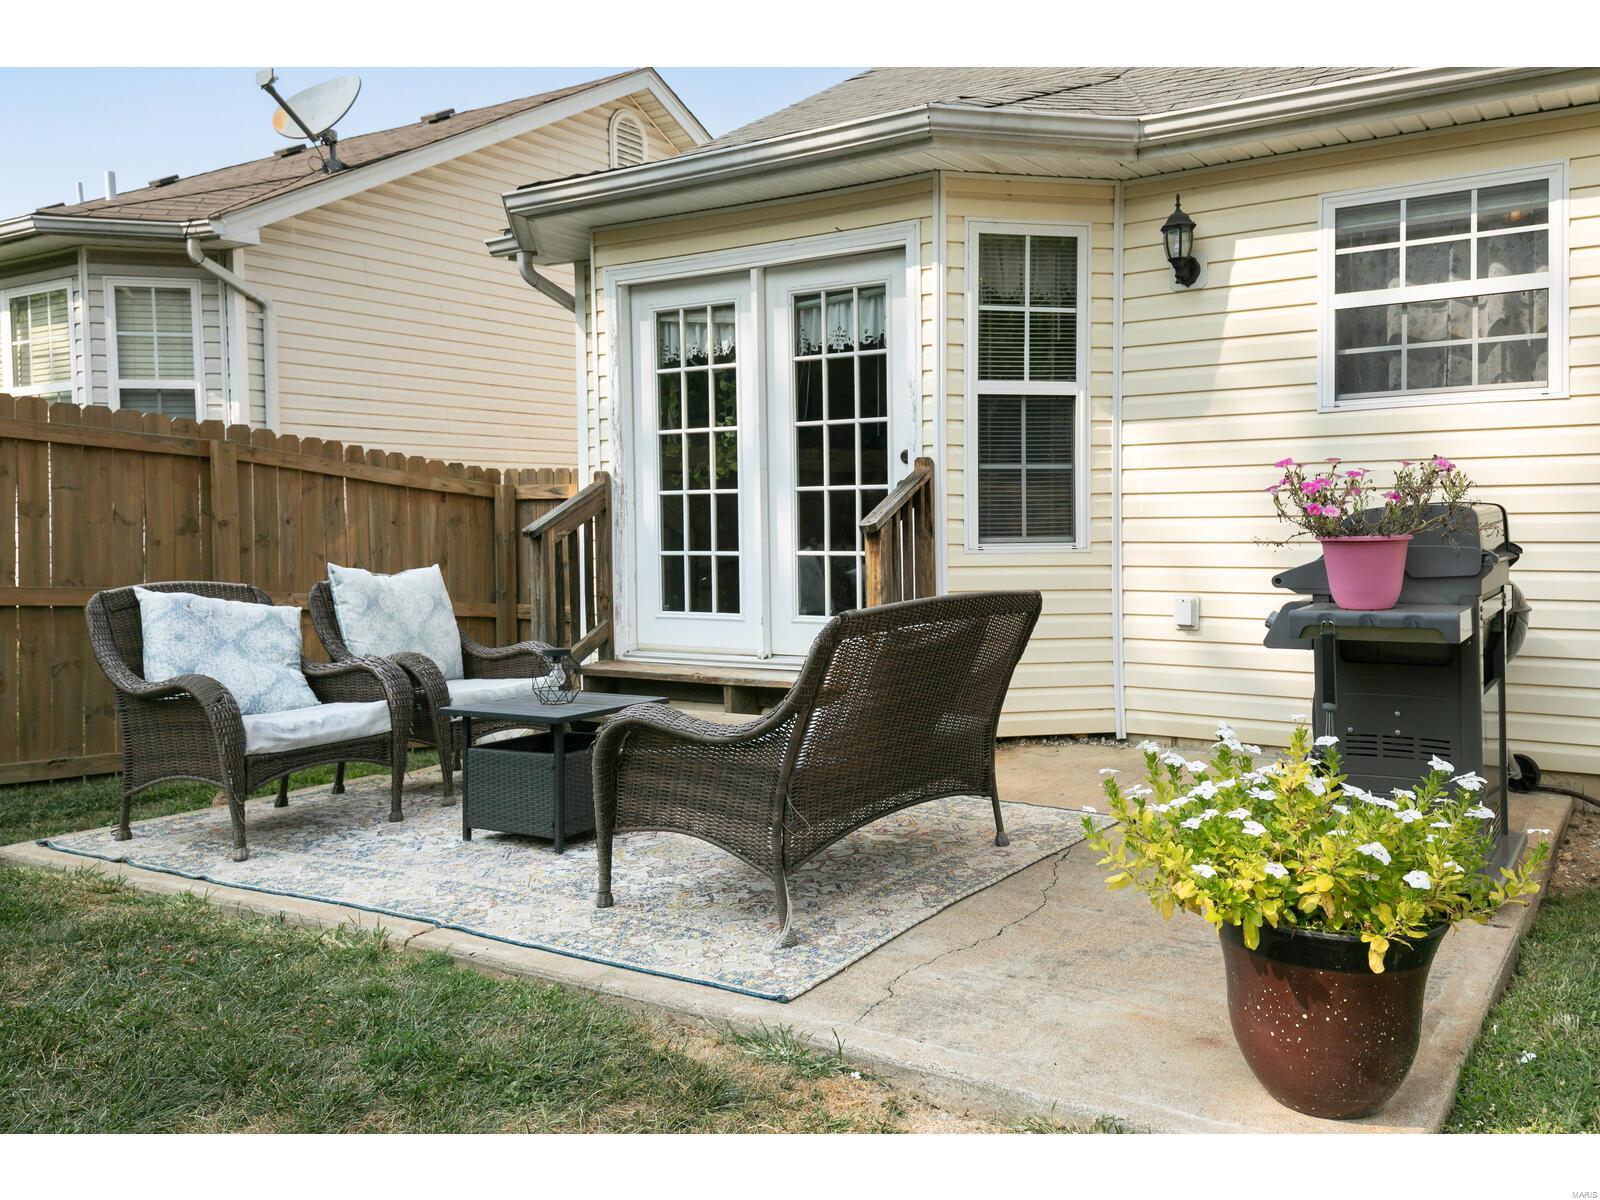
Backyard patio with wicker seating, French doors, a grill, and potted flowers.
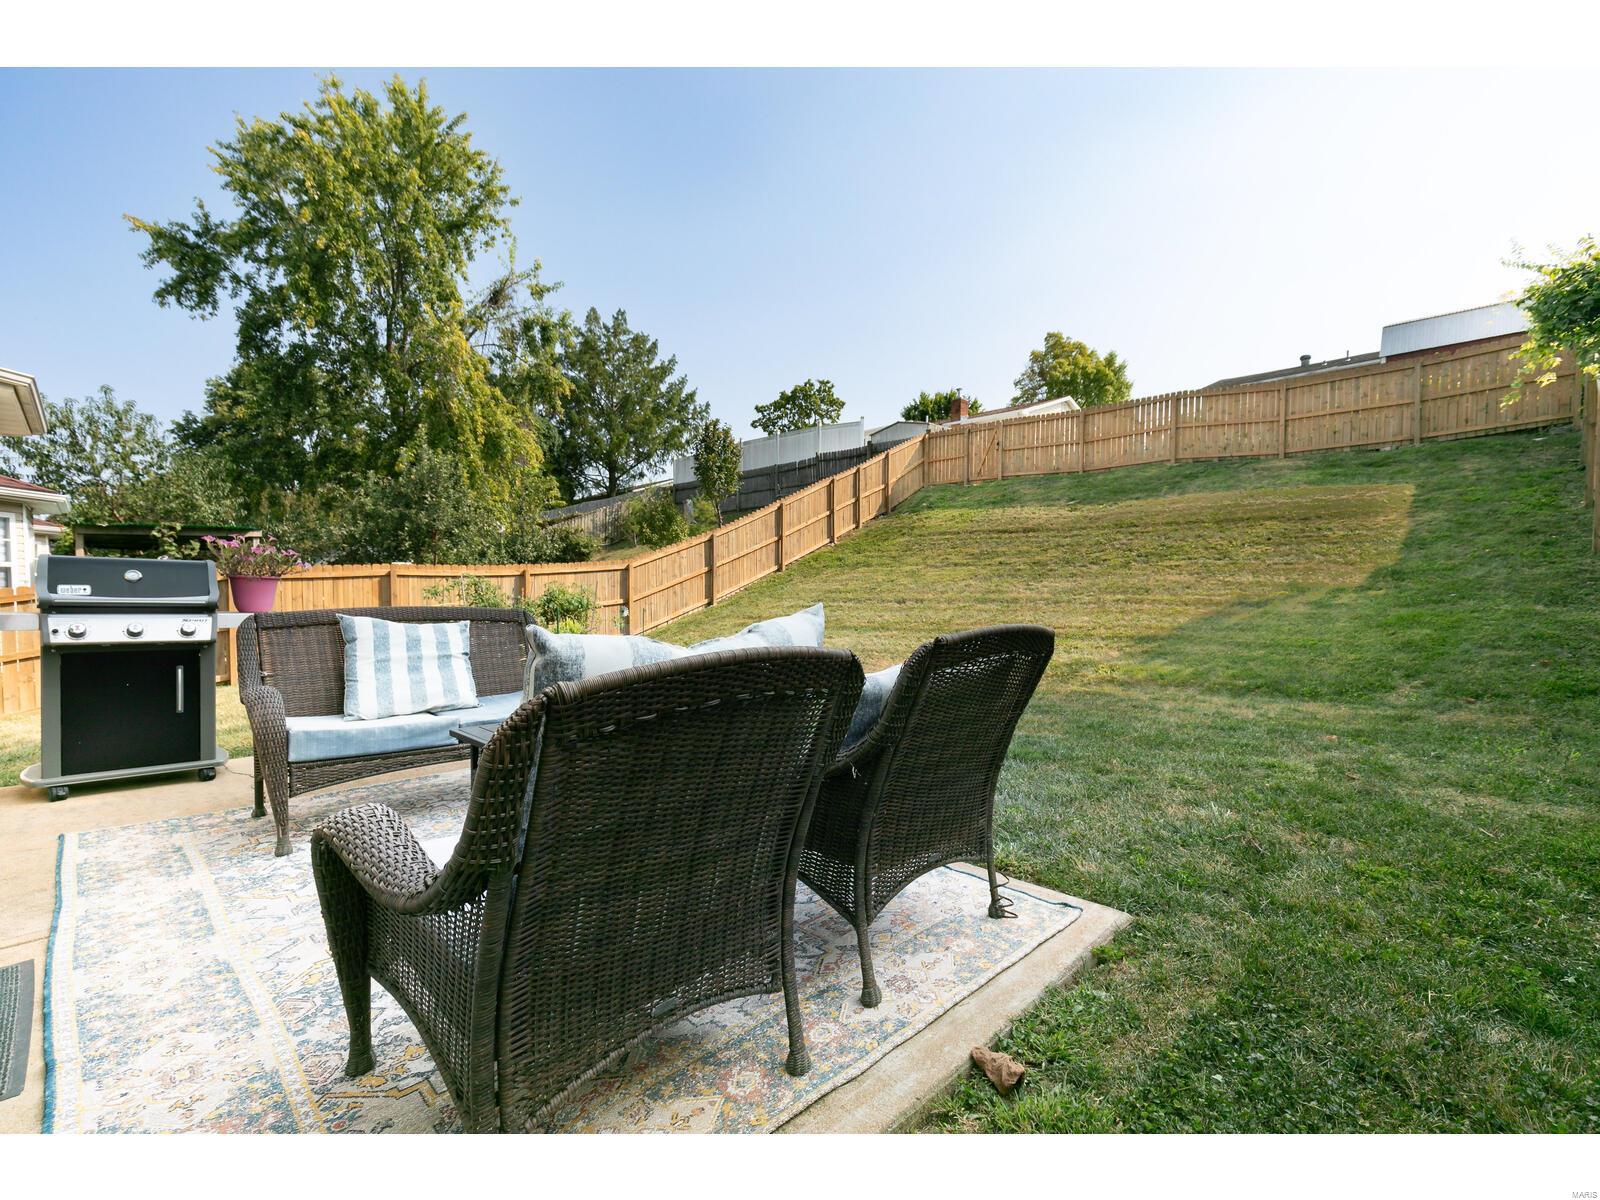
Backyard patio with wicker seating and a barbecue beside a sloped, fenced lawn.
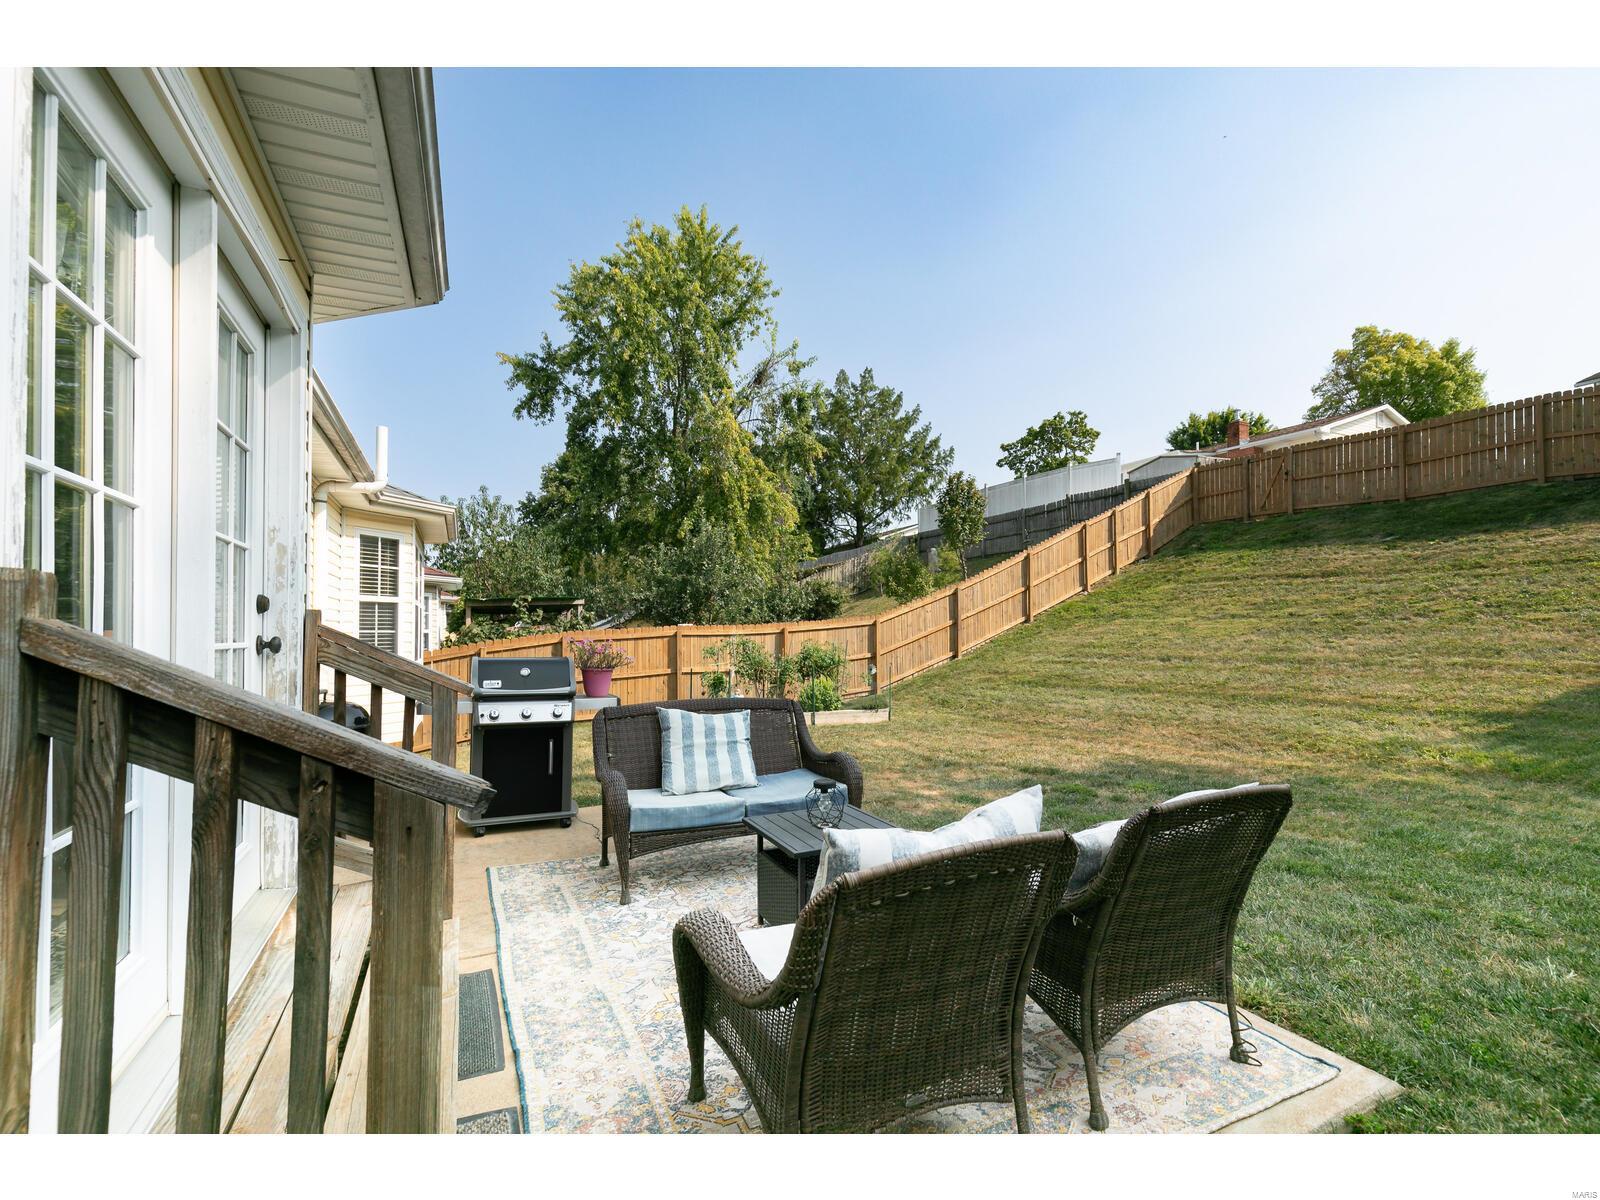
Backyard patio with wicker seating and a grill beside a sloping, fenced lawn.
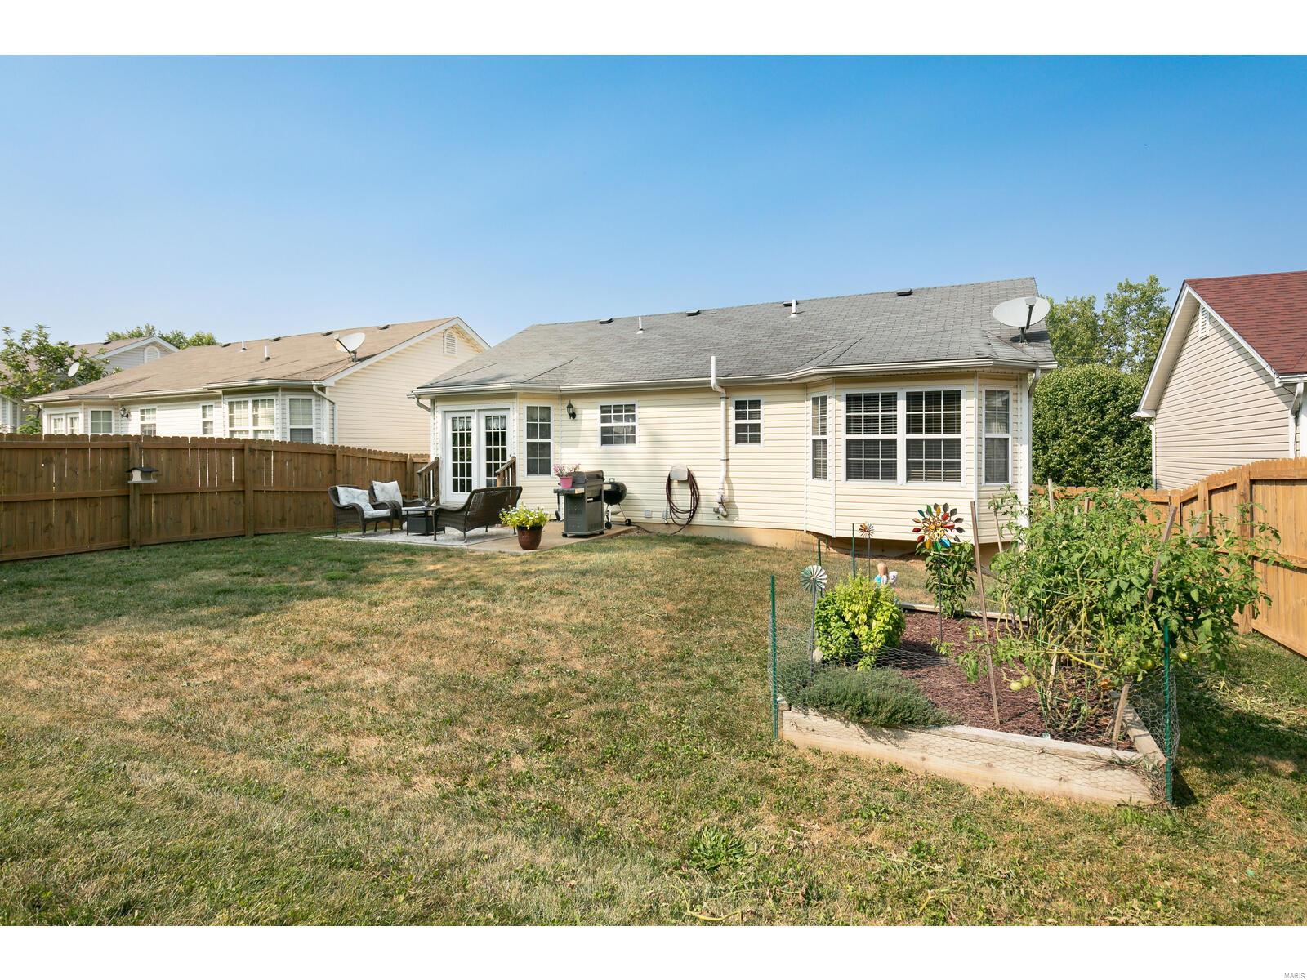
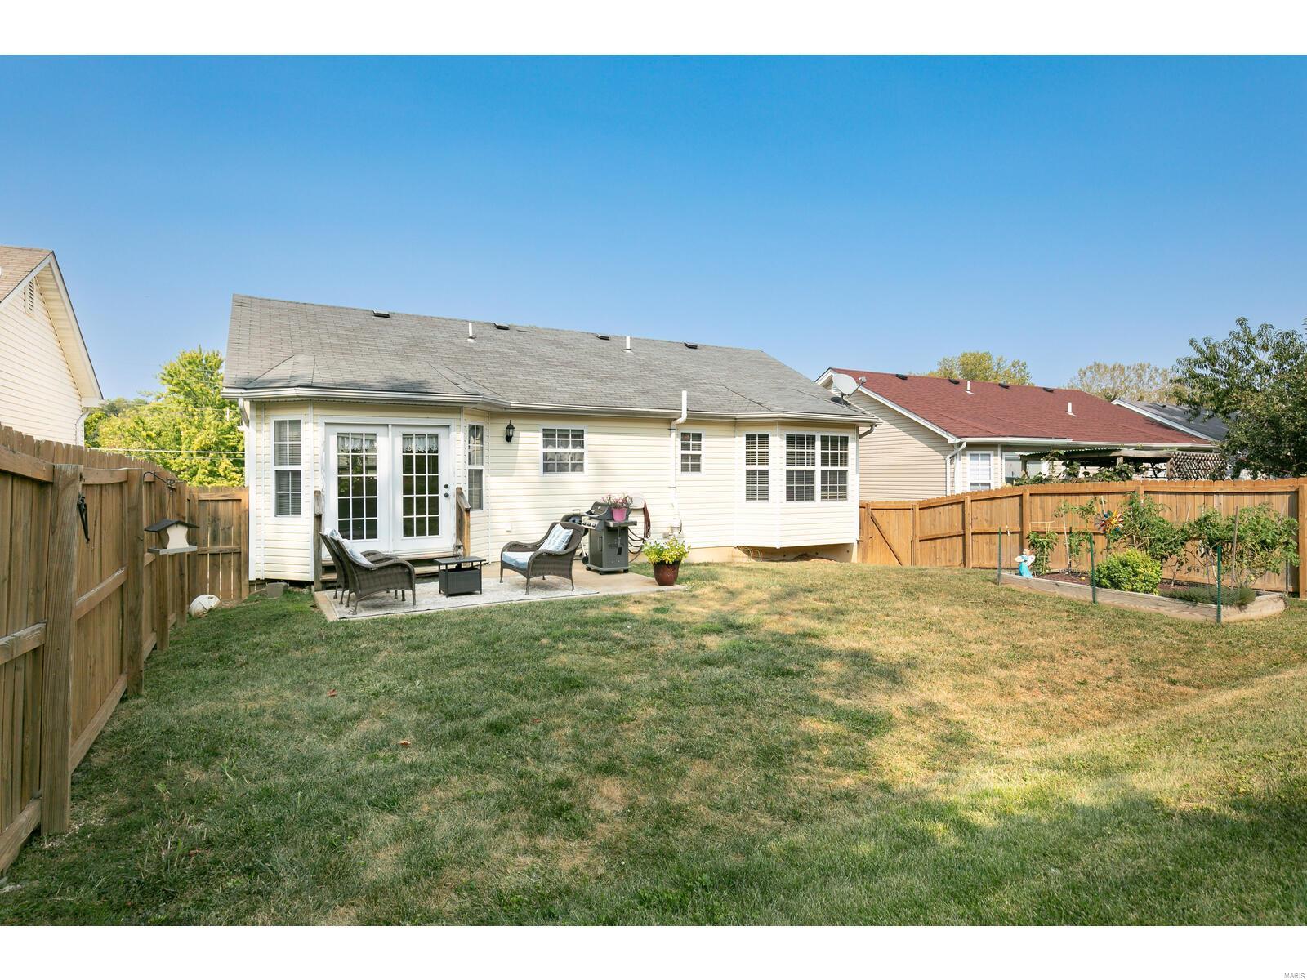
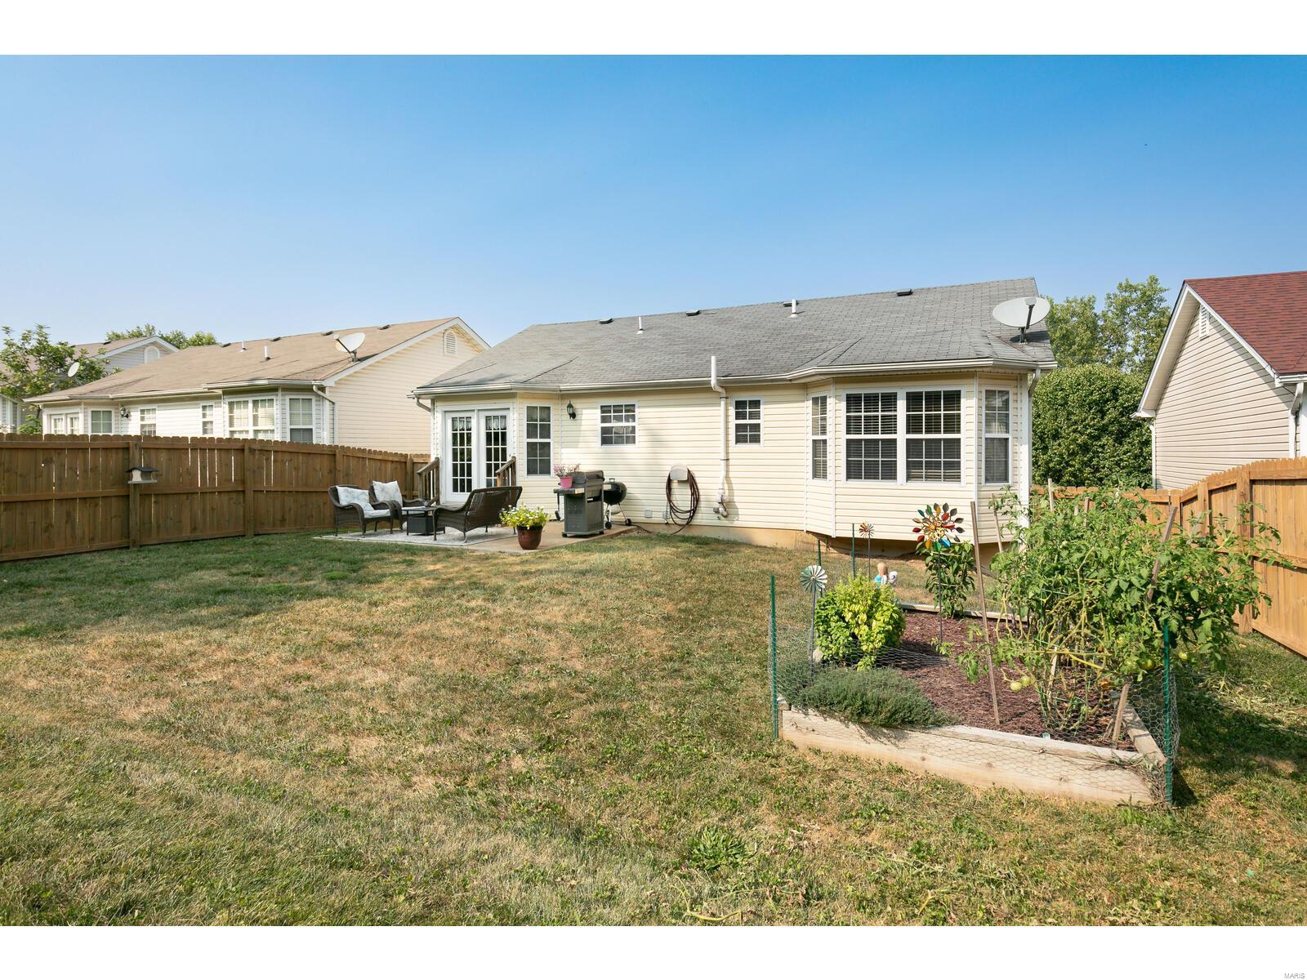
Rear of a beige house with a fenced yard, patio seating, and raised vegetable garden.
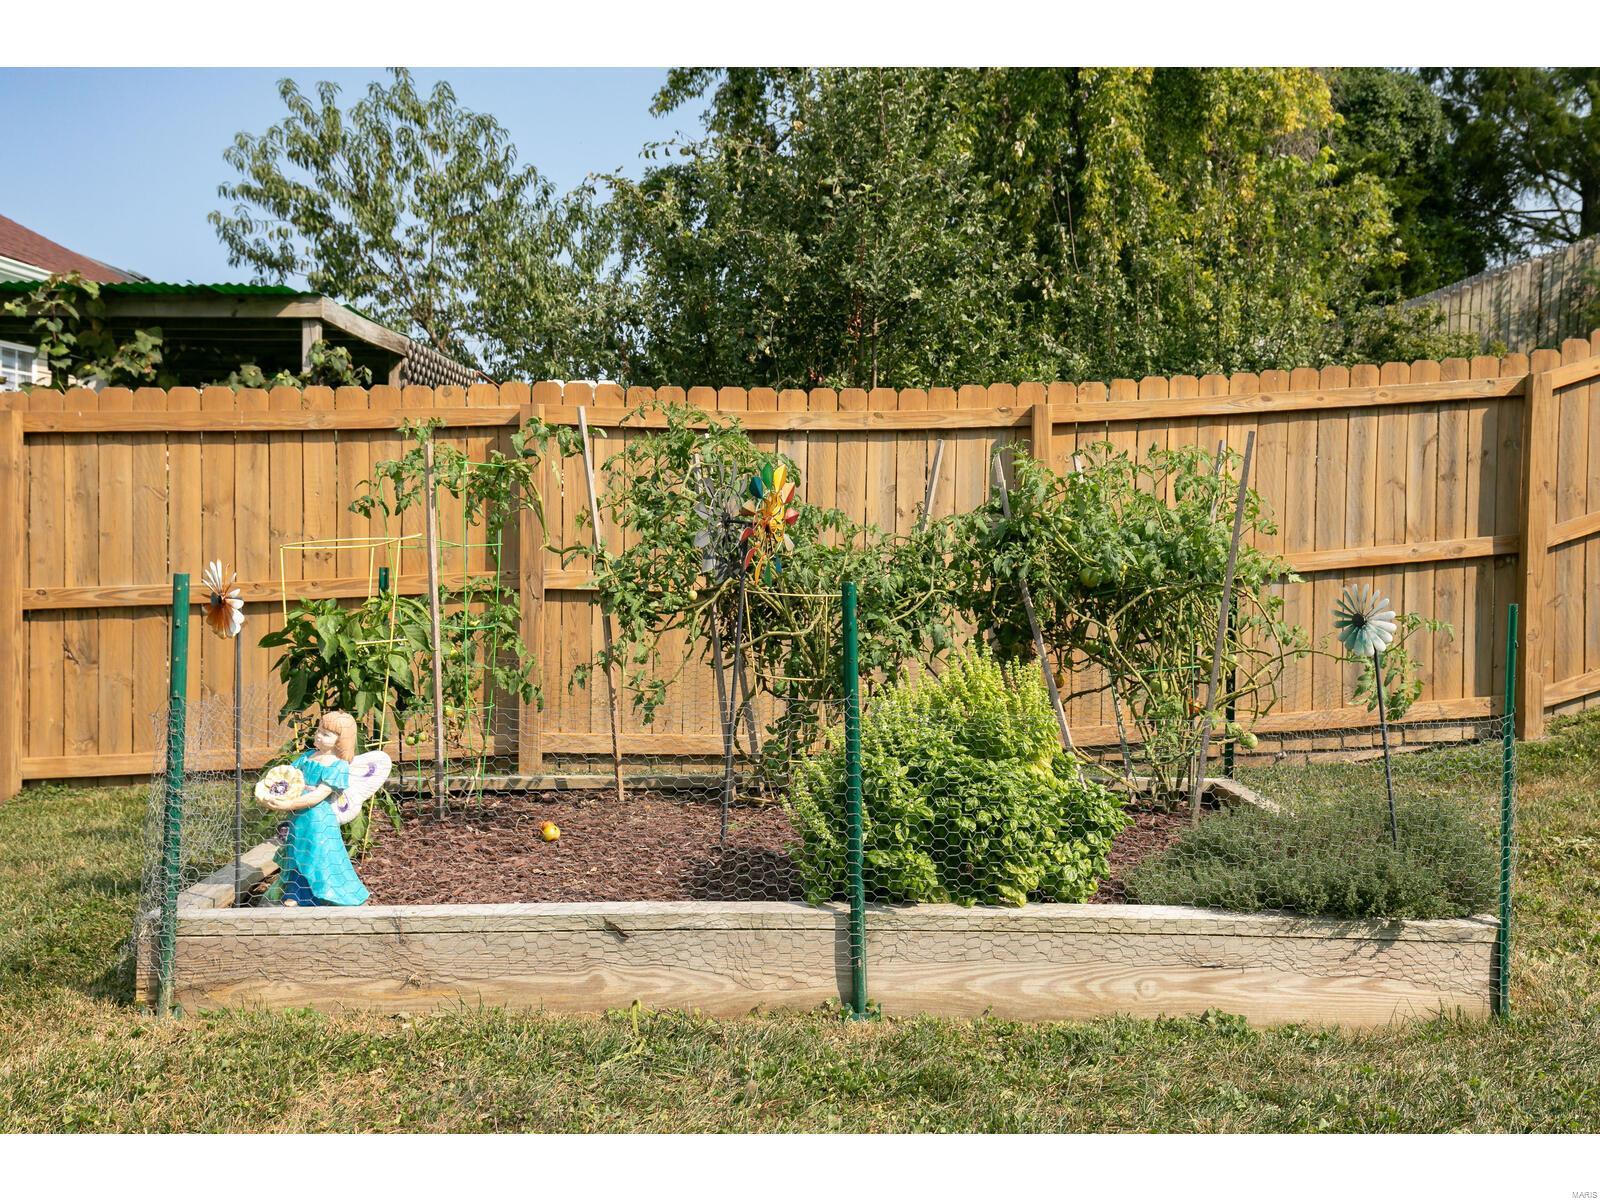
Backyard vegetable garden with raised beds, tomato plants, leafy greens, and a wooden privacy fence.
Fenced backyard with a patio seating area, grill, lawn, and small garden beside the house.
Home’s backyard with fenced lawn, patio seating, and raised vegetable garden.
Light-yellow split-level home with a two-car garage, covered entry, and wide concrete driveway.
SEE ALL PHOTOS
Cream split-level home with dark shutters, a two-car garage, and a covered front entry.
Front entry with a white paneled door, arched window, staircase, and wood flooring.
Kitchen and dining area with light wood cabinets, breakfast bar, and a white fireplace.
Furnished living room with vaulted ceiling, gray seating, and large curtained windows.
Living room with a vaulted ceiling, ceiling fan, large window, and light sofa.
Furnished living room with a vaulted ceiling, gray sofa, flower-topped coffee table, and white fireplace.
Dining area with dark wood table, tiled floor, bright windows, and ceiling fan.
Dining area with dark wood table beside glass patio doors and a tiled floor.
Kitchen with light wood cabinets, white appliances, a breakfast bar, and a vaulted ceiling.
Kitchen with honey-colored wood cabinets, white appliances, and a double-basin sink beneath a curtained window.
Kitchen with honey-colored wood cabinets, white appliances, and a peninsula with two bar stools.
Bathroom with a white tub, gray-striped shower curtain, toilet, and wood vanity.
Home office with ornate wood furniture, multiple monitors, and a tall bookcase beside the desk.
Bedroom with a colorful quilt-covered bed, wood ceiling fan, and large curtained windows.
Furnished bedroom with a colorful quilt, dark wood furniture, and gray curtains.
Bathroom with striped shower curtain, white tub and toilet, and wood vanity beneath a round mirror.
Furnished bedroom with a single bed, dark dresser, and staircase beside a tiled landing.
Carpeted room with a ceiling fan, window with blinds, and dark wood dresser.
Bathroom with a wood vanity, mirrored cabinet, white tub, and gray walls.
Laundry room with a white washer and dryer beneath a wire shelf of cleaning supplies.
Back patio with wicker seating, a patterned rug, and grills beside French doors.
Backyard patio with wicker seating, French doors, a grill, and potted flowers.
Backyard patio with wicker seating and a barbecue beside a sloped, fenced lawn.
Backyard patio with wicker seating and a grill beside a sloping, fenced lawn.
Rear of a beige house with a fenced yard, patio seating, and raised vegetable garden.
Backyard vegetable garden with raised beds, tomato plants, leafy greens, and a wooden privacy fence.
Fenced backyard with a patio seating area, grill, lawn, and small garden beside the house.
Home’s backyard with fenced lawn, patio seating, and raised vegetable garden.
Light-yellow split-level home with a two-car garage, covered entry, and wide concrete driveway.
Courtesy of Keller Williams Realty St. Louis, Jamila S Luaders Listing Contact: 314-677-6000 
Sold

288 Green Jade Estates Drive

288 Green Jade Estates Drive, Fenton, MO 63026

This cozy 3-bedroom, 3-bath home features over 1,250 living space on two levels. Highlights include a vaulted great room, open kitchen, and breakfast area. The master suite offers vaulted ceilings, a bay window, and dual closets. The lower level boasts a family/game room and a full bath. Enjoy the patio, and a raised garden bed perfect for veggies or flowers, newly installed & stained privacy fence plus a tuck-under garage. All appliances included, even washer and dryer. Conveniently located near Gravois Bluffs, highways, & parks. Home will go live for showings 9/11. Professional photos coming soon.

3
beds

3
baths

962 Sq.Ft. LIVING AREA

6,098 Sq.Ft. lot

Jamila Luaders

Jamila Luaders

Features & Amenities

Interior

  • total bedrooms3
  • Total bathrooms3
  • full bathrooms3
  • Flooring Carpet
  • Fireplace Recreation Room, Electric, Great Room
  • APPLIANCES Dishwasher, Disposal, Microwave, Electric Range, Electric Oven, Refrigerator, Washer, Electric Water Heater
  • other interior Features Kitchen/Dining Room Combo, Center Hall Floorplan, Open Floorplan, Vaulted Ceiling(s), Breakfast Room, Pantry, Entrance Foyer

Area & Lot

  • Status Sold
  • Date Sold November 25, 2024
  • Living Area962 Sq.Ft.
  • Lot Area6,098 Sq.Ft.
  • MLS® ID24049747
  • TypeResidential
  • YEAR BUILT2002
  • NeighborhoodSt. Charles
  • Architecture StylesSplit Foyer, Traditional
  • Elementary SchoolGeorge Guffey Elem.
  • Middle SchoolRidgewood Middle
  • High SchoolFox Sr. High
  • School DistrictFox C-6

Exterior

  • Garage Space2.0
  • water SourcePublic
  • utilitiesElectricity Available
  • parkingAttached, Garage, Garage Door Opener
  • HEAT TYPEForced Air, Electric
  • AIR CONDITIONINGCeiling Fan(s), Central Air, Electric
  • sewerPublic Sewer
  • security FeaturesSmoke Detector(s)

Financial

  • Price Upon Request
Cream split-level home with dark shutters, a two-car garage, and a covered front entry.
Front entry with a white paneled door, arched window, staircase, and wood flooring.

Enjoy the patio, and a raised garden bed perfect for veggies or flowers, newly installed & stained privacy fence plus a tuck-under garage.

– Jamila Luaders
Kitchen and dining area with light wood cabinets, breakfast bar, and a white fireplace.
View Virtual Tour

St. Charles

Explore

Questions About Buying or Selling?

Your next move deserves expertise, care, and attention to detail. With Jamila Luaders as your real estate partner, you can count on personalized support and a seamless experience from start to finish. — Get in touch now to begin!
Follow Us