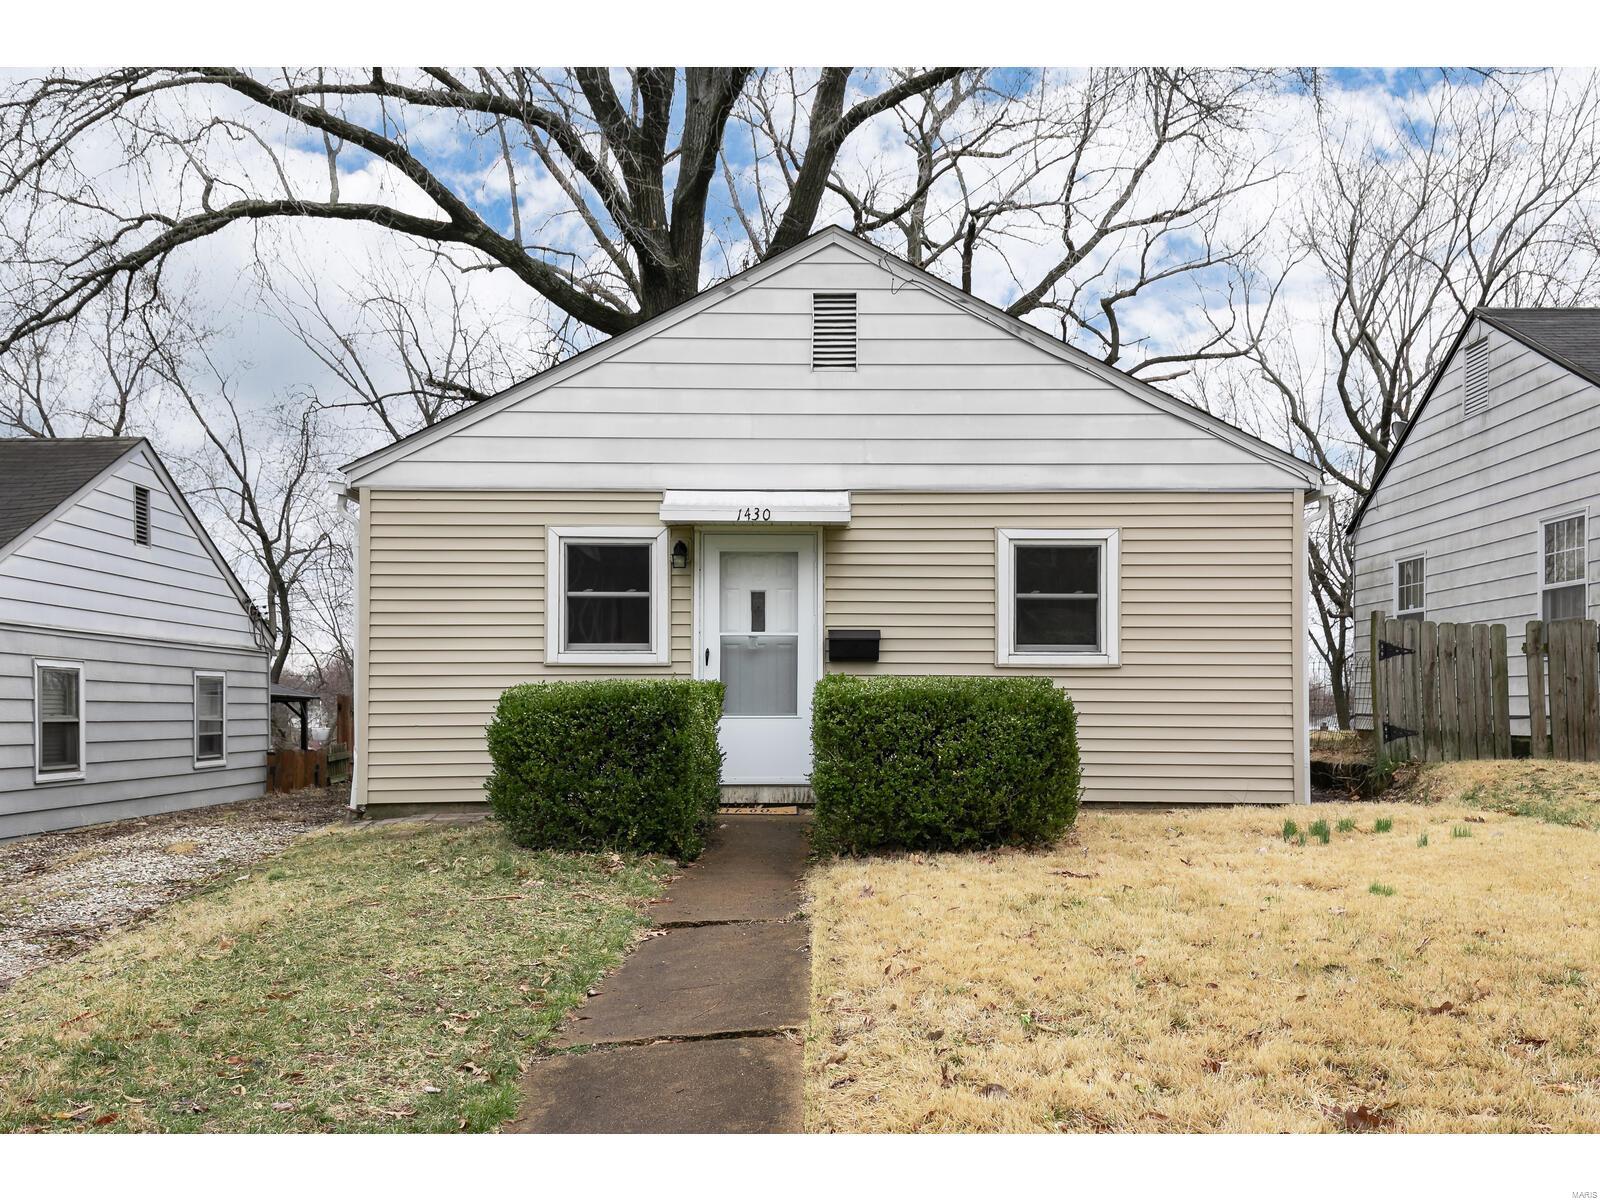
Beige single-story home with a white gable, front shrubs, and a walkway through the winter lawn.
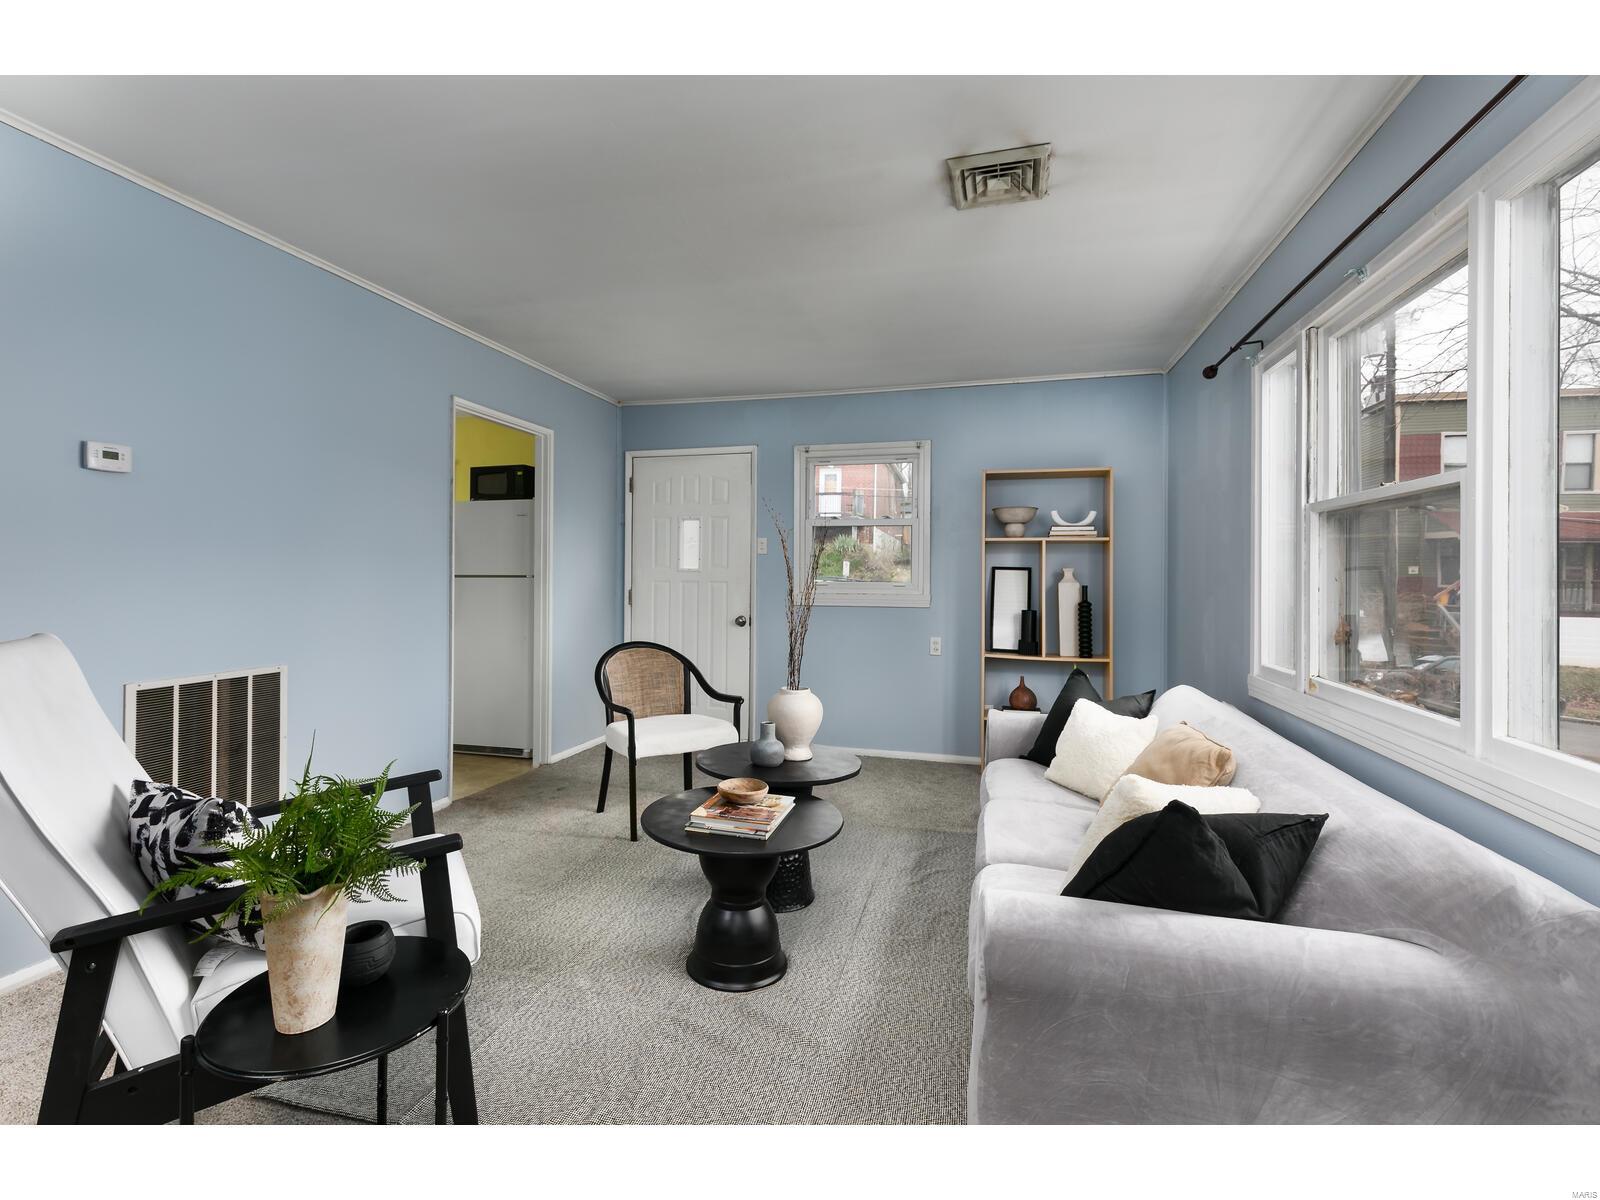
Staged living room with pale blue walls, a white sofa, and large windows.
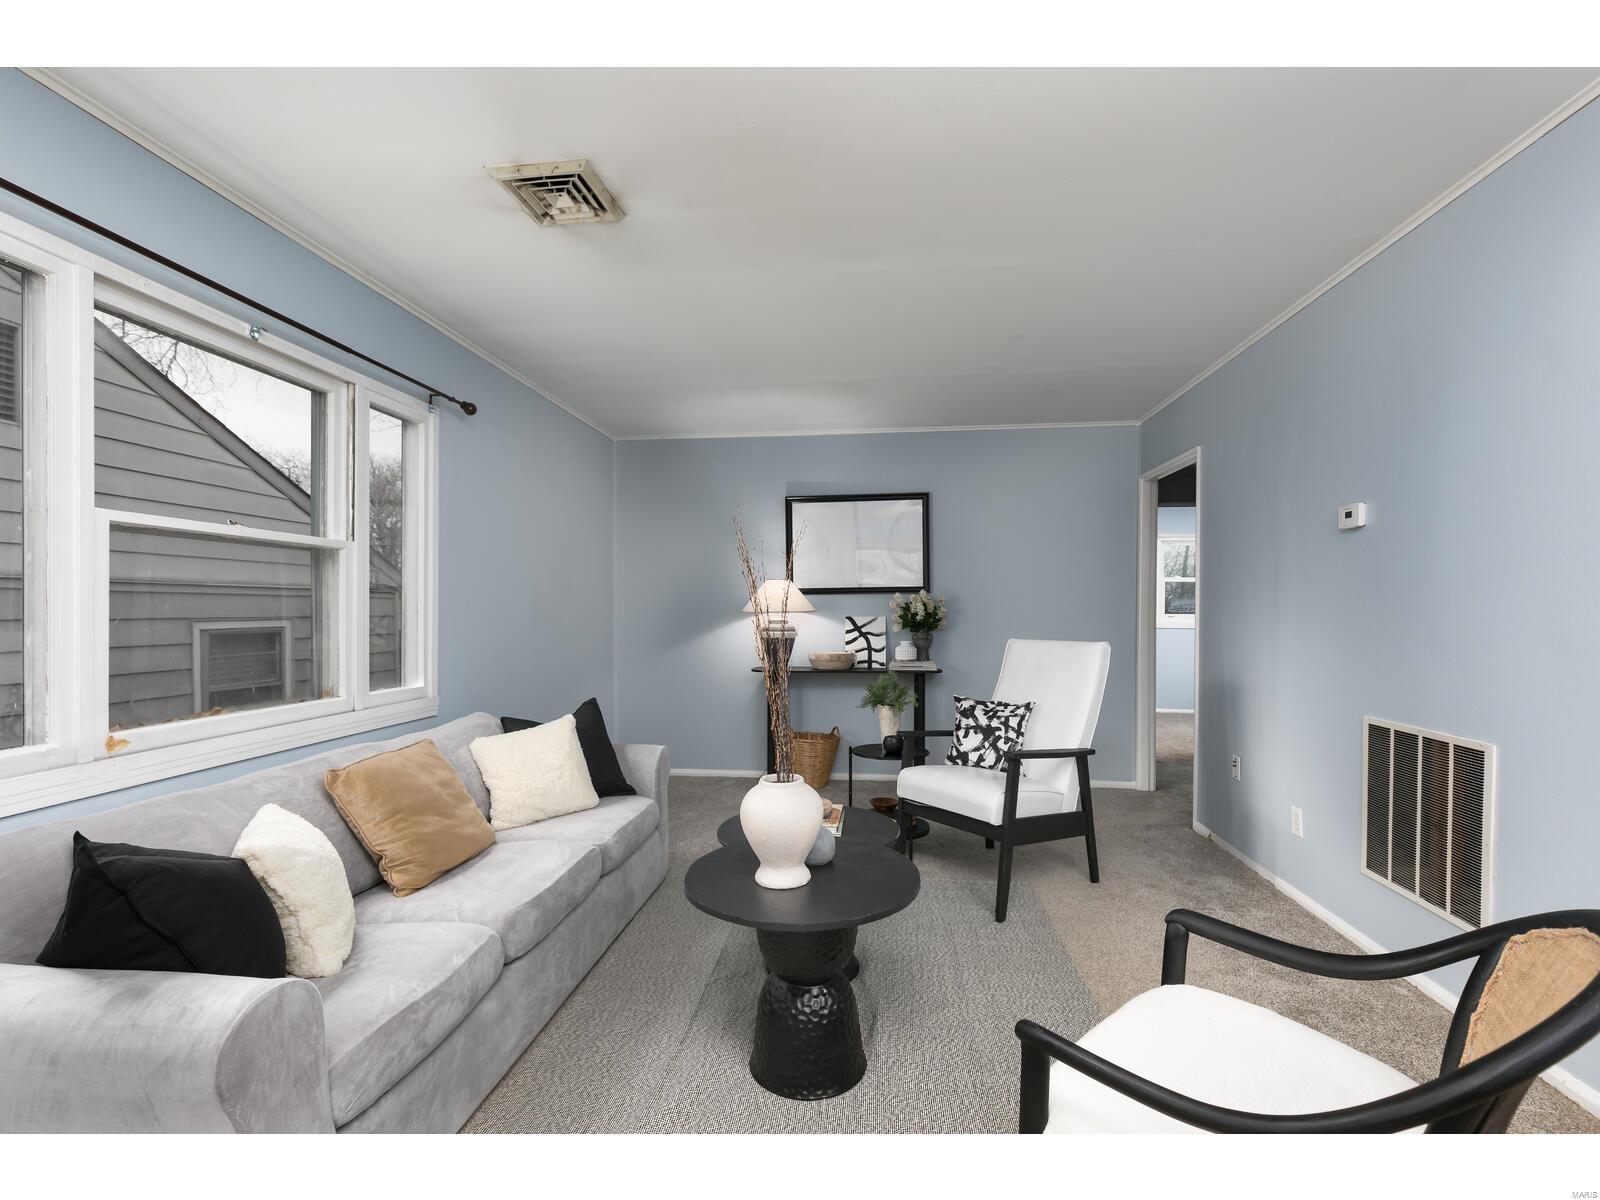
Staged living room with pale blue walls, a gray sofa, and black coffee table.
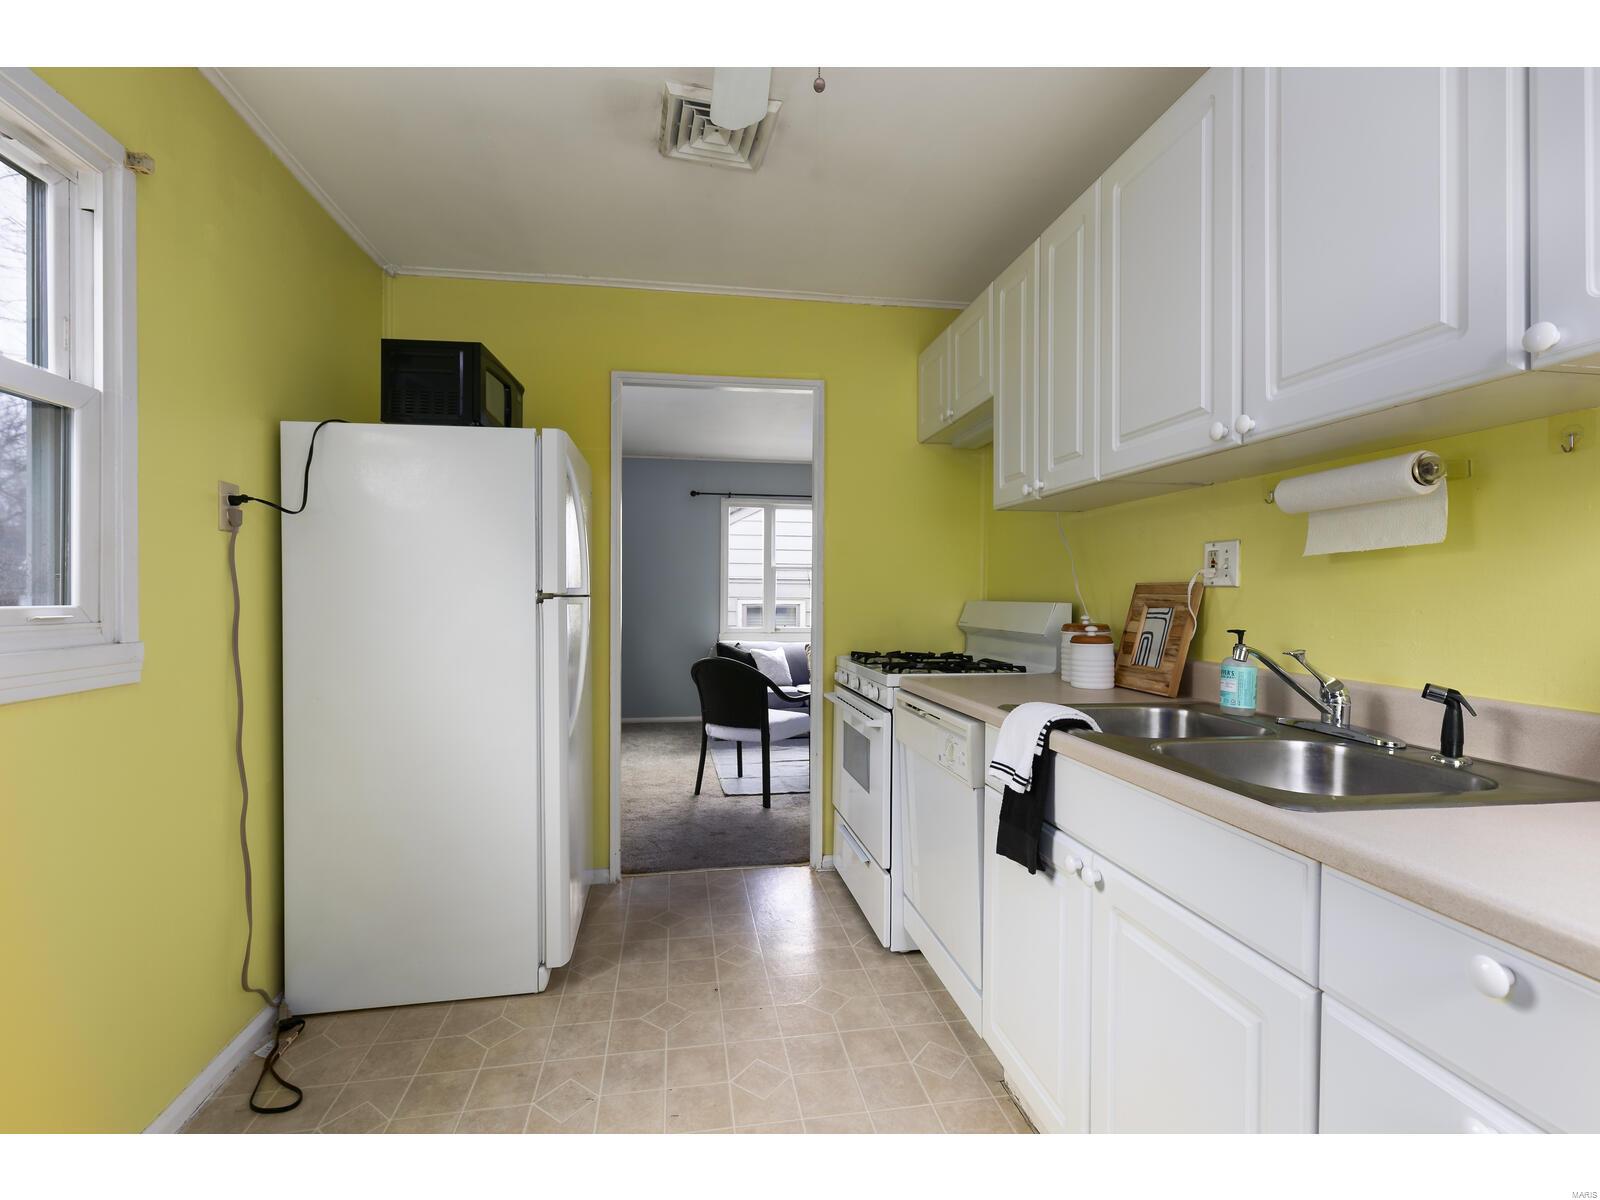
Kitchen with yellow-green walls, white cabinets, and a refrigerator beside a gas range and sink.
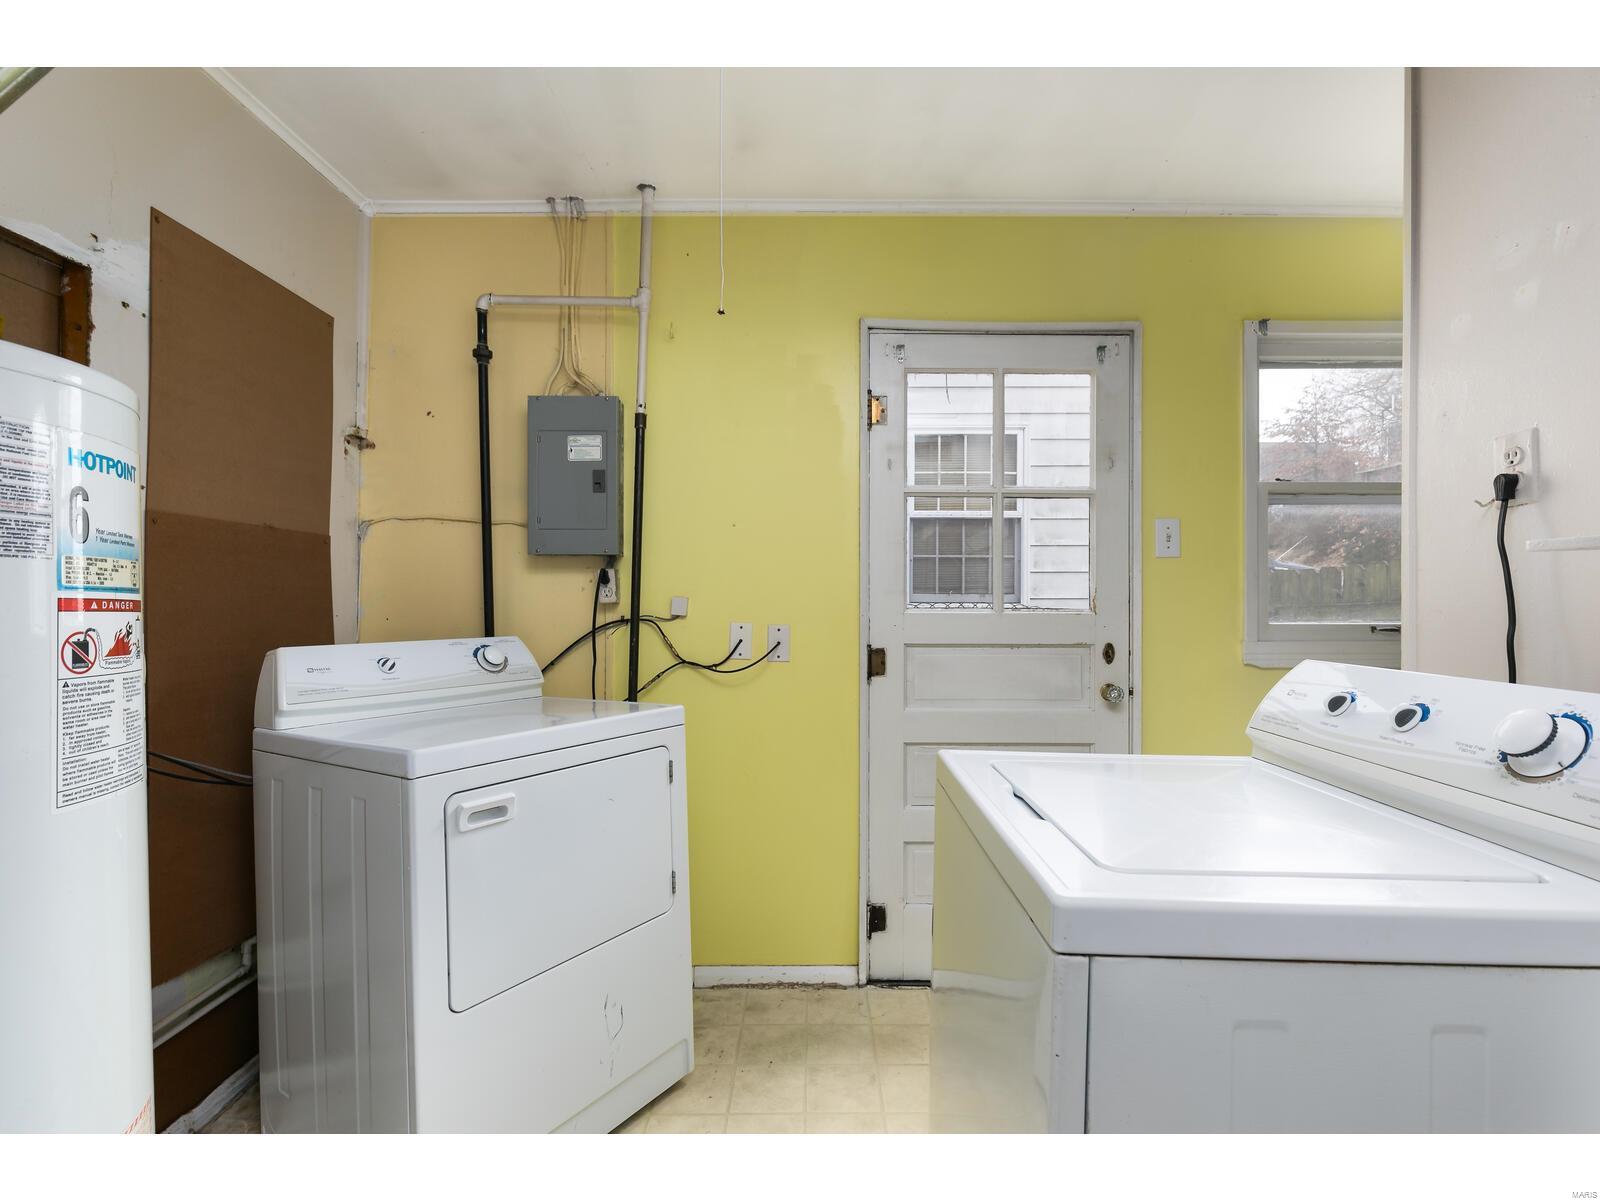
Laundry room with washer, dryer, and water heater against yellow walls.
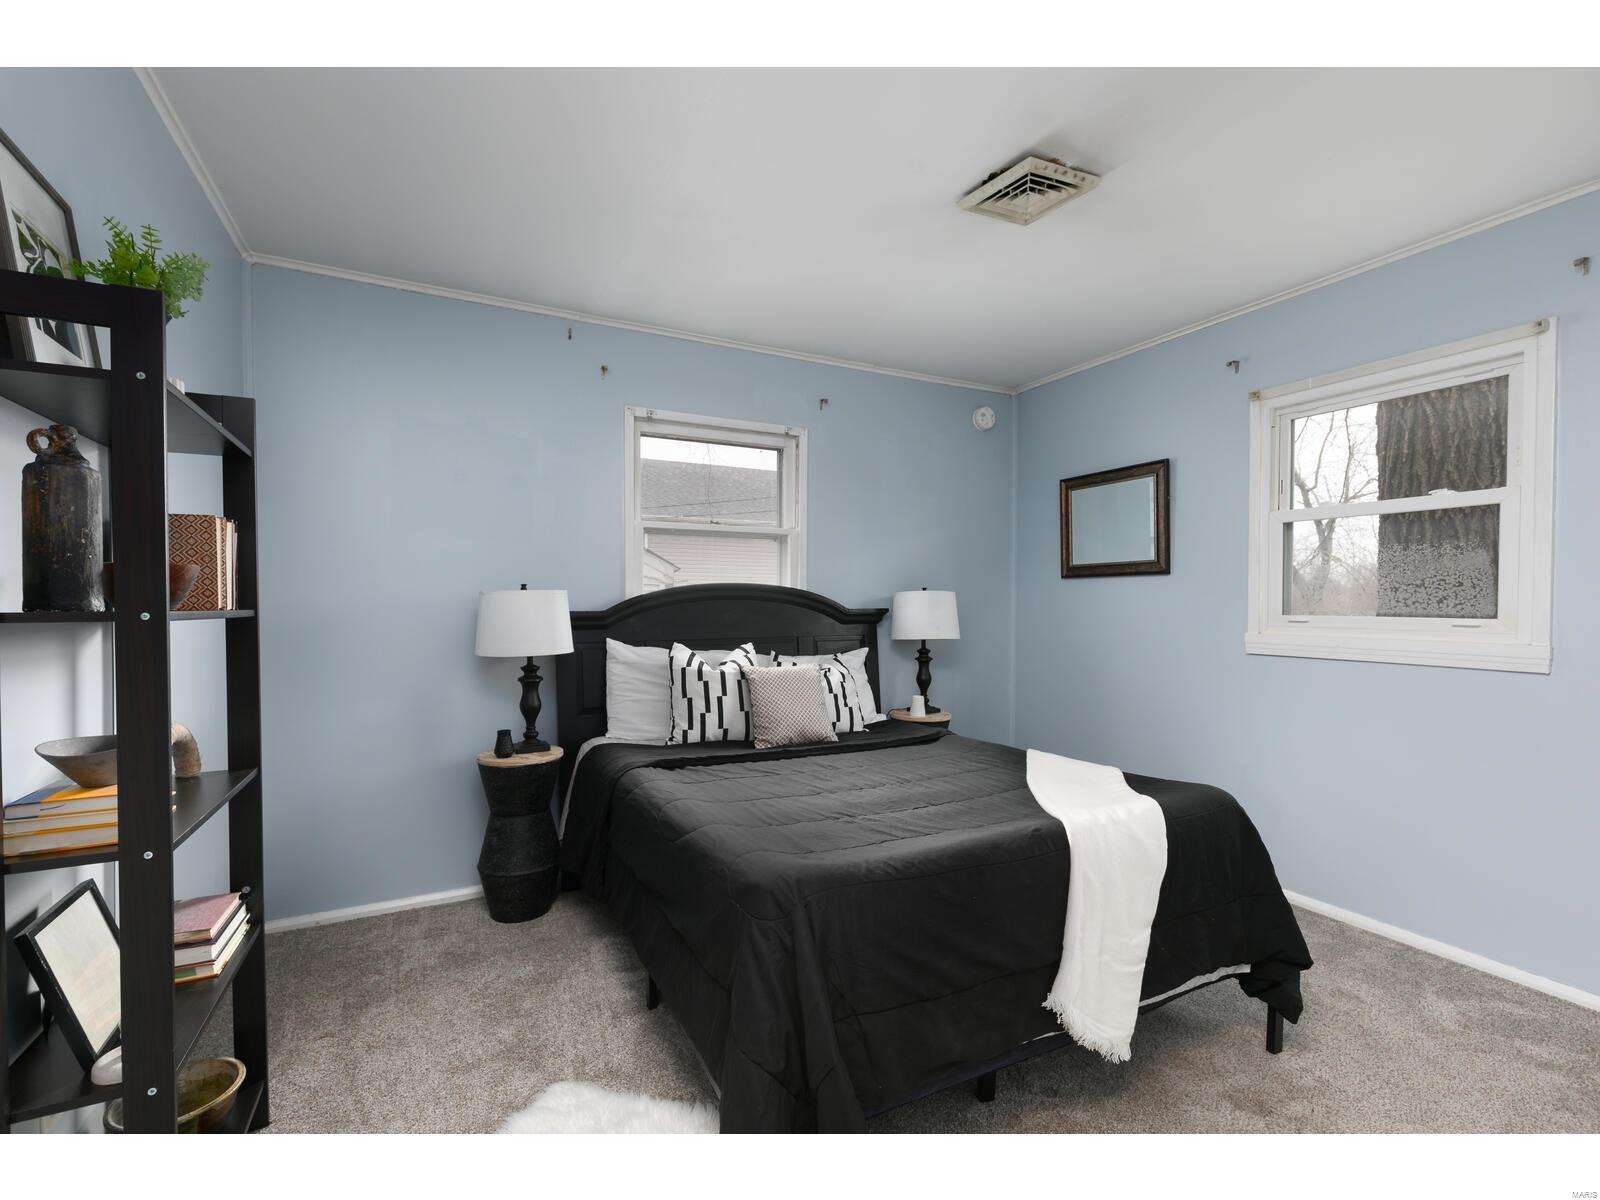
Bedroom with a black bed, patterned pillows, pale blue walls, and a dark shelving unit.
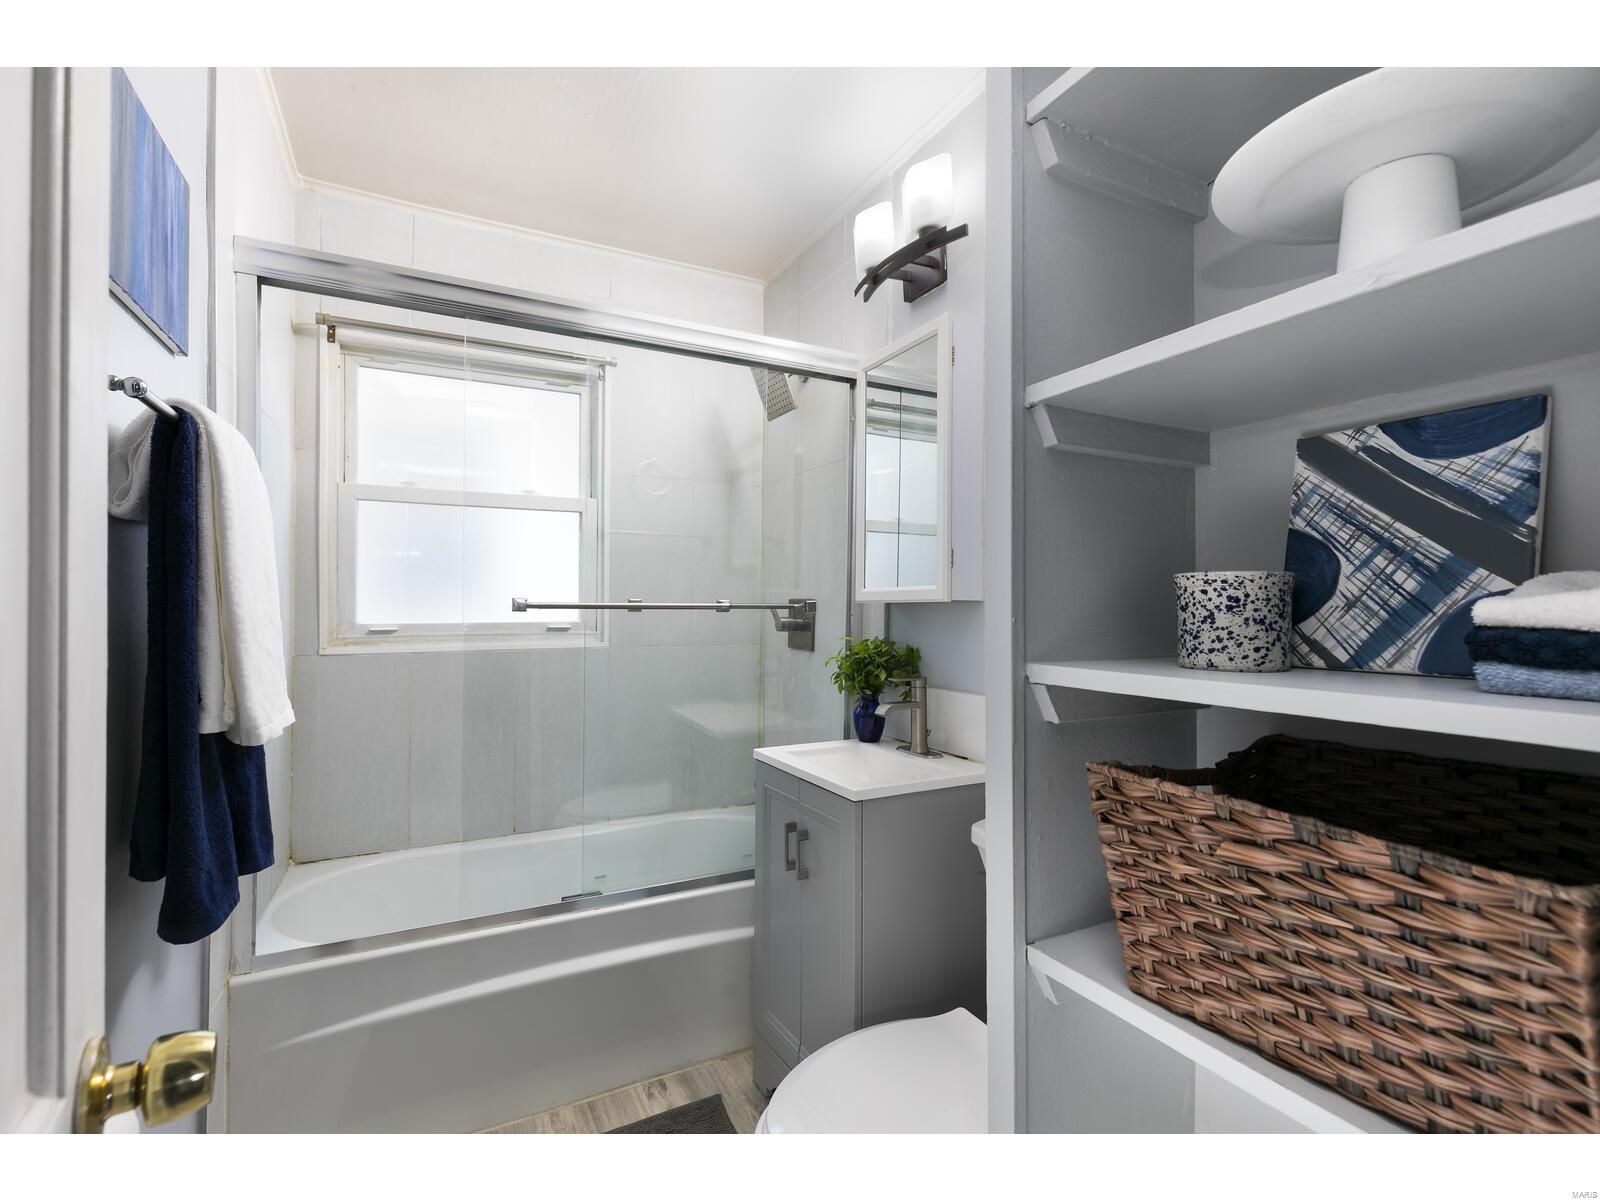
Bathroom with a glass-enclosed tub, gray vanity, and built-in shelves with towels and a woven basket.
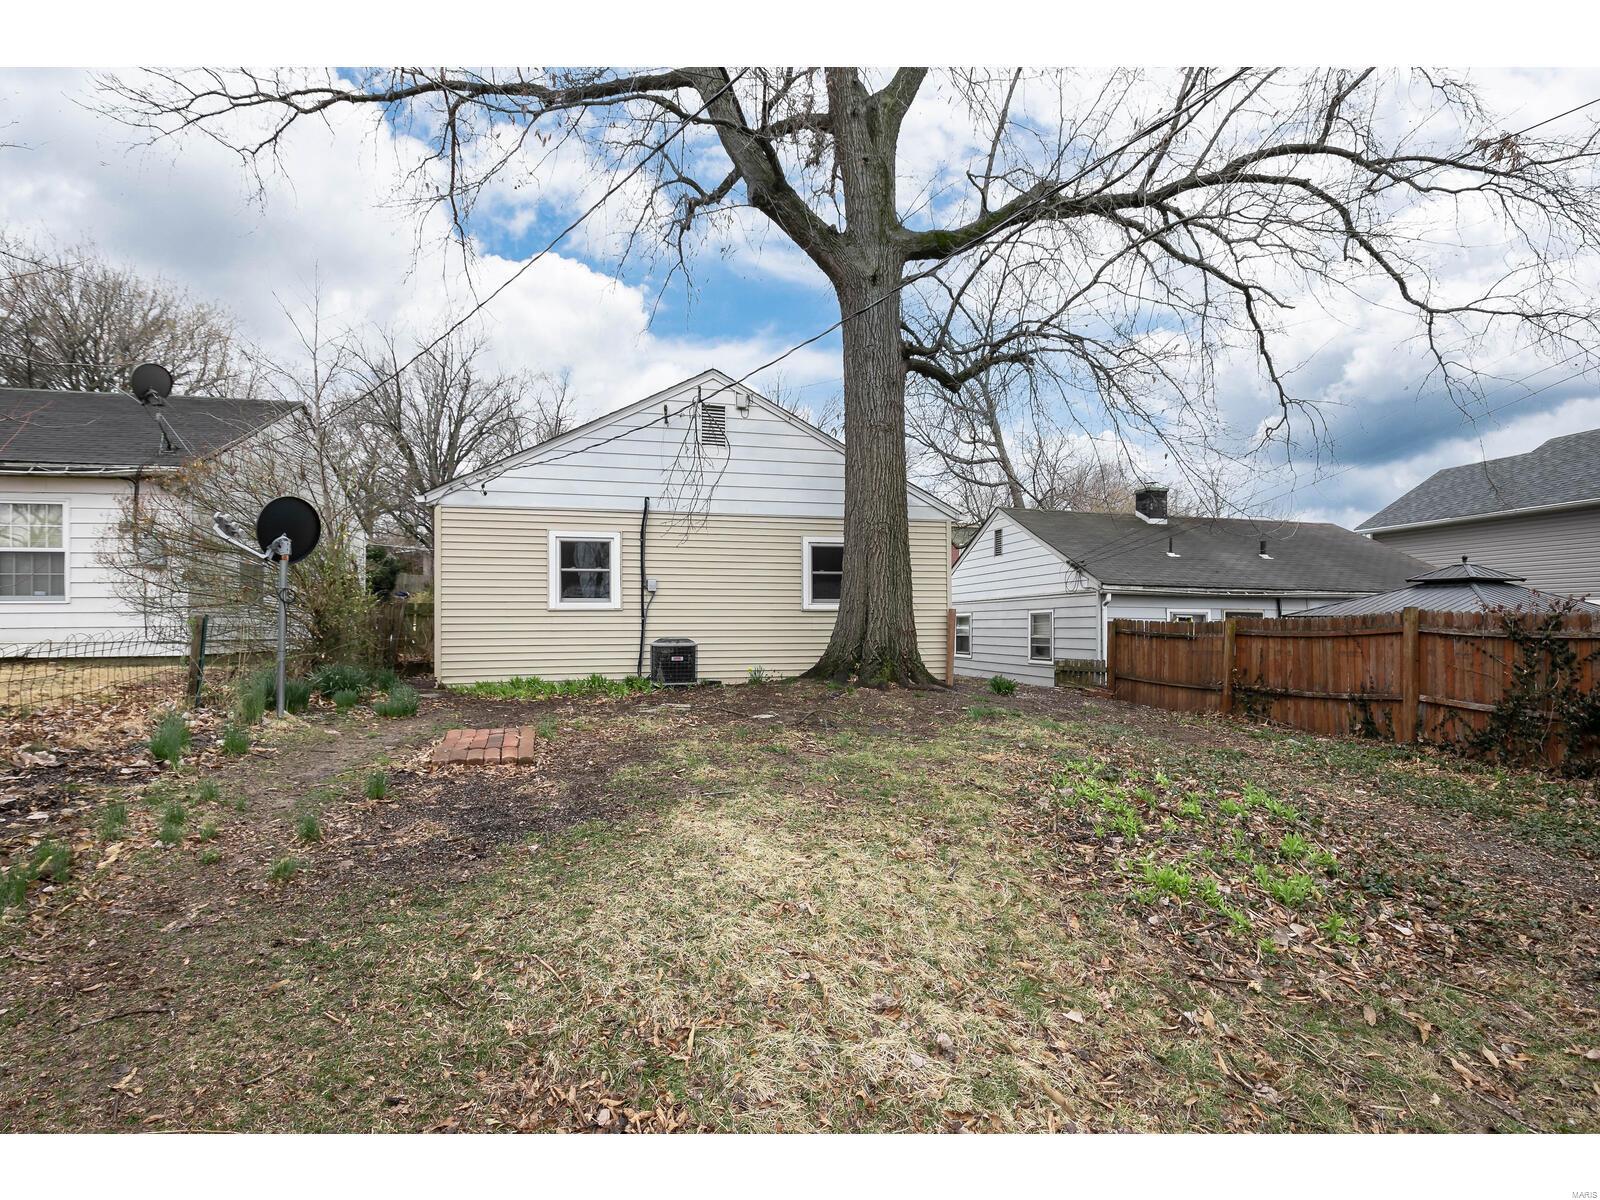
Home’s rear exterior and backyard, with a large leafless tree and wooden fence.
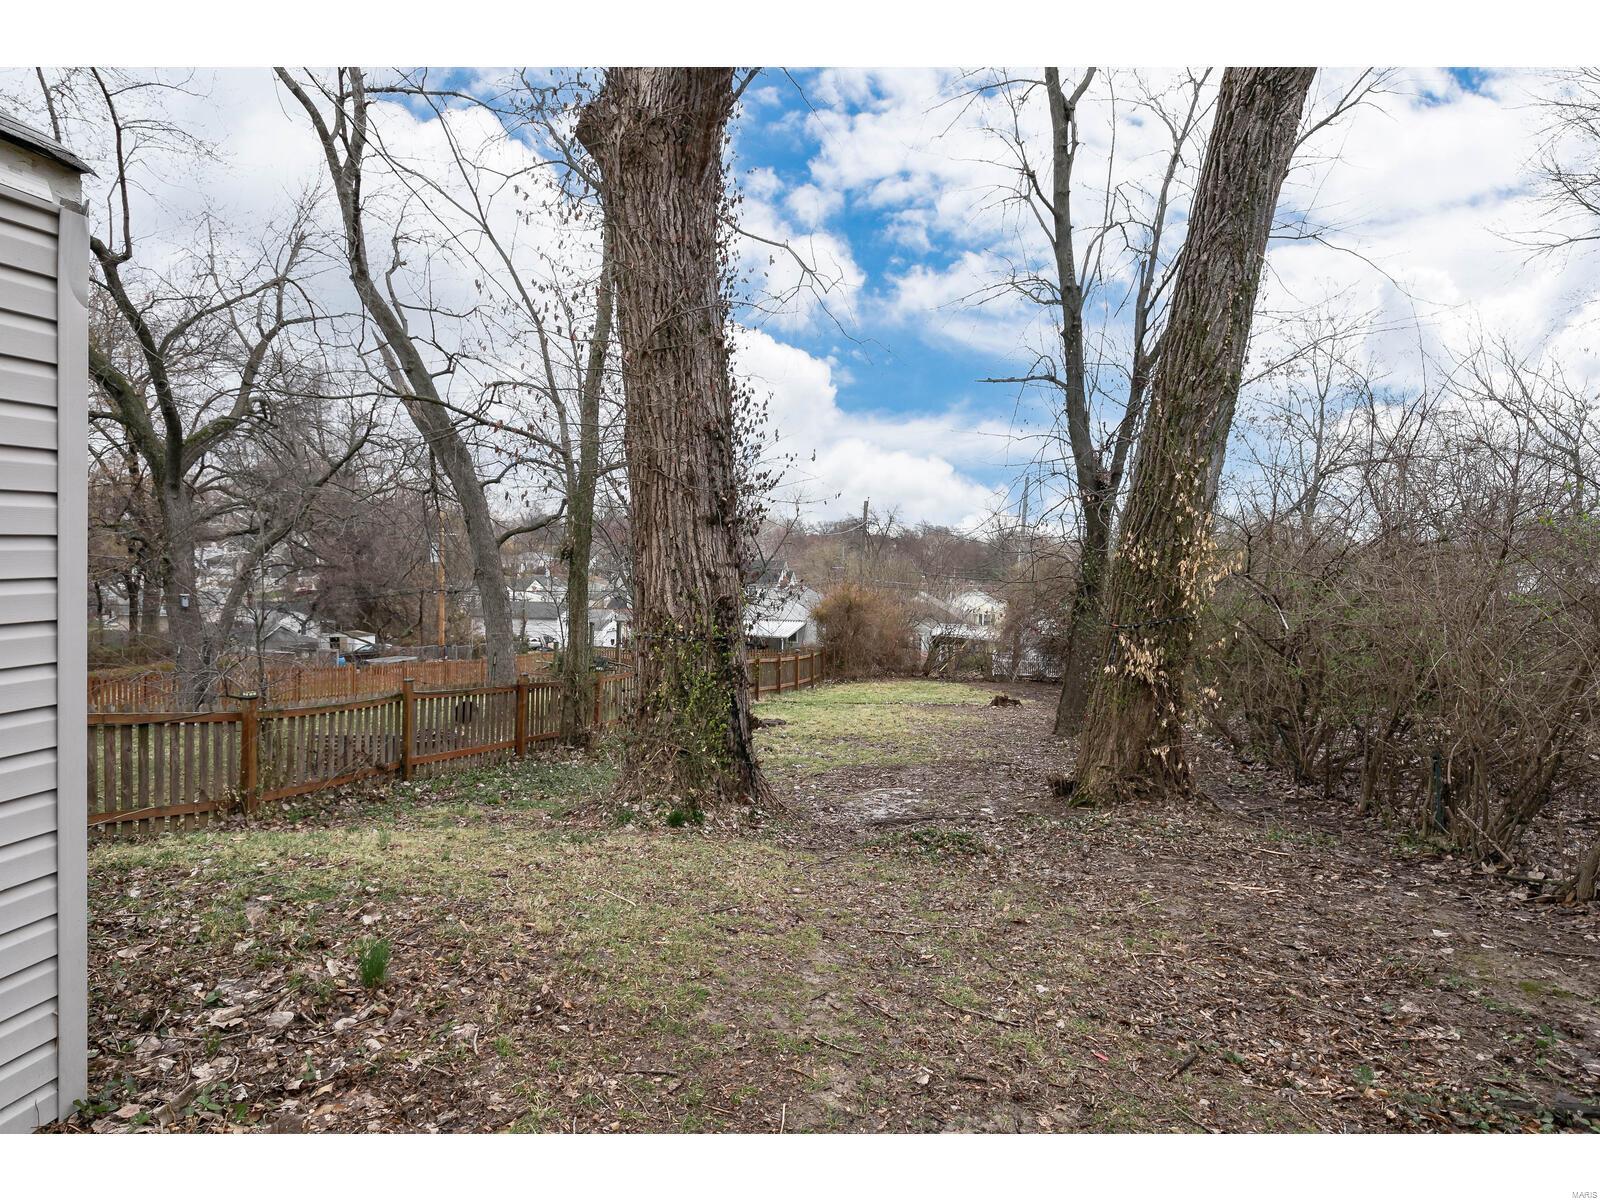
Backyard with mature trees, a wooden fence, and neighboring homes downhill.
SEE ALL PHOTOS
Beige single-story home with a white gable, front shrubs, and a walkway through the winter lawn.
Staged living room with pale blue walls, a white sofa, and large windows.
Staged living room with pale blue walls, a gray sofa, and black coffee table.
Kitchen with yellow-green walls, white cabinets, and a refrigerator beside a gas range and sink.
Laundry room with washer, dryer, and water heater against yellow walls.
Bedroom with a black bed, patterned pillows, pale blue walls, and a dark shelving unit.
Bathroom with a glass-enclosed tub, gray vanity, and built-in shelves with towels and a woven basket.
Home’s rear exterior and backyard, with a large leafless tree and wooden fence.
Backyard with mature trees, a wooden fence, and neighboring homes downhill.
Courtesy of Keller Williams Realty STL, Jamila Luaders Listing Contact: 6776000 
Sold

1430 Cutter Avenue

1430 Cutter Avenue, St Louis, MO 63139

$155,000
Welcome to this charming cottage in the historic Dog Town area! The home is a short walk to many restaurants, Forest Park, the zoo, the Muny and the Washington University campus. Plus, the ease of access to I-40/64 and a short distance to I-44.
It's perfect for the first-time buyer, empty nester or someone looking for rental income. The sunny living room welcomes you with a open, airy feel. It flows to the kitchen with more natural light. The laundry room is conveniently located next to the kitchen. The refrigerator, washer and dryer all stay! The cozy bedroom is a welcome retreat at the end of the day. Enjoy this huge backyard, perfect for entertaining. The 1 car garage is utilized as a shed. A big bonus is the private driveway. Open house on Sunday 3/12 1:00-3:00. We will review offers at 7pm Tuesday 3/14 with a response time of 9pm. All offers to be in by 4pm that day. Sellers reserve the right to accept an offer any time prior to 3/14

2
beds

1
bath

747 Sq.Ft. LIVING AREA

9,060 Sq.Ft. lot

Jamila Luaders

Jamila Luaders

Features & Amenities

Interior

  • total bedrooms2
  • Total bathroom1
  • full bathroom1
  • Fireplace None
  • APPLIANCES Dishwasher, Gas Cooktop, Gas Oven

Area & Lot

  • Status Sold
  • Date Sold March 31, 2023
  • Living Area747 Sq.Ft.
  • Lot Area9,060 Sq.Ft.
  • MLS® ID23007894
  • TypeResidential
  • YEAR BUILT1950
  • NeighborhoodSt. Louis
  • Architecture StylesTraditional
  • Elementary SchoolMason Elem.
  • Middle SchoolLong Middle Community Ed. Center
  • High SchoolRoosevelt High
  • School DistrictSt. Louis City

Exterior

  • STORIES1
  • Garage Space1.0
  • water SourcePublic
  • lot featuresFencing, Level Lot
  • parkingDetached, Off Street
  • HEAT TYPEForced Air
  • AIR CONDITIONINGElectric
  • sewerPublic Sewer

Financial

  • Sales Price$155,000
  • Real Estate Tax $1,466/yr

St. Louis

Explore

Questions About Buying or Selling?

Your next move deserves expertise, care, and attention to detail. With Jamila Luaders as your real estate partner, you can count on personalized support and a seamless experience from start to finish. — Get in touch now to begin!
Follow Us