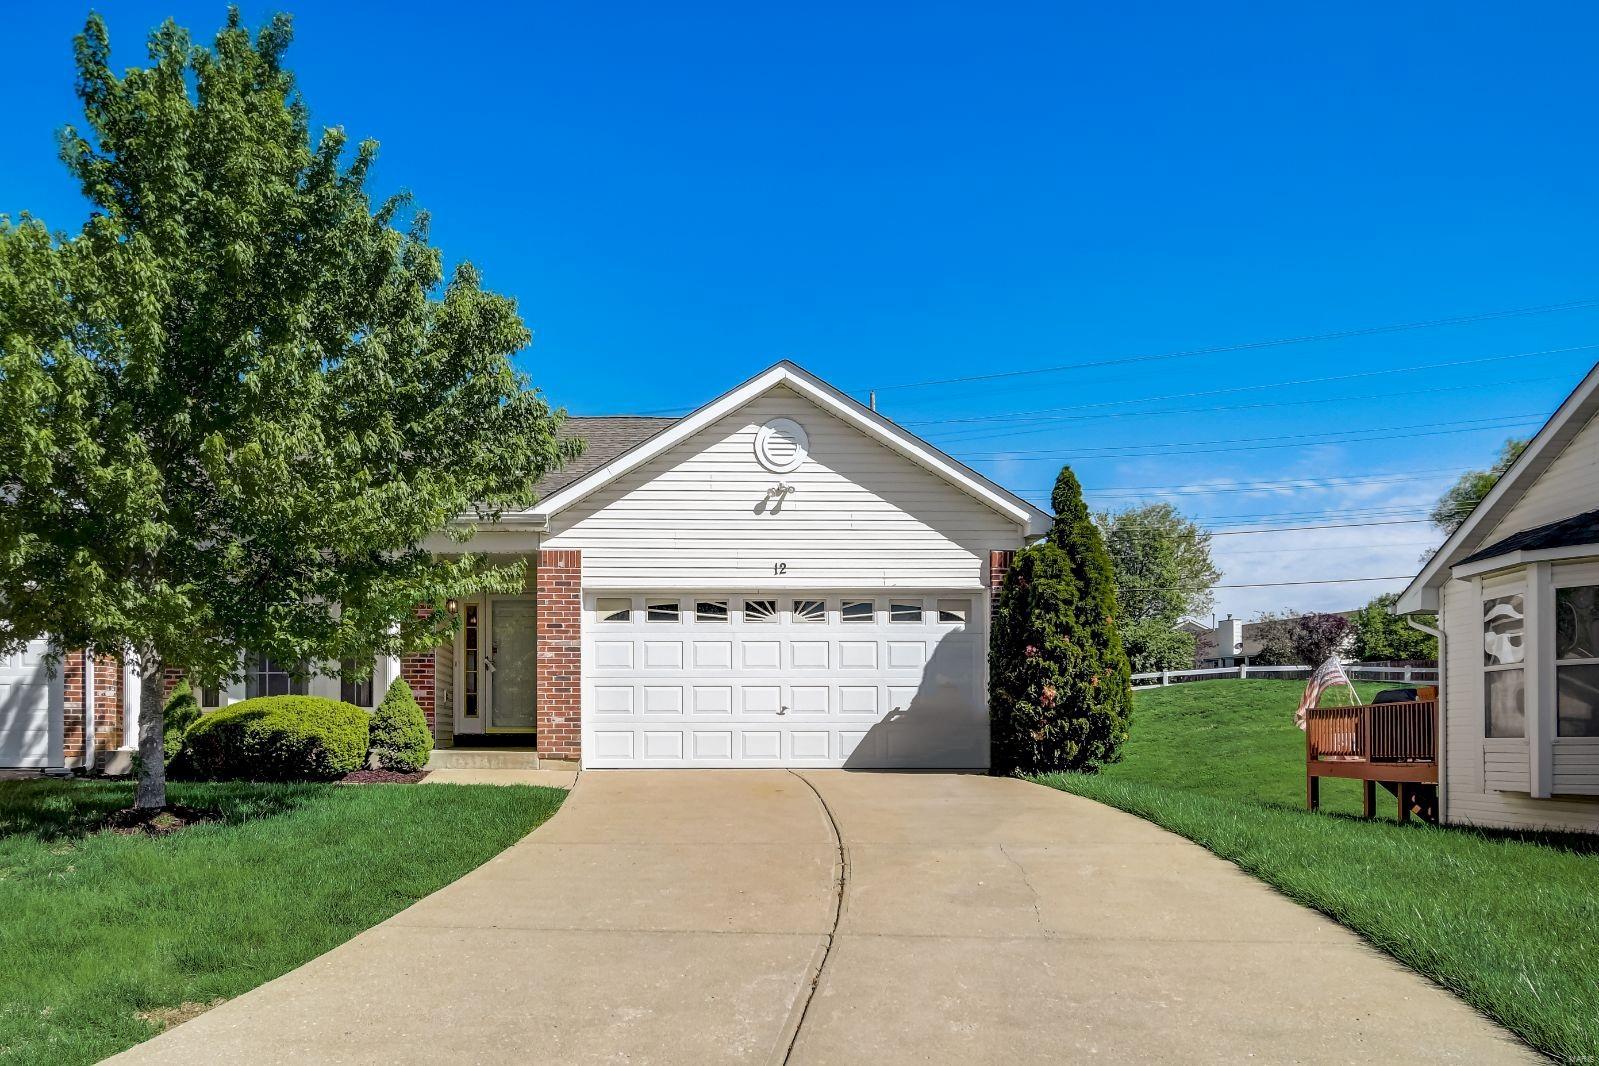
White-sided home with a two-car garage, curved driveway, and mature trees.
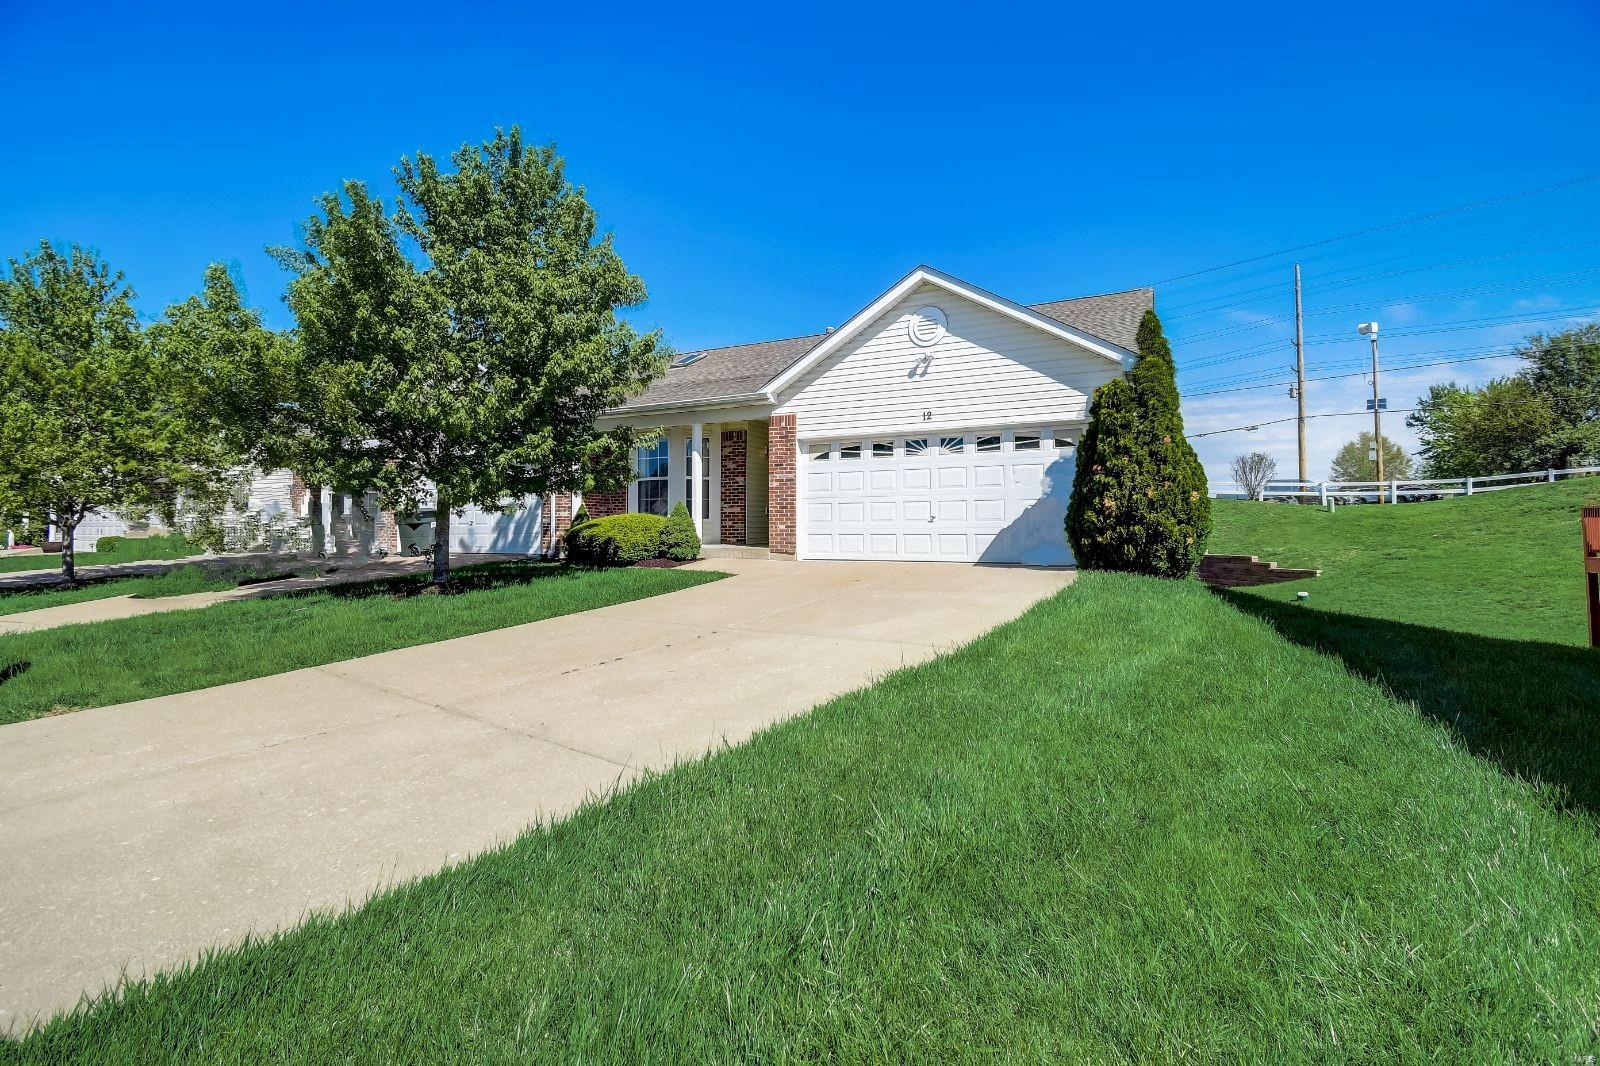
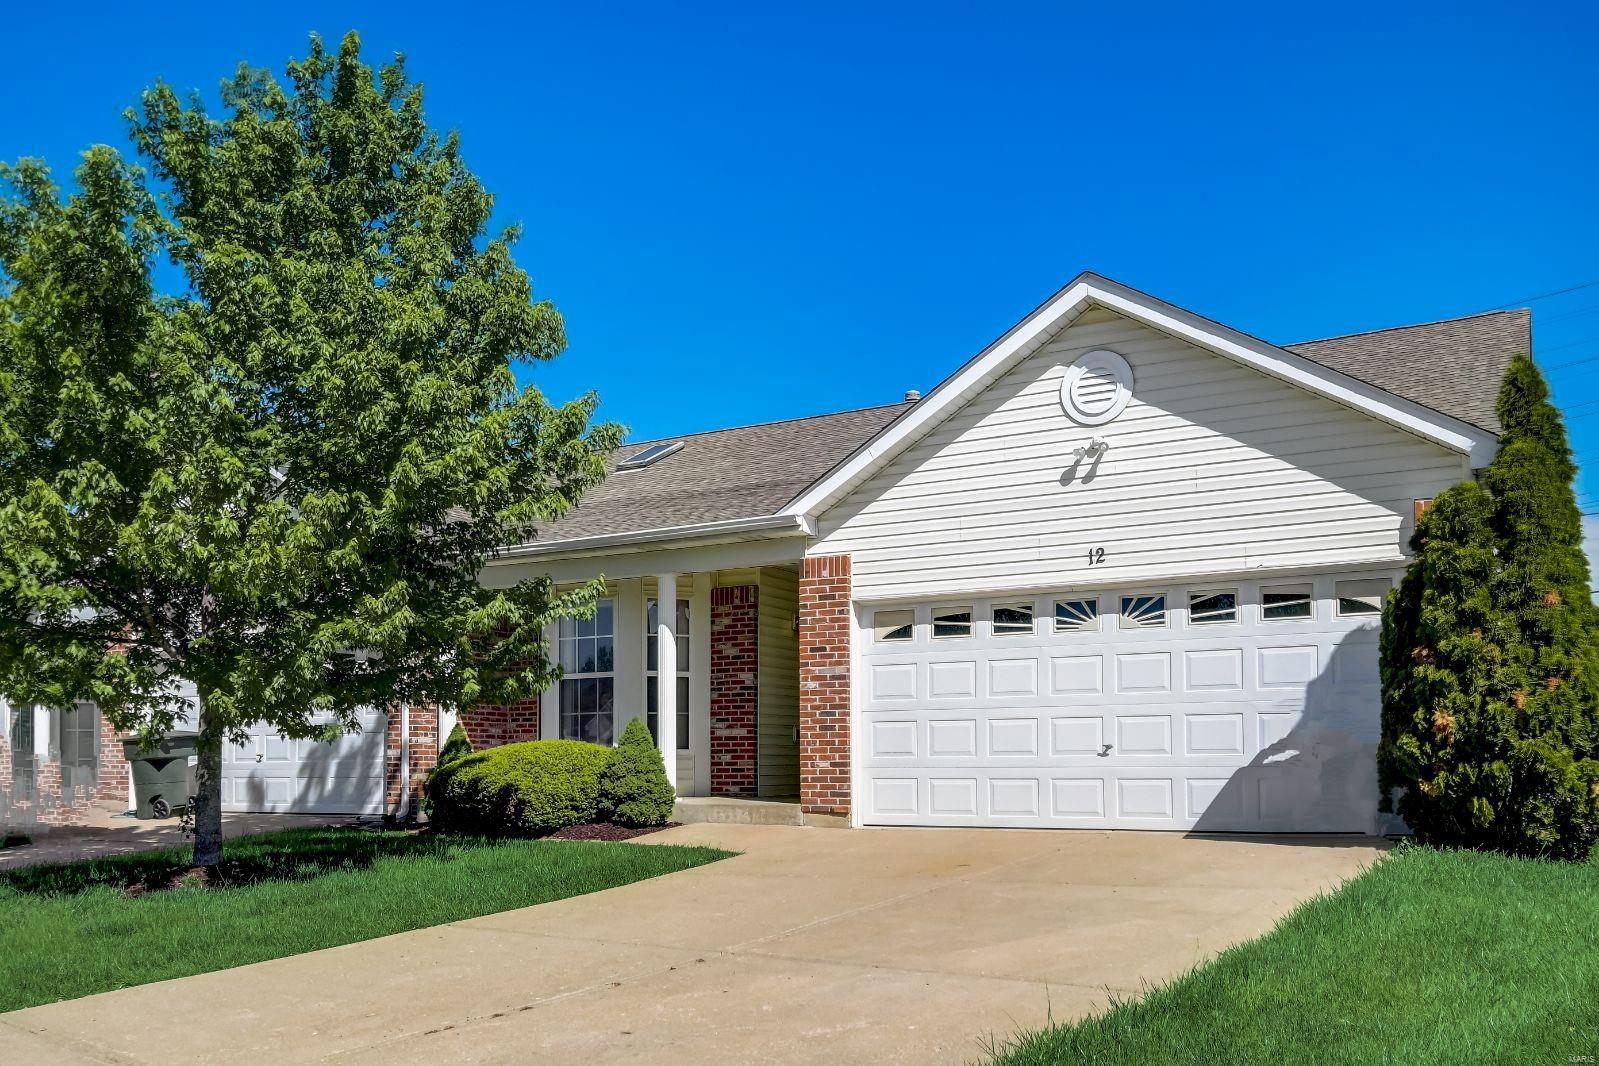
Single-story home with a two-car garage, brick accents, and a wide concrete driveway.
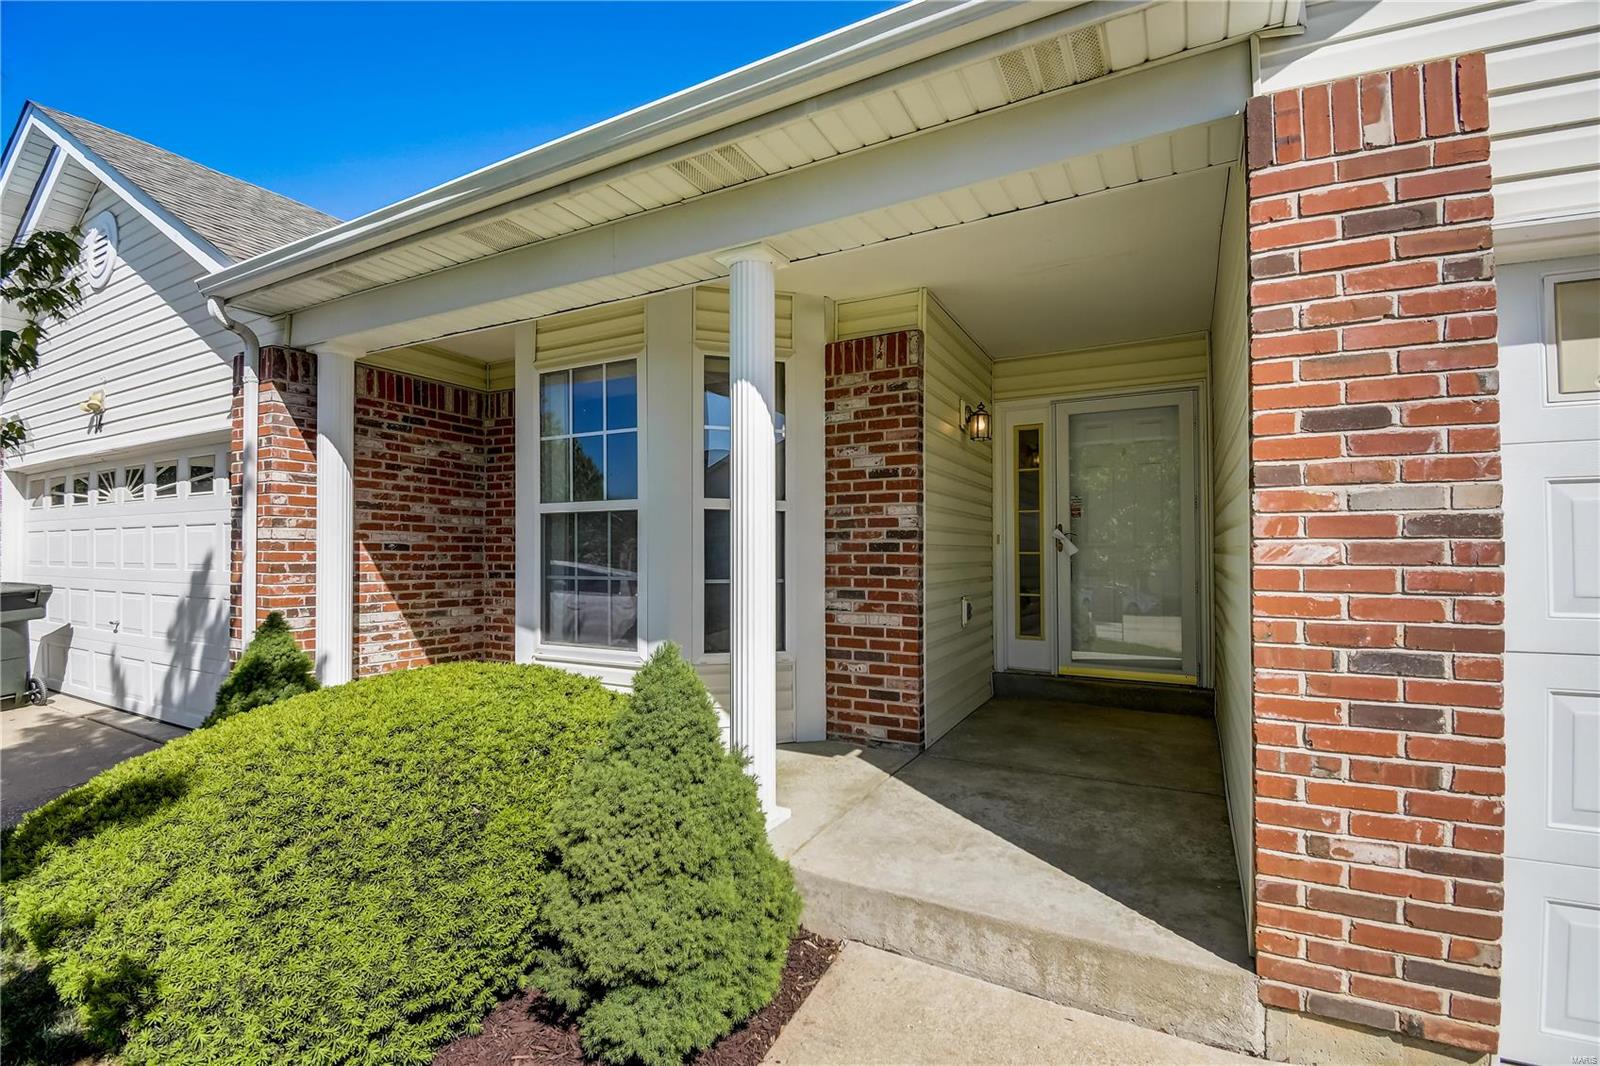
Home entrance with a covered porch, brick columns, glass front door, and landscaped shrubs.
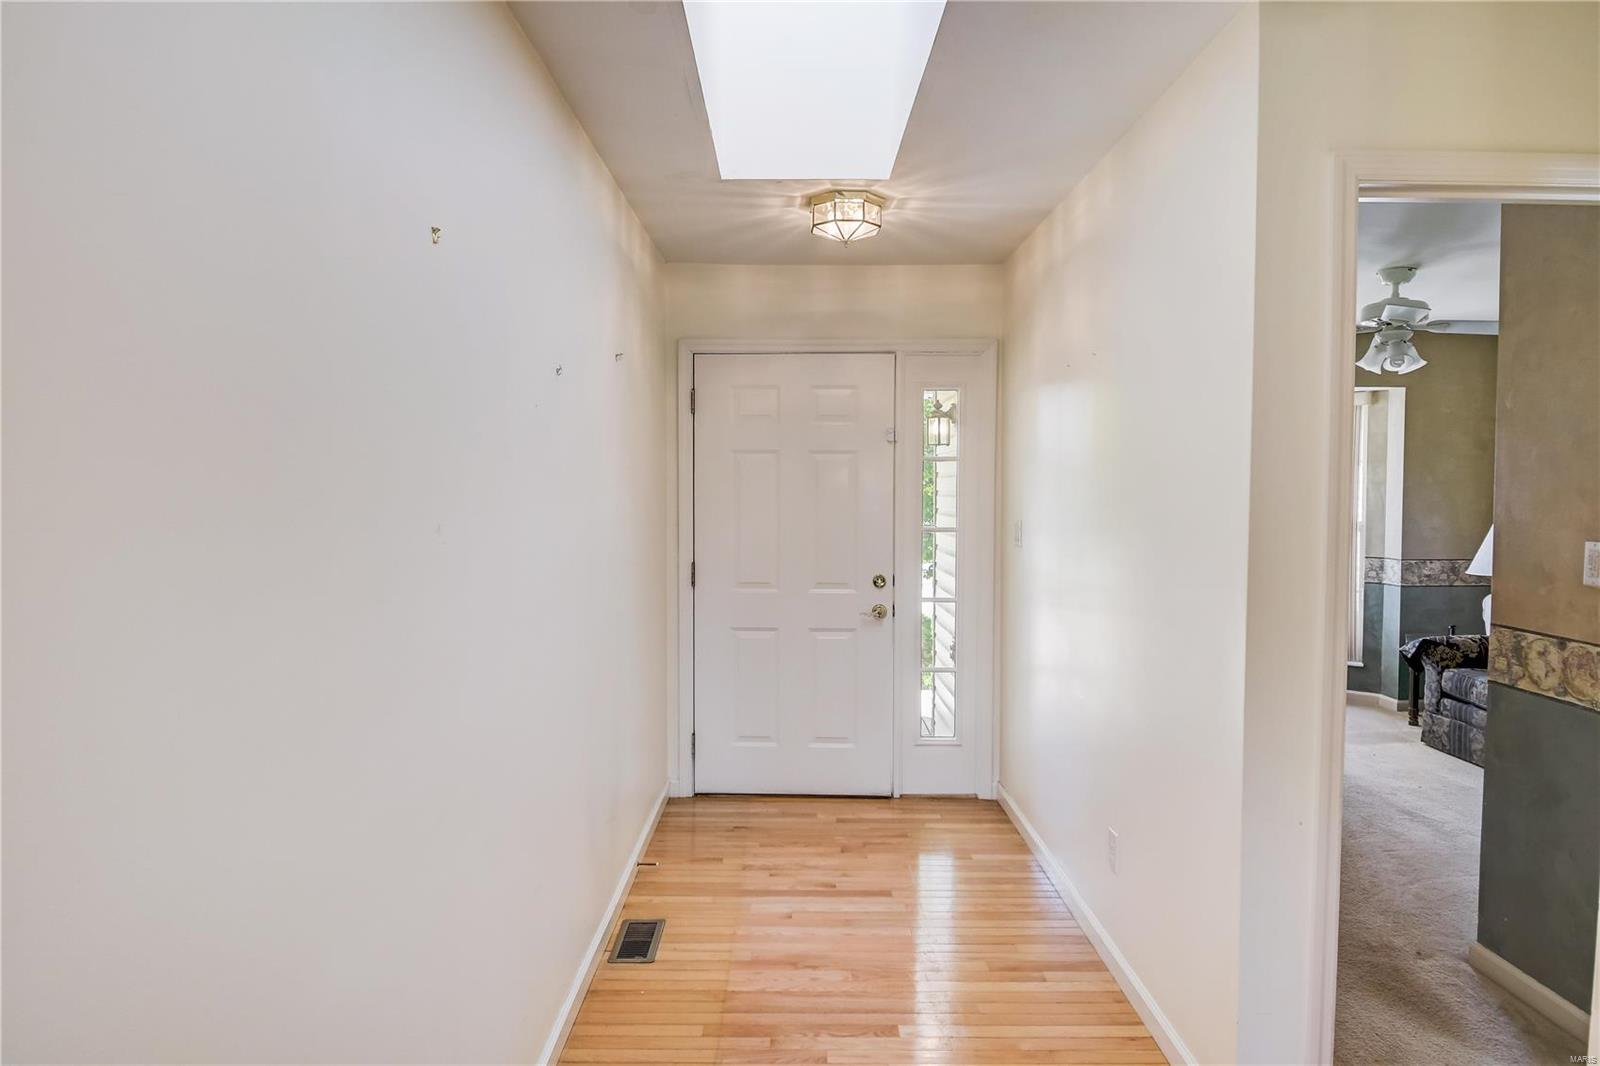
Entry hallway with hardwood floors, a white front door, and a skylight.
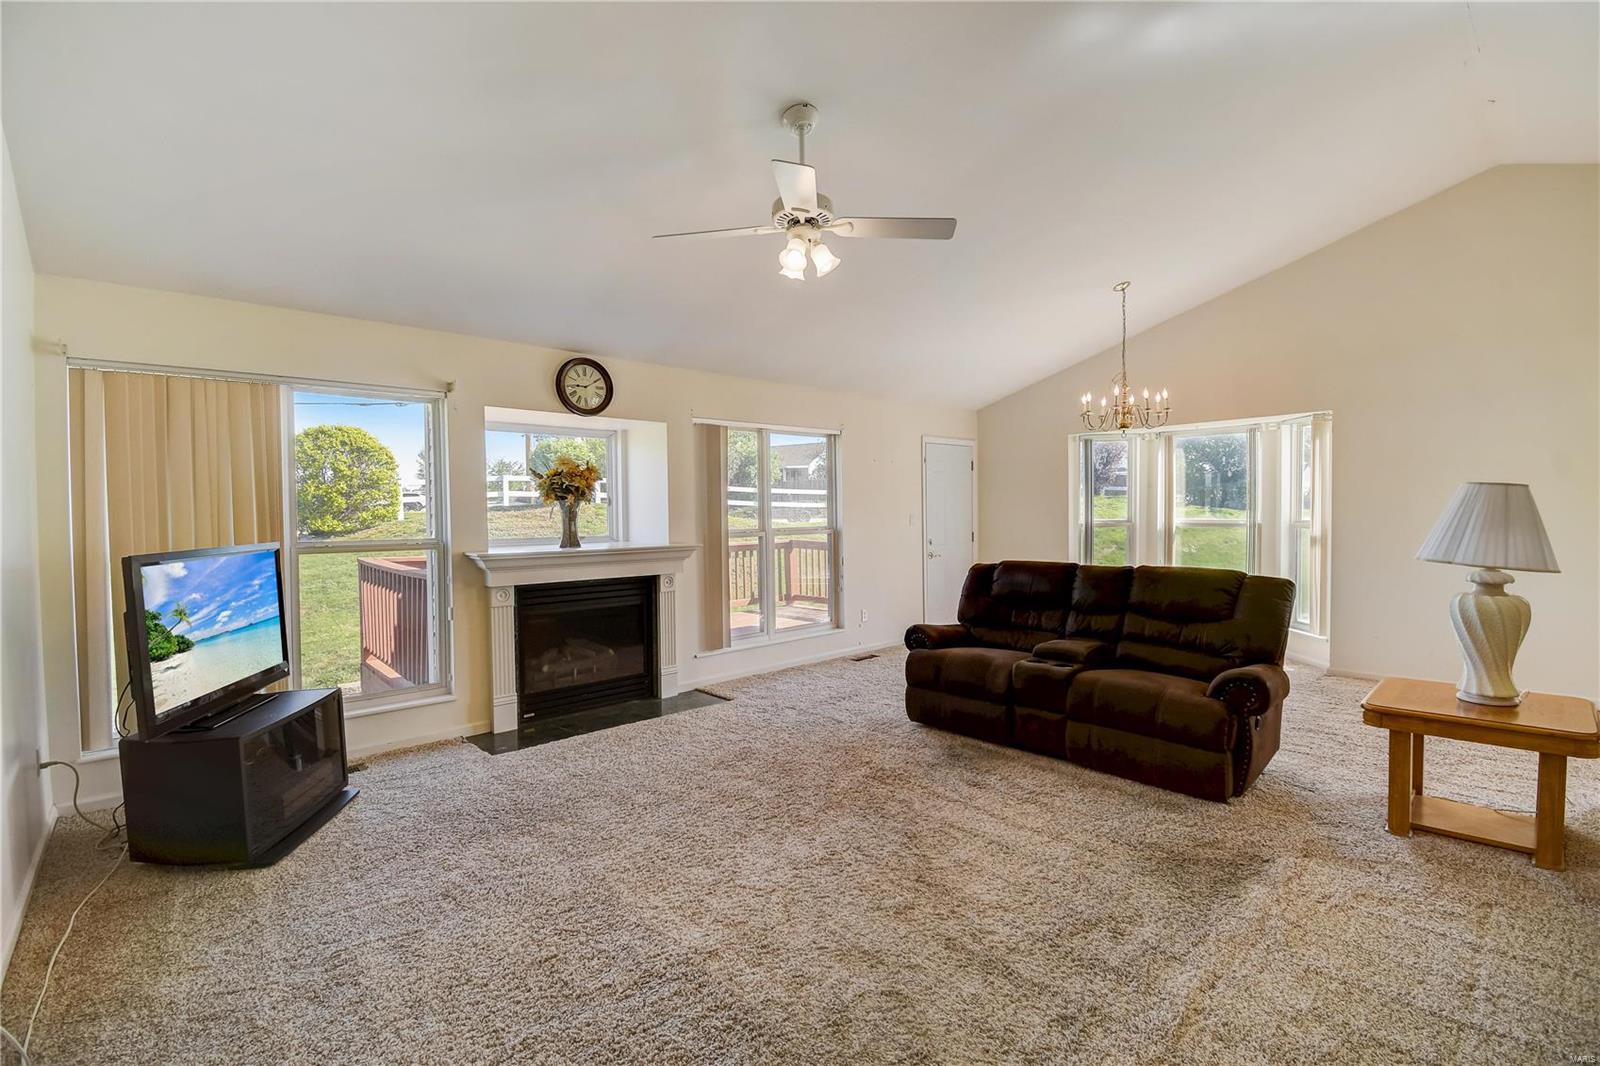
Living room with a fireplace, large windows, beige carpet, and dark reclining sofa.
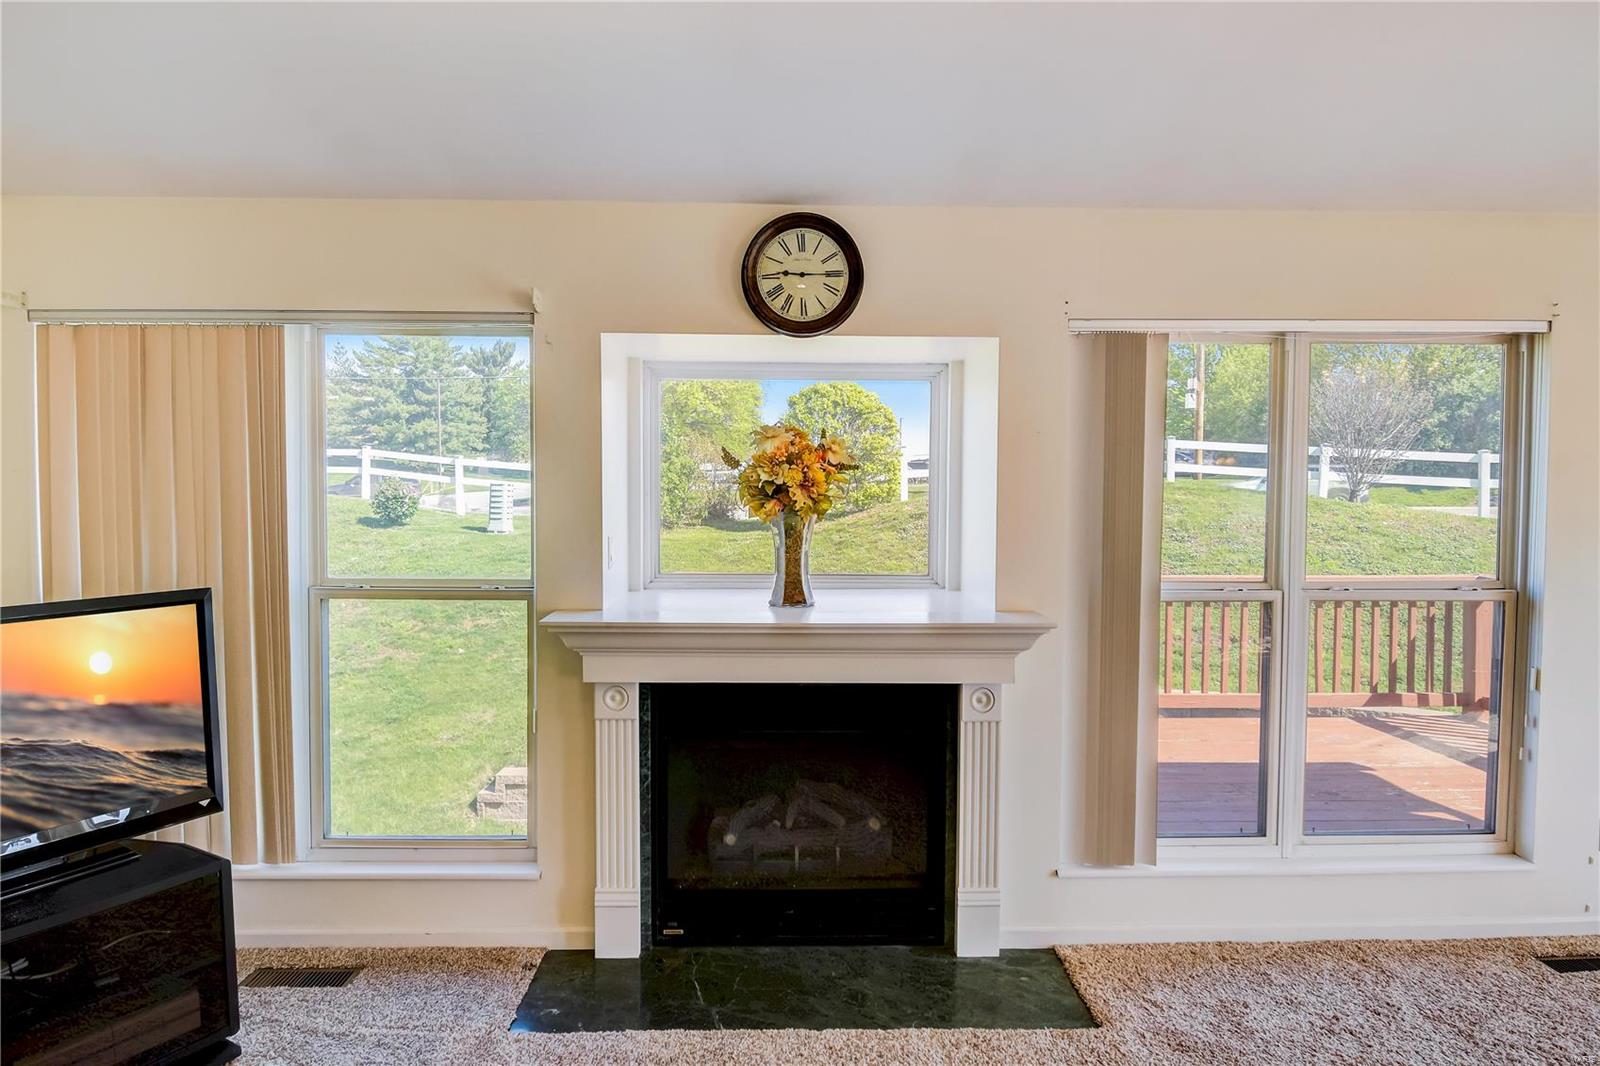
Living room with a white fireplace, clock, and windows overlooking a lawn and deck.
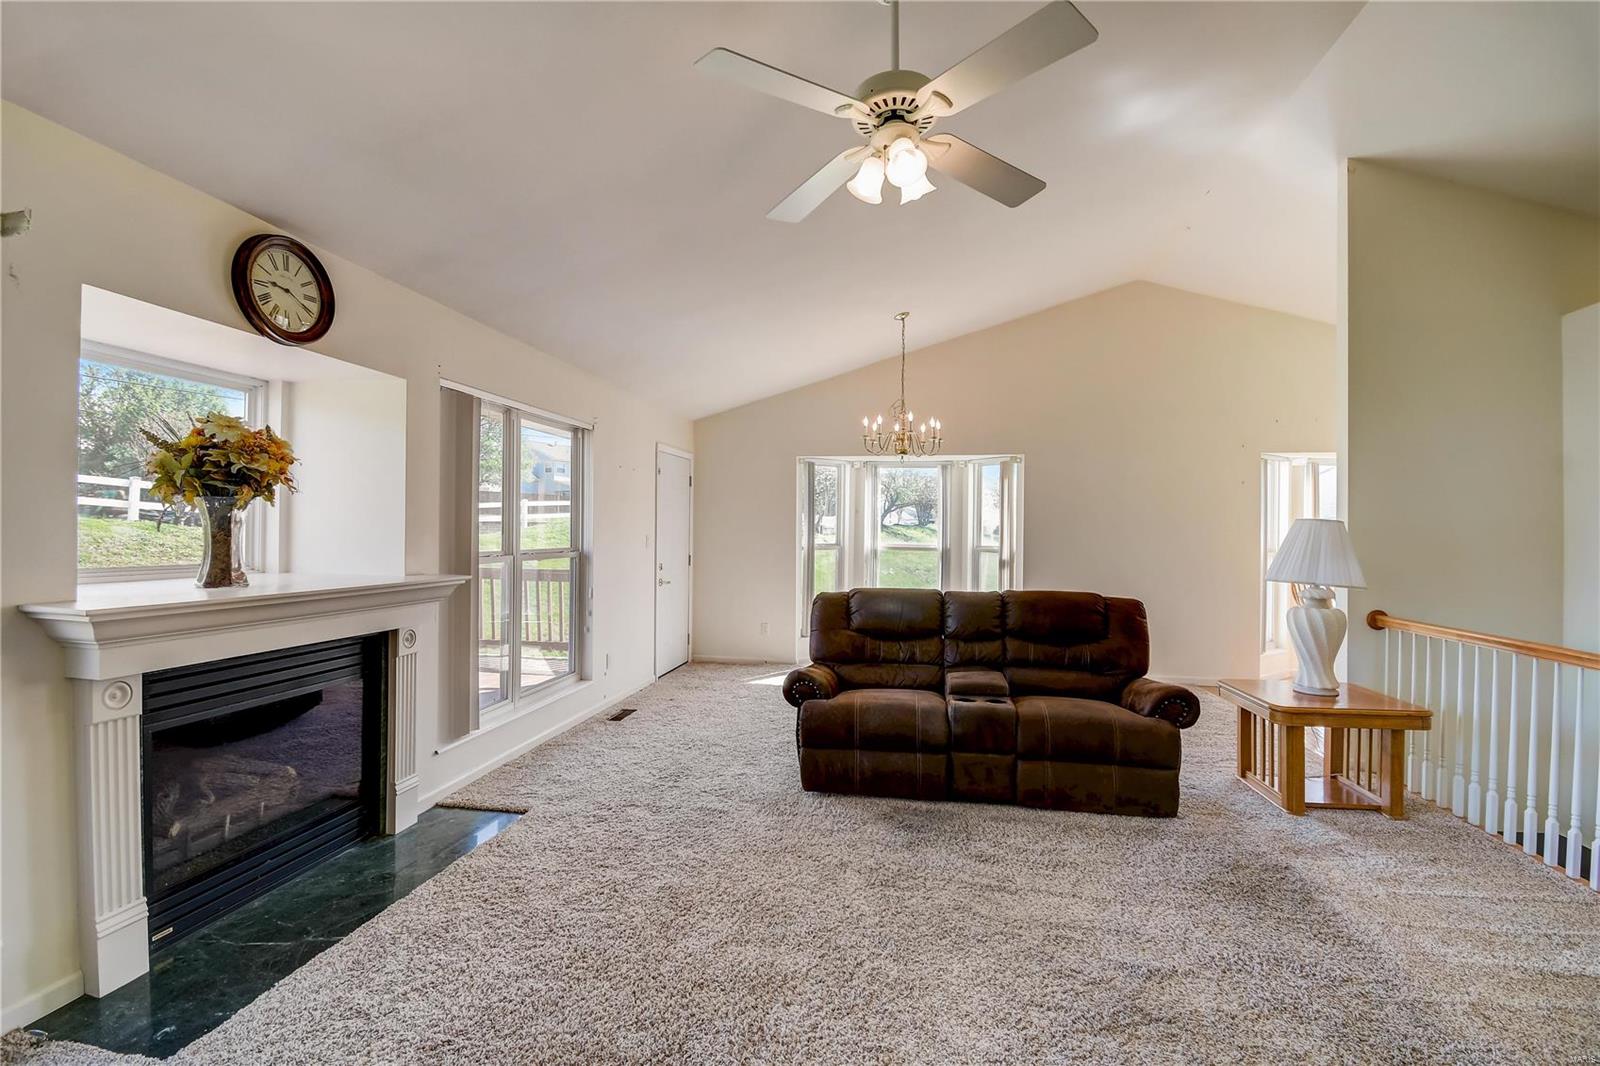
Living room with vaulted ceiling, fireplace, and dark leather sofa.
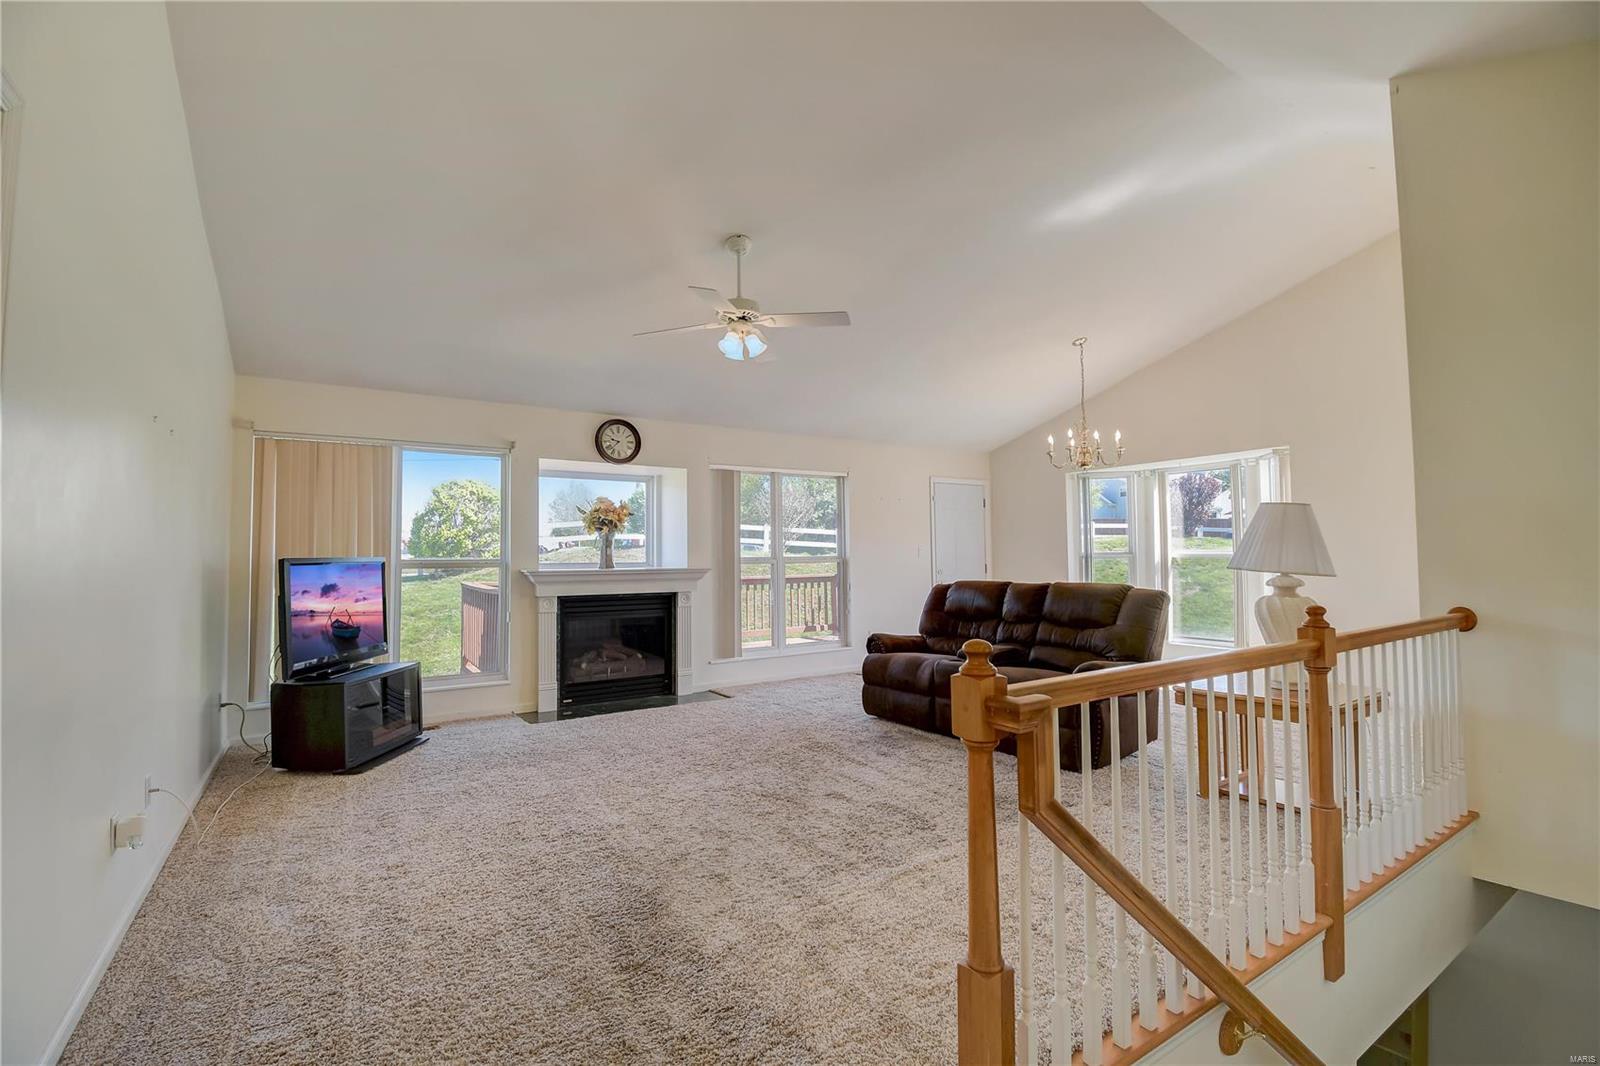
Living room with vaulted ceiling, fireplace, large windows, and wooden stair railing.
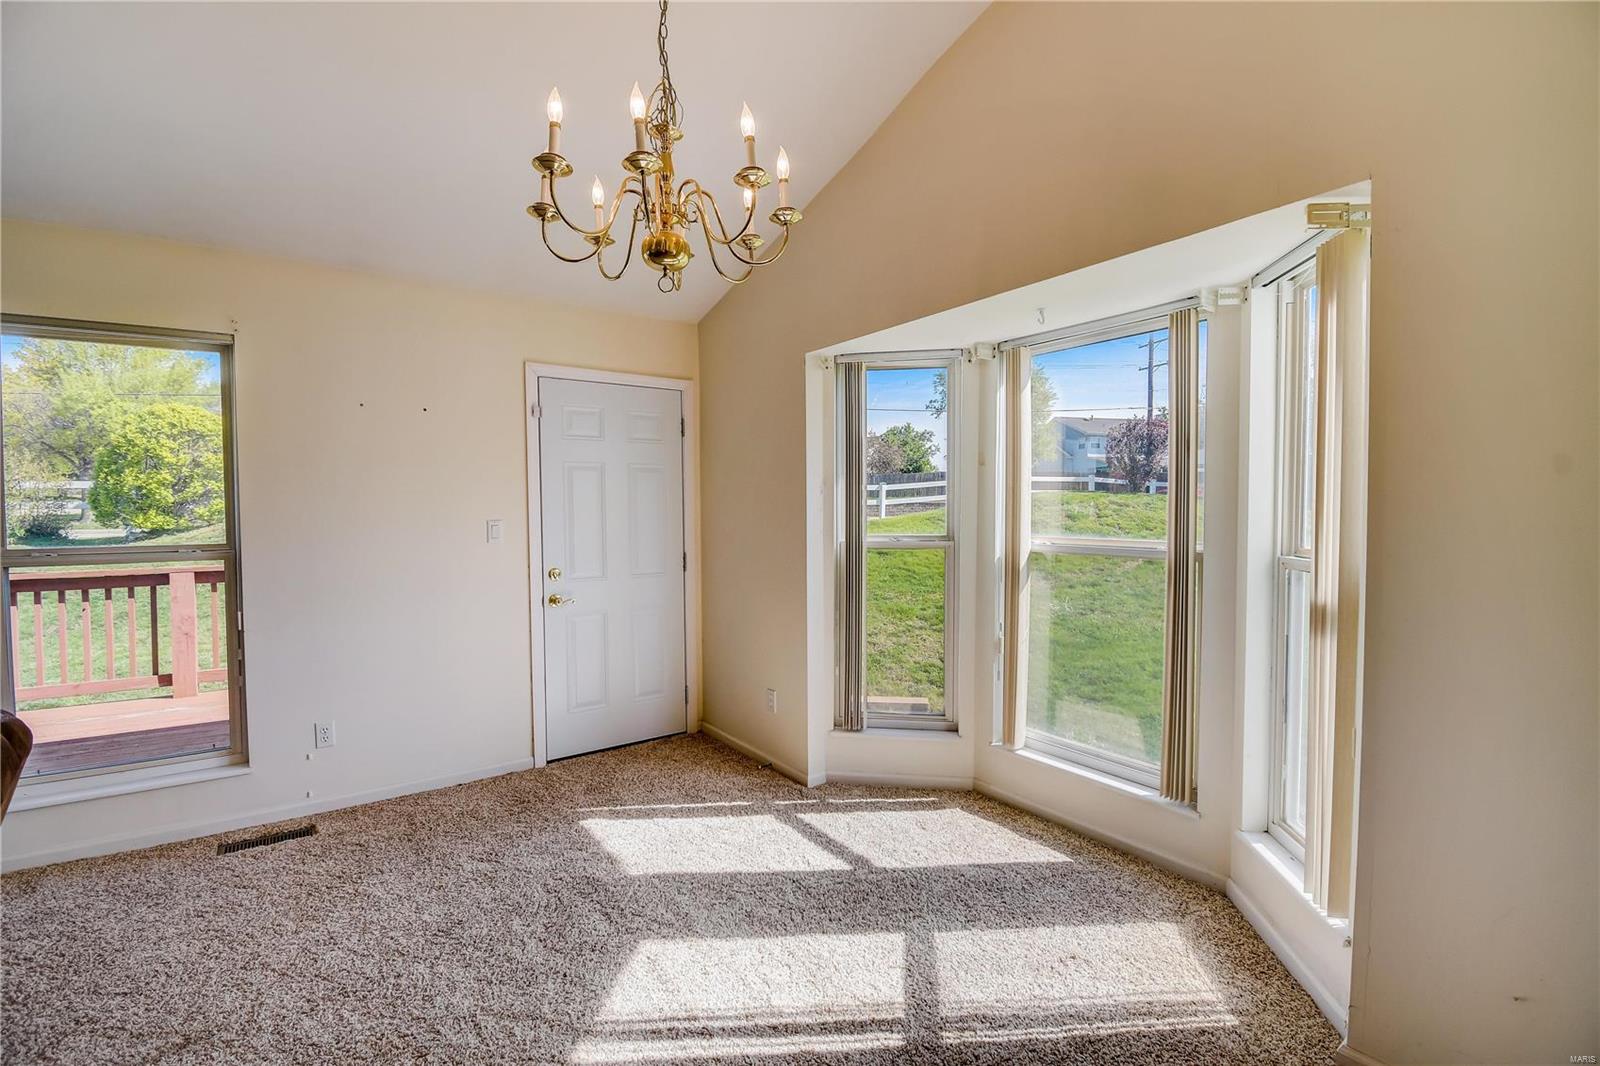
Empty living room with a brass chandelier, large windows, and a glass door to a deck.
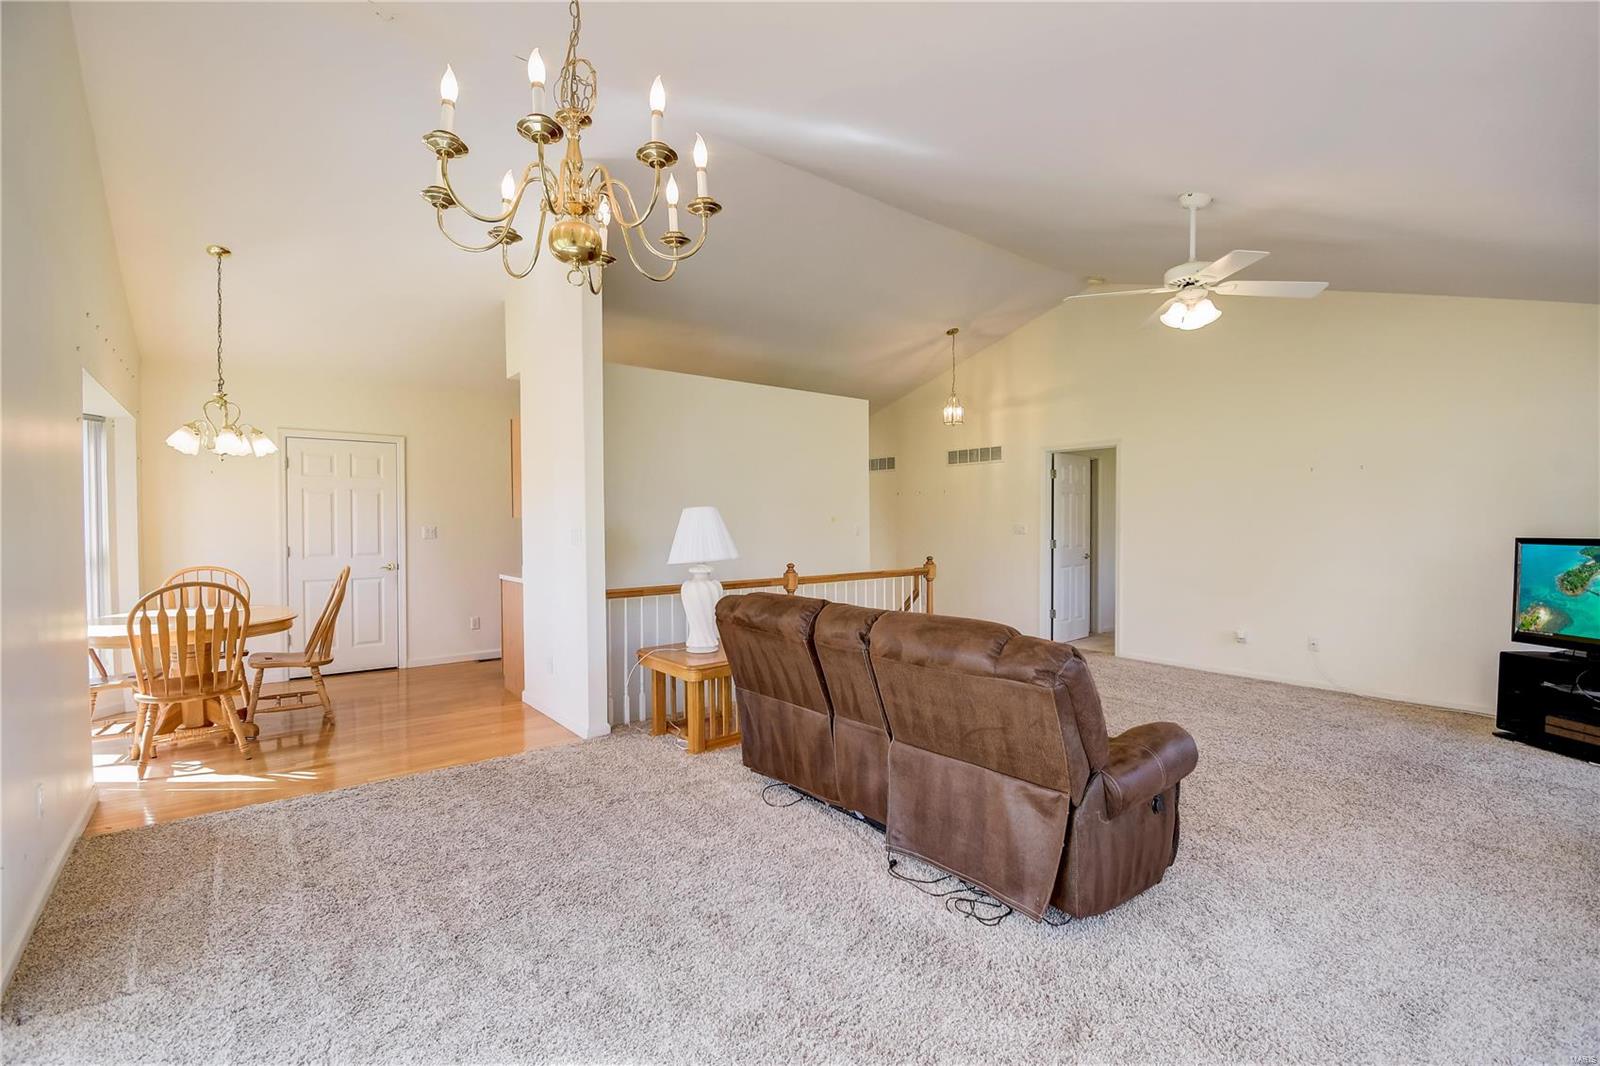
Living and dining area with vaulted ceilings, brown reclining sofa, and chandelier.
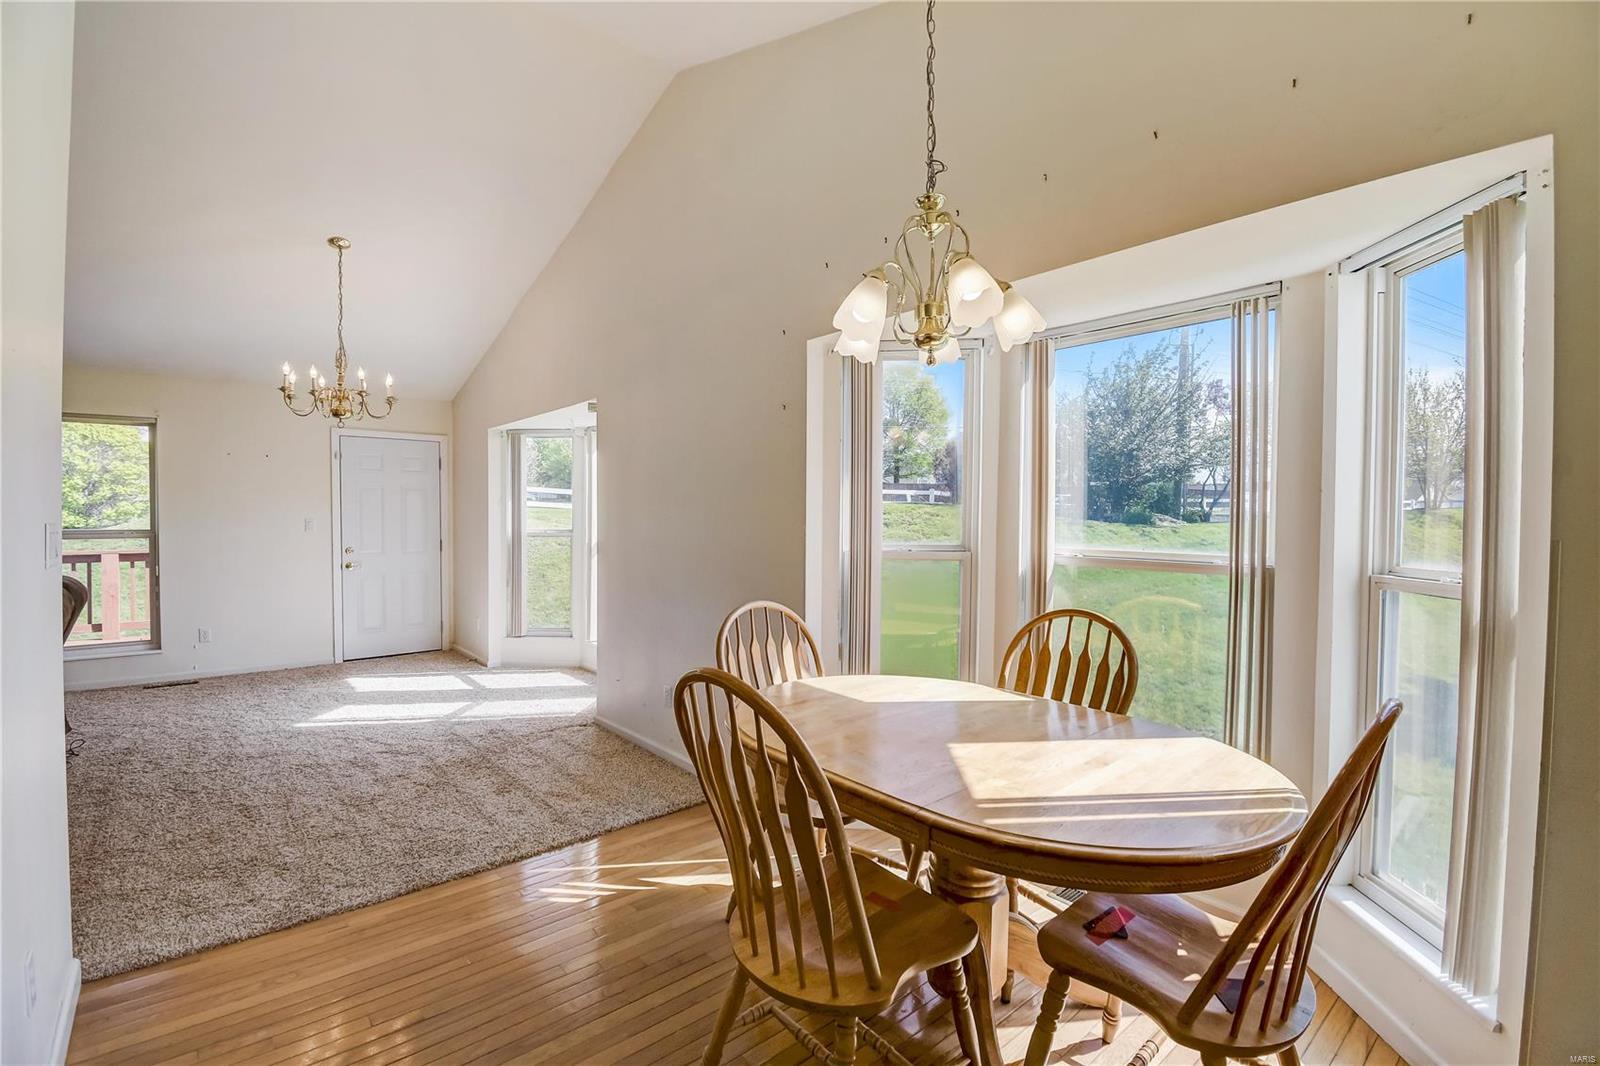
Dining area with a wooden table, vaulted ceiling, and large windows overlooking a green yard.
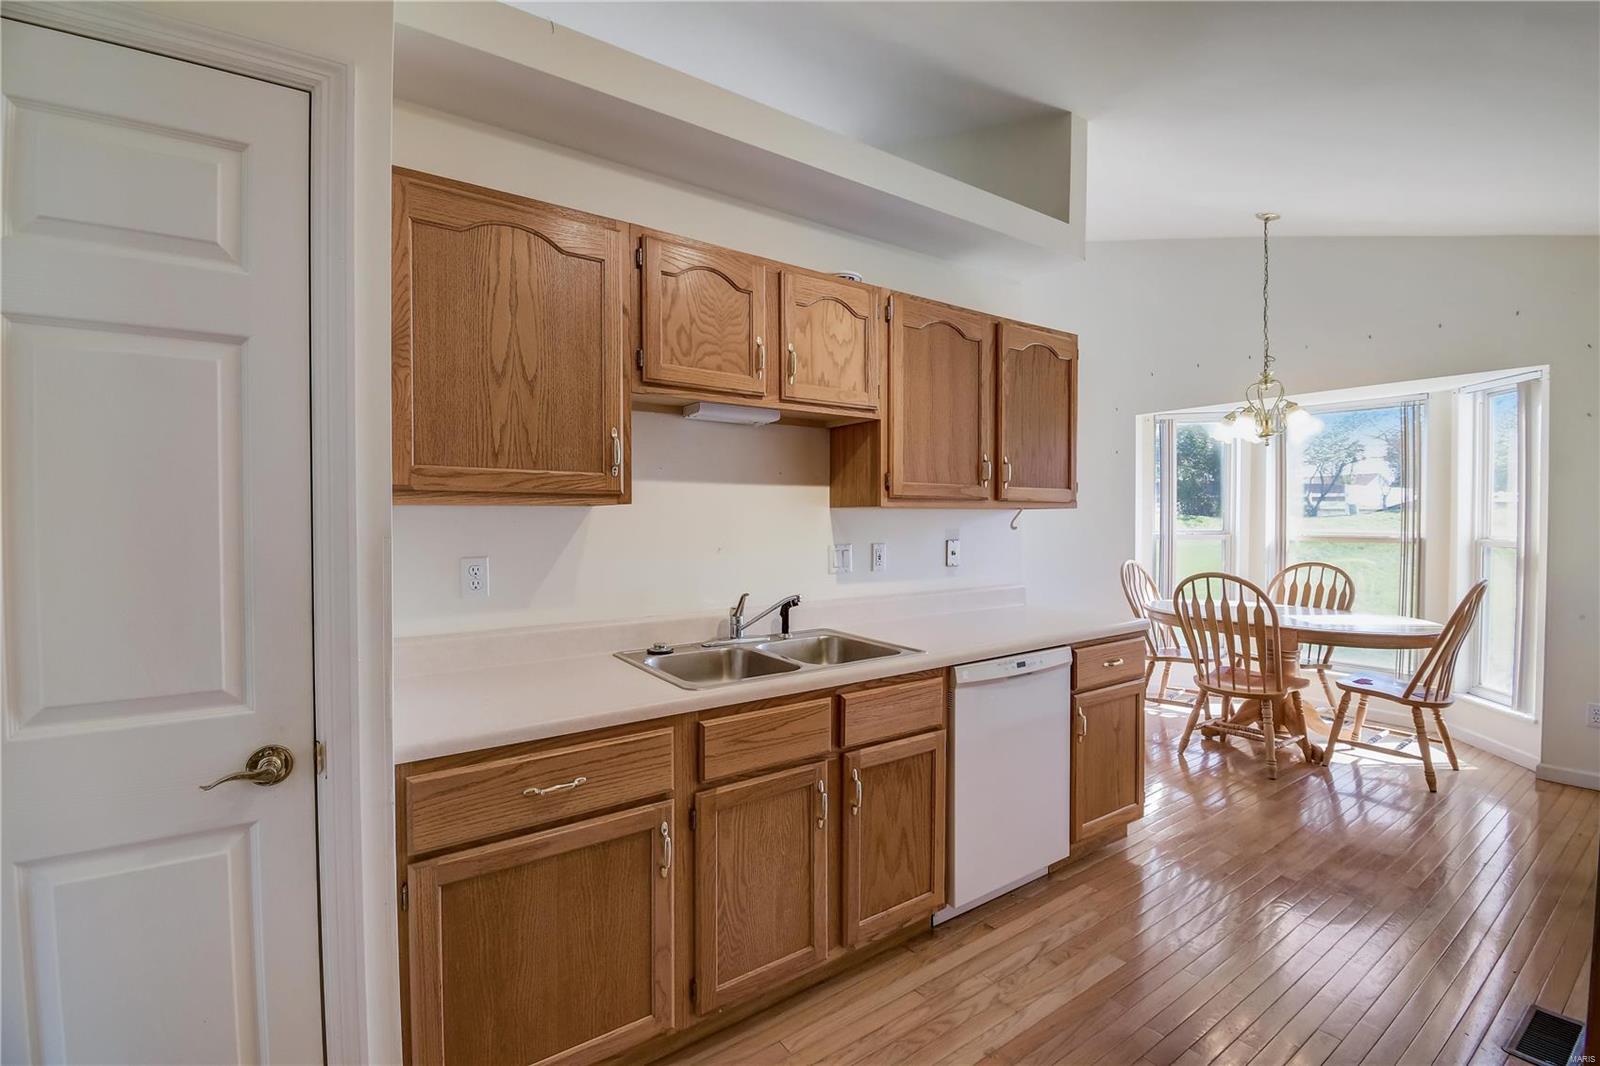
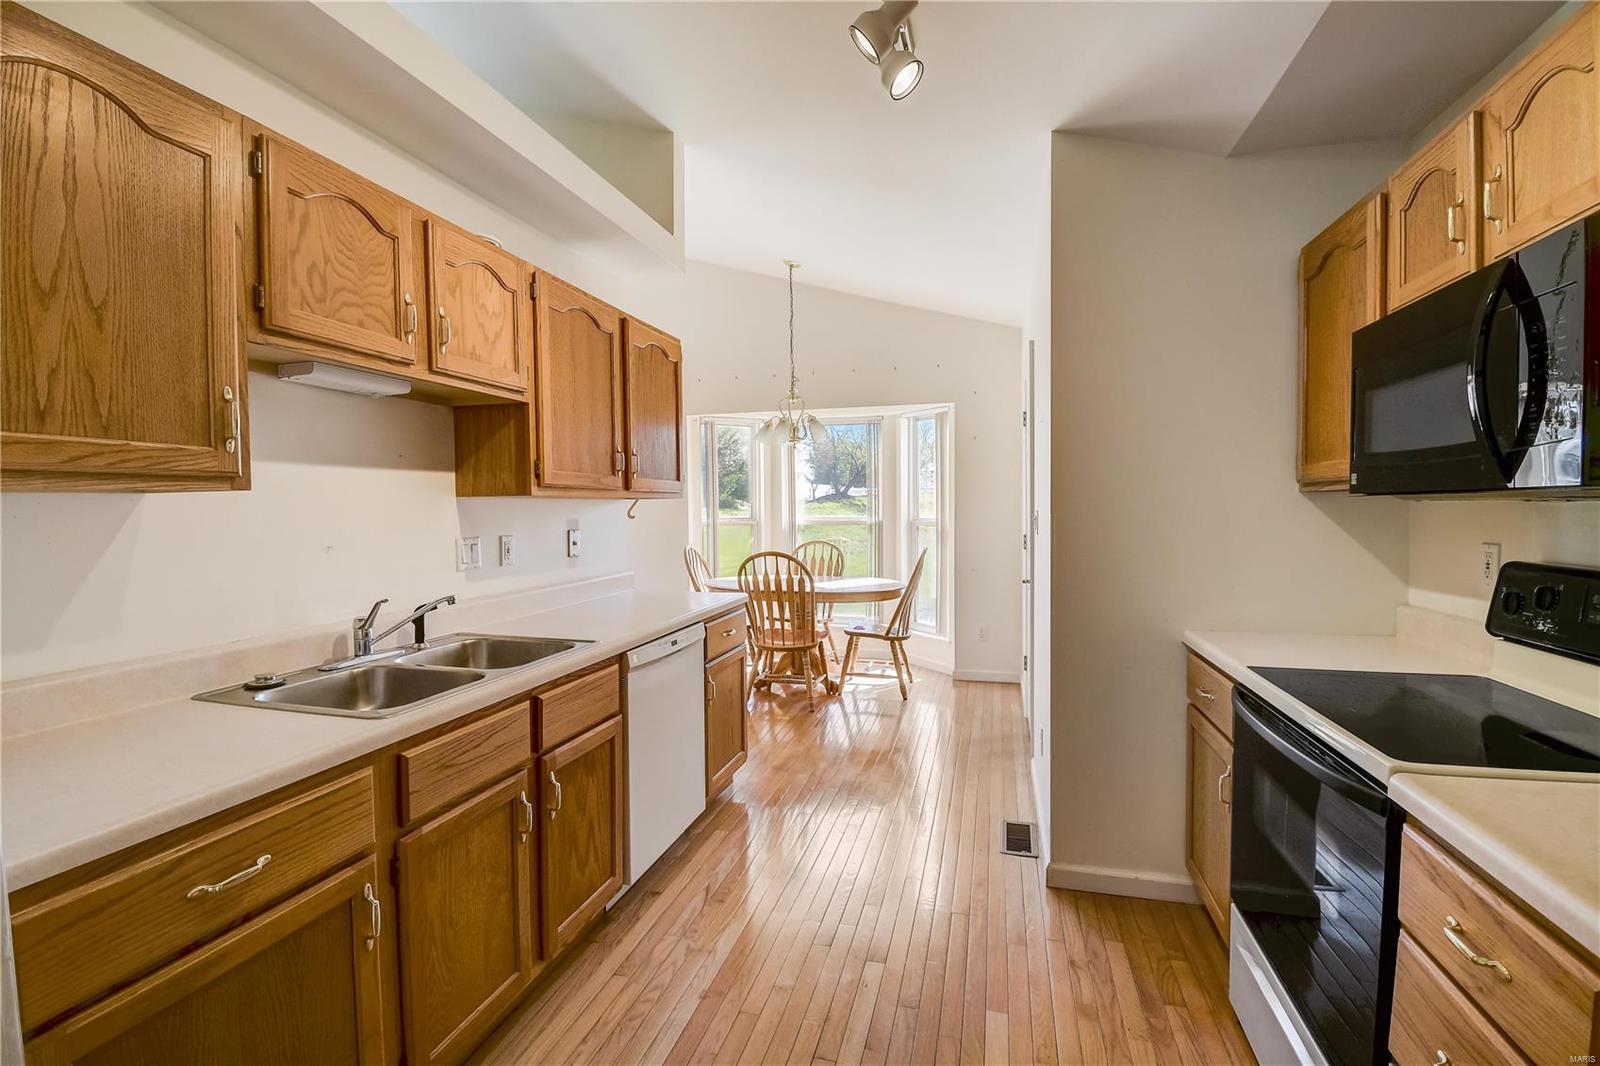
Kitchen with oak cabinets and hardwood floors opening to a bright dining area by large windows.
Kitchen with wood cabinets and hardwood floors, opening to a dining nook beside a bright bay window.
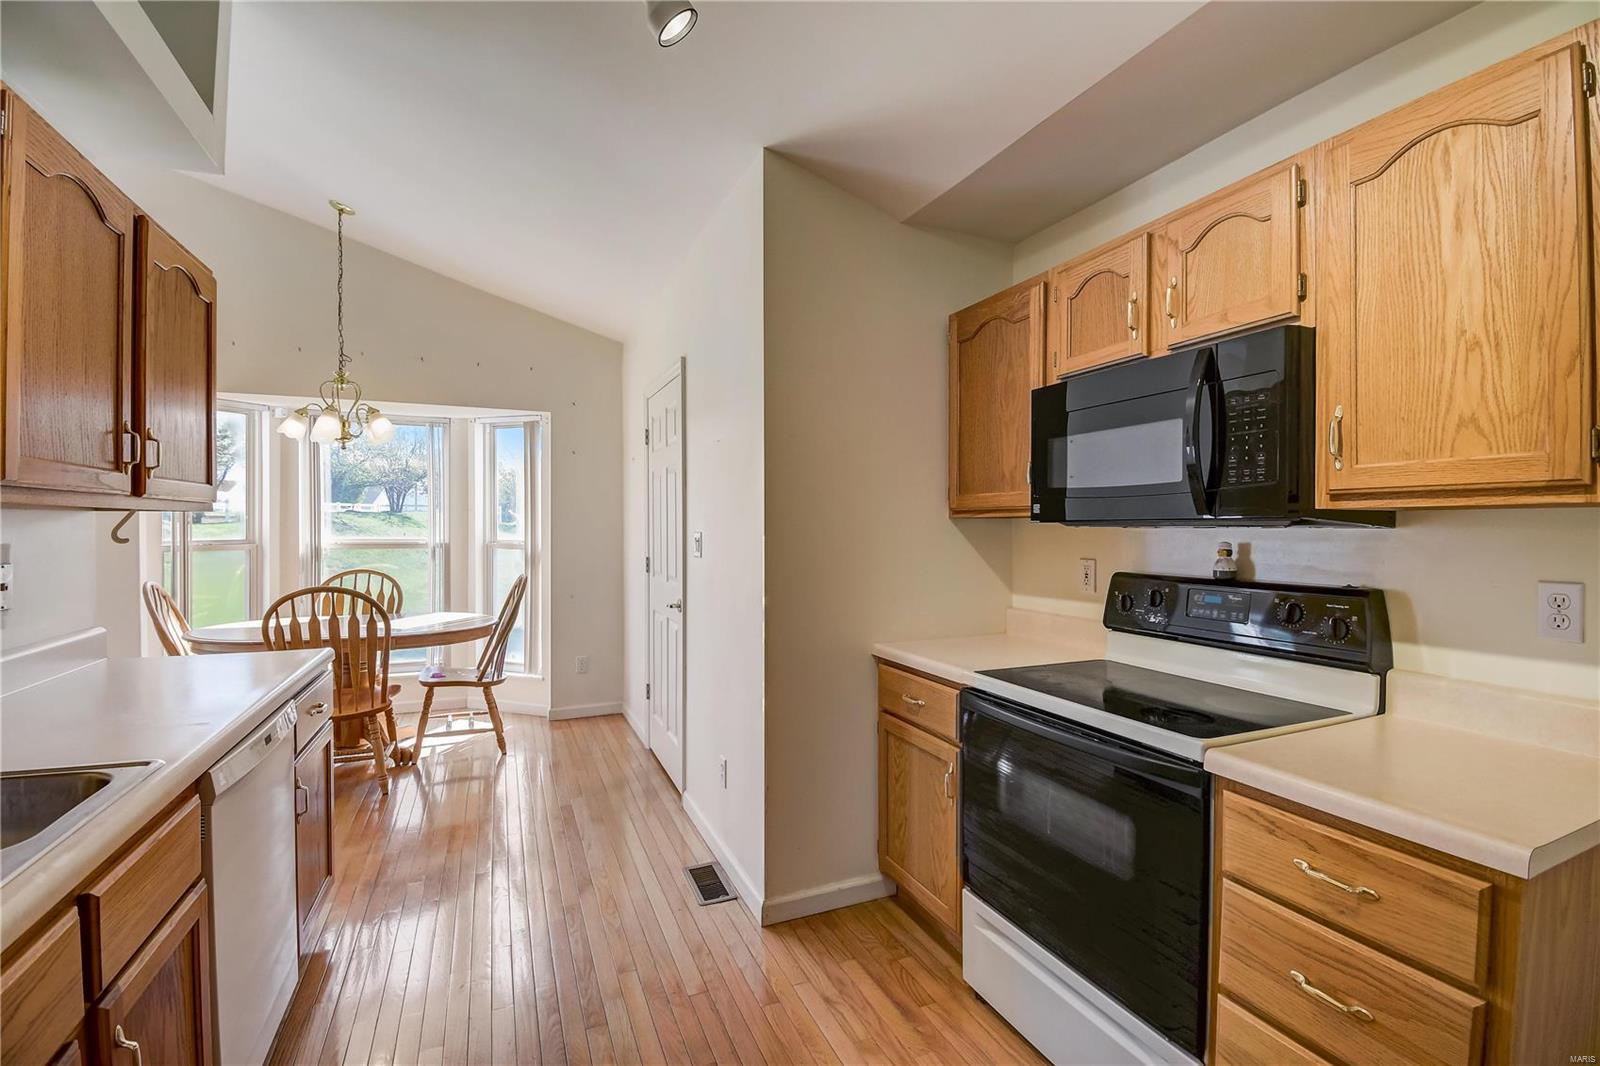
Kitchen with oak cabinets and black appliances, opening to a dining area beside large windows.
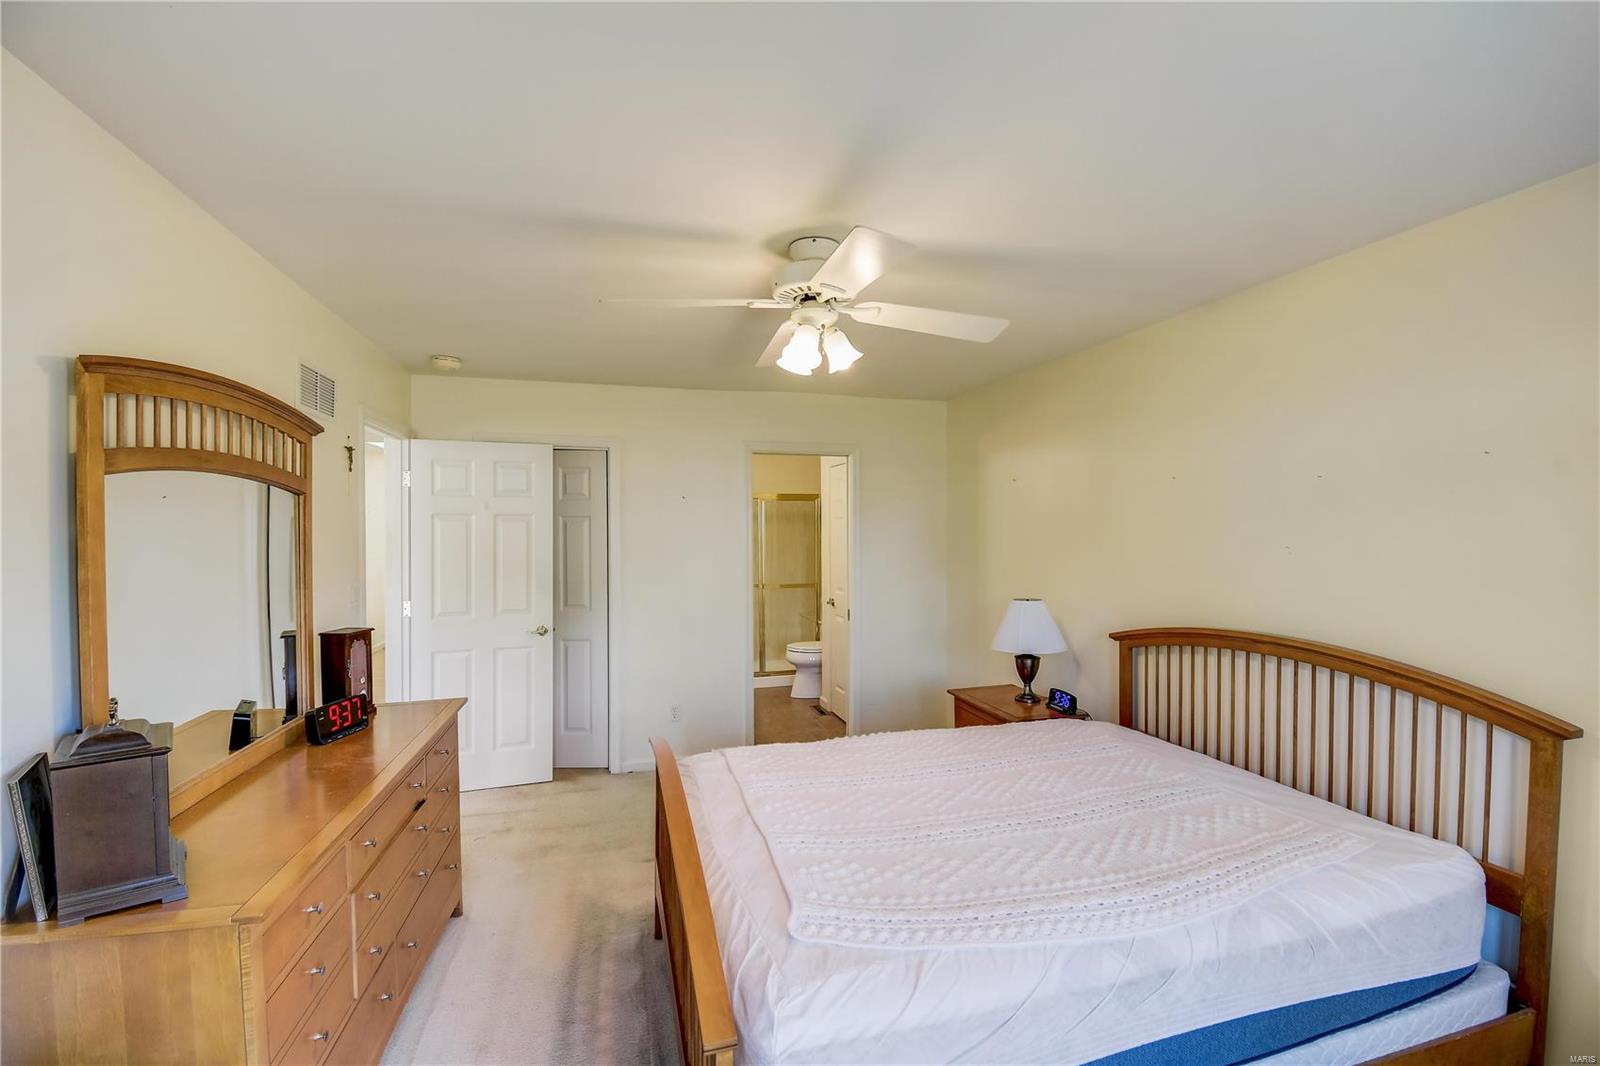
Bedroom with a wooden bed, matching dresser and mirror, and an open doorway to the bathroom.
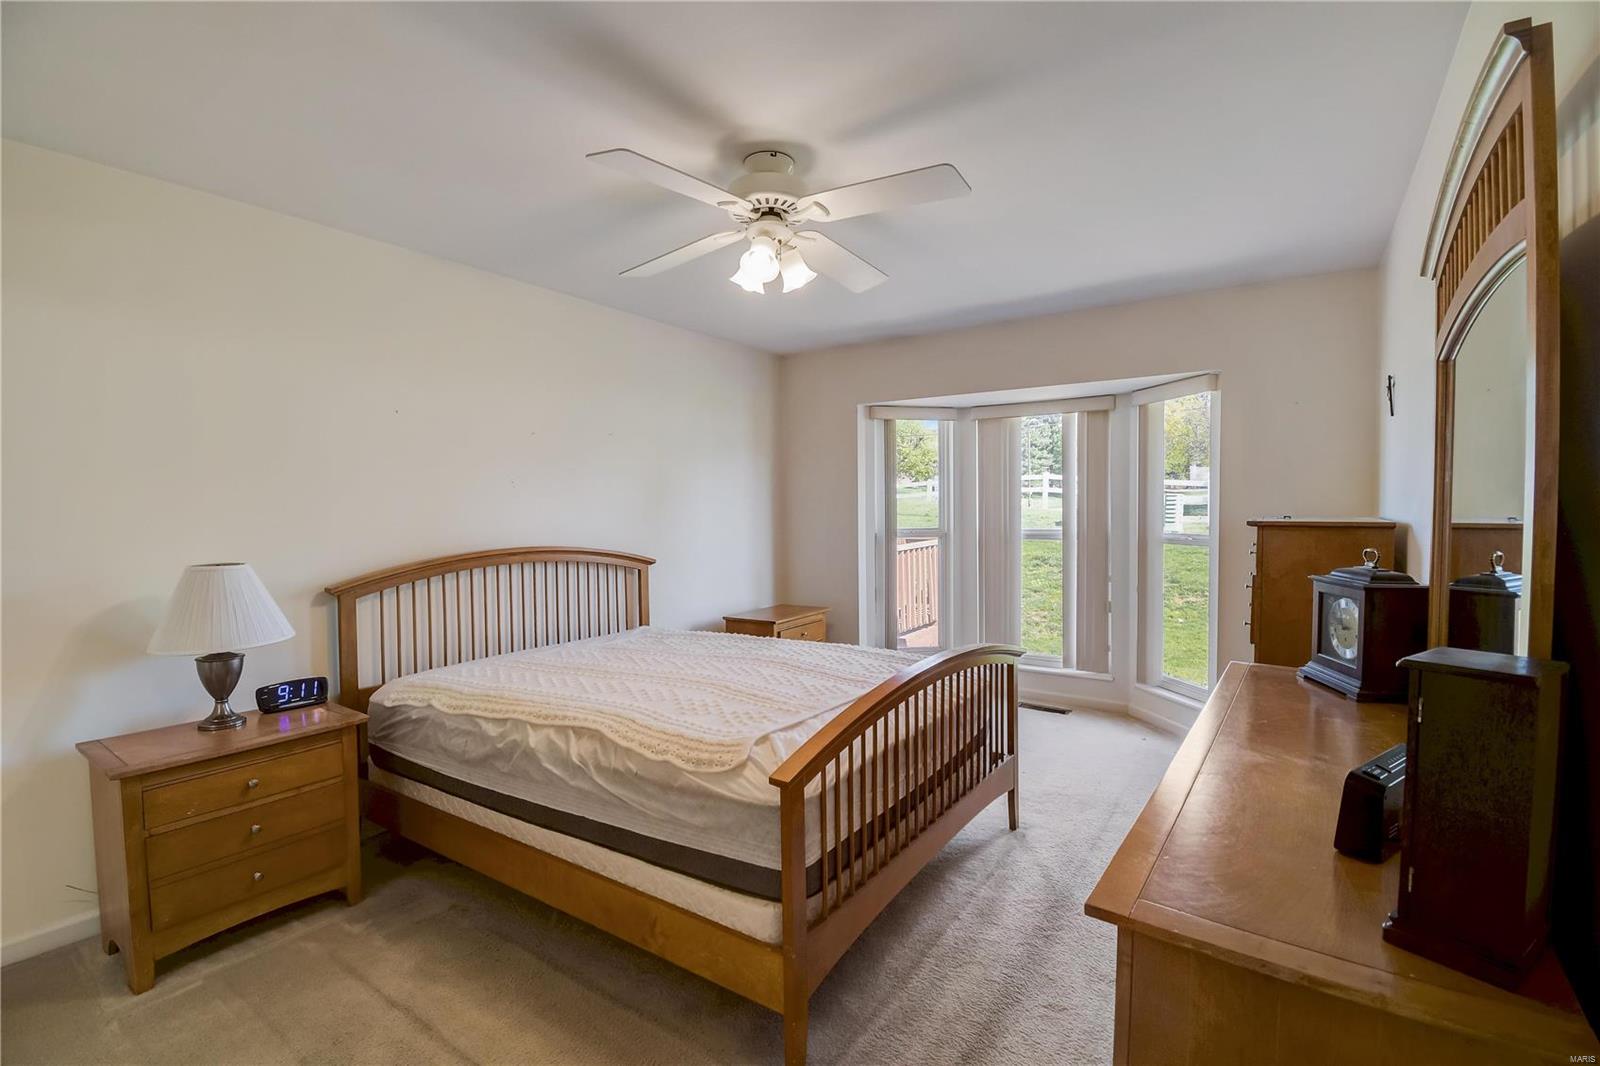
Furnished bedroom with a wooden bed, ceiling fan, and bay windows overlooking a lawn.
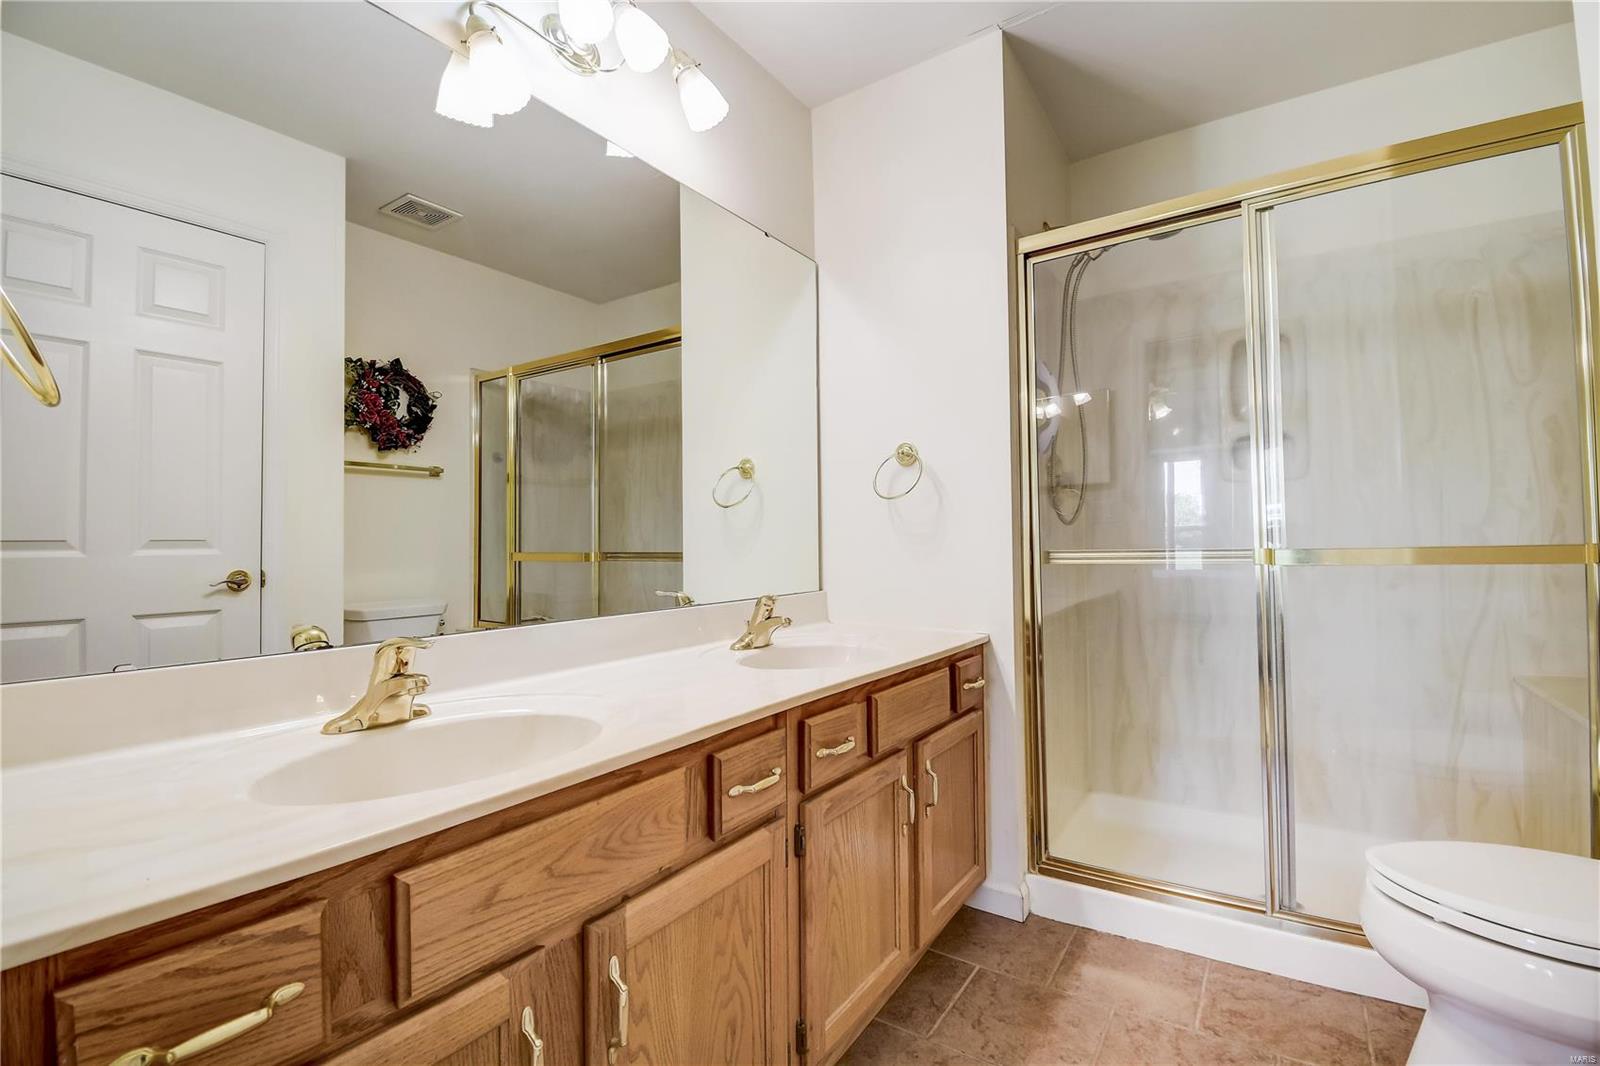
Bathroom with a double-sink vanity and gold-trimmed glass shower.
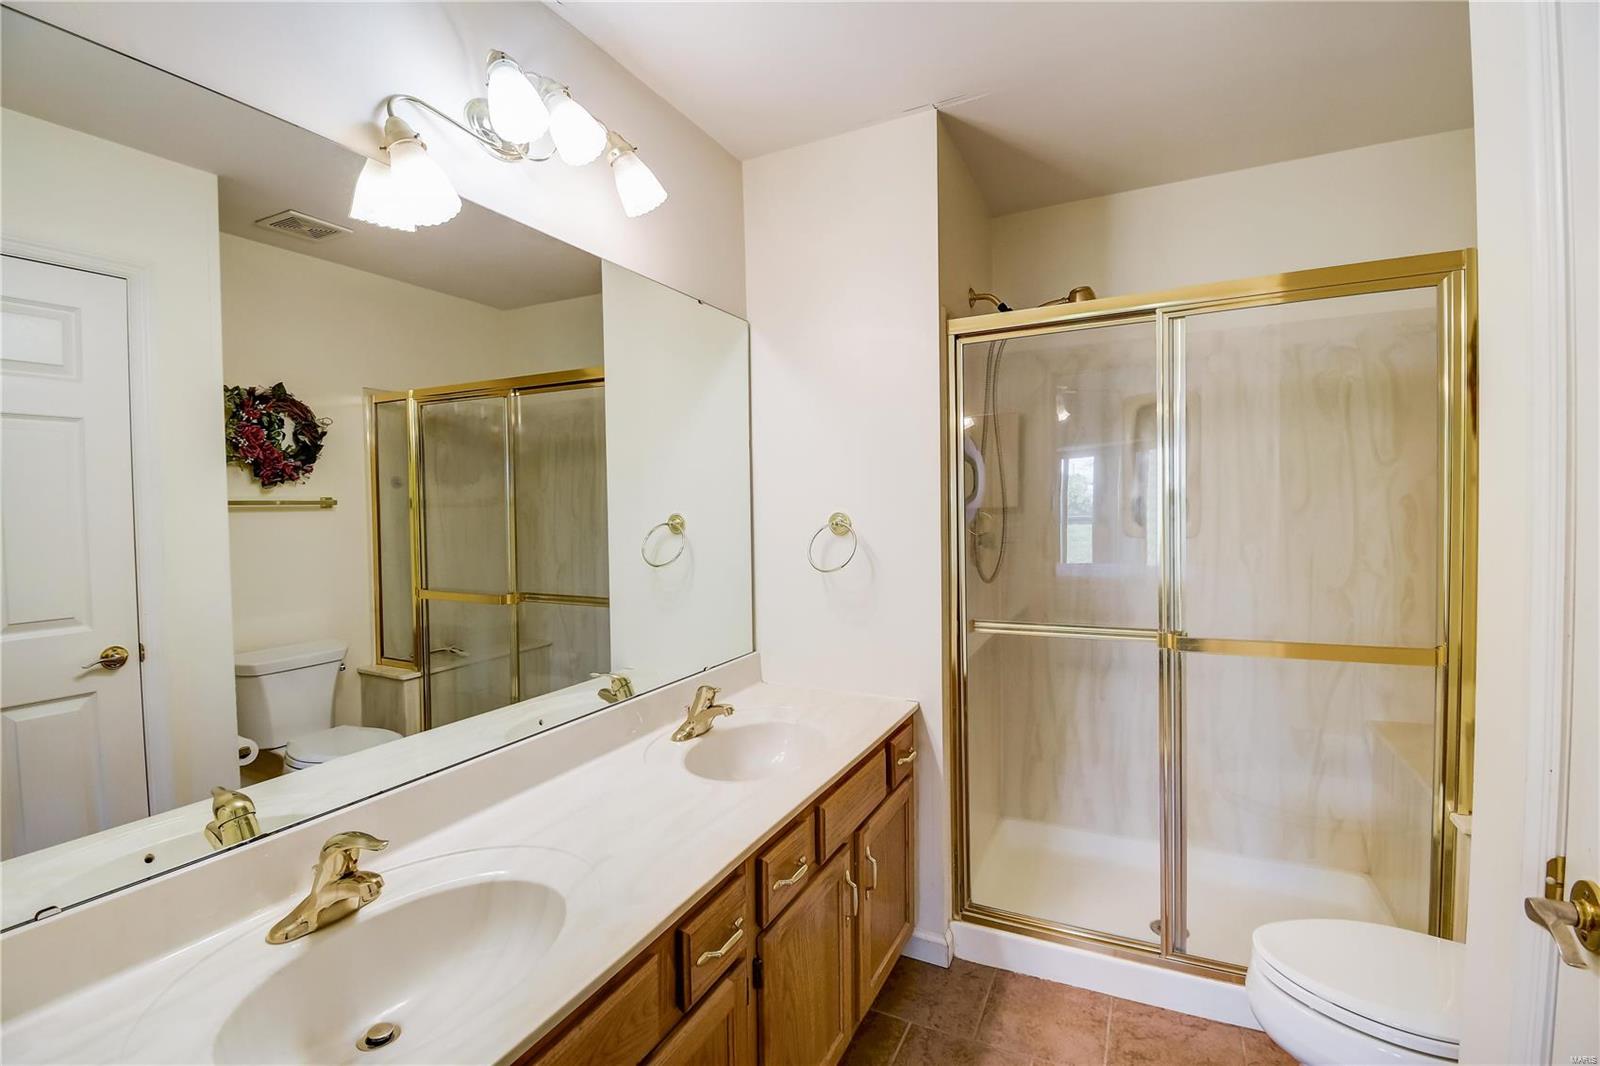
Bathroom with a double-sink vanity, wood cabinets, and a gold-framed glass shower.
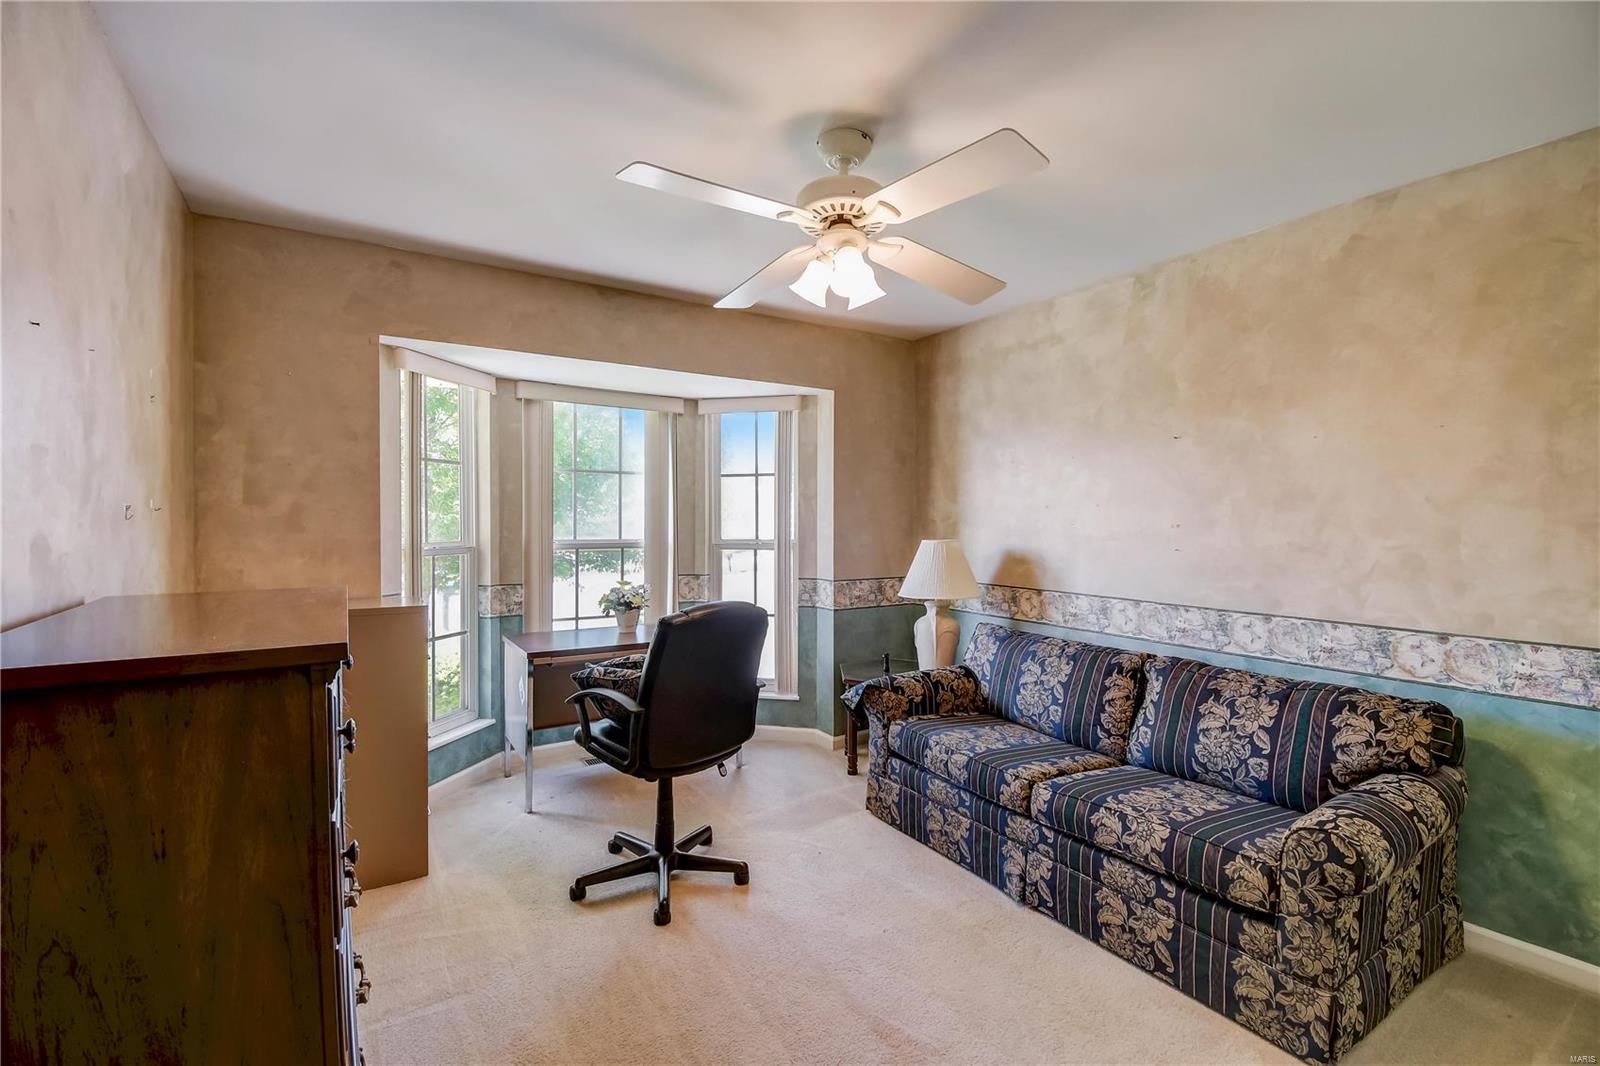
Furnished room with a patterned sofa, desk by bay windows, and ceiling fan.
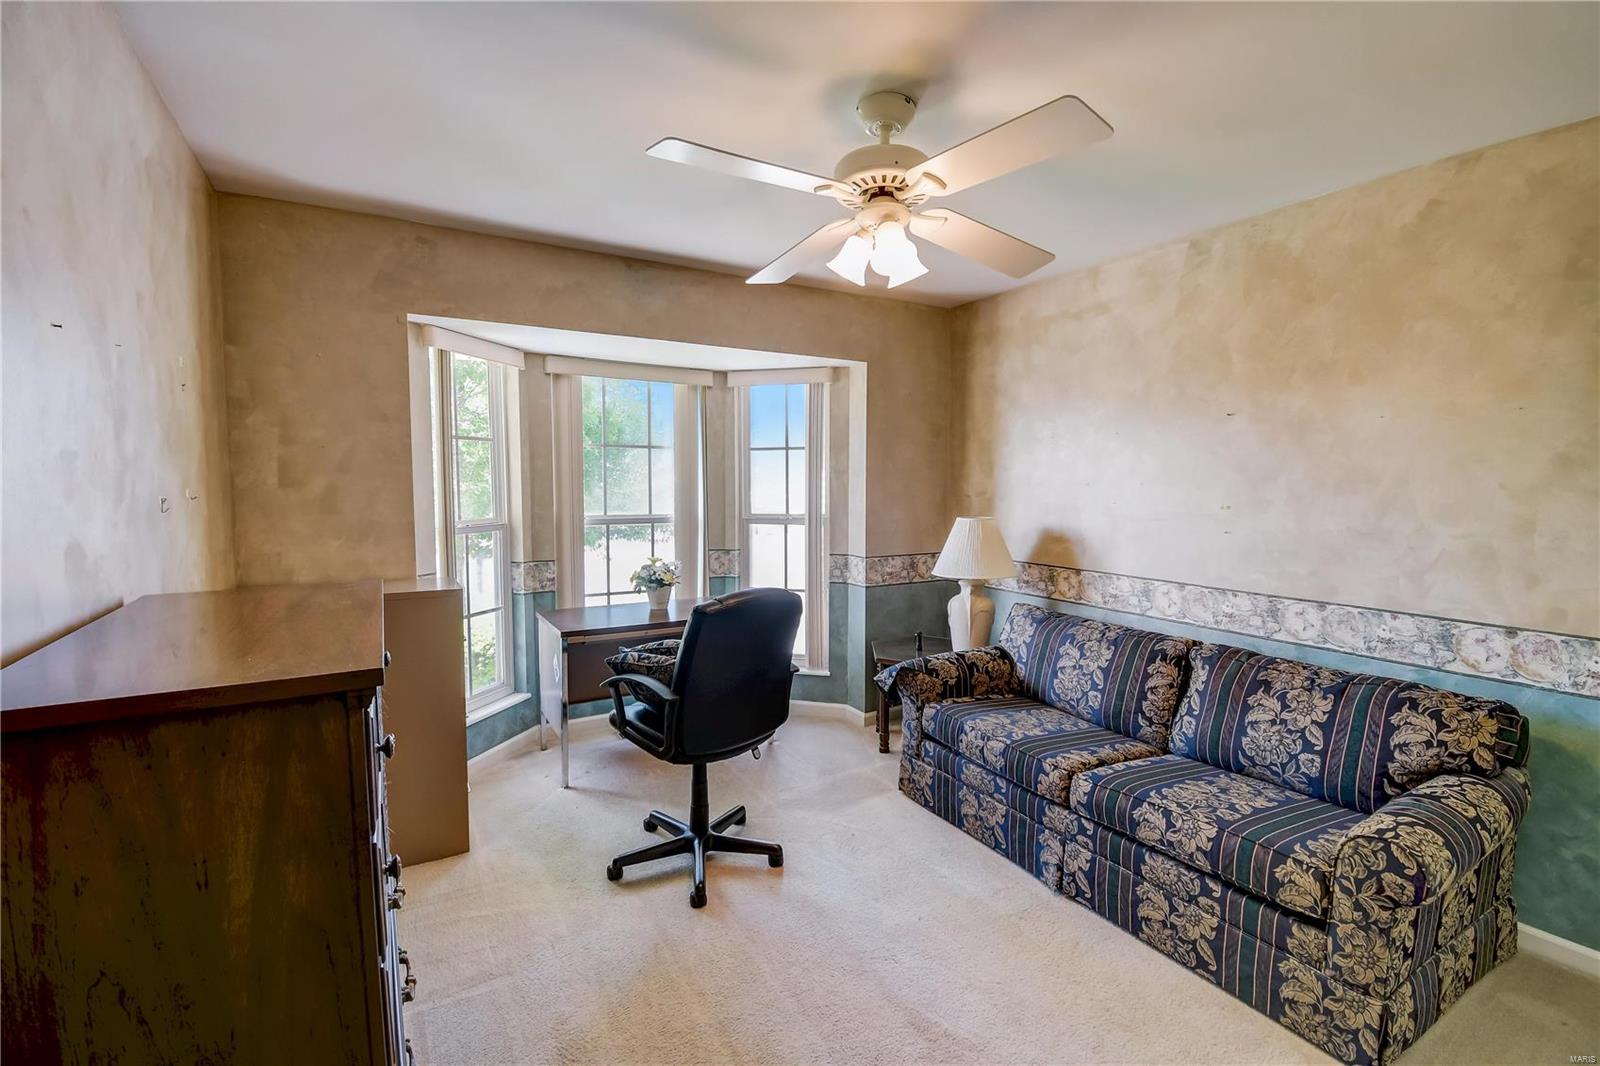
Living room with patterned blue sofa, desk, office chair, and bay windows.
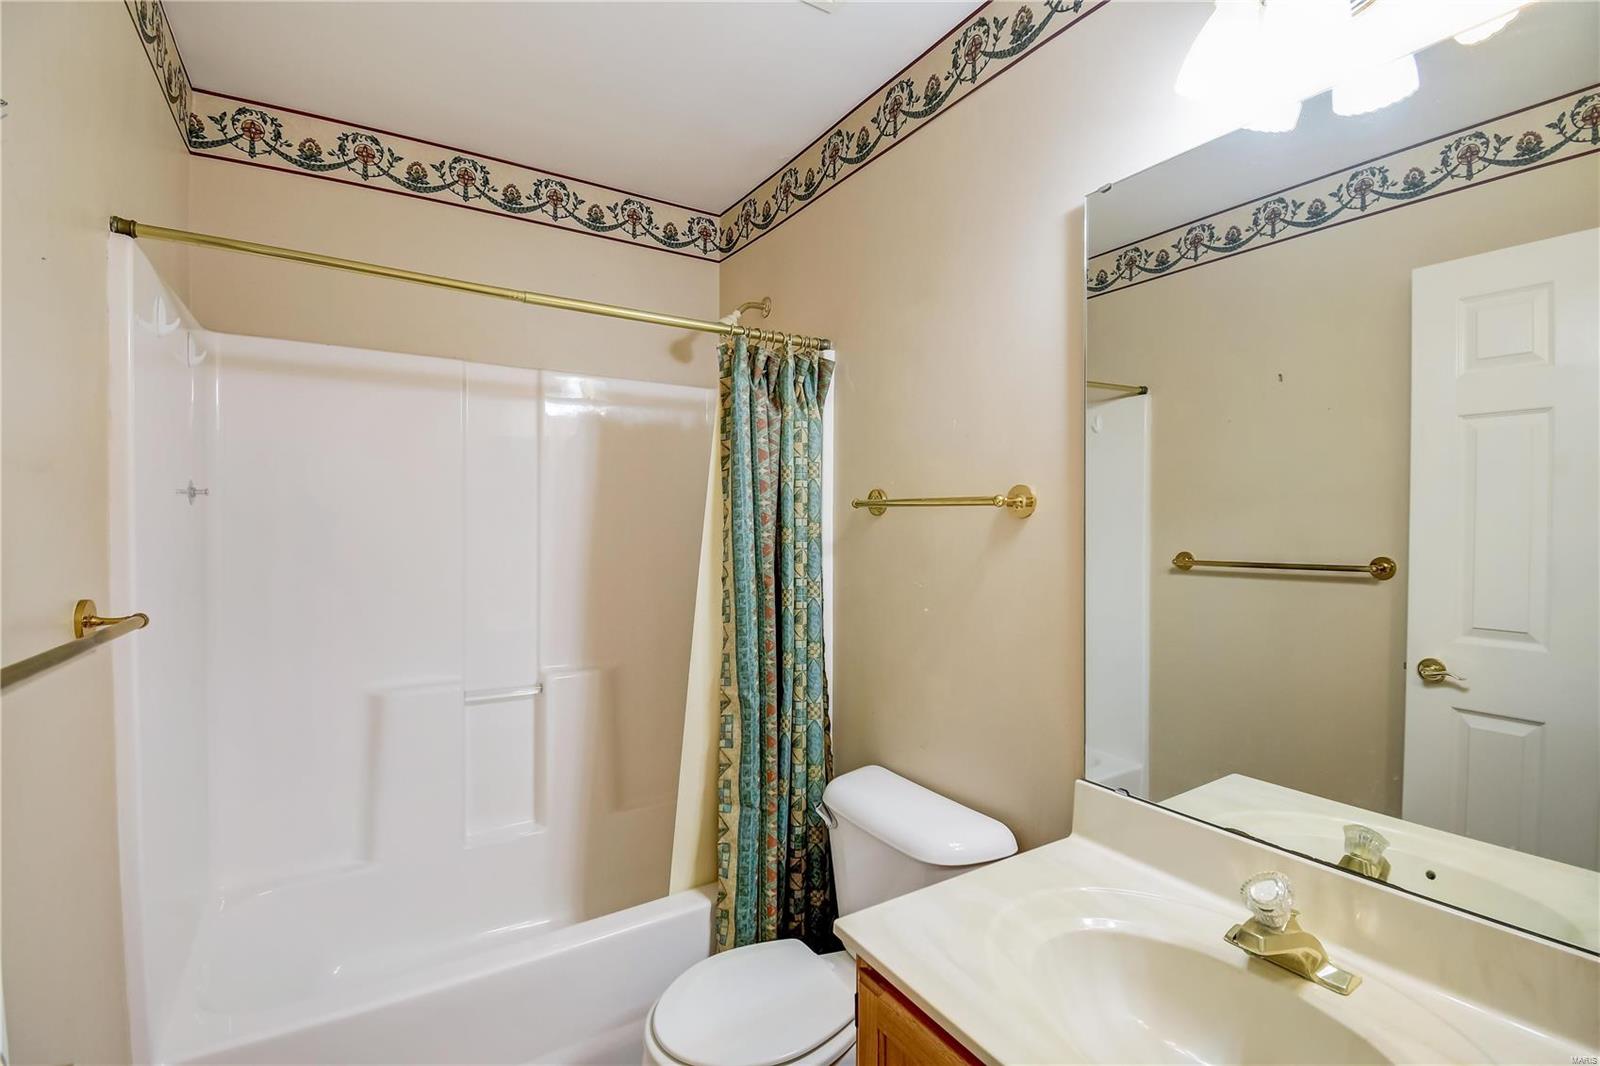
Bathroom with a white tub and shower, patterned curtain, toilet, and mirrored vanity.
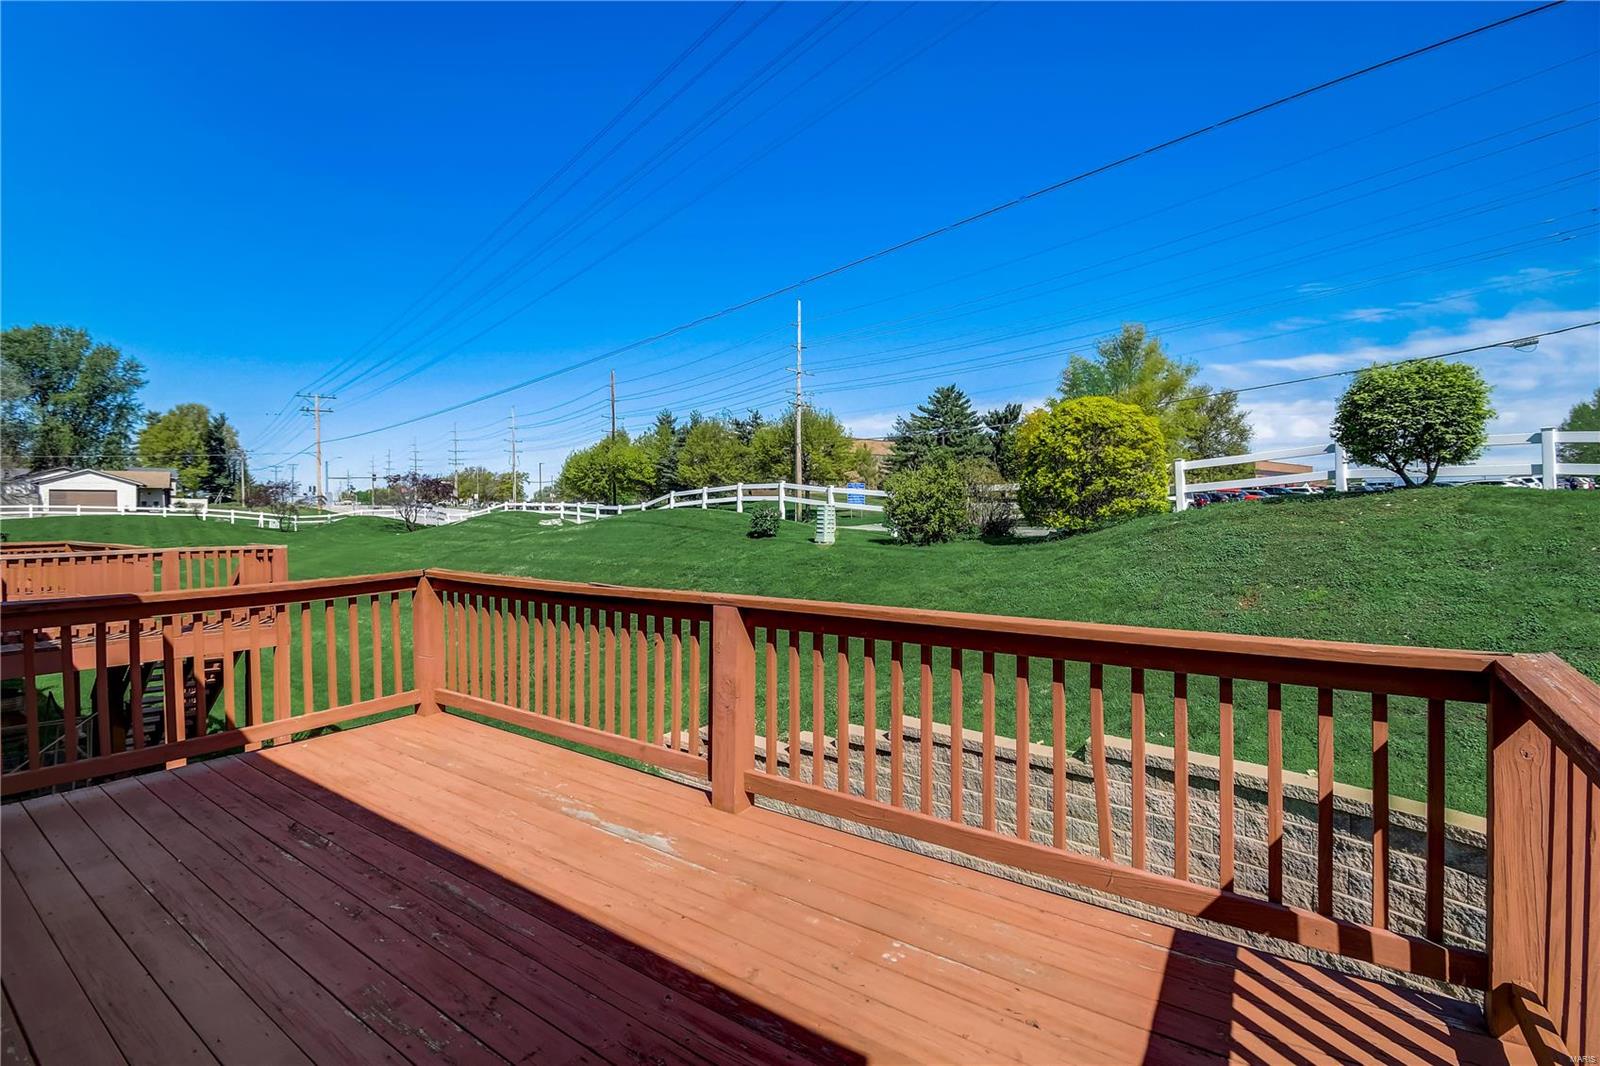
Wooden deck overlooking a sloping green lawn and white fencing.
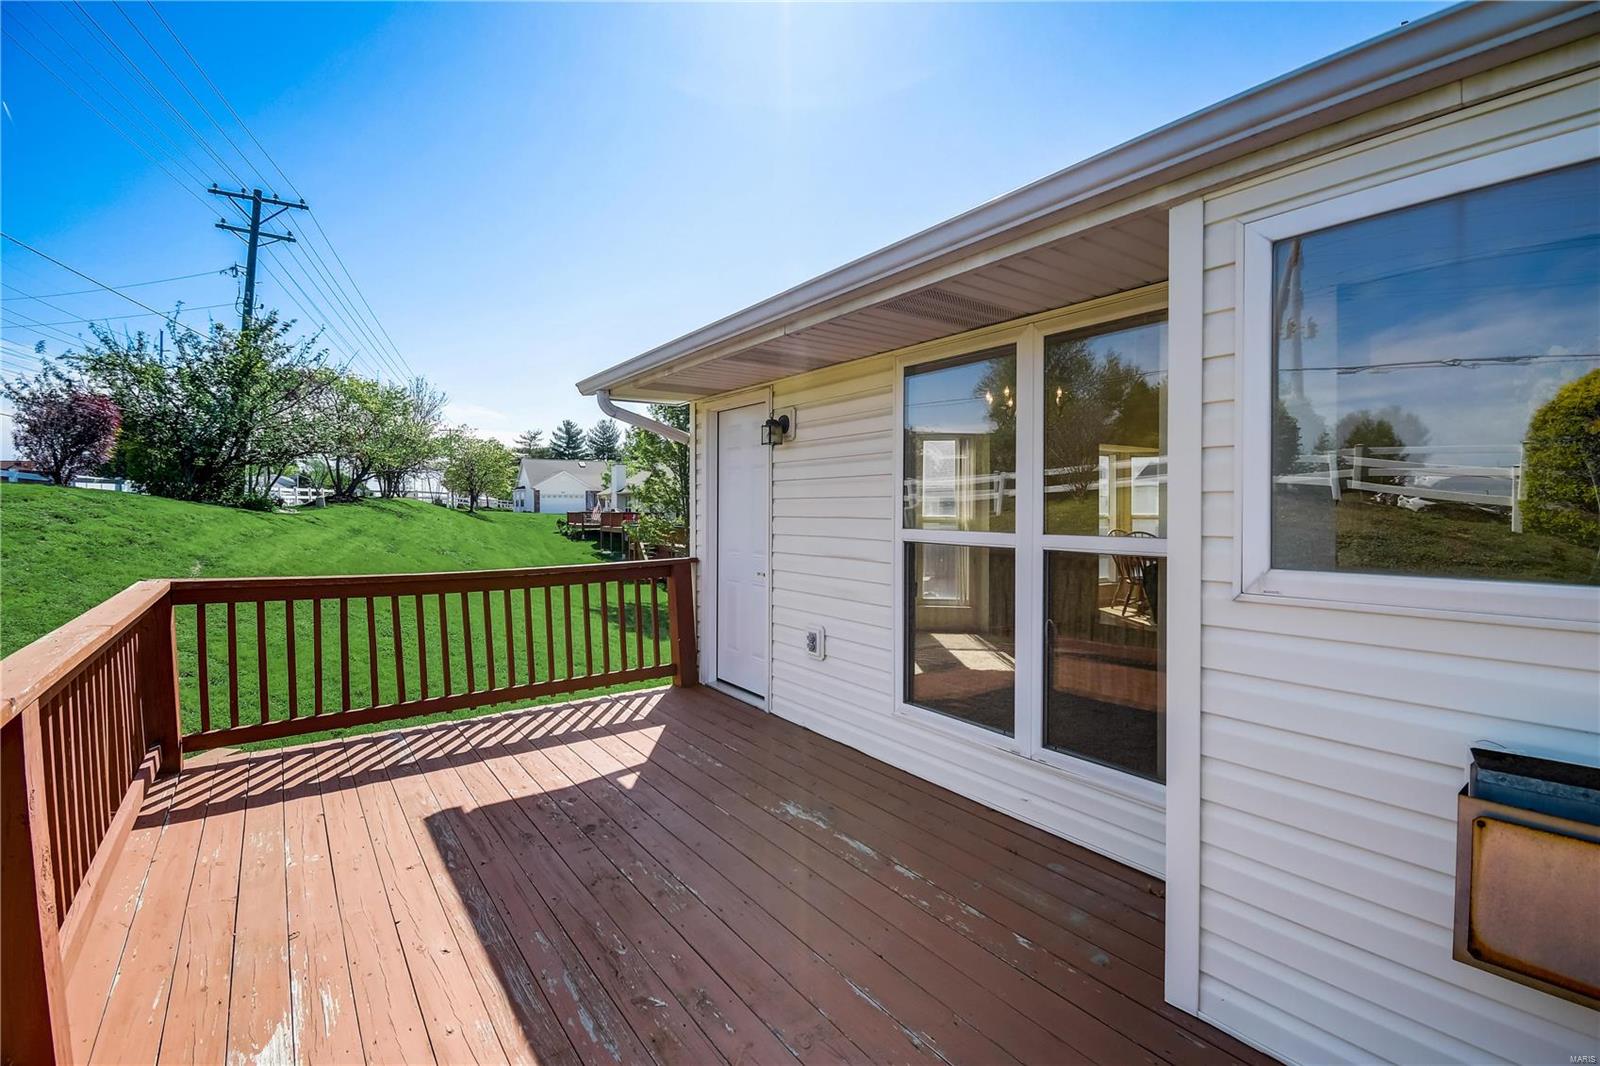
Wooden deck beside white-sided home, with sliding glass doors and a brown railing overlooking a green lawn.
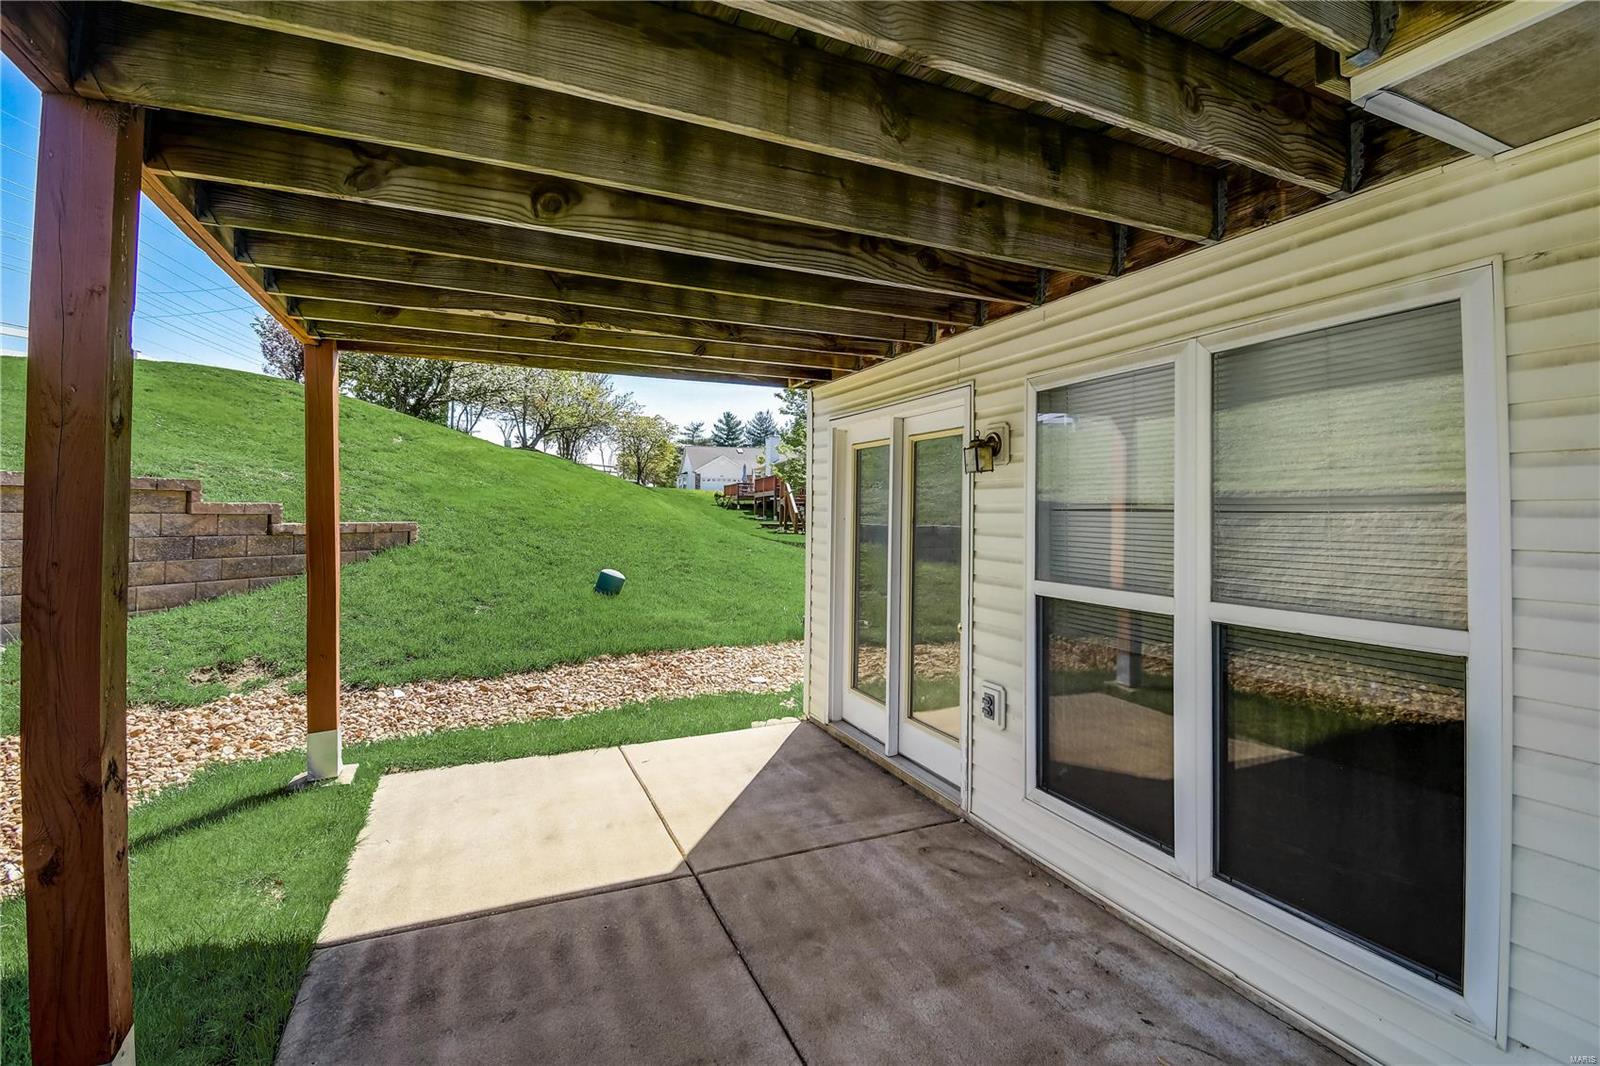
Covered concrete patio beside white siding, overlooking a sloping lawn and stone retaining wall.
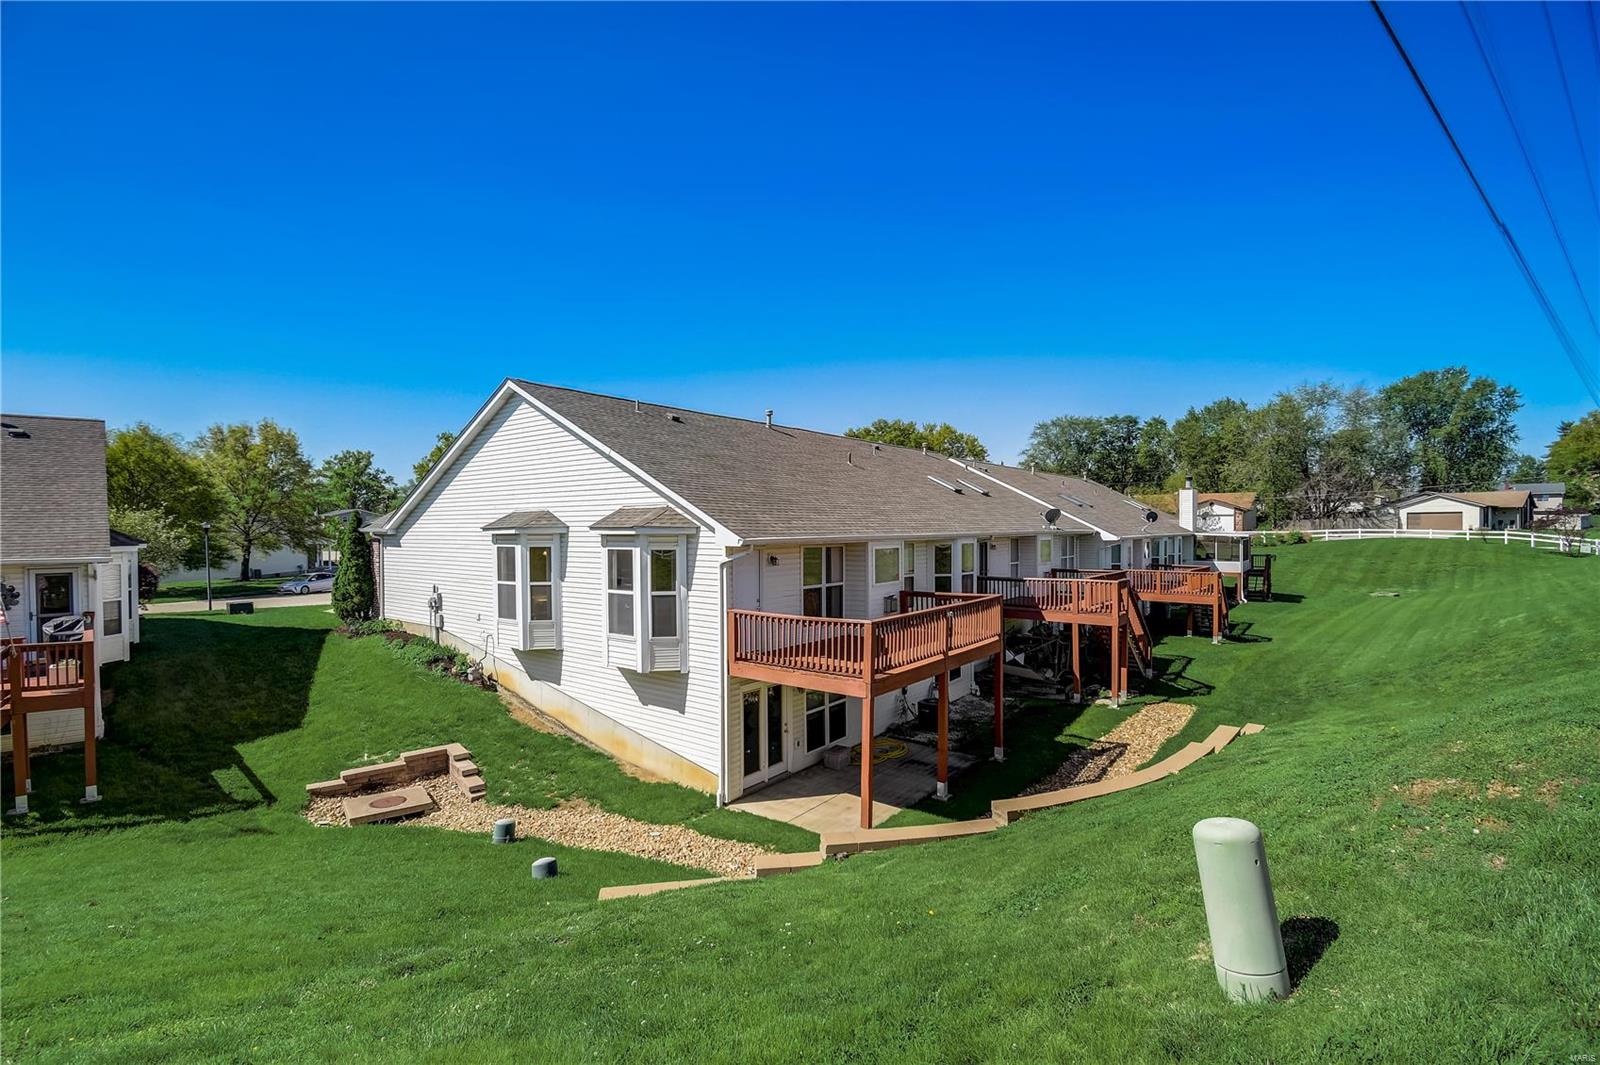
Condominium rear exterior with multiple wooden decks and a sloping lawn.
Home exterior with a large white garage door, brick accents, and landscaped front lawn.
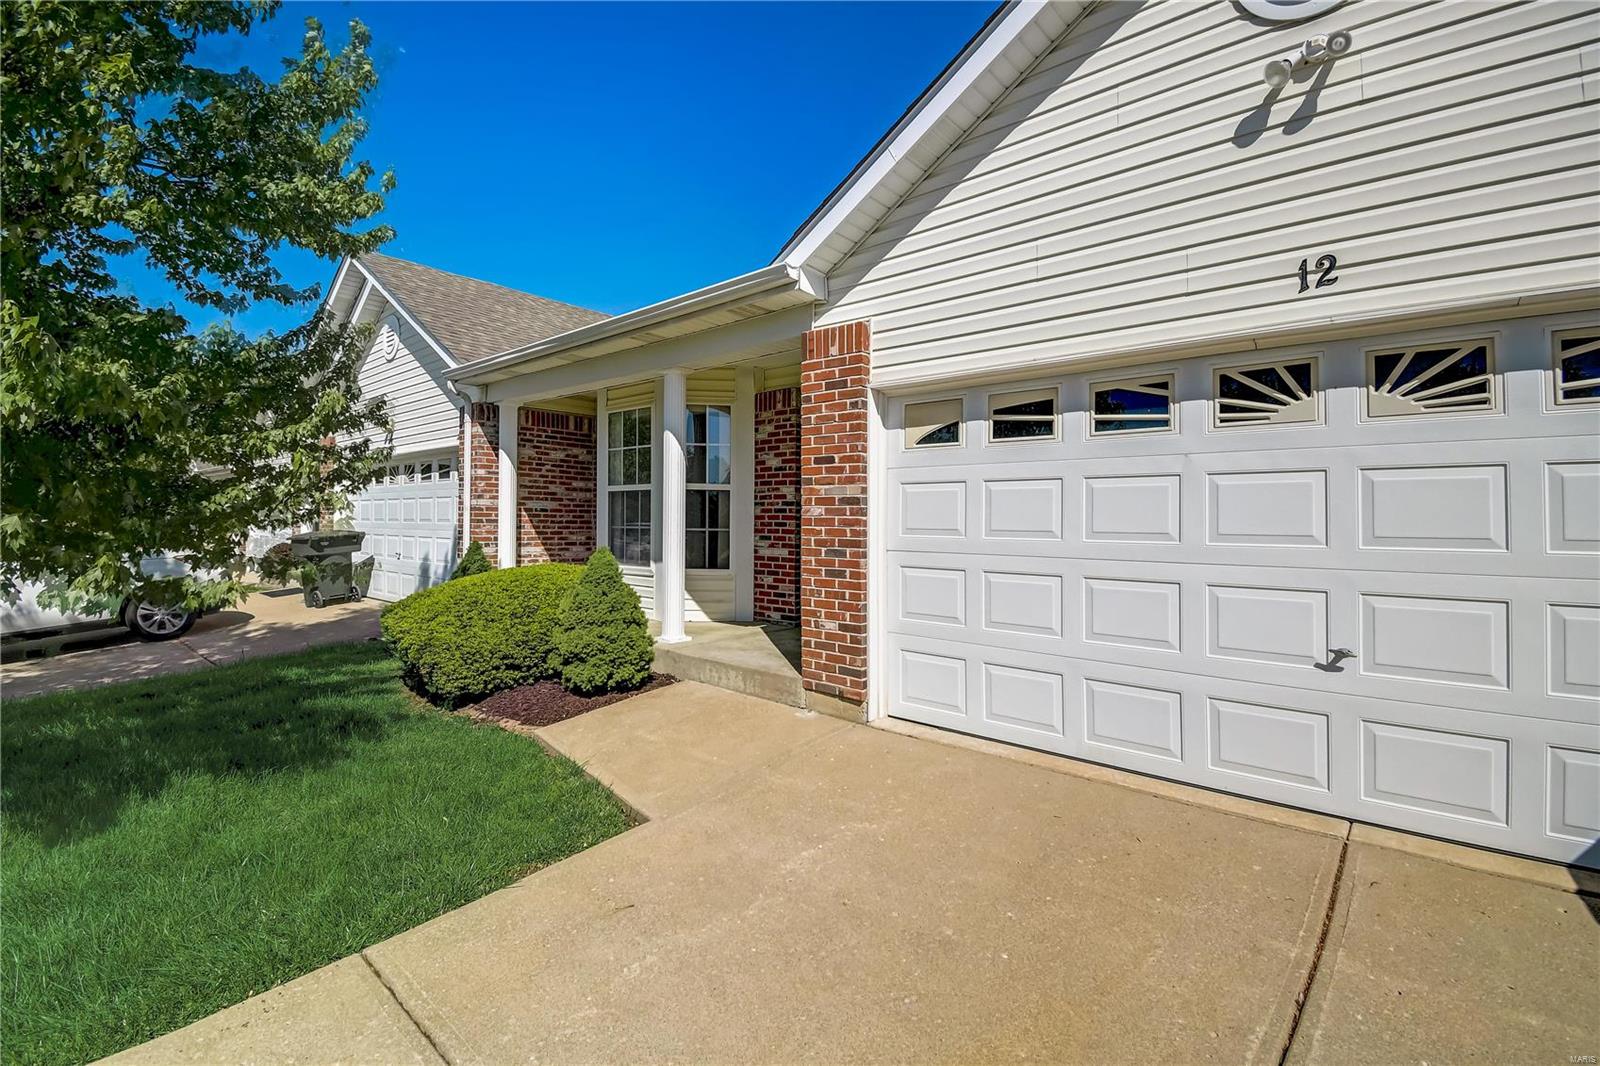
Home exterior with a white double garage door, brick accents, and the number 12 above the garage.
SEE ALL PHOTOS
White-sided home with a two-car garage, curved driveway, and mature trees.
Single-story home with a two-car garage, brick accents, and a wide concrete driveway.
Home entrance with a covered porch, brick columns, glass front door, and landscaped shrubs.
Entry hallway with hardwood floors, a white front door, and a skylight.
Living room with a fireplace, large windows, beige carpet, and dark reclining sofa.
Living room with a white fireplace, clock, and windows overlooking a lawn and deck.
Living room with vaulted ceiling, fireplace, and dark leather sofa.
Living room with vaulted ceiling, fireplace, large windows, and wooden stair railing.
Empty living room with a brass chandelier, large windows, and a glass door to a deck.
Living and dining area with vaulted ceilings, brown reclining sofa, and chandelier.
Dining area with a wooden table, vaulted ceiling, and large windows overlooking a green yard.
Kitchen with oak cabinets and hardwood floors opening to a bright dining area by large windows.
Kitchen with wood cabinets and hardwood floors, opening to a dining nook beside a bright bay window.
Kitchen with oak cabinets and black appliances, opening to a dining area beside large windows.
Bedroom with a wooden bed, matching dresser and mirror, and an open doorway to the bathroom.
Furnished bedroom with a wooden bed, ceiling fan, and bay windows overlooking a lawn.
Bathroom with a double-sink vanity and gold-trimmed glass shower.
Bathroom with a double-sink vanity, wood cabinets, and a gold-framed glass shower.
Furnished room with a patterned sofa, desk by bay windows, and ceiling fan.
Living room with patterned blue sofa, desk, office chair, and bay windows.
Bathroom with a white tub and shower, patterned curtain, toilet, and mirrored vanity.
Wooden deck overlooking a sloping green lawn and white fencing.
Wooden deck beside white-sided home, with sliding glass doors and a brown railing overlooking a green lawn.
Covered concrete patio beside white siding, overlooking a sloping lawn and stone retaining wall.
Condominium rear exterior with multiple wooden decks and a sloping lawn.
Home exterior with a large white garage door, brick accents, and landscaped front lawn.
Home exterior with a white double garage door, brick accents, and the number 12 above the garage.
Courtesy of Keller Williams Realty St. Louis, Jamila S Luaders Listing Contact: 314-677-6000 
Sold

12 Twelve Oaks Court Unit: 8D

12 Twelve Oaks Court Unit: 8D, St Peters, MO 63376

Great Location. Desirable 2+bedrooms ,3 bath Villa in Twelve Oaks Subdivision. Walk Out partially finished lower level with 3rd bedroom and full bath. Large Lower Level Rec Room, wet bar and storage/work shop area, & ready to be finished by just adding flooring to have a complete finished basement. Seller is giving a $2,000 flooring credit to buyers upon closing. Open Great Room floor plan with Dining Room. Hardwood & Carpeting flooring. Newer A/c, Water heater, Furnace. 2 Car garage. Main floor laundry room. Washer & Dryer to stay is as is condition. Spacious bedrooms. 4) 3 window Bays. Gas Fireplace, 9ft ceilings, & sky light. Large Deck and patio. Deck to be Power washed & Stained by association in May. The monthly fee includes lawn, landscaping, snow removal, and most of the exterior maintenance including deck and roof. Location: Corner Location

3
beds

3
baths

1,353 Sq.Ft. LIVING AREA

Jamila Luaders

Jamila Luaders

Features & Amenities

Interior

  • total bedrooms3
  • Total bathrooms3
  • full bathrooms3
  • Fireplace Living Room
  • APPLIANCES Electric Water Heater, Dishwasher, Disposal, Dryer, Microwave, Electric Range, Electric Oven, Washer
  • other interior Features Double Vanity, Eat-in Kitchen, Pantry, Open Floorplan, Vaulted Ceiling(s), Kitchen/Dining Room Combo

Area & Lot

  • Status Sold
  • Date Sold June 3, 2024
  • Living Area1,353 Sq.Ft.
  • MLS® ID24021843
  • TypeResidential
  • YEAR BUILT1997
  • Architecture StylesRanch/2 story, Traditional
  • Elementary SchoolProgress South Elem.
  • Middle SchoolFt. Zumwalt South Middle
  • High SchoolFt. Zumwalt South High
  • School DistrictFt. Zumwalt R-II

Exterior

  • STORIES1
  • Garage Space2.0
  • water SourcePublic
  • utilitiesNatural Gas Available
  • lot featuresCul-De-Sac
  • parkingRV Access/Parking, Attached, Garage, Garage Door Opener
  • HEAT TYPEForced Air, Natural Gas
  • AIR CONDITIONINGCeiling Fan(s)
  • sewerPublic Sewer
  • HOA AmenitiesAssociation Management

Financial

  • Price Upon Request

Questions About Buying or Selling?

Your next move deserves expertise, care, and attention to detail. With Jamila Luaders as your real estate partner, you can count on personalized support and a seamless experience from start to finish. — Get in touch now to begin!
Follow Us