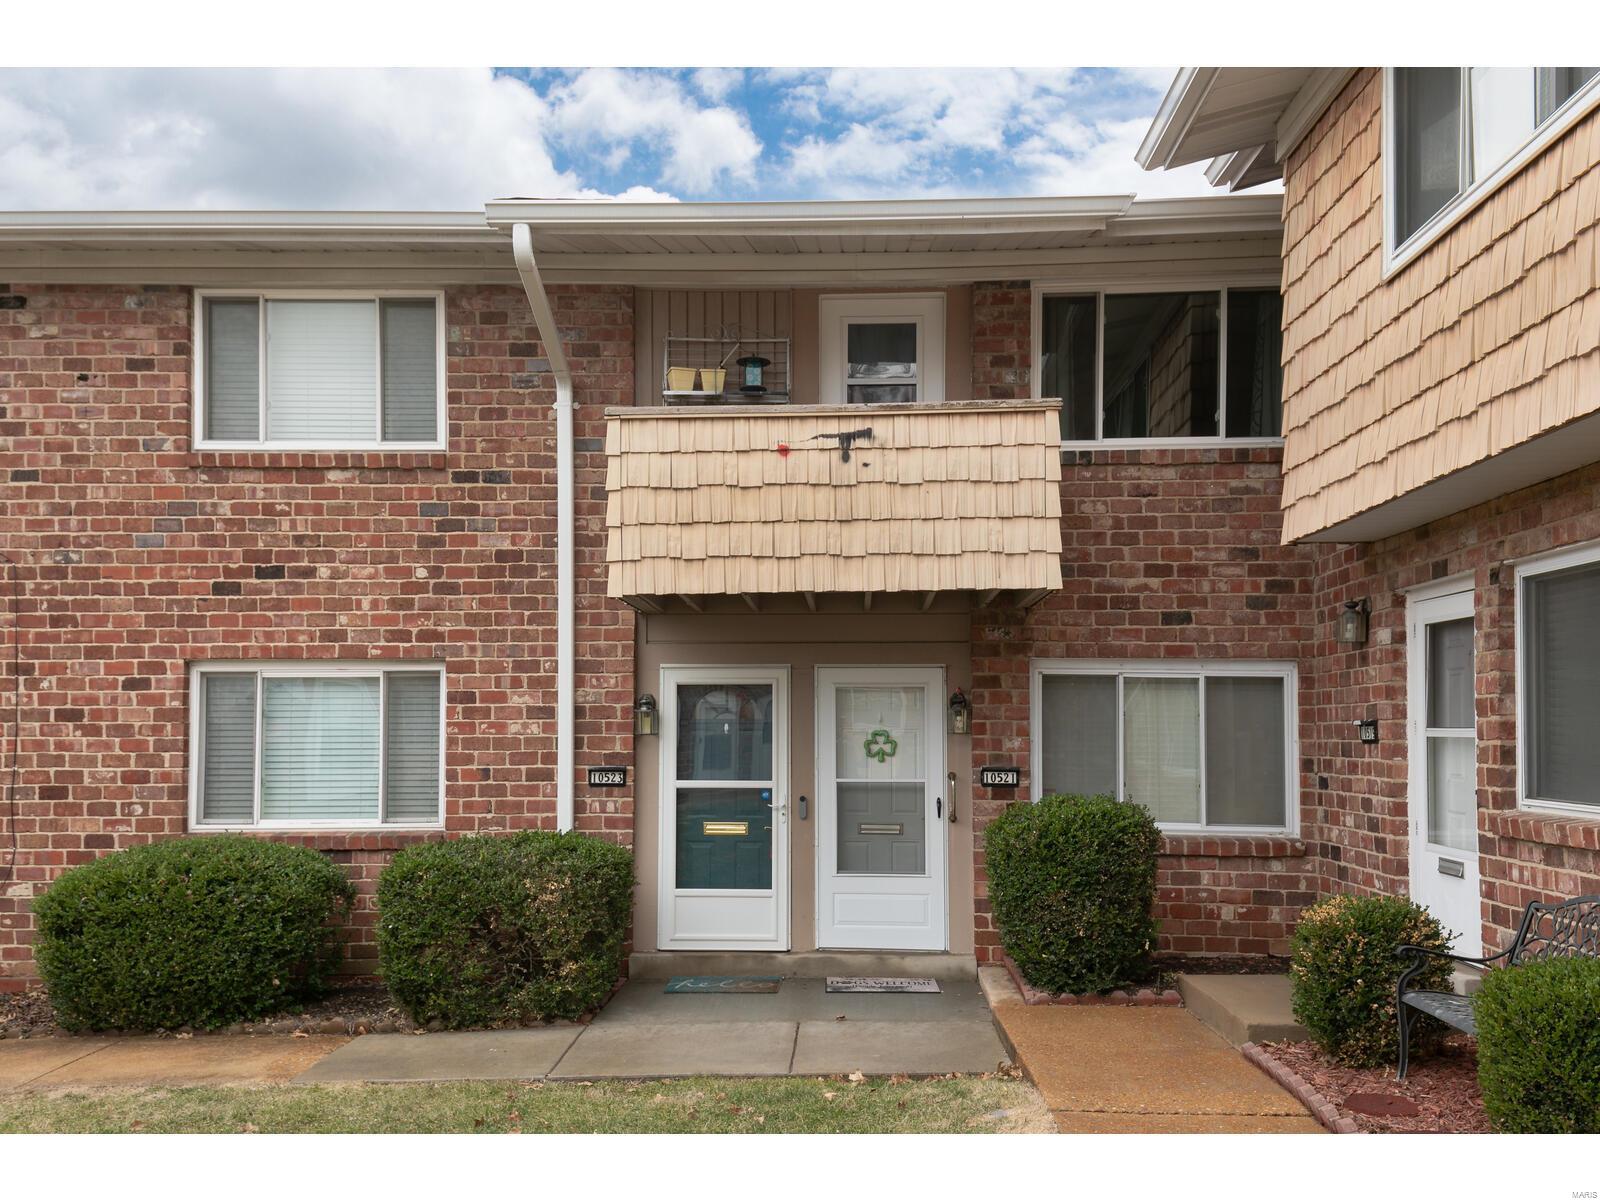
Brick condominium entrance with a small covered balcony and trimmed shrubs along the walkway.
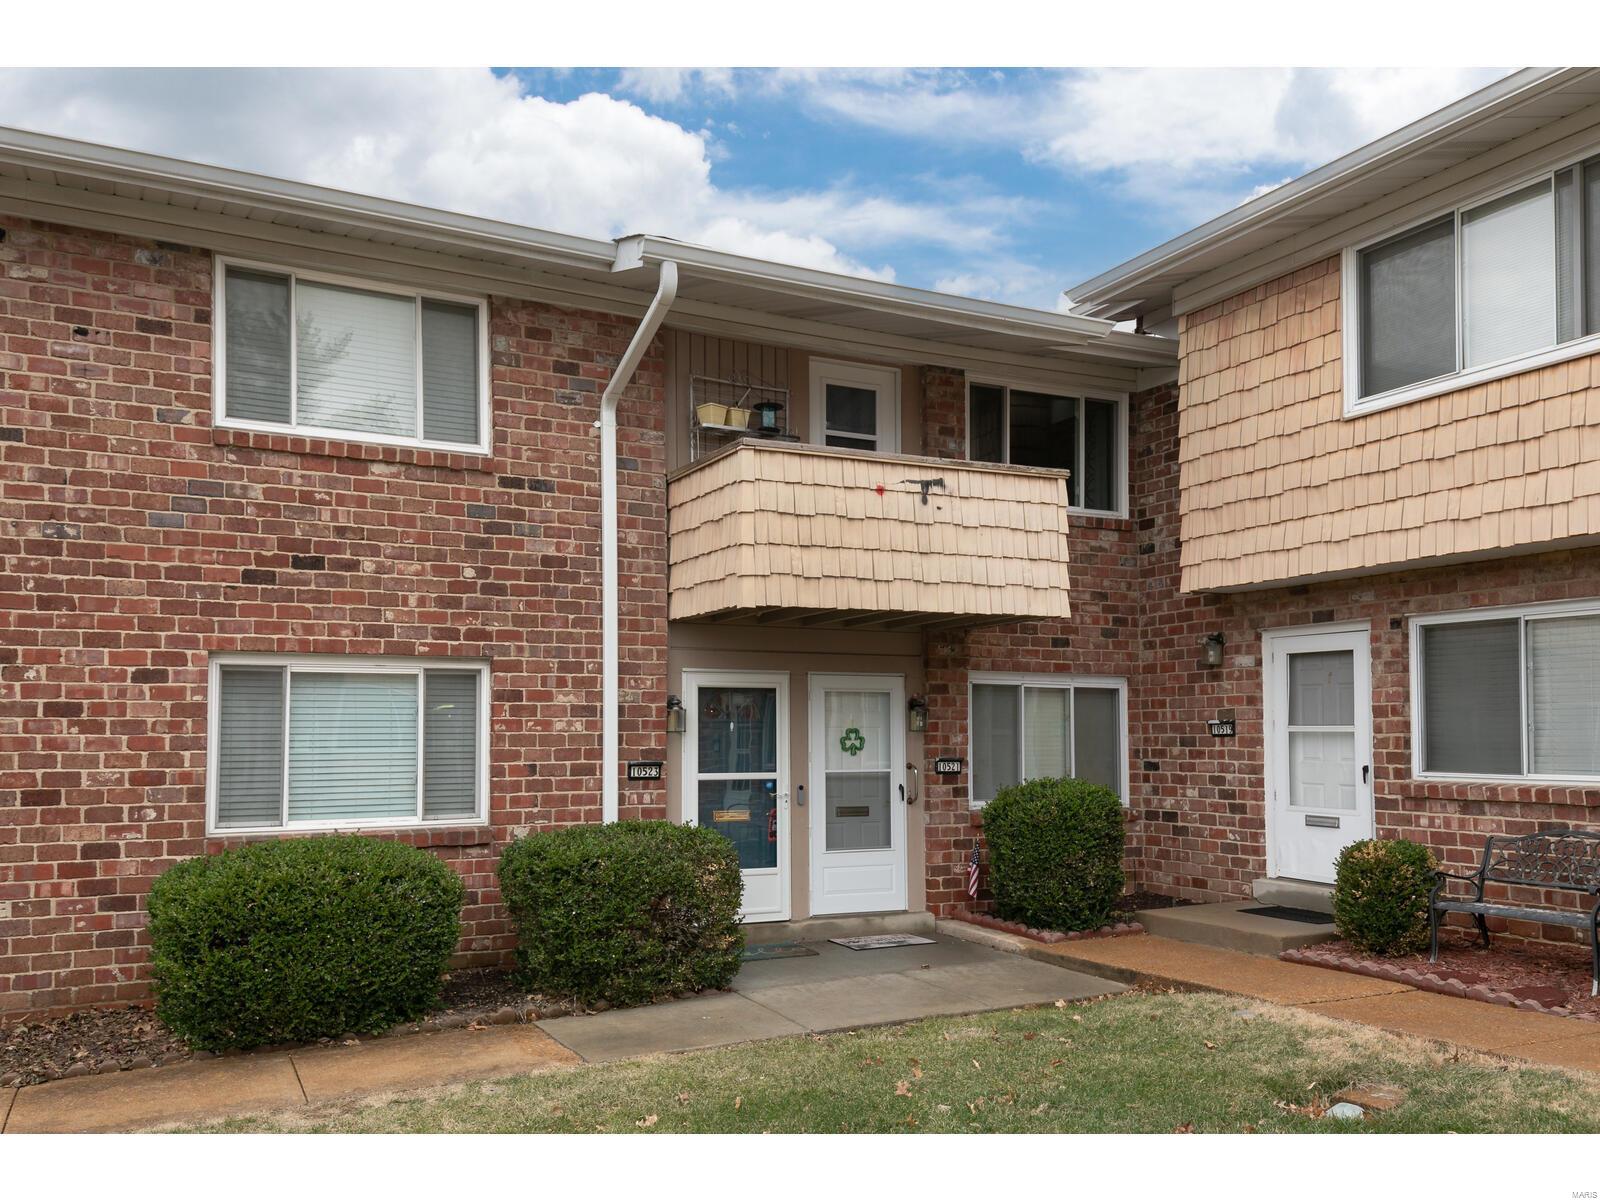
Brick residential building entrance marked 10523, with tan-sided balconies above and trimmed shrubs along the walkway.
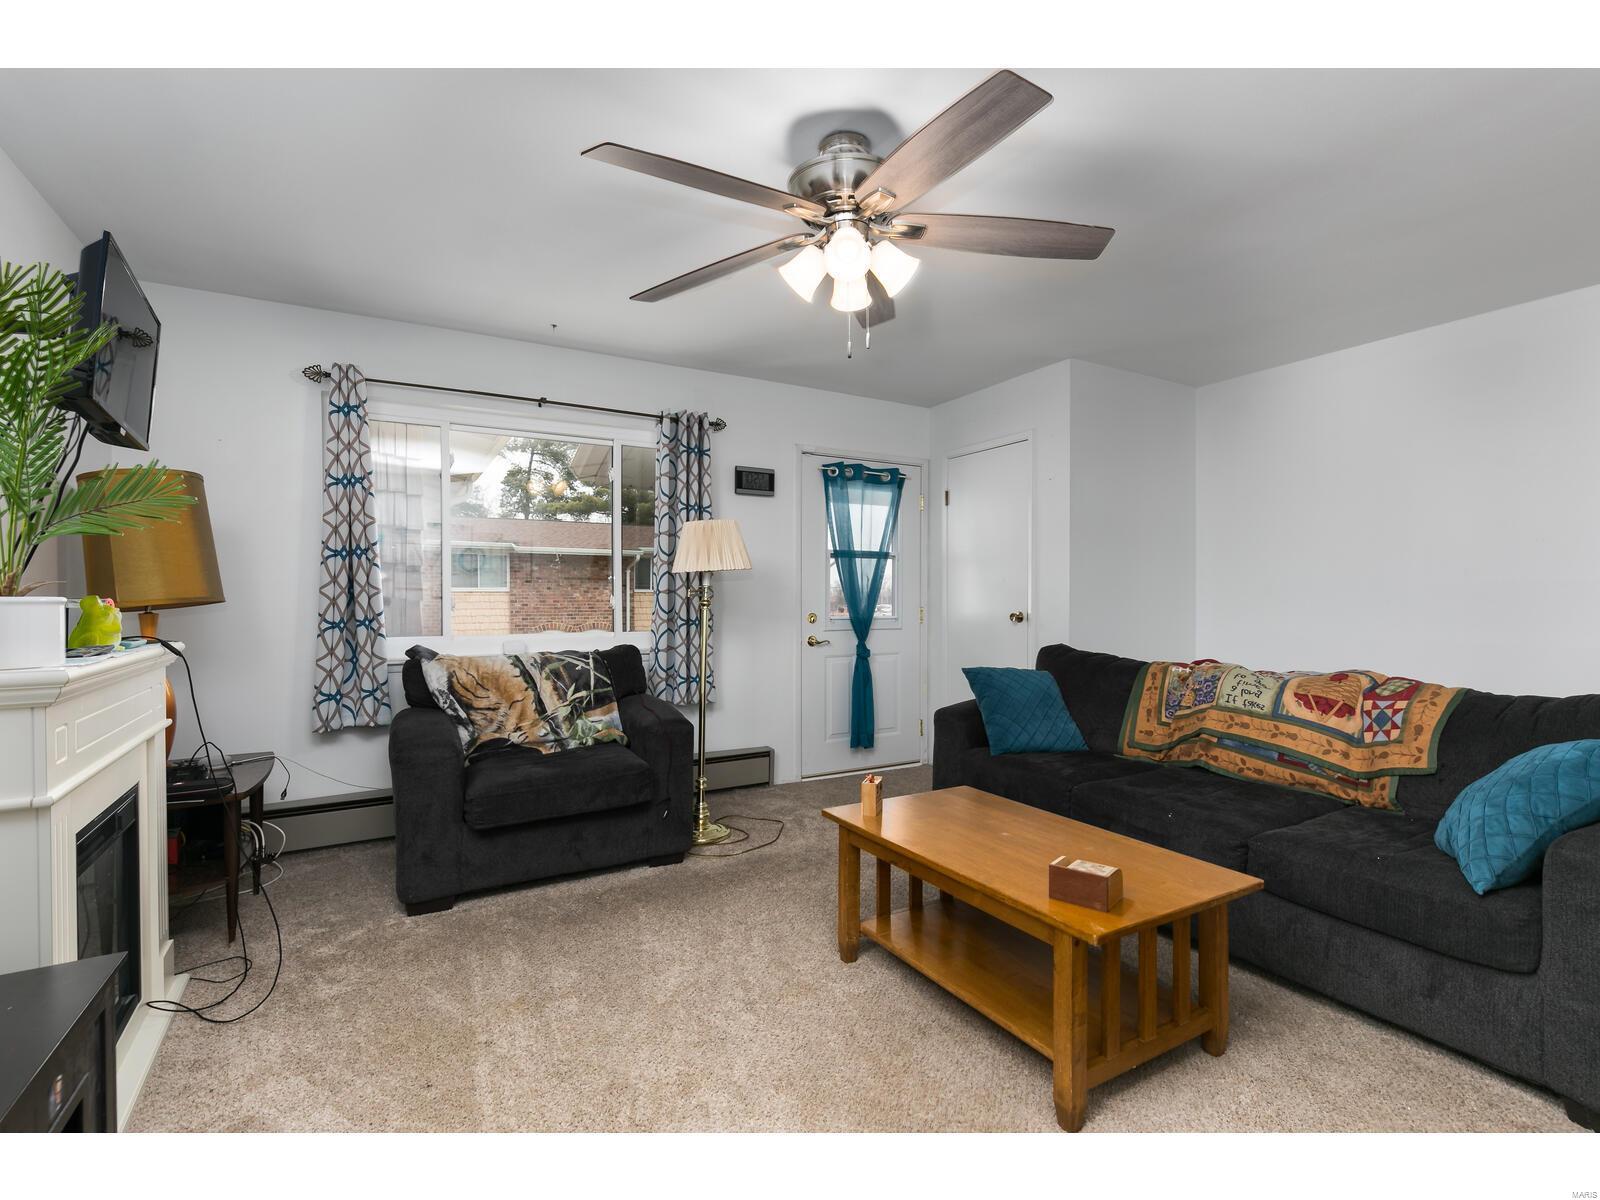
Living room with dark sofas, a wooden coffee table, and a ceiling fan with lights.
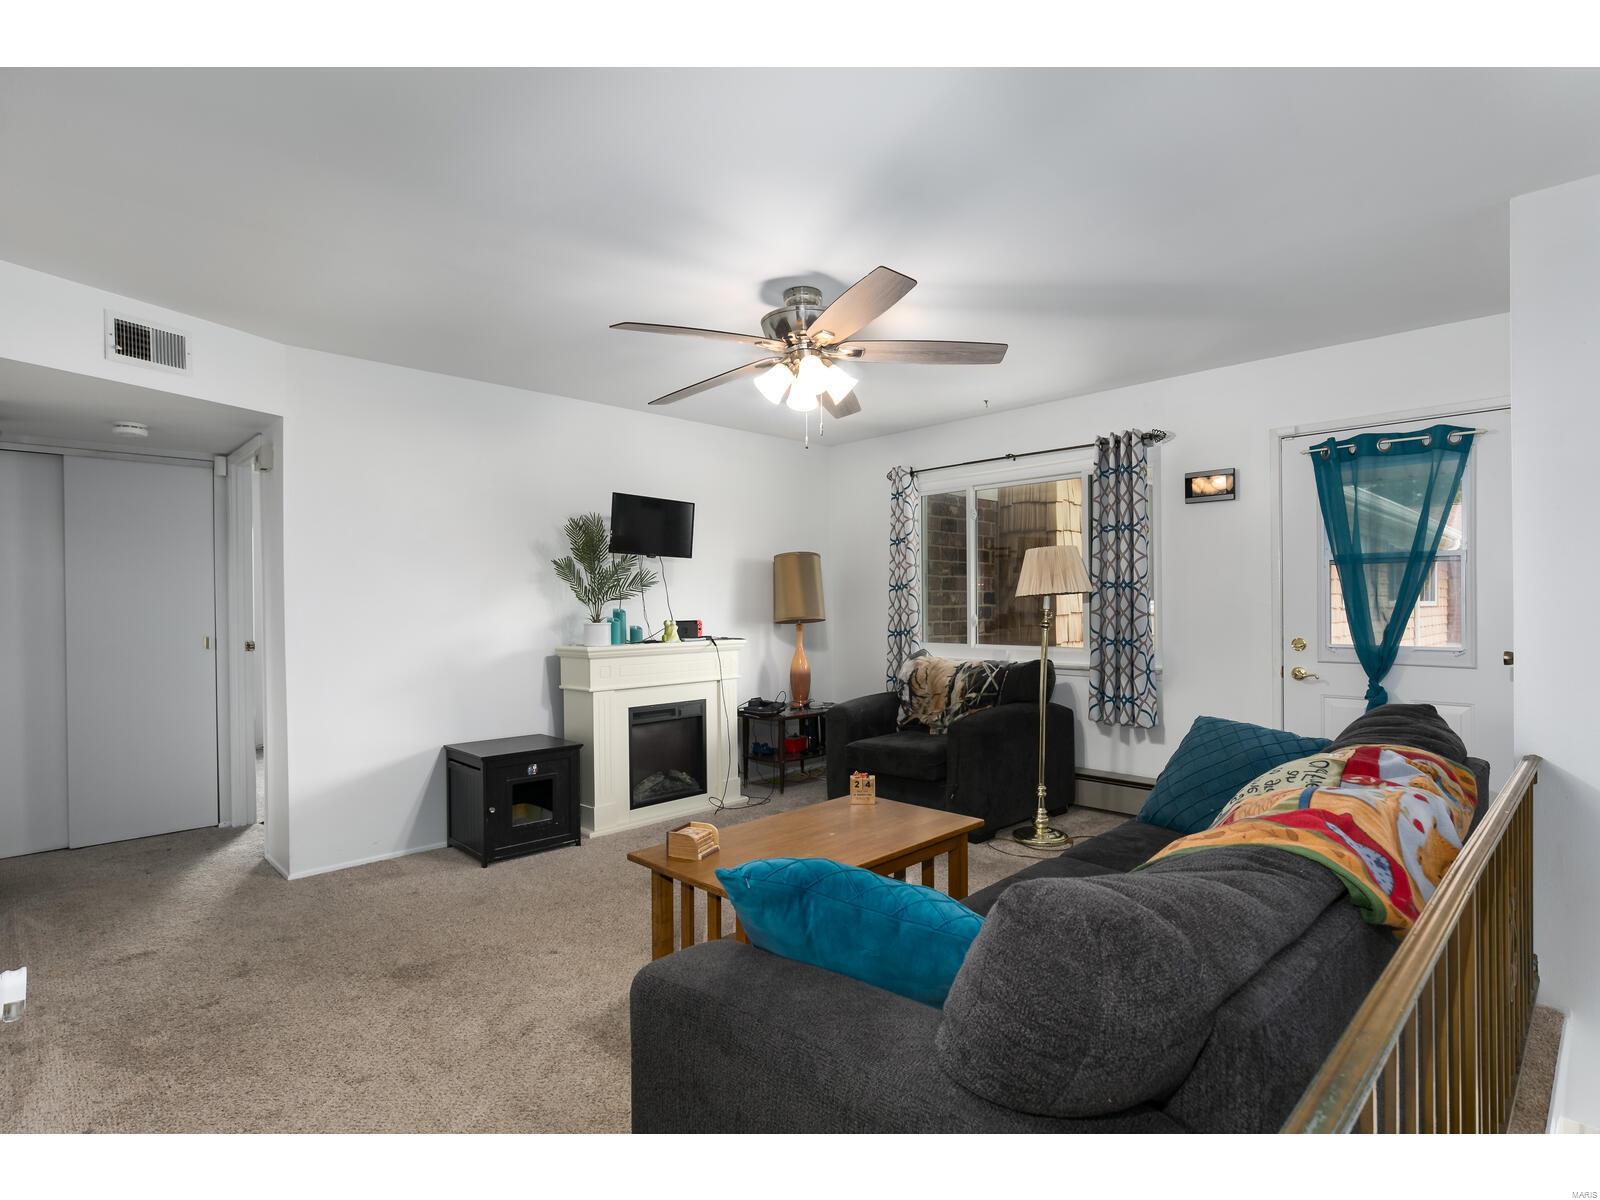
Furnished living room with a gray sectional, white fireplace, and ceiling fan.
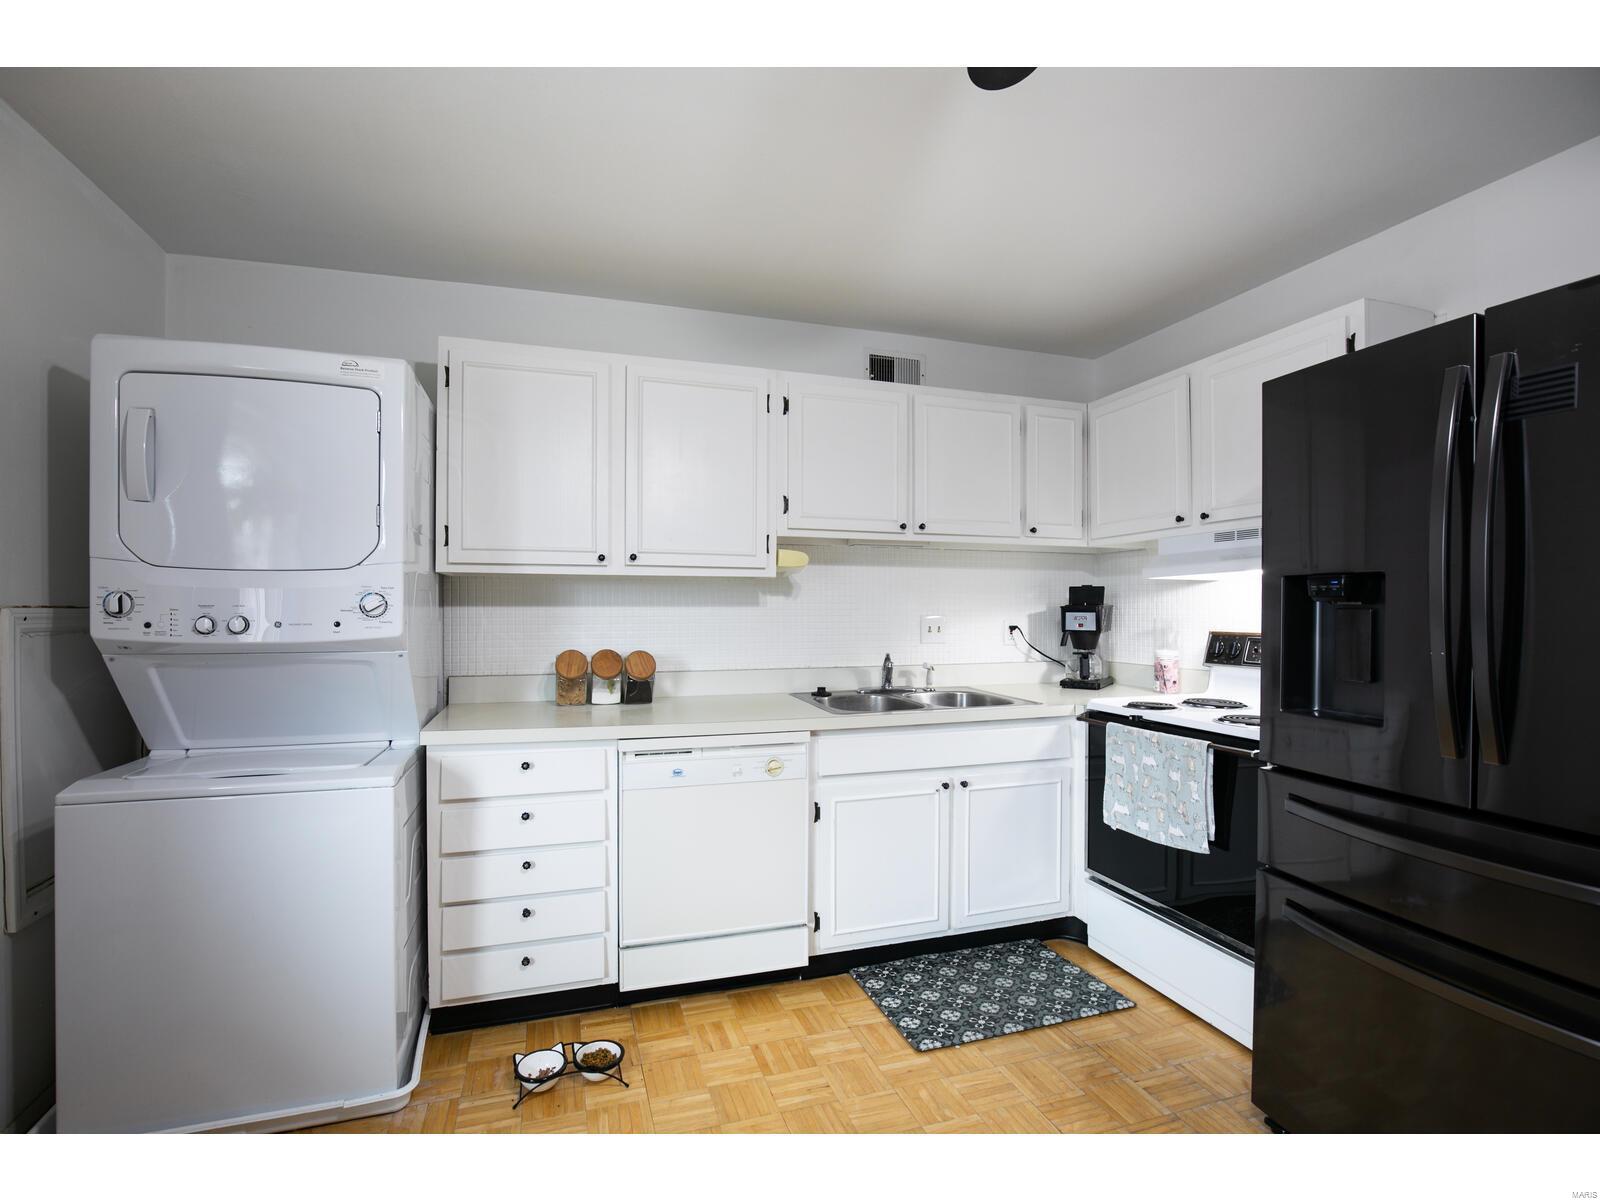
White kitchen with a stacked washer and dryer, black refrigerator, and parquet flooring.
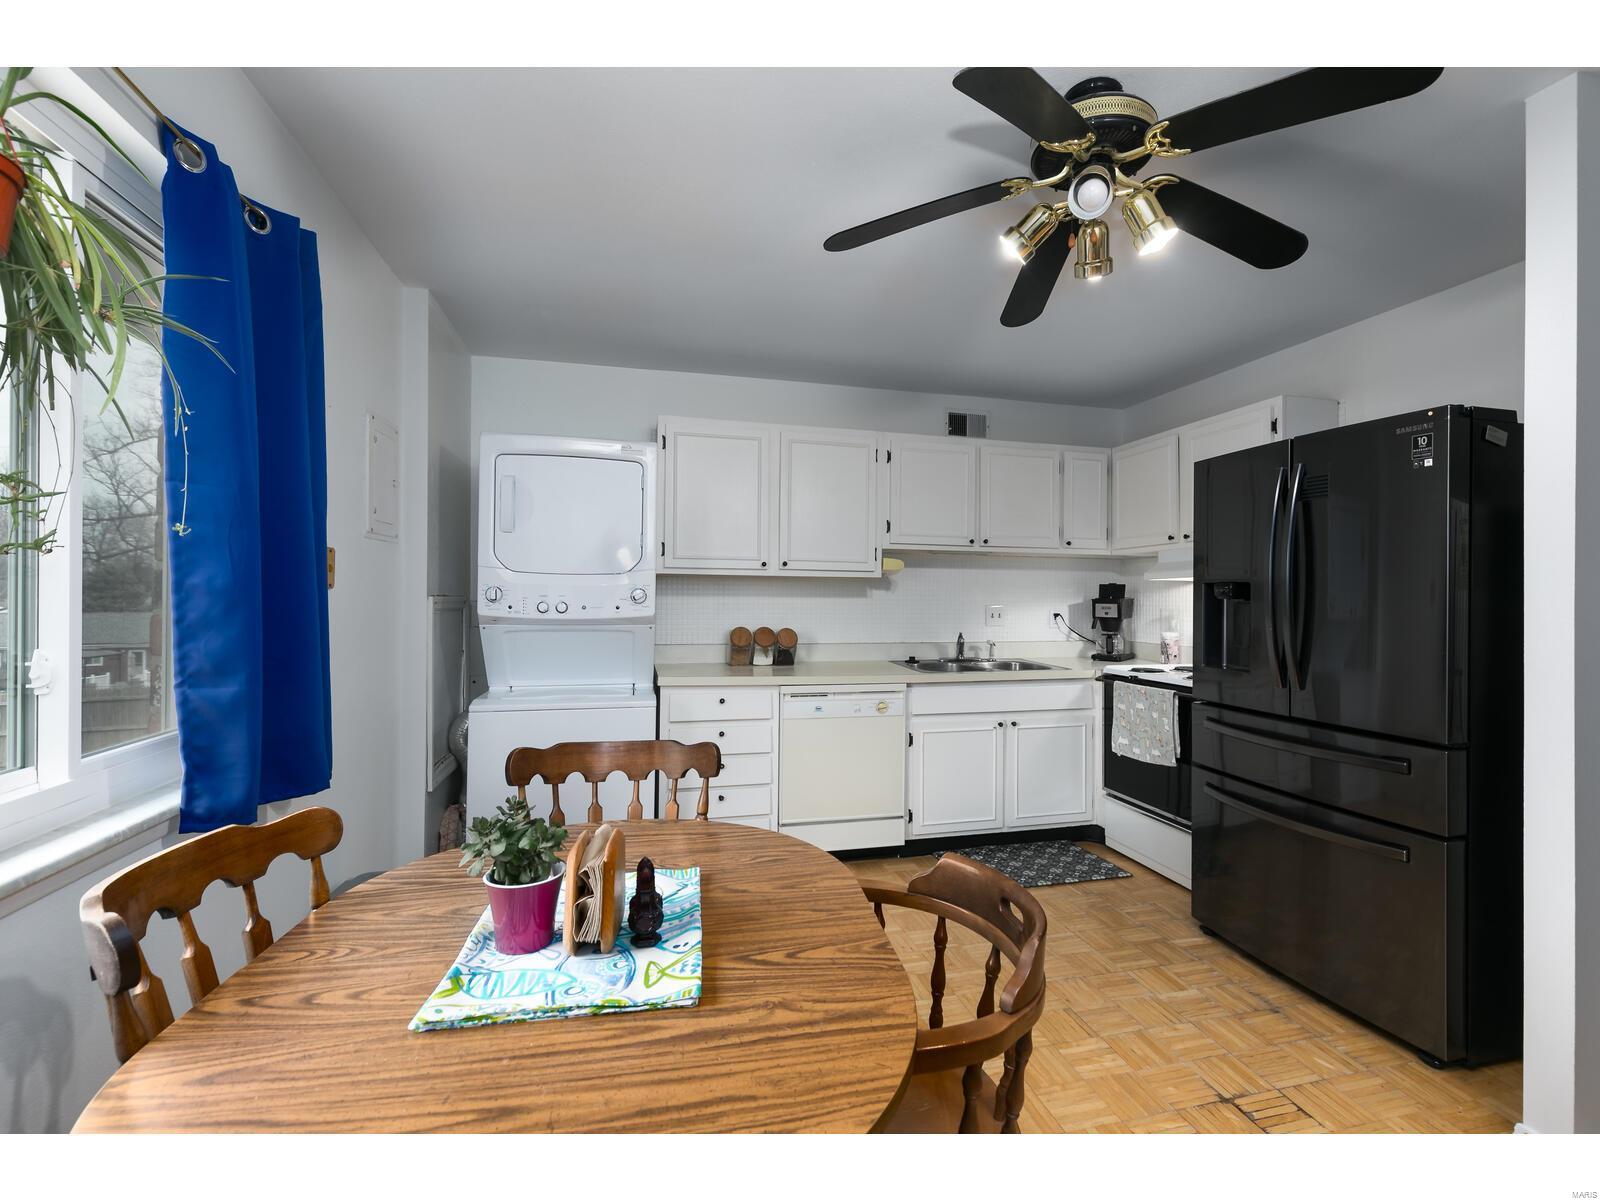
Kitchen and dining area with white cabinets, a black refrigerator, stacked laundry, and a round wooden table.
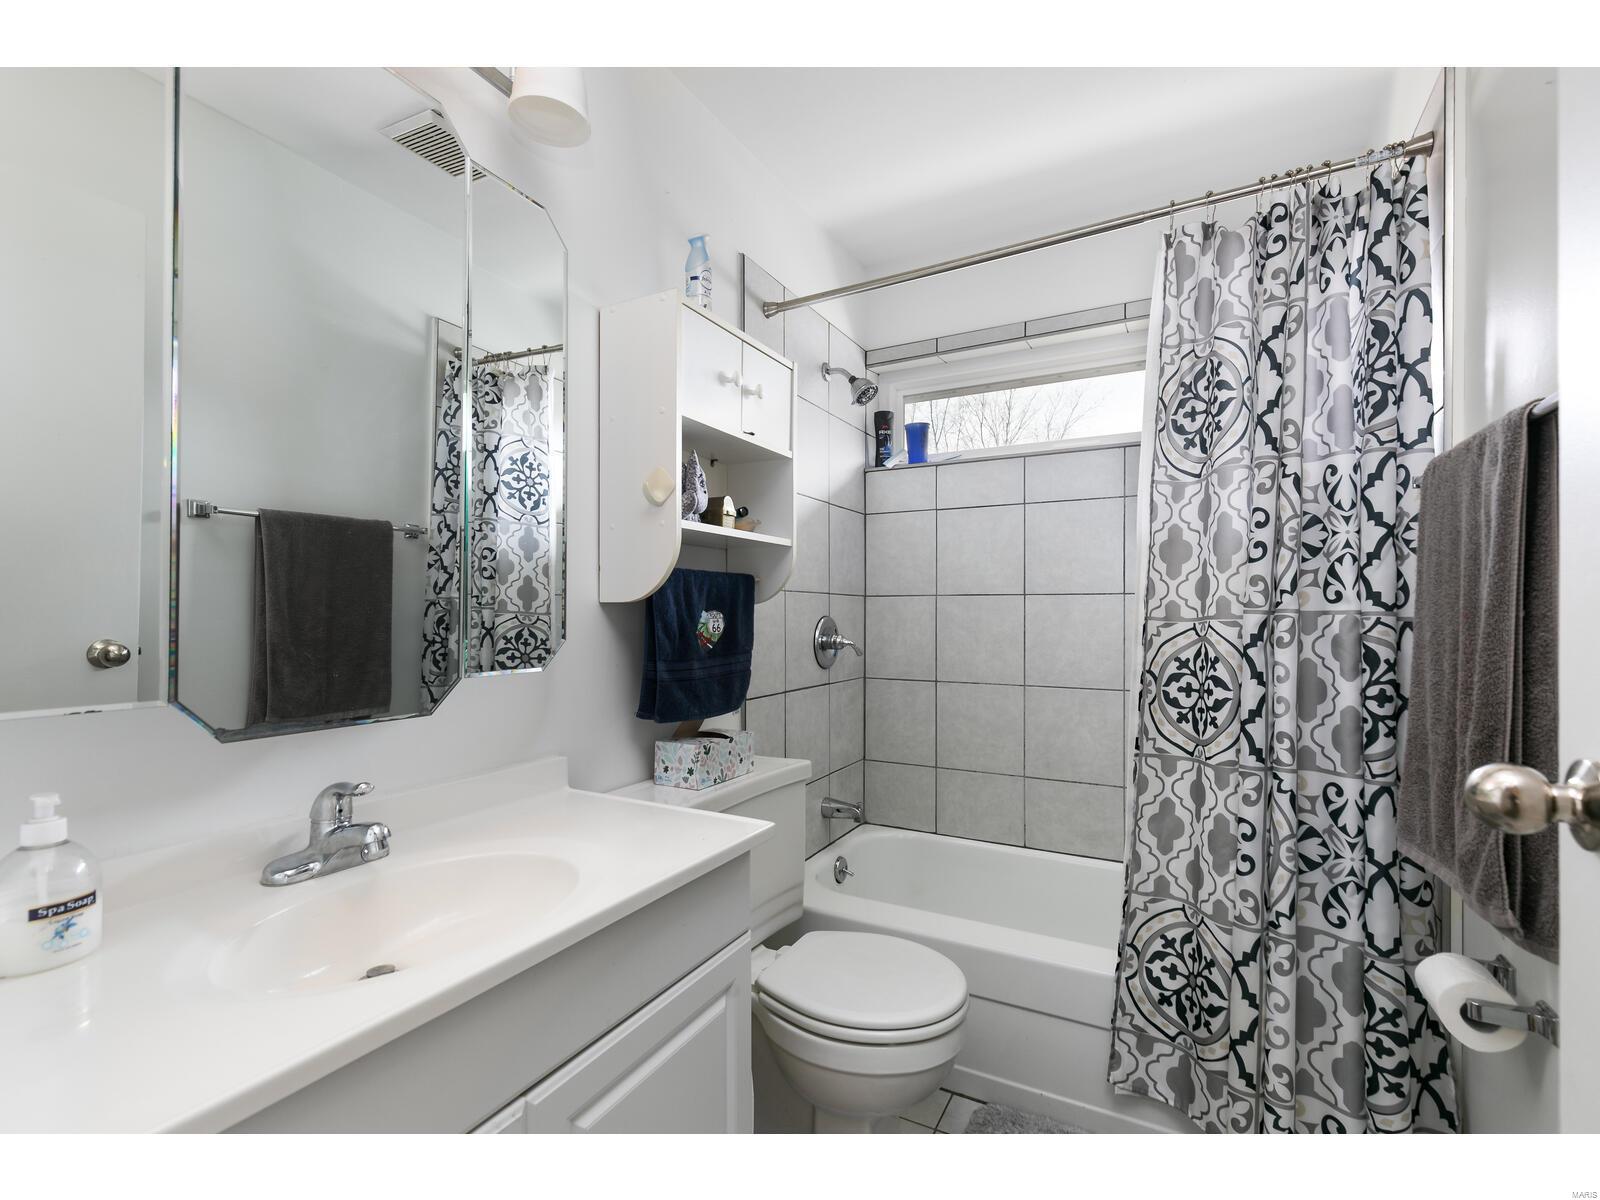
Bathroom with gray-tiled tub surround, patterned shower curtain, white vanity, and mirrored medicine cabinet.
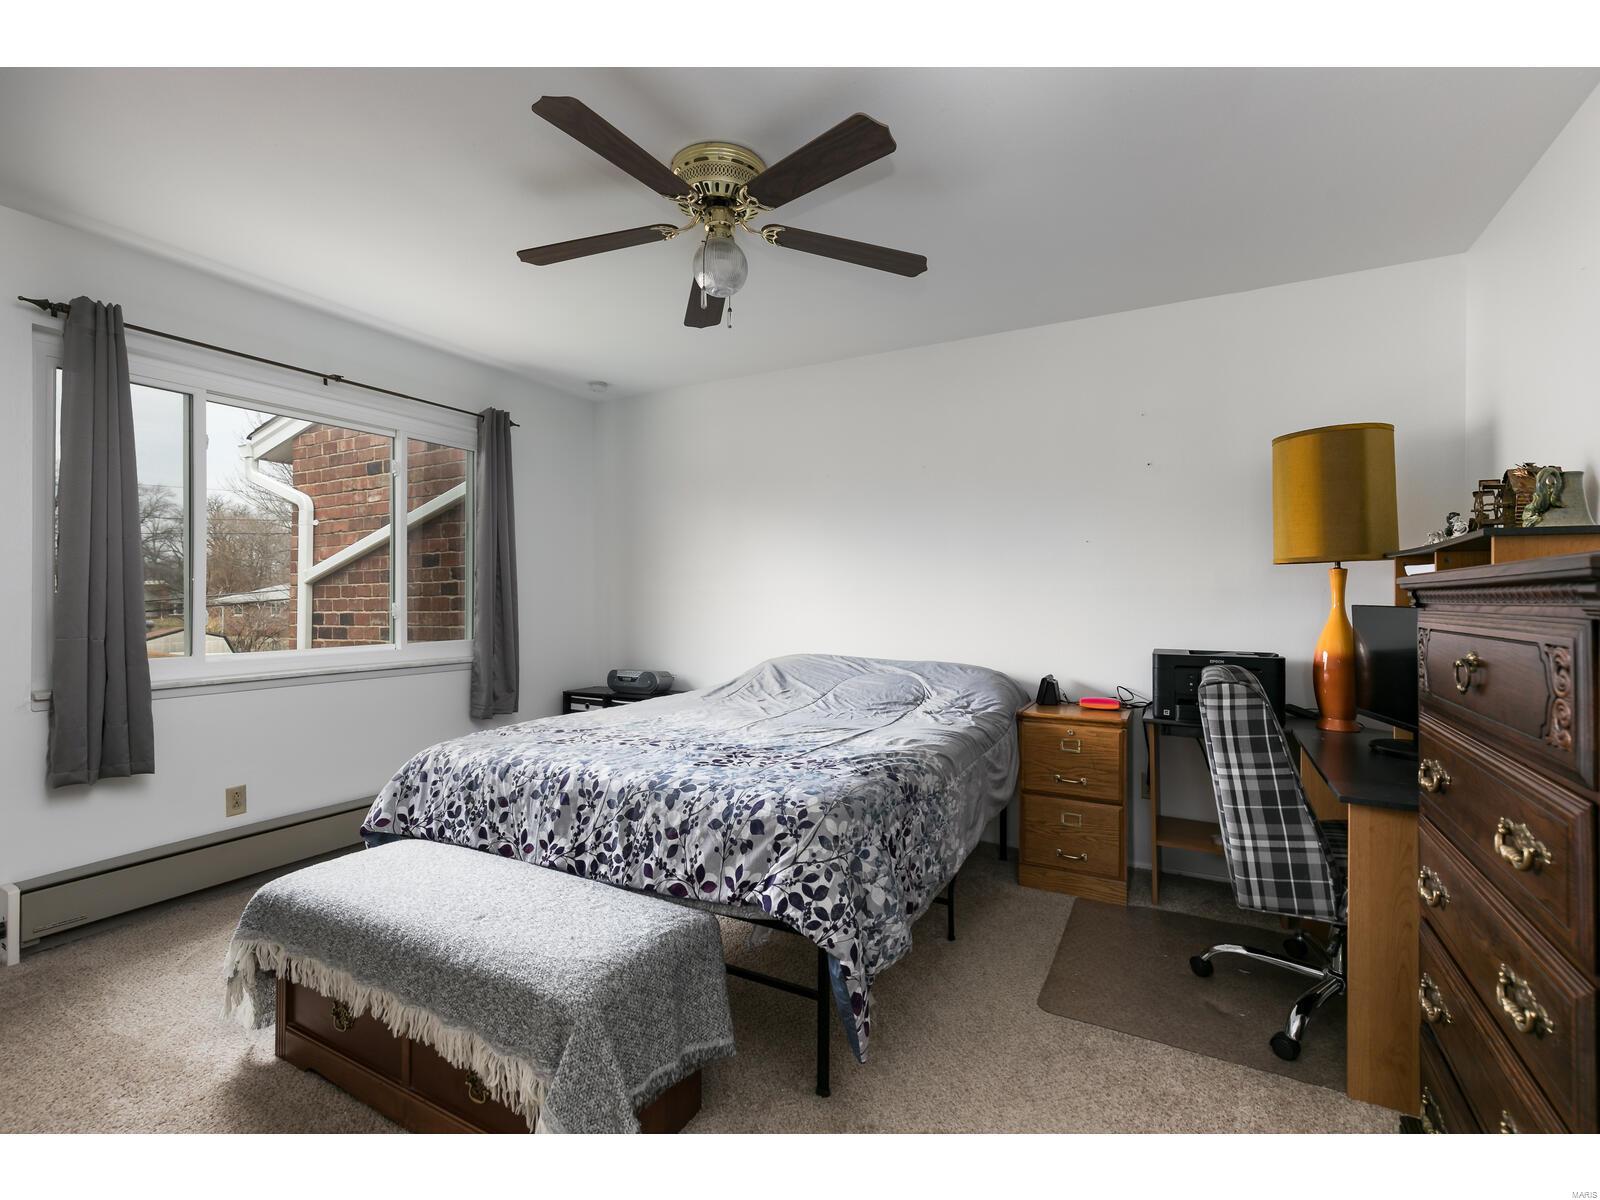
Bedroom with patterned bedding, a curtained window, and a desk beside the bed.
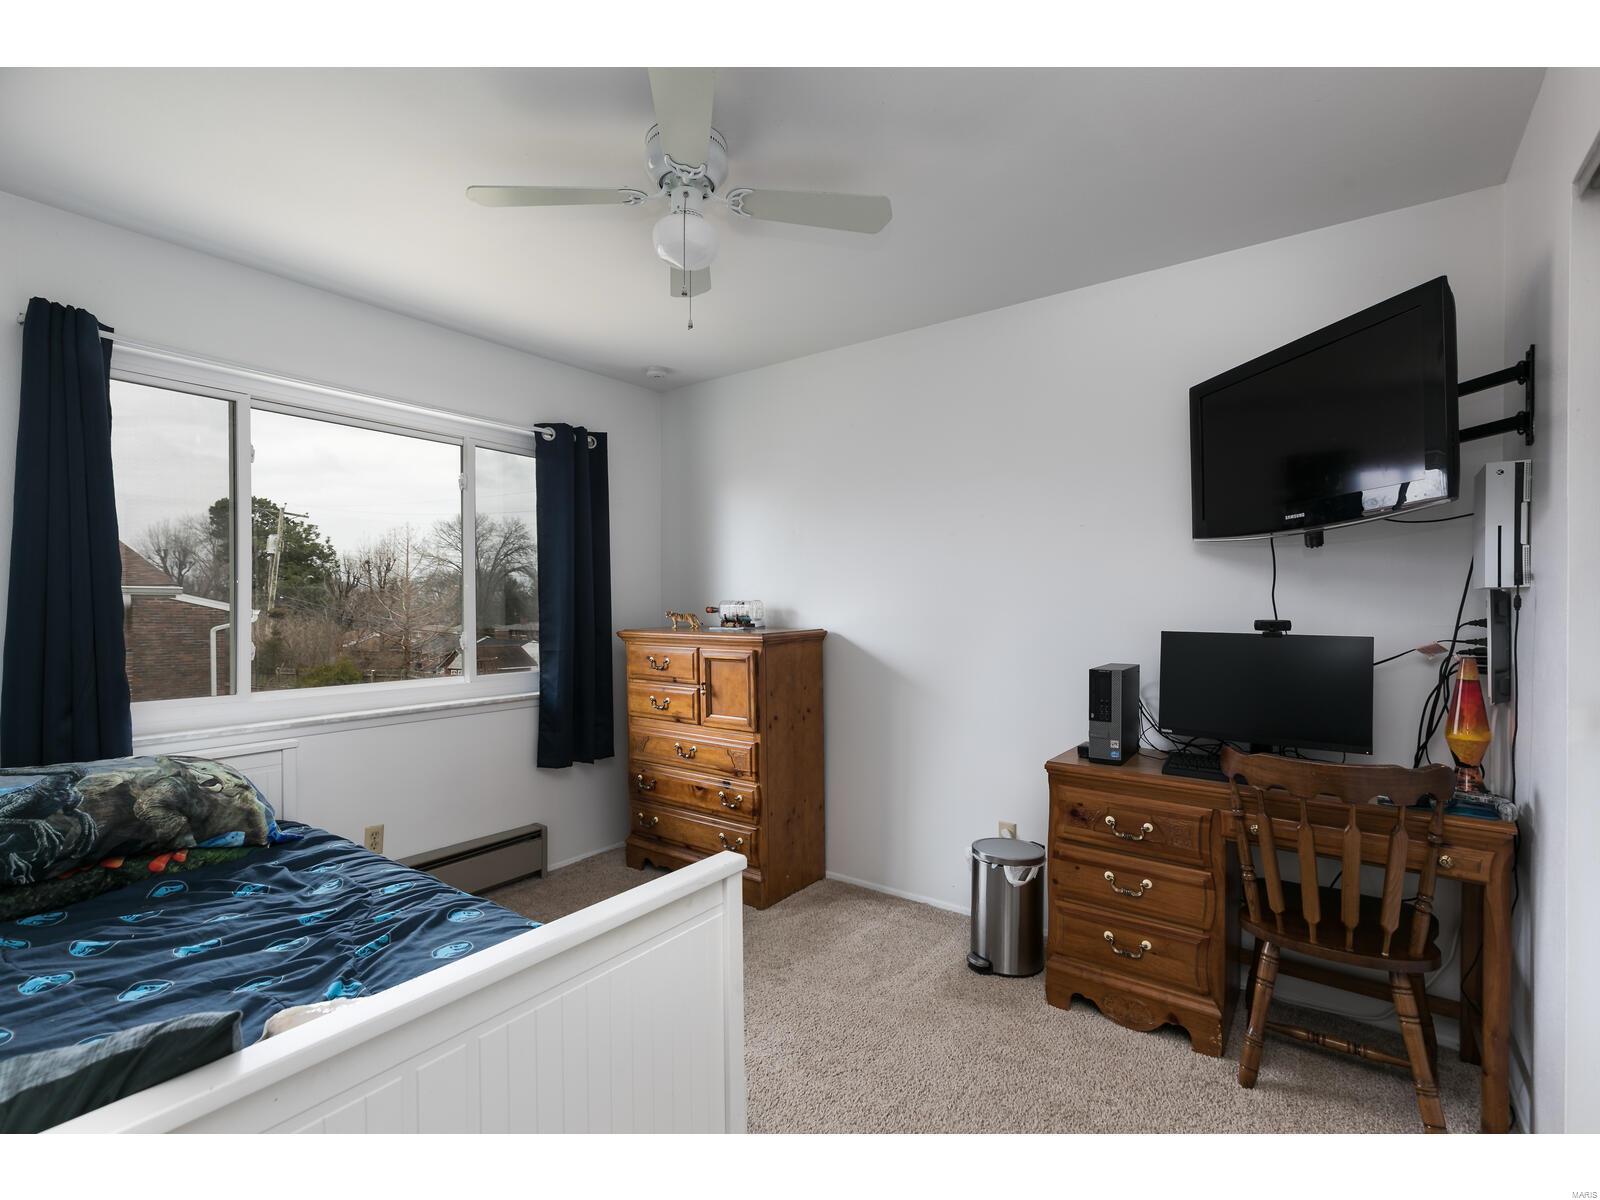
Bedroom with blue patterned bedding, navy curtains, wooden furniture, and a wall-mounted television.
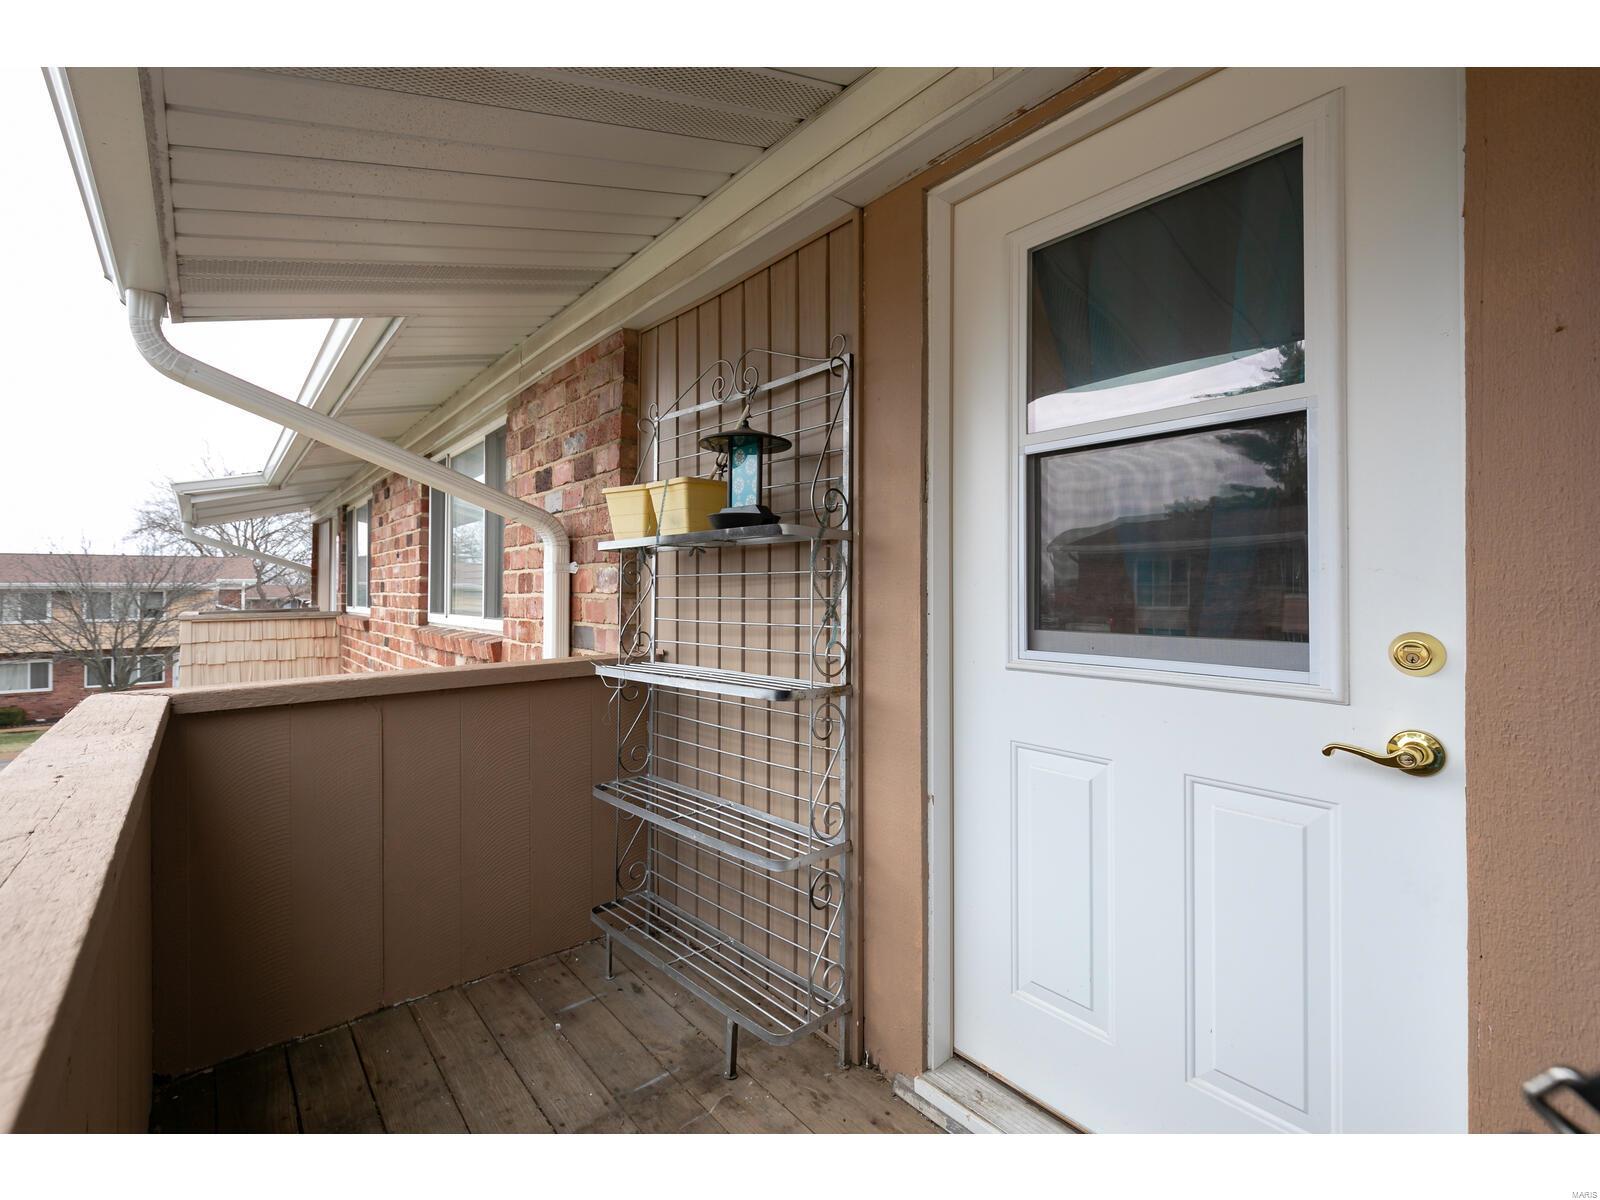
Covered balcony with a wood-plank floor, brown railing, and white entry door.
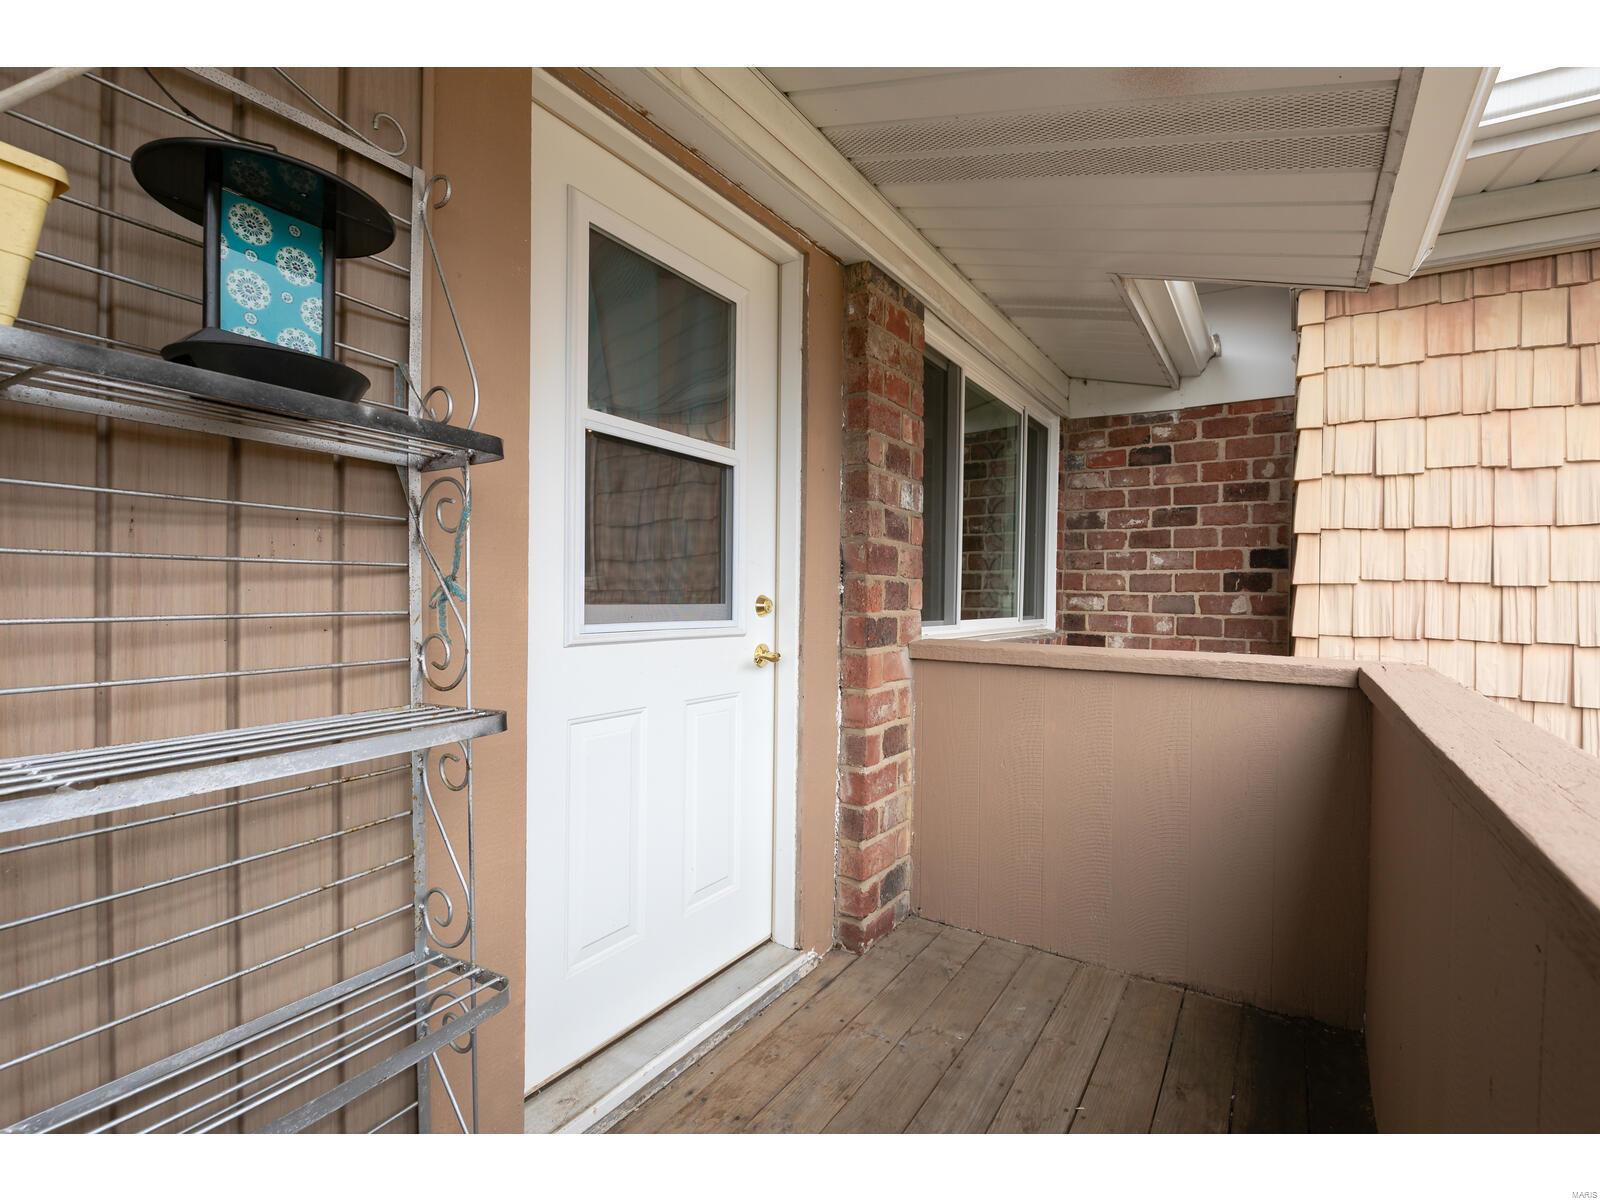
Covered porch with a white door, brick walls, wood plank flooring, and metal shelving.
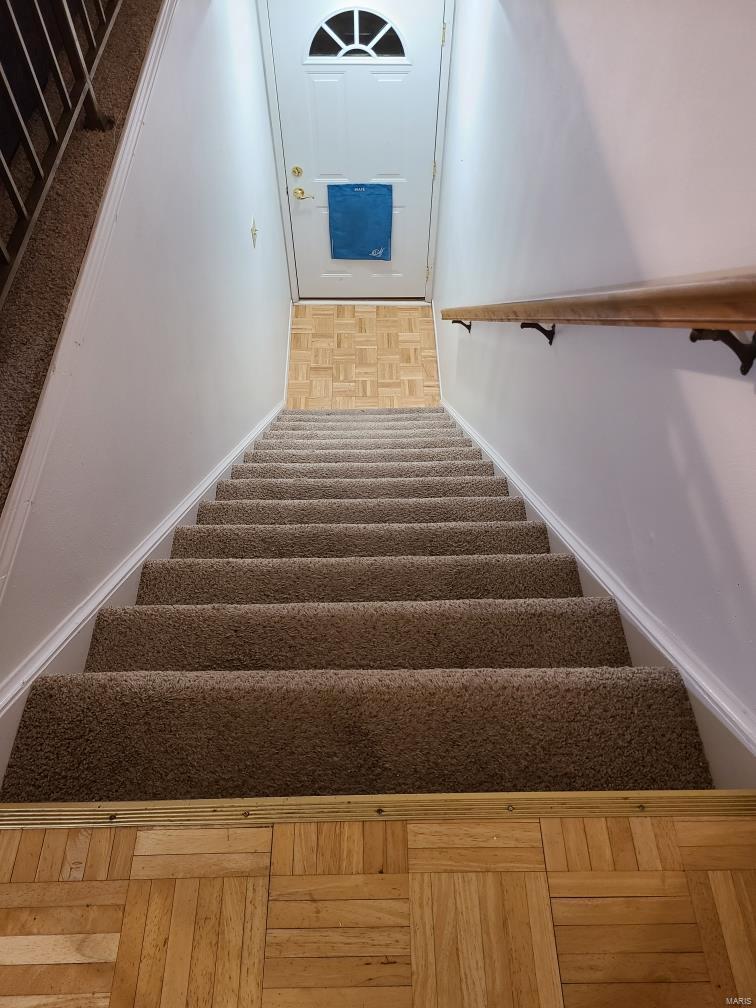
Carpeted staircase leading to a white front door, with parquet flooring and a wooden handrail.
SEE ALL PHOTOS
Brick condominium entrance with a small covered balcony and trimmed shrubs along the walkway.
Brick residential building entrance marked 10523, with tan-sided balconies above and trimmed shrubs along the walkway.
Living room with dark sofas, a wooden coffee table, and a ceiling fan with lights.
Furnished living room with a gray sectional, white fireplace, and ceiling fan.
White kitchen with a stacked washer and dryer, black refrigerator, and parquet flooring.
Kitchen and dining area with white cabinets, a black refrigerator, stacked laundry, and a round wooden table.
Bathroom with gray-tiled tub surround, patterned shower curtain, white vanity, and mirrored medicine cabinet.
Bedroom with patterned bedding, a curtained window, and a desk beside the bed.
Bedroom with blue patterned bedding, navy curtains, wooden furniture, and a wall-mounted television.
Covered balcony with a wood-plank floor, brown railing, and white entry door.
Covered porch with a white door, brick walls, wood plank flooring, and metal shelving.
Carpeted staircase leading to a white front door, with parquet flooring and a wooden handrail.
Courtesy of Keller Williams Realty STL, Jamila Luaders Listing Contact: 6776000 
Sold

10523 Carroll Wood Way

10523 Carroll Wood Way, St Louis, MO 63128

$110,000
Check out this cute condominium in convenient south county location! This condo unit is clean, and ready for you to enjoy. You are welcomed into a living room that is followed by a spacious kitchen and two bedrooms, & large closets, & freshly painted throughout. Alarm system owned & will stay. Refrigerator & Washer & Dryer stays & less than 2 years old, A/c & air handler & roof less than 2 years old. Assigned Parking Space & a Large Storage Unit, located in the basement. The Complex offers Playground, Swimming Pool & Park! Lindbergh Schools & close to stores & Highway! Sellers prefer to sell as is. Seller will be providing a passed occupancy permit. There are no signs as the complex does not allow. When viewing park in visitor parking only not the assigned parking.
All offers are due by Monday at 4pm. Sellers will be reviewing Mon evening at 7pm. With a response time of 8:30 pm.
Sellers reserve the right to accept offer before then. NO Rental & no Fha allowed per Hoa rules.

2
beds

1
bath

926 Sq.Ft. LIVING AREA

14.16 Acres lot

Jamila Luaders

Jamila Luaders

Features & Amenities

Interior

  • total bedrooms2
  • Total bathroom1
  • full bathroom1
  • Fireplace None
  • APPLIANCES Dishwasher, Electric Oven

Area & Lot

  • Status Sold
  • Date Sold April 14, 2023
  • Living Area926 Sq.Ft.
  • Lot Area14.16 Acres
  • MLS® ID23003003
  • TypeCondo
  • YEAR BUILT1965
  • Architecture StylesContemporary
  • Elementary SchoolConcord Elem. School
  • Middle SchoolRobert H. Sperreng Middle
  • High SchoolLindbergh Sr. High
  • School DistrictLindbergh Schools

Exterior

  • STORIES1
  • water SourcePublic
  • lot featuresSidewalks, Streetlights
  • parkingAccessible Parking, Assigned/1 Space, Guest Parking
  • HEAT TYPEBaseboard, Forced Air
  • AIR CONDITIONINGElectric
  • sewerPublic Sewer
  • HOA AmenitiesClubhouse

Financial

  • Sales Price$110,000
  • Real Estate Tax $1,138/yr
  • HOA $234/mo
View Virtual Tour

Questions About Buying or Selling?

Your next move deserves expertise, care, and attention to detail. With Jamila Luaders as your real estate partner, you can count on personalized support and a seamless experience from start to finish. — Get in touch now to begin!
Follow Us